Listing Courtesy of: GREAT PLAINS / Listed By: Jen Robidoux, Better Homes And Gardens Real Estate The Good Life Group
4212 S 213 Avenue Omaha, NE 68022
Active
$460,000 (USD)
OPEN HOUSE TIMES
-
OPENSun, Jul 1211:30 am - 1:00 pm
Description
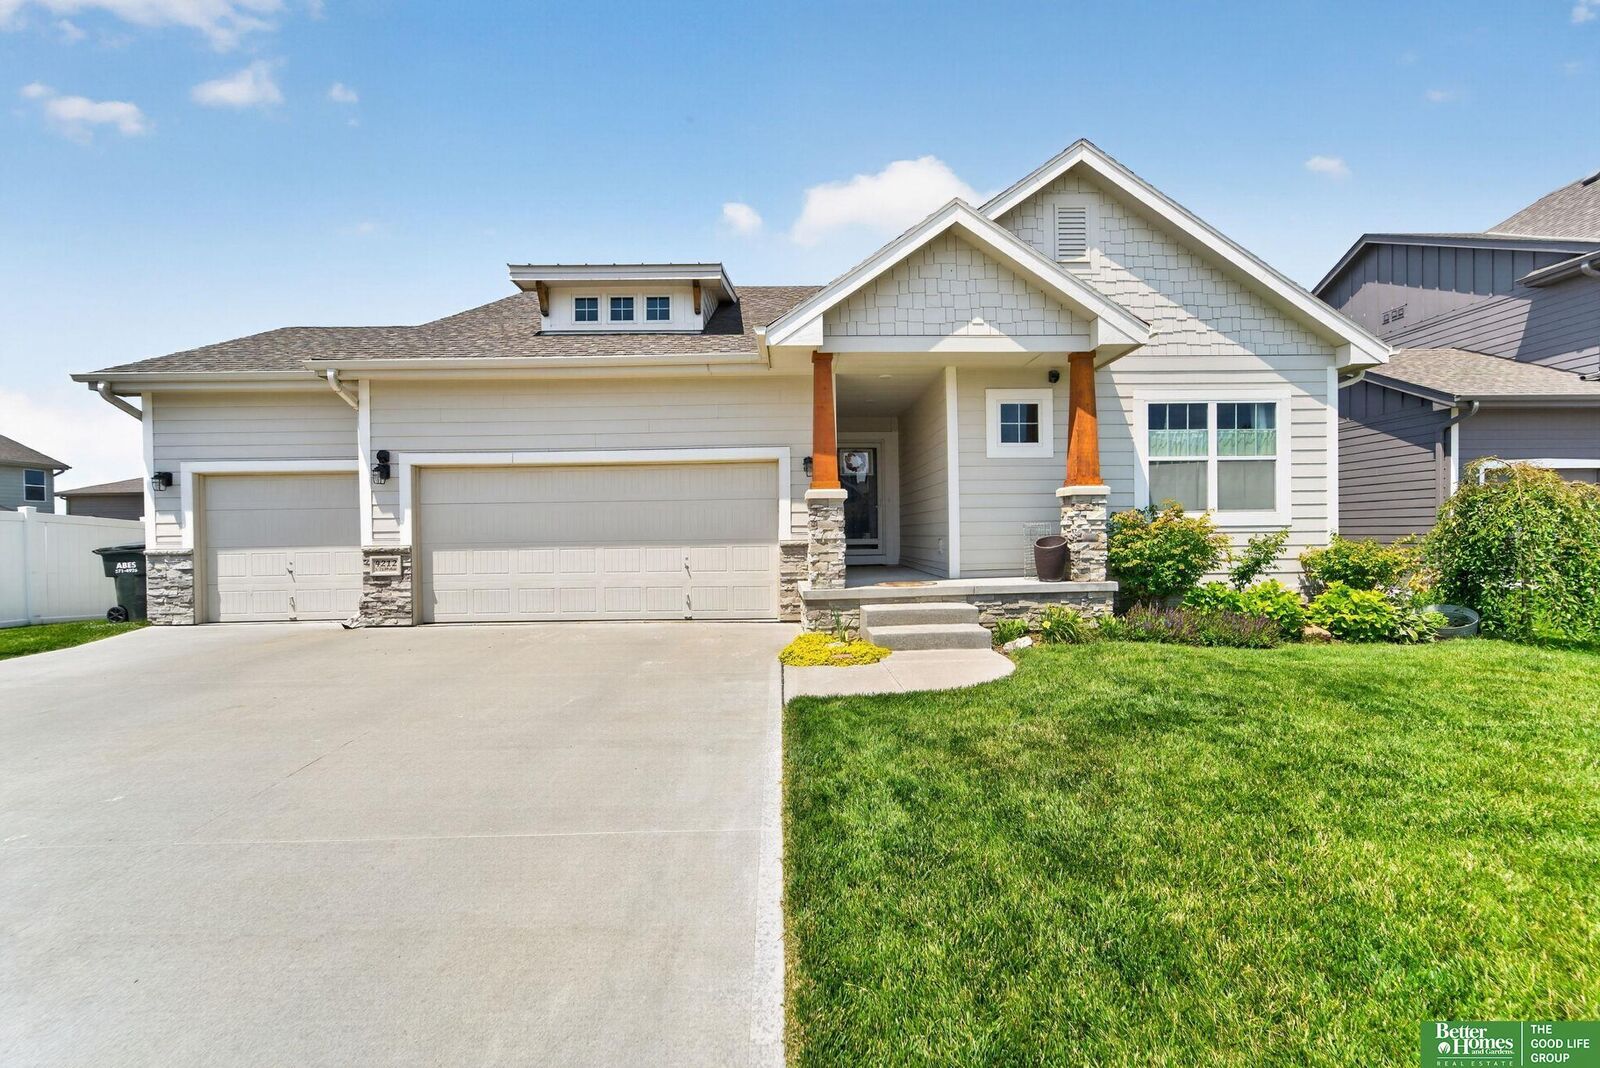
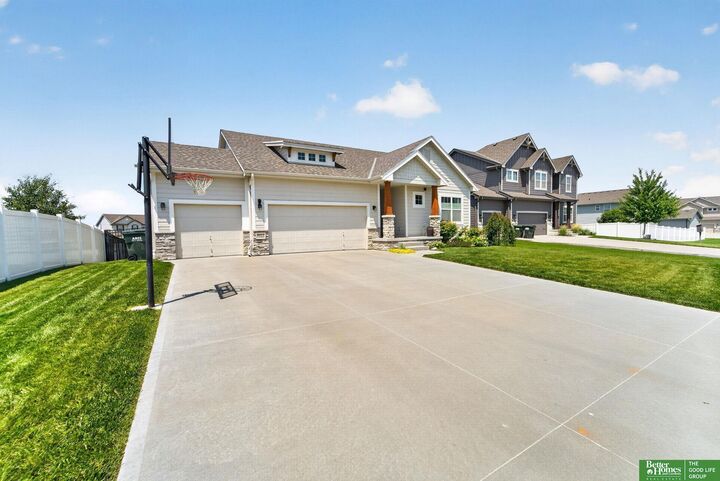
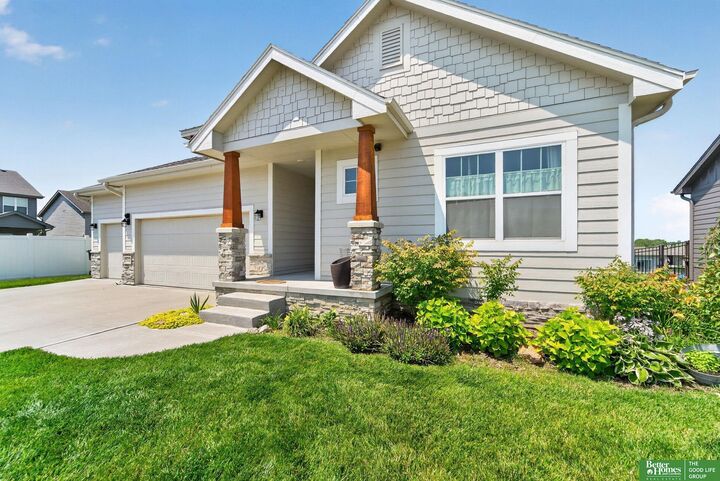
Welcome home to this spacious 5-bedroom, 3-bath ranch in Westbury Creek offering over 2,600 finished square feet! The open main living area is filled with natural light and features a kitchen with quartz countertops, ample storage, and a pantry that flows seamlessly into the dining and living spaces. The primary suite offers a private en suite bath with double sinks and a walk-in closet, while two additional bedrooms and a full bath on the main level provide flexibility for guests, family, or a home office. Cozy up by the fireplace in the great room or head downstairs where you'll find two more bedrooms, a large rec room, and plenty of storage space. Enjoy your morning coffee on the covered deck or unwind on the spacious patio overlooking the fully fenced backyard with underground sprinklers. A large 3-car garage with loads of storage space, neutral finishes throughout, abundant natural light, PLUS all appliances included make this home move-in ready and perfect for its next chapter!
MLS #:
22619270
22619270
Taxes
$7,114(2025)
$7,114(2025)
Type
Single-Family Home
Single-Family Home
Year Built
2020
2020
Style
Ranch
Ranch
School District
Elkhorn
Elkhorn
County
Douglas County
Douglas County
Listed By
Jen Robidoux, Better Homes And Gardens Real Estate The Good Life Group
Source
GREAT PLAINS
Last checked Jul 9 2026 at 4:07 PM GMT+0000
GREAT PLAINS
Last checked Jul 9 2026 at 4:07 PM GMT+0000
Bathroom Details
- Full Bathrooms: 2
- 3/4 Bathroom: 1
Interior Features
- Pantry
- Ceiling Fan(s)
- High Ceilings
Kitchen
- Dining Area
- Pantry
- Sliding Glass Door
- Luxury Vinyl Plank
Subdivision
- Westbury Creek
Lot Information
- Public Sidewalk
- Curb and Gutter
- Up to 1/4 Acre.
- Subdivided
Property Features
- Fireplace: Living Room
- Fireplace: Direct-Vent Gas Fire
Heating and Cooling
- Forced Air
- Natural Gas
- Central Air
Basement Information
- Finished
- Egress
- Full
Homeowners Association Information
- Dues: $125/Annually
Flooring
- Carpet
- Plank
- Luxury Vinyl
Exterior Features
- Roof: Composition
Utility Information
- Utilities: Electricity Available, Natural Gas Available, Sewer Available, Water Available
- Sewer: Public Sewer
School Information
- Elementary School: Skyline
- Middle School: Elkhorn Valley View
- High School: Elkhorn South
Parking
- Garage Door Opener
- Built-In
- Garage
Living Area
- 2,672 sqft
Location
Estimated Monthly Mortgage Payment
*Based on Fixed Interest Rate withe a 30 year term, principal and interest only
Listing price
Down payment
%
Interest rate
%Mortgage calculator estimates are provided by Better Homes and Gardens Real Estate LLC and are intended for information use only. Your payments may be higher or lower and all loans are subject to credit approval.
Disclaimer: Copyright 2026 Great Plains Regional MLS. All rights reserved. This information is deemed reliable, but not guaranteed. The information being provided is for consumers’ personal, non-commercial use and may not be used for any purpose other than to identify prospective properties consumers may be interested in purchasing. Data last updated 7/9/26 09:07