Leave a Message

By providing your contact information to Better Homes & Gardens | The Good Life Group, your personal information will be processed in accordance with Better Homes & Gardens | The Good Life Group's Privacy Policy. By checking the box(es) below, you expressly consent to receive marketing or promotional real estate communication from Better Homes & Gardens | The Good Life Group in the manner selected by you. For SMS text messages, message frequency varies. Message and data rates may apply. Consent is not a condition of purchase of any goods or services. You may opt out of receiving further communications from Better Homes & Gardens | The Good Life Group at any time. To opt out of receiving SMS text messages, reply STOP to unsubscribe. SMS text messaging is subject to our Terms of Use.

Thank you for your message. We will be in touch with you shortly.

Explore Our Properties
1011 Bea Circle
1011 Bea Circle
1011 Bea Circle
1011 Bea Circle
1011 Bea Circle
1011 Bea Circle
1011 Bea Circle
1011 Bea Circle
1011 Bea Circle
1011 Bea Circle
1011 Bea Circle
1011 Bea Circle
1011 Bea Circle
1011 Bea Circle
1011 Bea Circle
1011 Bea Circle
1011 Bea Circle
1011 Bea Circle
1011 Bea Circle
1011 Bea Circle
1011 Bea Circle
1011 Bea Circle
1011 Bea Circle
1011 Bea Circle
1011 Bea Circle
1011 Bea Circle
1011 Bea Circle
1011 Bea Circle
1011 Bea Circle
1011 Bea Circle
1011 Bea Circle
1011 Bea Circle
1011 Bea Circle
1011 Bea Circle
1011 Bea Circle
1011 Bea Circle
1011 Bea Circle
1011 Bea Circle
VIEW PHOTOS
Courtesy of Better Homes and Gardens R.E.
$300,000

1011 Bea Circle

3 Beds 2 Baths 2,580 Sq.Ft. 8,712 Sq.Ft.

Description

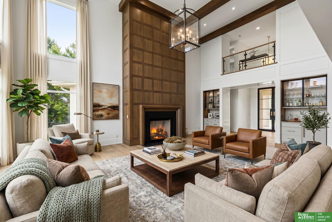
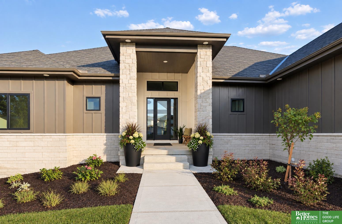
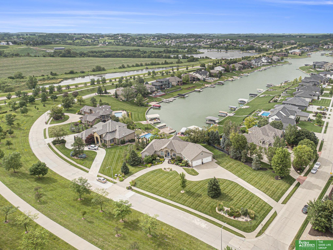
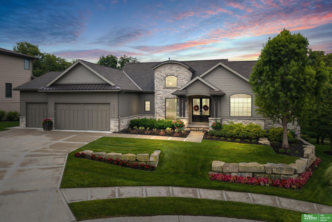
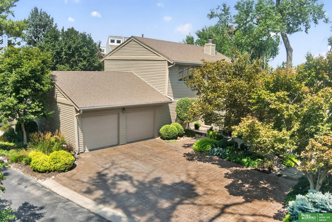
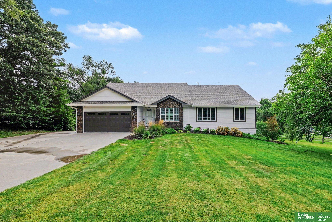
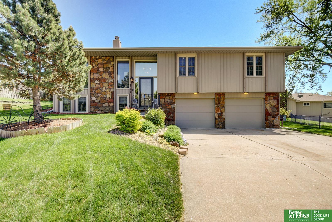
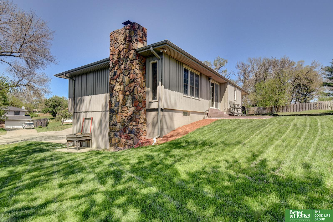
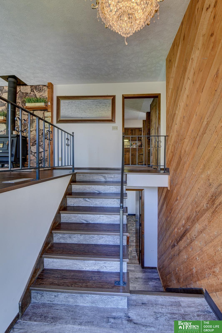
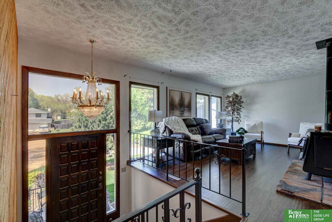
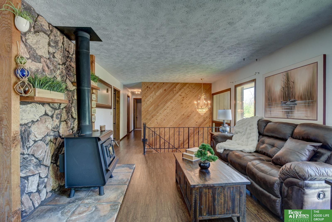
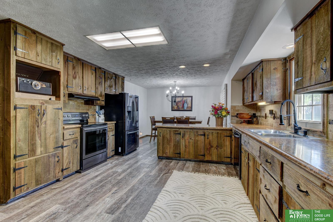
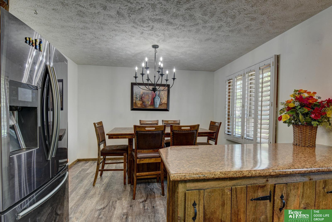
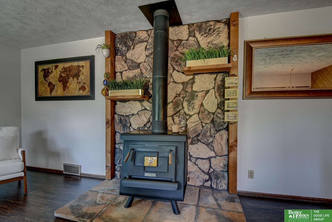
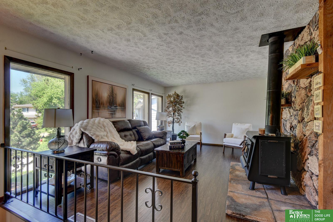
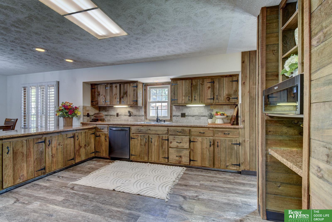
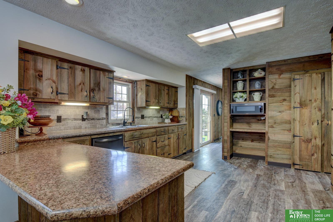
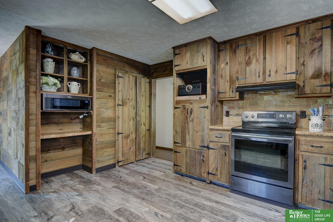
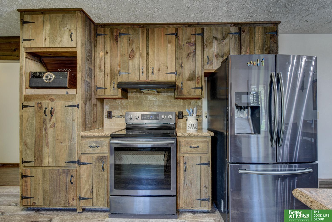
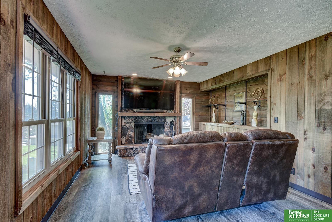
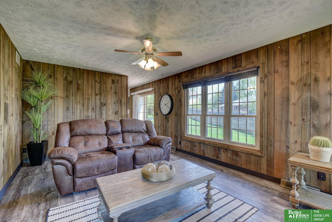
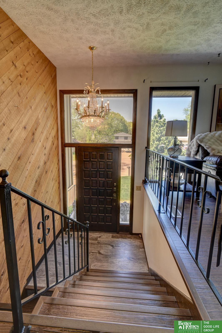
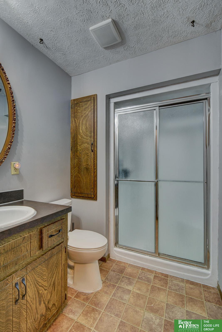
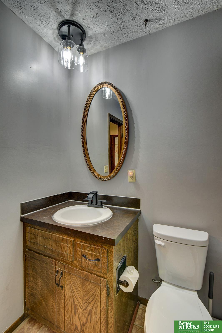
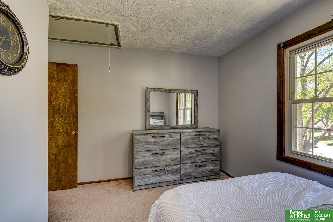
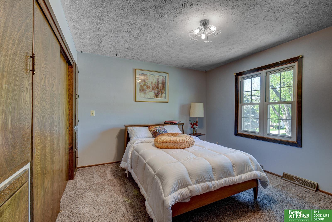
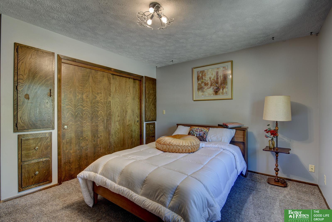
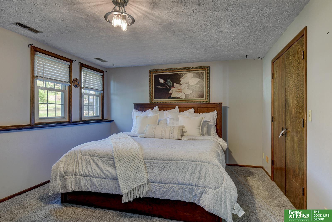
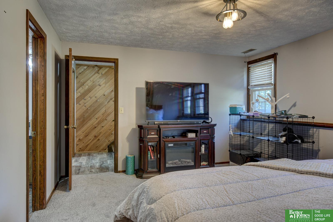
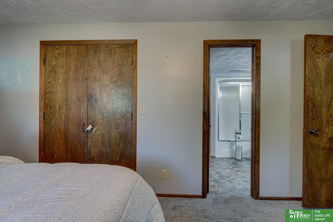
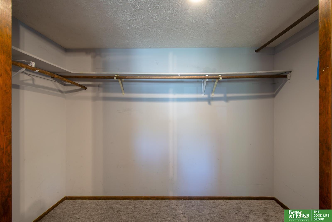
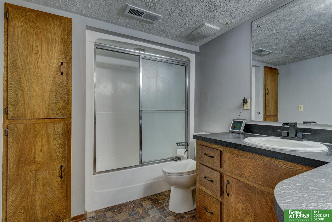
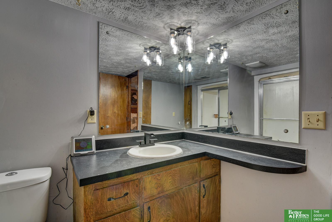
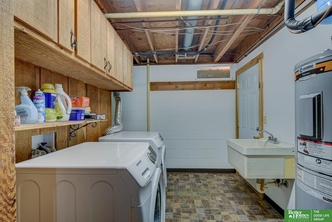
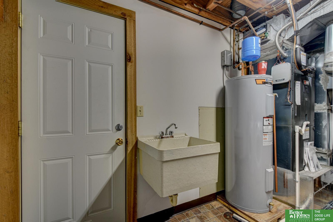
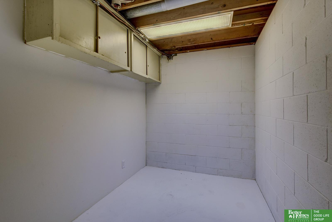
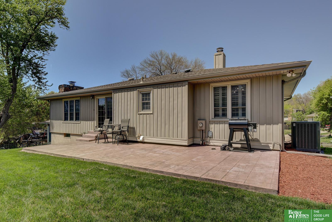
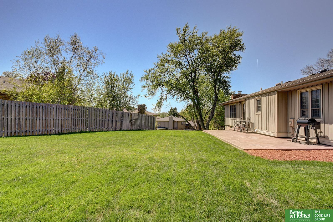
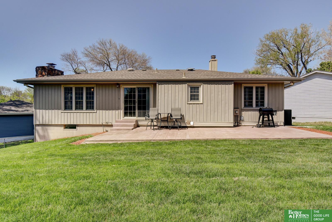
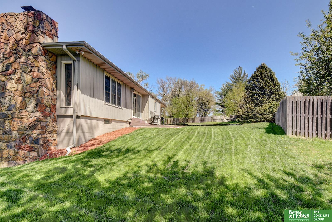
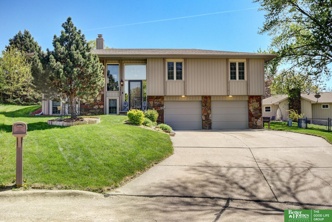
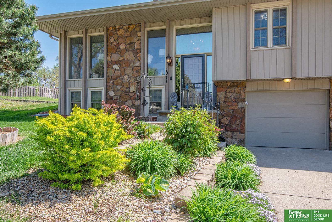
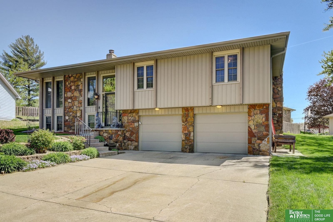
Welcome to this beautifully maintained home tucked away on a quiet cul de sac just steps from the elementary school. This impressive property is brimming with both character and space, while also offering peace of mind with updated double hung windows, vinyl siding, newer roof, and a heat pump (2020). Enjoy stylish LVP flooring throughout the main living areas including the huge kitchen which features updated stainless steel appliances, a breakfast bar, pantry, and custom wood shutters. Cozy up on cool evenings in the living room with a wood burning stove, or retreat to the inviting family room with a second wood burning fireplace and built in shelving. Primary bedroom includes newer carpet and a private full bath. Entertain family and friends on the extensive stamped concrete patio - perfect for grilling and gatherings. Additional highlights include a sprinkler system, storage room, and an attached 2 car garage with yard access. Move in ready and a fantastic place to call home!

Share Property

Location

1011 Bea Circle, Bellevue, NE 68005

Status

Sold

Date Sold

June 30, 2026
Angela May

Angela May

TITLE

REALTOR®

Property Amenities

Interior
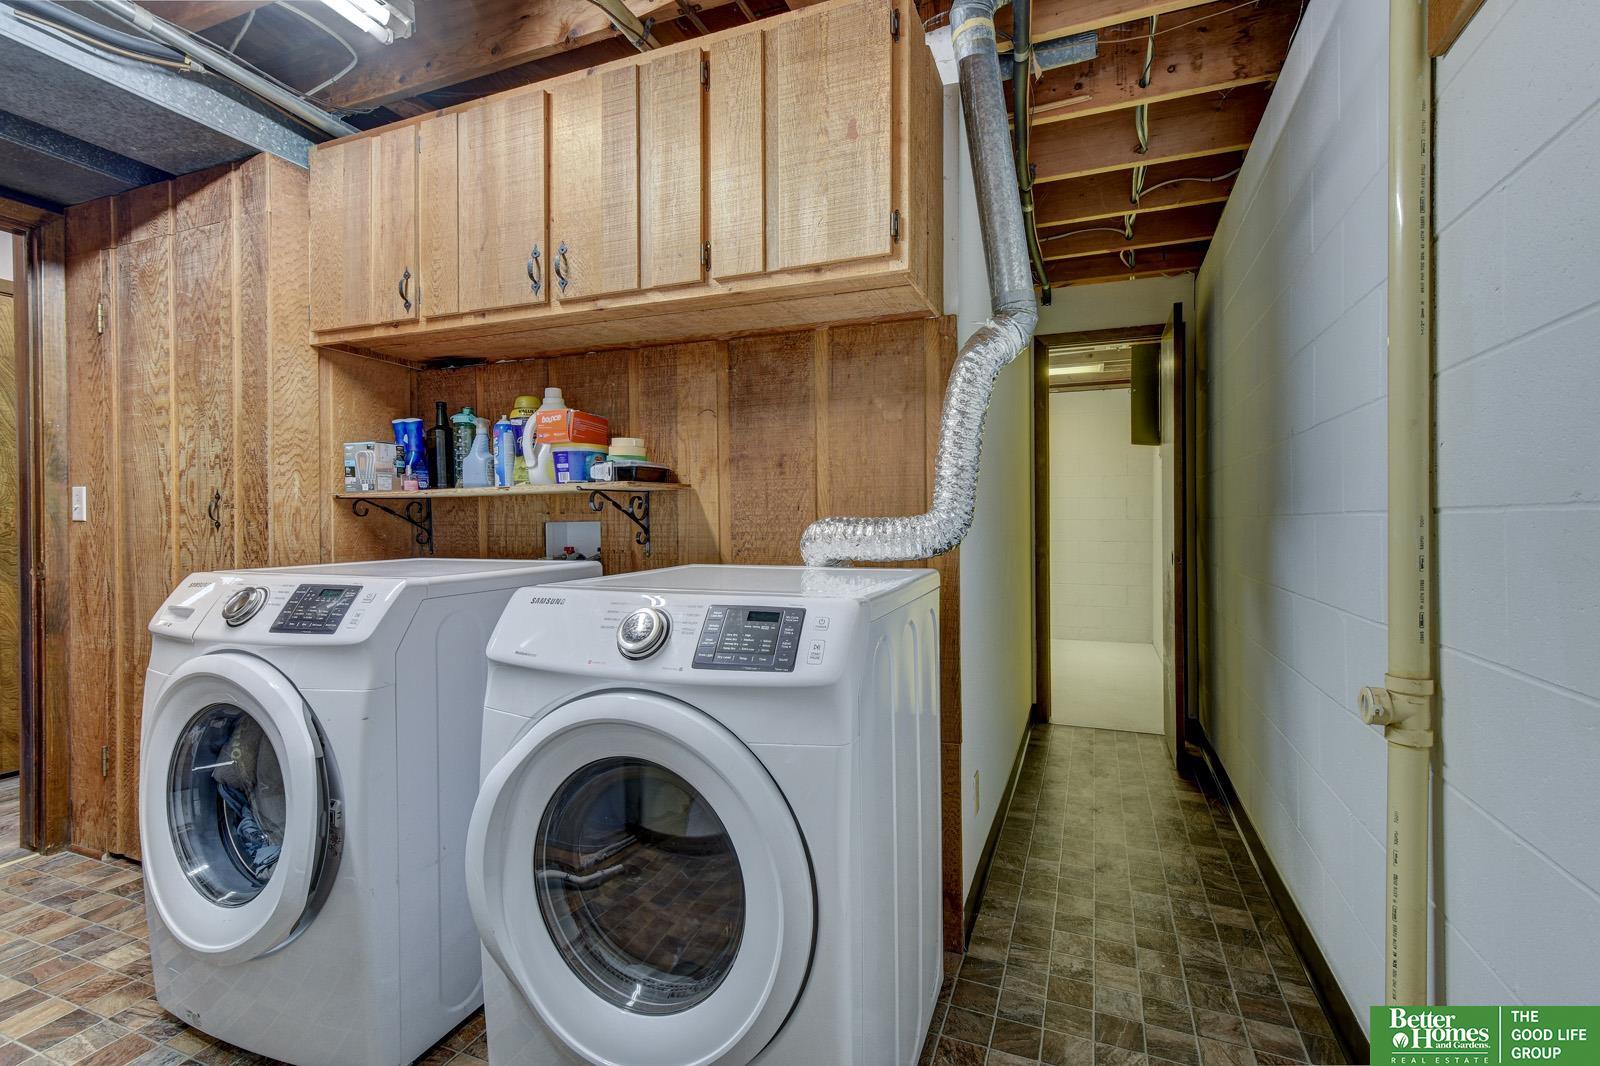
Laundry room Vinyl Floor
Fireplace Family Room, Wood Burning, Wood Burning Stove
Appliances Range, Dishwasher, Disposal, Microwave
Flooring Carpet, Luxury Vinyl, Plank
Total Bedrooms: 3
Three-Quarter Bathrooms: 1
Full Bathrooms: 1
Other Interior Features High Ceilings, Ceiling Fan(s)
Area & Lot
Total area 2,580 Sq.Ft.
Lot Area 8,712 Sq.Ft.
Living area 2,580 Sq.Ft.
MLS® ID 22611084
Year Built 1977
School District Bellevue
High School Bellevue East
Middle School Logan Fontenelle
Elementary School Wake Robin
Type Residential
Status Sold
Exterior
Air conditioning Central Air, Heat Pump
Heat type Natural Gas, Forced Air, Heat Pump
Water Source Public
Garage Space 2.0
Sewer Public Sewer
Other Exterior Features Sprinkler System
Parking Built-In, Garage, Garage Door Opener
Lot Features Up to 1/4 Acre, Cul-De-Sac, Subdivided, Level
Roof Composition
Utilities Electricity Available, Natural Gas Available, Water Available, Sewer Available
Finance
Sales Price $300,000
Real Estate Tax $4,254 yearly

Discover Active Listings

Bellevue

Work With Us

When you are represented by dedicated real estate professionals who are inspired to live up to the trusted reputation of the Better Homes and Gardens® Real Estate brand, you can enjoy peace of mind throughout the entire home buying and selling process.

Follow Me On Instagram