Leave a Message

By providing your contact information to Better Homes & Gardens | The Good Life Group, your personal information will be processed in accordance with Better Homes & Gardens | The Good Life Group's Privacy Policy. By checking the box(es) below, you expressly consent to receive marketing or promotional real estate communication from Better Homes & Gardens | The Good Life Group in the manner selected by you. For SMS text messages, message frequency varies. Message and data rates may apply. Consent is not a condition of purchase of any goods or services. You may opt out of receiving further communications from Better Homes & Gardens | The Good Life Group at any time. To opt out of receiving SMS text messages, reply STOP to unsubscribe. SMS text messaging is subject to our Terms of Use.

Thank you for your message. We will be in touch with you shortly.

Explore Our Properties
102 Arbor Ridge Lane
VIEW PHOTOS
Courtesy of Better Homes and Gardens R.E.
$250,000

102 Arbor Ridge Lane

2 Beds 3 Baths 1,581 Sq.Ft. 8,712 Sq.Ft.

Description

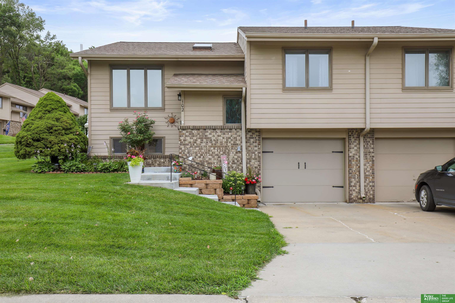
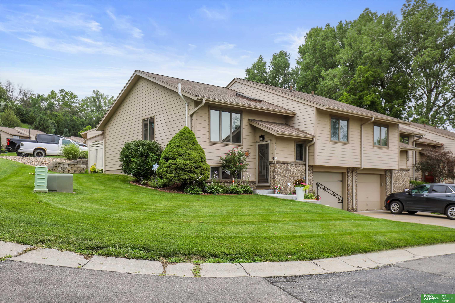
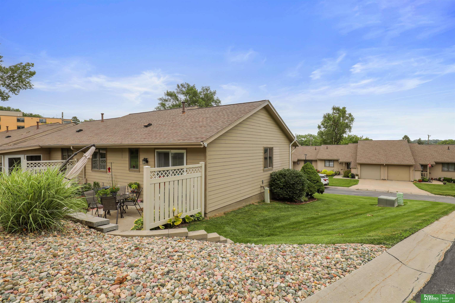
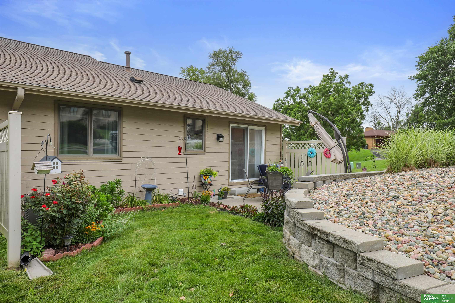
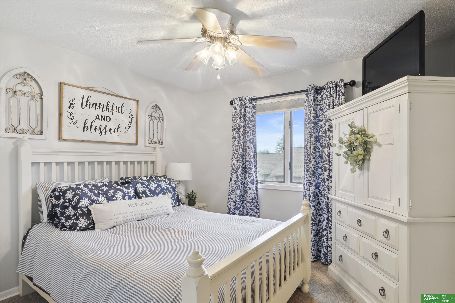
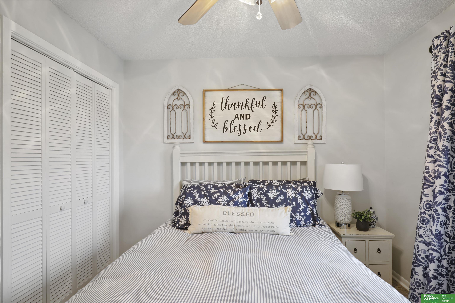
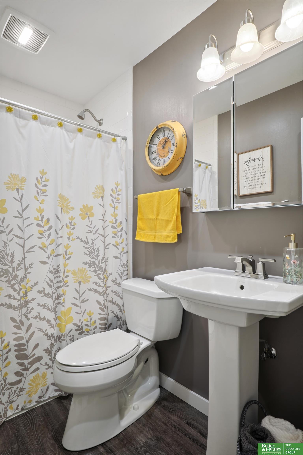
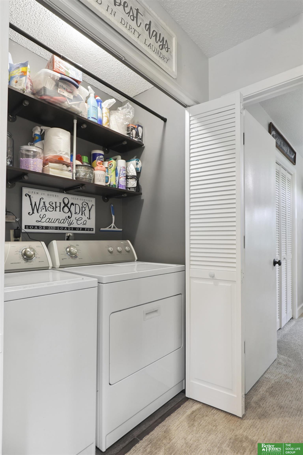
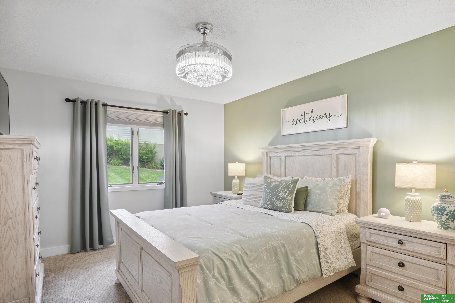
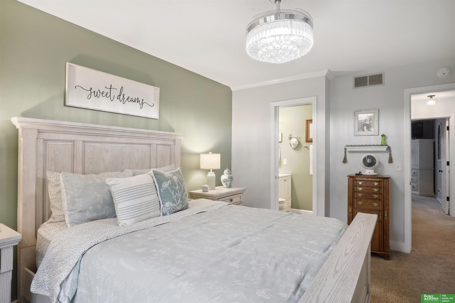
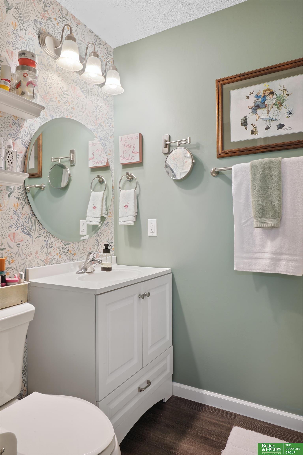
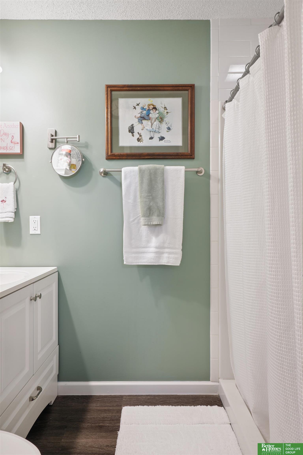
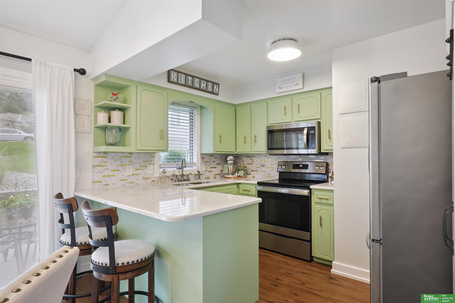
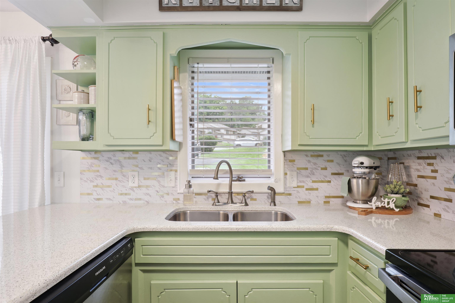
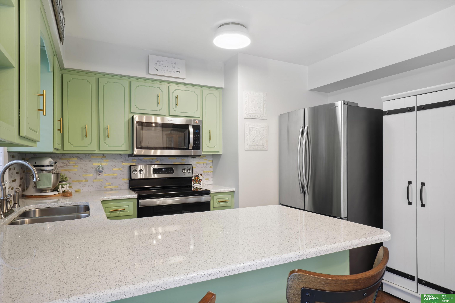
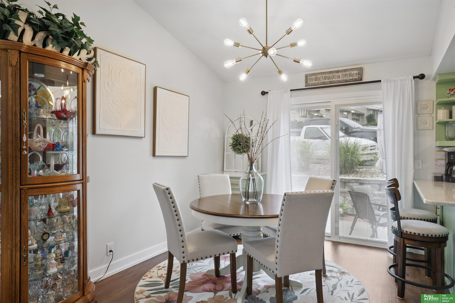
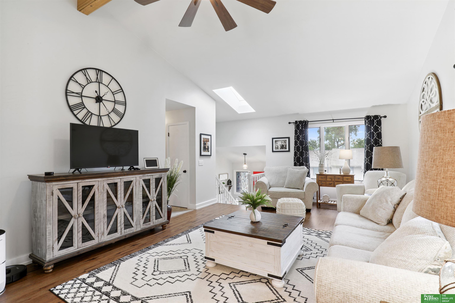
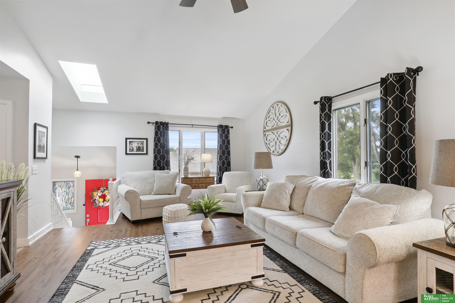
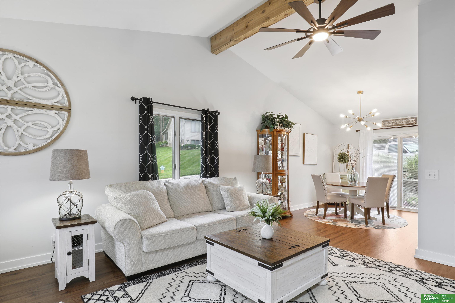
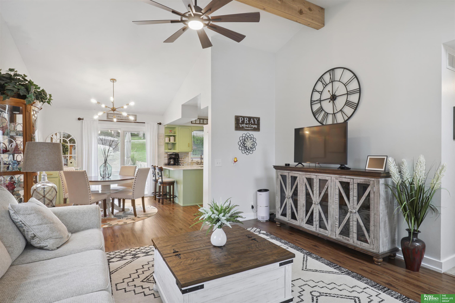
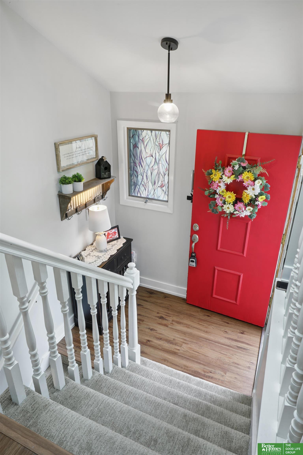
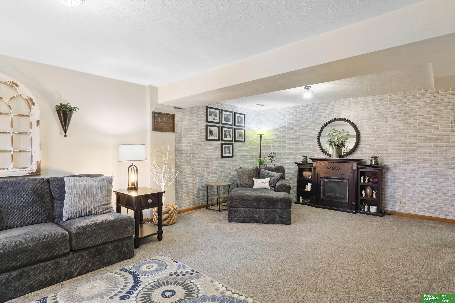
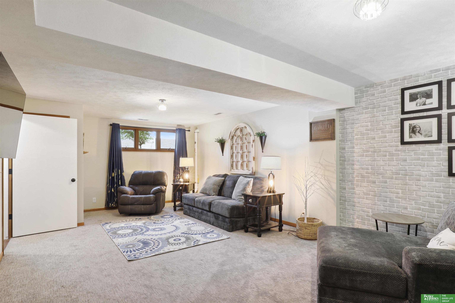
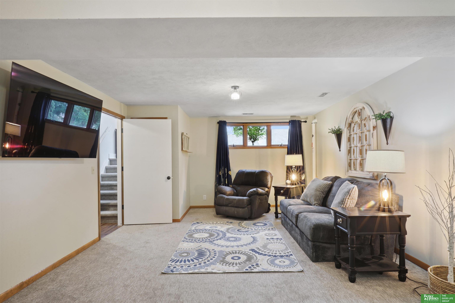
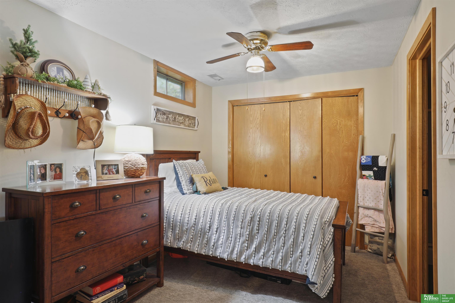
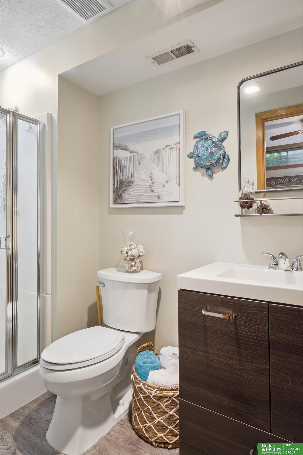
Picture perfect & ready to relax in the highly sought after Arbor Ridge condos! All of the updates are done: newer carpet, LVP flooring, light fixtures, ceiling fans, professionally painted kitchen cabinets, new hardware, granite countertops, backsplash, coffee bar and interior paint! All appliances included and laundry on the main. Third non-conforming bedroom/bonus room in the lower level has a 3/4 private bath. Plenty of storage in the lower level and deep garage. Garage features Smart Control to open from app, ring security system included! New landscaping front, side and rear patio. Throw up the umbrella and enjoy your sun tea out back! This one won't last long. *Condo dues cover all exterior insurance, maintenance, lawn, snow and trash! Interior insurance only, current insurance coverage is $100 per month. See video here: https://youtu.be/UysNgyYPufU

Share Property

Location

102 Arbor Ridge Lane, Council Bluffs, IA 51503

Status

Sold

Date Sold

October 17, 2025
Matt Carper

Matt Carper

TITLE

REALTOR®

Property Amenities

Interior
Appliances Range, Refrigerator, Washer, Dishwasher, Dryer
Total Bedrooms: 2
Three-Quarter Bathrooms: 2
Full Bathrooms: 1
Area & Lot
Total area 1,581 Sq.Ft.
Lot Area 8,712 Sq.Ft.
Living area 1,581 Sq.Ft.
MLS® ID 22522954
Year Built 1984
School District Council Bluffs
High School Abraham Lincoln
Middle School Gerald W Kirn
Elementary School College View
Type Townhouse
Status Sold
Exterior
Air conditioning Central Air
Heat type Natural Gas, Forced Air
Water Source Public
Garage Space 1.0
Sewer Public Sewer
Parking Built-In, Garage
Lot Features Up to 1/4 Acre
Finance
Sales Price $250,000
HOA Fees $300 monthly
Real Estate Tax $4,167 yearly

Discover Active Listings

Council Bluffs

Work With Us

When you are represented by dedicated real estate professionals who are inspired to live up to the trusted reputation of the Better Homes and Gardens® Real Estate brand, you can enjoy peace of mind throughout the entire home buying and selling process.

Follow Me On Instagram