Leave a Message

By providing your contact information to Better Homes & Gardens | The Good Life Group, your personal information will be processed in accordance with Better Homes & Gardens | The Good Life Group's Privacy Policy. By checking the box(es) below, you expressly consent to receive marketing or promotional real estate communication from Better Homes & Gardens | The Good Life Group in the manner selected by you. For SMS text messages, message frequency varies. Message and data rates may apply. Consent is not a condition of purchase of any goods or services. You may opt out of receiving further communications from Better Homes & Gardens | The Good Life Group at any time. To opt out of receiving SMS text messages, reply STOP to unsubscribe. SMS text messaging is subject to our Terms of Use.

Thank you for your message. We will be in touch with you shortly.

Explore Our Properties
10208 S 183rd Avenue Circle
VIEW PHOTOS
Courtesy of Better Homes and Gardens R.E.
$999,999

10208 S 183rd Avenue Circle

4 Beds 4 Baths 3,530 Sq.Ft. 0.34 Acres

Description

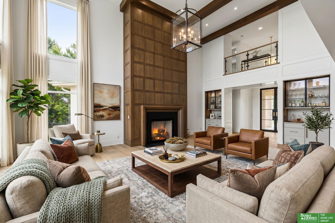
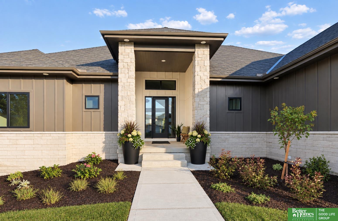
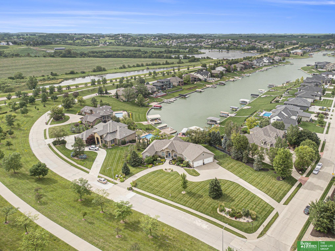
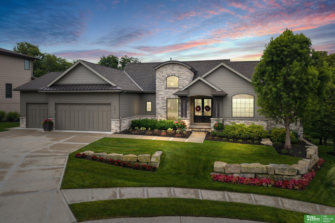
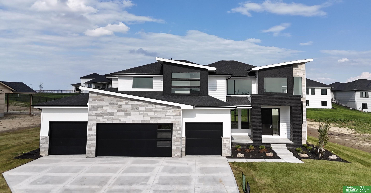
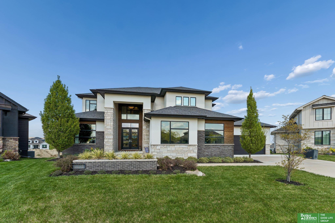
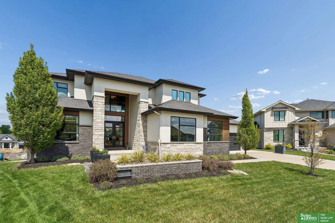
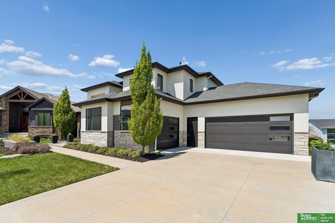
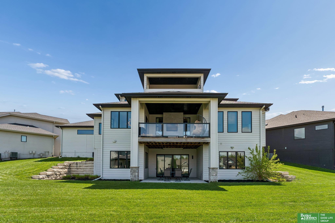
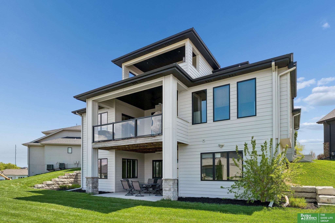
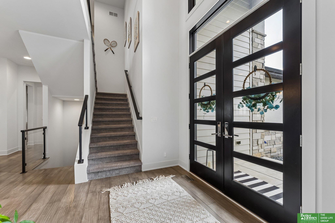
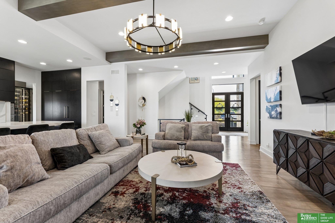
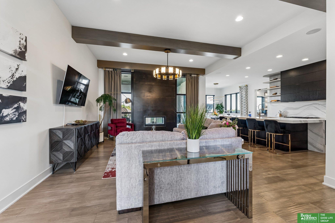
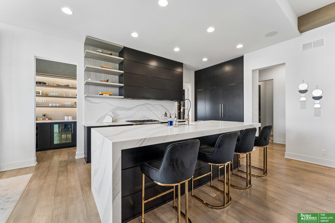
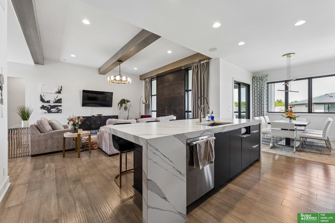
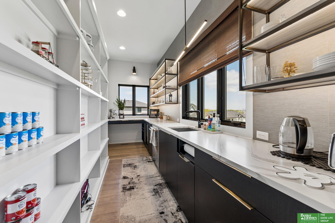
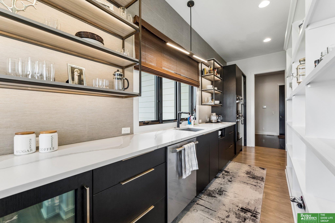
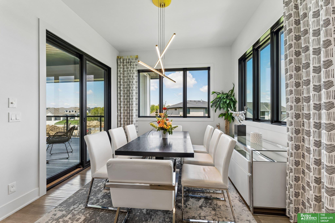
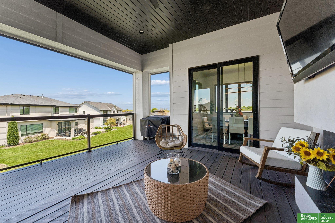
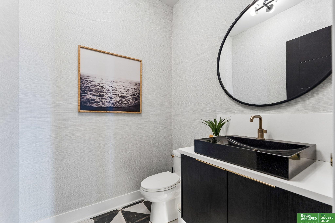
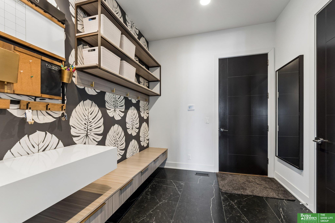
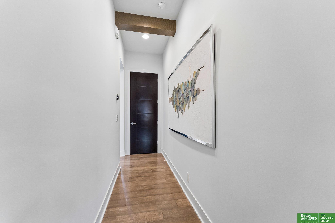
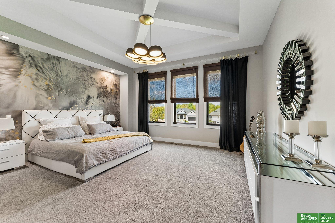
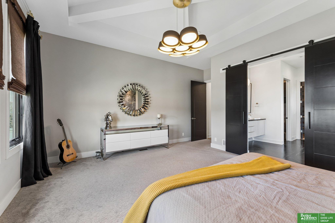
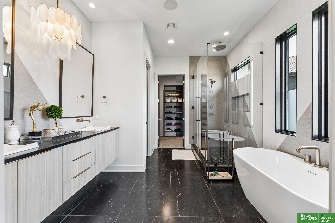
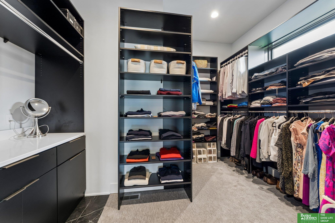
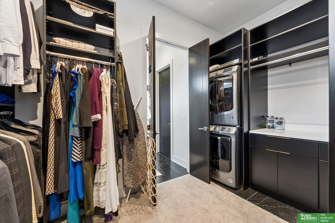
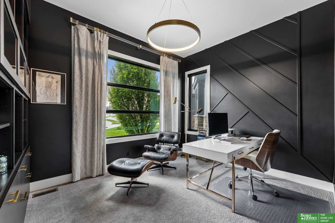
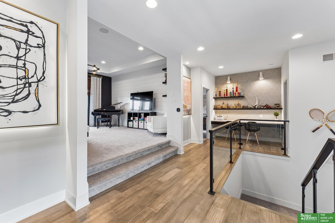
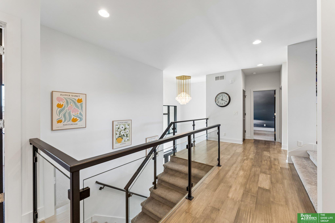
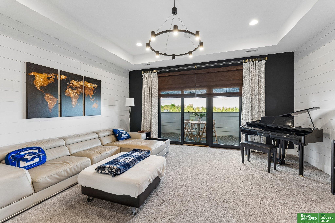
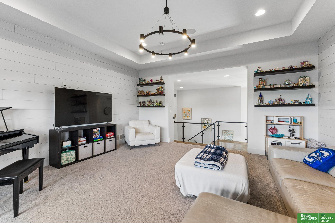
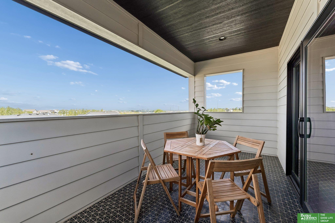
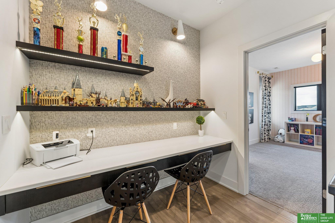
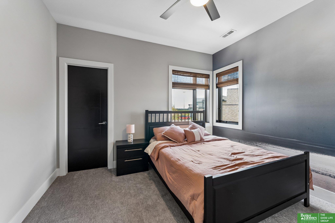
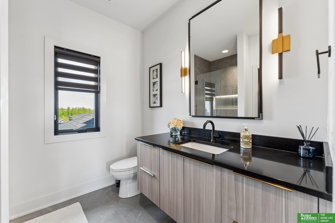
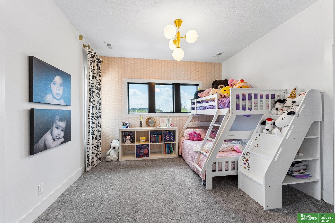
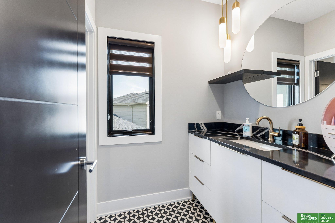
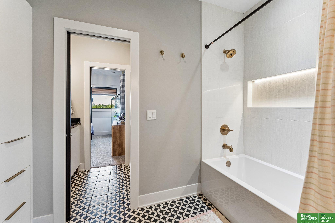
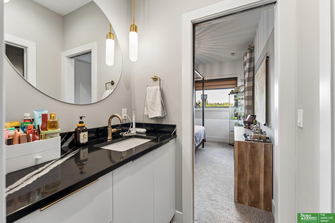
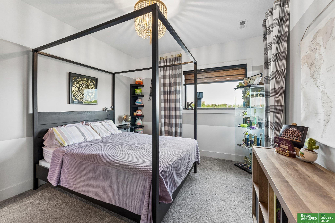
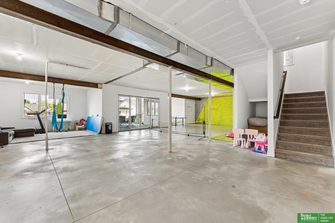
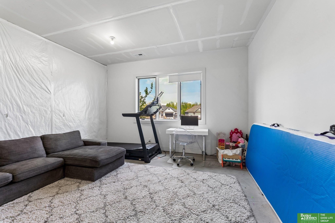
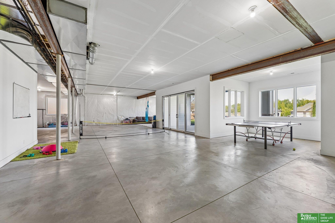
*Contract Pending - on the market for backup offers* Set on a premier cul-de-sac walkout lot in Bridgeport, this custom 1.5 story delivers a level of design, finish, and livability rarely found in resale. From the moment you enter, soaring ceilings and striking architectural detail create a true WOW factor. The main level centers around a stunning designer kitchen with quartz surfaces, custom cabinetry, walk-through pantry, and beverage stations, flowing seamlessly into the great room with statement fireplace and expansive windows. The private primary suite offers a refined, spa-like retreat. Upstairs features additional bedrooms, and a versatile loft with access to a covered veranda. Outdoor living is elevated on the covered deck with fireplace and outdoor tv. Unfinished walkout lower level offers opportunity to expand. Walking distance to neighborhood pool and 3 Gretna East schools. This home combines luxury, function, and future potential-without the wait of new construction.

Share Property

Location

10208 S 183rd Avenue Circle, Omaha, NE 68136

Status

Sold

Date Sold

July 7, 2026
Chrissy Sakkas

Chrissy Sakkas

TITLE

REALTOR®

Property Amenities

Interior
Fireplace Direct-Vent Gas Fire
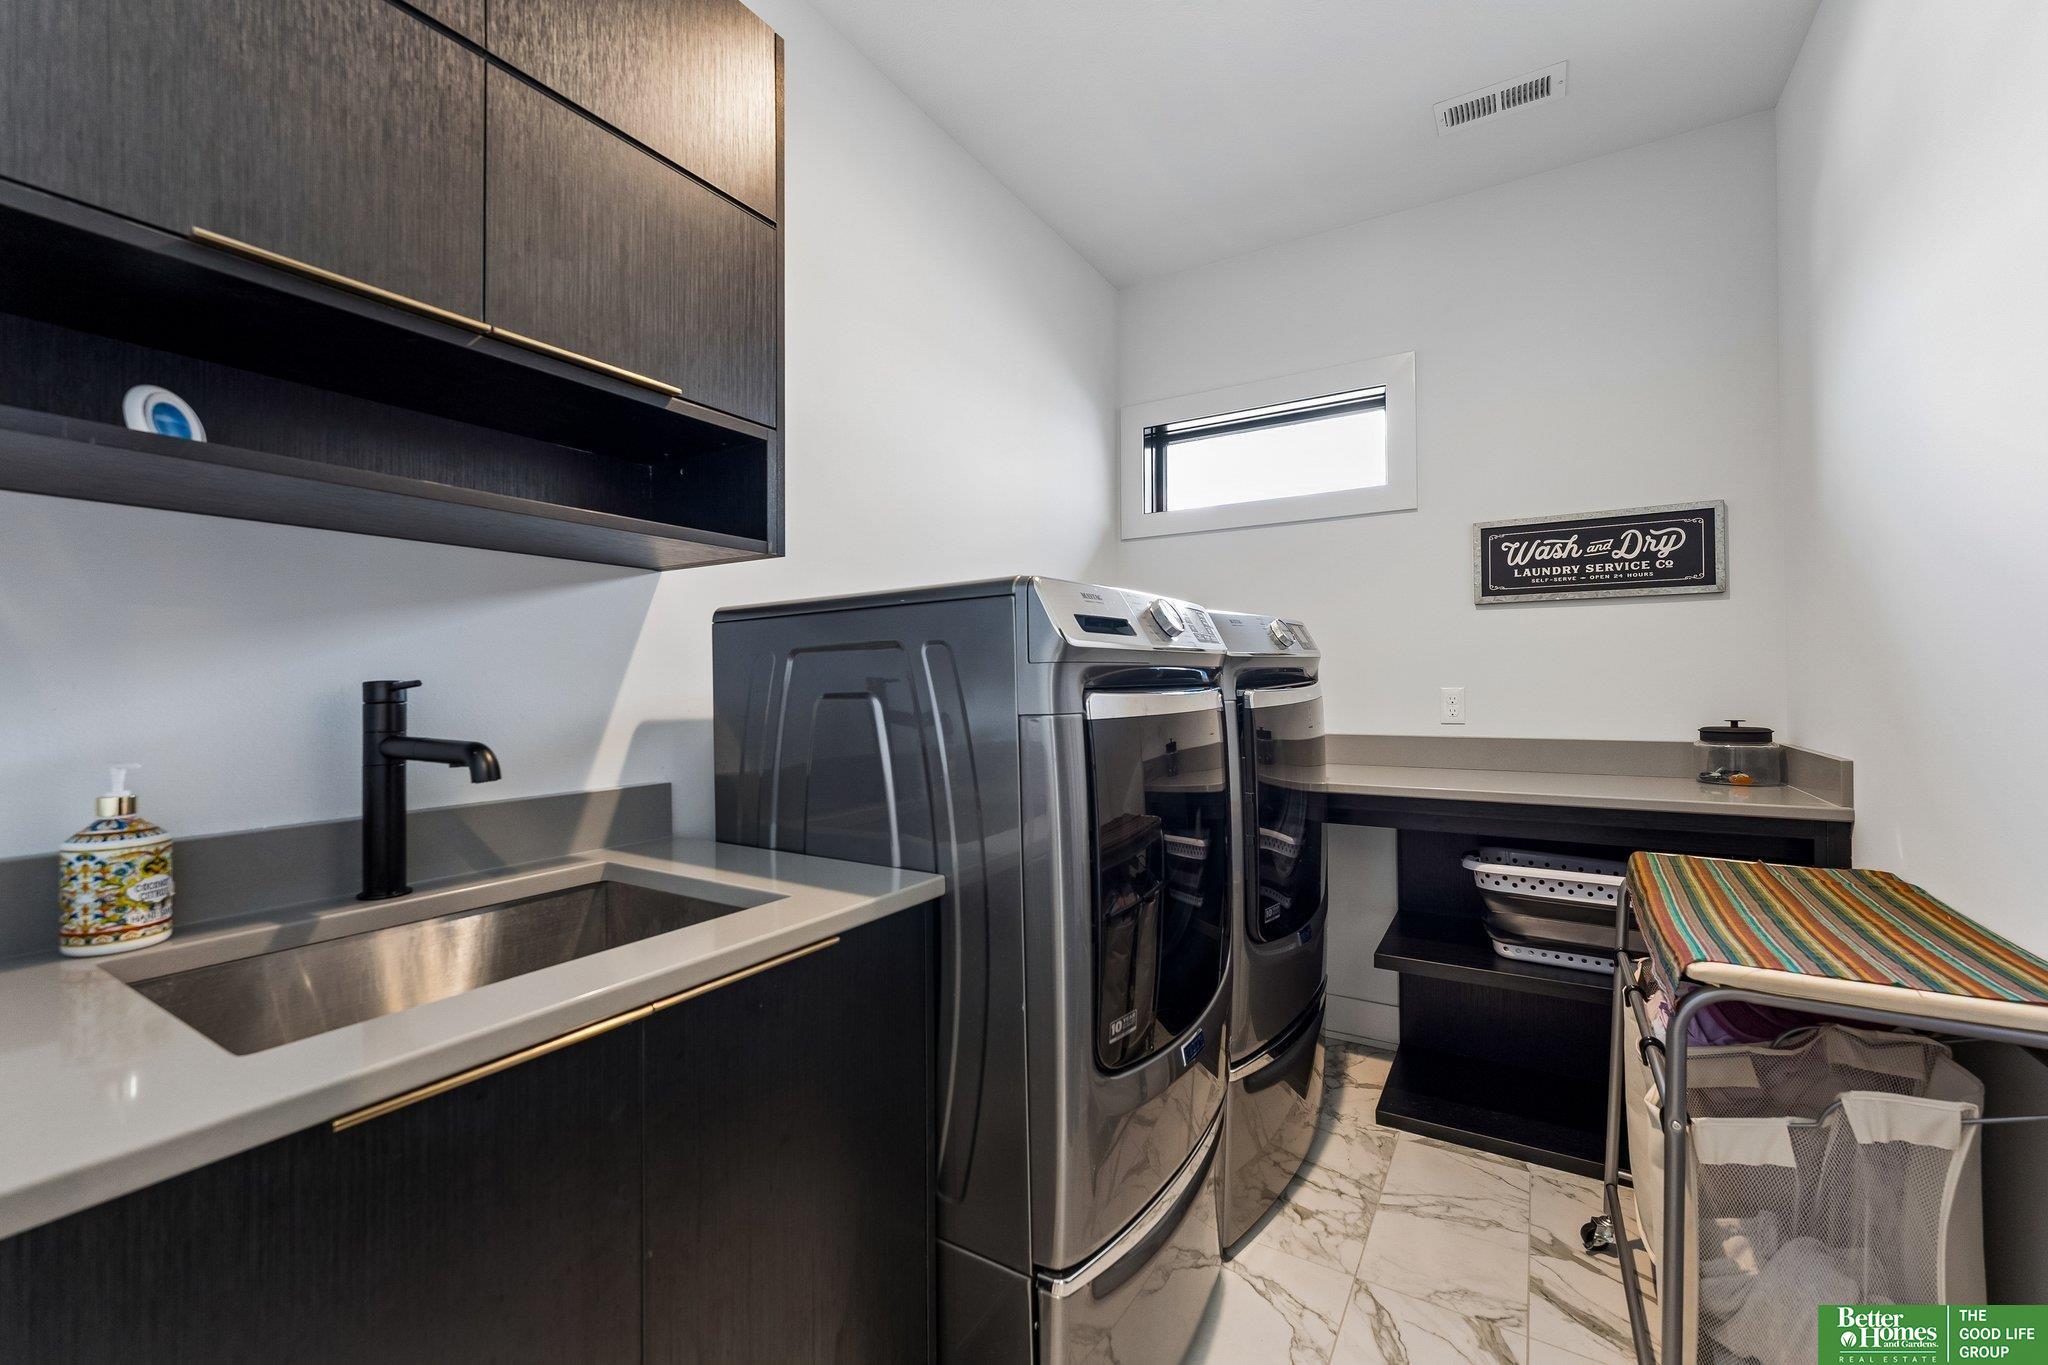
Appliances Range, Oven, Refrigerator, Washer, Dishwasher, Dryer, Disposal, Microwave, Wine Refrigerator
Flooring Carpet, Ceramic Tile, Wood
Total Bedrooms: 4
Half Bathrooms: 1
Three-Quarter Bathrooms: 1
Full Bathrooms: 2
Other Interior Features High Ceilings, Two Story Entry, Jack and Jill Bath, Pantry
Area & Lot
Total area 3,530 Sq.Ft.
Lot Area 0.34 Acres
Living area 3,530 Sq.Ft.
MLS® ID 22612012
Year Built 2019
School District Gretna
High School Gretna East
Middle School Aspen Creek
Elementary School Palisades
Type Residential
Status Sold
Exterior
Stories 2
Air conditioning Central Air
Heat type Natural Gas, Forced Air
Water Source Public
Garage Space 3.0
Security Features Security System
Sewer Public Sewer
Other Exterior Features Sprinkler System
Parking Attached, Garage Door Opener
Lot Features Over 1/4 up to 1/2 Acre, City Lot, Cul-De-Sac, Subdivided, Public Sidewalk, Curb Cut
Roof Composition
Utilities Cable Available, Electricity Available, Natural Gas Available, Water Available, Sewer Available, Storm Sewer, Phone Available, Fiber Optic
Finance
Sales Price $999,999
HOA Fees $850 yearly
Real Estate Tax $24,346 yearly

Discover Active Listings

Work With Us

When you are represented by dedicated real estate professionals who are inspired to live up to the trusted reputation of the Better Homes and Gardens® Real Estate brand, you can enjoy peace of mind throughout the entire home buying and selling process.

Follow Me On Instagram