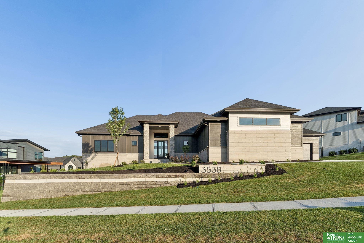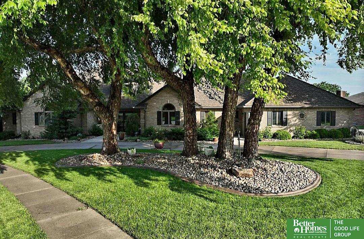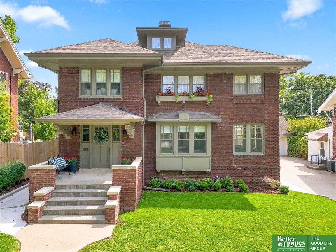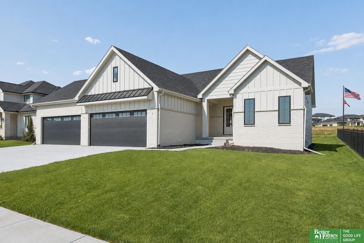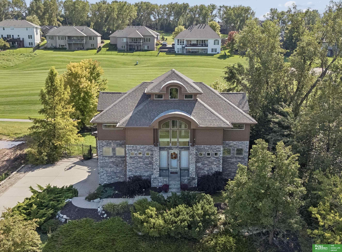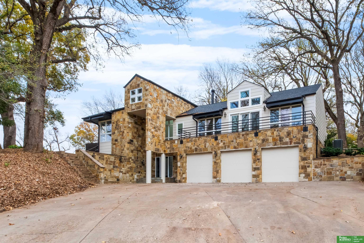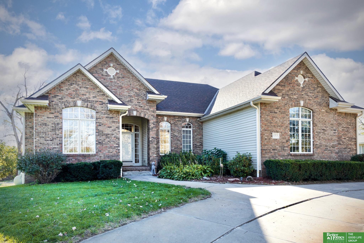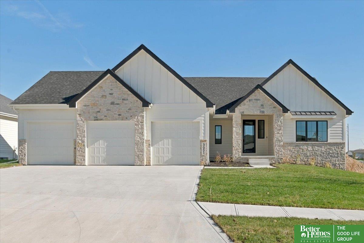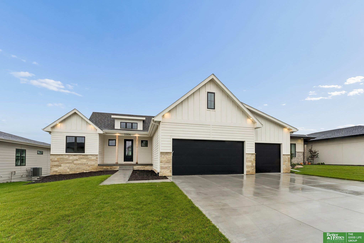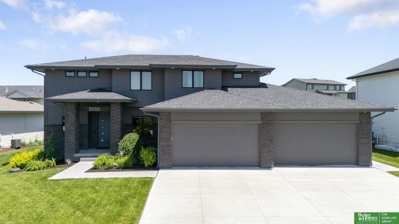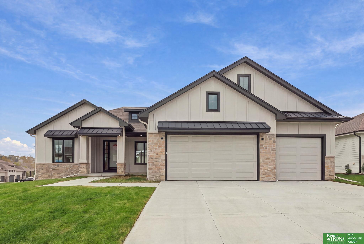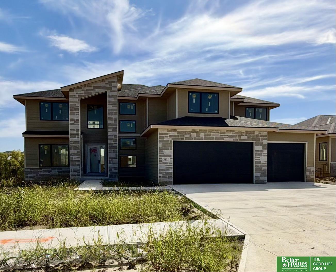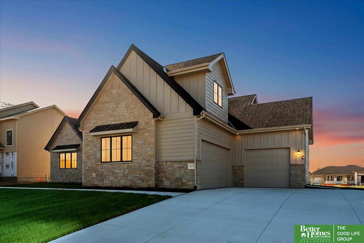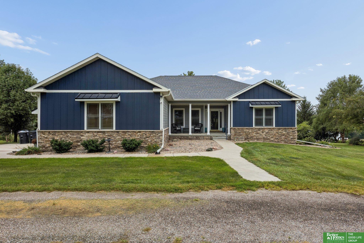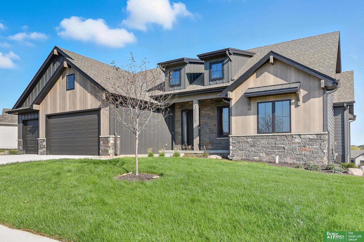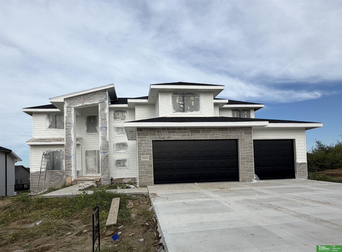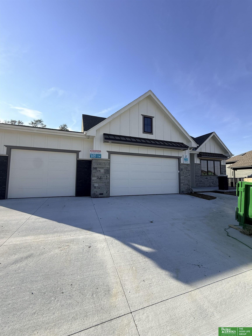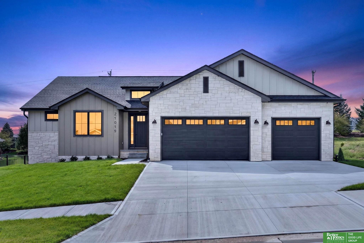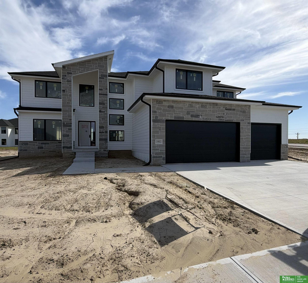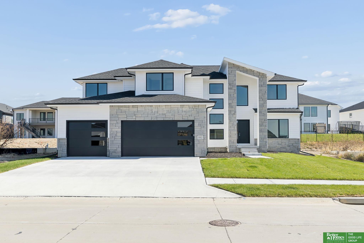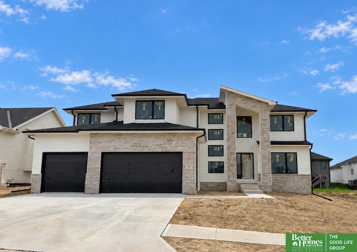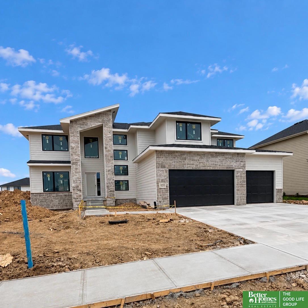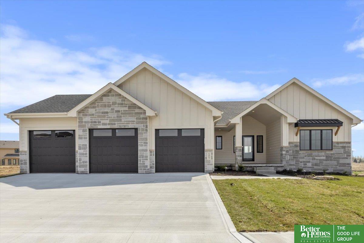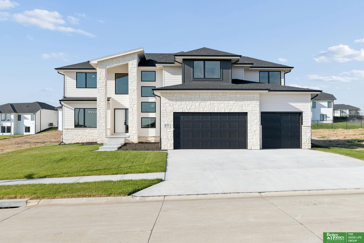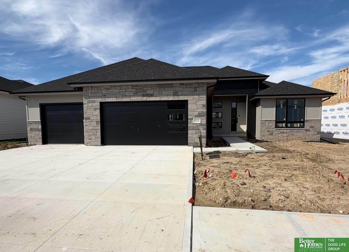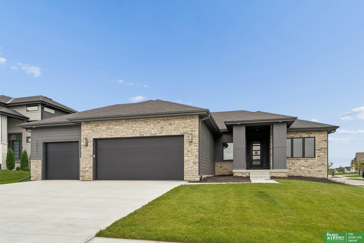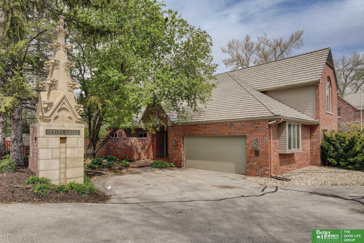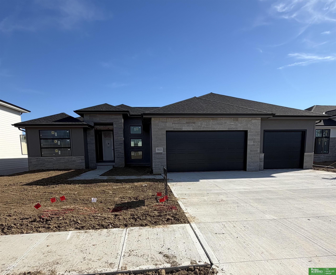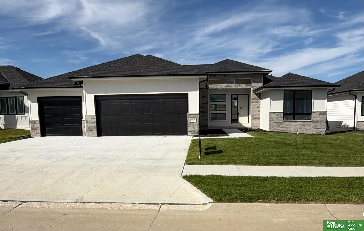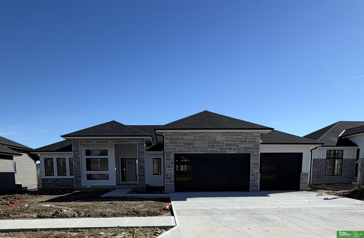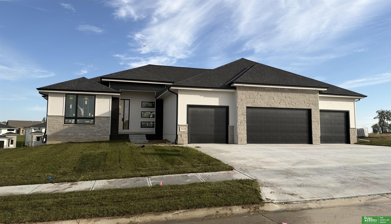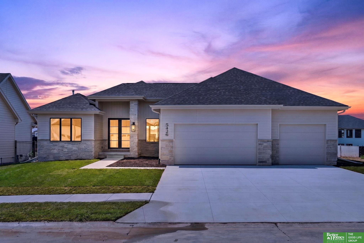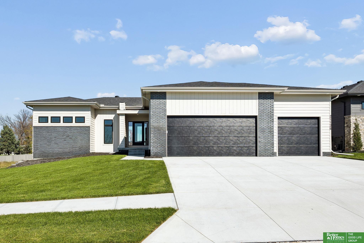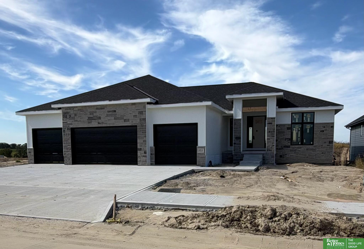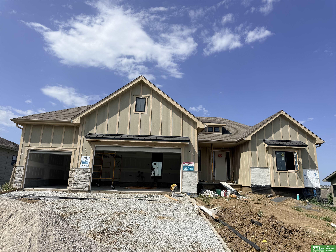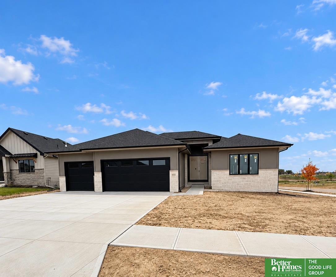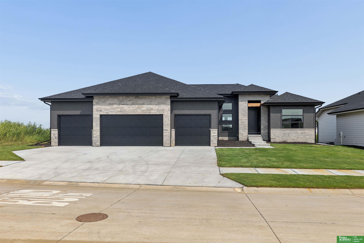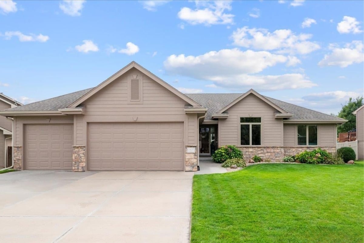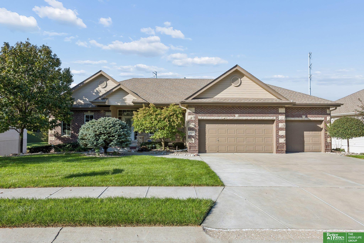
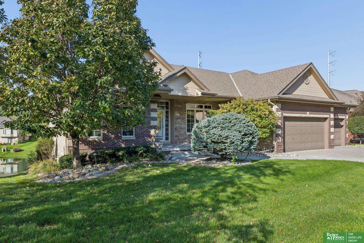
Brick ranch-style home with a broad driveway, two garage doors, and a landscaped front lawn.
10326 S 179th Street
VIEW PHOTOS
$650,000

10326 S 179th Street

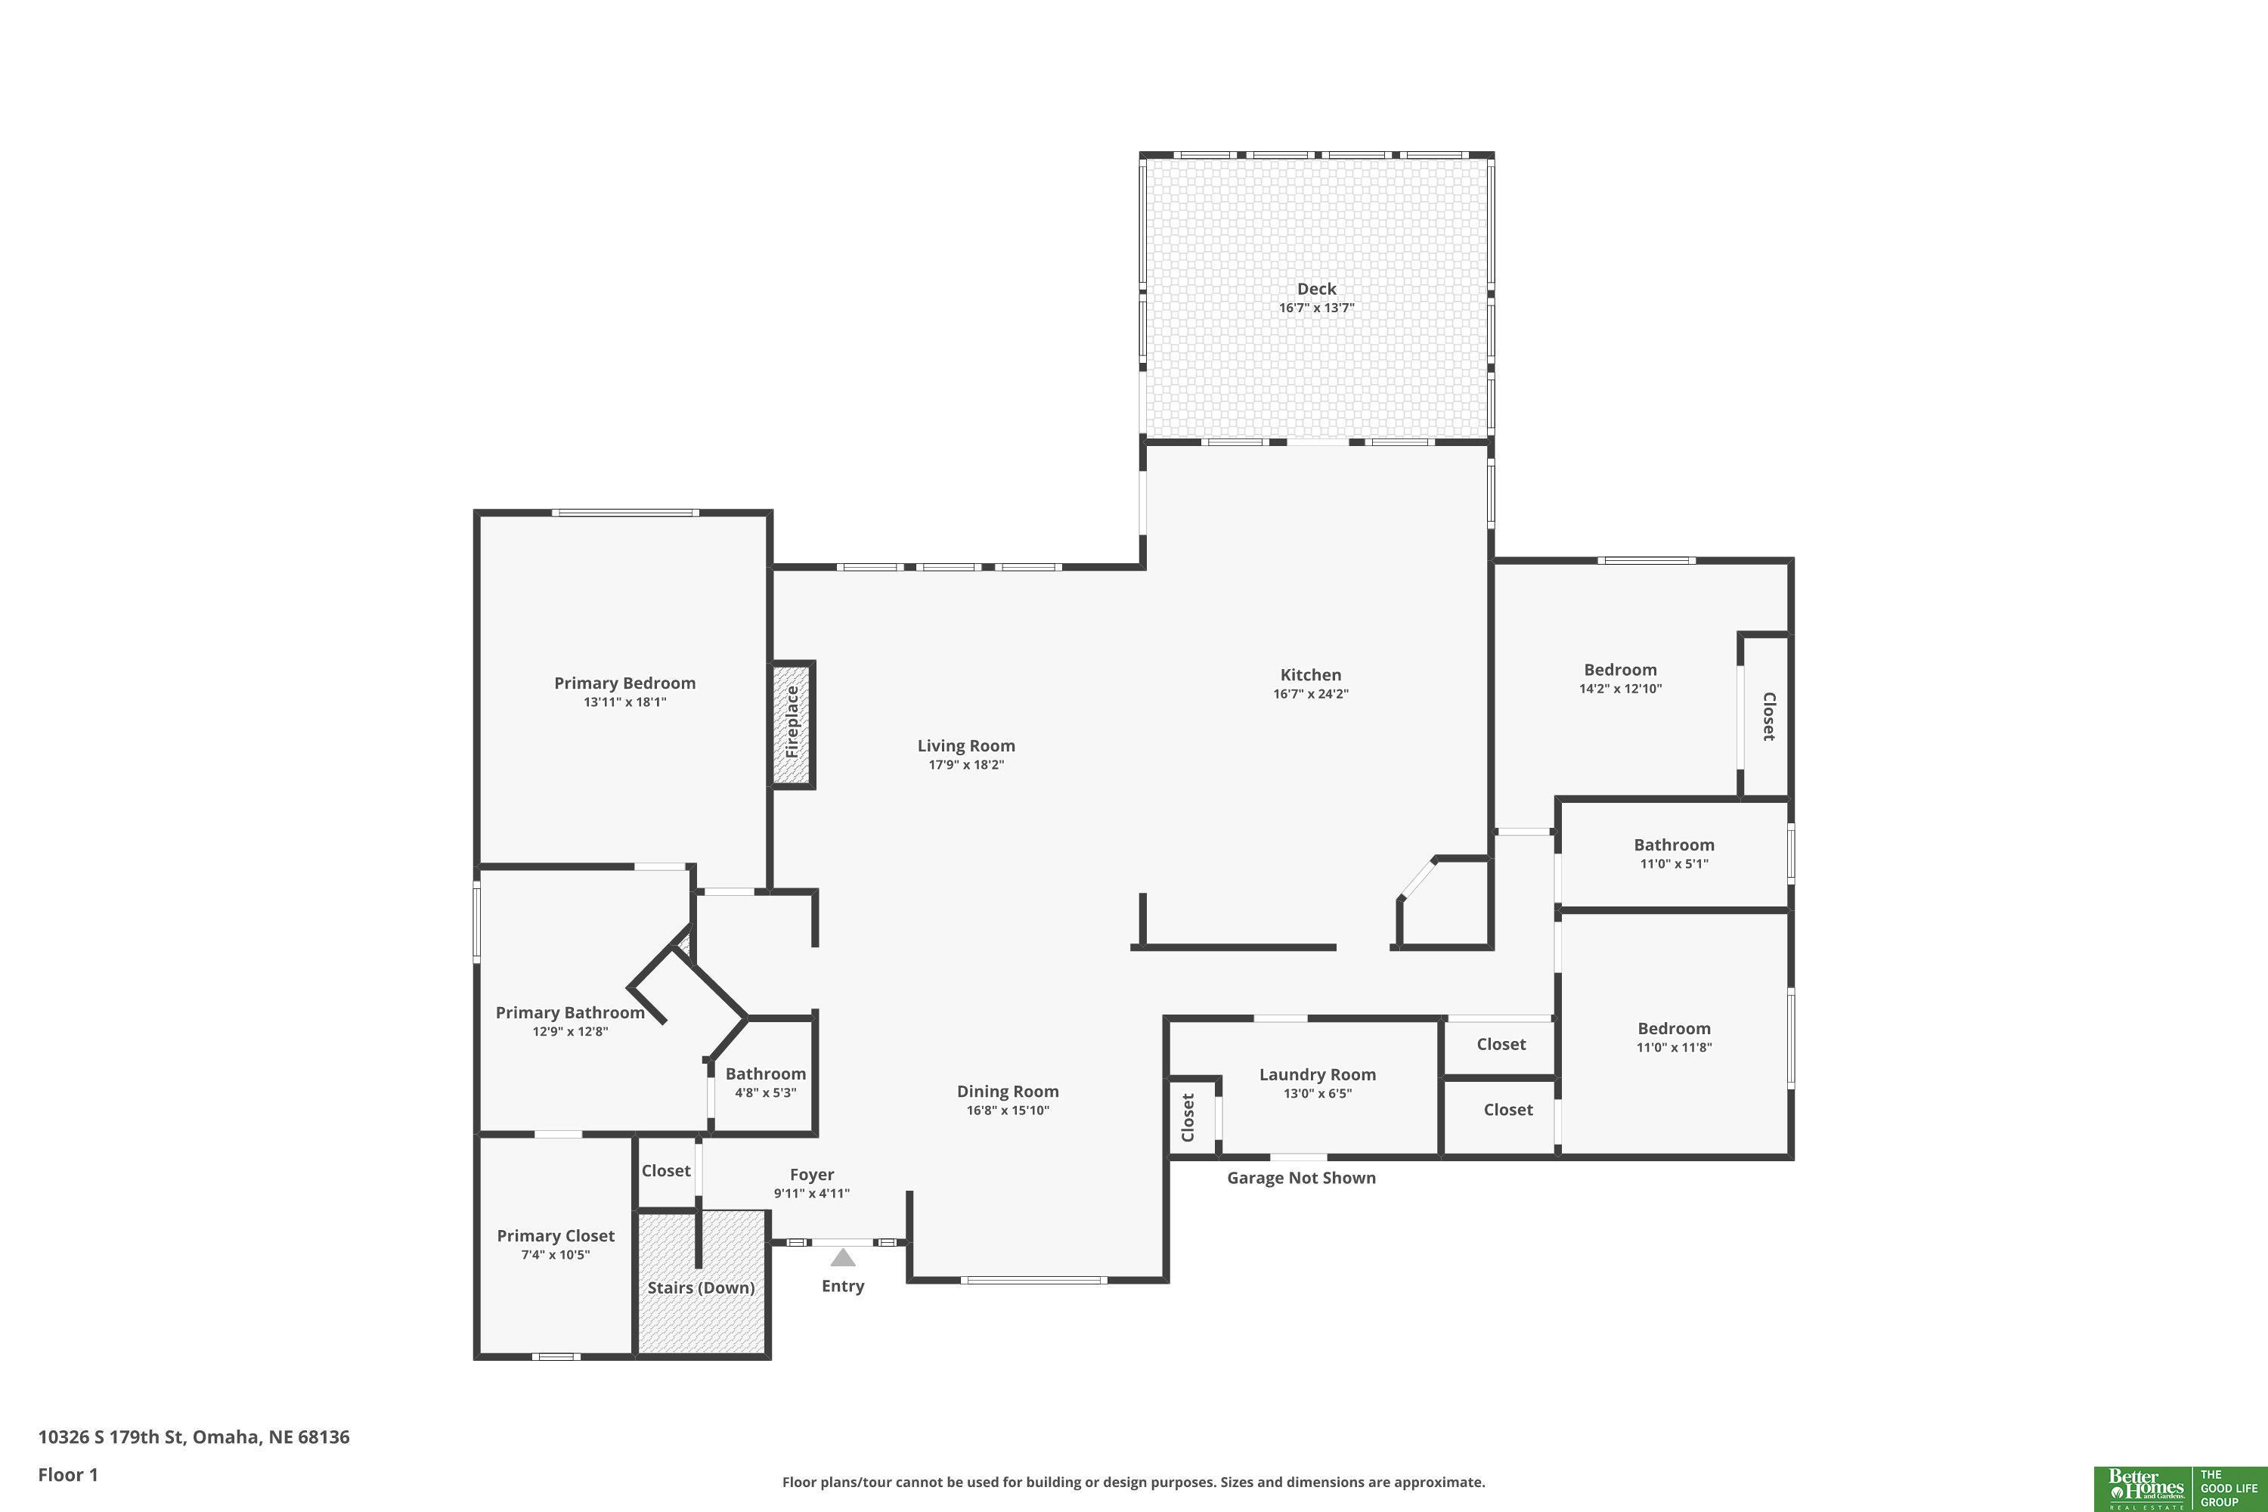
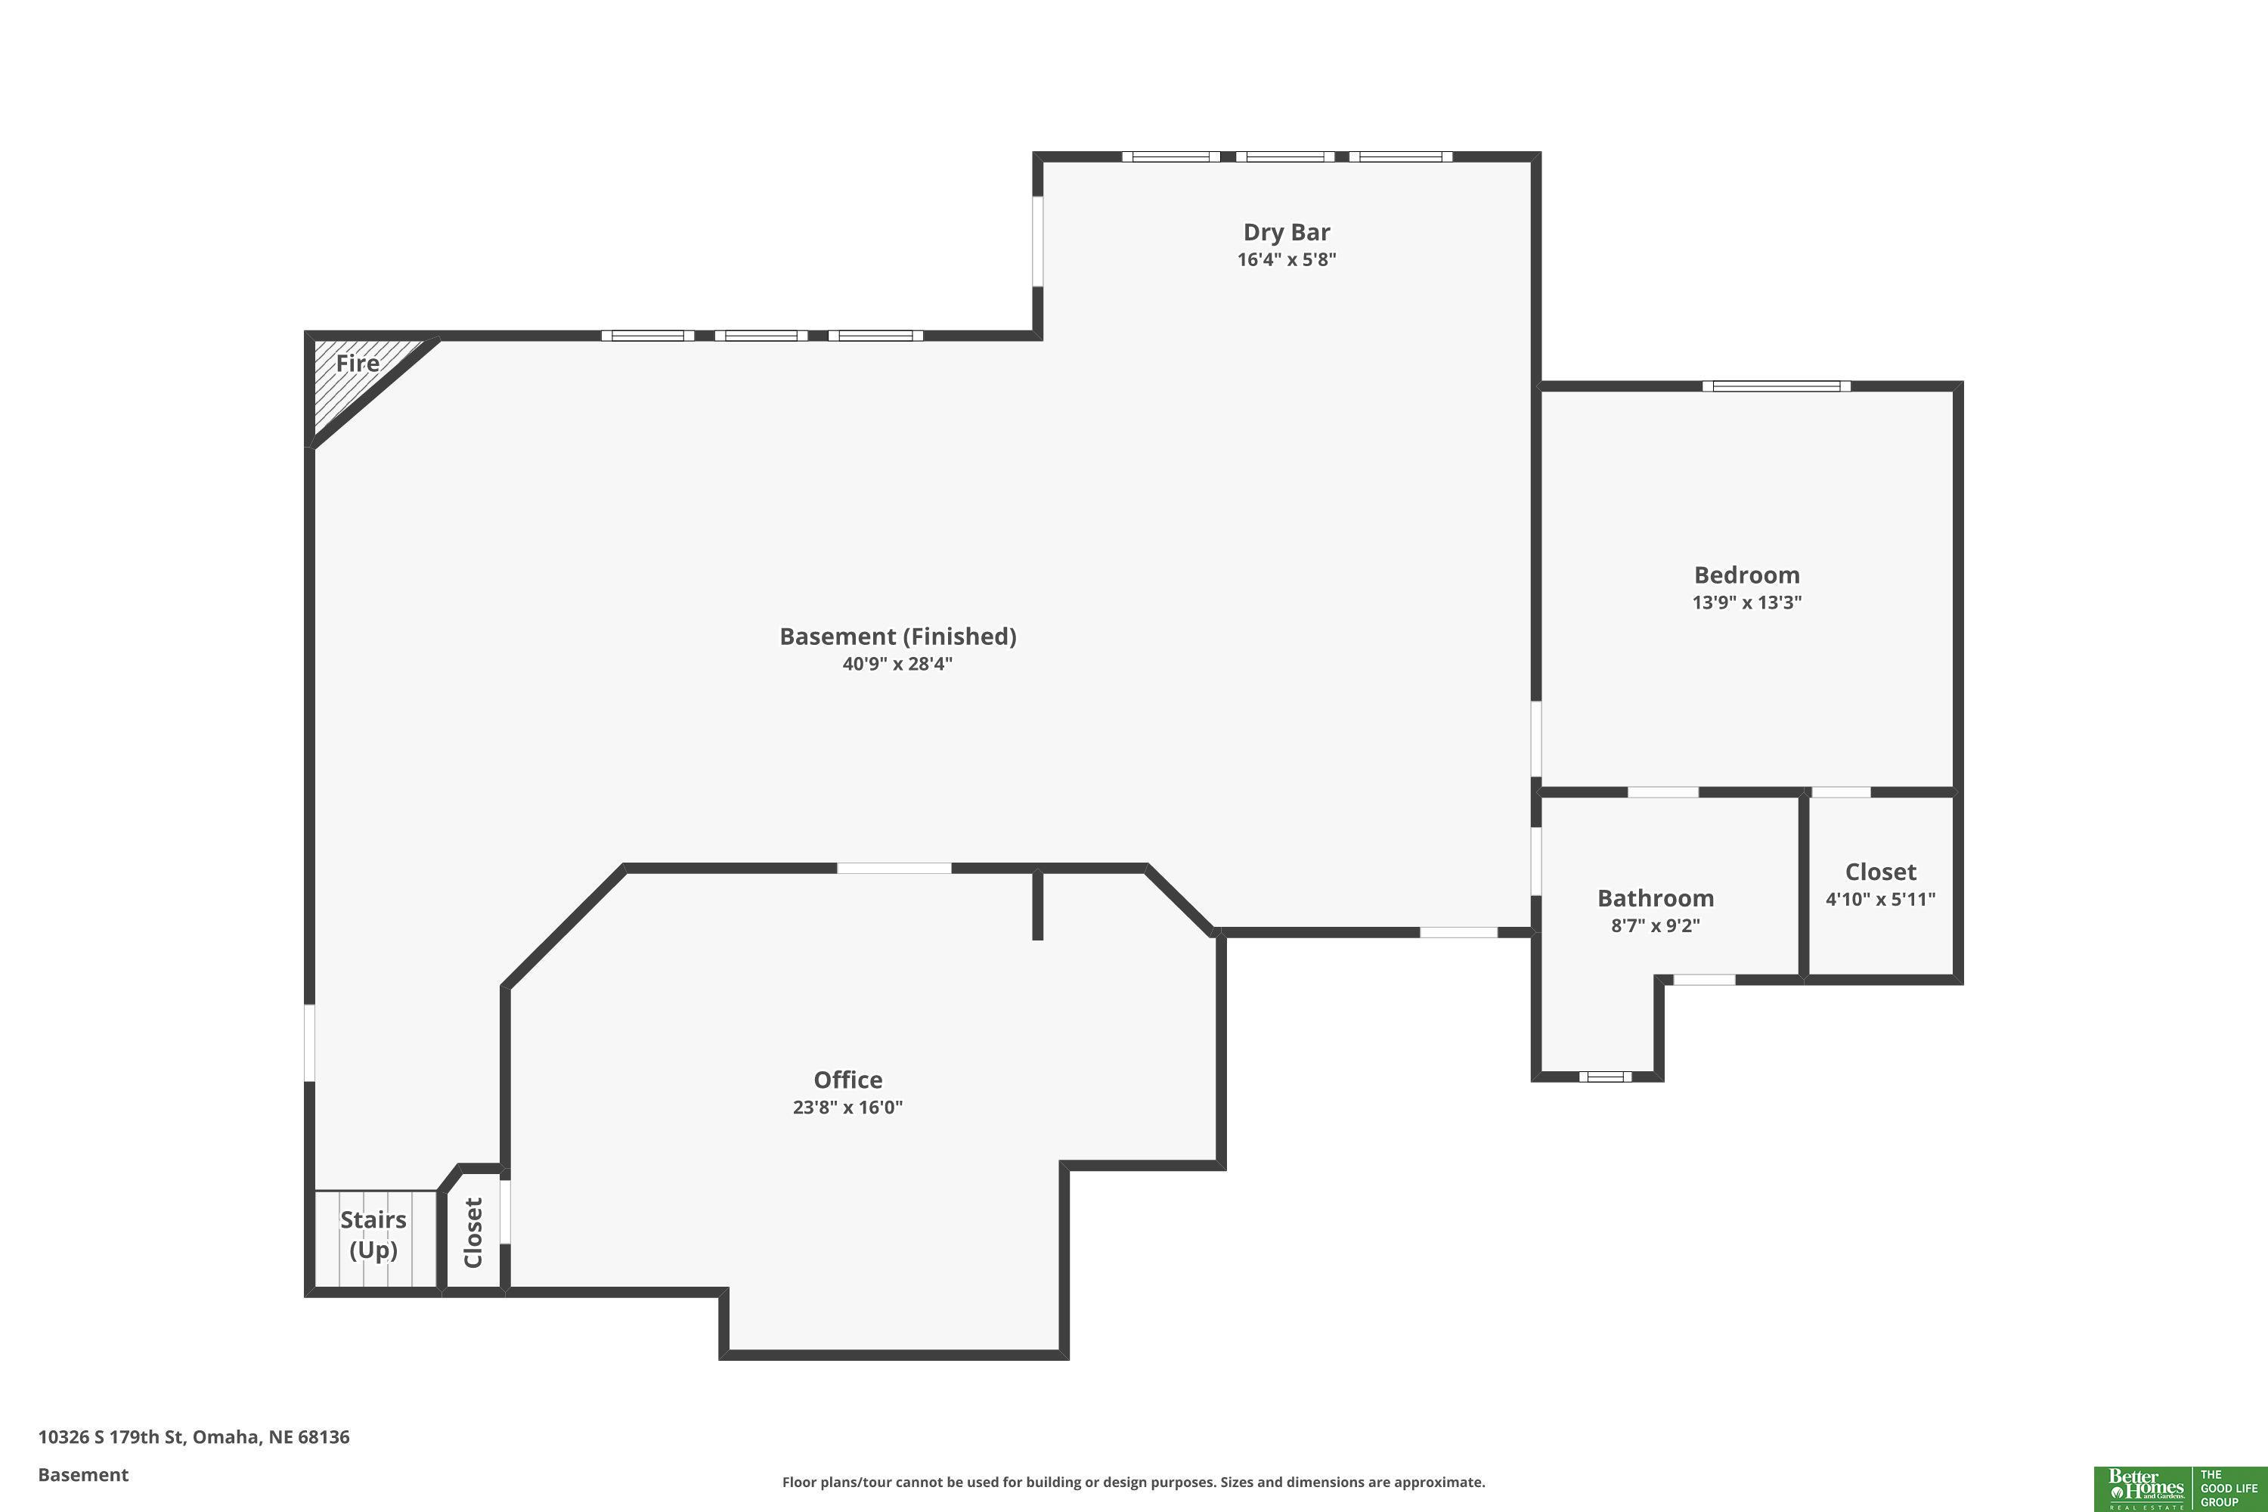
4 Beds 3 Baths 4,053 Sq.Ft. 0.26 Acres

Description

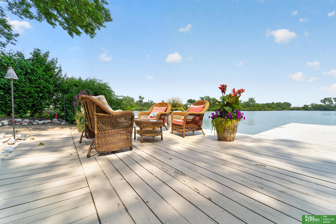
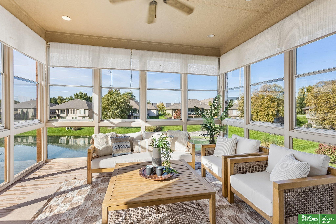
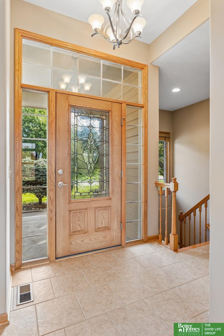
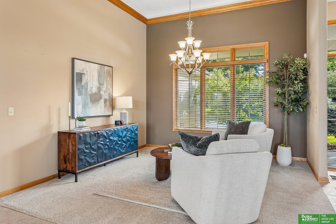
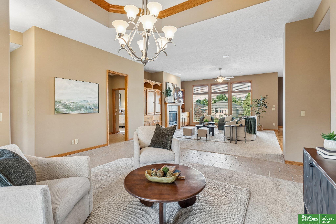
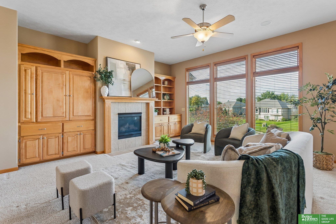
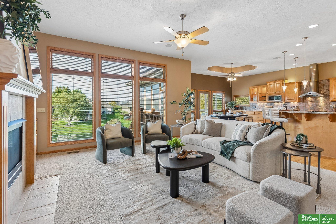
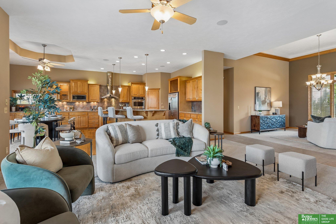
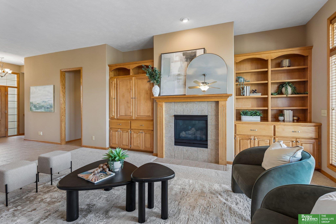
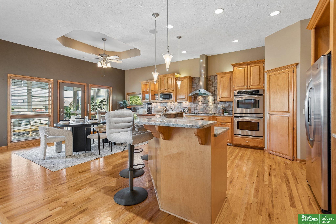
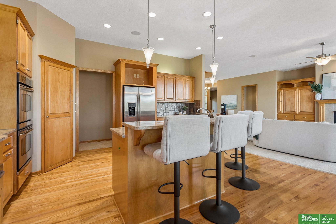
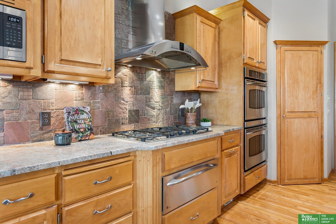
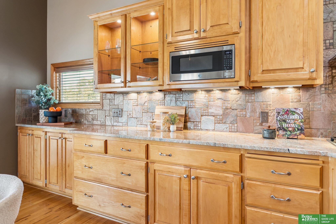
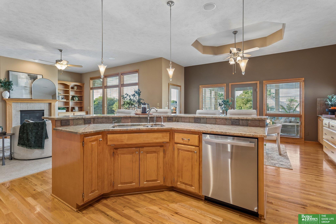
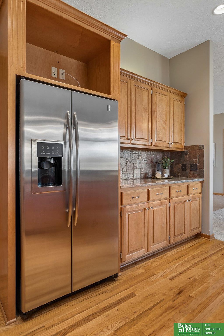
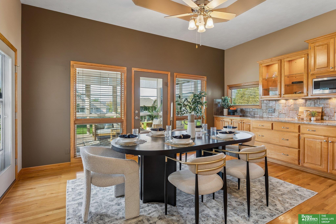
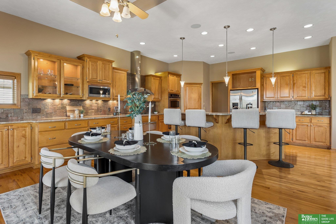
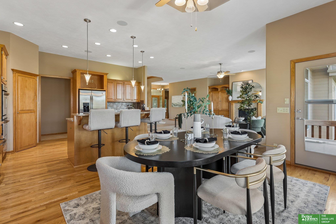
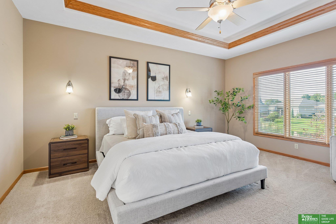
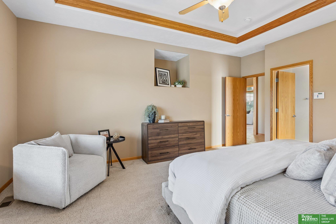
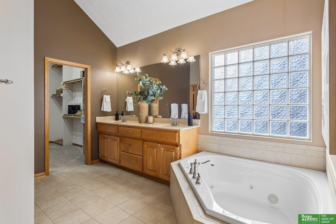
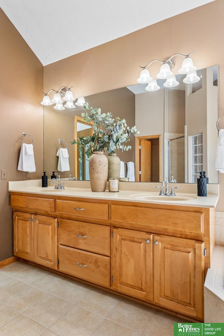
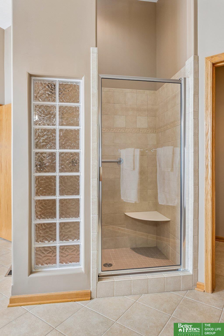
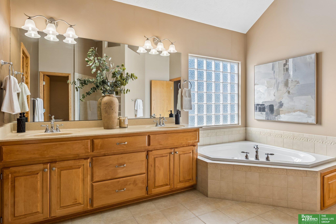
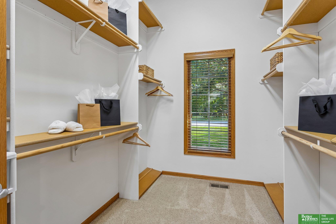
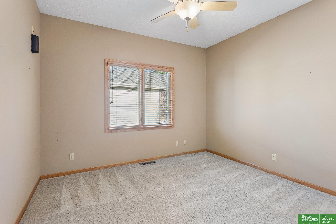
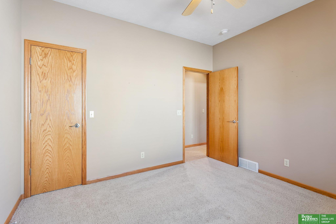
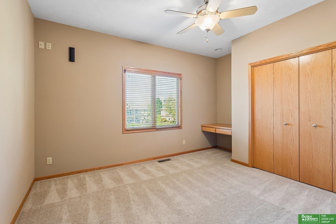
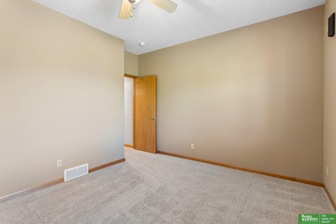
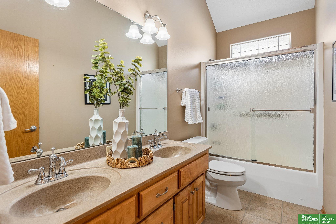
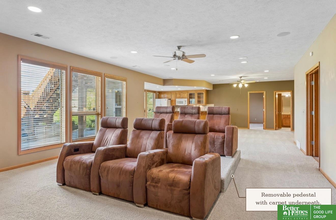
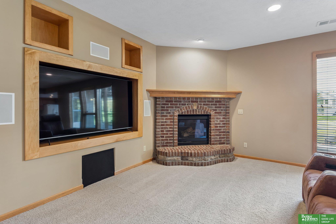
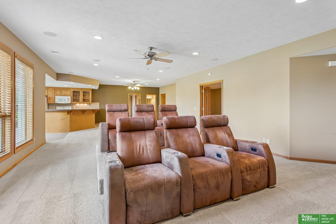
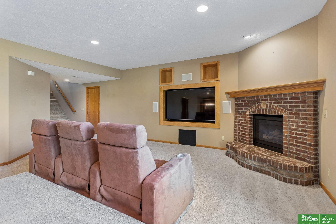
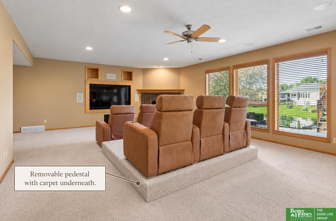
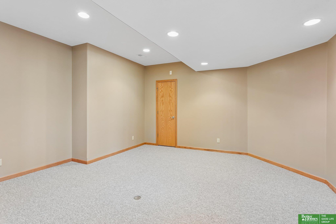
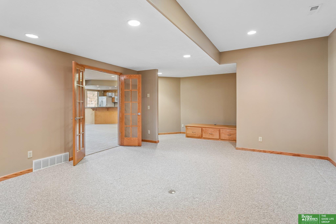
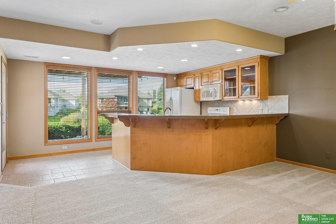
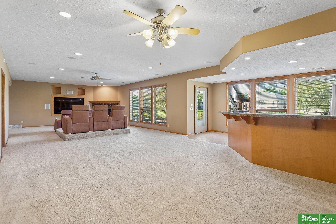
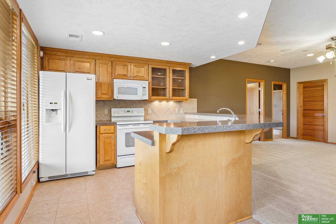
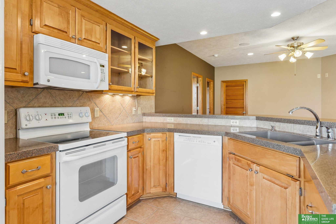
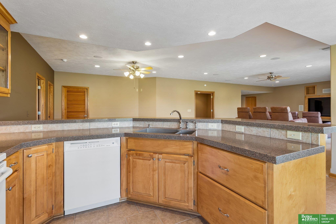
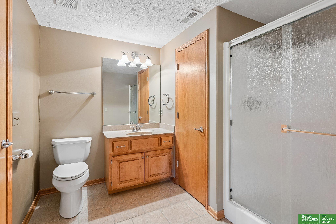
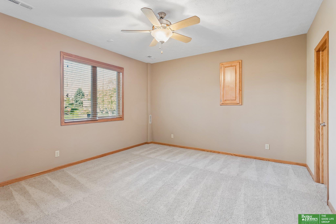
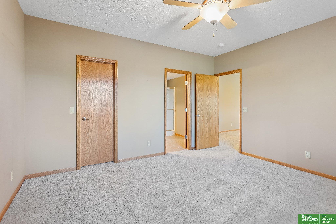
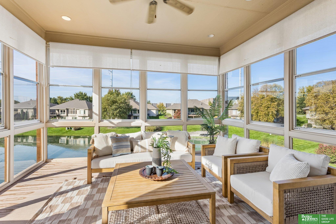
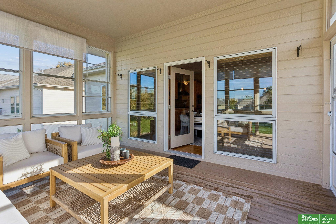
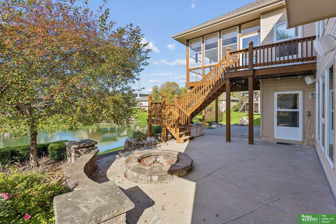
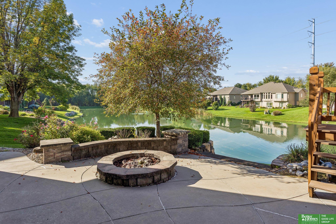
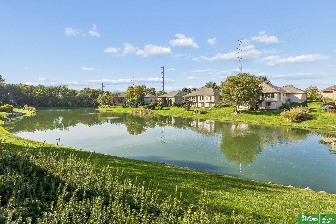
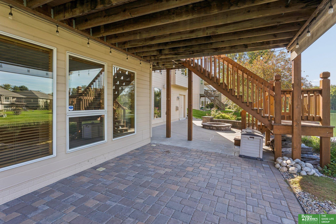
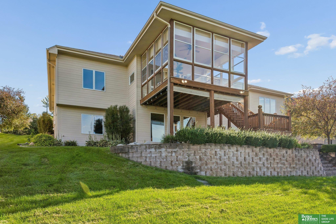
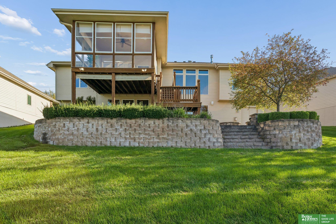
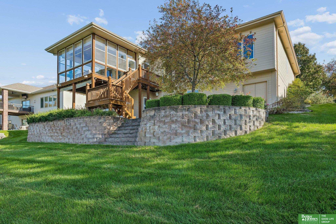
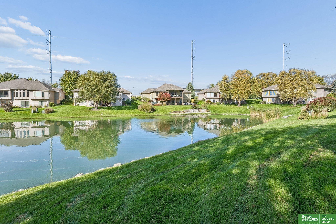
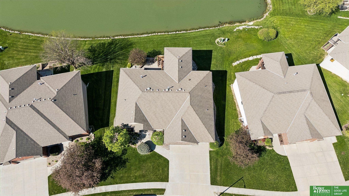
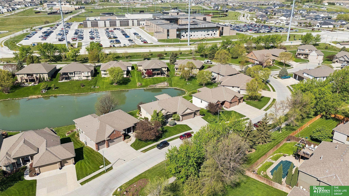
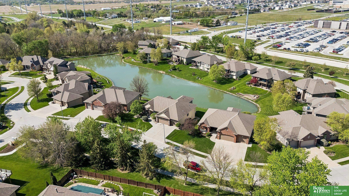
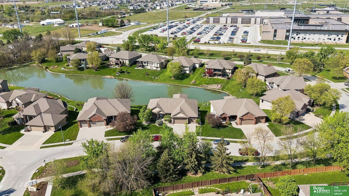
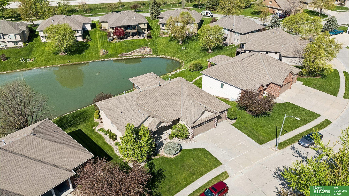
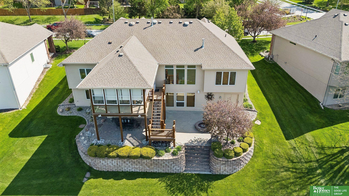
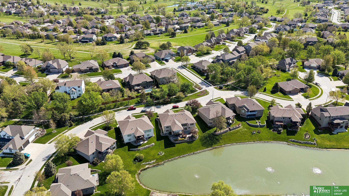
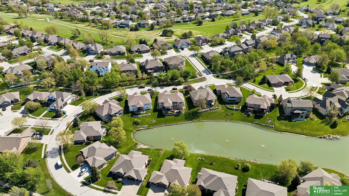
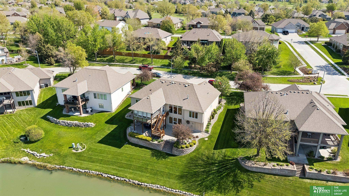
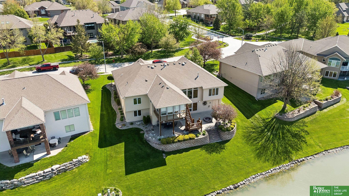
Wake up to serene LAKE VIEWS & end evenings around the firepit in this stunning 4-bed, 3-bath walk-out ranch in Lakeside at Tiburon! Set on a waterfront lot with no direct rear neighbors, this home blends elegance, comfort & effortless entertaining. Sun-drenched living spaces feature expansive windows, rich hardwood floors & formal dining. The gourmet kitchen boasts granite countertops, double ovens, stainless steel appliances, warming drawer, spacious island, dining area & sunroom access. Retreat to the luxurious primary suite with a spa-inspired bath, jetted tub, dual sinks & walk-in closet. The finished walk-out lower level is an entertainer's dream, featuring a generous family room with (removable) theater seating, wet bar/kitchen, versatile flex space, 4th bedroom & 3/4 bath. Outside, savor peaceful mornings on the covered paver patio or host unforgettable evenings around the firepit on the expanded patio, all overlooking the tranquil lake! Embrace the beauty of lakeside living.

Share Property

Location

10326 S 179th Street, Omaha, NE 68136

Status

For Sale

Mortgage Calculator

Estimate your monthly mortgage payment, including the principal and interest, property taxes, and HOA. Adjust the values to generate a more accurate rate.

All estimates are provided for informational purposes only. Actual amounts may vary.
$0,000 Your Payment 20 15 65
$0,000 Your Payment
Johnathan O'Gorman

Johnathan O'Gorman

TITLE

REALTOR®

Property Amenities

Interior
Fireplace Family Room, Living Room
Appliances Humidifier, Dishwasher, Disposal, Microwave, Double Oven, Cooktop
Flooring Carpet, Ceramic Tile, Wood
Total Bedrooms: 4
Three-Quarter Bathrooms: 1
Full Bathrooms: 2
Other Interior Features Wet Bar, High Ceilings, Whirlpool, Ceiling Fan(s), Formal Dining Room, Pantry
Area & Lot
Total area 4,053 Sq.Ft.
Lot Area 0.26 Acres
Living area 4,053 Sq.Ft.
MLS® ID 22629252
Year Built 2005
School District Gretna
High School Gretna East
Middle School Aspen Creek
Elementary School Palisades
Water Frontage Lake Front, Stream, Waterfront
Architecture Styles Ranch
Type Residential
Status For Sale
Exterior
Air conditioning Central Air
Heat type Natural Gas, Forced Air
Water Source Public
Garage Space 3.0
Sewer Public Sewer
Other Exterior Features Sprinkler System
Lot Features Over 1/4 up to 1/2 Acre, Lakefront, Subdivided, Public Sidewalk, Curb and Gutter, Pond on Lot, Paved, Waterfront
Roof Composition
Utilities Cable Available
Finance
Sales Price $650,000
HOA Fees $720 yearly
Real Estate Tax $11,067 yearly

360 Virtual Tour

Take a tour of this property
image

Schedule a Showing

We would love to show you our beautiful property. Please select your preferred date and time below. An agent will be in touch shortly to confirm your appointment.

Schedule a Showing

We would love to show you our beautiful property. Please select your preferred date and time below. An agent will be in touch shortly to confirm your appointment.

Thank you for your interest in 10326 S 179th Street, Omaha, NE 68136. We are reviewing your request and will be in touch shortly!

Discover Active Listings

Work With Us

When you are represented by dedicated real estate professionals who are inspired to live up to the trusted reputation of the Better Homes and Gardens® Real Estate brand, you can enjoy peace of mind throughout the entire home buying and selling process.
Follow Me On Instagram