Leave a Message

By providing your contact information to Better Homes & Gardens | The Good Life Group, your personal information will be processed in accordance with Better Homes & Gardens | The Good Life Group's Privacy Policy. By checking the box(es) below, you expressly consent to receive marketing or promotional real estate communication from Better Homes & Gardens | The Good Life Group in the manner selected by you. For SMS text messages, message frequency varies. Message and data rates may apply. Consent is not a condition of purchase of any goods or services. You may opt out of receiving further communications from Better Homes & Gardens | The Good Life Group at any time. To opt out of receiving SMS text messages, reply STOP to unsubscribe. SMS text messaging is subject to our Terms of Use.

Thank you for your message. We will be in touch with you shortly.

Explore Our Properties
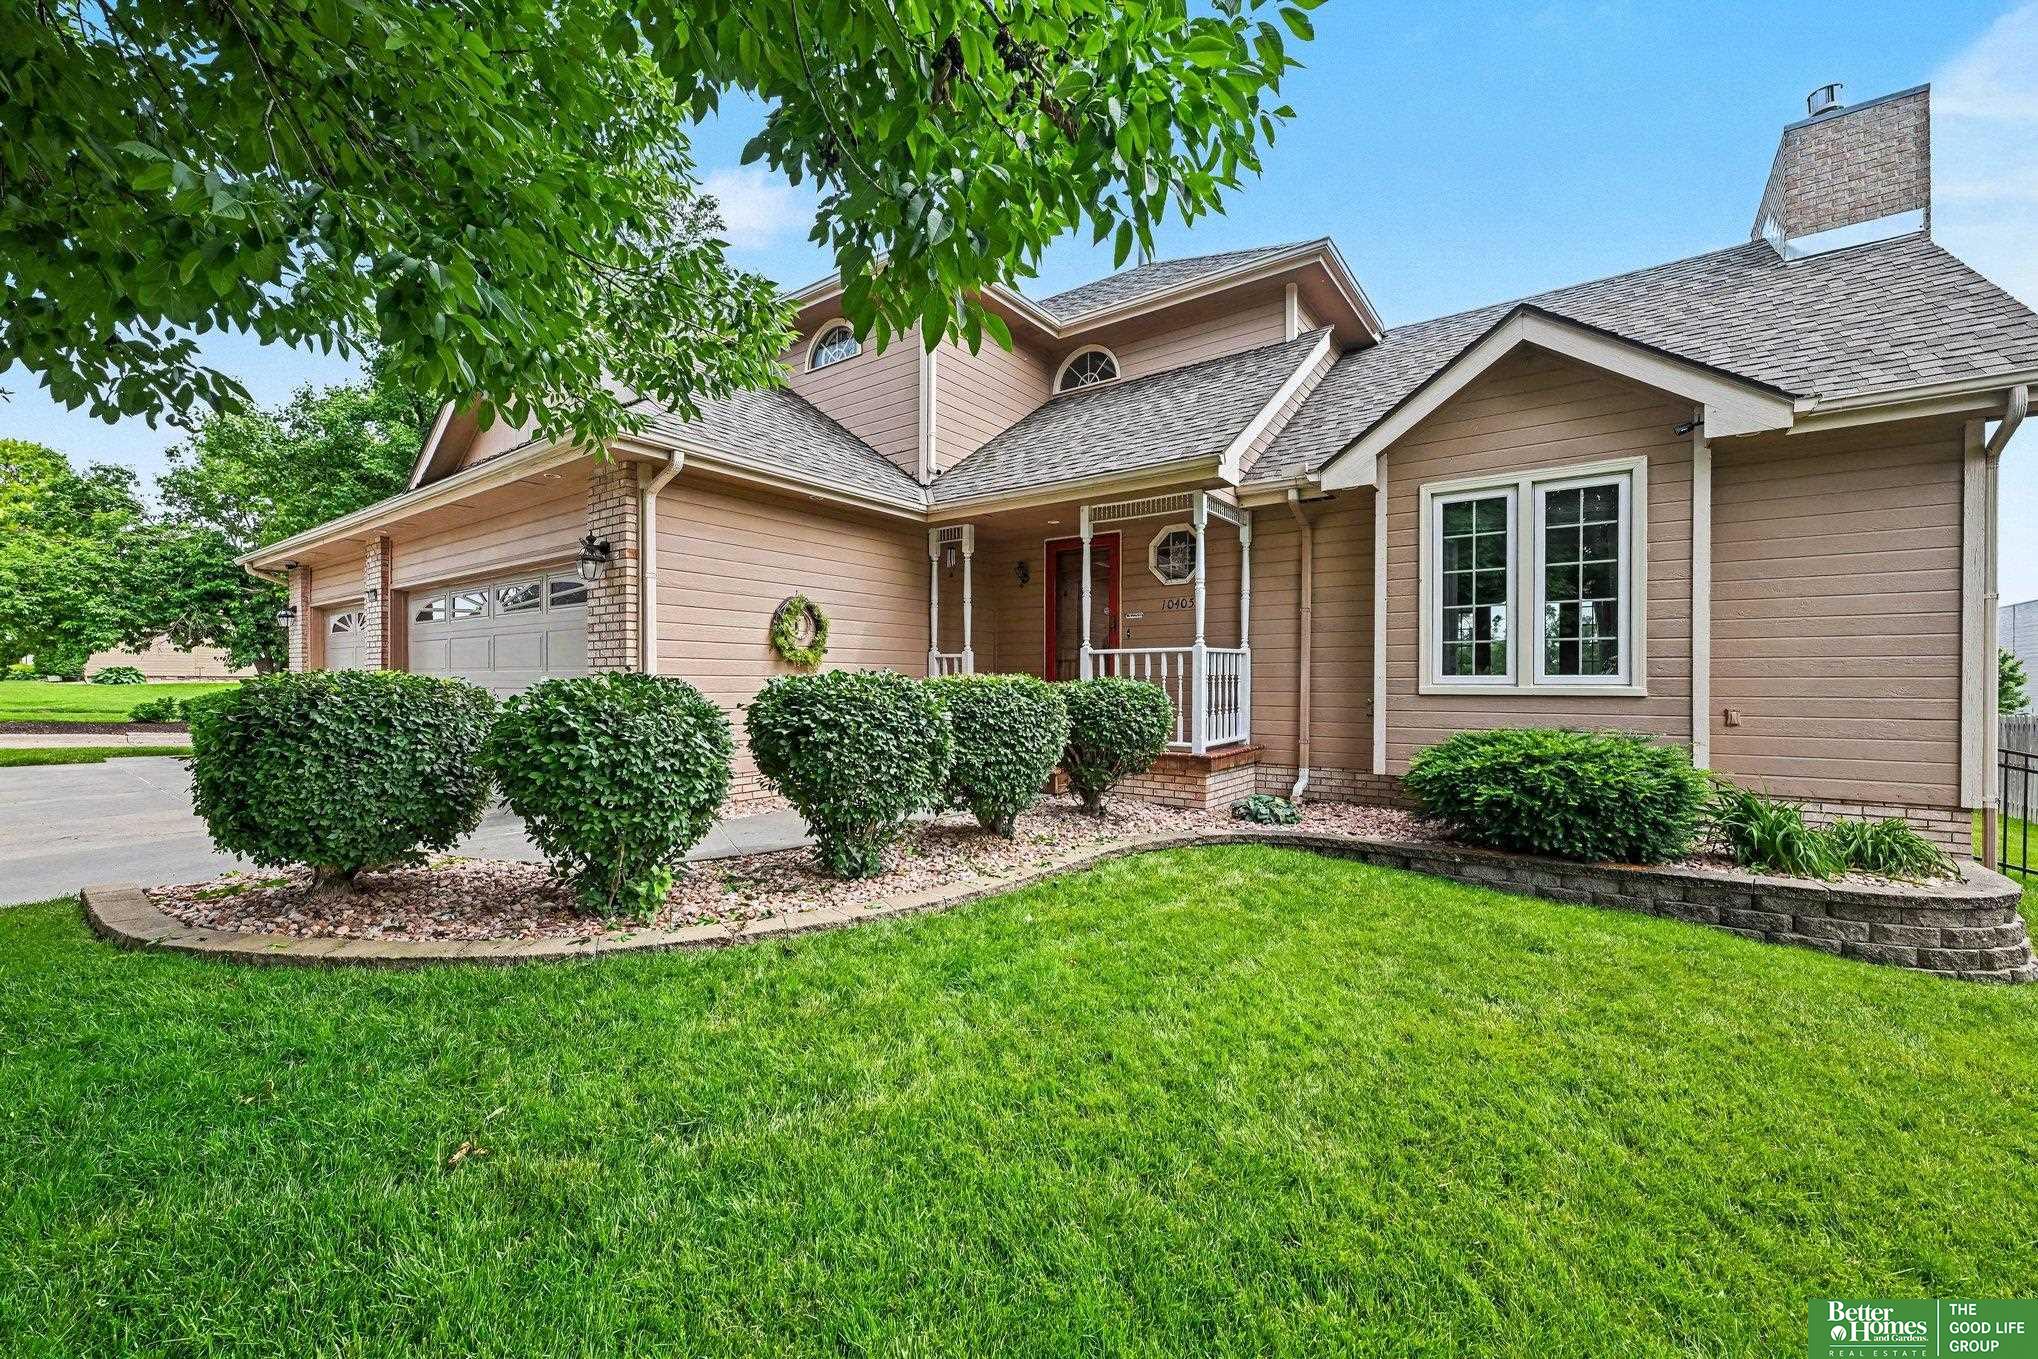
10405 Polk Street
10405 Polk Street
10405 Polk Street
10405 Polk Street
10405 Polk Street
10405 Polk Street
10405 Polk Street
10405 Polk Street
10405 Polk Street
10405 Polk Street
10405 Polk Street
10405 Polk Street
10405 Polk Street
10405 Polk Street
10405 Polk Street
10405 Polk Street
10405 Polk Street
10405 Polk Street
10405 Polk Street
10405 Polk Street
10405 Polk Street
10405 Polk Street
10405 Polk Street
10405 Polk Street
10405 Polk Street
10405 Polk Street
10405 Polk Street
10405 Polk Street
10405 Polk Street
10405 Polk Street
10405 Polk Street
10405 Polk Street
10405 Polk Street
10405 Polk Street
10405 Polk Street
10405 Polk Street
10405 Polk Street
10405 Polk Street
10405 Polk Street
10405 Polk Street
VIEW PHOTOS
$435,000

10405 Polk Street

3 Beds 4 Baths 3,076 Sq.Ft. 0.25 Acres

Description

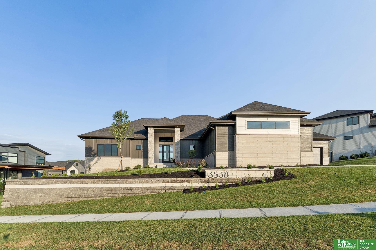
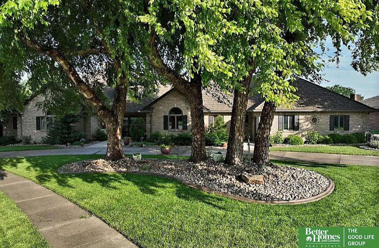
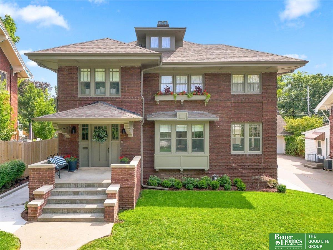
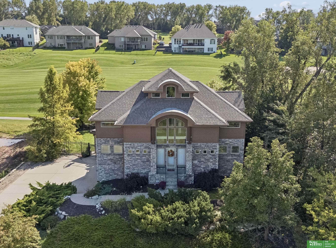
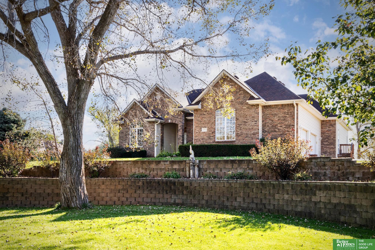
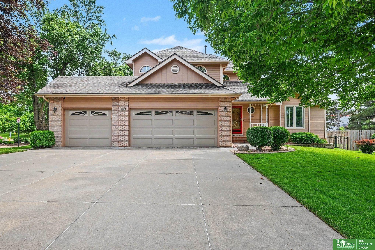

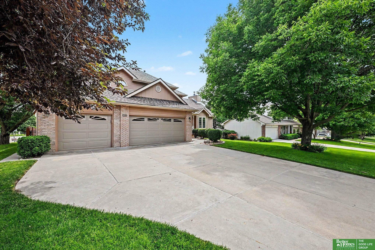
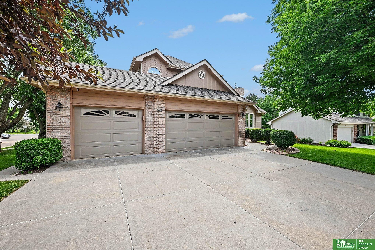
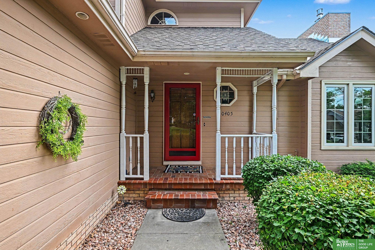
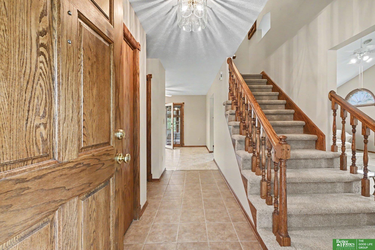
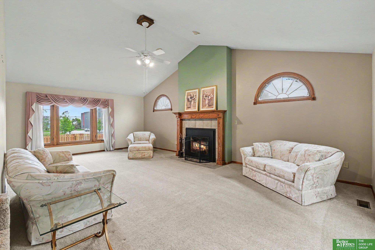
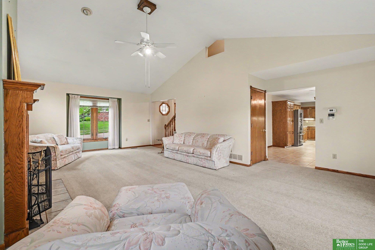
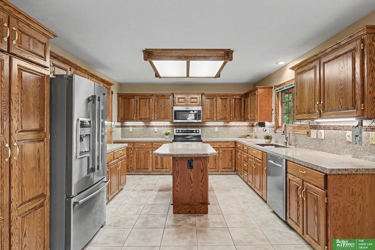
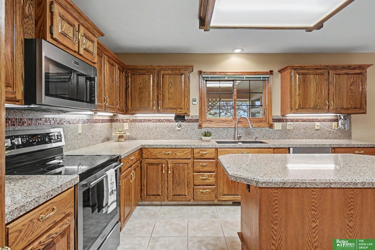
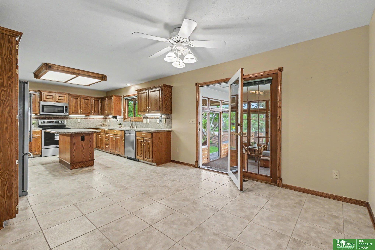
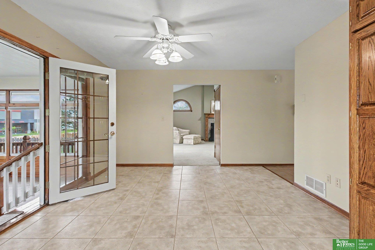

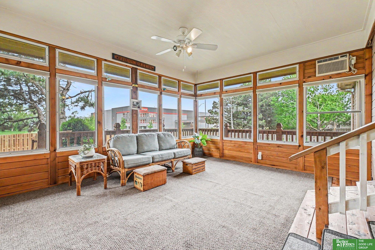
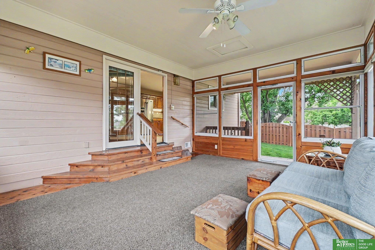
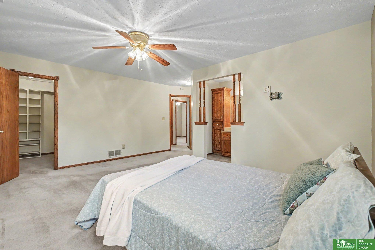
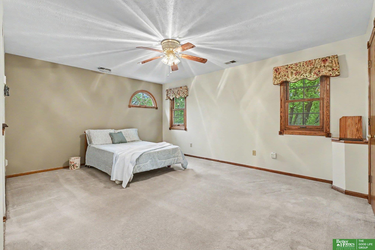
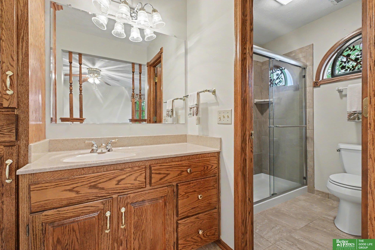
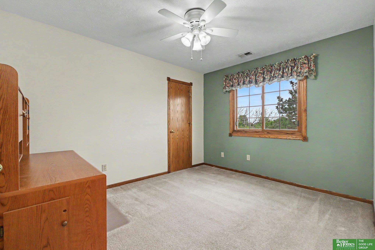
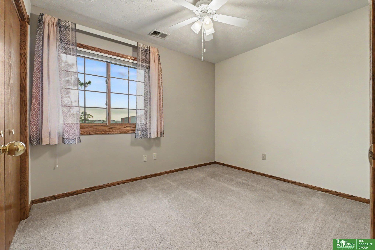
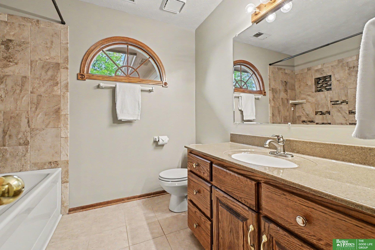
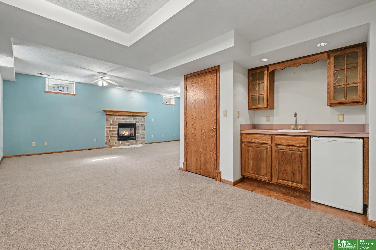
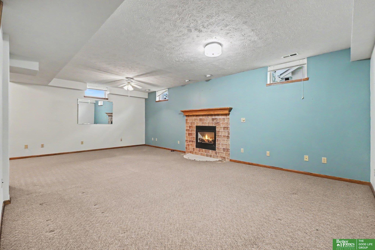
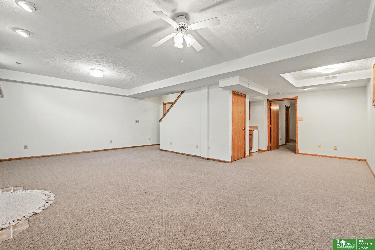
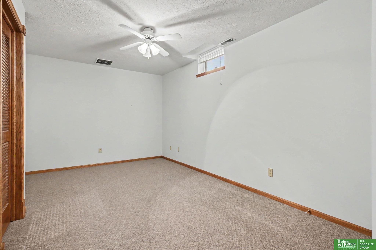
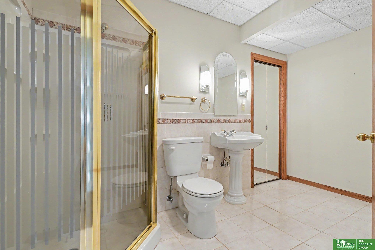
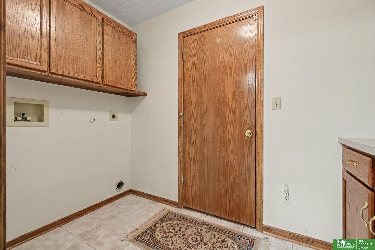
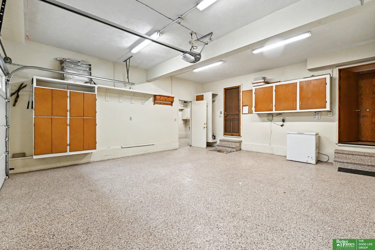
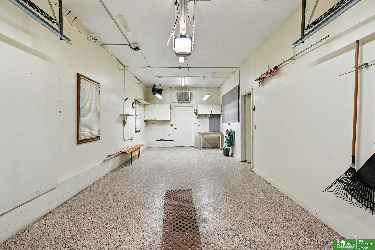
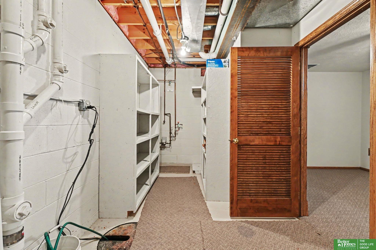
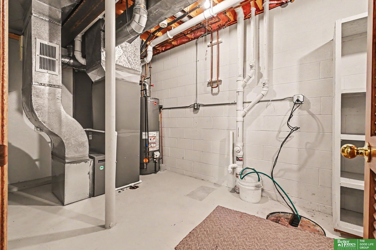
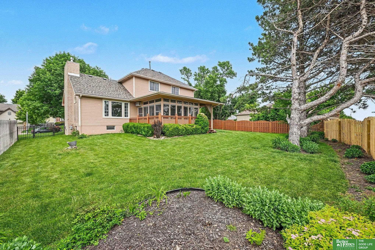
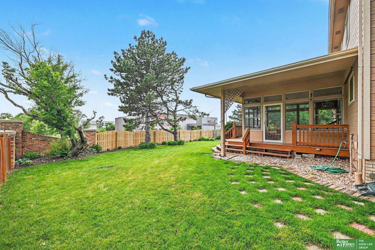
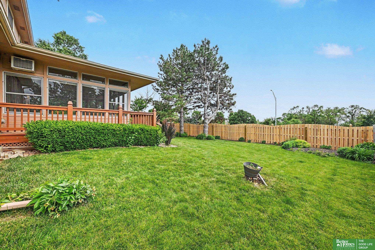
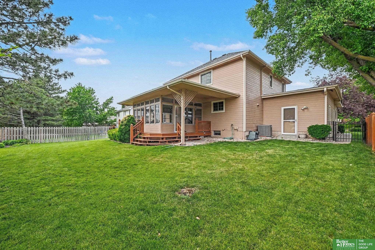
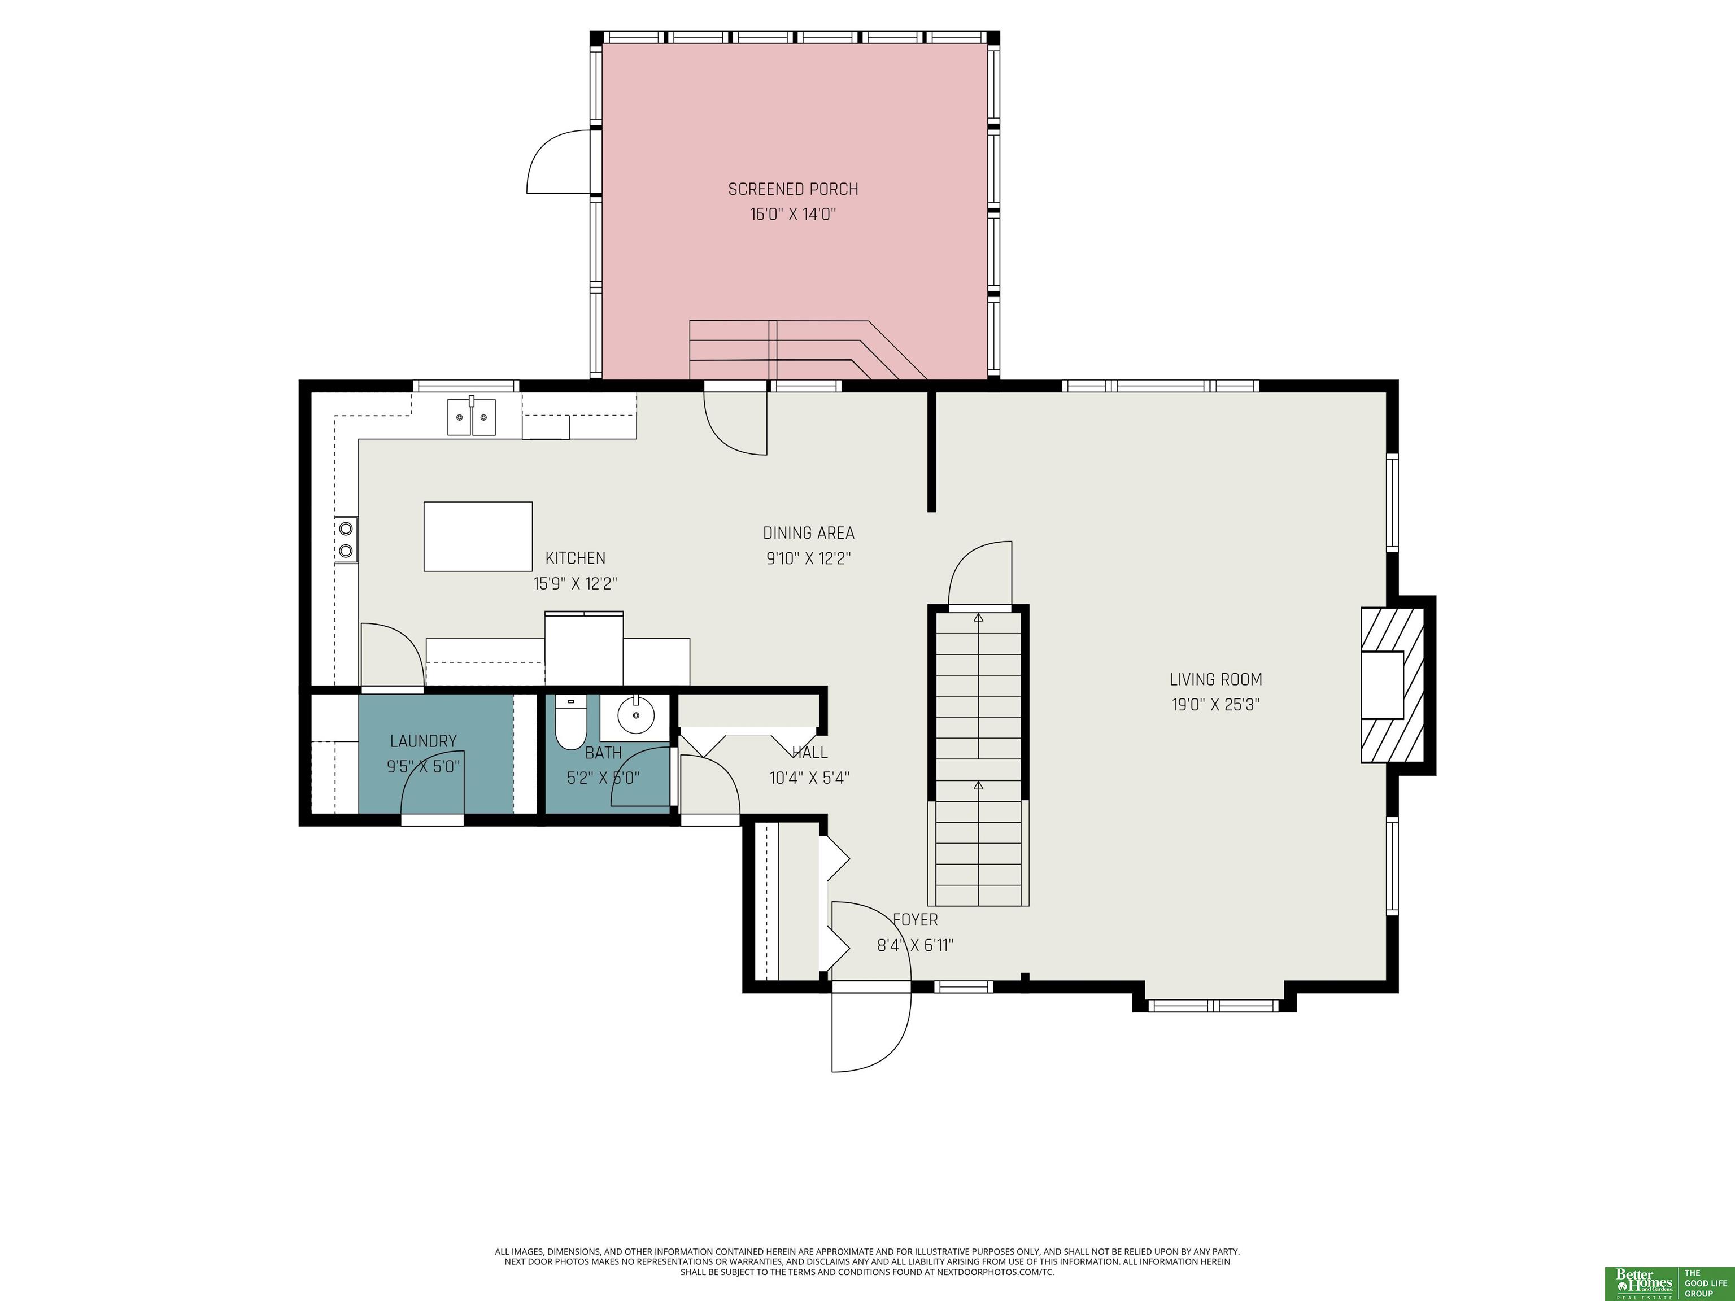
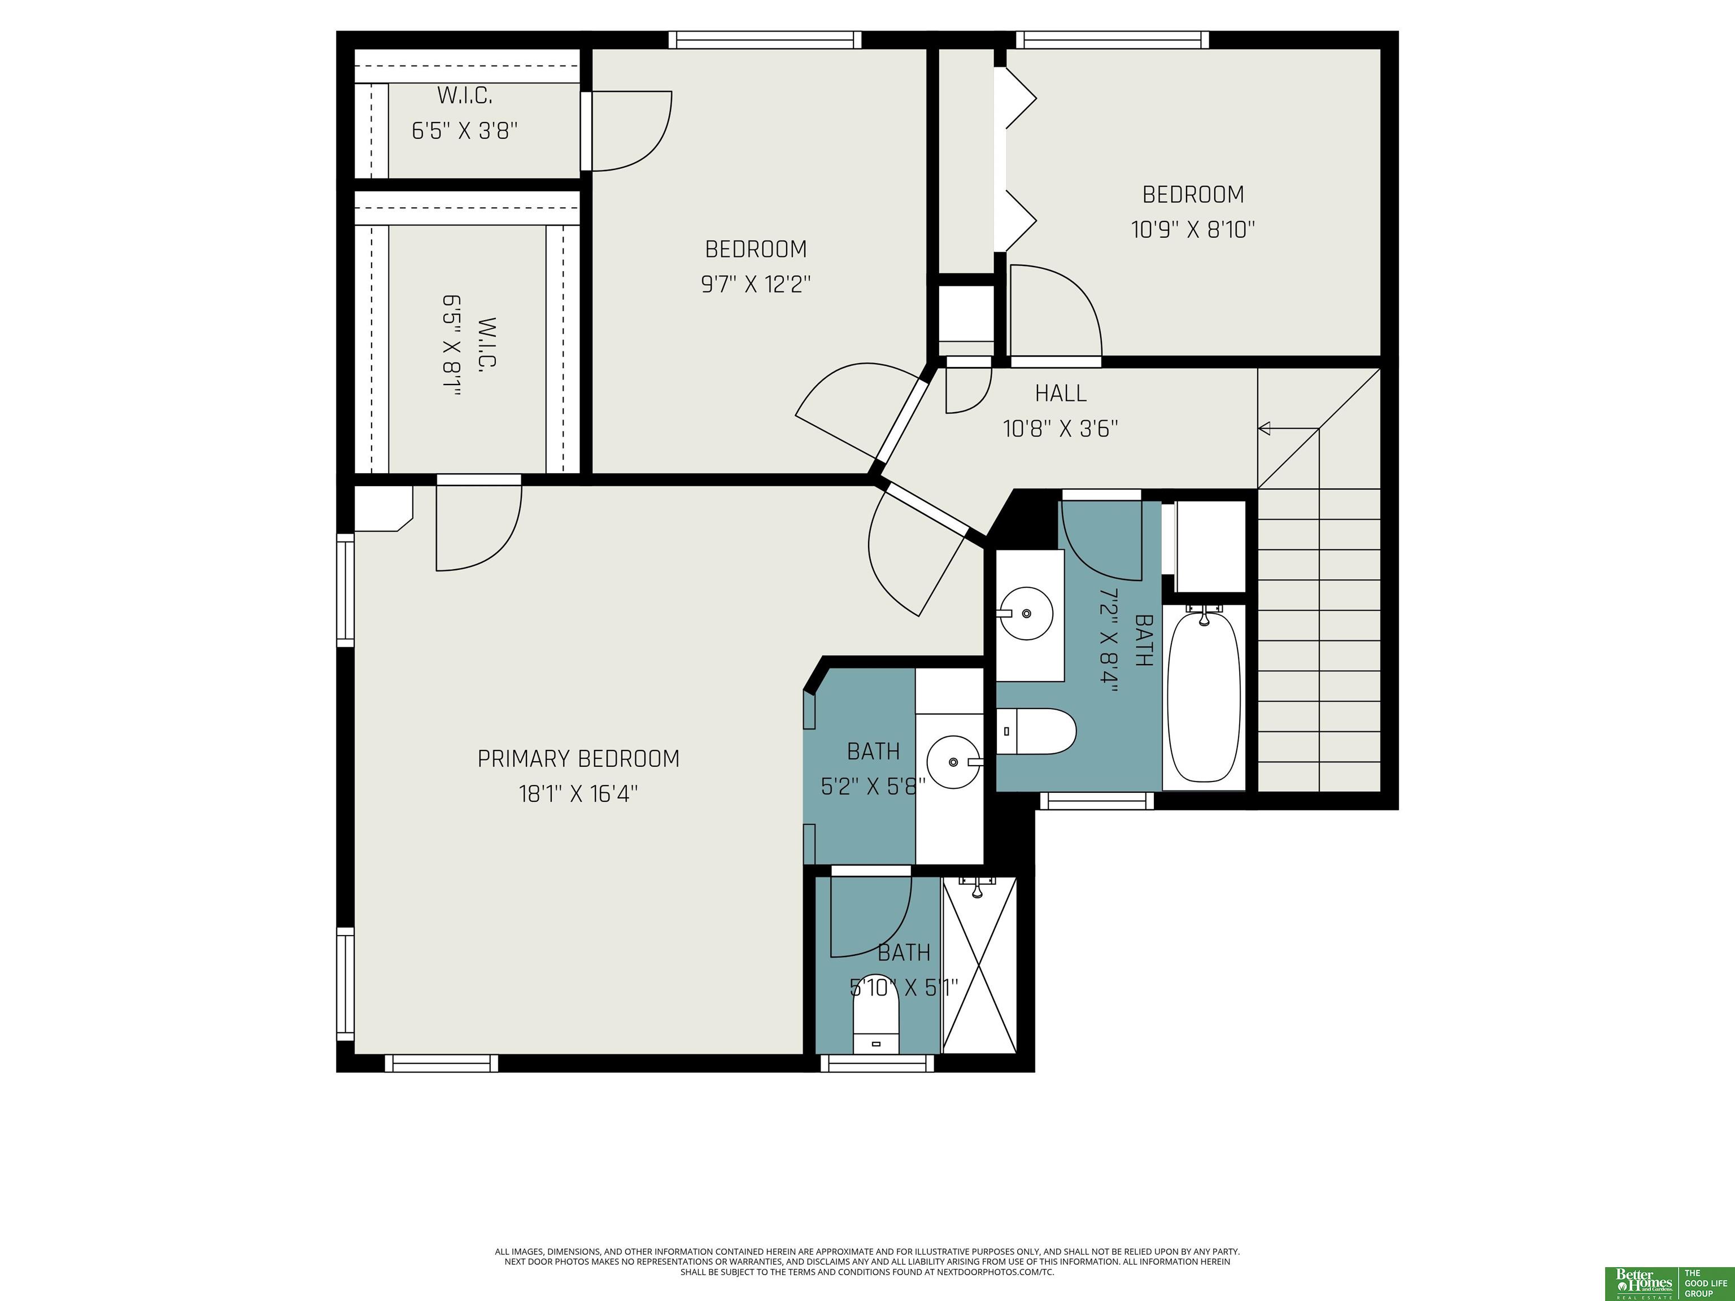
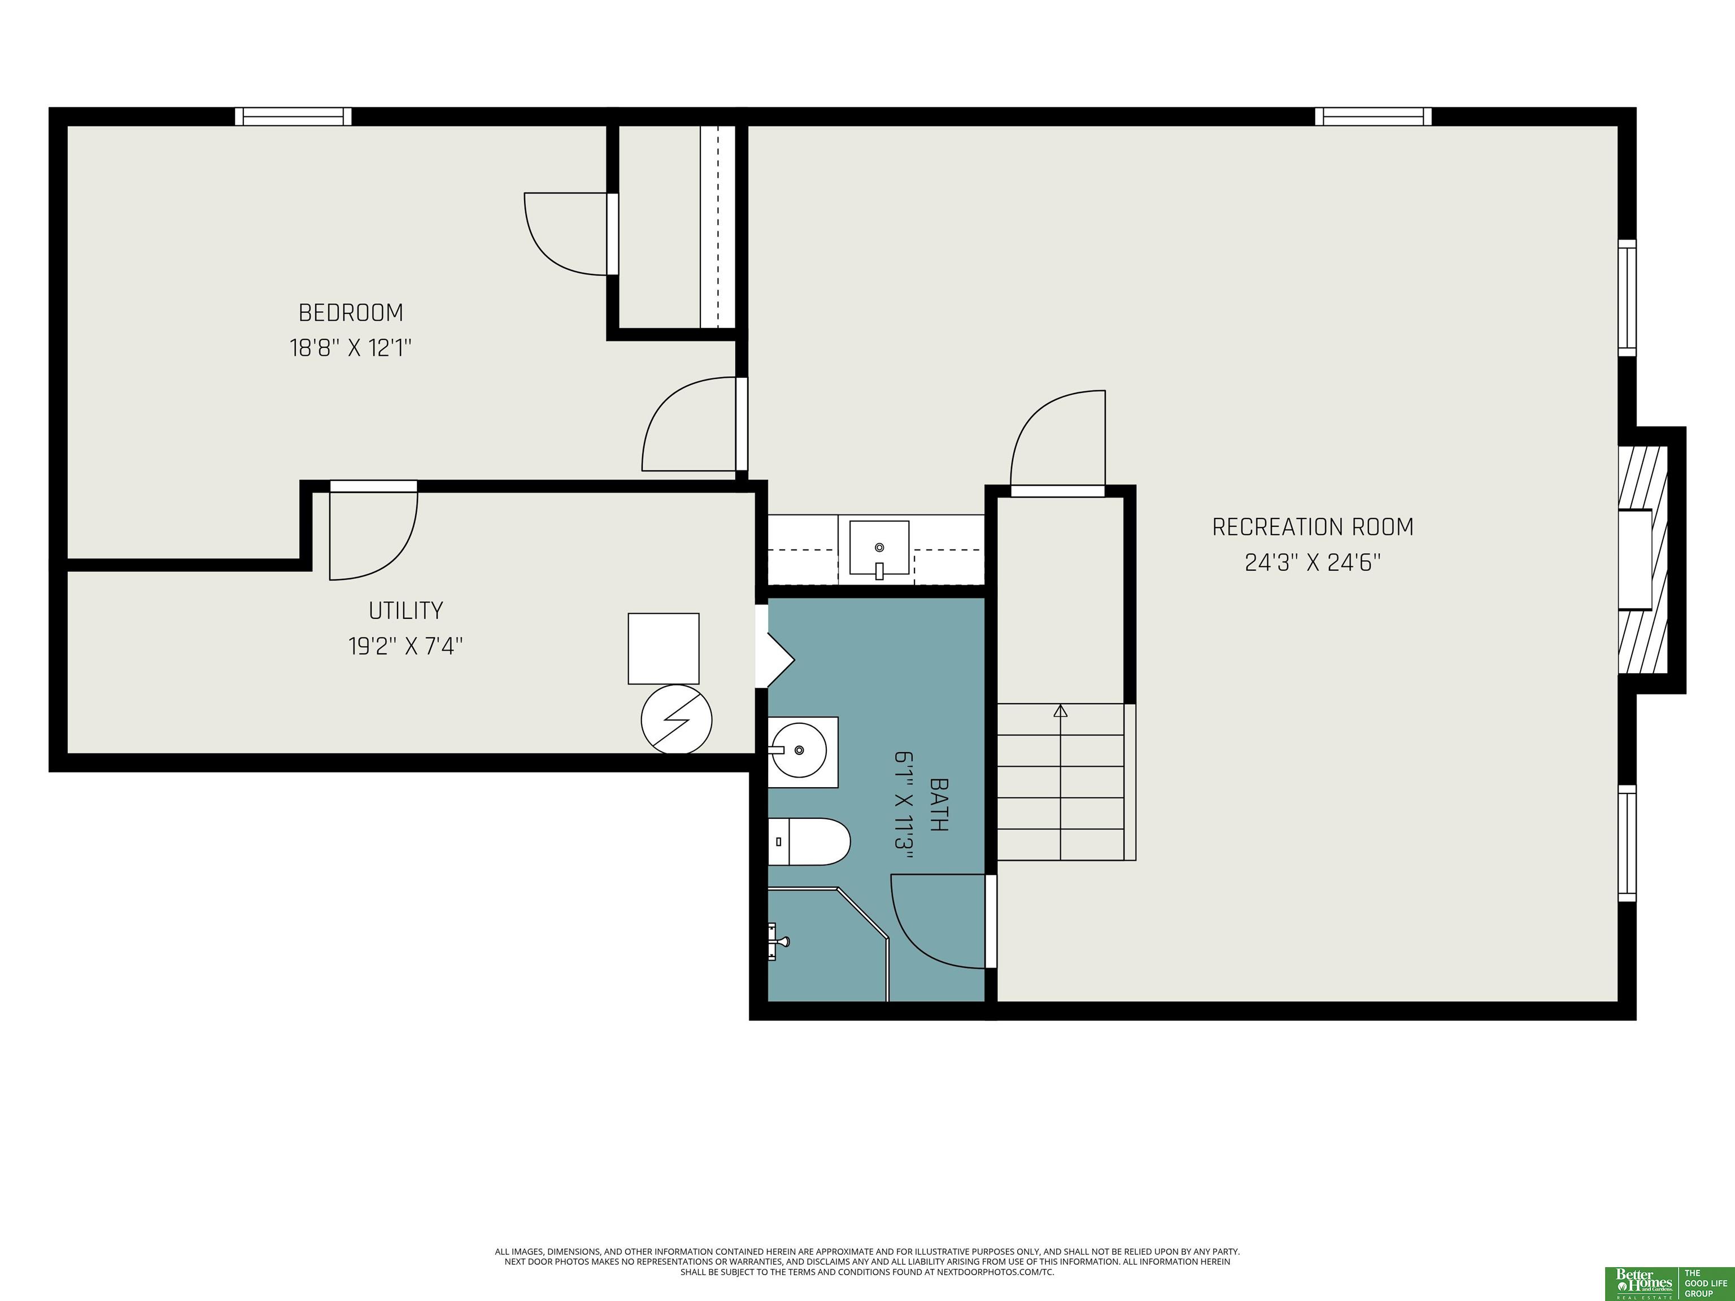
RARE 3-car garage in sought-after Applewood Heights / Millard School District! NEW ROOF, Vaulted ceilings, sunroom, meticulously maintained and exceptionally cared for by the same owner for nearly 30 years, this spacious home offers an open layout with two fireplaces, and abundant natural light throughout. The expansive kitchen features walnut cabinetry, granite countertops, stainless steel appliances, a large island, and pantry closet. Just off the kitchen, the sunroom provides the perfect spot to relax with direct access to the wrap around deck and fully fenced landscaped backyard. The finished basement adds additional living and entertaining space with a wet bar, fireplace, non-conforming bedroom, 3/4 bath, and large storage room. Bathrooms are conveniently located on every level, along with main floor laundry. Upstairs you will find a spacious primary suite with private en-suite and large walk-in closet, plus additional be

Share Property

Location

10405 Polk Street, Omaha, NE 68127

Status

Pending

Mortgage Calculator

Estimate your monthly mortgage payment, including the principal and interest, property taxes, and HOA. Adjust the values to generate a more accurate rate.

All estimates are provided for informational purposes only. Actual amounts may vary.
$0,000 Your Payment 20 15 65
$0,000 Your Payment
Julie Mott

Julie Mott

TITLE

REALTOR®

Property Amenities

Interior
Laundry room Wall/Wall Carpeting
Fireplace Family Room, Living Room, Gas Log Lighter
Appliances Range, Ice Maker, Refrigerator, Dishwasher, Disposal, Microwave, Convection Oven
Flooring Carpet, Ceramic Tile
Total Bedrooms: 3
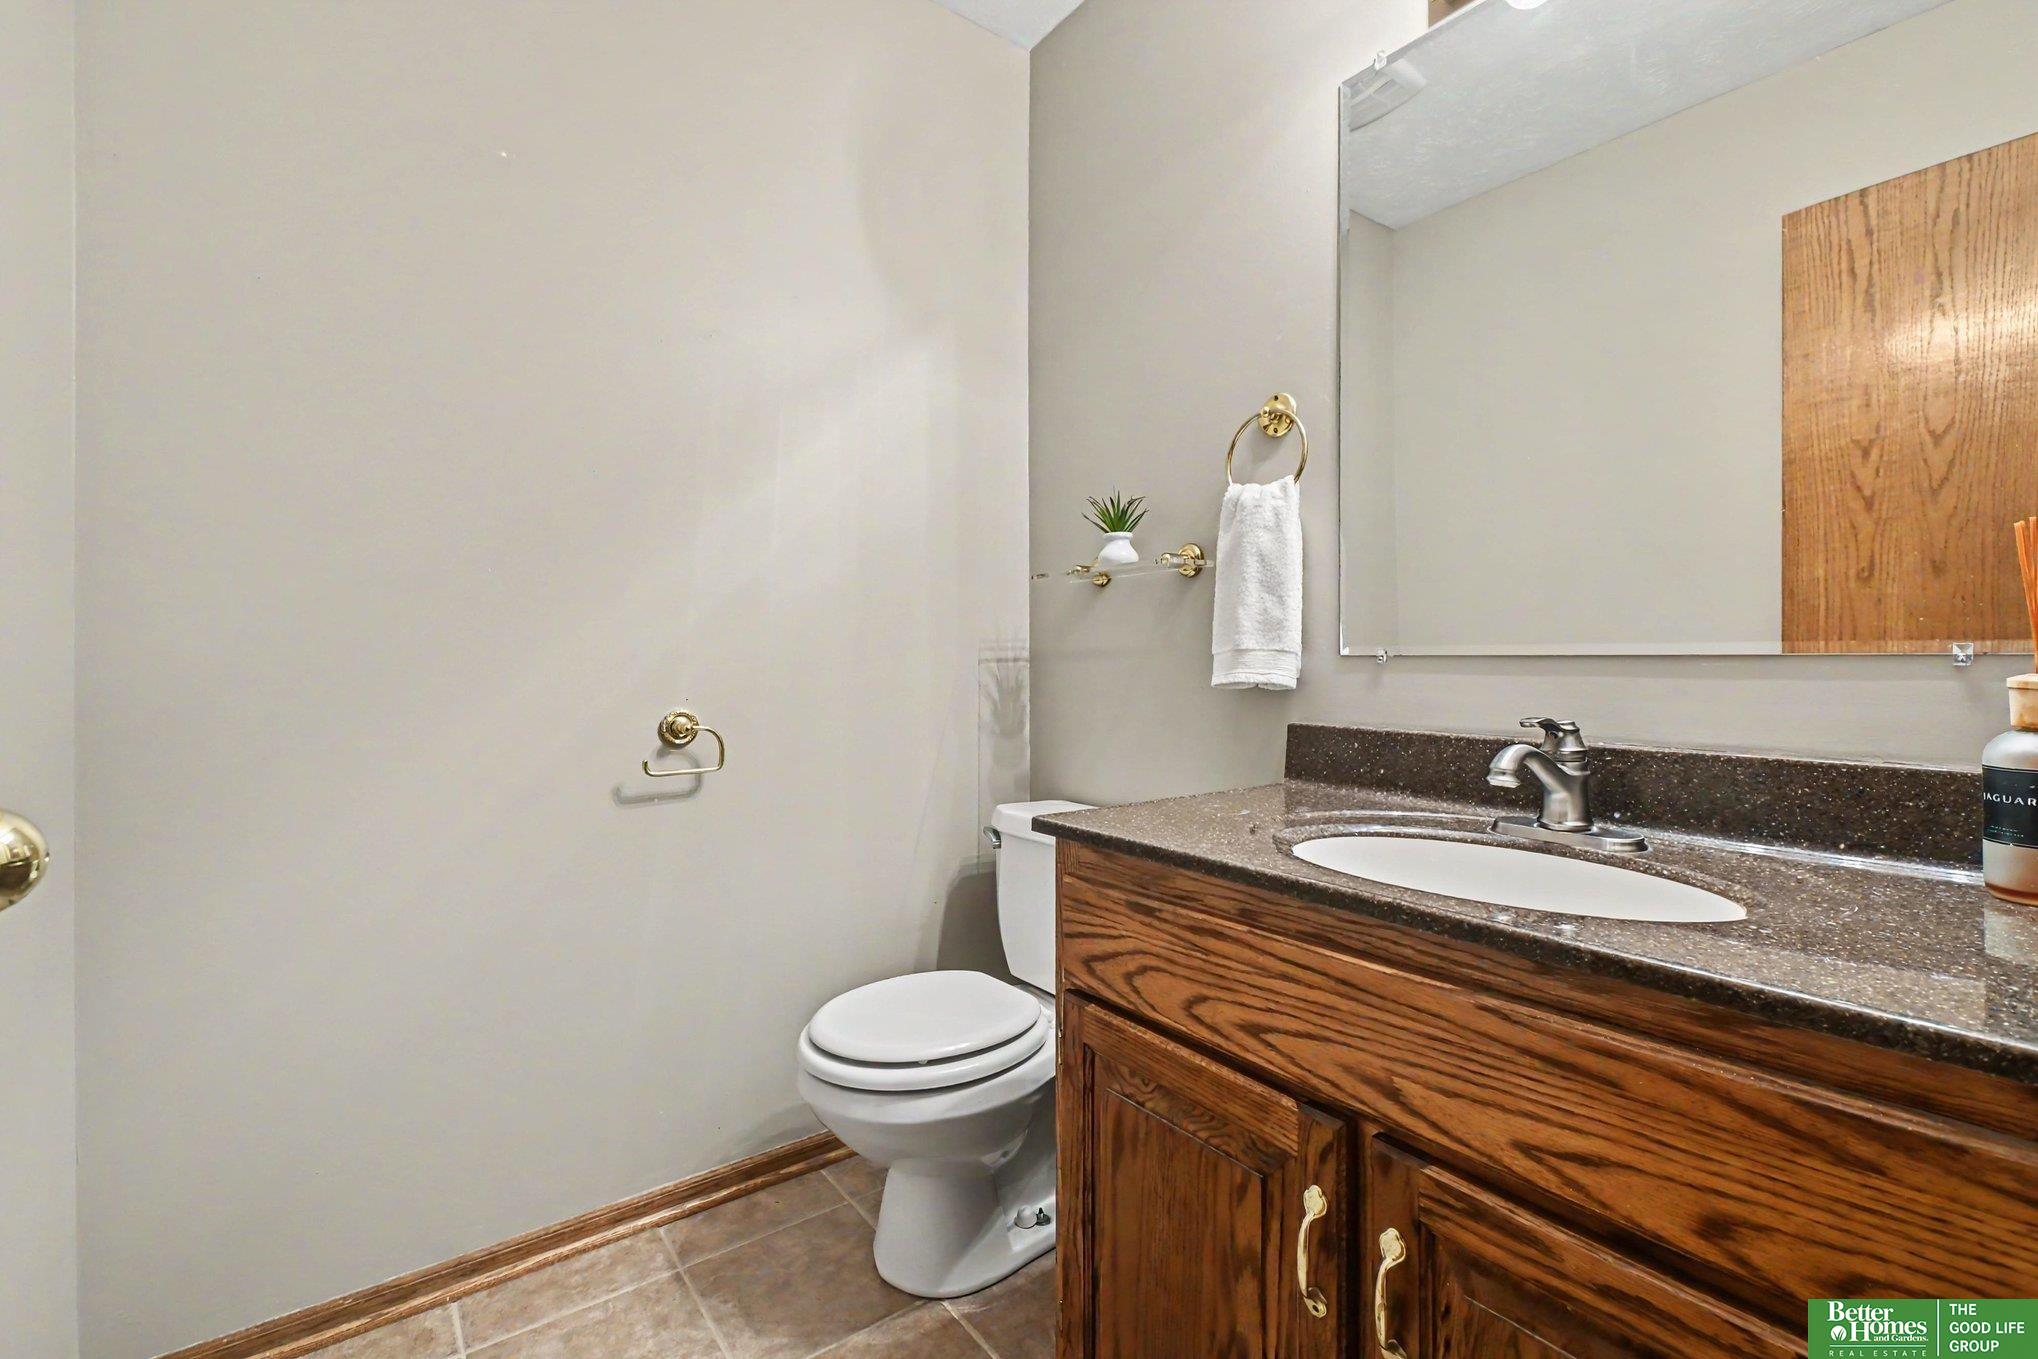
Half Bathrooms: 1
Three-Quarter Bathrooms: 2
Full Bathrooms: 1
Other Interior Features High Ceilings, Ceiling Fan(s), Garage Floor Drain, Pantry
Area & Lot
Total area 3,076 Sq.Ft.
Lot Area 0.25 Acres
Living area 3,076 Sq.Ft.
MLS® ID 22617086
Year Built 1992
School District Millard
High School Millard South
Middle School Millard Central
Elementary School Hitchcock
Architecture Styles Traditional
Type Residential
Status Pending
Exterior
Stories 2
Air conditioning Central Air
Heat type Natural Gas, Forced Air
Water Source Public
Garage Space 3.0
Sewer Public Sewer
Other Exterior Features Sprinkler System
Parking Attached, Garage Door Opener
Lot Features Up to 1/4 Acre, City Lot, Corner Lot, Subdivided, Public Sidewalk, Curb and Gutter, Level, Paved, Common Area
Roof Wood Shingle
Utilities Cable Available, Electricity Available, Natural Gas Available, Water Available, Sewer Available, Phone Available, Fiber Optic
Finance
Sales Price $435,000
HOA Fees $75 yearly
Real Estate Tax $5,686 yearly

360 Virtual Tour

Take a tour of this property
image

Schedule a Showing

We would love to show you our beautiful property. Please select your preferred date and time below. An agent will be in touch shortly to confirm your appointment.

Schedule a Showing

We would love to show you our beautiful property. Please select your preferred date and time below. An agent will be in touch shortly to confirm your appointment.

Thank you for your interest in 10405 Polk Street, Omaha, NE 68127. We are reviewing your request and will be in touch shortly!

Discover Active Listings

Work With Us

When you are represented by dedicated real estate professionals who are inspired to live up to the trusted reputation of the Better Homes and Gardens® Real Estate brand, you can enjoy peace of mind throughout the entire home buying and selling process.