10611 S 211th Street
VIEW PHOTOS
$385,000

10611 S 211th Street

4 Beds 3 Baths 1,964 Sq.Ft. 10,348 Sq.Ft.

Description

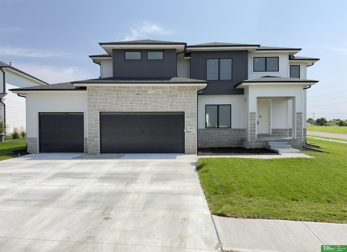
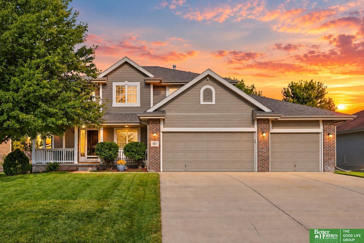
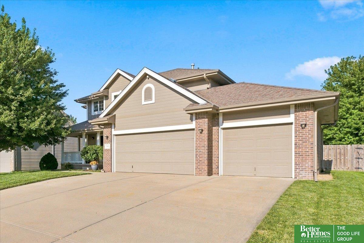
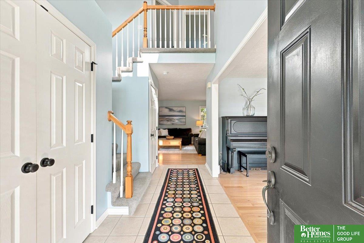
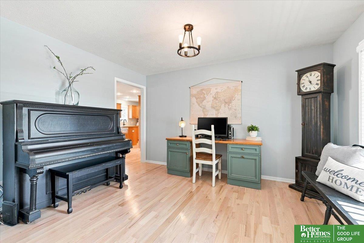
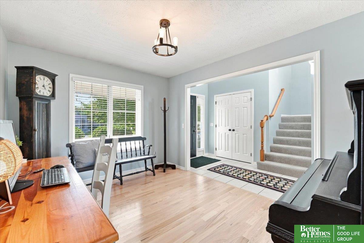
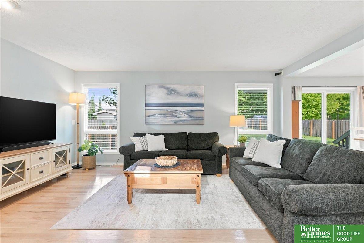
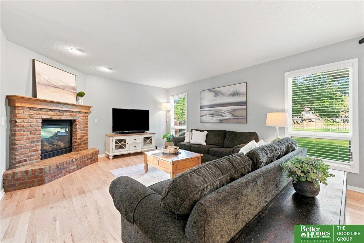
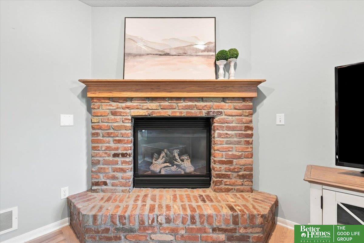
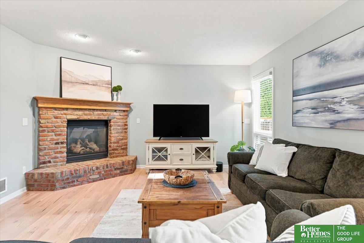
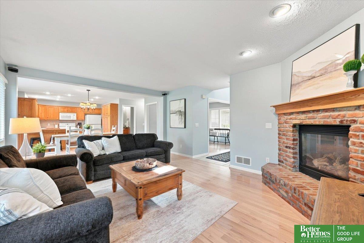
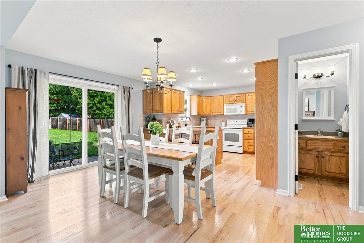
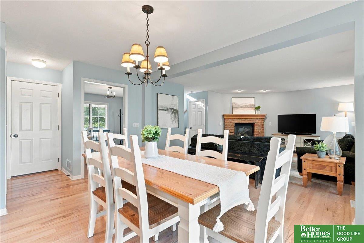
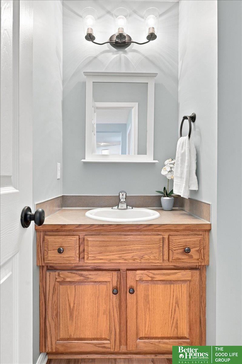
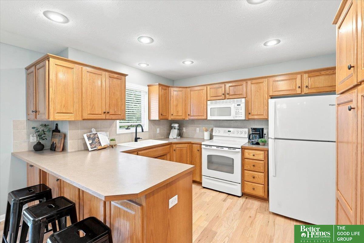
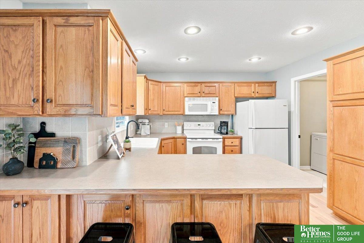
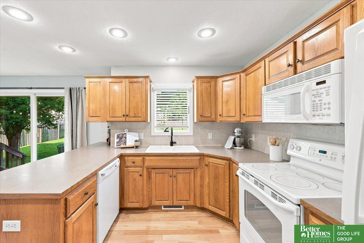
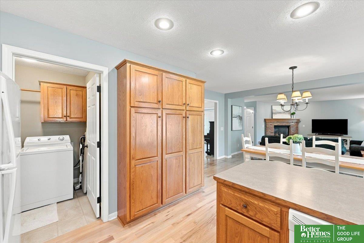
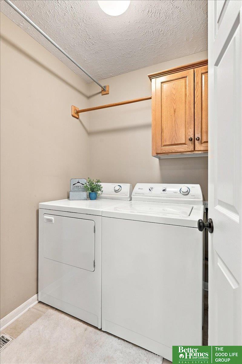
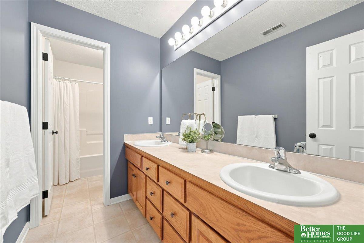
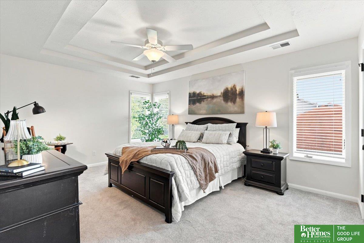
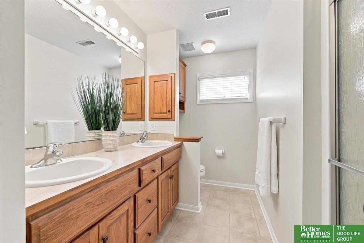
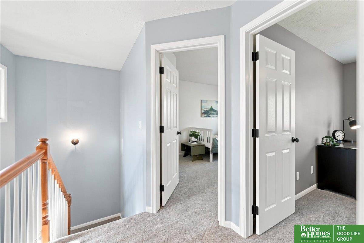
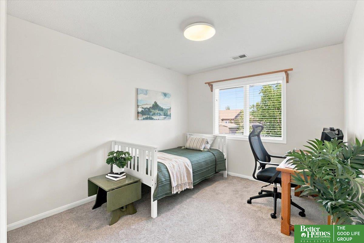
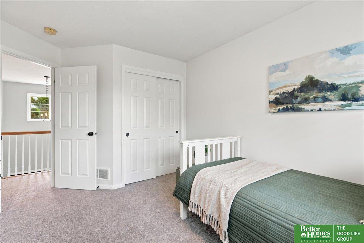
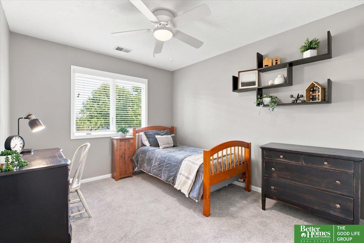
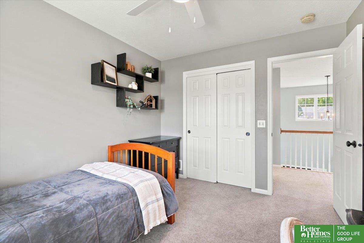
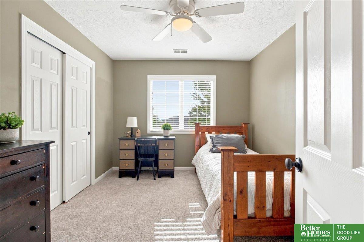
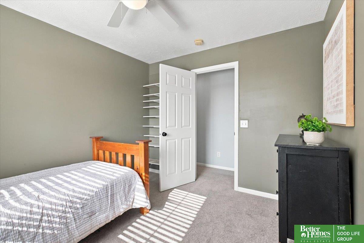
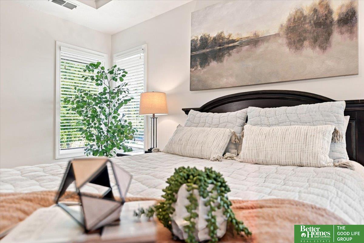
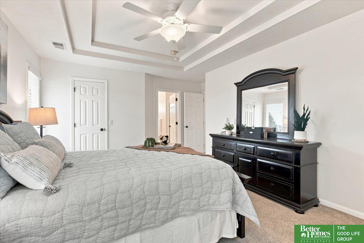
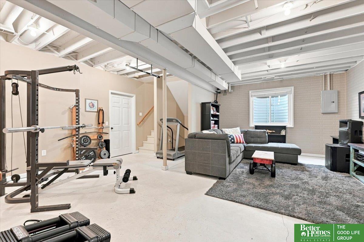
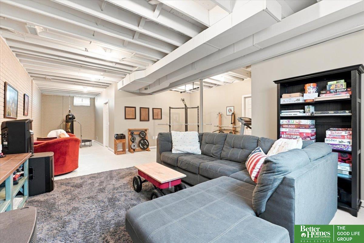
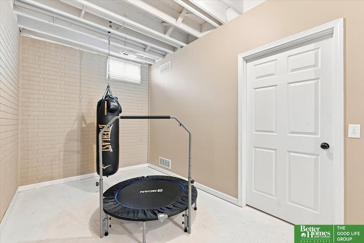
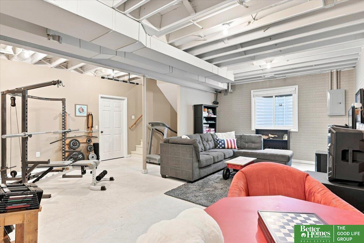
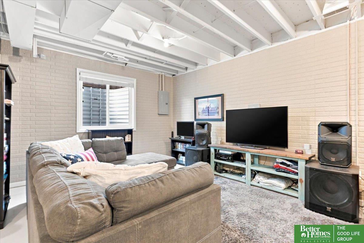
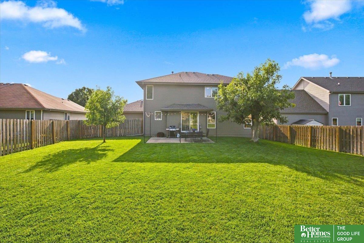
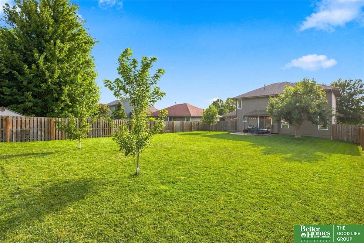
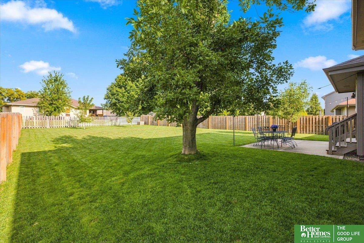
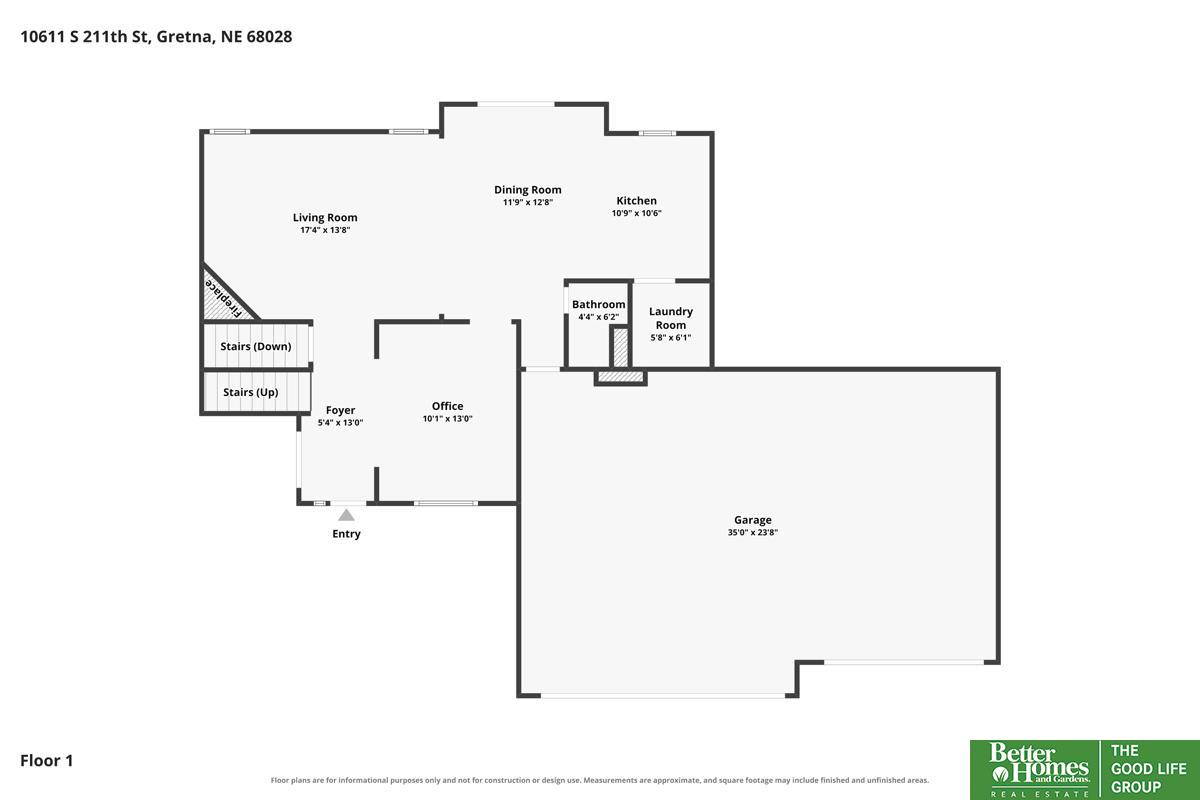
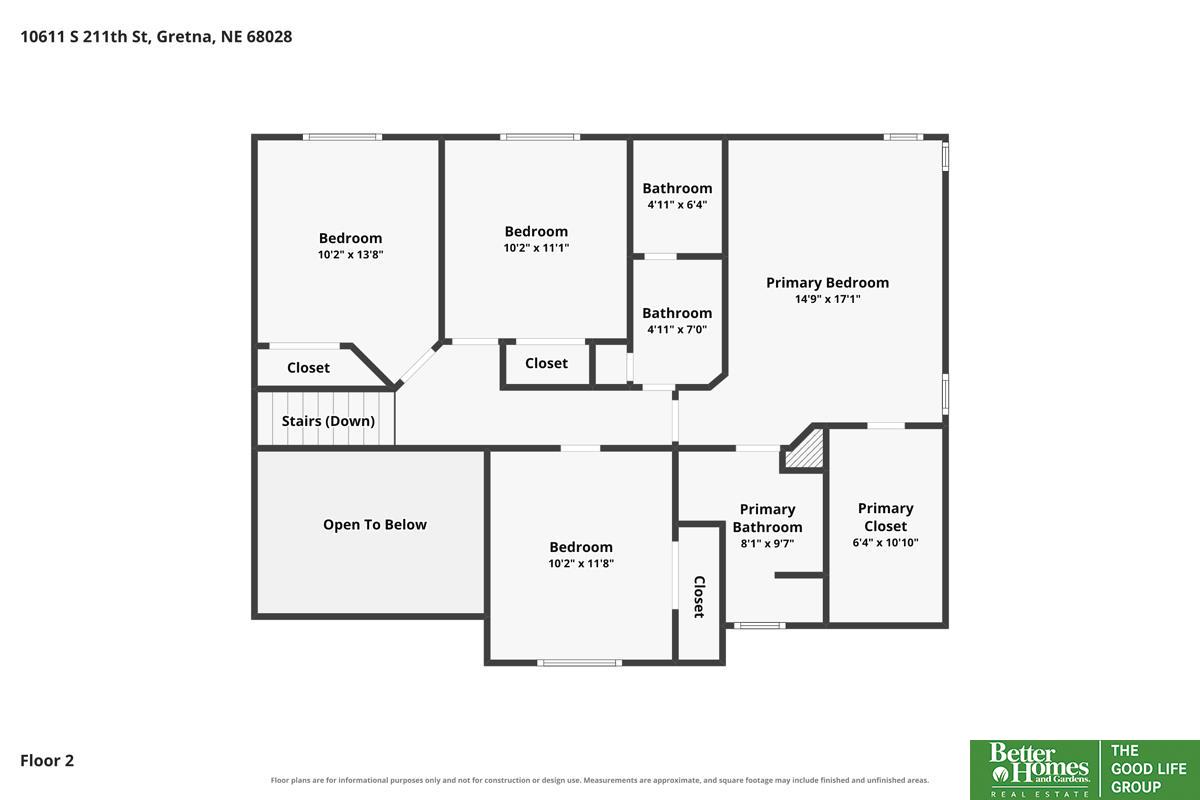
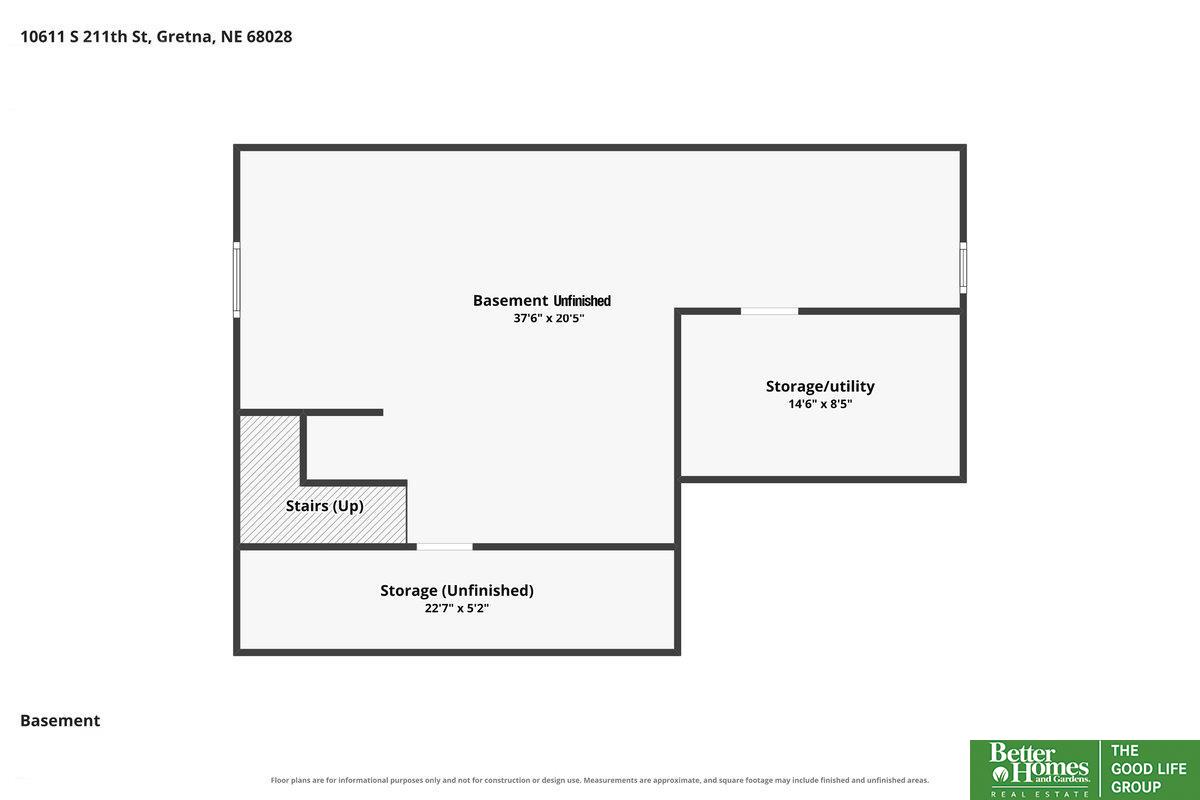
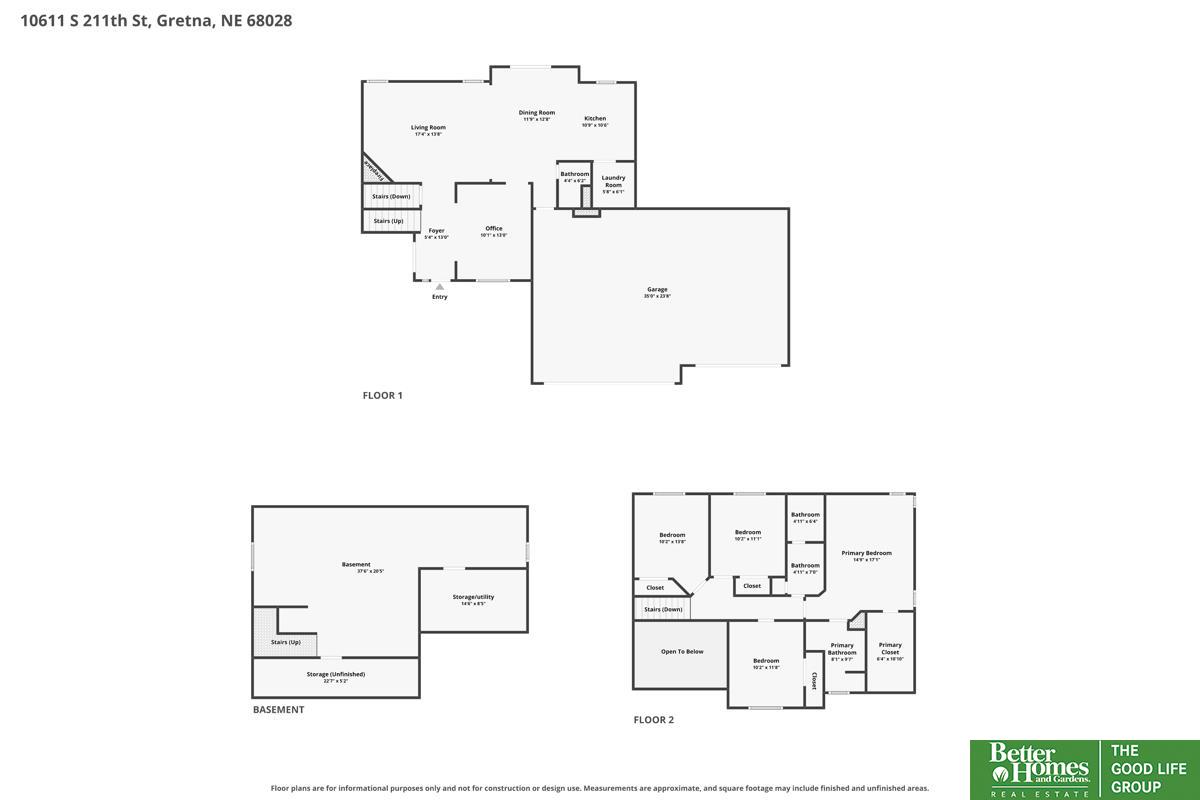
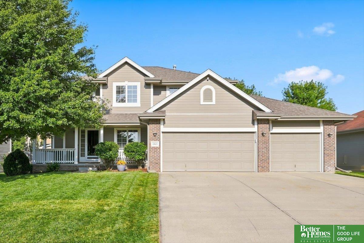
This beautiful PRE-INSPECTED 4-bedroom, 3-bath two-story offers a functional layout with even more opportunity to expand. An oversized 3rd-stall garage and brand NEW roof in 2026 are added bonuses, while the huge, flat, fully fenced backyard offers plenty of room to entertain, play and enjoy. Inside, NEW oak hardwood floors run throughout the main level, where the kitchen opens to an eat-in dining area and living room with a gas fireplace. A separate flex room works perfectly for formal dining, a den or home office, while main-floor laundry adds everyday convenience. Upstairs, you'll find 4 bedrooms, including the stunning primary suite, along with brand NEW carpet across the entire second floor. The unfinished lower level is currently enjoyed as a rec room and workout space, with plenty of opportunity for future finishing and a rough-in for an additional bathroom. Come see why this one-owner house feels like home!

Share Property

Location

10611 S 211th Street, Gretna, NE 68028

Status

Sold

Date Sold

October 19, 2026
Dana Poole

Dana Poole

TITLE

REALTOR®

Property Amenities

Interior
Fireplace Direct-Vent Gas Fire
Appliances Range, Refrigerator, Water Softener, Washer, Dishwasher, Dryer, Disposal, Microwave
Flooring Carpet, Ceramic Tile, Wood, Vinyl
Total Bedrooms: 4
Half Bathrooms: 1
Three-Quarter Bathrooms: 1
Full Bathrooms: 1
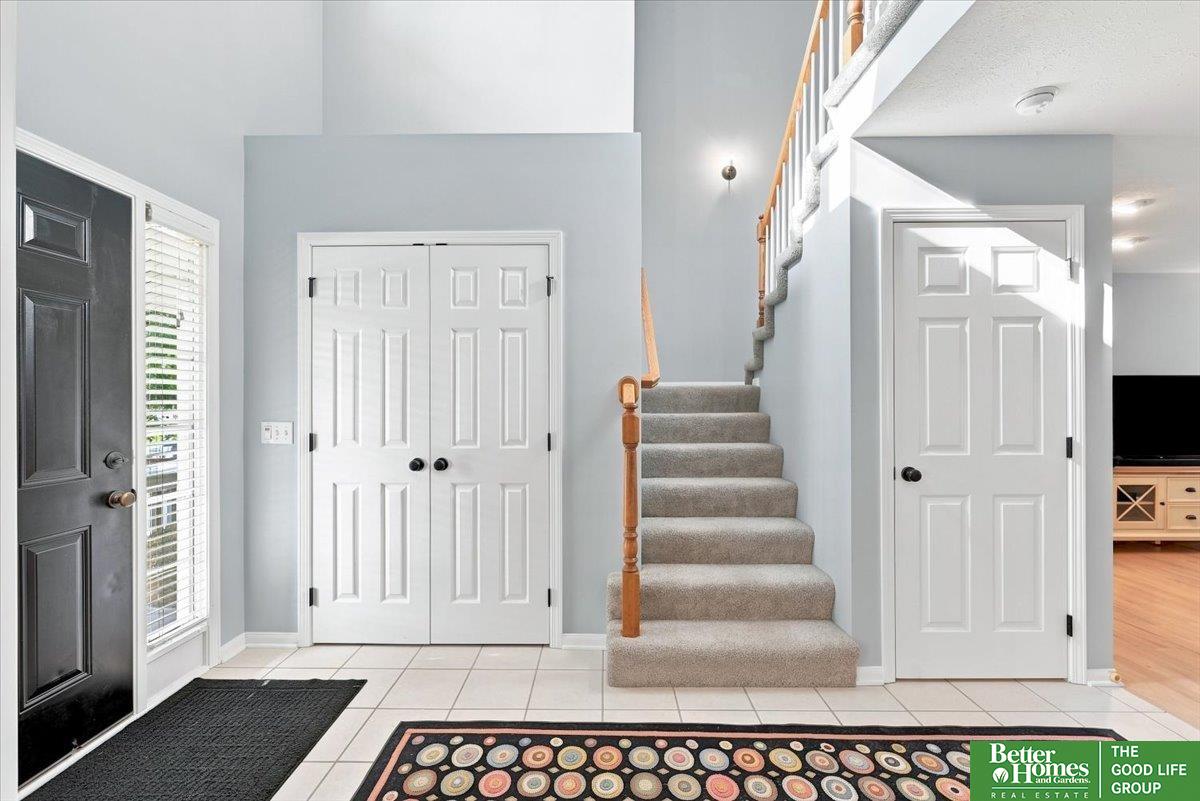
Other Interior Features Two Story Entry, Ceiling Fan(s), Formal Dining Room
Area & Lot
Total area 1,964 Sq.Ft.
Lot Area 10,348 Sq.Ft.
Living area 1,964 Sq.Ft.
MLS® ID 22626130
Year Built 2006
School District Gretna
High School Gretna
Middle School Gretna
Elementary School Thomas
Type Residential
Status Sold
Exterior
Stories 2
Air conditioning Central Air
Heat type Natural Gas, Forced Air
Water Source Public
Garage Space 3.0
Sewer Public Sewer
Other Exterior Features Sprinkler System
Lot Features Up to 1/4 Acre, City Lot, Subdivided, Public Sidewalk
Roof Composition
Utilities Electricity Available, Natural Gas Available, Water Available, Sewer Available
Finance
Sales Price $385,000
HOA Fees $100 yearly
Real Estate Tax $5,373 yearly

Discover Active Listings

Work With Us

When you are represented by dedicated real estate professionals who are inspired to live up to the trusted reputation of the Better Homes and Gardens® Real Estate brand, you can enjoy peace of mind throughout the entire home buying and selling process.

Follow Me On Instagram