107 S 54th Street
107 S 54th Street
107 S 54th Street
107 S 54th Street
107 S 54th Street
107 S 54th Street
107 S 54th Street
107 S 54th Street
107 S 54th Street
107 S 54th Street
107 S 54th Street
107 S 54th Street
107 S 54th Street
107 S 54th Street
107 S 54th Street
107 S 54th Street
107 S 54th Street
107 S 54th Street
107 S 54th Street
107 S 54th Street
107 S 54th Street
107 S 54th Street
107 S 54th Street
107 S 54th Street
107 S 54th Street
107 S 54th Street
107 S 54th Street
107 S 54th Street
107 S 54th Street
107 S 54th Street
107 S 54th Street
107 S 54th Street
107 S 54th Street
107 S 54th Street
107 S 54th Street
107 S 54th Street
107 S 54th Street
107 S 54th Street
107 S 54th Street
107 S 54th Street
107 S 54th Street
107 S 54th Street
107 S 54th Street
107 S 54th Street
107 S 54th Street
107 S 54th Street
107 S 54th Street
107 S 54th Street
107 S 54th Street
107 S 54th Street
107 S 54th Street
107 S 54th Street
VIEW PHOTOS
$615,000

107 S 54th Street

3 Beds 3 Baths 2,465 Sq.Ft. 7,050 Sq.Ft.

Description

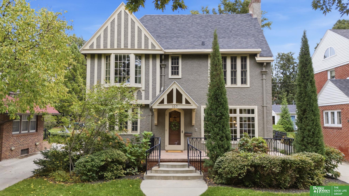
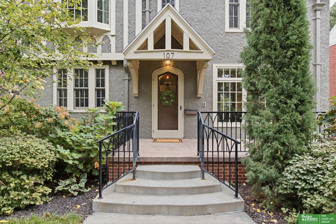
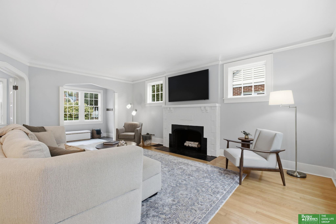
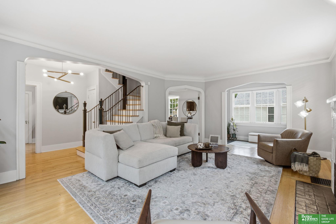
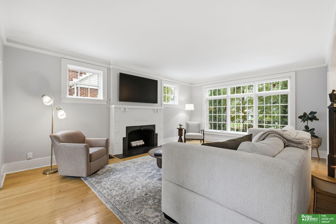
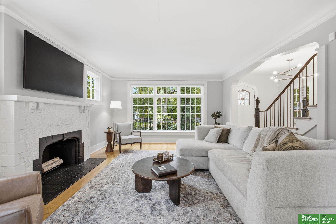
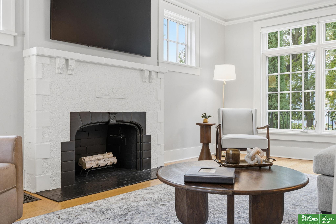
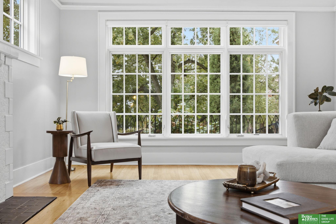
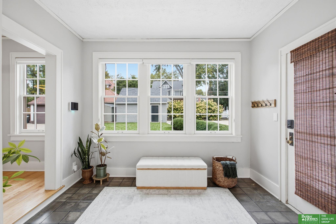
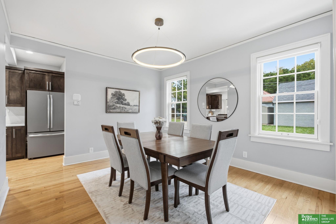
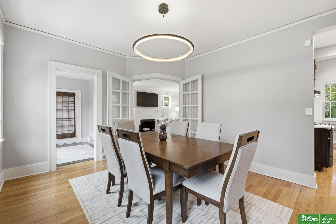
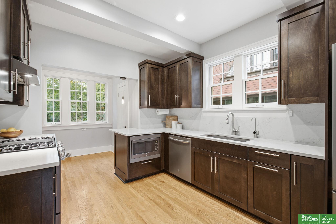
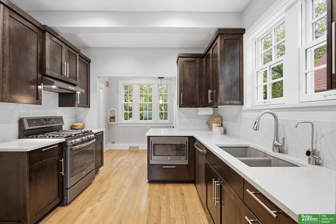
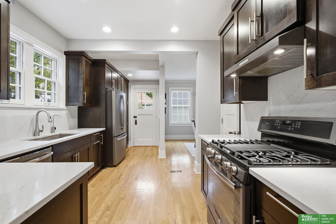
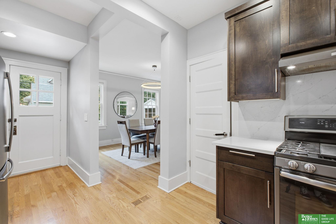
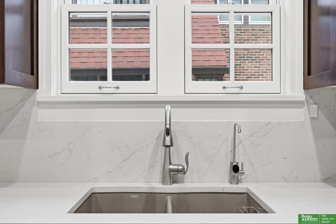
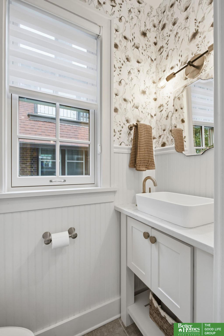
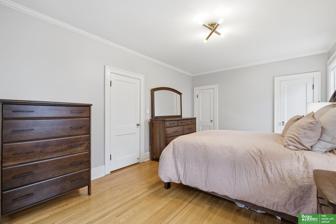
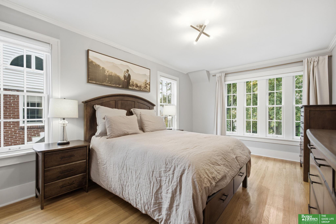
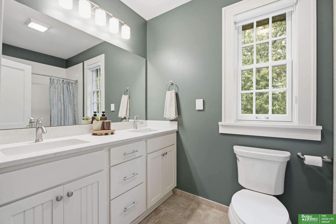
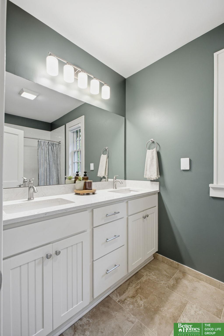
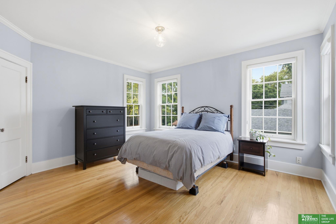
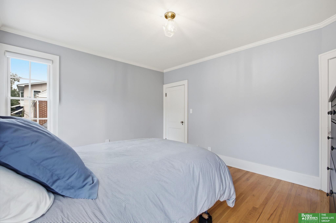
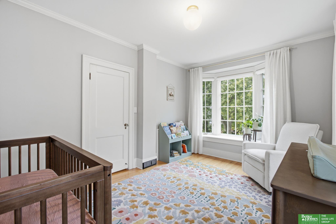
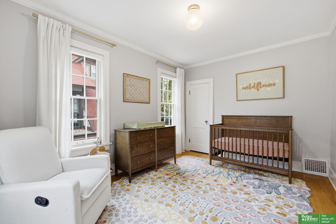
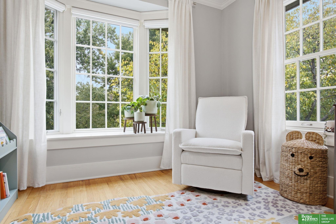
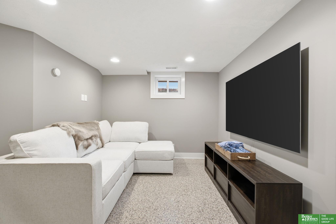
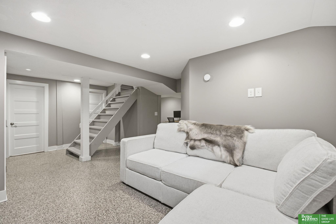
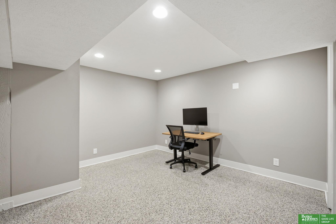
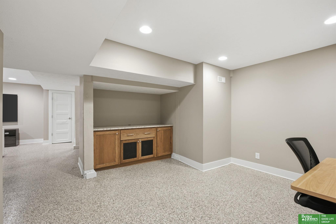
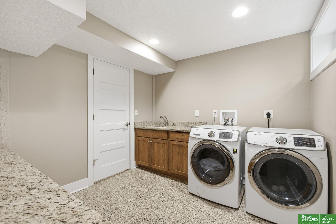
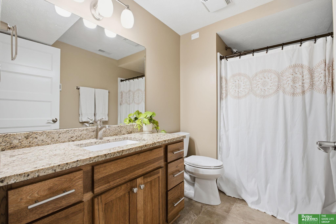
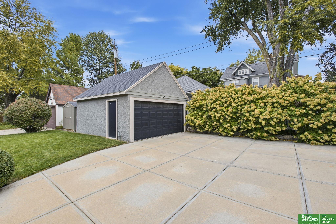
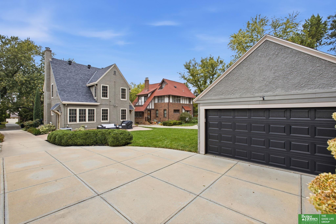
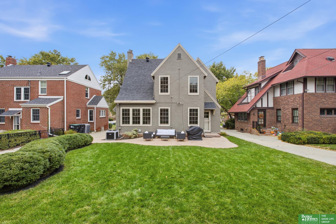
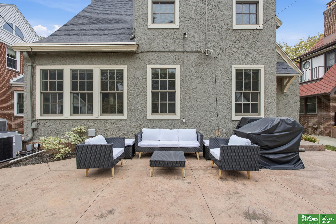
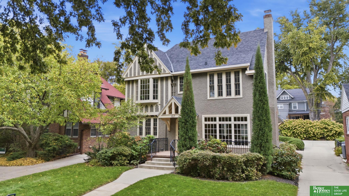
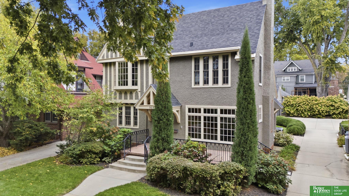
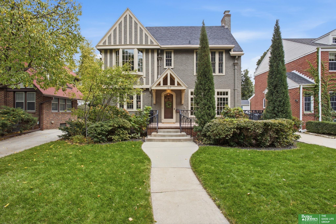
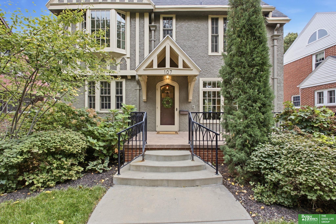
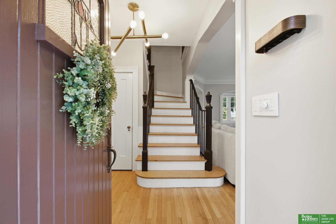
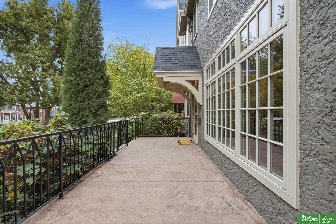
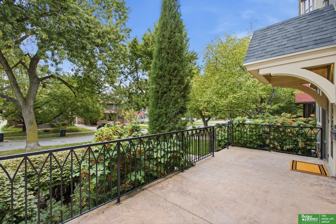
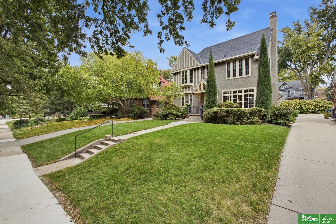
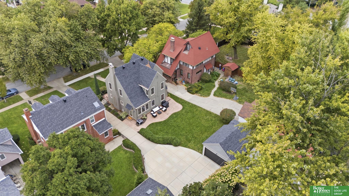
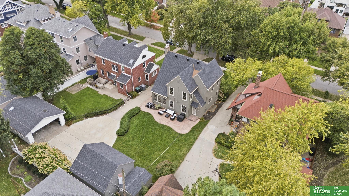
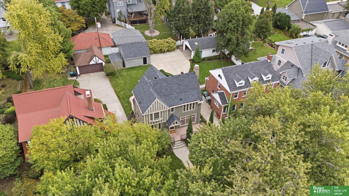
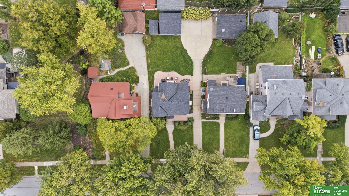
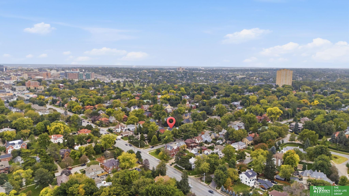
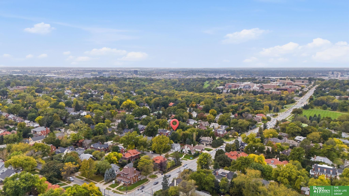
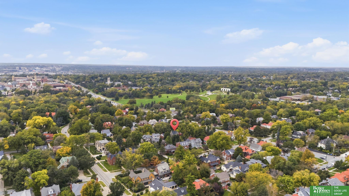
Nestled along a quiet, tree-lined street in Dundee, this enchanting 1923 Tudor Revival blends historic charm and modern comfort. Its steeply pitched roof, distinctive gables, landscaping, and welcoming front terrace create great curb appeal. Inside, oversized Pella windows throughout fill the home with natural light, while hardwood floors, arched doorways, French doors, and a charming fireplace showcase its character. The remodeled kitchen features soft-close cabinetry, quartz countertops, a gas range, and stainless steel appliances. Updates include Hunter Douglas window coverings, heated bathroom floors, and a spacious laundry room with granite countertops and sink. The finished basement features epoxy flooring, a cozy lounge area, and versatile office/workout space. Enjoy landscaped grounds, a stamped concrete patio, sprinkler system, and detached two-car garage. A short walk to Elmwood and Memorial Parks, with Blackstone, UNMC, and Creighton nearby.

Share Property

Location

107 S 54th Street, Omaha, NE 68132

Status

Pending

Date Sold

January 6, 2027

Mortgage Calculator

Estimate your monthly mortgage payment, including the principal and interest, property taxes, and HOA. Adjust the values to generate a more accurate rate.

All estimates are provided for informational purposes only. Actual amounts may vary.
$0,000 Your Payment 20 15 65
$0,000 Your Payment
Benjamin Smail

Benjamin Smail

TITLE

REALTOR®

Property Amenities

Interior
Laundry room Concrete Floor
Fireplace Living Room, Wood Burning
Appliances Range, Refrigerator, Washer, Dishwasher, Dryer, Disposal, Microwave
Total Bedrooms: 3
Half Bathrooms: 1
Three-Quarter Bathrooms: 1
Full Bathrooms: 1
Area & Lot
Total area 2,465 Sq.Ft.
Lot Area 7,050 Sq.Ft.
Living area 2,465 Sq.Ft.
MLS® ID 22629686
Year Built 1923
School District Omaha
High School Central
Middle School Lewis and Clark
Elementary School Dundee
Architecture Styles Tudor
Type Residential
Status Pending
Exterior
Stories 2
Air conditioning Central Air
Heat type Natural Gas, Forced Air
Water Source Public
Garage Space 2.0
Sewer Public Sewer
Other Exterior Features Sprinkler System
Lot Features Up to 1/4 Acre, City Lot, Subdivided, Curb and Gutter, Level, Paved
Roof Composition
Finance
Sales Price $615,000
Real Estate Tax $7,120 yearly

360 Virtual Tour

Take a tour of this property
image

Schedule a Showing

We would love to show you our beautiful property. Please select your preferred date and time below. An agent will be in touch shortly to confirm your appointment.

Schedule a Showing

We would love to show you our beautiful property. Please select your preferred date and time below. An agent will be in touch shortly to confirm your appointment.

Thank you for your interest in 107 S 54th Street, Omaha, NE 68132. We are reviewing your request and will be in touch shortly!

Discover Active Listings

Dundee

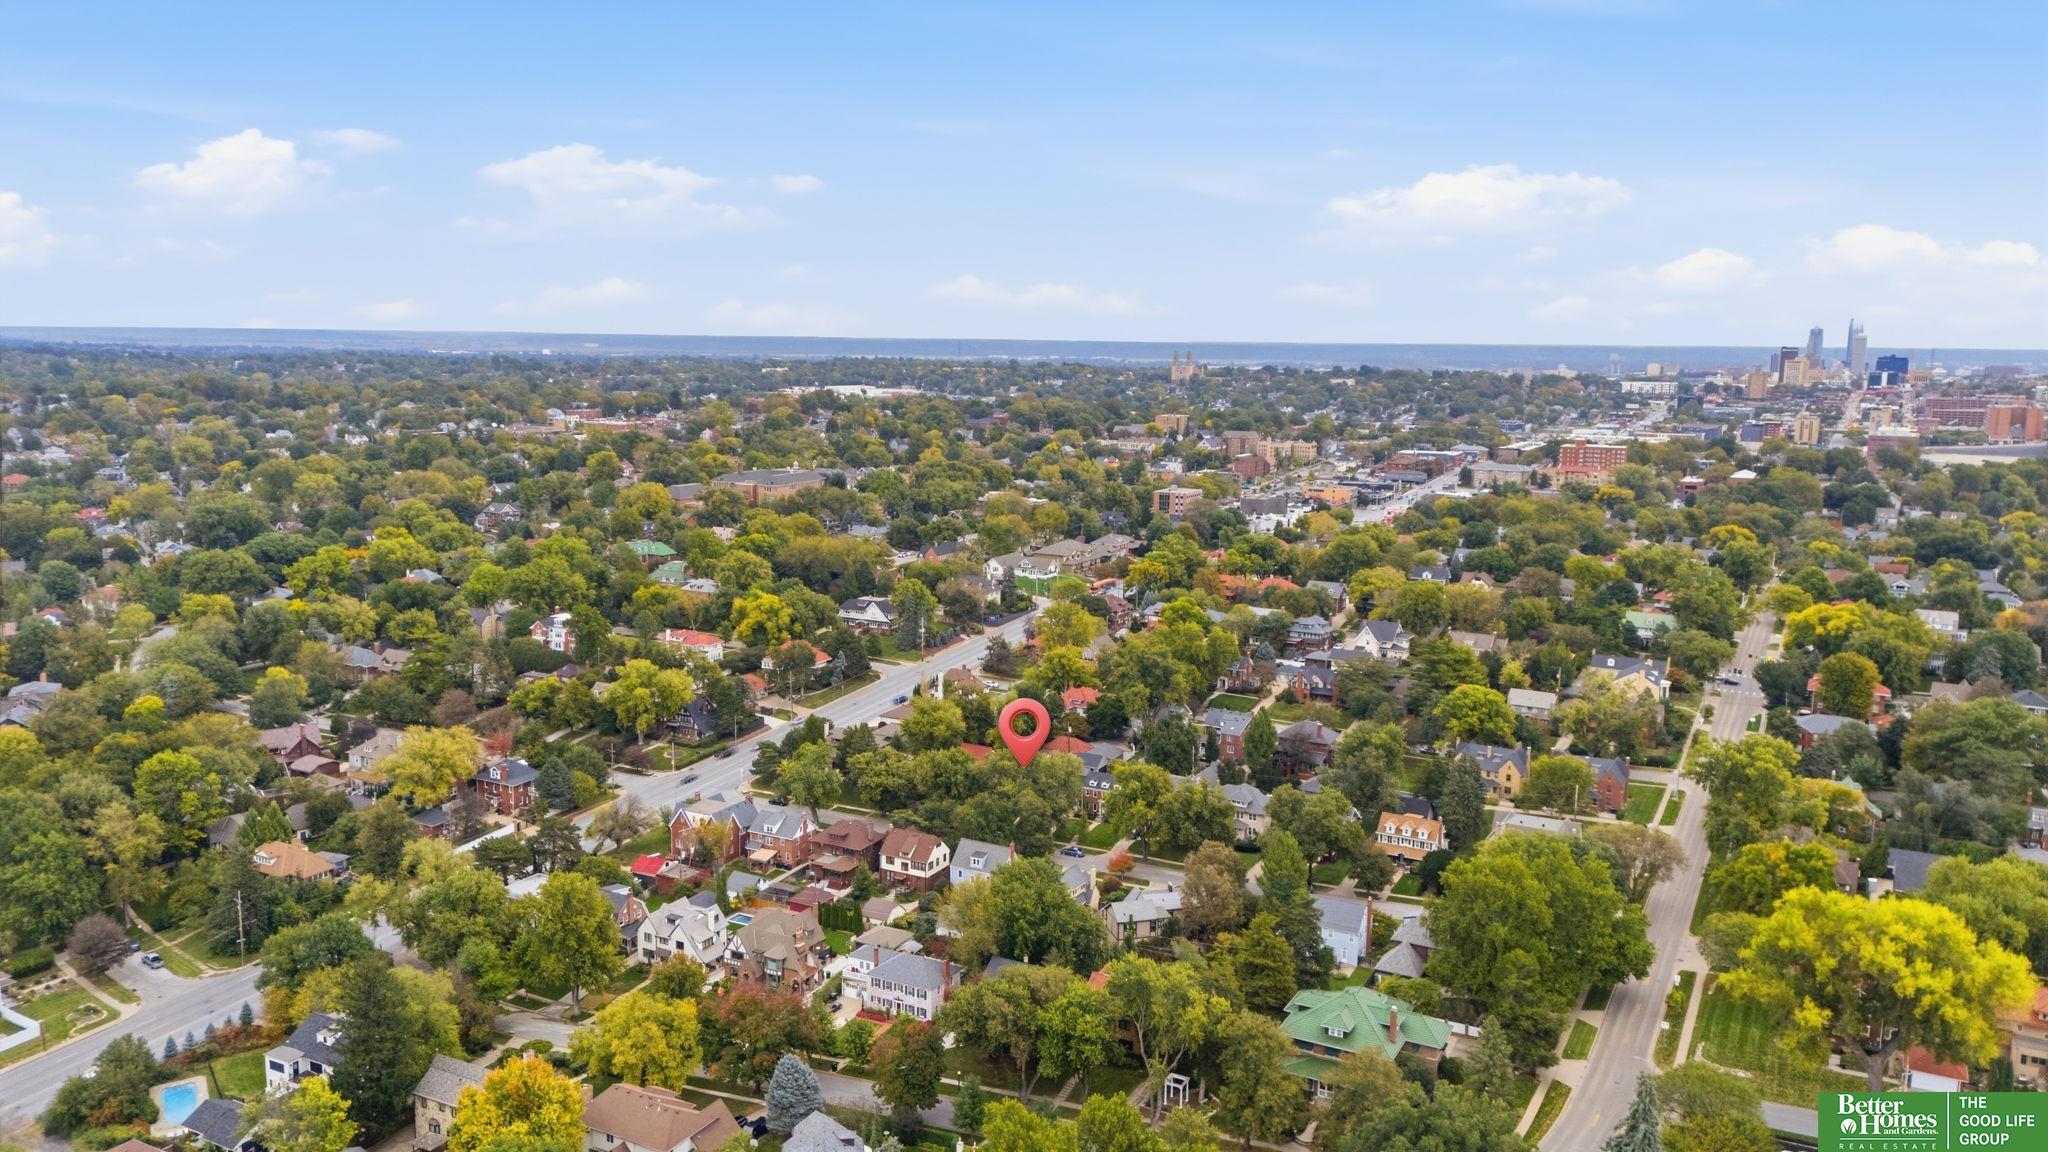
Where tree-lined streets and vintage architecture create a picturesque setting.

Work With Us

When you are represented by dedicated real estate professionals who are inspired to live up to the trusted reputation of the Better Homes and Gardens® Real Estate brand, you can enjoy peace of mind throughout the entire home buying and selling process.

Follow Me On Instagram