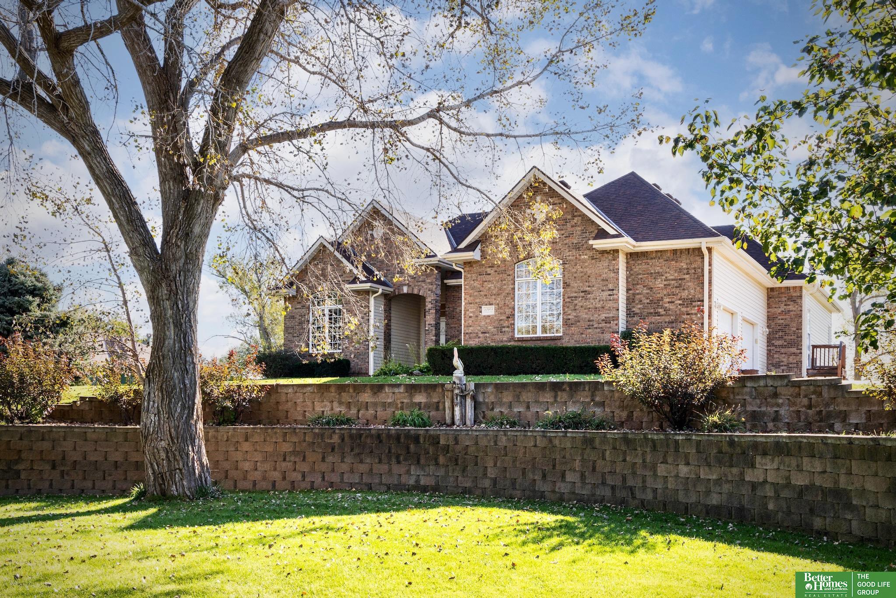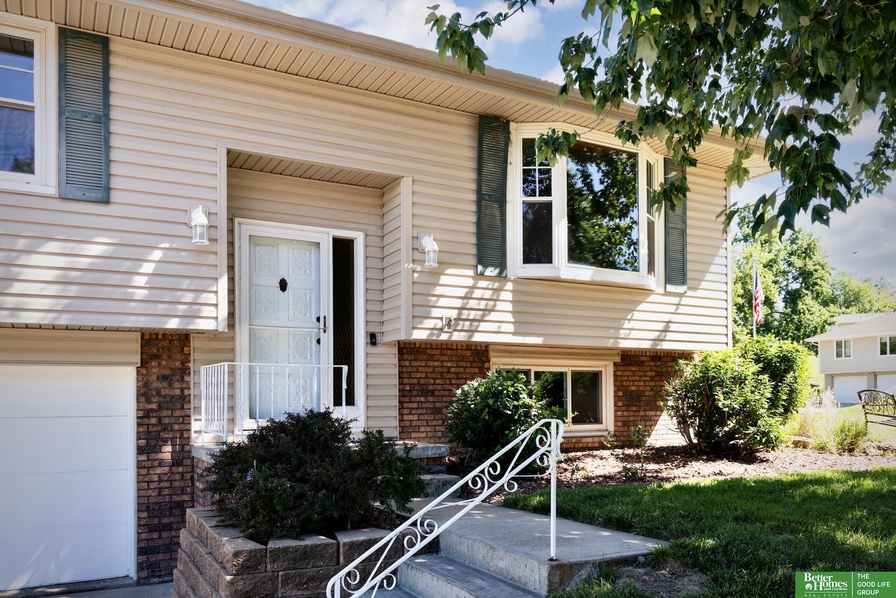
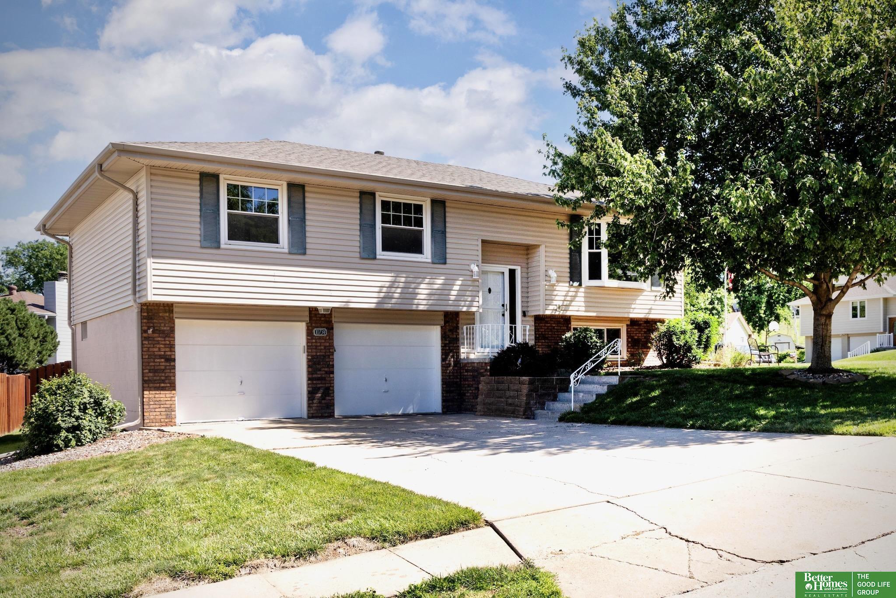
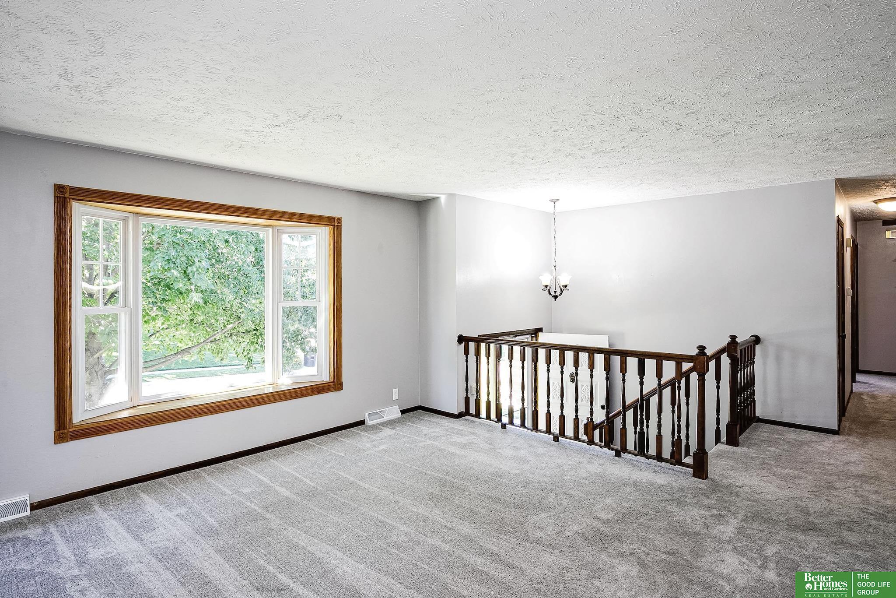
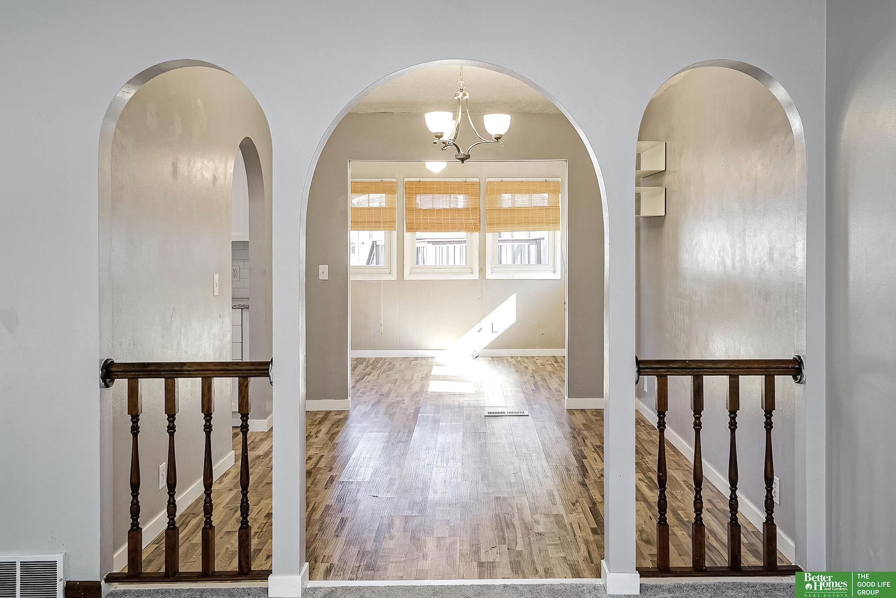
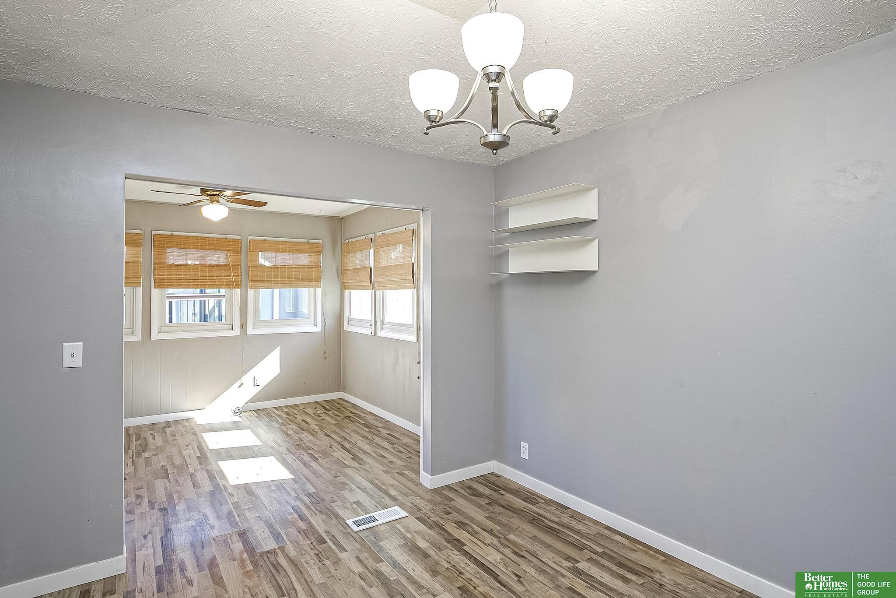
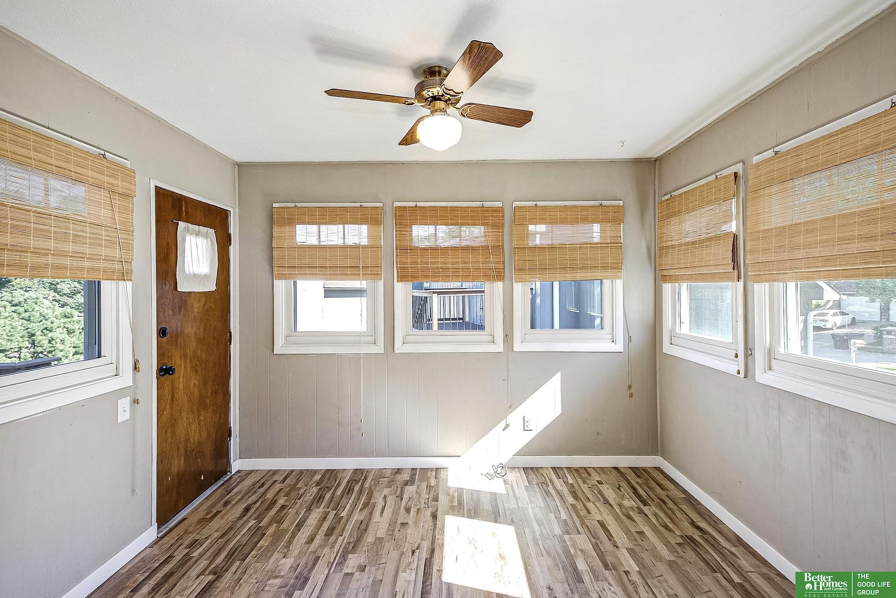
Split-level home with light siding, brick accents, bay window, and raised front entrance.
10734 Borman Circle
10734 Borman Circle
10734 Borman Circle
10734 Borman Circle
10734 Borman Circle
10734 Borman Circle
10734 Borman Circle
10734 Borman Circle
10734 Borman Circle
10734 Borman Circle
10734 Borman Circle
10734 Borman Circle
10734 Borman Circle
10734 Borman Circle
10734 Borman Circle
10734 Borman Circle
10734 Borman Circle
10734 Borman Circle
10734 Borman Circle
10734 Borman Circle
10734 Borman Circle
10734 Borman Circle
10734 Borman Circle
10734 Borman Circle
10734 Borman Circle
10734 Borman Circle
10734 Borman Circle
10734 Borman Circle
10734 Borman Circle
10734 Borman Circle
10734 Borman Circle
10734 Borman Circle
10734 Borman Circle
VIEW PHOTOS
$279,500

10734 Borman Circle

3 Beds 3 Baths 1,818 Sq.Ft. 8,363.52 Sq.Ft.

Description

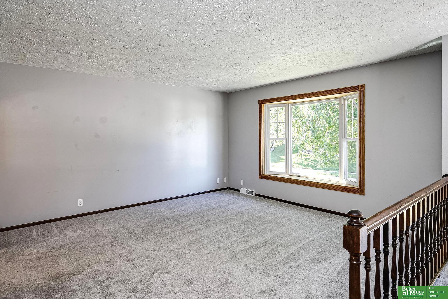
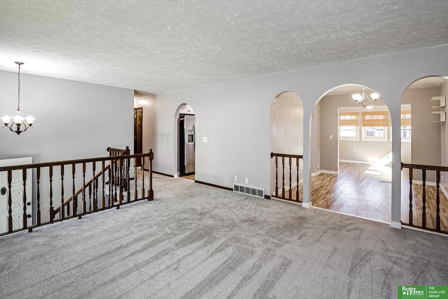
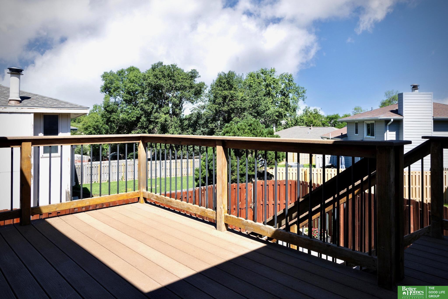
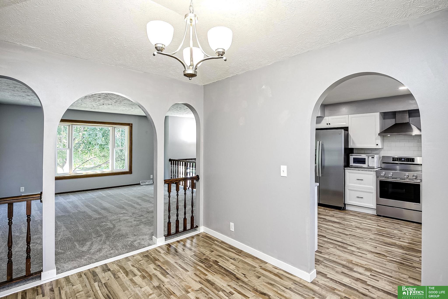
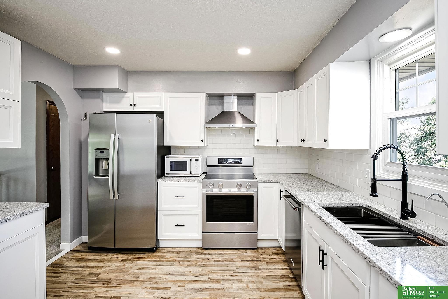
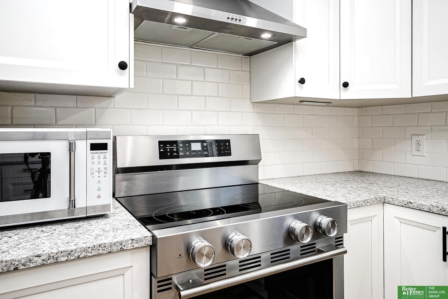
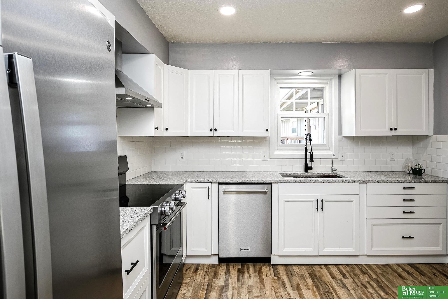
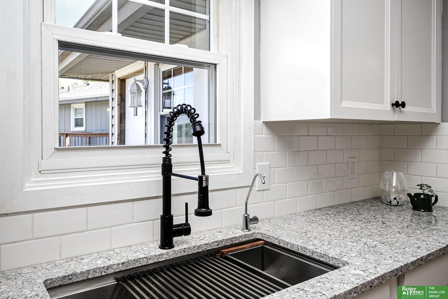
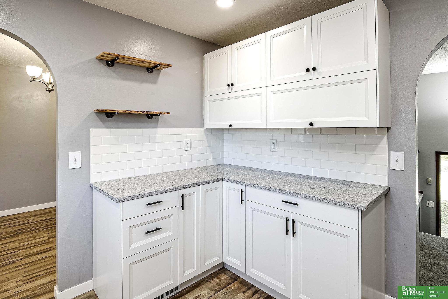
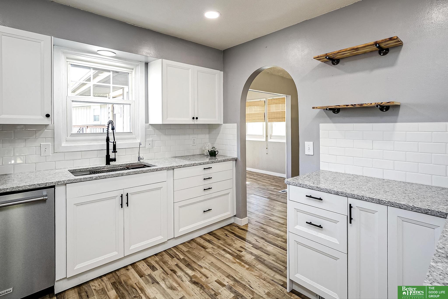
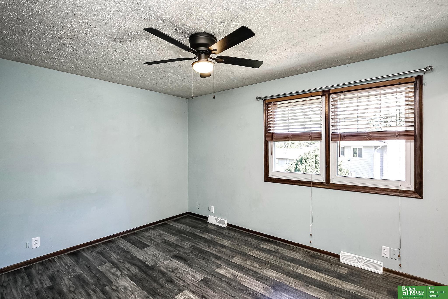
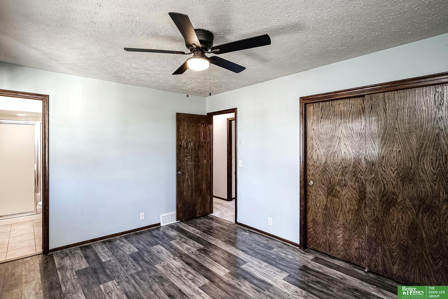
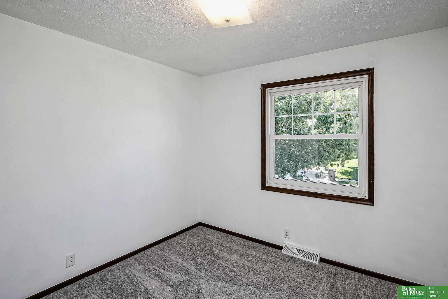
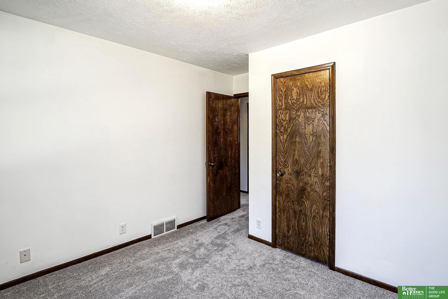
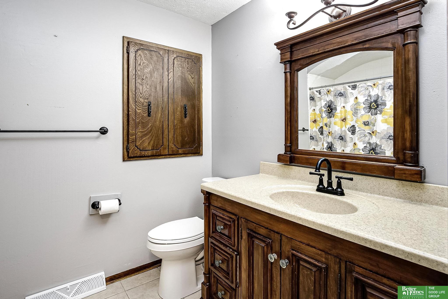
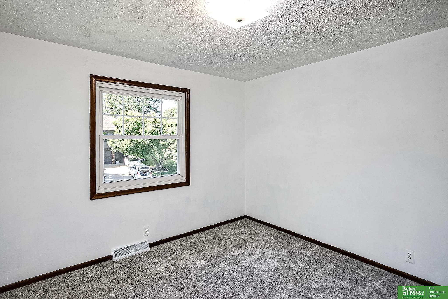
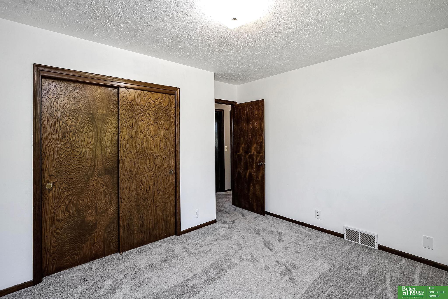
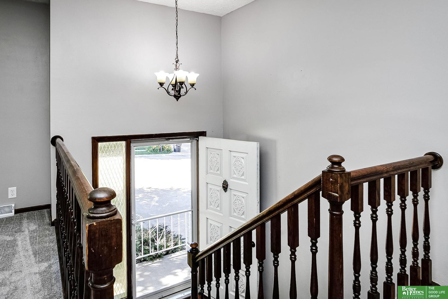
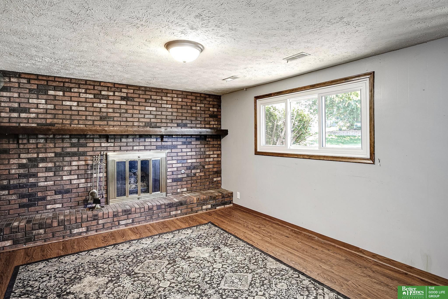
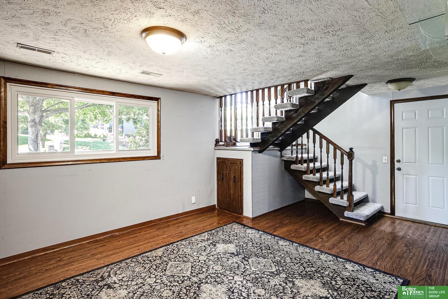
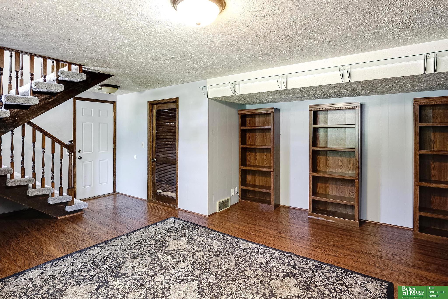
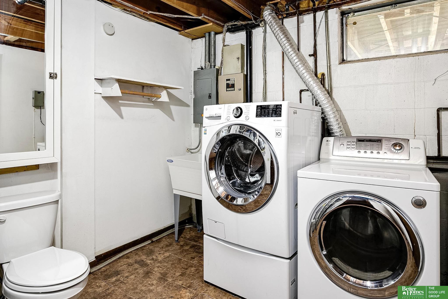
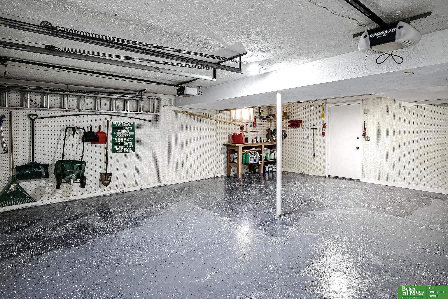
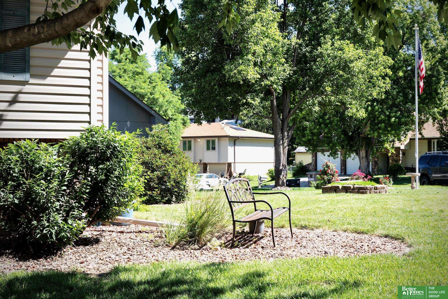
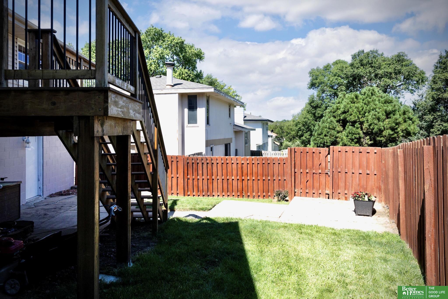
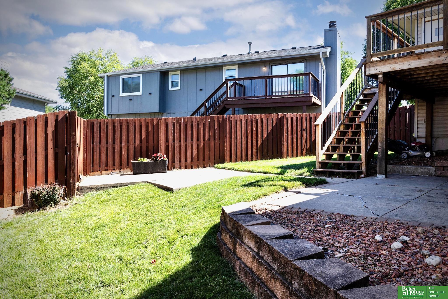
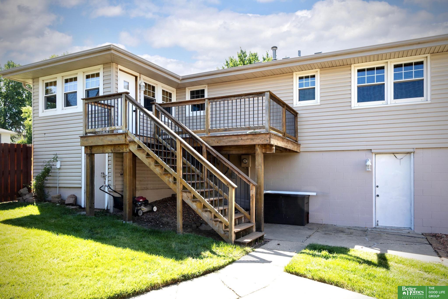
This home features three bedrooms and an updated kitchen equipped with stainless steel appliances. Fresh paint and newer flooring have been installed throughout. You'll find a sunroom or office area just off the dining room, along with a deck on the main level. The lower level includes additional storage and a brick fireplace. The property boasts a fenced-in yard with a fire pit area and an oversized side lawn, situated in a peaceful cul-de-sac with mature landscaping. Call today for more information. OPEN SUNDAY 1 to 3 PM

Share Property

Location

10734 Borman Circle, Omaha, NE 68127

Status

Sold

Date Sold

July 20, 2026
Kathleen Elliot

Kathleen Elliot

TITLE

REALTOR®

Property Amenities

Interior
Laundry room Ceramic Tile Floor
Fireplace Recreation Room, Gas Log Lighter
Appliances Range, Refrigerator, Washer, Dishwasher, Dryer, Disposal, Microwave
Flooring Carpet, Ceramic Tile, Luxury Vinyl, Plank
Total Bedrooms: 3
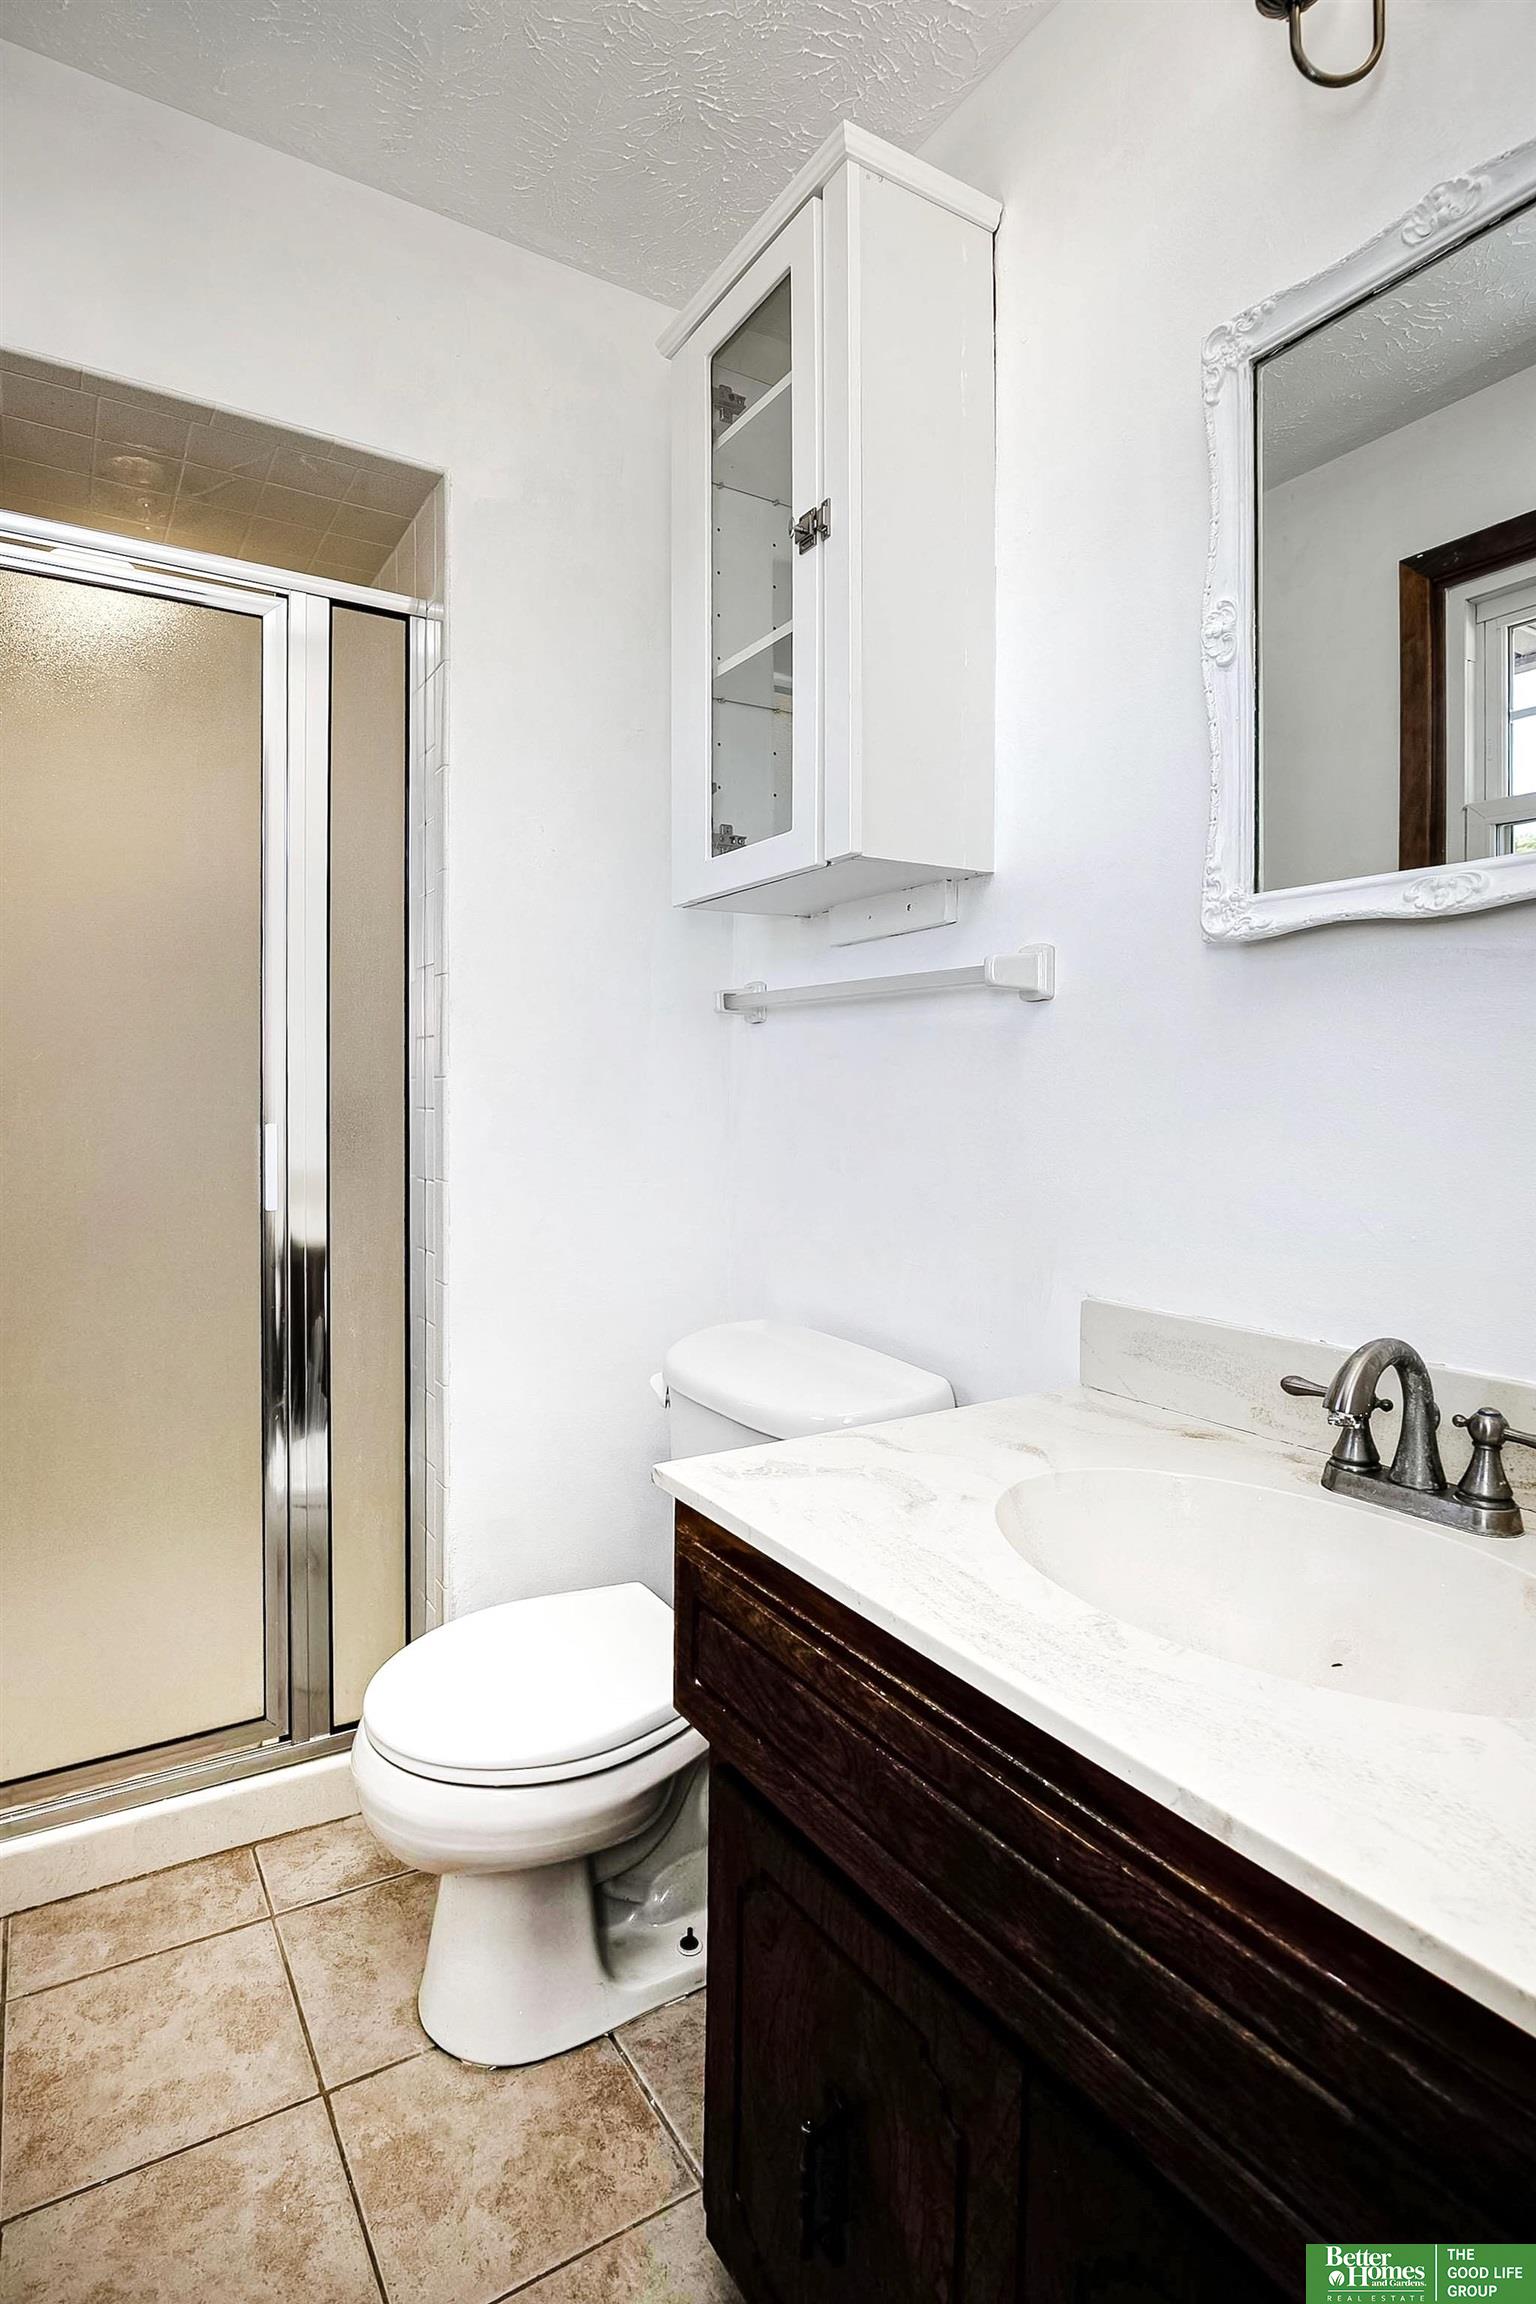
Three-Quarter Bathrooms: 1
Full Bathrooms: 1
Other Interior Features Ceiling Fan(s), Garage Floor Drain, Pantry
Area & Lot
Total area 1,818 Sq.Ft.
Lot Area 8,363.52 Sq.Ft.
Living area 1,818 Sq.Ft.
MLS® ID 22617021
Year Built 1978
School District Millard
High School Millard South
Middle School Millard Central
Elementary School Hitchcock
Architecture Styles Traditional
Type Residential
Status Sold
Exterior
Air conditioning Central Air
Heat type Natural Gas, Forced Air
Water Source Public
Garage Space 2.0
Sewer Public Sewer
Other Exterior Features Sprinkler System
Parking Built-In, Garage, Garage Door Opener
Lot Features Up to 1/4 Acre, City Lot, Cul-De-Sac, Level
Utilities Cable Available
Finance
Sales Price $279,500
Real Estate Tax $4,007 yearly

Discover Active Listings

Work With Us

When you are represented by dedicated real estate professionals who are inspired to live up to the trusted reputation of the Better Homes and Gardens® Real Estate brand, you can enjoy peace of mind throughout the entire home buying and selling process.

Follow Me On Instagram