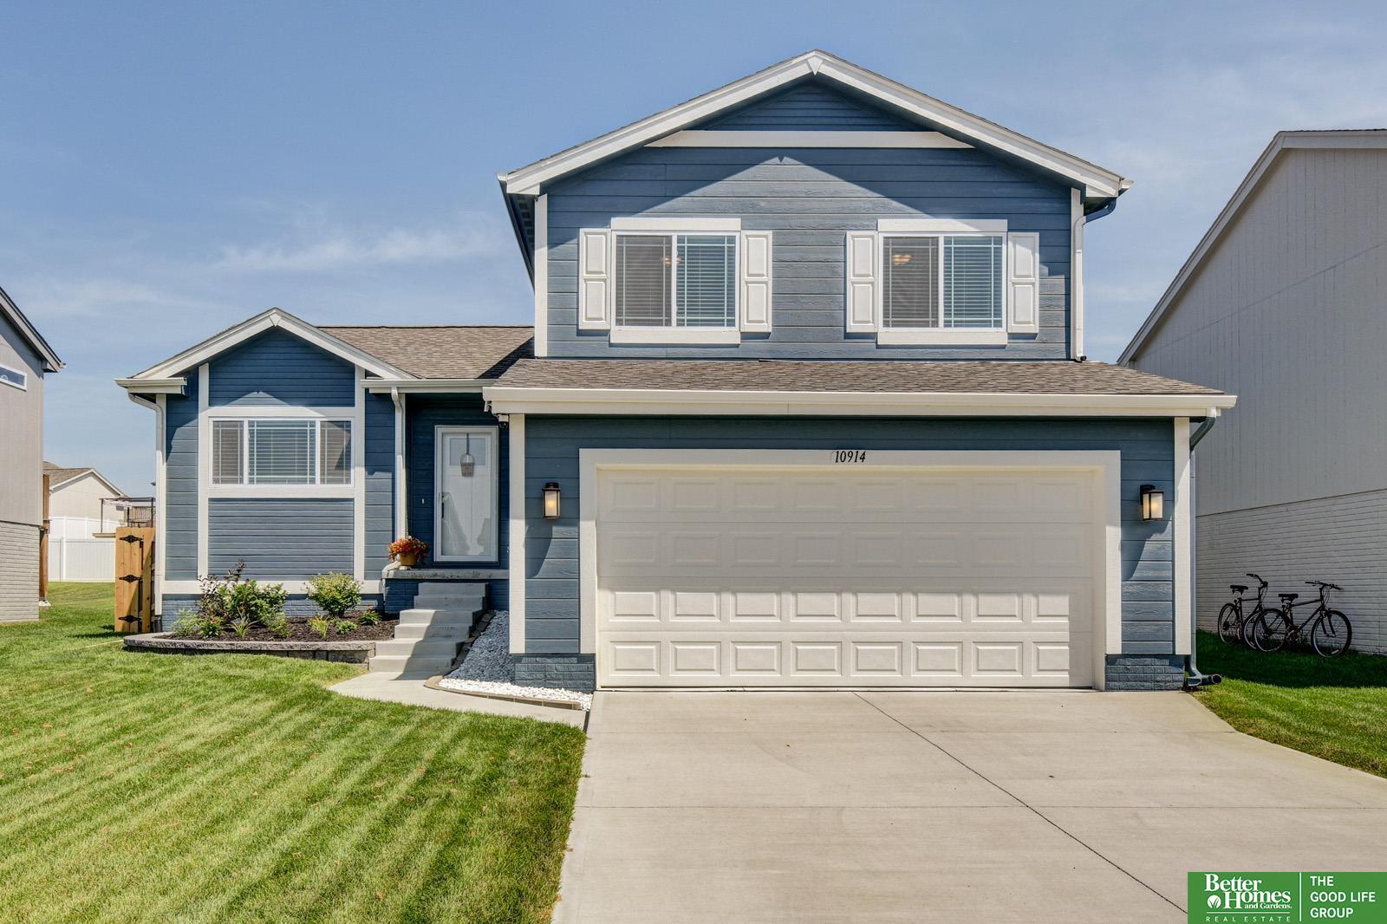
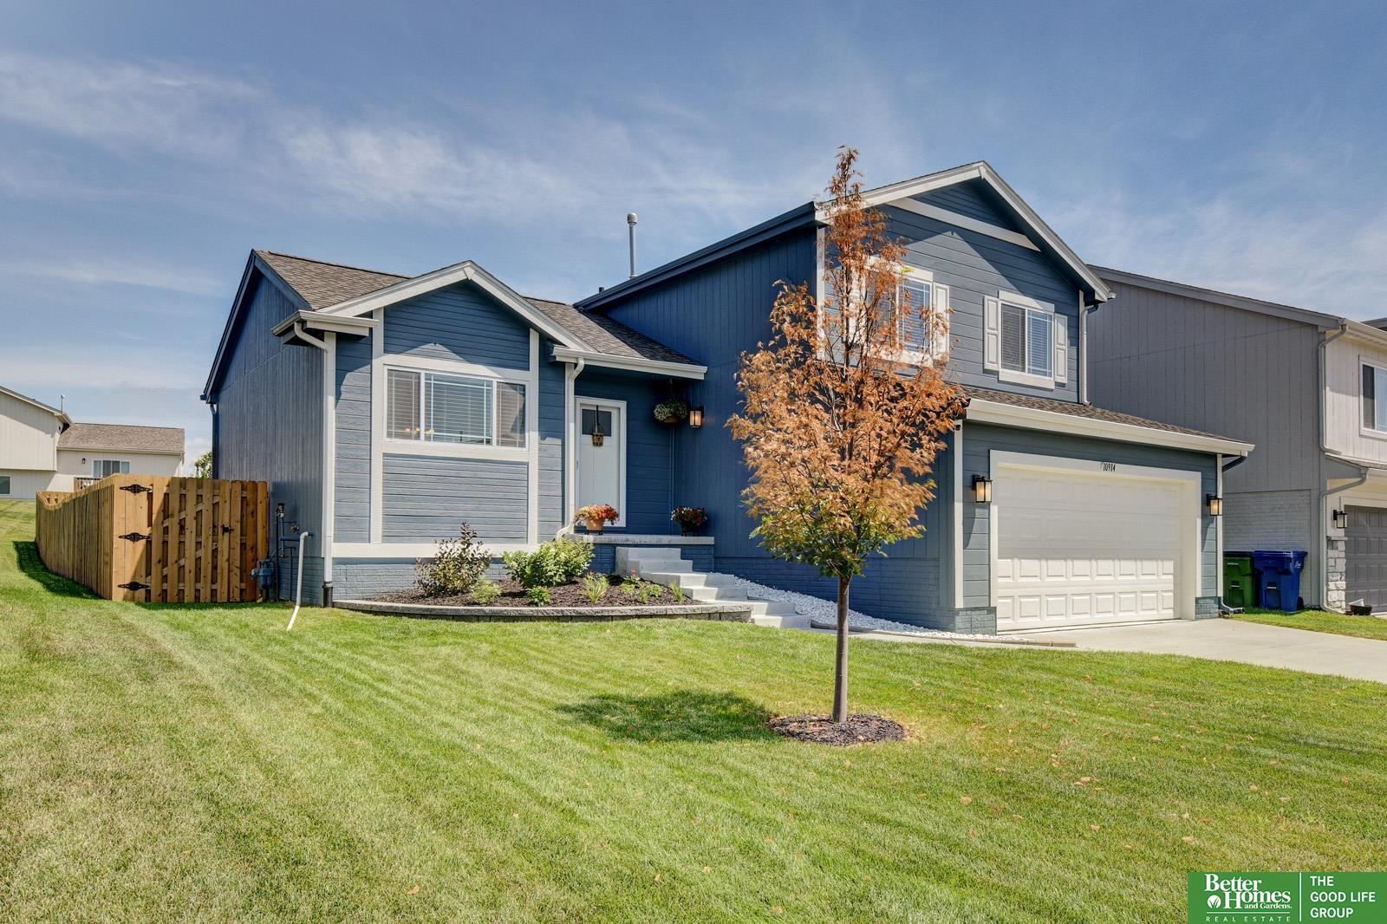
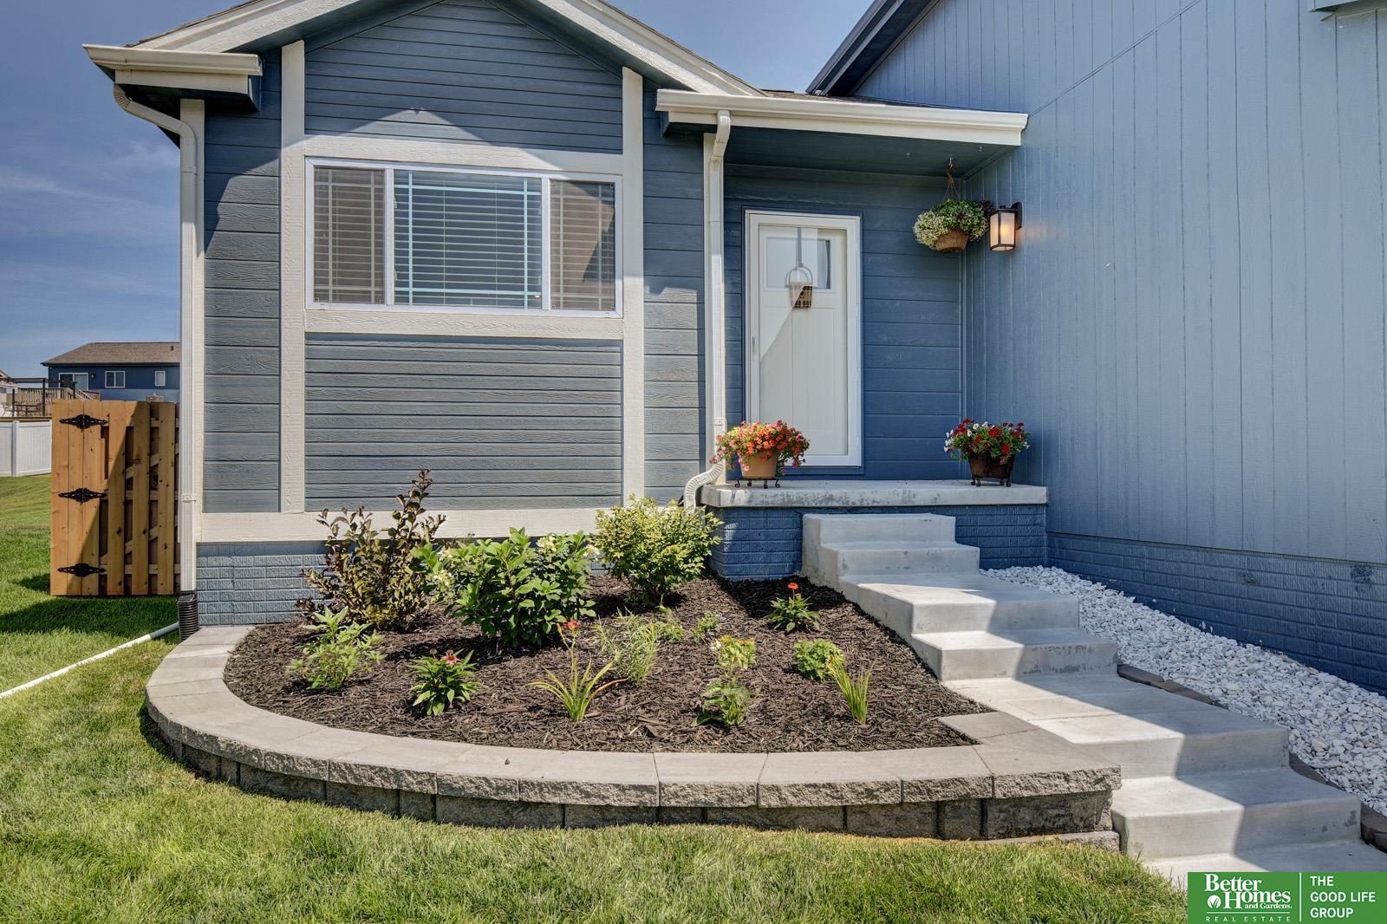
Blue two-story house with white trim, attached double garage, and front lawn.
10914 Baker Street
10914 Baker Street
10914 Baker Street
10914 Baker Street
10914 Baker Street
10914 Baker Street
10914 Baker Street
10914 Baker Street
10914 Baker Street
10914 Baker Street
10914 Baker Street
10914 Baker Street
10914 Baker Street
10914 Baker Street
10914 Baker Street
10914 Baker Street
10914 Baker Street
10914 Baker Street
10914 Baker Street
10914 Baker Street
10914 Baker Street
10914 Baker Street
10914 Baker Street
10914 Baker Street
10914 Baker Street
10914 Baker Street
10914 Baker Street
10914 Baker Street
10914 Baker Street
10914 Baker Street
10914 Baker Street
10914 Baker Street
10914 Baker Street
10914 Baker Street
10914 Baker Street
10914 Baker Street
10914 Baker Street
VIEW PHOTOS
$345,000

10914 Baker Street

3 Beds 3 Baths 1,843 Sq.Ft. 6,969.6 Sq.Ft.

Description

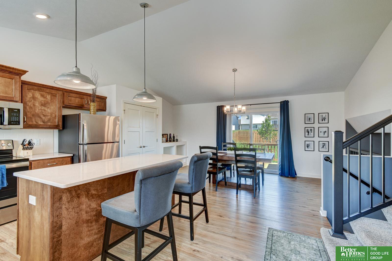
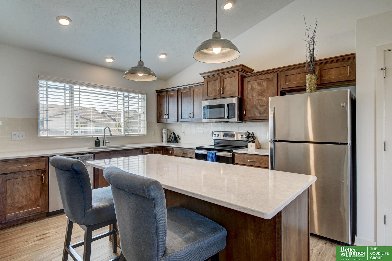
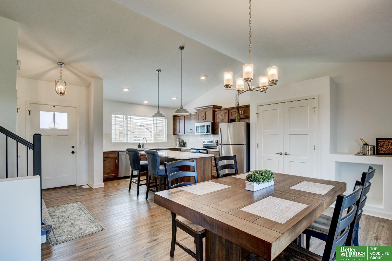
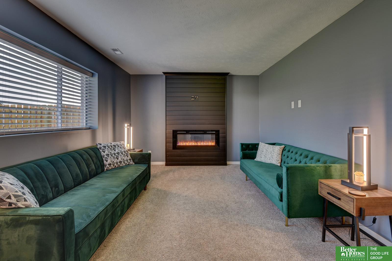
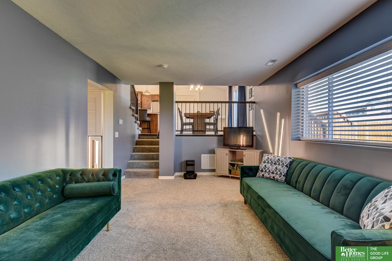
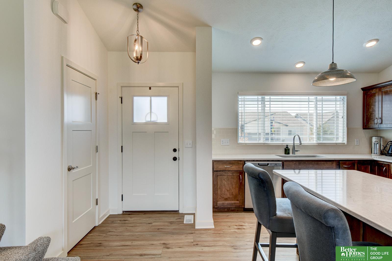
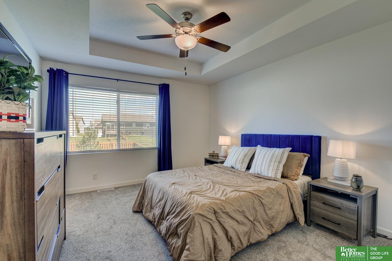
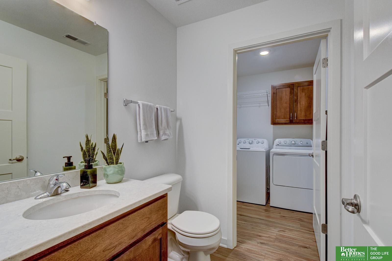
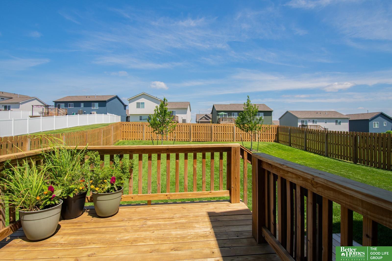
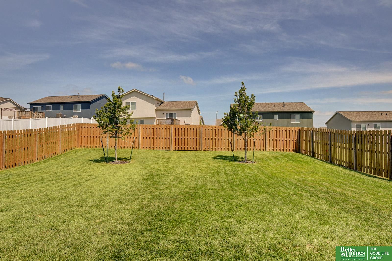
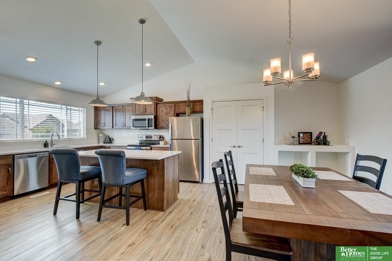
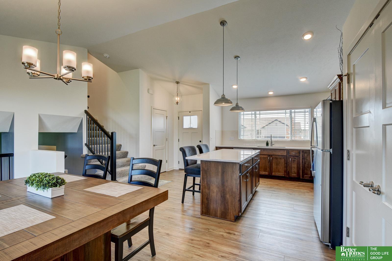
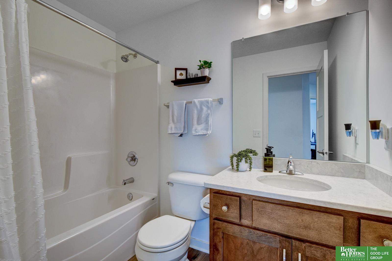
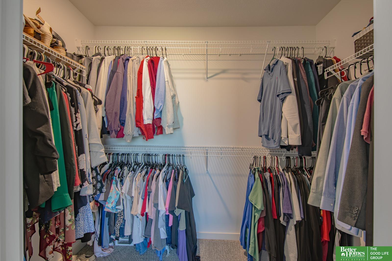
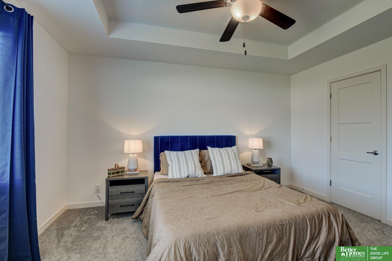
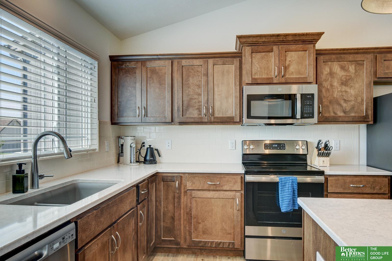
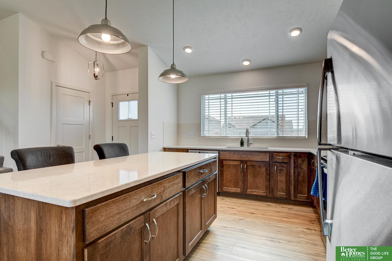
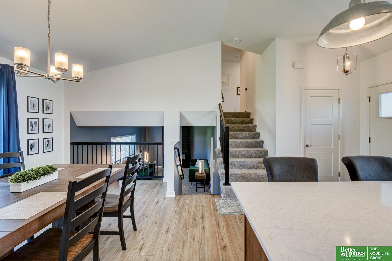
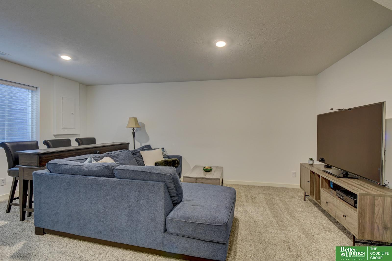
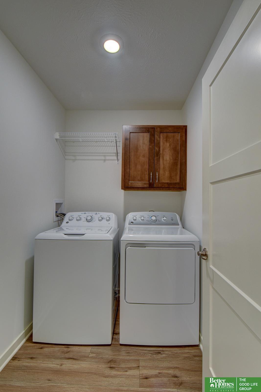
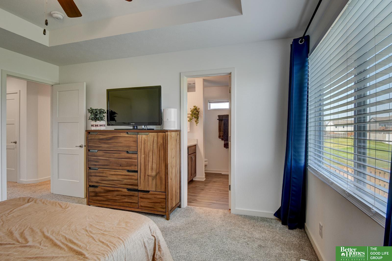
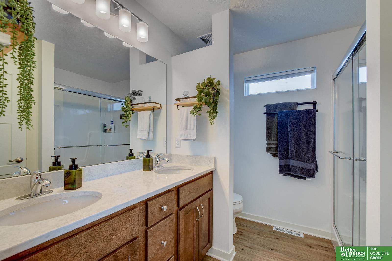
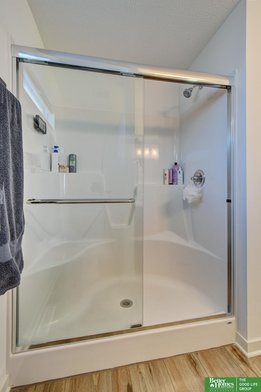
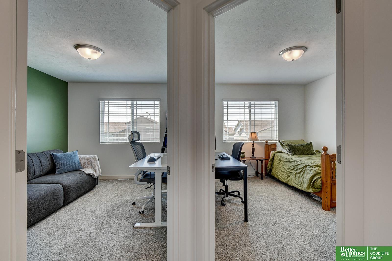
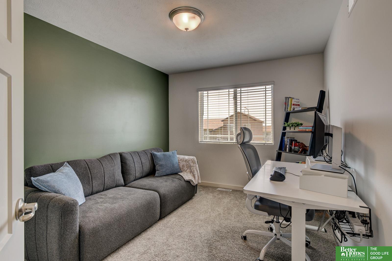
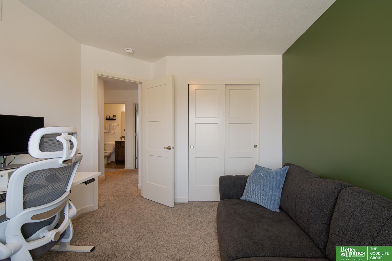
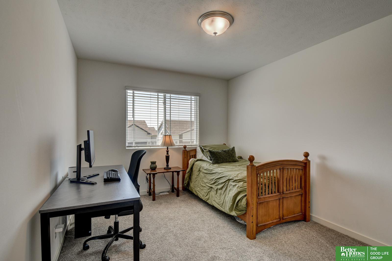
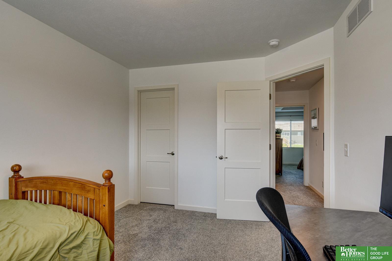
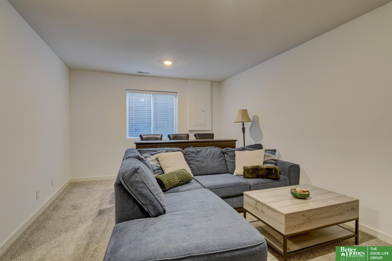
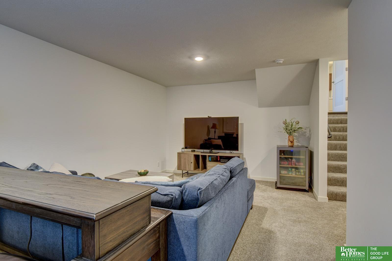
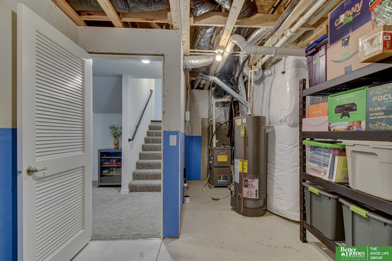
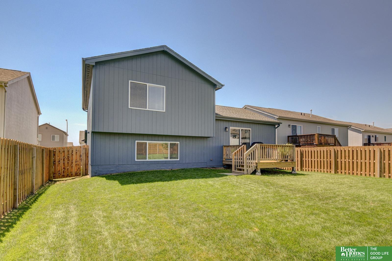
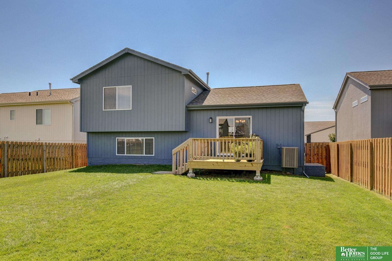
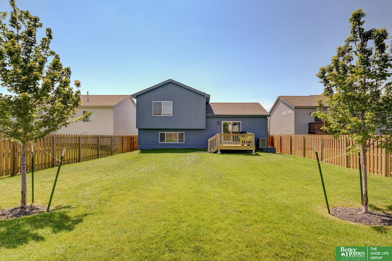
Welcome home to this pristine Del Ray model, only two years young and better than new! Soaring cathedral ceilings and abundant natural light create an open, inviting atmosphere. The heart of the home features an oversized island with seating, solid surface countertops, a spacious dining room area, abundant counter space and cabinets, and a large walk-in pantry with double doors, perfect for everyday living and entertaining. Luxury vinyl plank flooring flows throughout the main level, while the living room showcases a stunning linear electric fireplace with customizable colors and main floor laundry. Retreat to the primary suite with a private 3/4 bath and walk-in closet. The finished basement provides valuable extra living space perfect for movies or game nights. Step outside onto the deck for summer BBQ's overlooking the large, level backyard with a sprinkler system and wood privacy fence. All appliances stay, making this beautiful home truly move-in ready!

Share Property

Location

10914 Baker Street, Omaha, NE 68142

Status

Sold

Date Sold

September 10, 2026
Angela May

Angela May

TITLE

REALTOR®

Property Amenities

Interior
Laundry room Luxury Vinyl Plank
Fireplace Living Room, Electric
Appliances Range, Refrigerator, Washer, Dishwasher, Dryer, Disposal, Microwave
Flooring Carpet, Luxury Vinyl, Plank
Total Bedrooms: 3
Half Bathrooms: 1
Three-Quarter Bathrooms: 1
Full Bathrooms: 1
Other Interior Features High Ceilings, Ceiling Fan(s), Formal Dining Room, Pantry
Area & Lot
Total area 1,843 Sq.Ft.
Lot Area 6,969.6 Sq.Ft.
Living area 1,843 Sq.Ft.
MLS® ID 22621123
Year Built 2024
School District Omaha
High School Northwest
Middle School Alfonza W. Davis
Elementary School Prairie Wind
Type Residential
Status Sold
Exterior
Stories 3
Air conditioning Central Air
Heat type Natural Gas, Forced Air
Water Source Public
Garage Space 2.0
Sewer Public Sewer
Other Exterior Features Sprinkler System
Lot Features Up to 1/4 Acre, Subdivided, Level
Roof Composition
Utilities Electricity Available, Natural Gas Available, Water Available, Sewer Available
Finance
Sales Price $345,000
HOA Fees $150 yearly
Real Estate Tax $6,824 yearly

Discover Active Listings

Work With Us

When you are represented by dedicated real estate professionals who are inspired to live up to the trusted reputation of the Better Homes and Gardens® Real Estate brand, you can enjoy peace of mind throughout the entire home buying and selling process.

Follow Me On Instagram