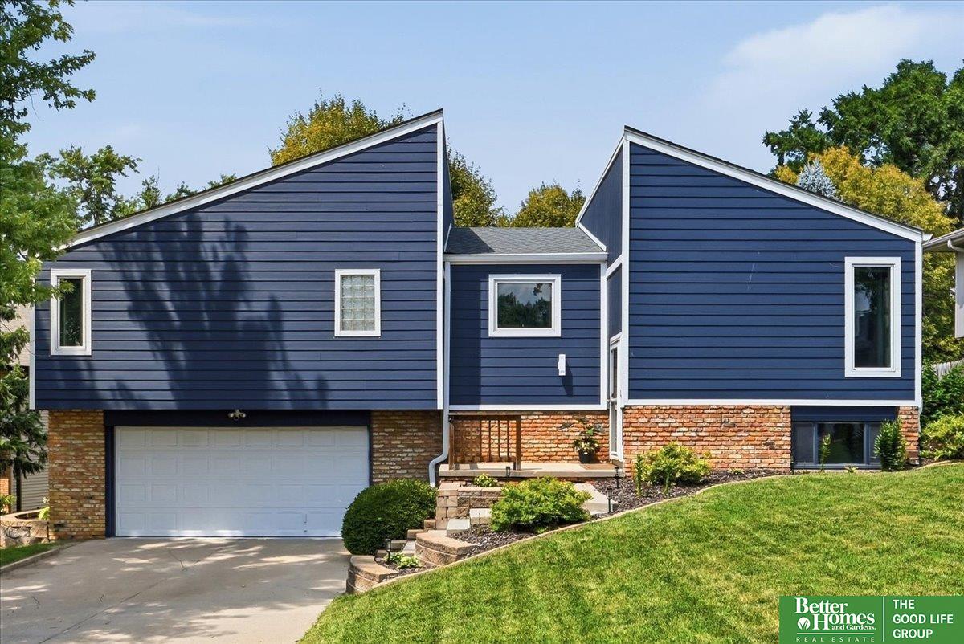
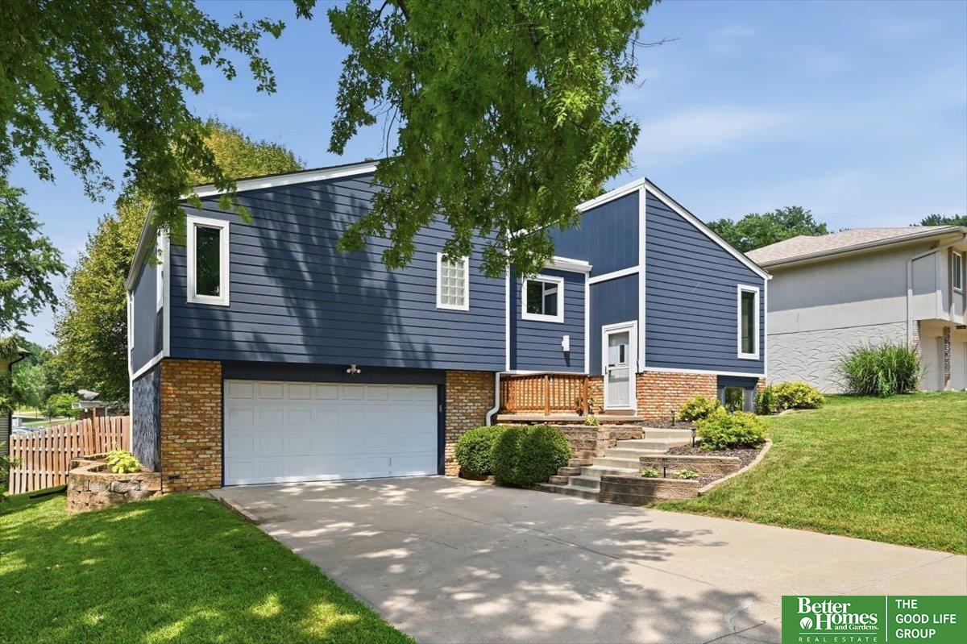
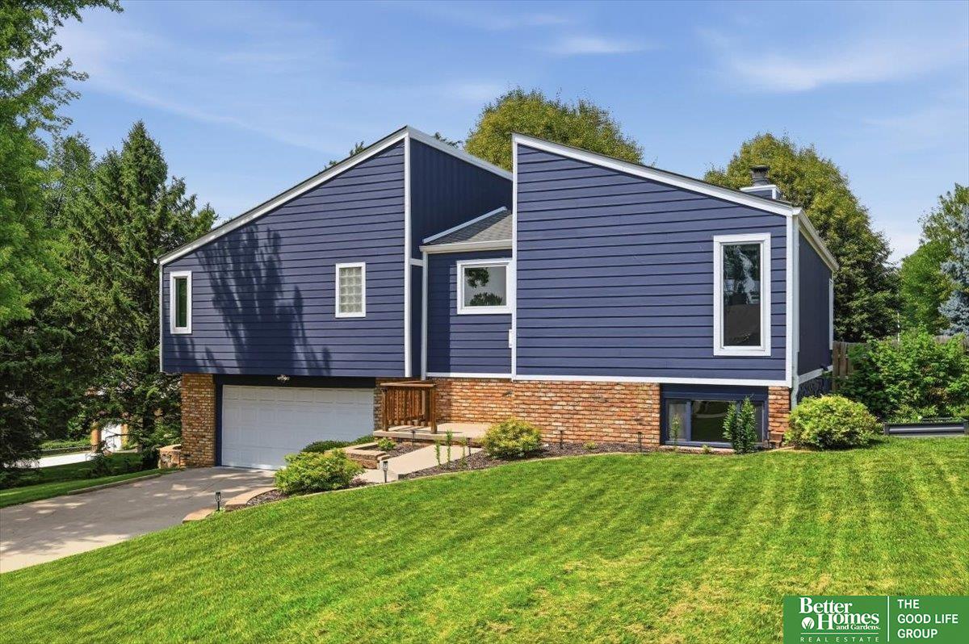
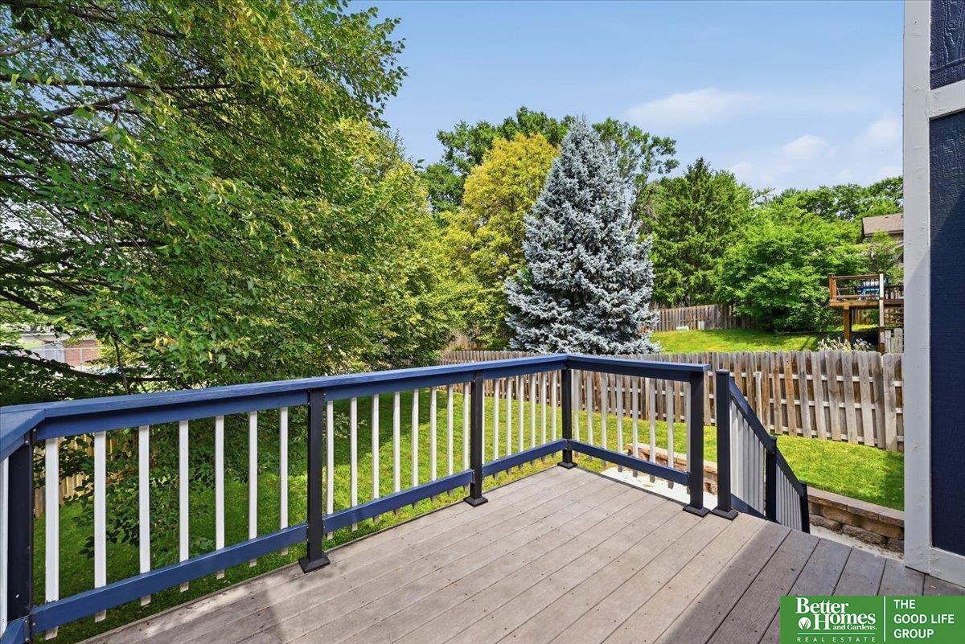
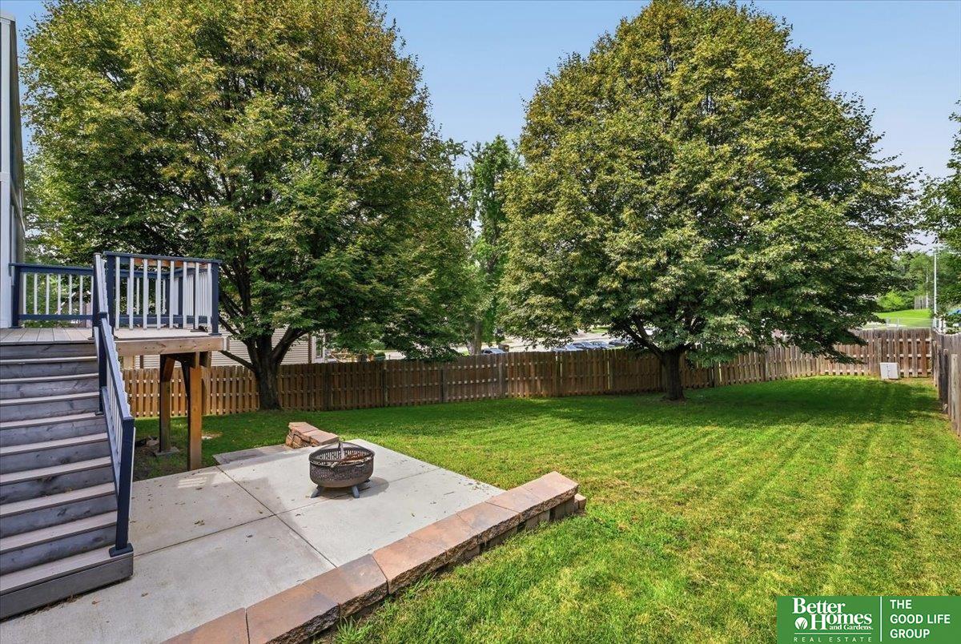
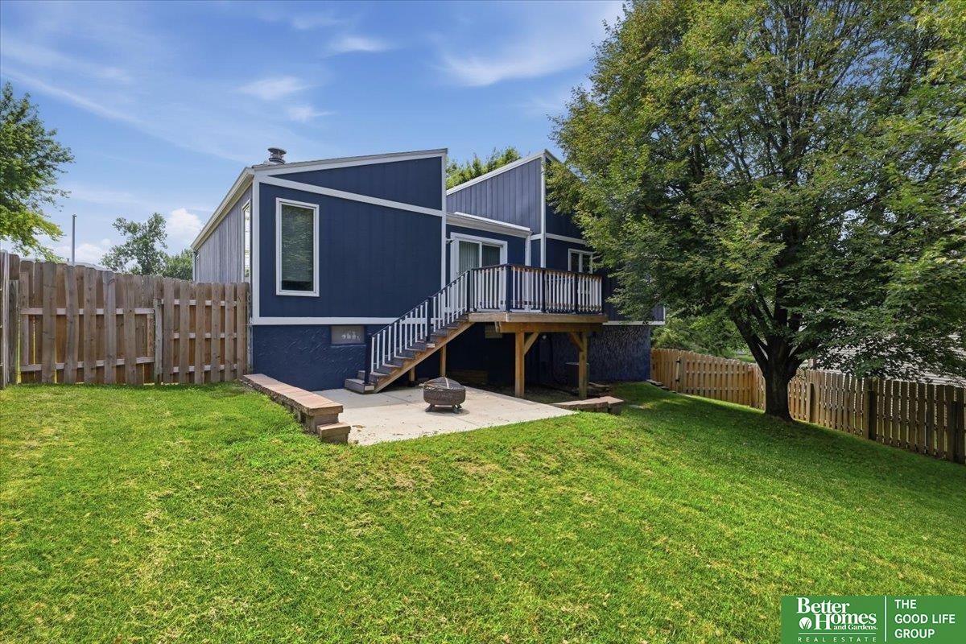
Blue-sided split-level house with brick accents, attached garage, and sloped front lawn.
11248 Taylor Street
11248 Taylor Street
11248 Taylor Street
11248 Taylor Street
11248 Taylor Street
11248 Taylor Street
11248 Taylor Street
11248 Taylor Street
11248 Taylor Street
11248 Taylor Street
11248 Taylor Street
11248 Taylor Street
11248 Taylor Street
11248 Taylor Street
11248 Taylor Street
11248 Taylor Street
11248 Taylor Street
11248 Taylor Street
11248 Taylor Street
11248 Taylor Street
11248 Taylor Street
11248 Taylor Street
11248 Taylor Street
11248 Taylor Street
11248 Taylor Street
11248 Taylor Street
11248 Taylor Street
11248 Taylor Street
11248 Taylor Street
11248 Taylor Street
11248 Taylor Street
11248 Taylor Street
11248 Taylor Street
11248 Taylor Street
11248 Taylor Street
11248 Taylor Street
VIEW PHOTOS
$340,000

11248 Taylor Street

3 Beds 3 Baths 1,995 Sq.Ft. 0.29 Acres

Description

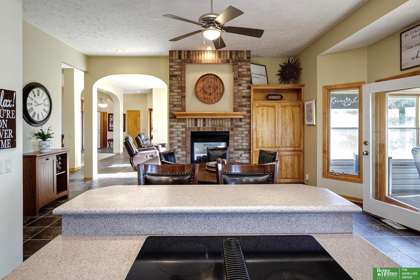
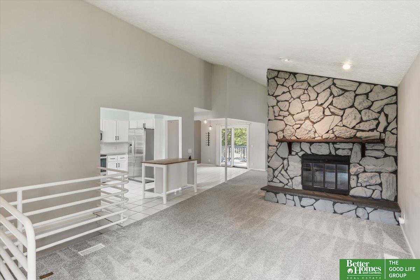
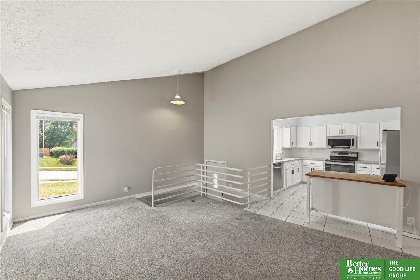
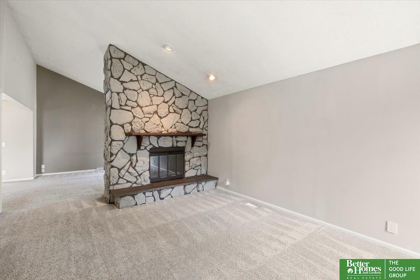
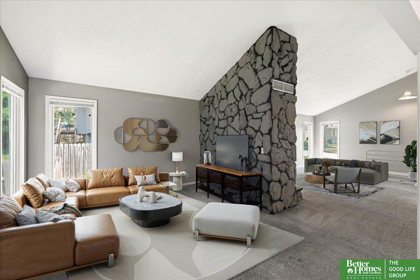
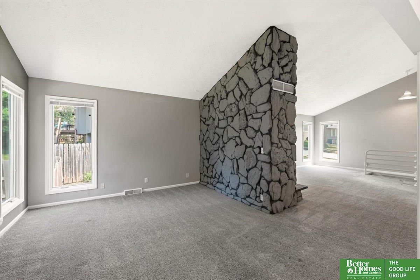
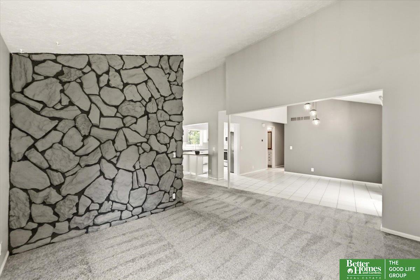
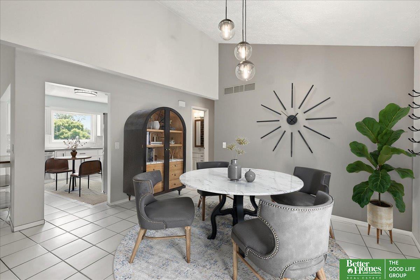
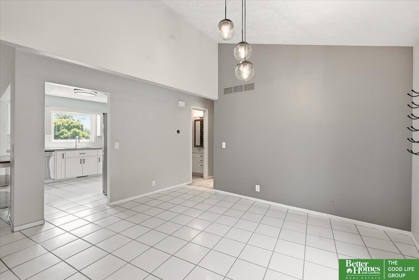
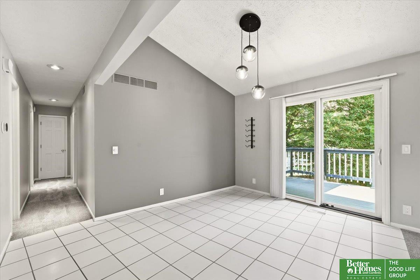
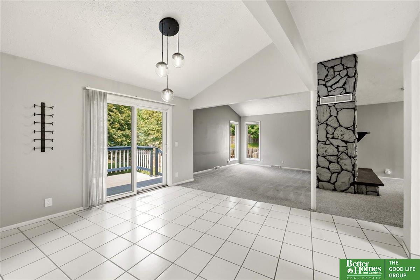
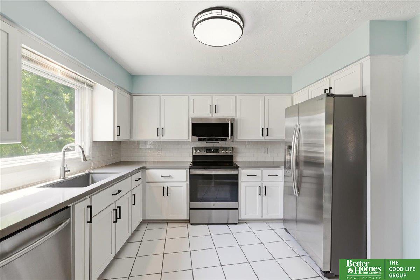
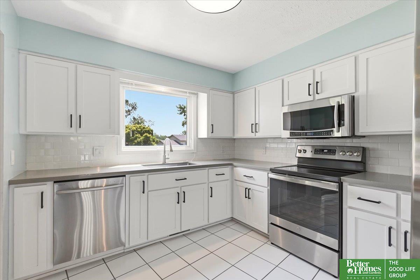
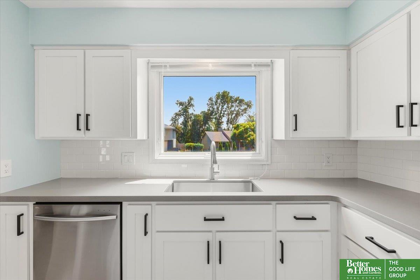
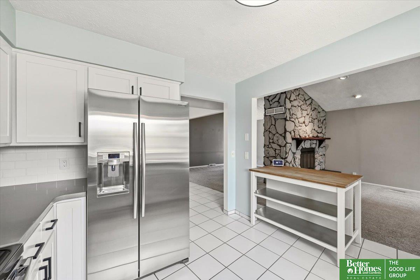
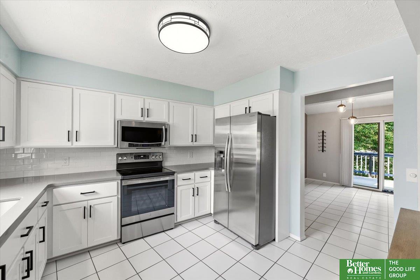
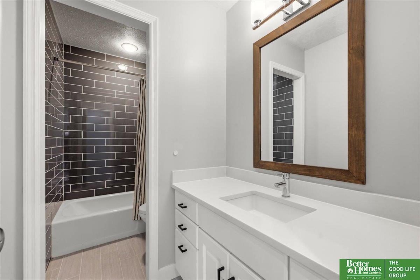
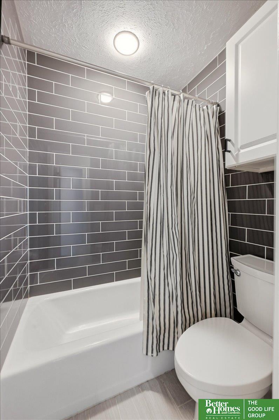
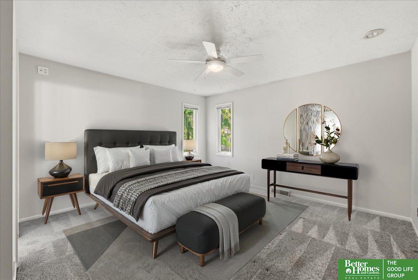
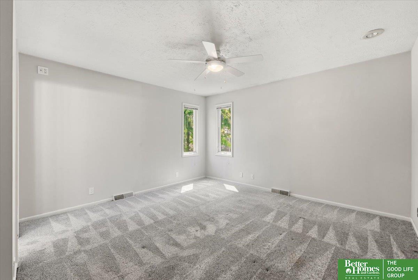
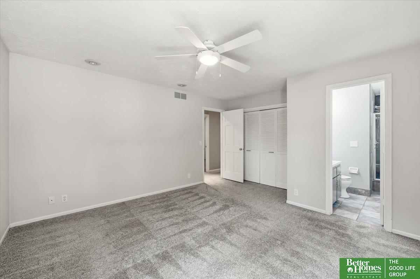
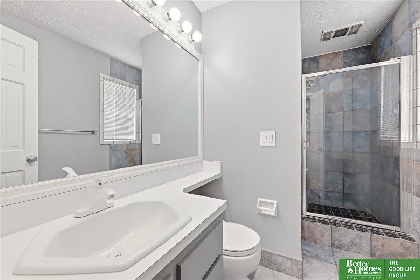
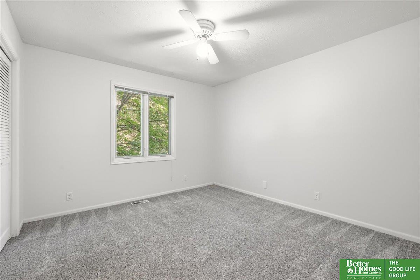
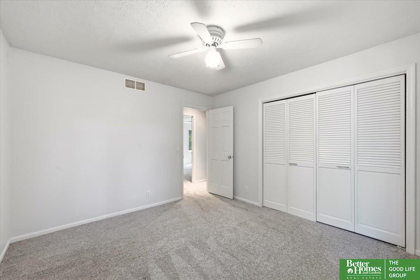
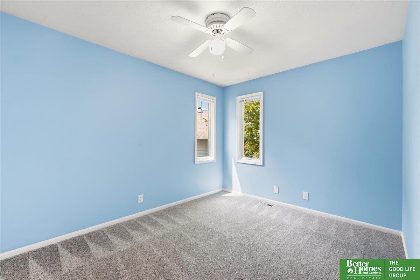
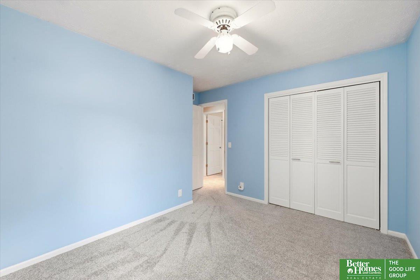
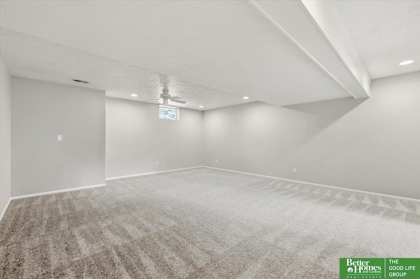
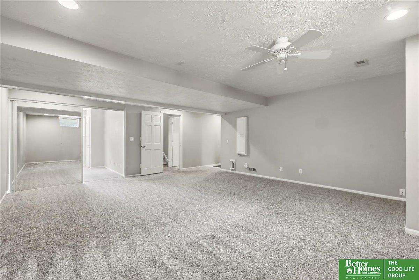
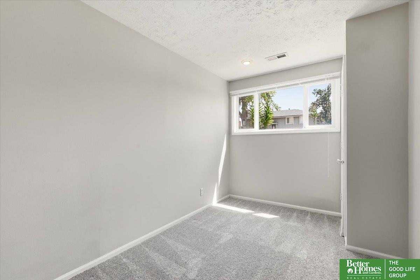
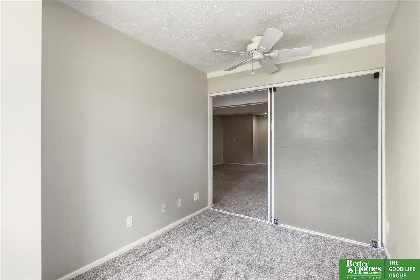
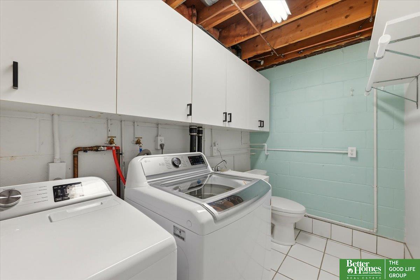
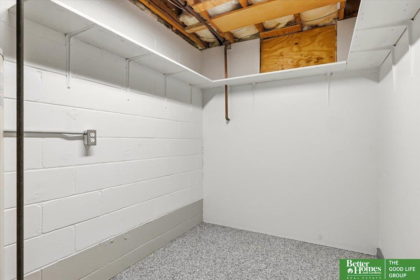
Beautifully maintained and pre-inspected, this 3 Bedroom 2 1/2 Bathroom home offers comfort, space, and peace of mind. Vaulted ceilings and abundant natural light create an open, inviting feel, while the kitchen with stainless steel appliances flows seamlessly into the main living area. Just off the main space, a second living area offers the perfect spot to gather with guests or unwind at the end of the day. The finished lower level features daylight windows and a versatile flex room ideal for a home office, gym, playroom, or extra storage. An oversized garage provides plenty of room for larger vehicles and hobbies. Enjoy exceptional walkability to the neighborhood pool, park, tennis courts, walking trails, and golf course. Lovingly cared for and move-in ready. Offering generous living spaces, thoughtful updates, and an unbeatable location, this is one you won't want to miss!

Share Property

Location

11248 Taylor Street, Omaha, NE 68164

Status

Sold

Date Sold

October 1, 2026
Alycia Cooper

Alycia Cooper

TITLE

REALTOR®

Property Amenities

Interior
Fireplace Family Room, Gas Log
Appliances Range, Refrigerator, Washer, Dishwasher, Dryer, Disposal, Microwave
Flooring Carpet, Ceramic Tile
Total Bedrooms: 3
Half Bathrooms: 1
Three-Quarter Bathrooms: 1
Full Bathrooms: 1
Other Interior Features High Ceilings
Area & Lot
Total area 1,995 Sq.Ft.
Lot Area 0.29 Acres
Living area 1,995 Sq.Ft.
MLS® ID 22621920
Year Built 1979
School District Omaha
High School Burke
Middle School Morton
Elementary School Sunny Slope
Architecture Styles Contemporary
Type Residential
Status Sold
Date Sold October 1, 2026
Exterior
Air conditioning Central Air
Heat type Natural Gas, Forced Air
Water Source Public
Garage Space 2.0
Sewer Public Sewer
Other Exterior Features Sprinkler System
Lot Features Over 1/4 up to 1/2 Acre, City Lot, Subdivided, Public Sidewalk, Curb Cut
Roof Composition
Utilities Cable Available, Electricity Available, Natural Gas Available, Water Available, Sewer Available, Fiber Optic
Finance
Sales Price $340,000

Discover Active Listings

Work With Us

When you are represented by dedicated real estate professionals who are inspired to live up to the trusted reputation of the Better Homes and Gardens® Real Estate brand, you can enjoy peace of mind throughout the entire home buying and selling process.

Follow Me On Instagram