Leave a Message

By providing your contact information to Better Homes & Gardens | The Good Life Group, your personal information will be processed in accordance with Better Homes & Gardens | The Good Life Group's Privacy Policy. By checking the box(es) below, you expressly consent to receive marketing or promotional real estate communication from Better Homes & Gardens | The Good Life Group in the manner selected by you. For SMS text messages, message frequency varies. Message and data rates may apply. Consent is not a condition of purchase of any goods or services. You may opt out of receiving further communications from Better Homes & Gardens | The Good Life Group at any time. To opt out of receiving SMS text messages, reply STOP to unsubscribe. SMS text messaging is subject to our Terms of Use.

Thank you for your message. We will be in touch with you shortly.

Explore Our Properties
11518 S 110th Avenue
Courtesy of Better Homes and Gardens R.E.
$515,000

11518 S 110th Avenue

6 Beds 4 Baths 3,619 Sq.Ft. 10,158 Sq.Ft.

Description

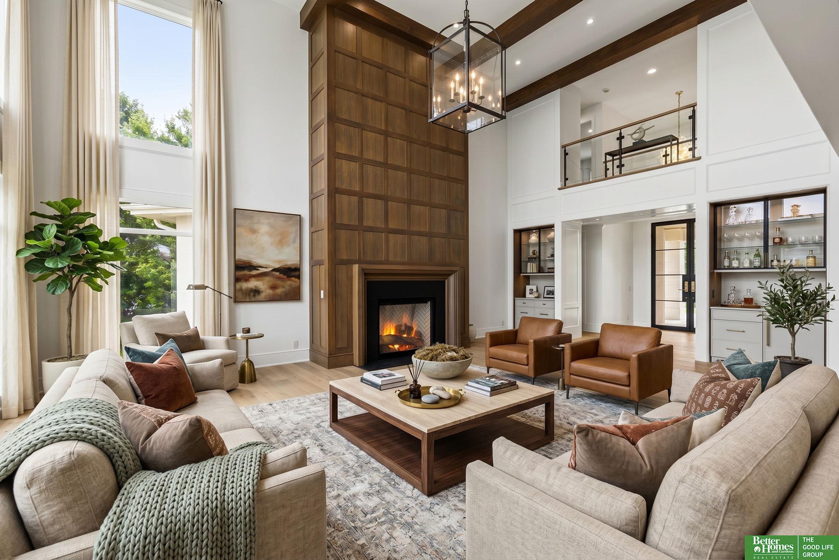
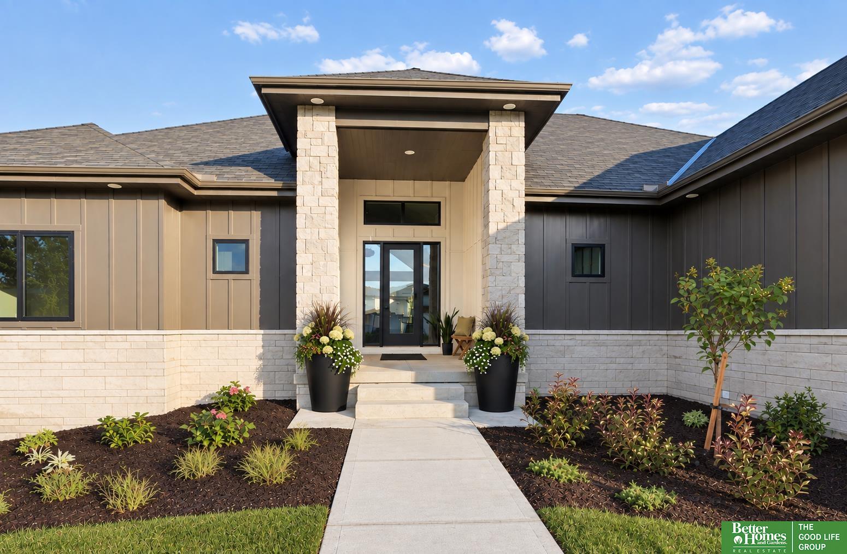
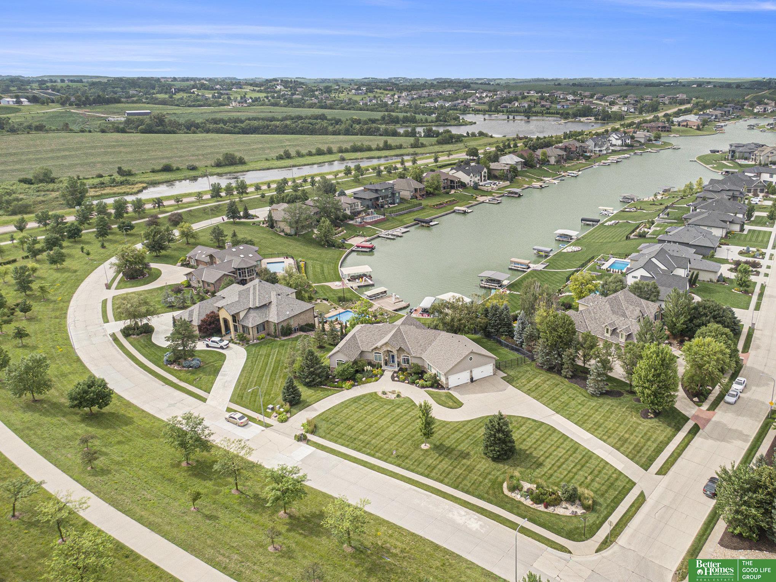
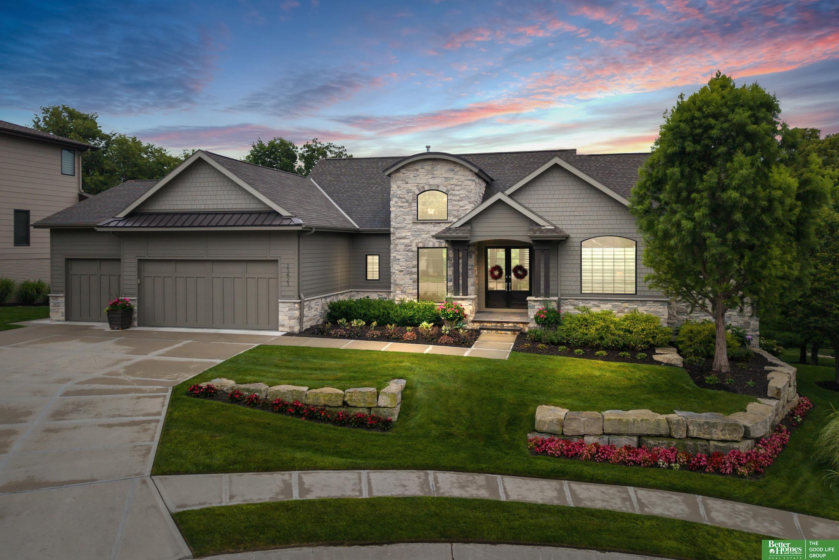
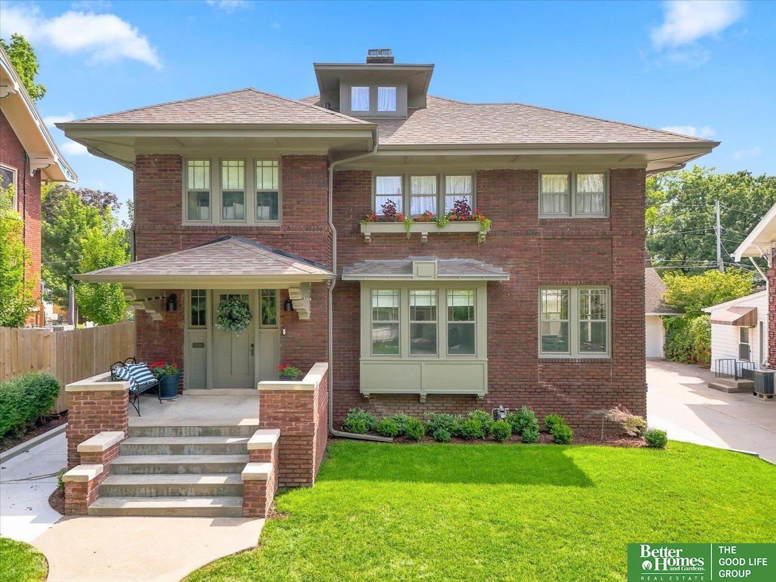
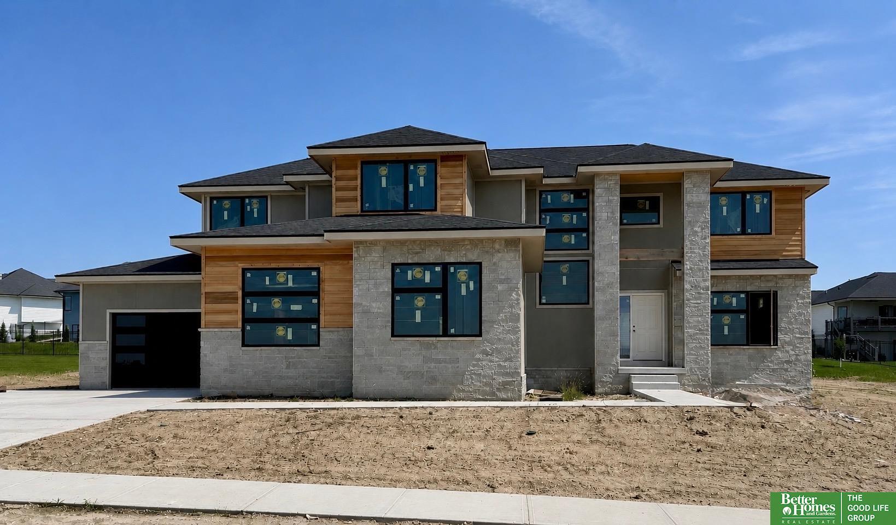
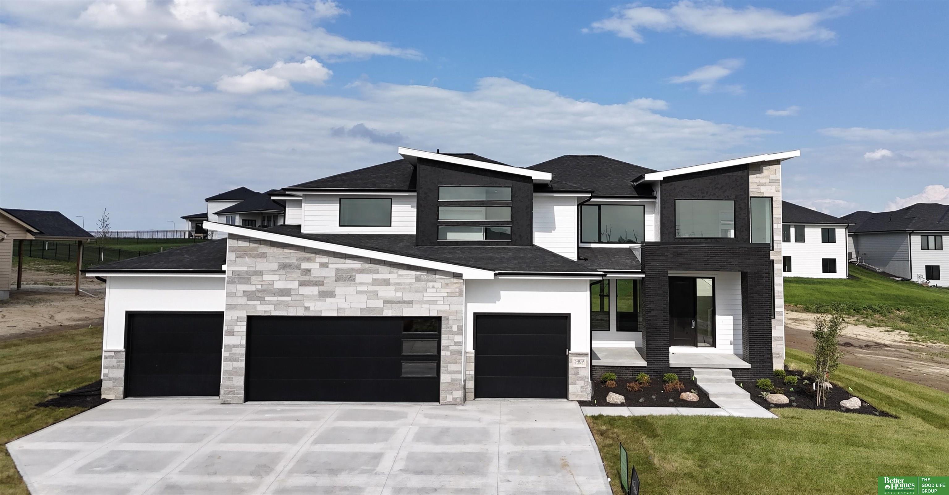
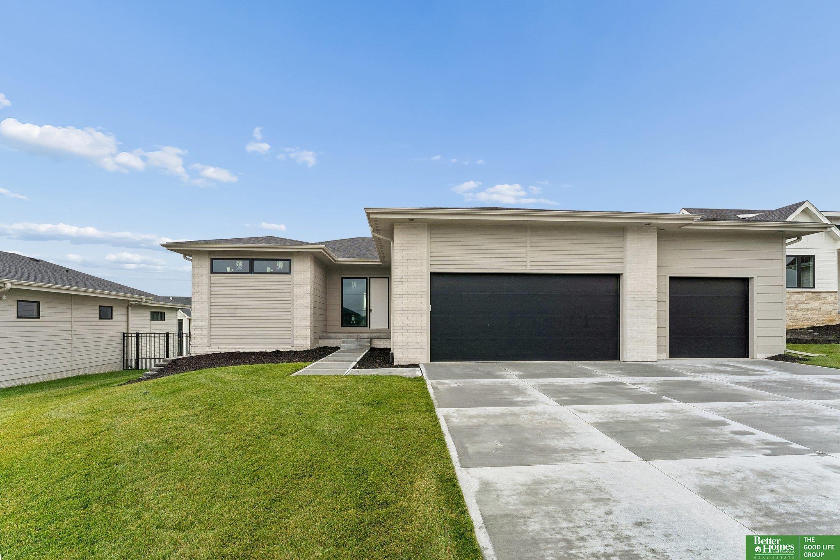
Welcome to this spacious six-bedroom home in Papillion's Southbrook neighborhood. Less than a mile to Papillion South High School & half a mile walk to Walnut Creek Recreation Area with lake, parks, and trails! Spacious living room with tinted, west-facing windows and bonus flex room. Open-concept kitchen is perfect for entertaining, featuring stainless steel appliances, stylish range hood, tile backsplash, quartz countertops, large center island, and walk-in pantry. The second floor boasts five bedrooms, four with walk-in closets. The primary suite is a retreat, featuring a walk-in closet, whirlpool tub, and tiled shower. Finished basement features family room, sixth bedroom, & 3/4 bath. Enjoy outdoor living with a covered patio and fully fenced backyard. Additional features include smart thermostat, video doorbell, NEW roof (2024) NEW gas stove (2024), NEW water heater (2023), 220v outlet in garage for electric car charger, and water softener.

Share Property

Location

11518 S 110th Avenue, Papillion, NE 68046

Status

Sold

Date Sold

June 9, 2025
Benjamin Smail

Benjamin Smail

TITLE

REALTOR®

Property Amenities

Interior
Laundry room Vinyl Floor
Fireplace Living Room, Gas Log
Appliances Range, Refrigerator, Water Softener, Washer, Dishwasher, Dryer, Microwave
Total Bedrooms: 6
Half Bathrooms: 1
Three-Quarter Bathrooms: 1
Full Bathrooms: 2
Area & Lot
Total area 3,619 Sq.Ft.
Lot Area 10,158 Sq.Ft.
Living area 3,619 Sq.Ft.
MLS® ID 22506900
Year Built 2018
School District Papillion-La Vista
High School Papillion-La Vista South
Middle School Papillion
Elementary School Walnut Creek
Type Residential
Status Sold
Exterior
Stories 2
Air conditioning Central Air
Heat type Natural Gas, Forced Air
Water Source Public
Garage Space 3.0
Sewer Public Sewer
Parking Built-In, Garage
Lot Features Up to 1/4 Acre
Roof Composition
Finance
Sales Price $515,000
HOA Fees $250 yearly

360 Virtual Tour

Take a tour of this property

Discover Active Listings

Papillion

Work With Us

When you are represented by dedicated real estate professionals who are inspired to live up to the trusted reputation of the Better Homes and Gardens® Real Estate brand, you can enjoy peace of mind throughout the entire home buying and selling process.

Follow Me On Instagram