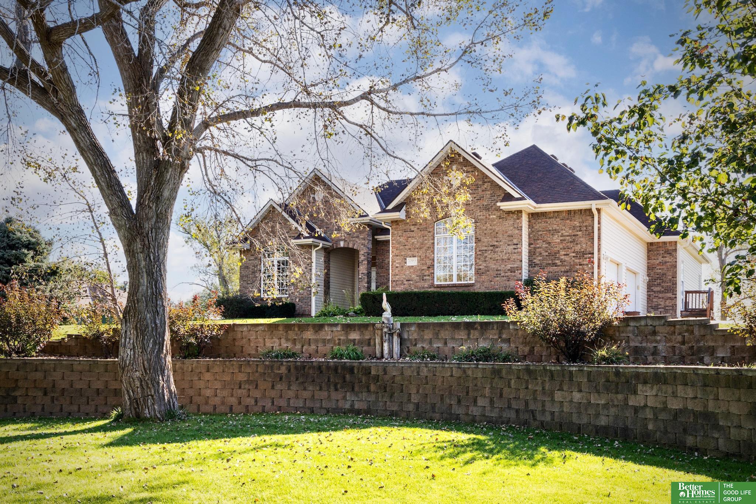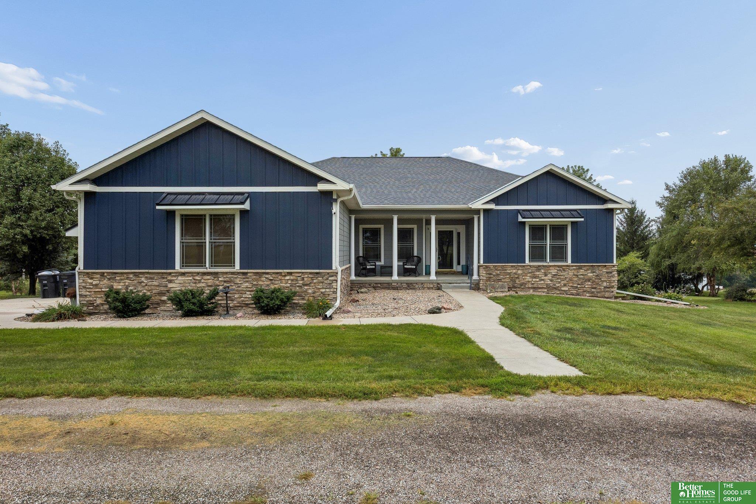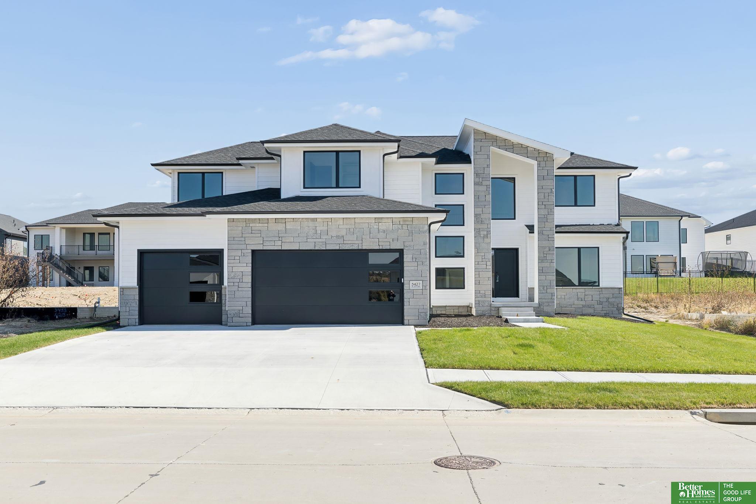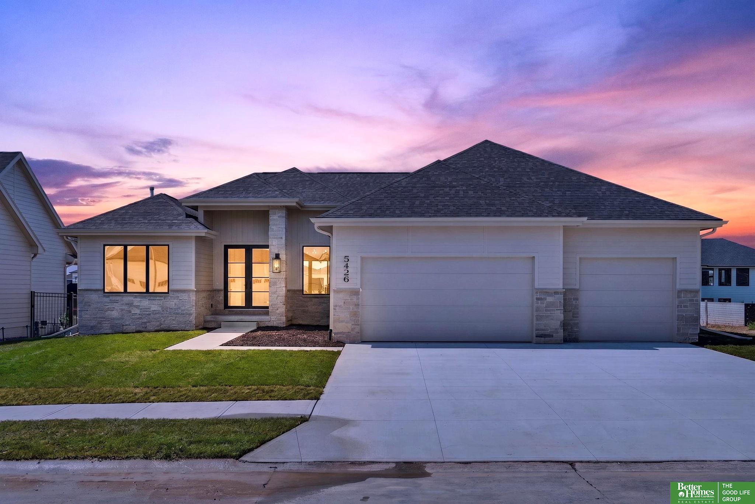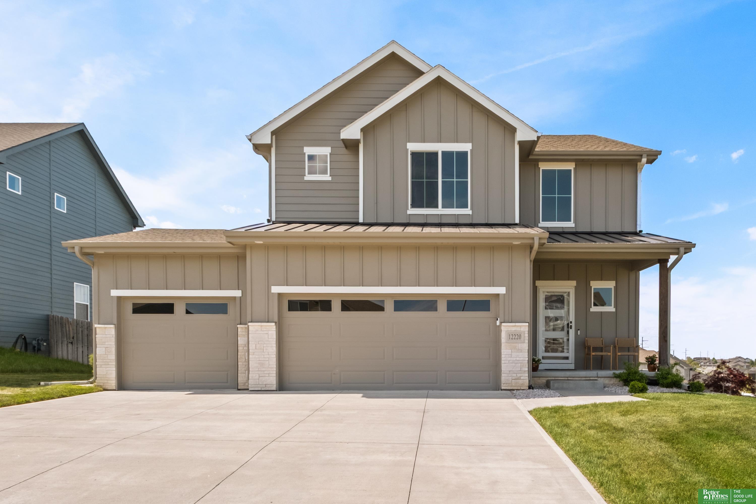
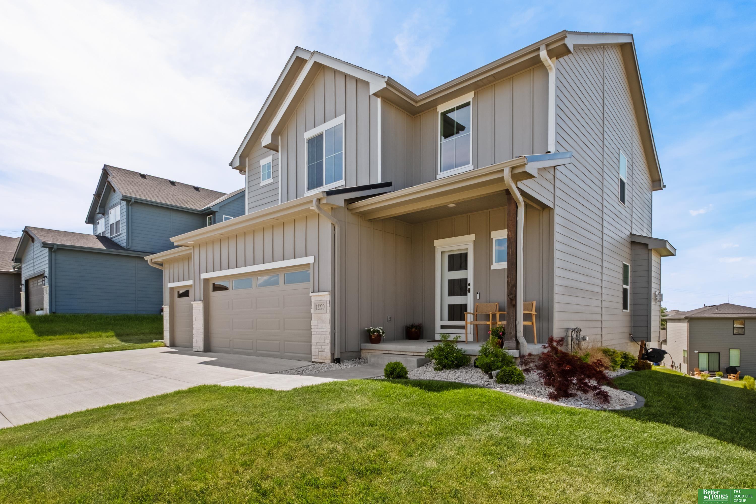
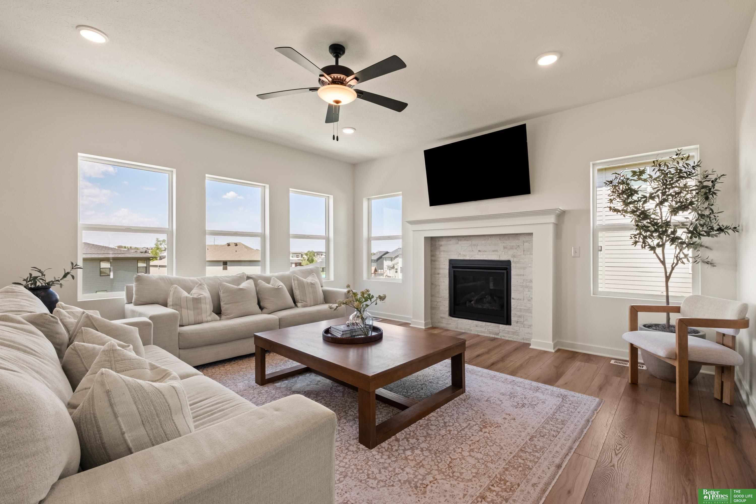
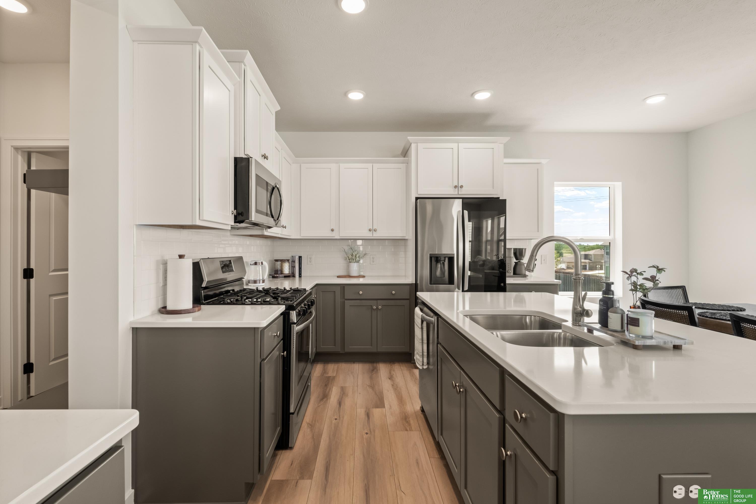
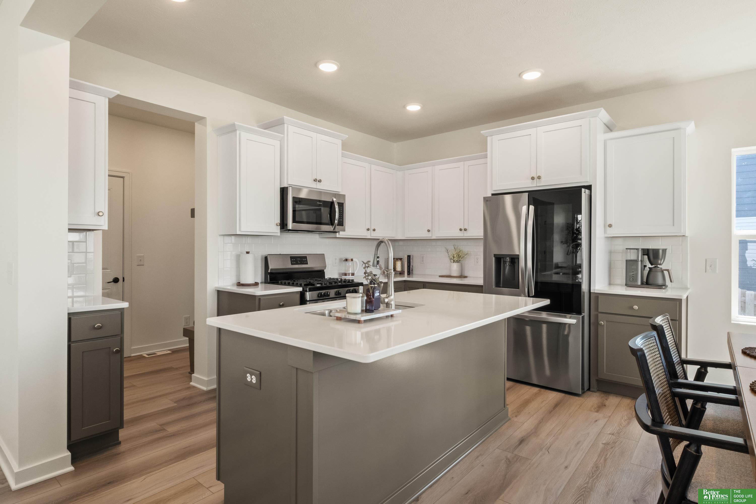
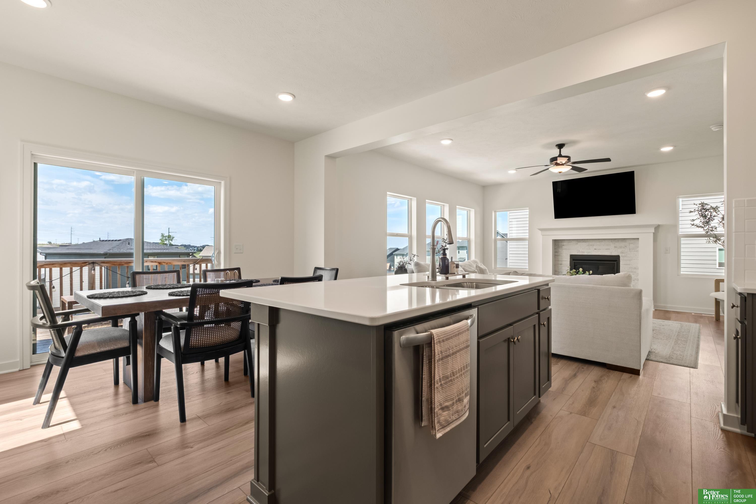
Two-story taupe house with a double garage, broad driveway, and covered front porch.
12220 S 111th Avenue
VIEW PHOTOS
$445,000

12220 S 111th Avenue

3 Beds 4 Baths 2,793 Sq.Ft. 8,840 Sq.Ft.

Description

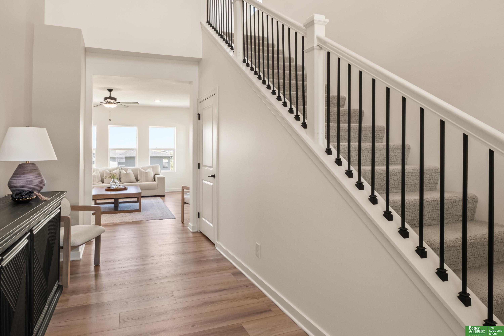
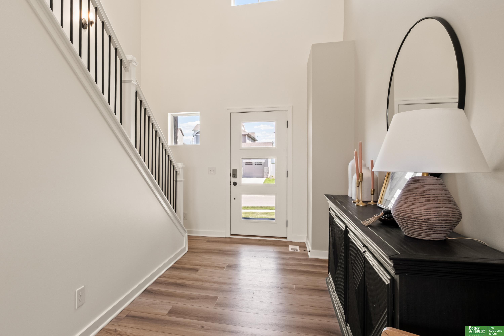
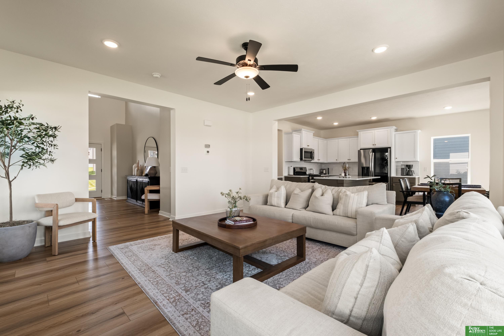
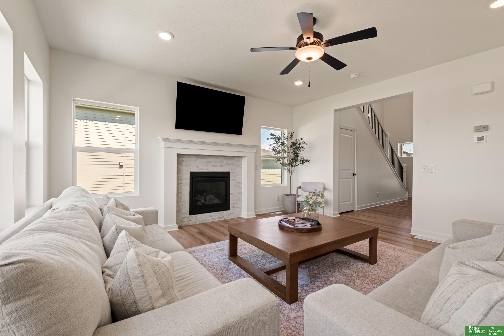
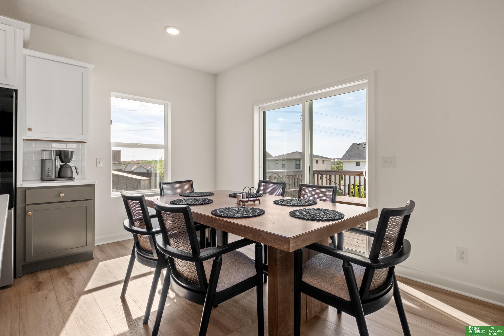
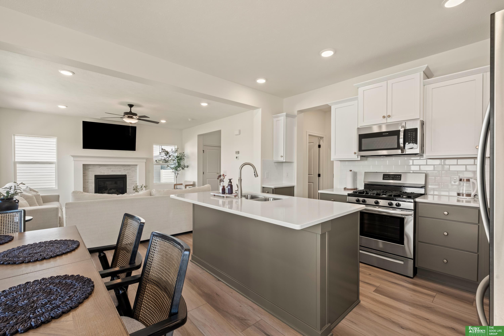
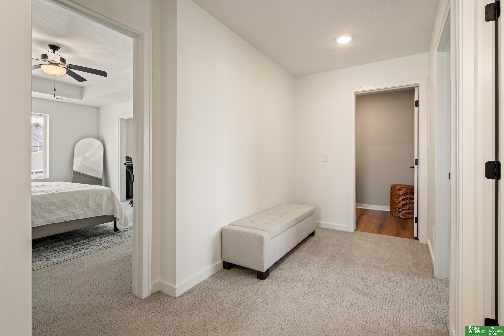
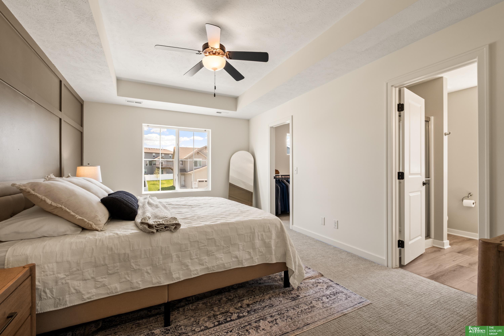
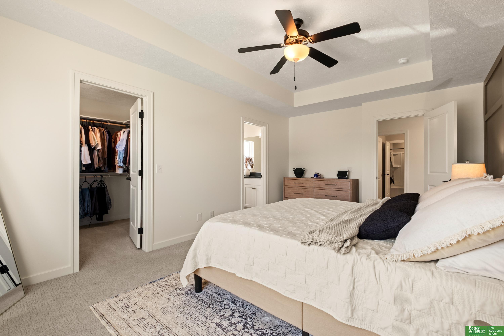
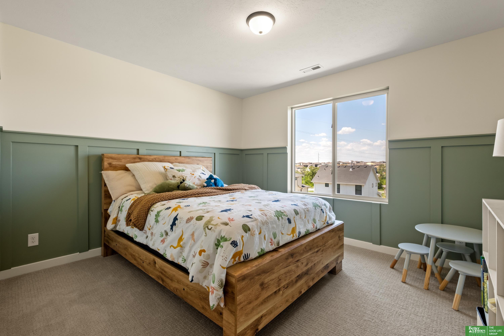
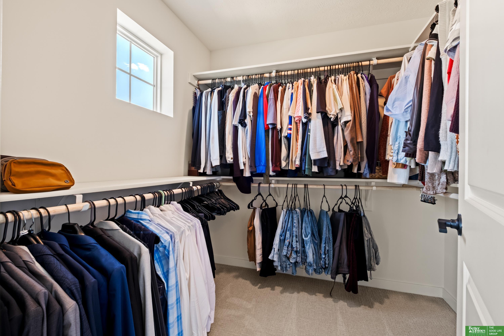
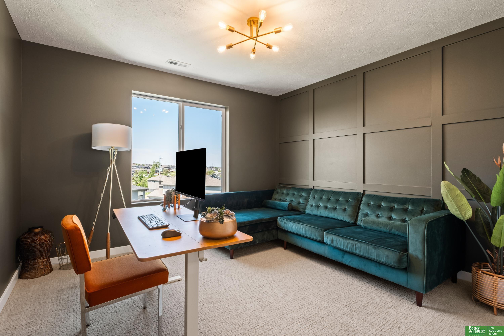
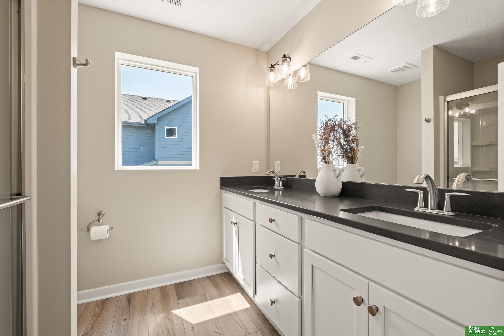
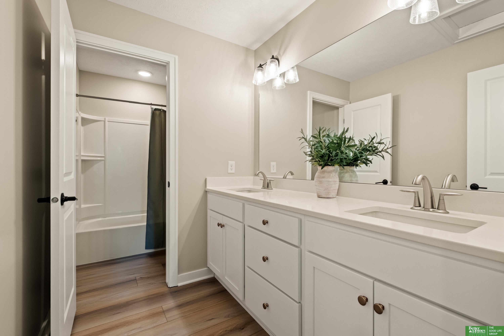
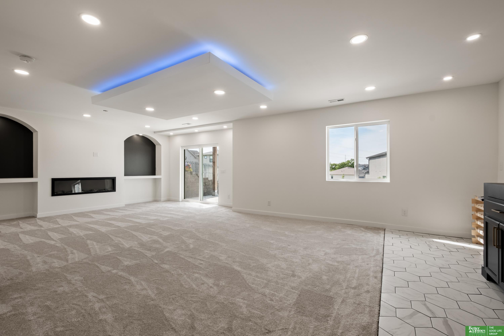
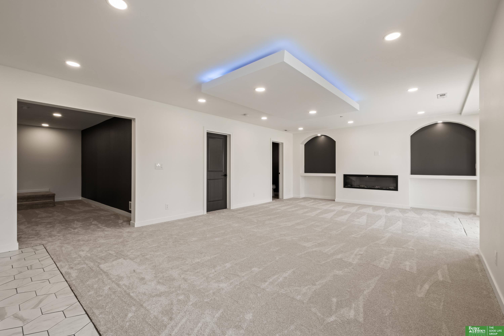
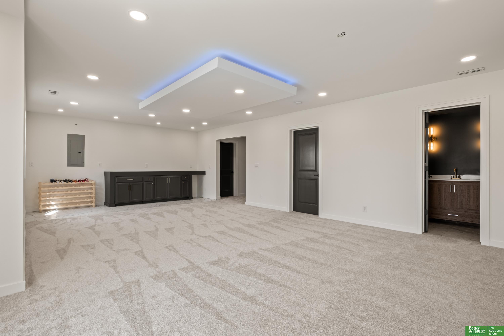
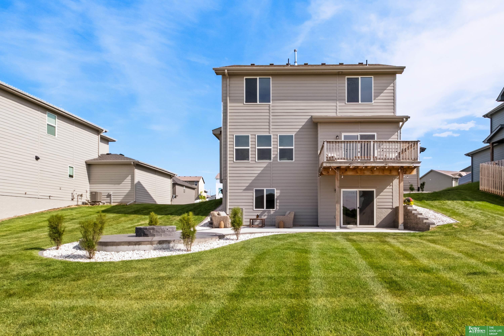
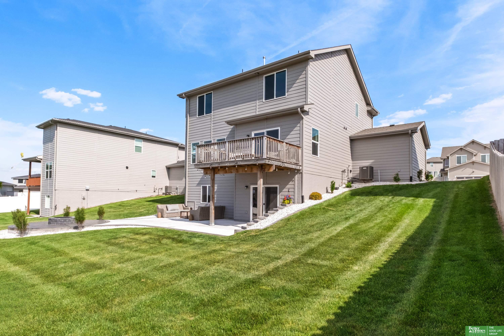
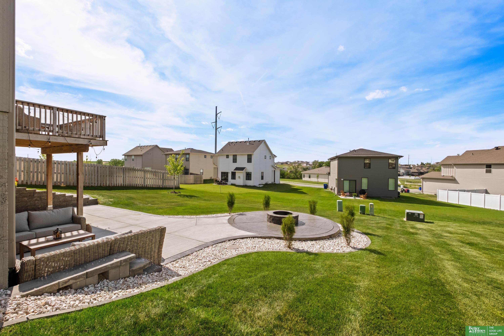
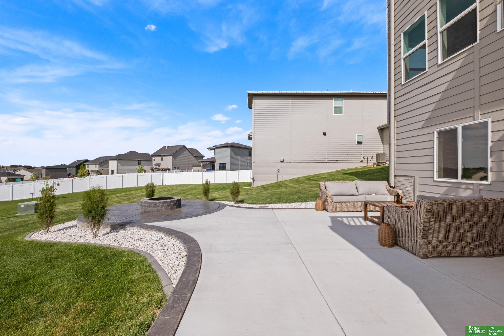
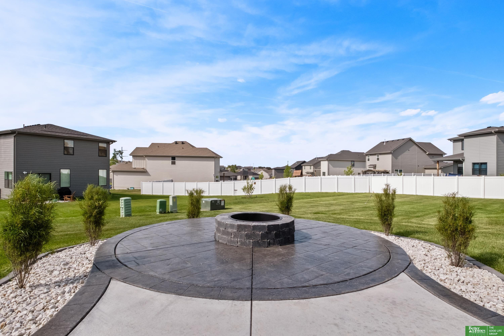
Better than new construction! This like-new 2-story home in the highly sought-after Papillion-La Vista School District offers the upgrades buyers want without the wait. Located just minutes from Walnut Creek Recreation Area, this home features soaring ceilings, abundant natural light, fresh paint throughout, quartz countertops, stylish two-tone cabinetry, and a heated 3-car garage. Designed for both everyday living and entertaining, the fully finished basement includes a custom dry bar and electric fireplace while the extended patio and fire pit create the perfect outdoor gathering space. Thoughtful upgrades throughout make this home truly move-in ready.

Share Property

Location

12220 S 111th Avenue, Papillion, NE 68046

Status

Sold

Date Sold

August 21, 2026
Eric Soriano

Eric Soriano

TITLE

REALTOR®

Property Amenities

Interior
Fireplace Gas Log, Electric
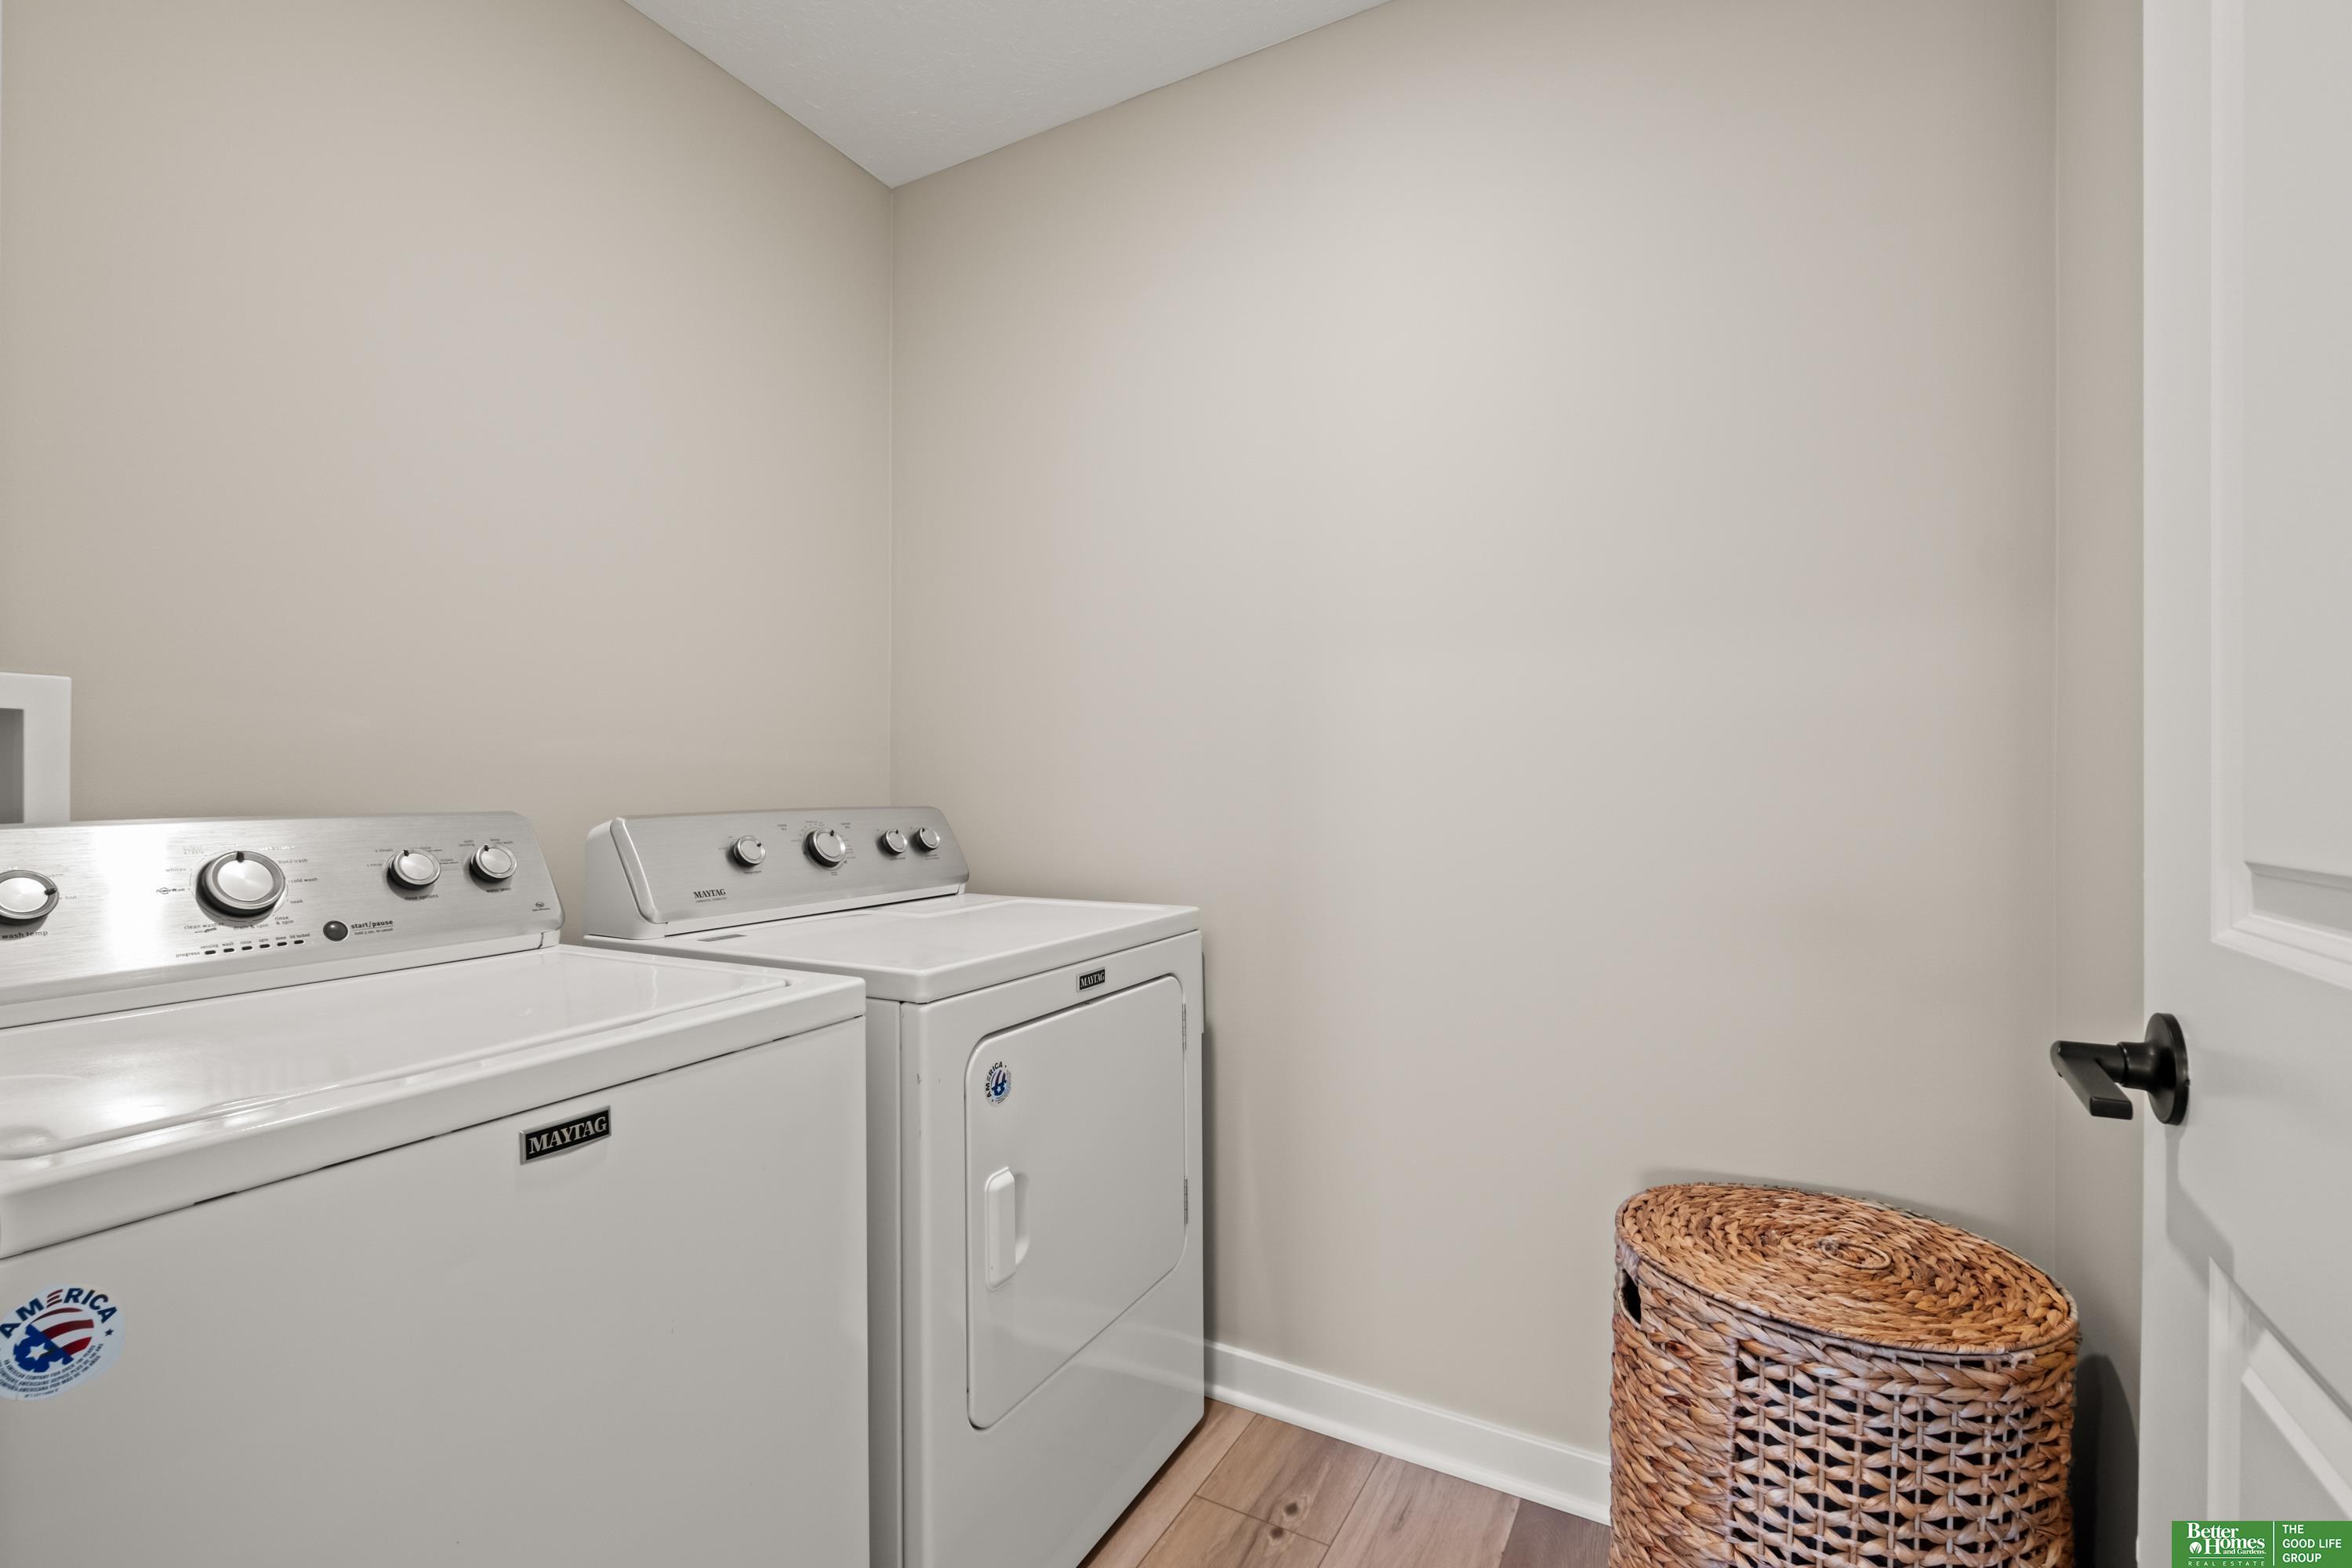
Appliances Range, Refrigerator, Washer, Dishwasher, Dryer, Disposal, Microwave
Flooring Carpet, Ceramic Tile, Luxury Vinyl, Plank
Total Bedrooms: 3
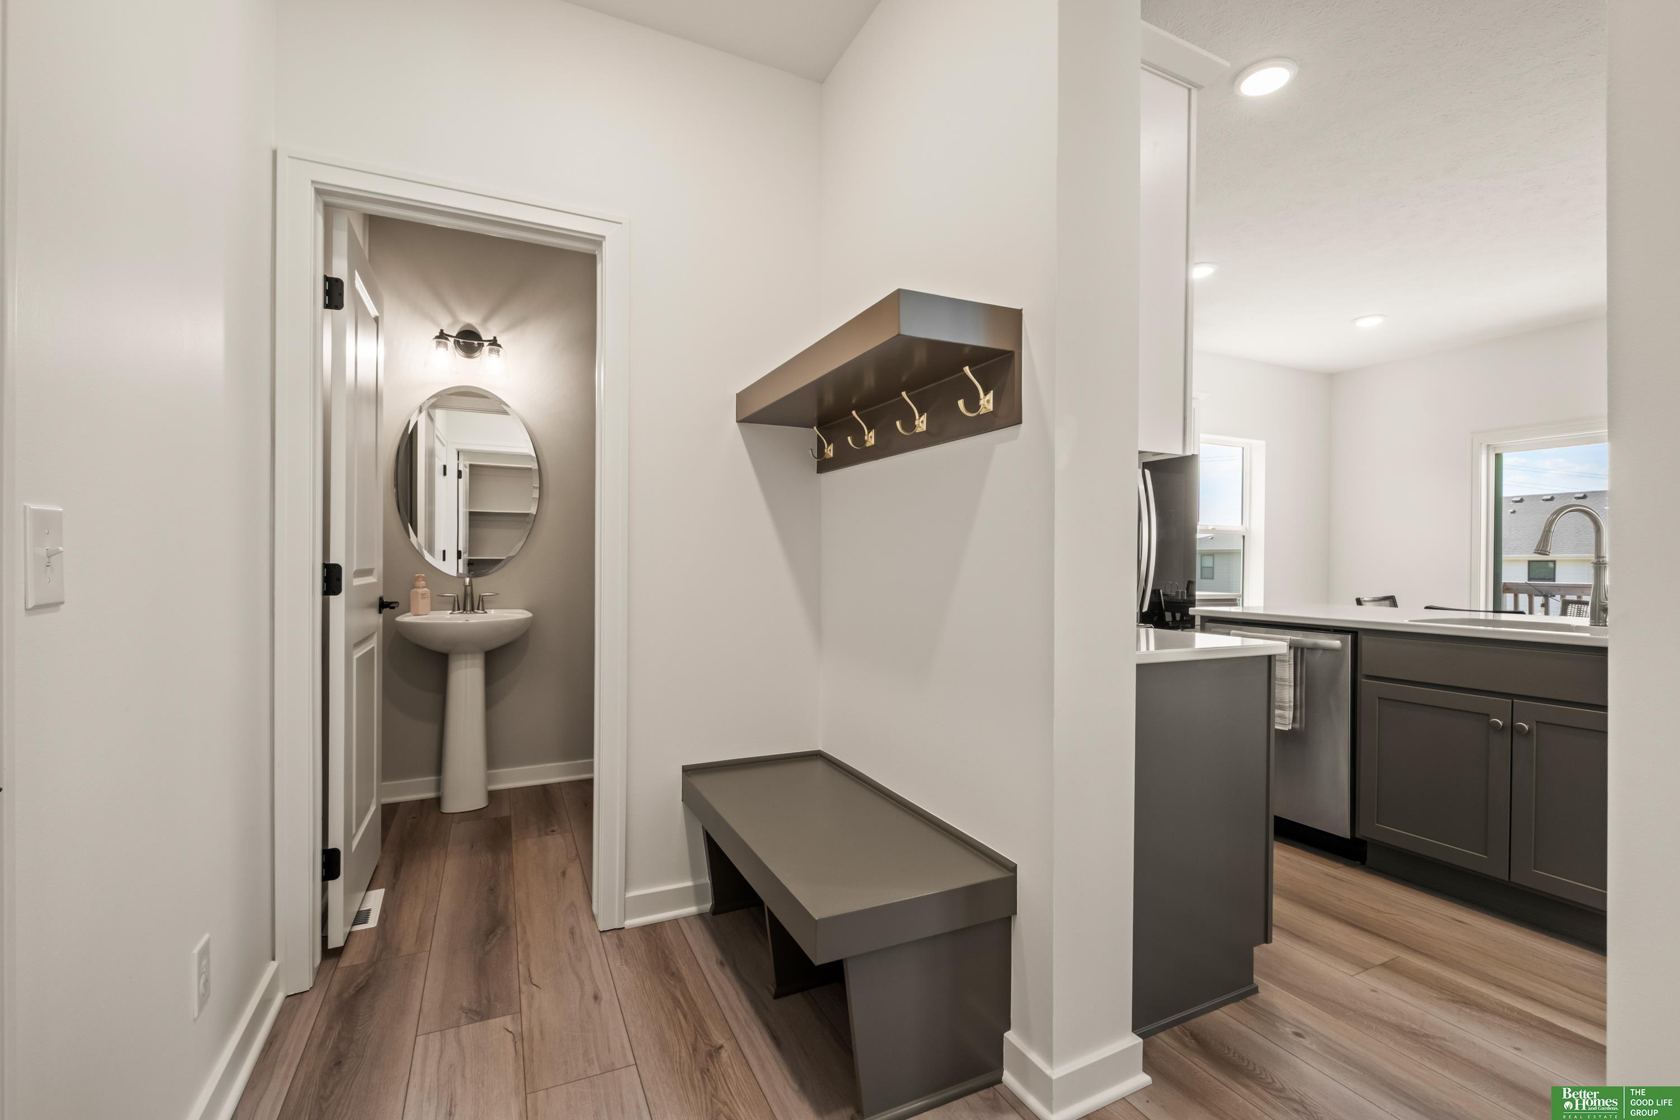
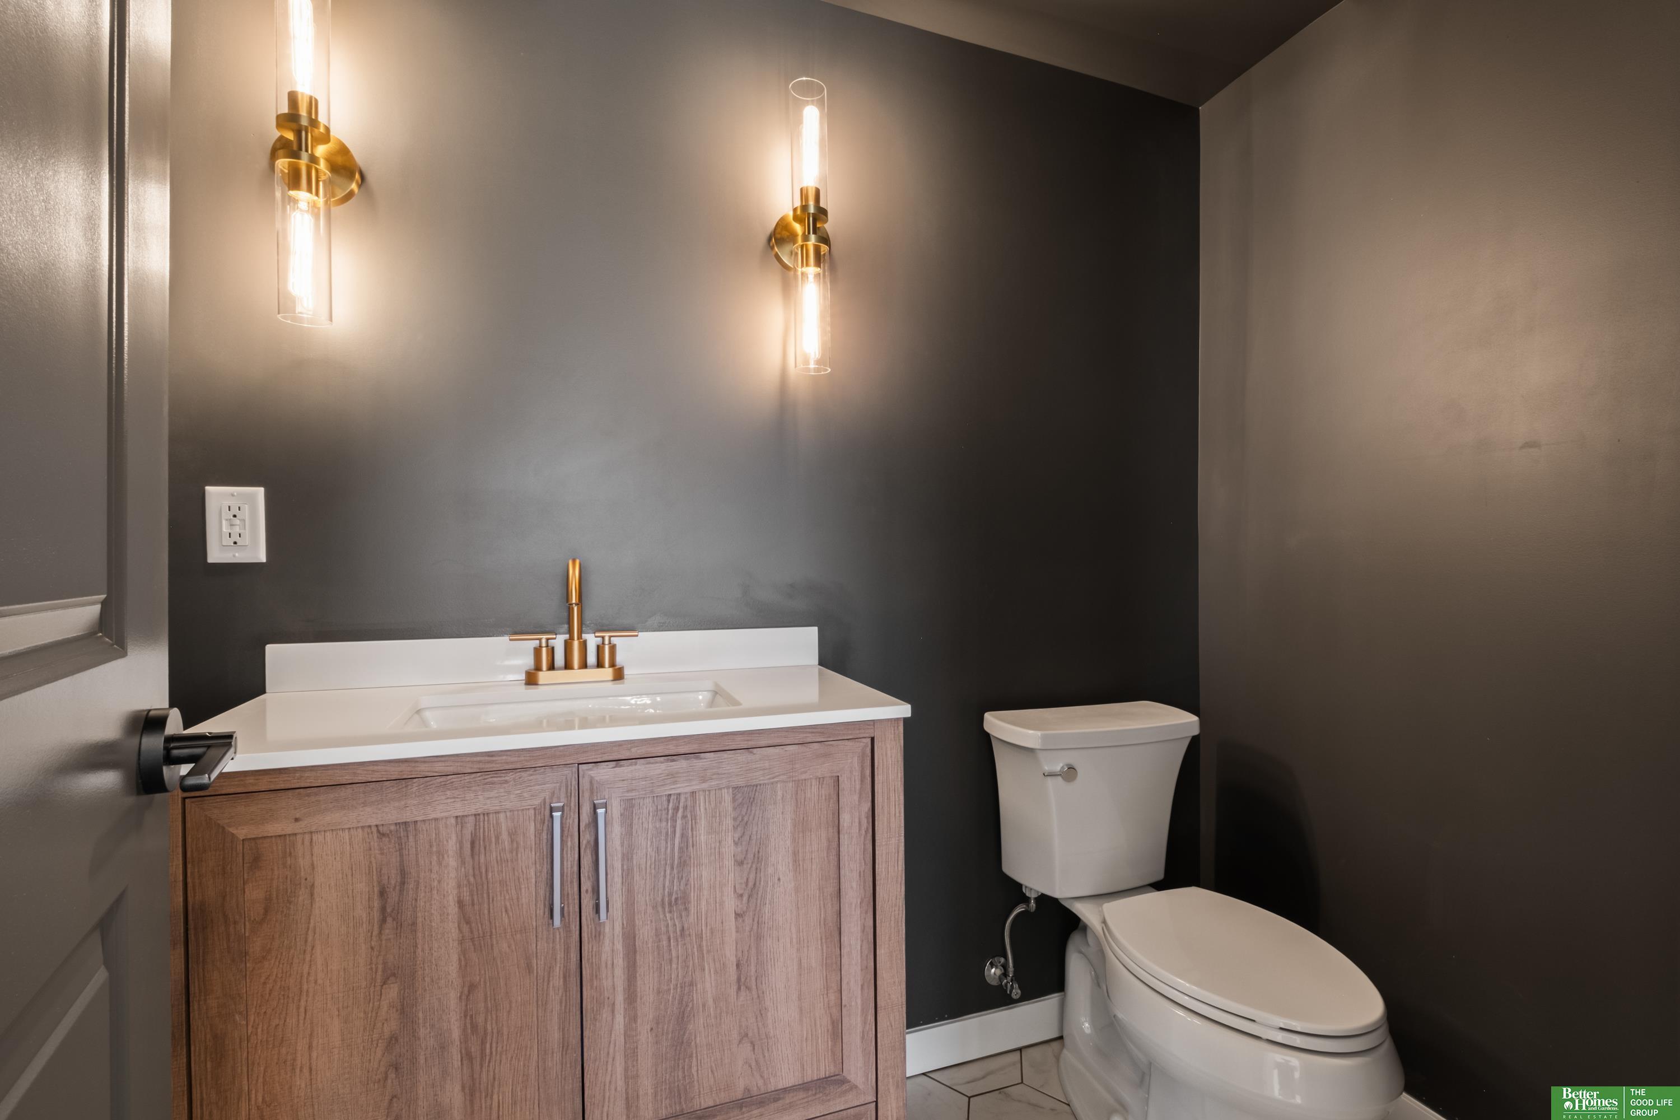
Half Bathrooms: 2
Three-Quarter Bathrooms: 1
Full Bathrooms: 1
Other Interior Features Ceiling Fan(s)
Area & Lot
Total area 2,793 Sq.Ft.
Lot Area 8,840 Sq.Ft.
Living area 2,793 Sq.Ft.
MLS® ID 22616768
Year Built 2023
School District Papillion-La Vista
High School Papillion-La Vista South
Middle School Liberty
Elementary School Ashbury
Architecture Styles Traditional
Type Residential
Status Sold
Exterior
Stories 2
Air conditioning Central Air
Heat type Natural Gas, Forced Air
Water Source Public
Garage Space 3.0
Sewer Public Sewer
Other Exterior Features Sprinkler System
Parking Attached, Garage Door Opener
Lot Features Up to 1/4 Acre, City Lot, Public Sidewalk
Roof Composition
Utilities Electricity Available, Natural Gas Available, Water Available, Sewer Available, Fiber Optic
Finance
Sales Price $445,000
HOA Fees $250 yearly
Real Estate Tax $7,594 yearly

Discover Active Listings

Papillion

Work With Us

When you are represented by dedicated real estate professionals who are inspired to live up to the trusted reputation of the Better Homes and Gardens® Real Estate brand, you can enjoy peace of mind throughout the entire home buying and selling process.

Follow Me On Instagram