1224 S 10 Street
1224 S 10 Street
1224 S 10 Street
1224 S 10 Street
1224 S 10 Street
1224 S 10 Street
1224 S 10 Street
1224 S 10 Street
1224 S 10 Street
1224 S 10 Street
1224 S 10 Street
1224 S 10 Street
1224 S 10 Street
1224 S 10 Street
1224 S 10 Street
1224 S 10 Street
1224 S 10 Street
1224 S 10 Street
1224 S 10 Street
1224 S 10 Street
1224 S 10 Street
1224 S 10 Street
1224 S 10 Street
1224 S 10 Street
1224 S 10 Street
1224 S 10 Street
1224 S 10 Street
1224 S 10 Street
1224 S 10 Street
1224 S 10 Street
1224 S 10 Street
1224 S 10 Street
1224 S 10 Street
1224 S 10 Street
1224 S 10 Street
1224 S 10 Street
1224 S 10 Street
1224 S 10 Street
1224 S 10 Street
1224 S 10 Street
1224 S 10 Street
1224 S 10 Street
1224 S 10 Street
1224 S 10 Street
1224 S 10 Street
1224 S 10 Street
1224 S 10 Street
1224 S 10 Street
1224 S 10 Street
1224 S 10 Street
1224 S 10 Street
1224 S 10 Street
1224 S 10 Street
1224 S 10 Street
1224 S 10 Street
1224 S 10 Street
1224 S 10 Street
VIEW PHOTOS
$360,000

1224 S 10 Street

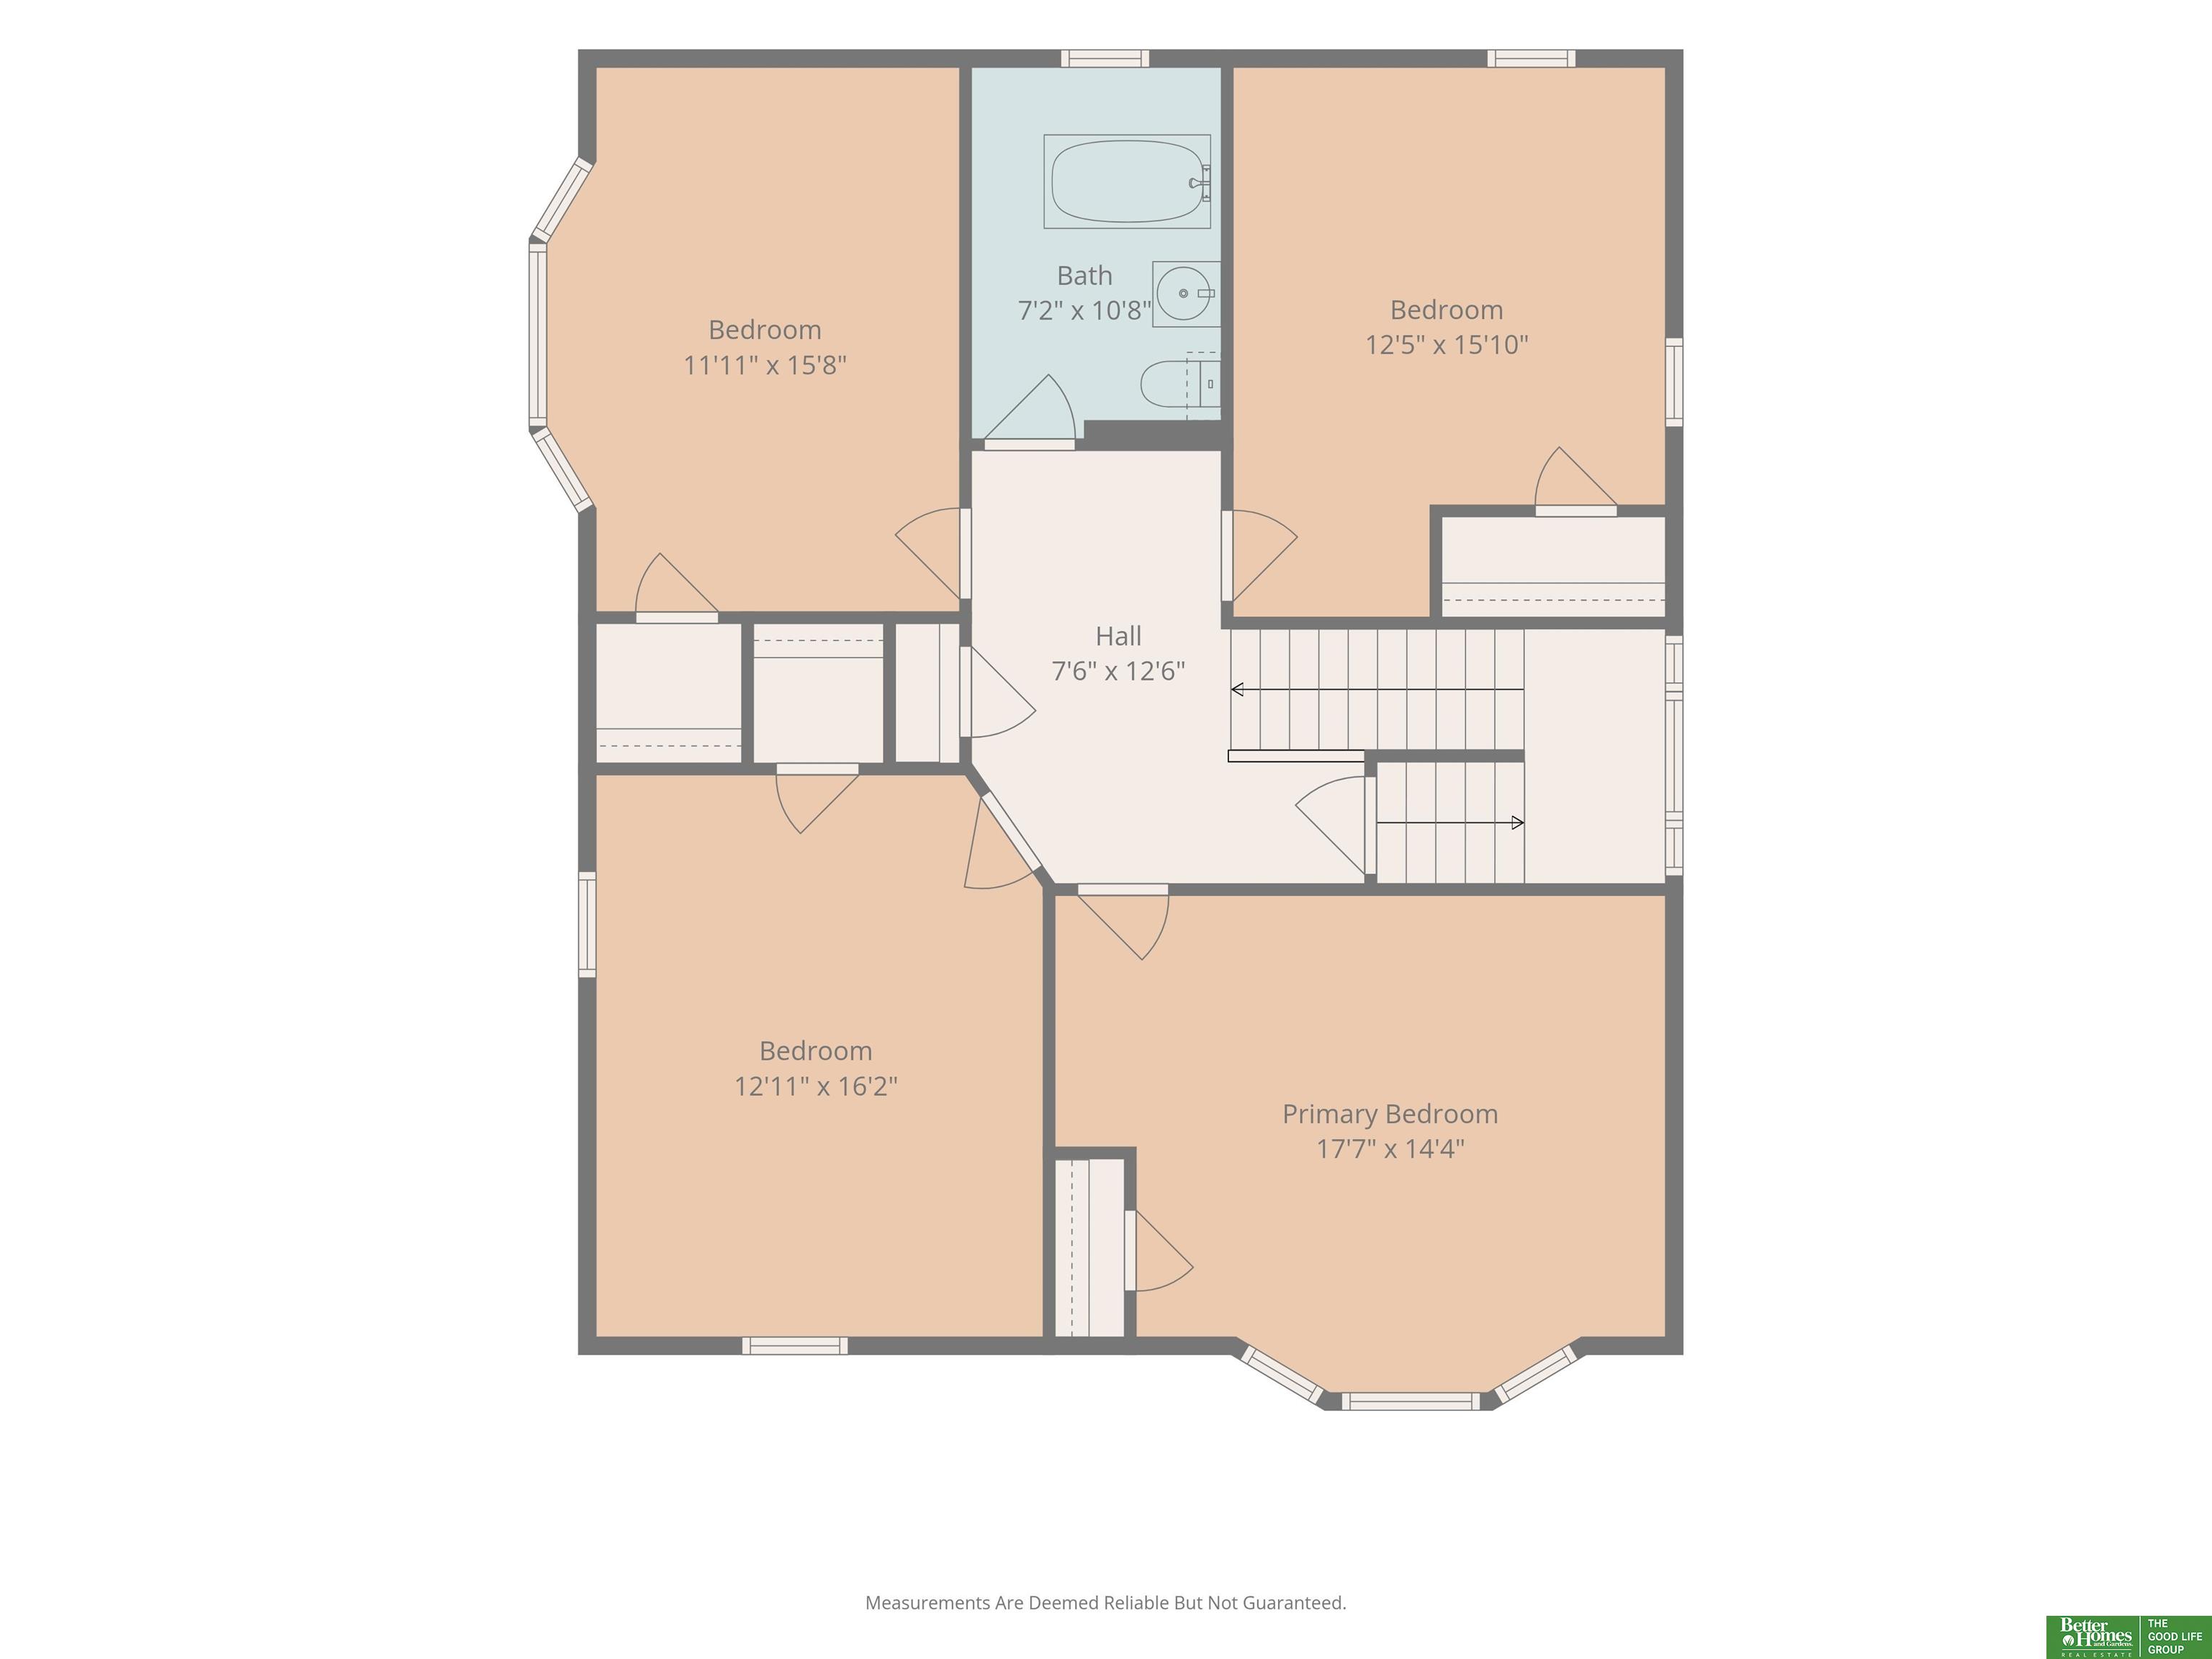
5 Beds 3 Baths 3,250 Sq.Ft. 7,840.8 Sq.Ft.

Description

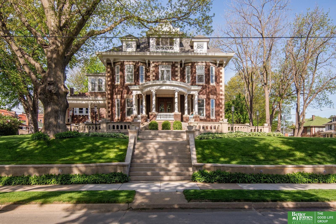
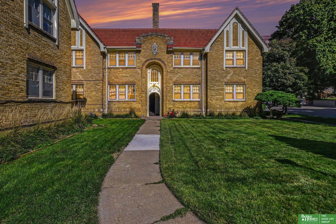
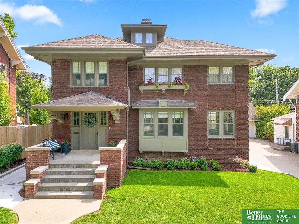
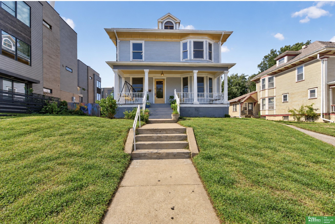
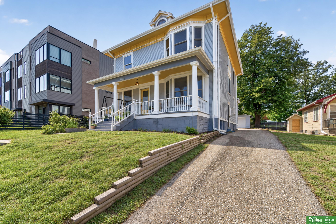
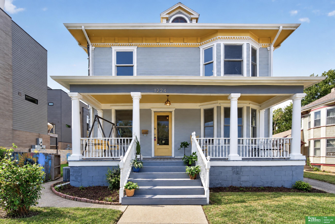
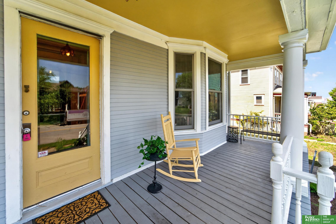
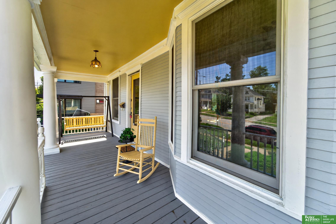
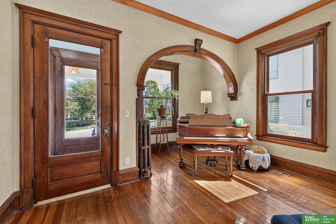
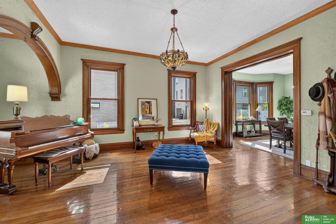
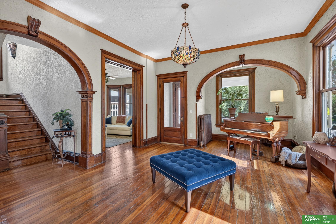
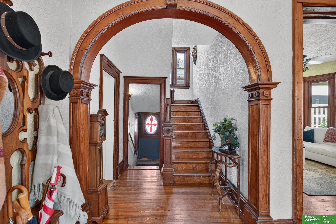
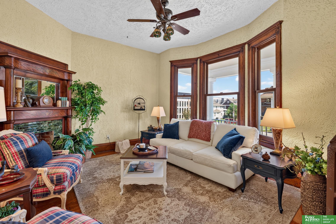
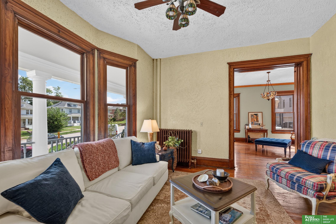
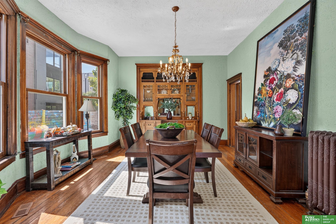
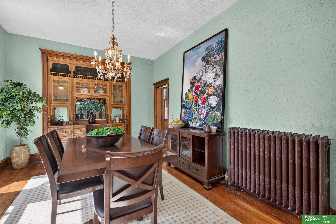
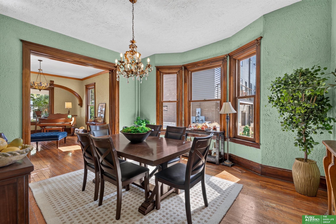
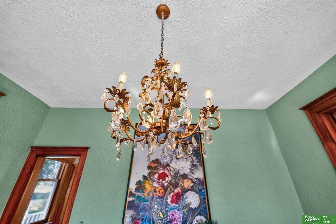
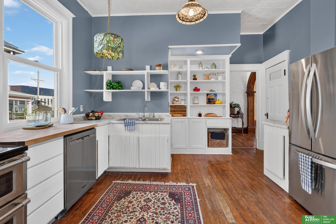
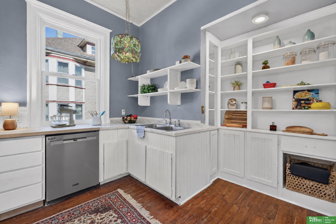
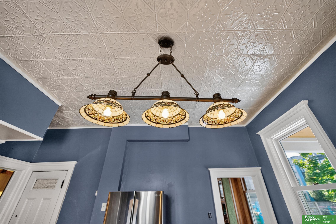
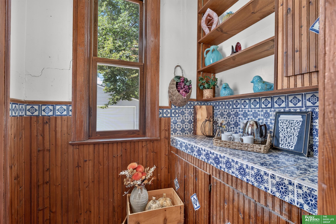
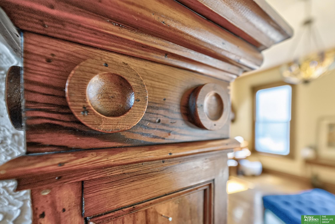
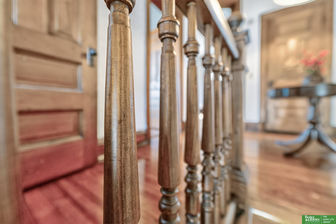
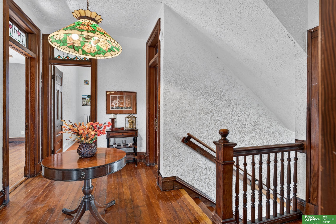
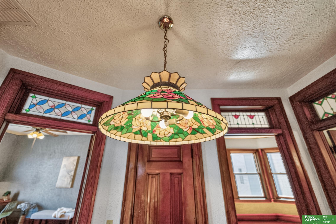
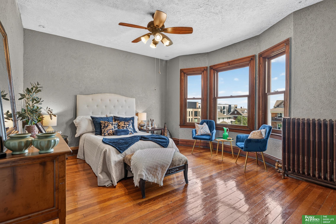
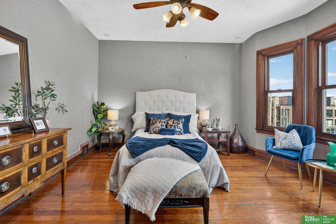
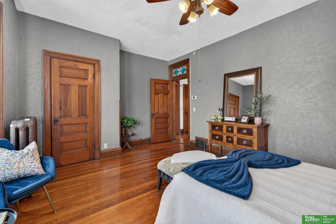
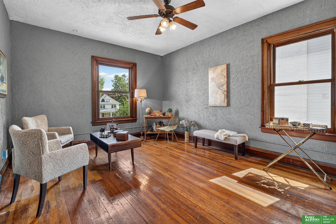
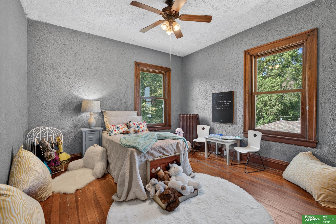
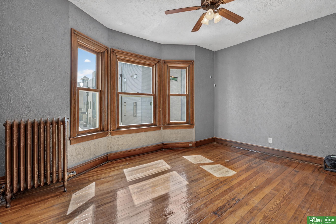
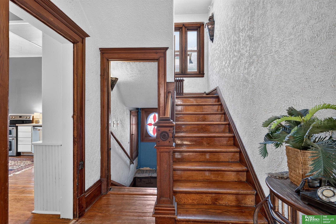
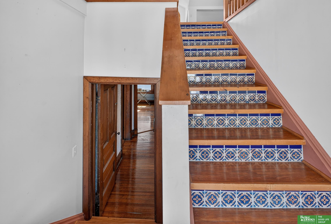
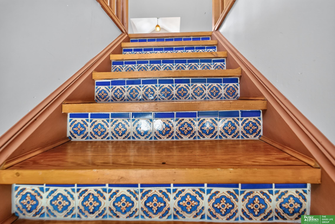
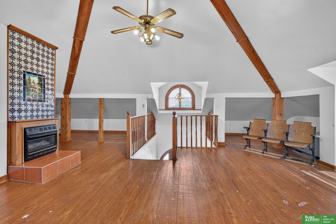
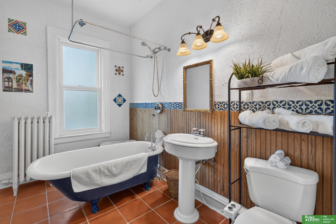
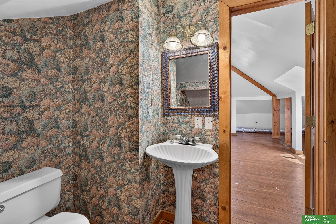
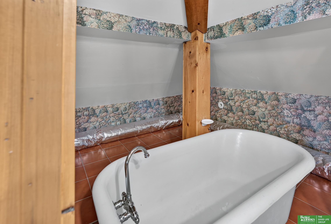
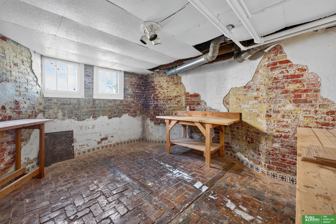
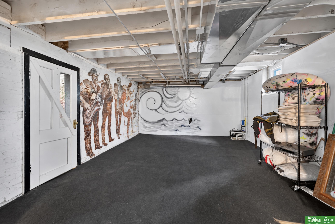
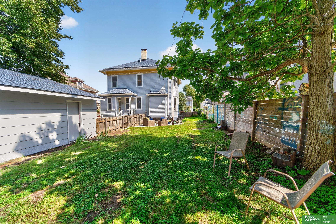
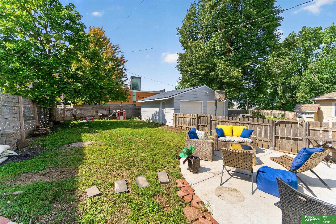
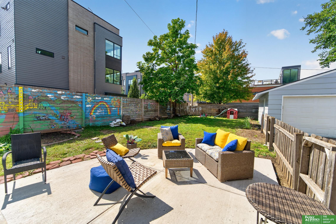
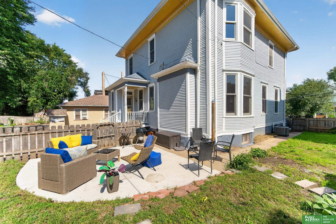
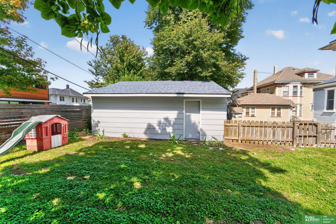
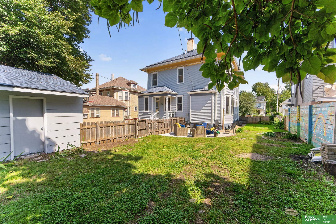
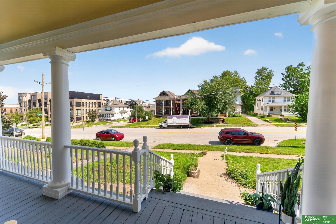
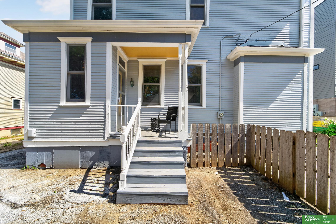
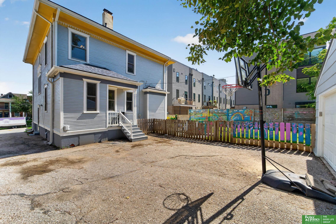
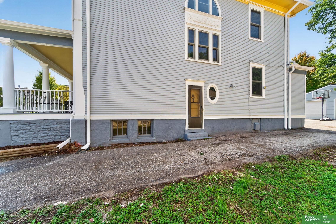
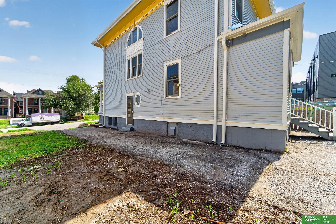
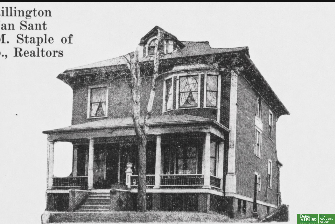
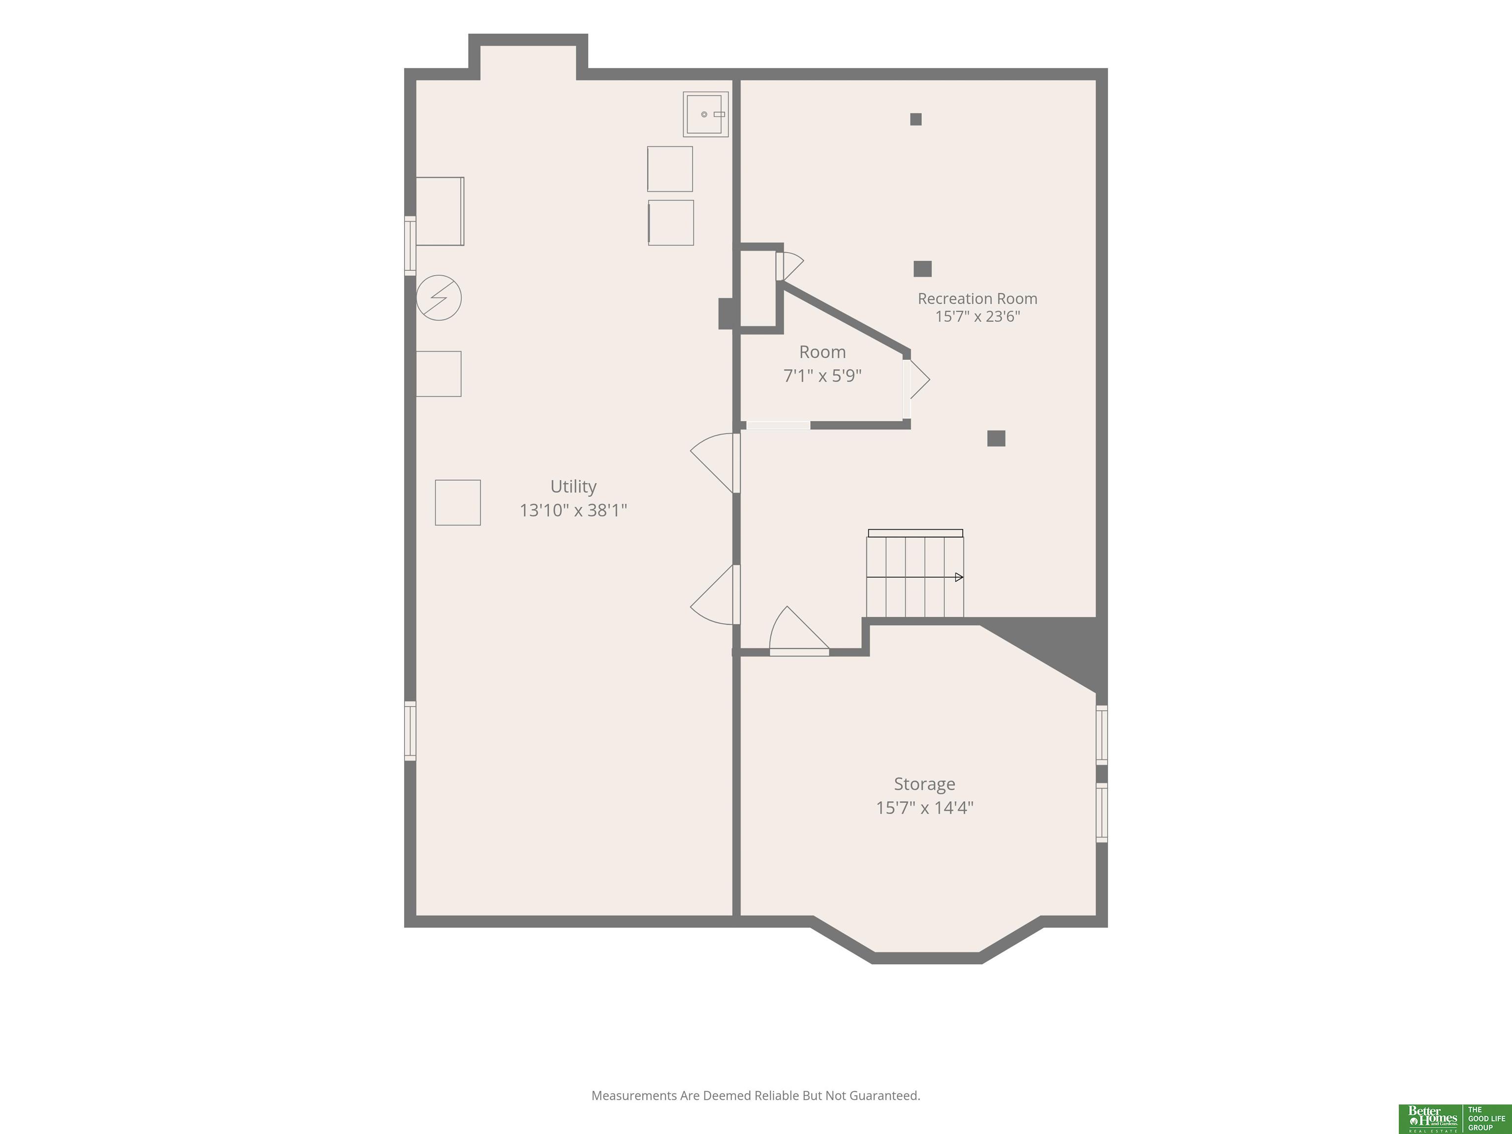
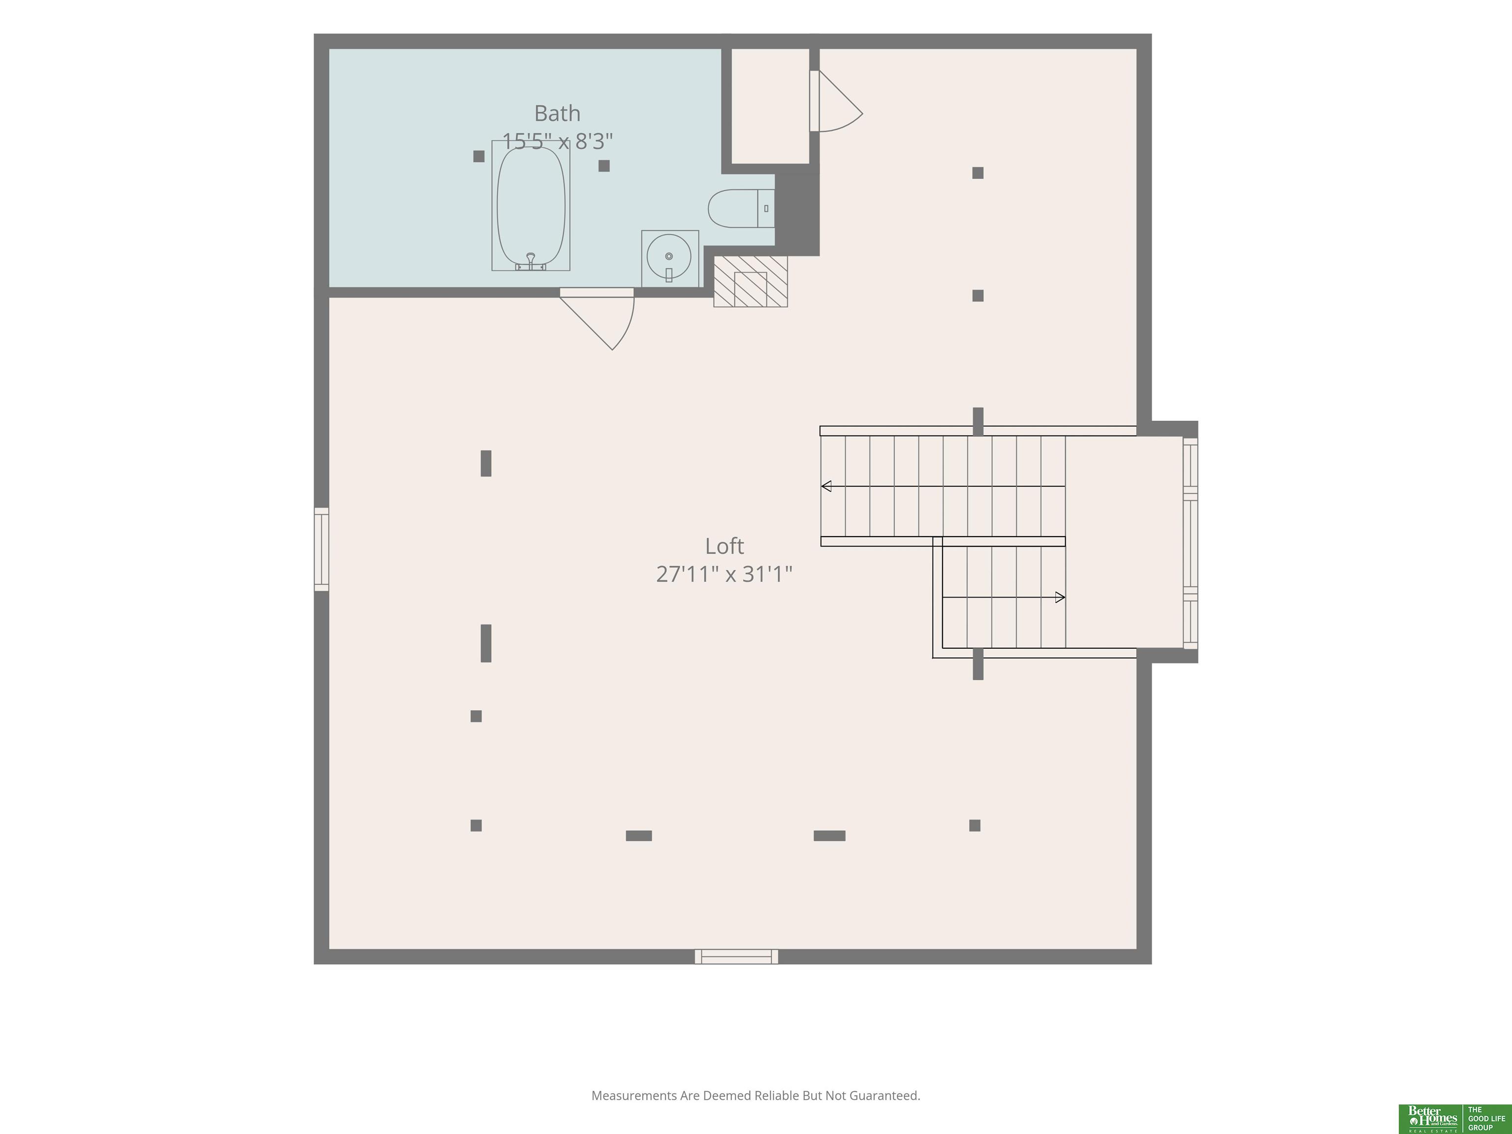
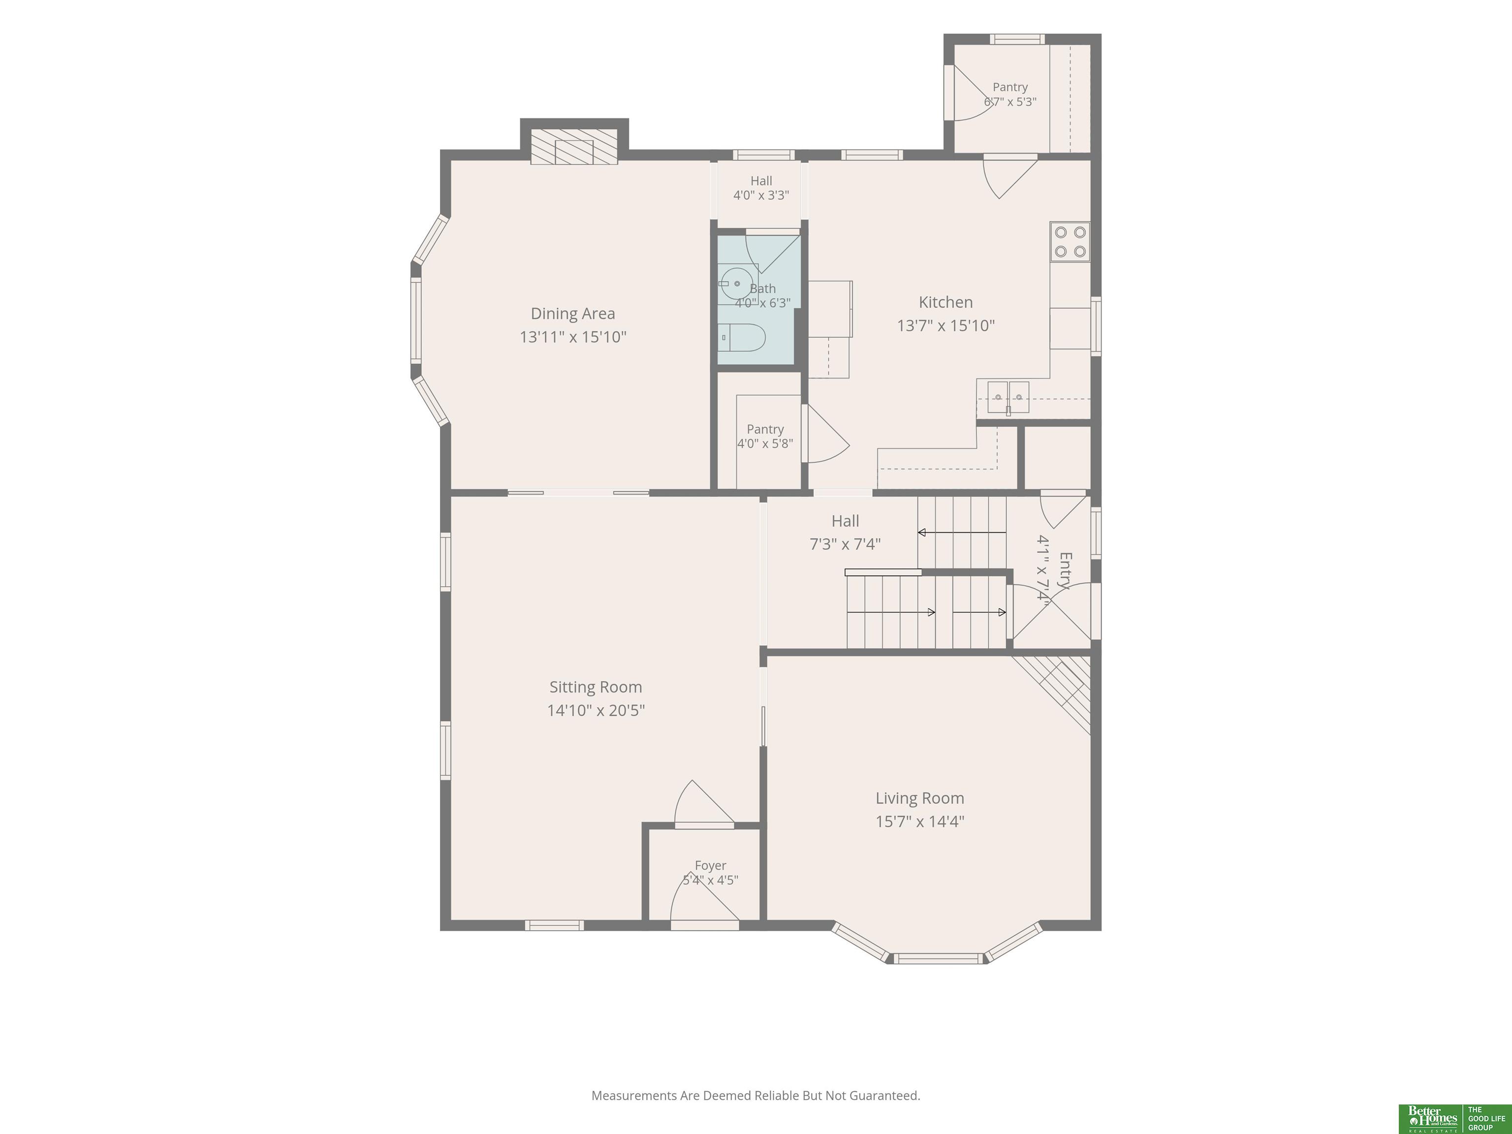
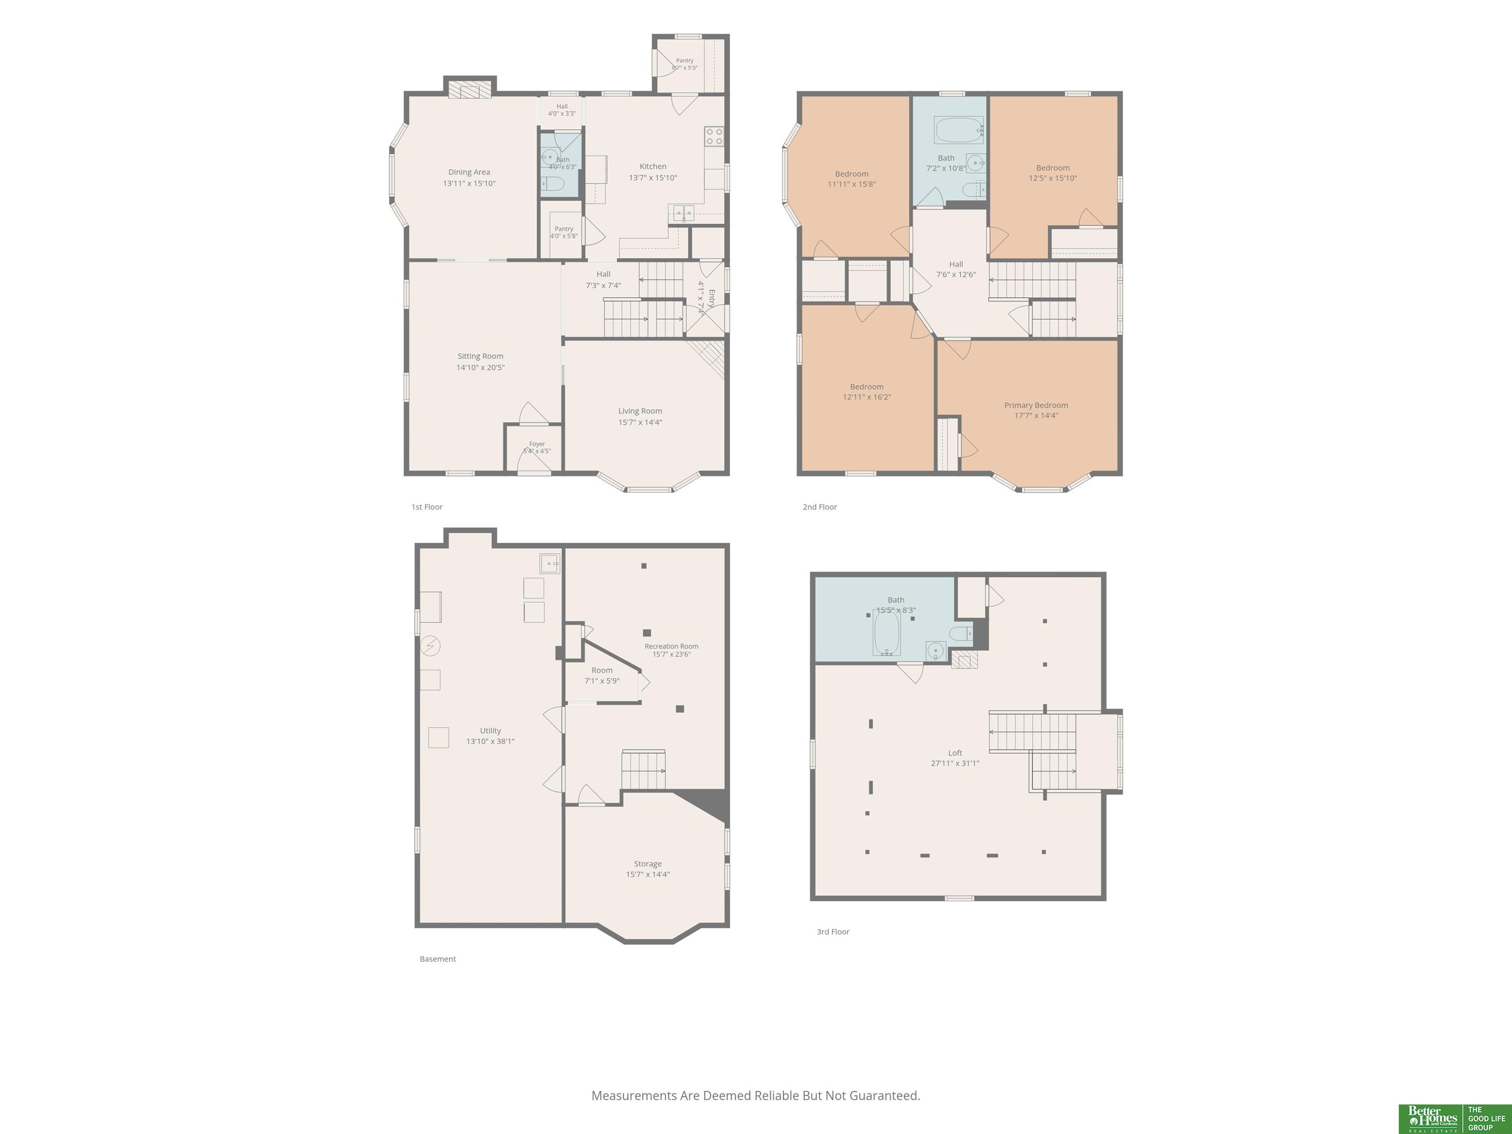
Set in Omaha's historic Forest Hill neighborhood, this grand residence delivers impressive scale, beautiful craftsmanship and modern updates. Five giant bedrooms provide room to spread out, while living spaces showcase stunning original woodwork and handsome built-ins. The huge two-car garage offers exceptional storage and convenience for a house of this era. Its freshly painted exterior creates striking curb appeal, complemented by a roof, gutters and downspouts installed two years ago. Mechanical improvements include a boiler system that is also connected to the water heater, main-floor air conditioning and high-velocity air conditioning serving the second and third floors. Newer wood windodws. Half of the basement was waterproofed and equipped with a sump pump at that time. Designed by noted Omaha architect Joseph P. Guth, the home was originally built for pioneer residents Charles J. and Wilhelmine Charlotta Karbach. This home is packed with history and character. An amazing home.

Share Property

Location

1224 S 10 Street, Omaha, NE 68108

Status

Sold

Date Sold

October 30, 2026
Tim Reeder

Tim Reeder

TITLE

Associate Broker & Realtor®

Property Amenities

Interior
Laundry room 9 Ceiling, Concrete Floor
Fireplace Living Room
Appliances Range, Refrigerator, Freezer, Washer, Dishwasher, Dryer
Flooring Wood
Total Bedrooms: 5
Half Bathrooms: 1
Full Bathrooms: 2
Other Interior Features High Ceilings, Ceiling Fan(s), Drain Tile, Formal Dining Room, Pantry
Area & Lot
Total area 3,250 Sq.Ft.
Lot Area 7,840.8 Sq.Ft.
Living area 3,250 Sq.Ft.
MLS® ID 22627176
Year Built 1902
School District Omaha
High School South
Middle School Norris
Elementary School Pine
Type Residential
Status Sold
Exterior
Stories 25
Air conditioning Central Air
Heat type Natural Gas, Radiant, Hot Water
Water Source Public
Garage Space 2.0
Sewer Public Sewer
Lot Features Up to 1/4 Acre, City Lot
Roof Composition
Utilities Cable Available, Electricity Available, Natural Gas Available
Finance
Sales Price $360,000
Real Estate Tax $5,626 yearly

Discover Active Listings

Midtown / Downtown

Work With Us

When you are represented by dedicated real estate professionals who are inspired to live up to the trusted reputation of the Better Homes and Gardens® Real Estate brand, you can enjoy peace of mind throughout the entire home buying and selling process.
Follow Me On Instagram