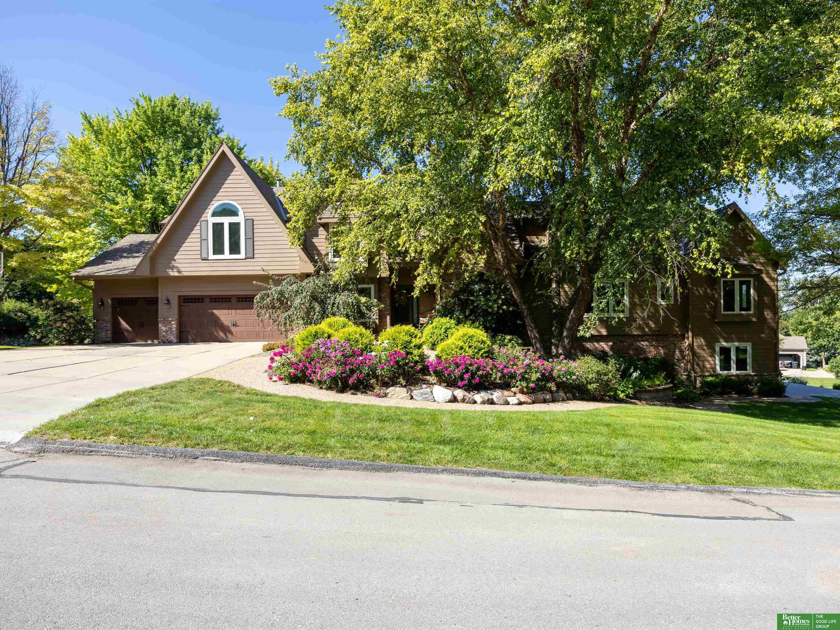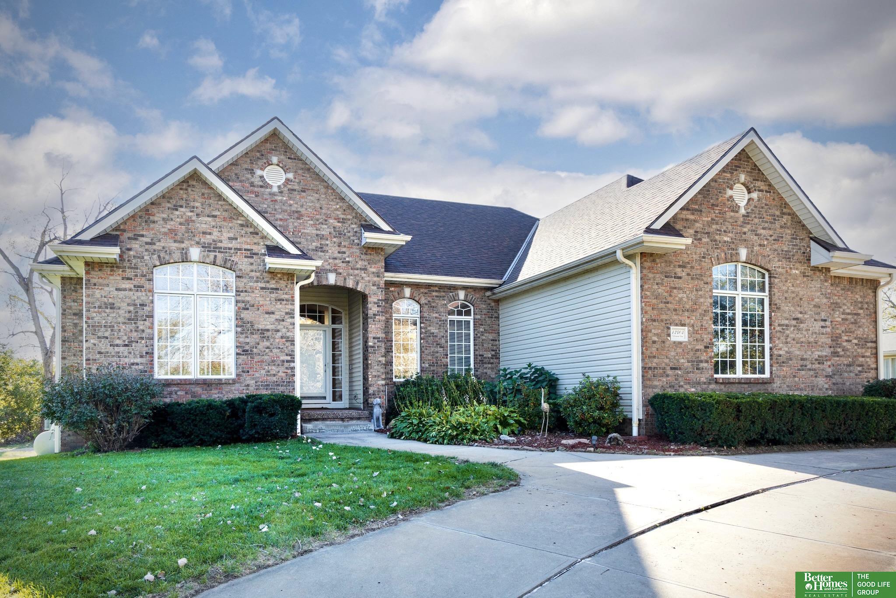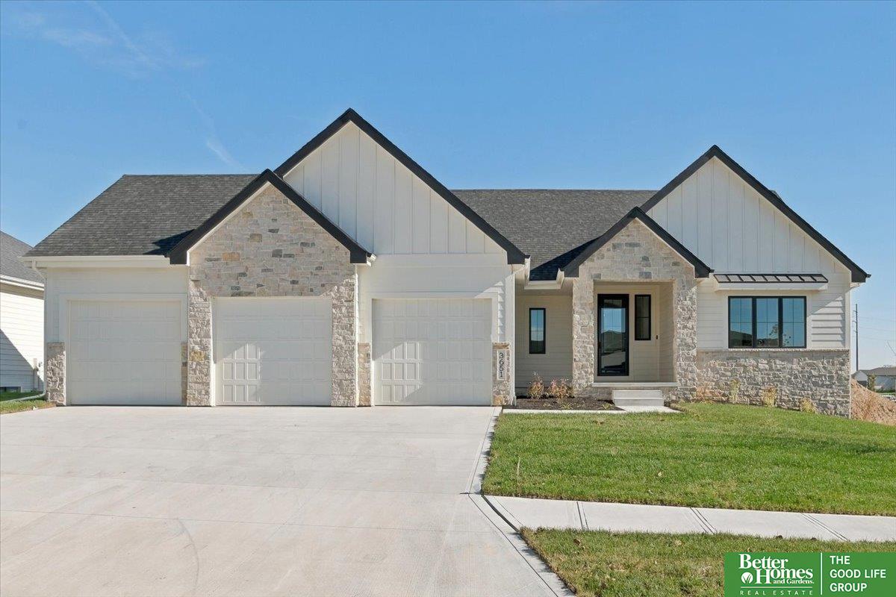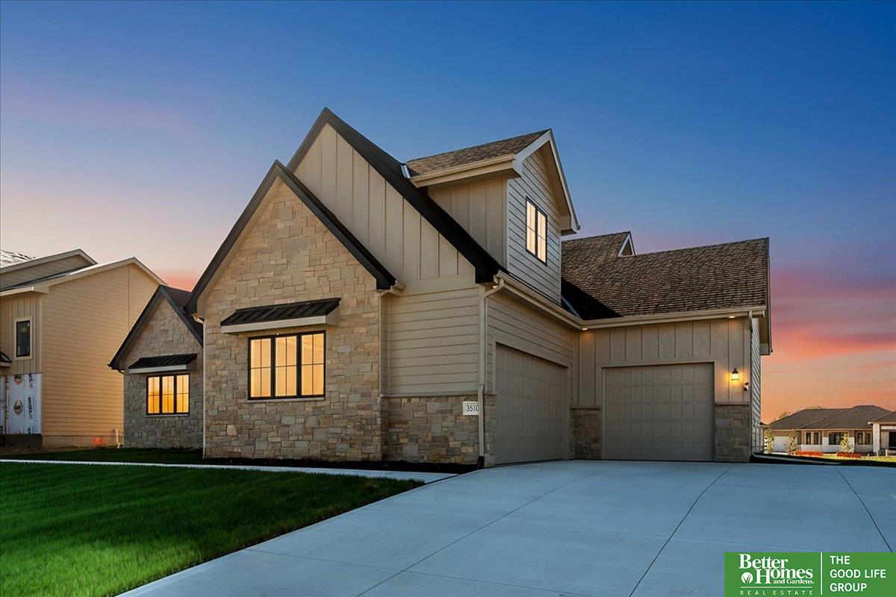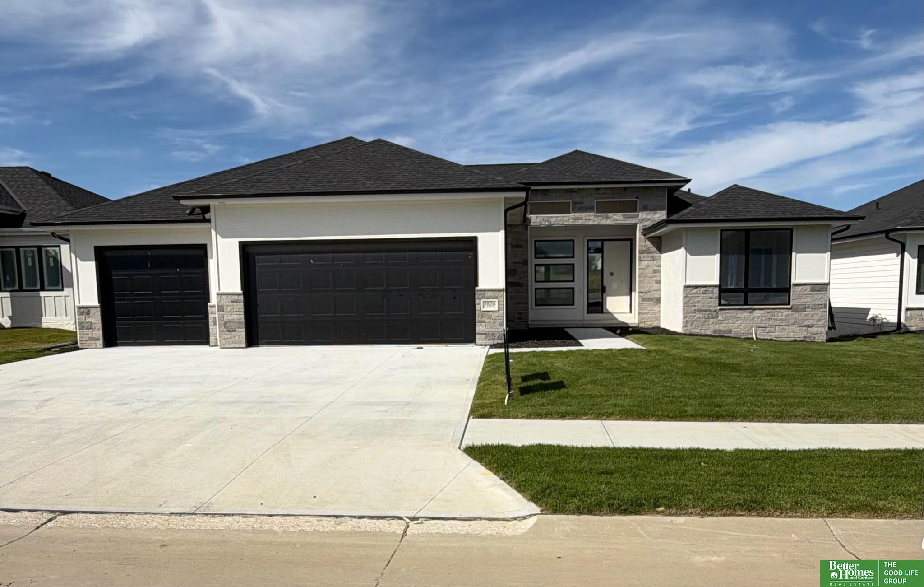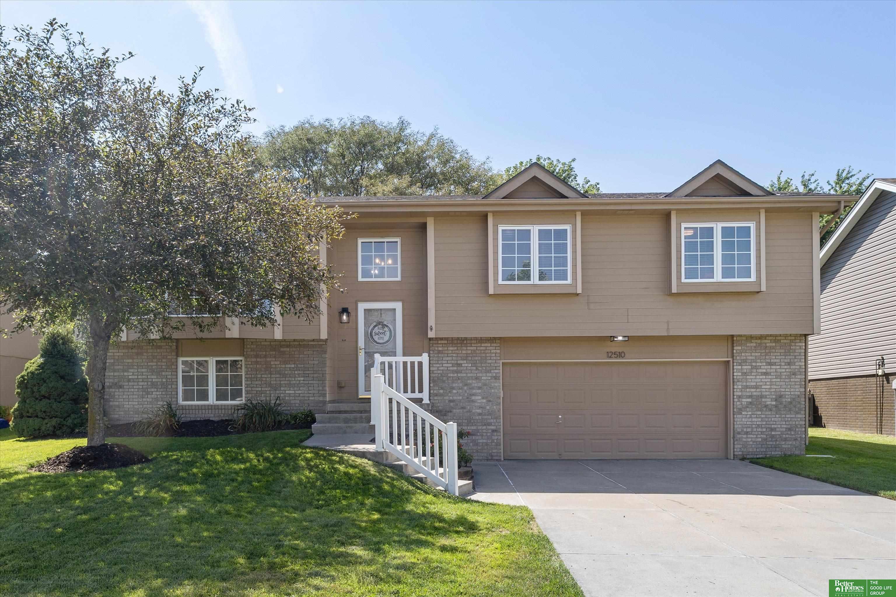
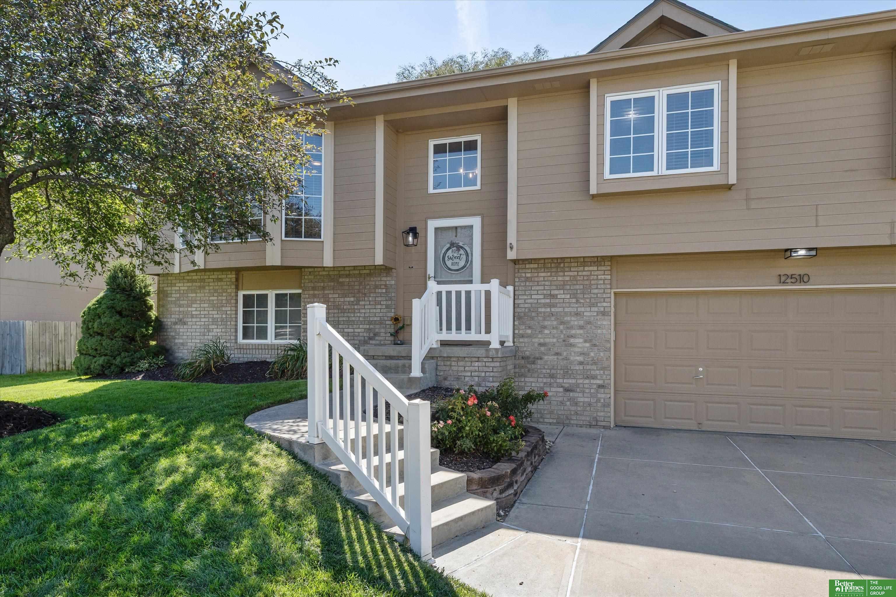
Two-story tan and brick home with a white-railed entry stairway and attached two-car garage.
12510 S 217th Street
VIEW PHOTOS
$330,000

12510 S 217th Street

3 Beds 3 Baths 1,744 Sq.Ft. 7,840.8 Sq.Ft.

Description

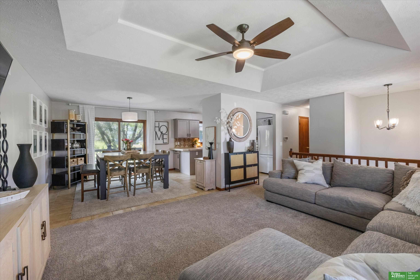
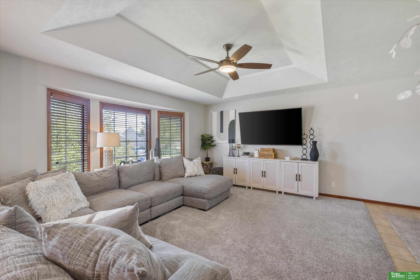
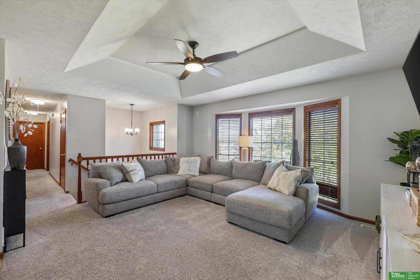
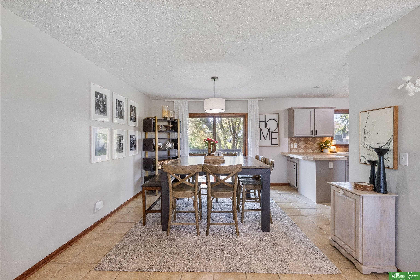
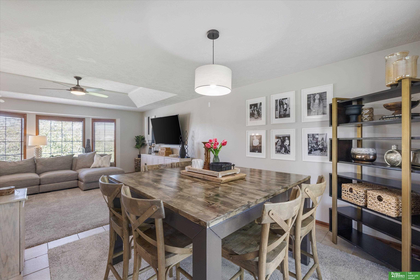
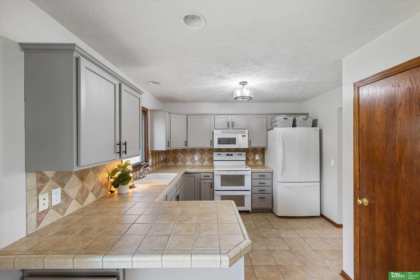
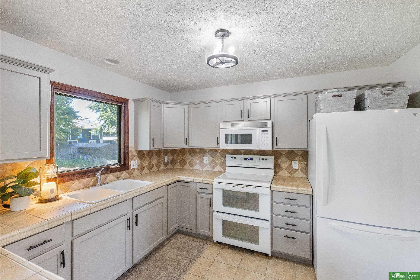
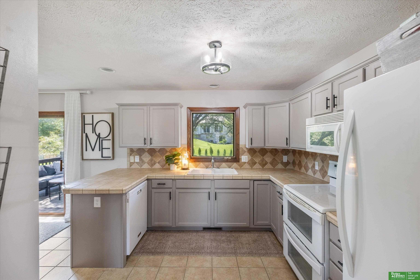
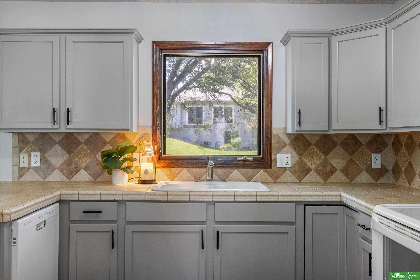
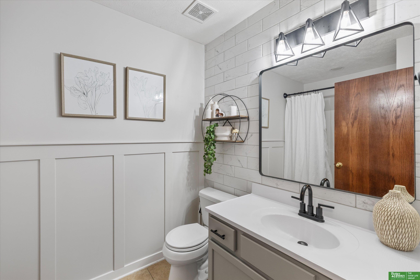
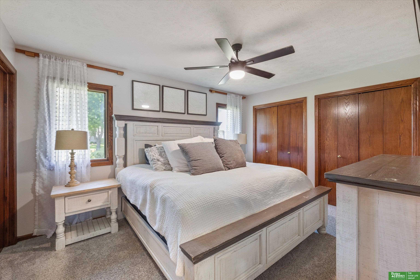
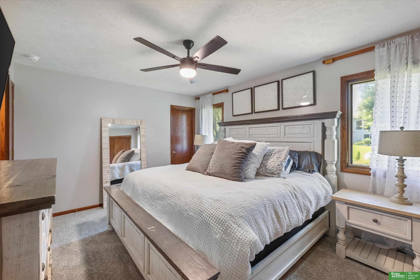
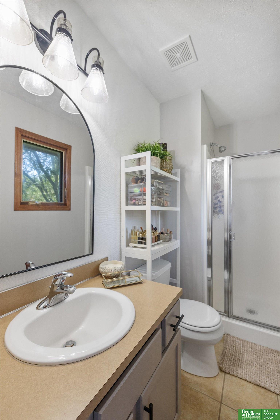
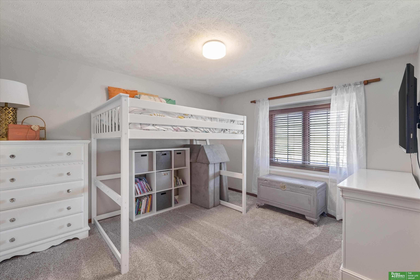
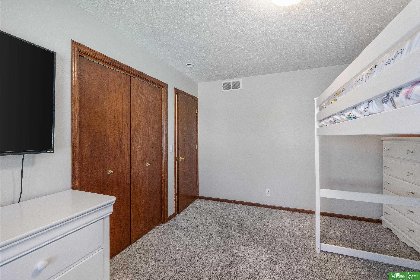
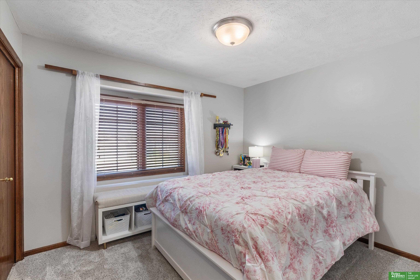
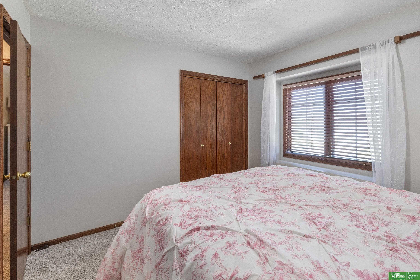
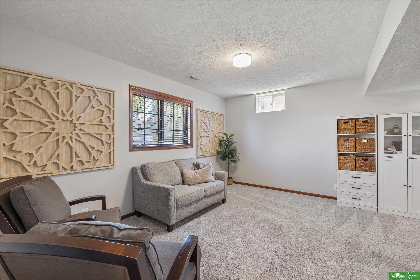
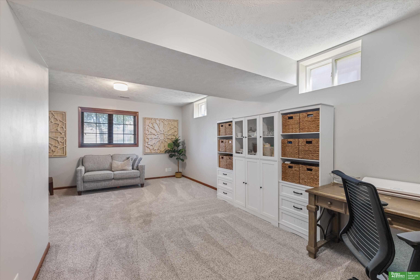
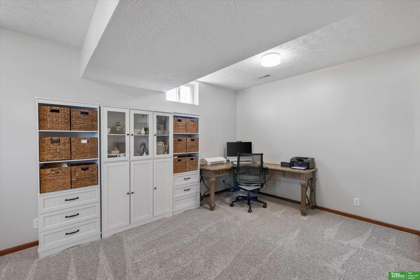
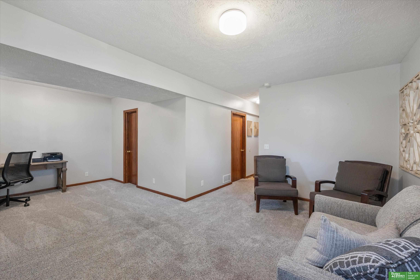
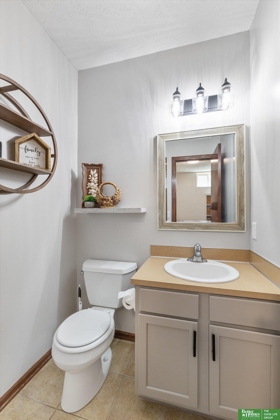
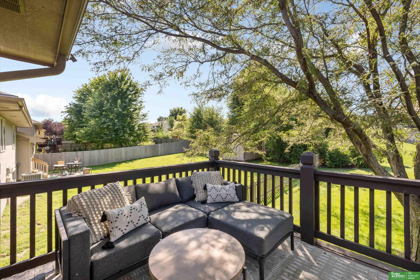
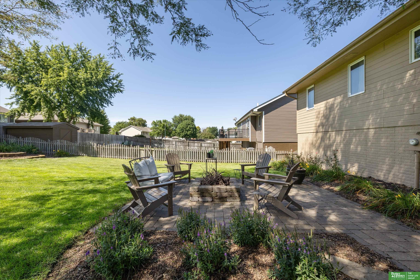
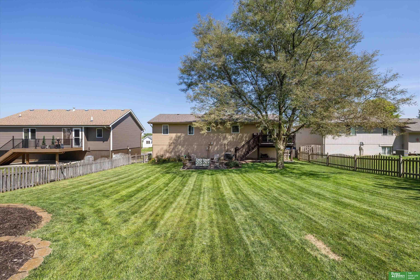
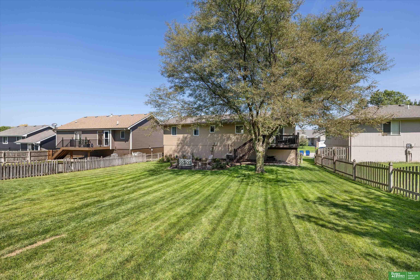
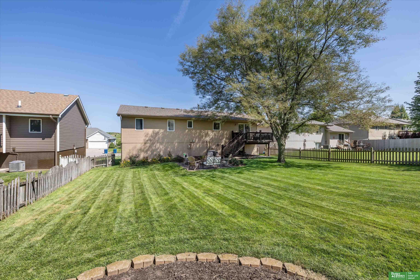
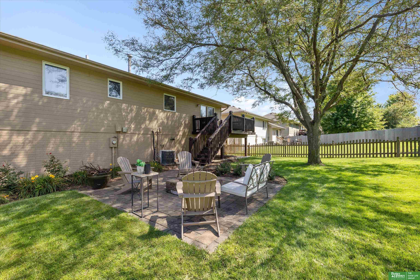
Situated in desirable Chestnut Ridge in Gretna School District, this well maintained house just simply feels like home. Great natural light throughout the open main floor living concept. Living room has vaulted/tray ceiling and flows into dining room and kitchen. Spacious kitchen has updated cabinets, pantry space and overlooks peaceful backyard. Large deck and paver patio with firepit are the perfect spots to enjoy the peaceful backyard with mature landscaping and sprinkler system. Primary bedroom has great closet space and 3/4 bathroom. Full main floor bath updated with ceramic tile. Finished lower level family room has great natural light and 1/2 bathroom! Oversized garage is perfect for extra storage.

Share Property

Location

12510 S 217th Street, Gretna, NE 68028

Status

Sold

Date Sold

September 25, 2026
Ellen Jaworski

Ellen Jaworski

TITLE

REALTOR®

Property Amenities

Interior
Appliances Range, Refrigerator, Dishwasher, Microwave
Total Bedrooms: 3
Half Bathrooms: 1
Three-Quarter Bathrooms: 1
Full Bathrooms: 1
Area & Lot
Total area 1,744 Sq.Ft.
Lot Area 7,840.8 Sq.Ft.
Living area 1,744 Sq.Ft.
MLS® ID 22623033
Year Built 2003
School District Gretna
High School Gretna
Middle School Gretna
Elementary School Gretna
Type Residential
Status Sold
Exterior
Air conditioning Central Air
Heat type Natural Gas, Forced Air
Water Source Public
Garage Space 2.0
Sewer Public Sewer
Other Exterior Features Sprinkler System
Lot Features Up to 1/4 Acre, City Lot, Subdivided
Roof Composition
Finance
Sales Price $330,000
Real Estate Tax $5,288 yearly

Discover Active Listings

Work With Us

When you are represented by dedicated real estate professionals who are inspired to live up to the trusted reputation of the Better Homes and Gardens® Real Estate brand, you can enjoy peace of mind throughout the entire home buying and selling process.

Follow Me On Instagram