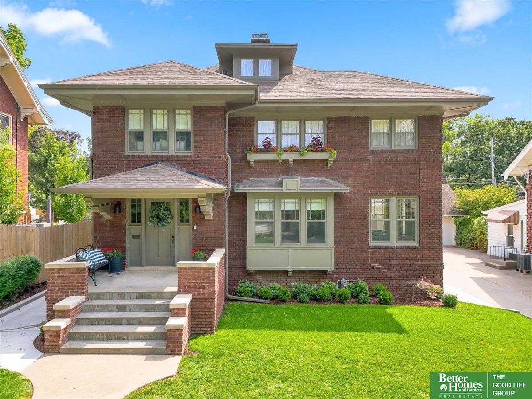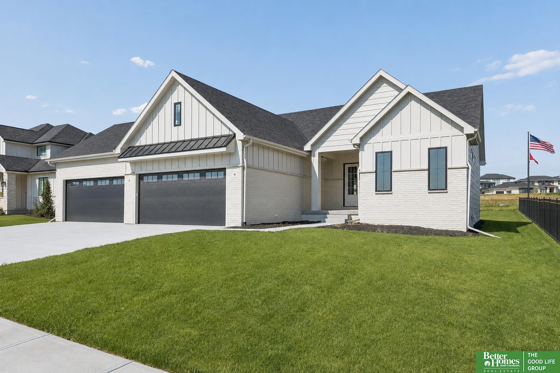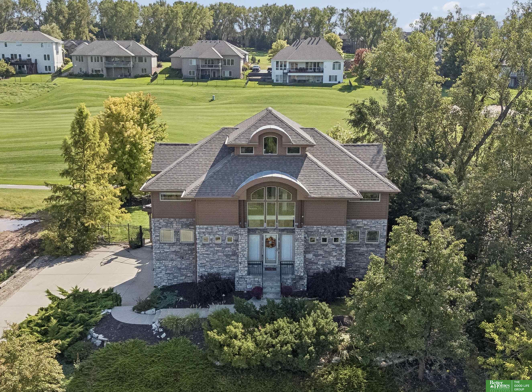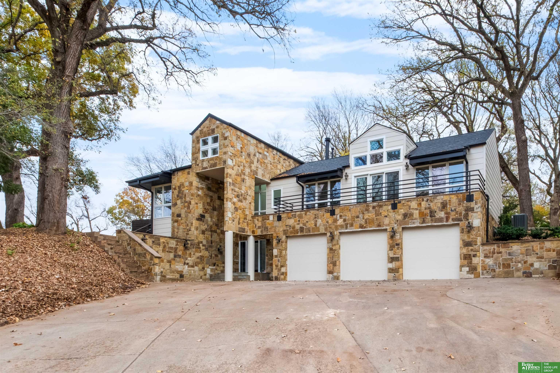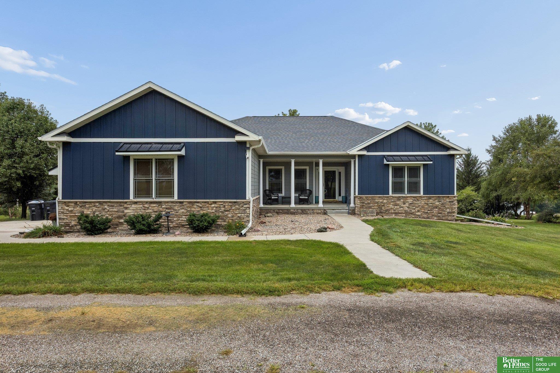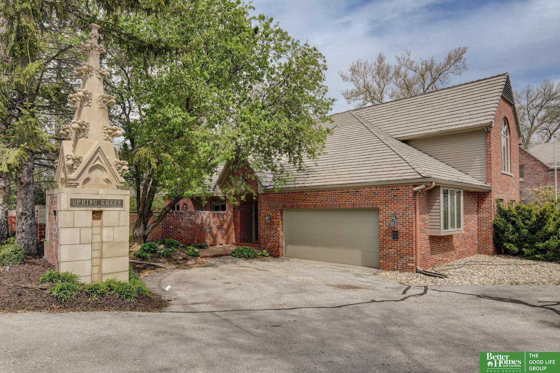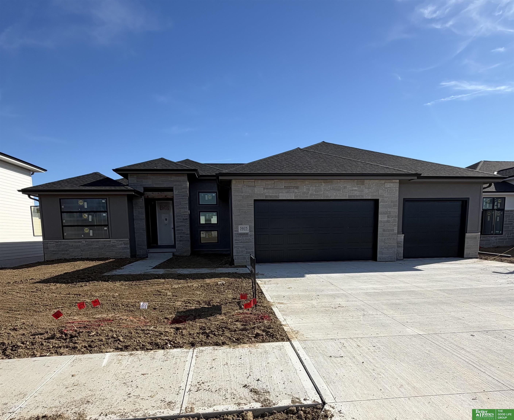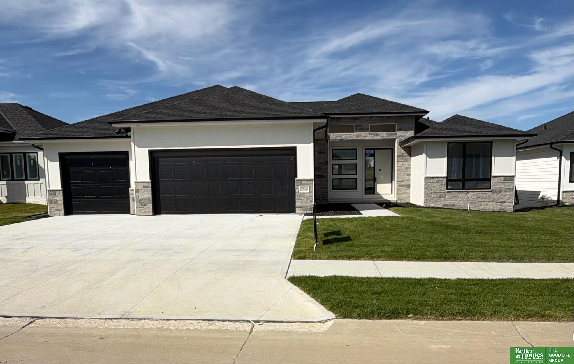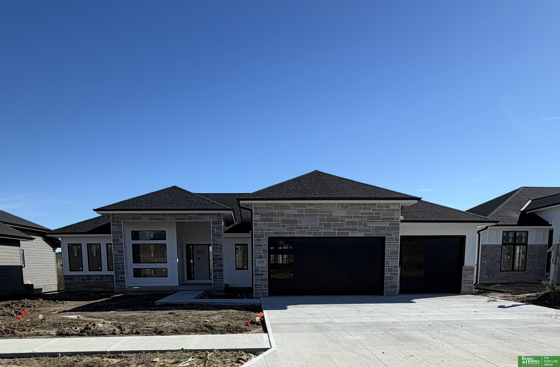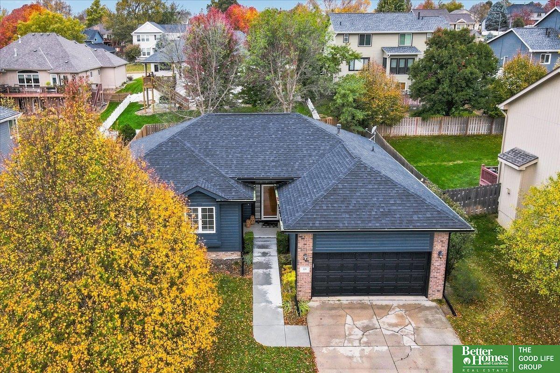
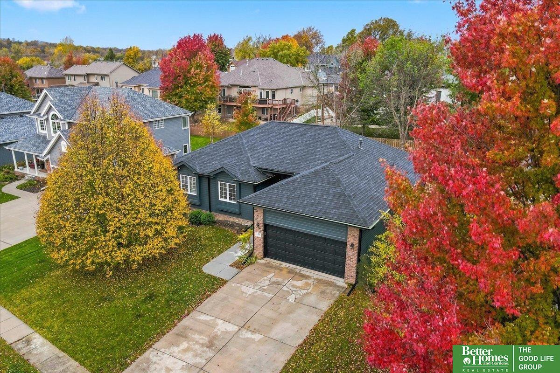
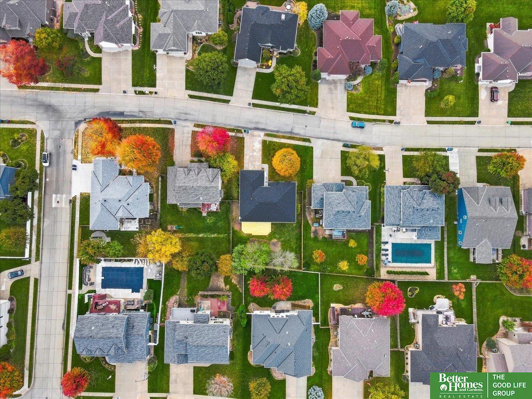
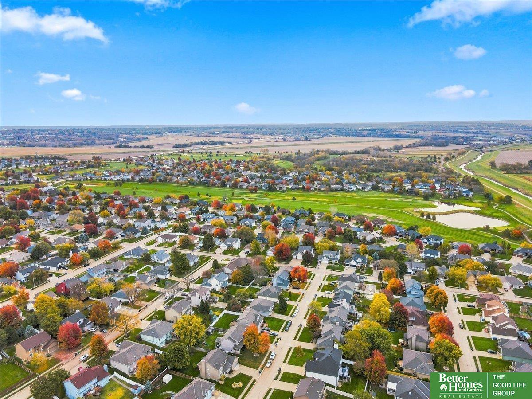
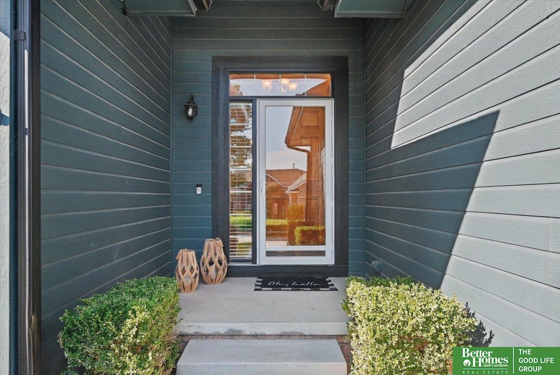
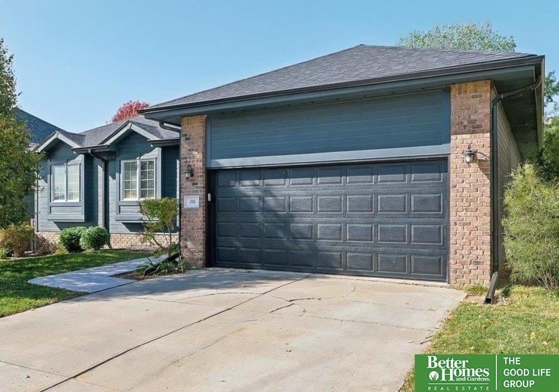
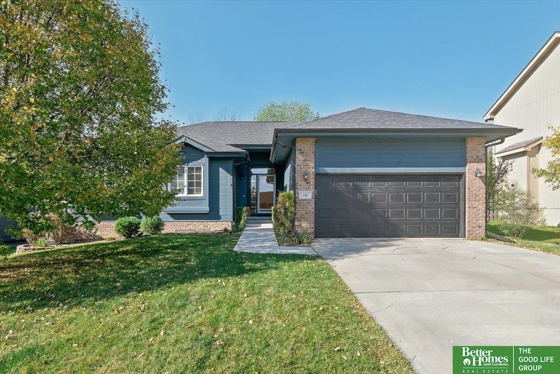
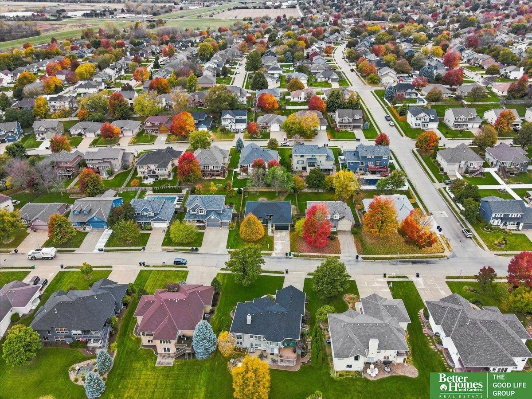
Aerial view of a blue-gray home with a broad roof, front walkway, and attached garage amid autumn foliage.
126 Longwood Drive
126 Longwood Drive
126 Longwood Drive
126 Longwood Drive
126 Longwood Drive
126 Longwood Drive
126 Longwood Drive
126 Longwood Drive
126 Longwood Drive
126 Longwood Drive
126 Longwood Drive
126 Longwood Drive
126 Longwood Drive
126 Longwood Drive
126 Longwood Drive
126 Longwood Drive
126 Longwood Drive
126 Longwood Drive
126 Longwood Drive
126 Longwood Drive
126 Longwood Drive
126 Longwood Drive
126 Longwood Drive
126 Longwood Drive
126 Longwood Drive
126 Longwood Drive
126 Longwood Drive
126 Longwood Drive
126 Longwood Drive
126 Longwood Drive
126 Longwood Drive
126 Longwood Drive
126 Longwood Drive
126 Longwood Drive
126 Longwood Drive
126 Longwood Drive
126 Longwood Drive
126 Longwood Drive
126 Longwood Drive
126 Longwood Drive
126 Longwood Drive
126 Longwood Drive
126 Longwood Drive
VIEW PHOTOS
$350,000

126 Longwood Drive

3 Beds 2 Baths 1,592 Sq.Ft. 9,147.6 Sq.Ft.

Description

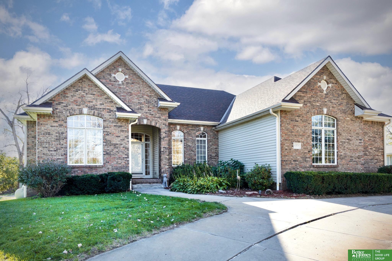
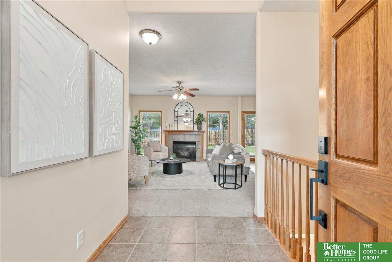
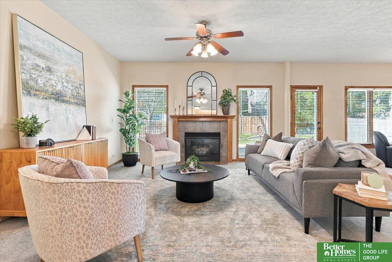
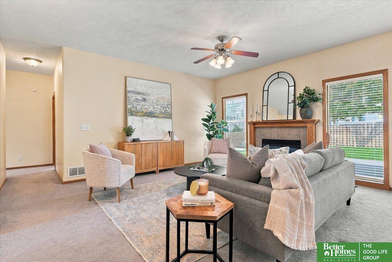
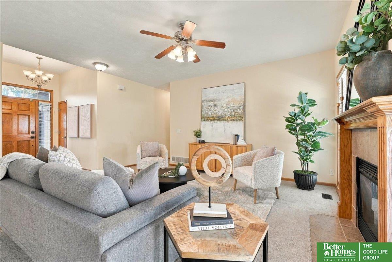
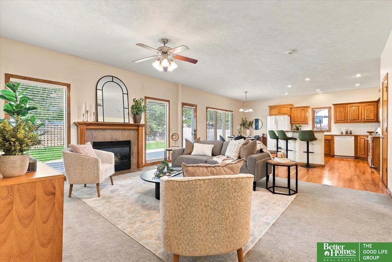
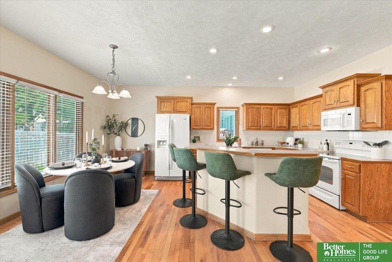
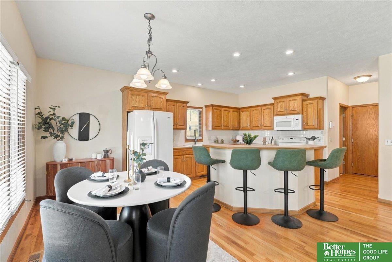
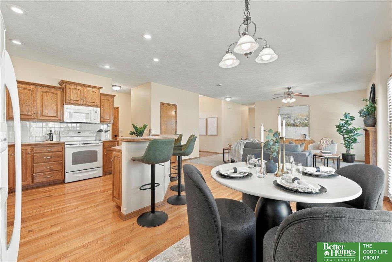
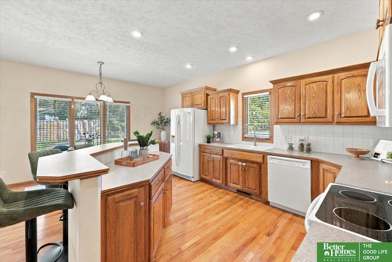
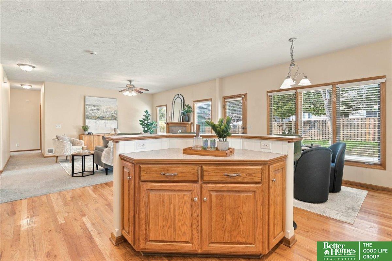
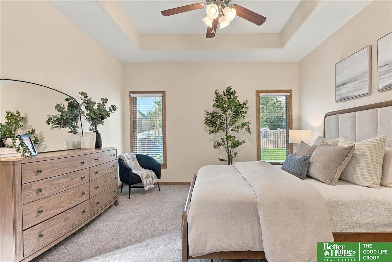
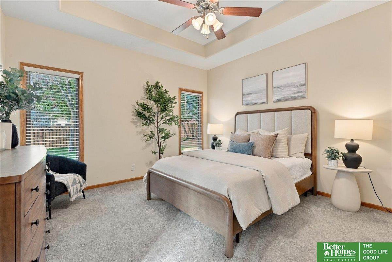
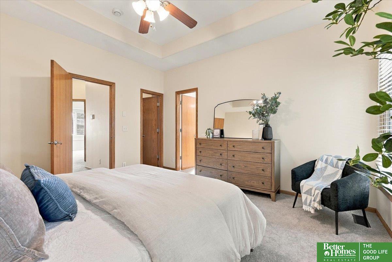
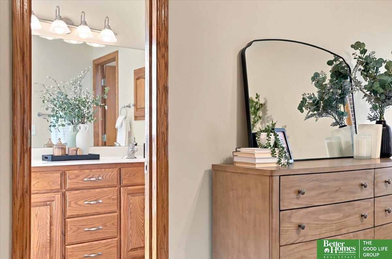
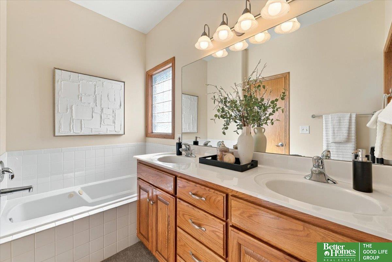
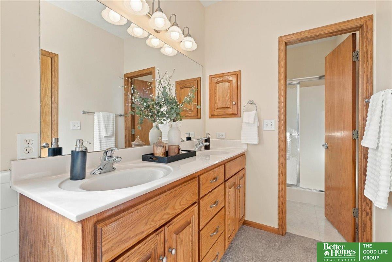
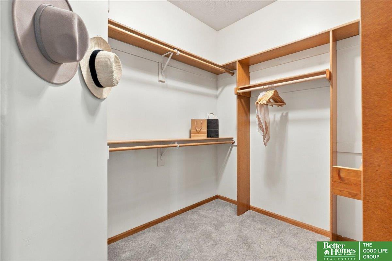
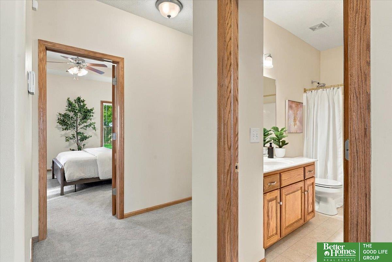
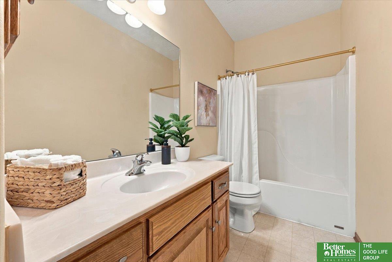
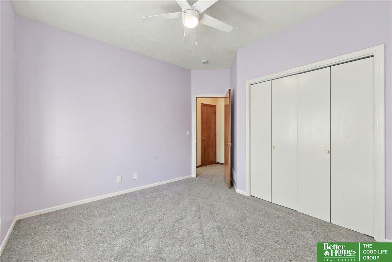
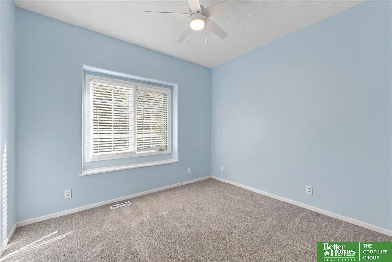
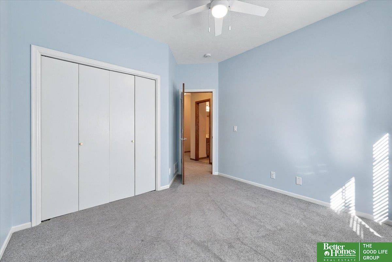
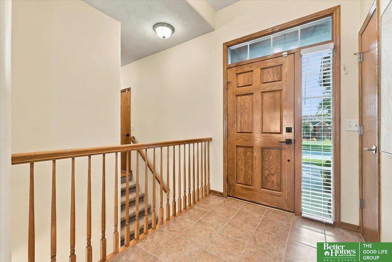
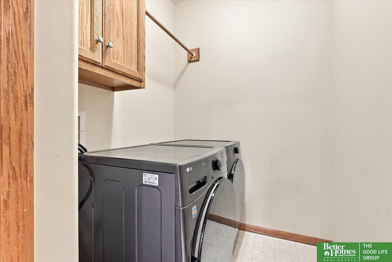
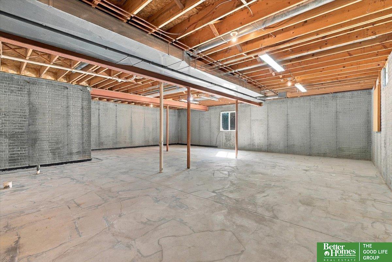
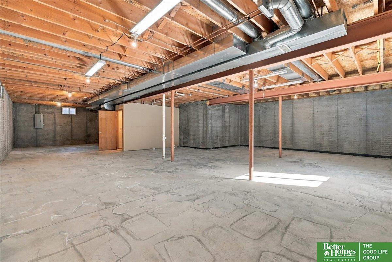
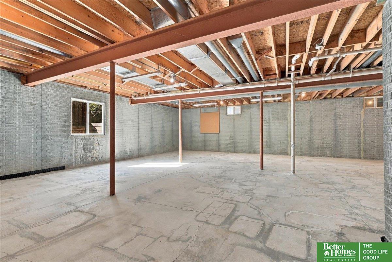
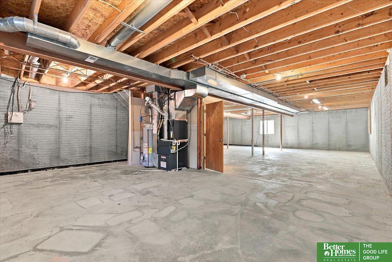
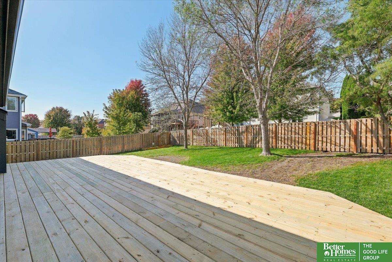
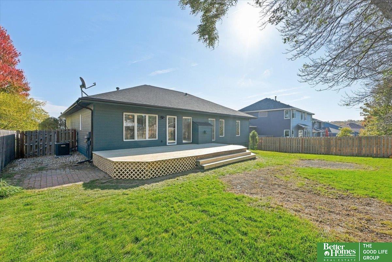
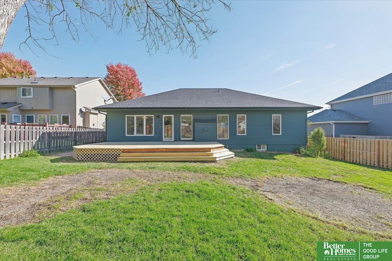
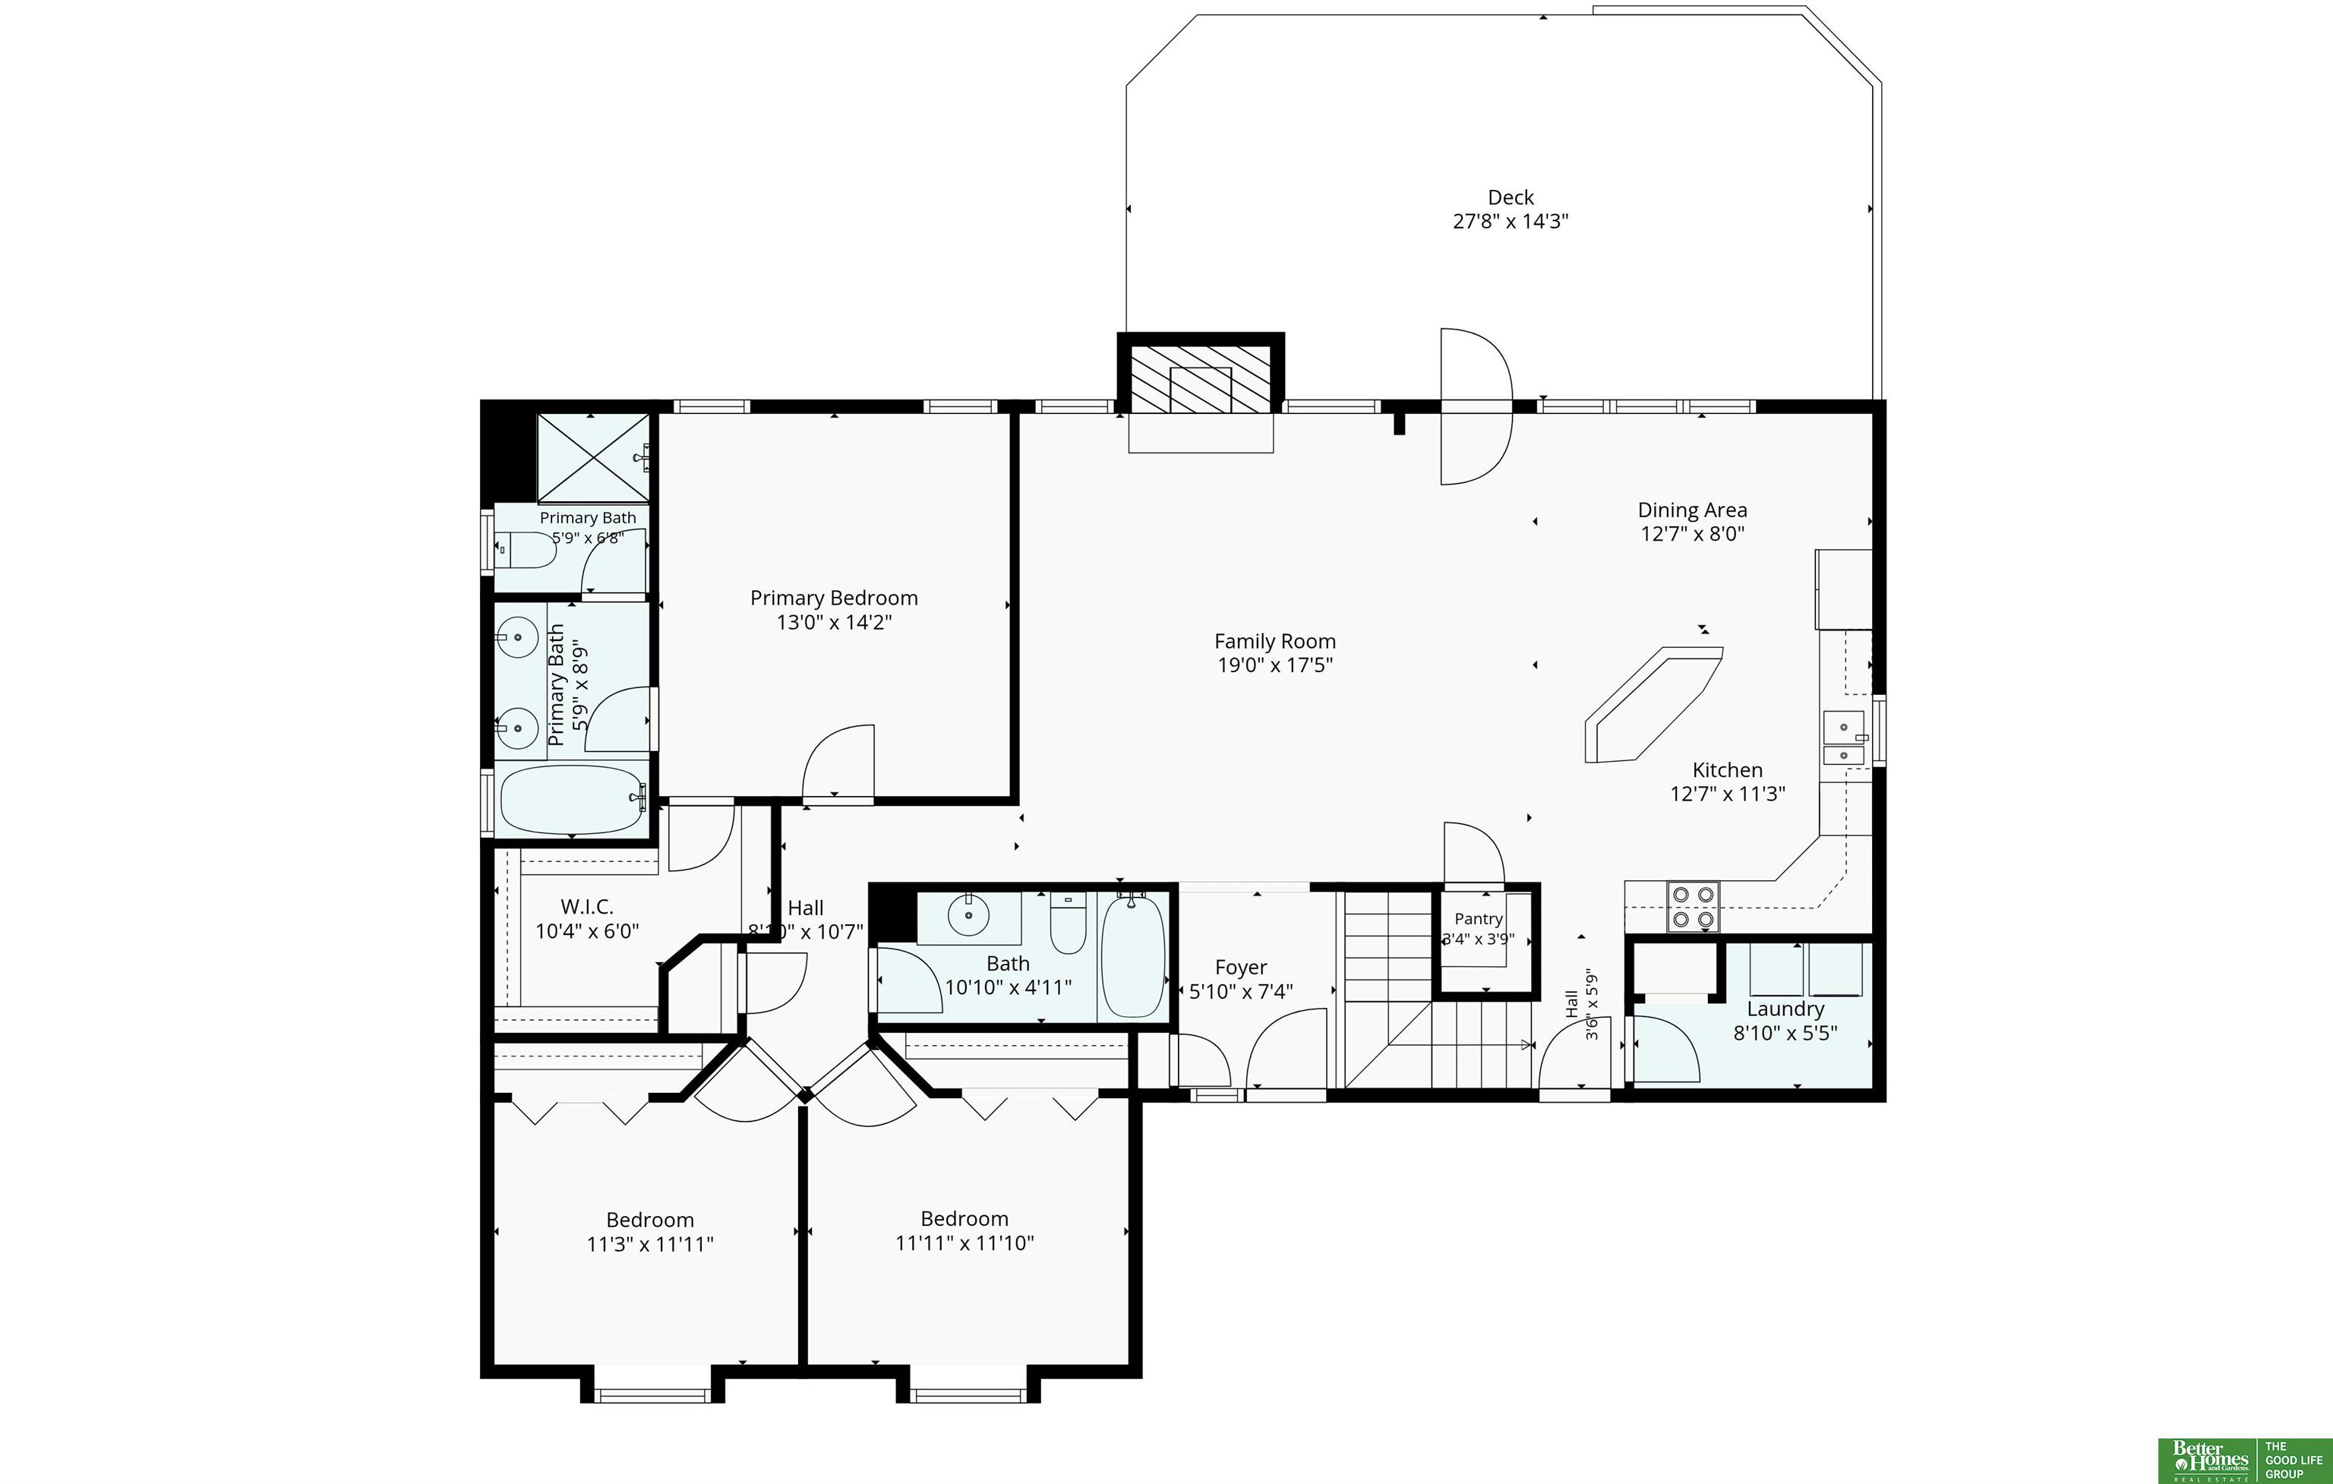
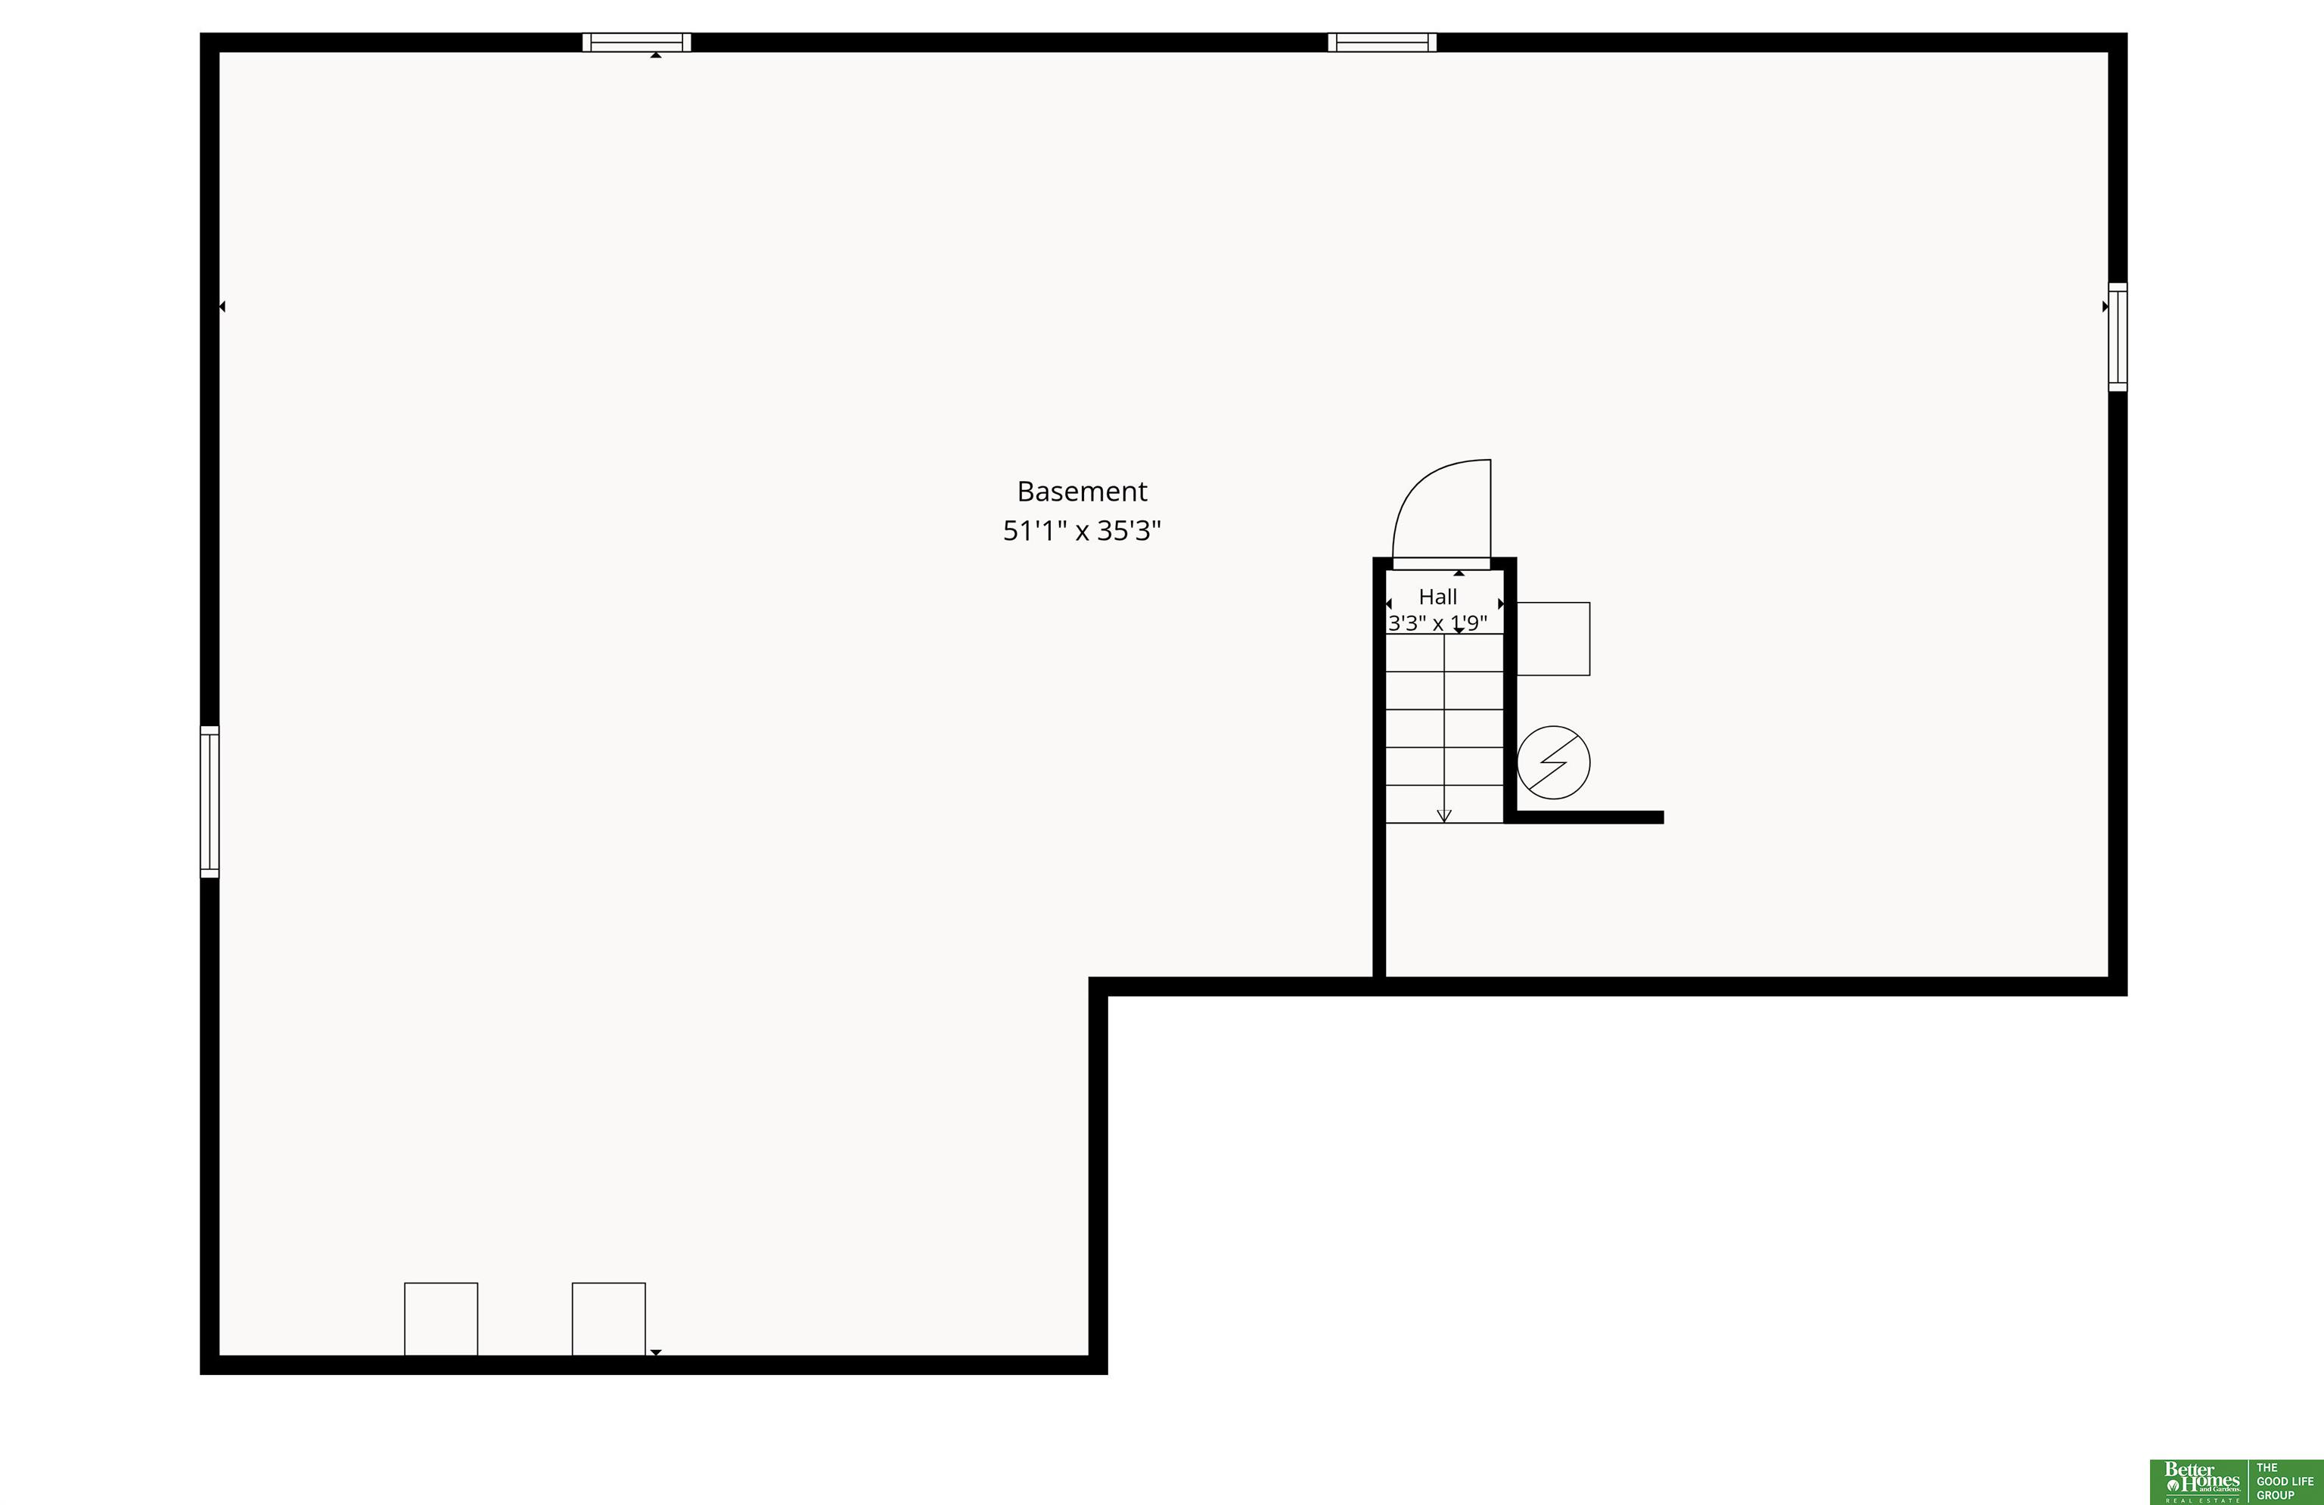
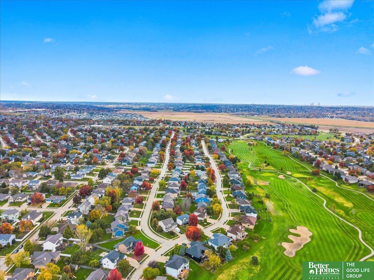
Welcome home to Eagle Hills! Nestled in a charming neighborhood, this 3 bedroom, 2 full bath ranch stands out with soaring ceilings, gorgeous curb appeal, and SO much room to grow! The spacious primary suite features a large walk-in closet, whirlpool tub, separate shower, and dual-sink vanity. Enjoy the convenience of main floor laundry just off the entrance from the attached 2 car garage. The expansive unfinished basement is already equipped with an egress window, and offers incredible potential to double your living space! Major updates include new HVAC (2023), water heater (2022), and roof, gutters, exterior paint, fence (2021). Embrace tranquility while being close to Offutt AFB, Highway 75, shopping + parks, and just minutes from the Papio Trail, Bellevue Berry Farm, and a gorgeous public golf course!! Pre-inspected for peace of mind. Book your showing today!

Share Property

Location

126 Longwood Drive, Papillion, NE 68133

Status

For Sale

Mortgage Calculator

Estimate your monthly mortgage payment, including the principal and interest, property taxes, and HOA. Adjust the values to generate a more accurate rate.

All estimates are provided for informational purposes only. Actual amounts may vary.
$0,000 Your Payment 20 15 65
$0,000 Your Payment
Julia Olynyk

Julia Olynyk

TITLE

REALTOR®

Property Amenities

Interior
Laundry room Ceramic Tile Floor
Fireplace Family Room
Appliances Range, Refrigerator, Washer, Dishwasher, Dryer, Disposal
Total Bedrooms: 3
Full Bathrooms: 2
Other Interior Features High Ceilings, Whirlpool, Ceiling Fan(s)
Area & Lot
Total area 1,592 Sq.Ft.
Lot Area 9,147.6 Sq.Ft.
Living area 1,592 Sq.Ft.
MLS® ID 22630607
Year Built 2004
School District Papillion-La Vista
High School Papillion-La Vista
Middle School Papillion
Elementary School Rumsey Station
Architecture Styles Ranch
Type Residential
Status For Sale
Exterior
Air conditioning Central Air
Heat type Natural Gas, Forced Air
Water Source Public
Garage Space 2.0
Sewer Public Sewer
Lot Features Up to 1/4 Acre
Finance
Sales Price $350,000
HOA Fees $60 yearly
Real Estate Tax $4,695 yearly
image

Schedule a Showing

We would love to show you our beautiful property. Please select your preferred date and time below. An agent will be in touch shortly to confirm your appointment.

Schedule a Showing

We would love to show you our beautiful property. Please select your preferred date and time below. An agent will be in touch shortly to confirm your appointment.

Thank you for your interest in 126 Longwood Drive, Papillion, NE 68133. We are reviewing your request and will be in touch shortly!

Discover Active Listings

Papillion

Work With Us

When you are represented by dedicated real estate professionals who are inspired to live up to the trusted reputation of the Better Homes and Gardens® Real Estate brand, you can enjoy peace of mind throughout the entire home buying and selling process.
Follow Me On Instagram