Leave a Message

By providing your contact information to Better Homes & Gardens | The Good Life Group, your personal information will be processed in accordance with Better Homes & Gardens | The Good Life Group's Privacy Policy. By checking the box(es) below, you expressly consent to receive marketing or promotional real estate communication from Better Homes & Gardens | The Good Life Group in the manner selected by you. For SMS text messages, message frequency varies. Message and data rates may apply. Consent is not a condition of purchase of any goods or services. You may opt out of receiving further communications from Better Homes & Gardens | The Good Life Group at any time. To opt out of receiving SMS text messages, reply STOP to unsubscribe. SMS text messaging is subject to our Terms of Use.

Thank you for your message. We will be in touch with you shortly.

Explore Our Properties
12620 Cryer Avenue
12620 Cryer Avenue
12620 Cryer Avenue
12620 Cryer Avenue
12620 Cryer Avenue
12620 Cryer Avenue
12620 Cryer Avenue
12620 Cryer Avenue
12620 Cryer Avenue
12620 Cryer Avenue
12620 Cryer Avenue
12620 Cryer Avenue
12620 Cryer Avenue
12620 Cryer Avenue
12620 Cryer Avenue
12620 Cryer Avenue
12620 Cryer Avenue
12620 Cryer Avenue
12620 Cryer Avenue
12620 Cryer Avenue
12620 Cryer Avenue
12620 Cryer Avenue
12620 Cryer Avenue
12620 Cryer Avenue
12620 Cryer Avenue
12620 Cryer Avenue
12620 Cryer Avenue
12620 Cryer Avenue
12620 Cryer Avenue
12620 Cryer Avenue
12620 Cryer Avenue
12620 Cryer Avenue
12620 Cryer Avenue
12620 Cryer Avenue
12620 Cryer Avenue
12620 Cryer Avenue
12620 Cryer Avenue
12620 Cryer Avenue
12620 Cryer Avenue
12620 Cryer Avenue
12620 Cryer Avenue
12620 Cryer Avenue
12620 Cryer Avenue
12620 Cryer Avenue
12620 Cryer Avenue
12620 Cryer Avenue
12620 Cryer Avenue
12620 Cryer Avenue
12620 Cryer Avenue
12620 Cryer Avenue
12620 Cryer Avenue
12620 Cryer Avenue
12620 Cryer Avenue
12620 Cryer Avenue
12620 Cryer Avenue
12620 Cryer Avenue
12620 Cryer Avenue
12620 Cryer Avenue
12620 Cryer Avenue
12620 Cryer Avenue
12620 Cryer Avenue
12620 Cryer Avenue
12620 Cryer Avenue
12620 Cryer Avenue
12620 Cryer Avenue
12620 Cryer Avenue
12620 Cryer Avenue
12620 Cryer Avenue
12620 Cryer Avenue
12620 Cryer Avenue
12620 Cryer Avenue
12620 Cryer Avenue
12620 Cryer Avenue
12620 Cryer Avenue
12620 Cryer Avenue
12620 Cryer Avenue
12620 Cryer Avenue
12620 Cryer Avenue
12620 Cryer Avenue
12620 Cryer Avenue
12620 Cryer Avenue
12620 Cryer Avenue
12620 Cryer Avenue
12620 Cryer Avenue
VIEW PHOTOS
Courtesy of Better Homes and Gardens R.E.
$395,000

12620 Cryer Avenue

4 Beds 3 Baths 2,305 Sq.Ft. 10,018.8 Sq.Ft.

Description

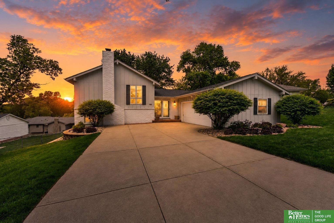
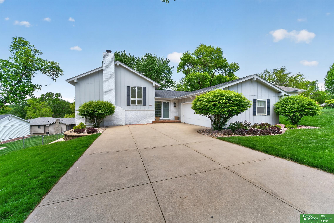
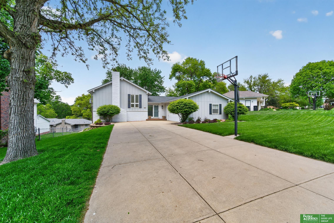
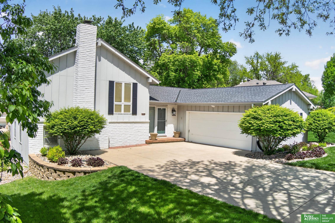
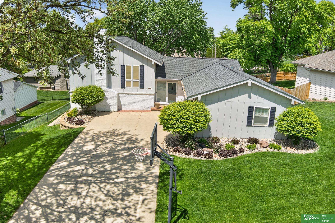
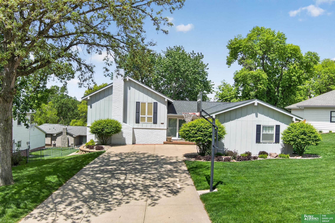
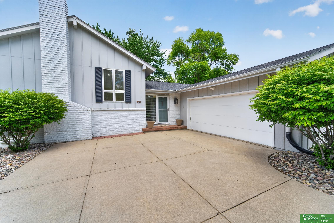
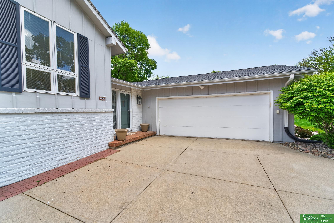
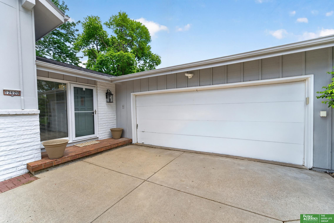
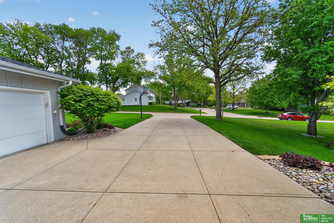
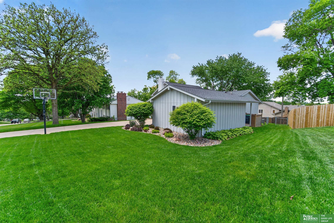
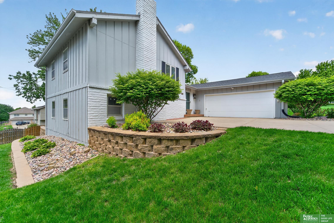
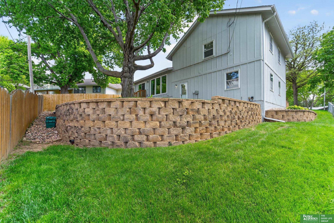
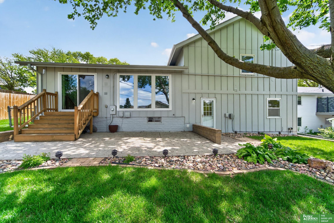
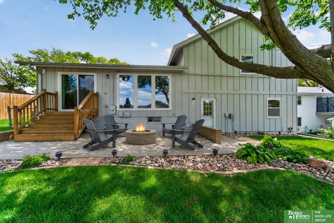
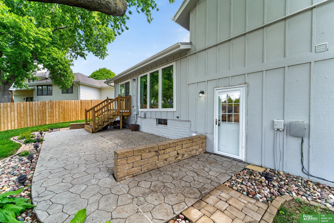
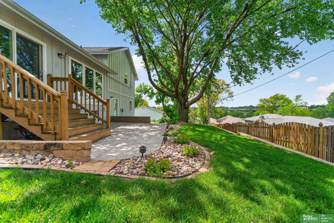
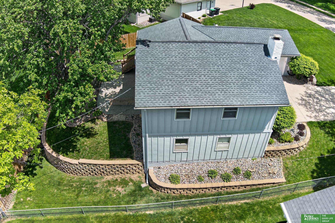
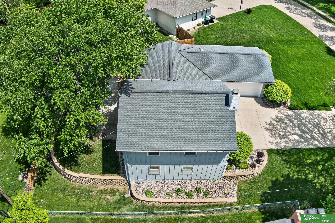
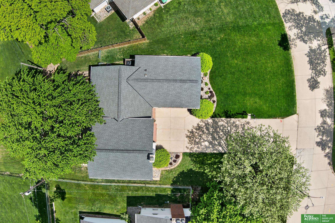
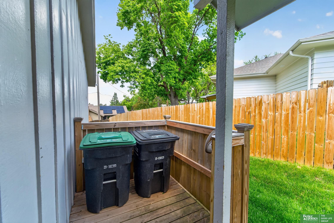
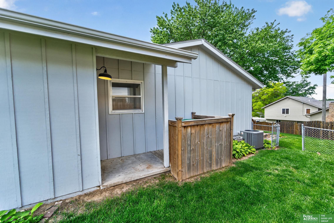
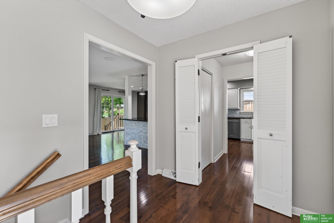
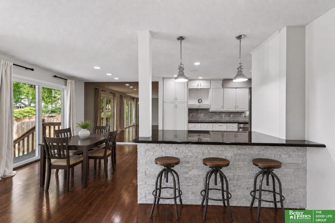
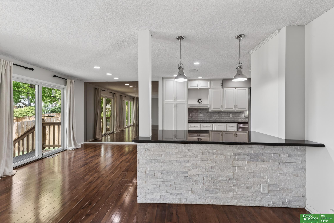
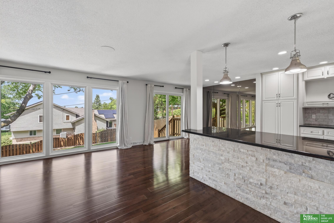
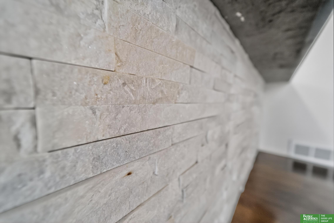
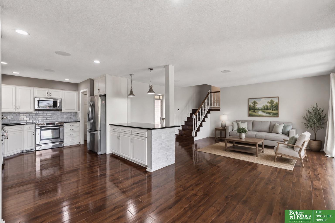
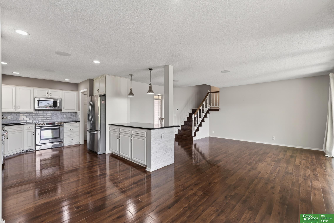
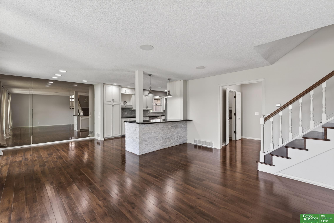
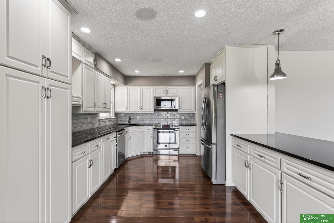
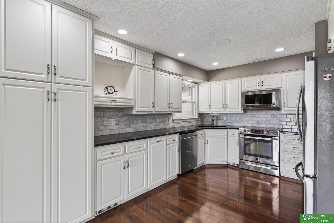
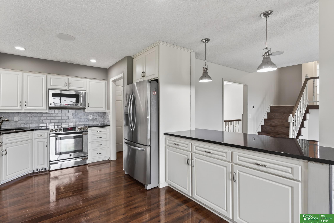
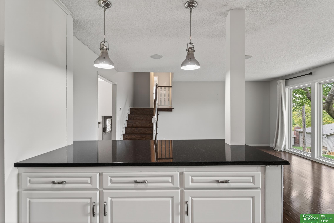
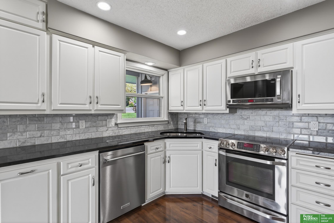
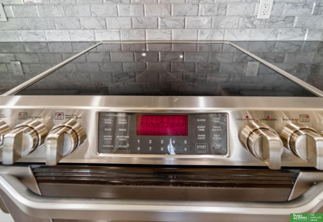
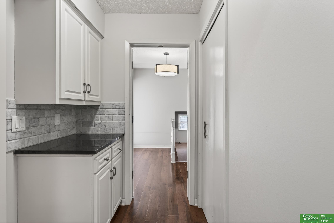
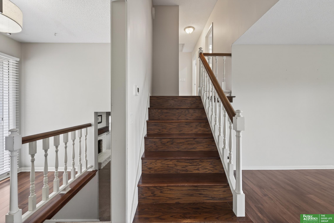
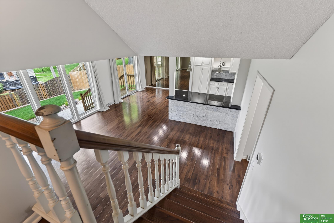
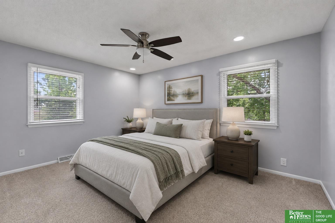
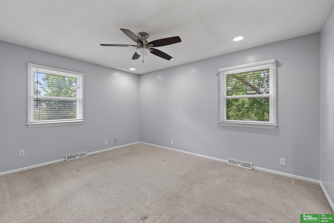
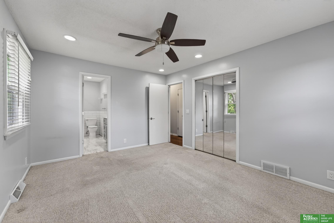
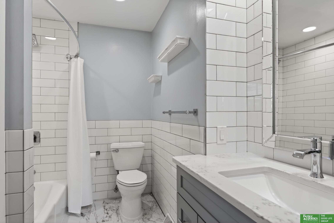
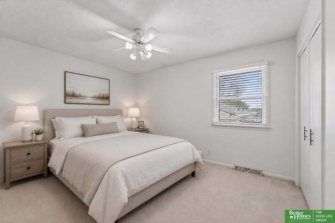
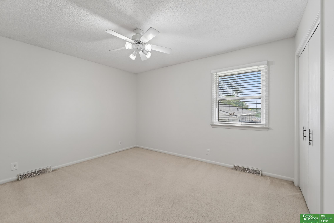
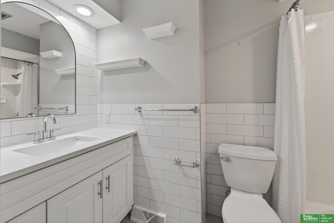
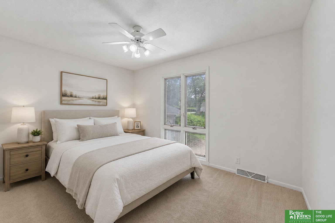
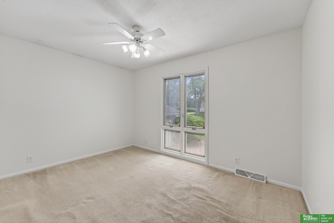
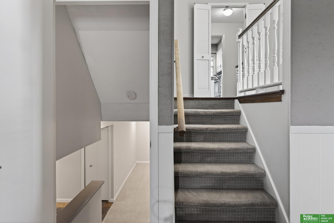
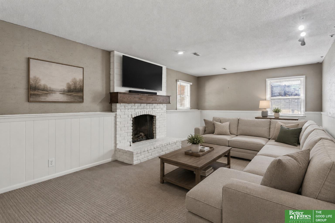
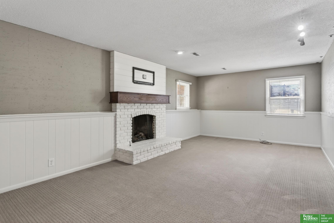
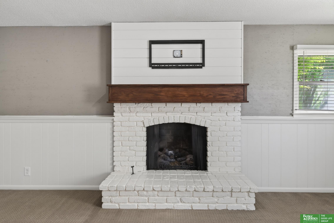
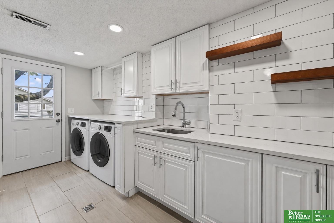
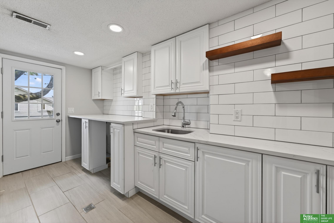
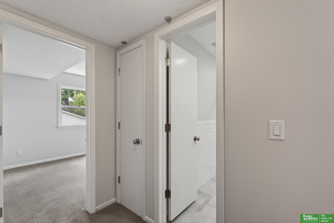
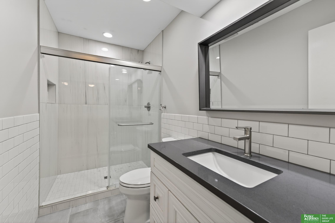
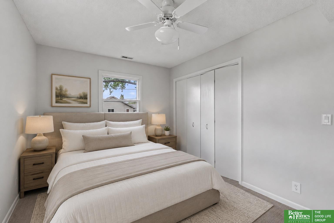
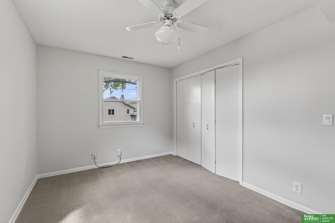
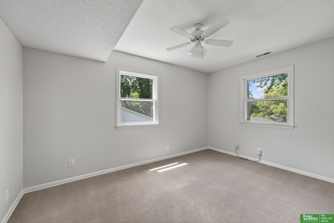
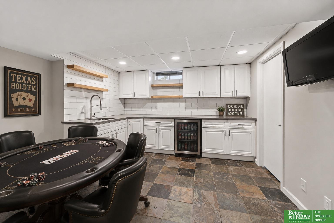
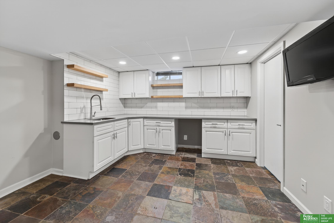
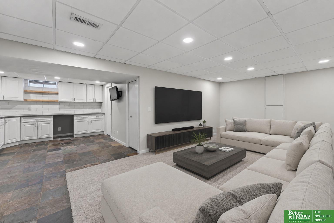
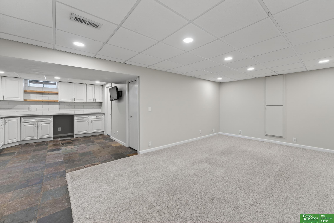
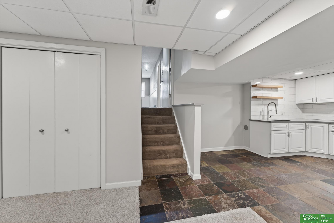
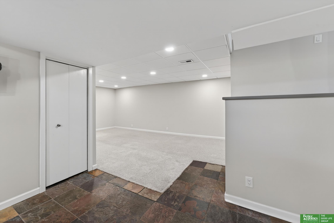
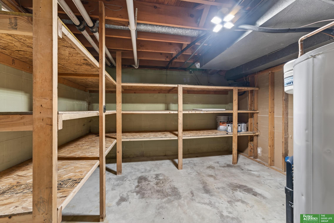
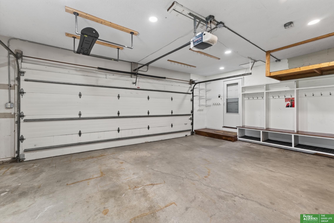
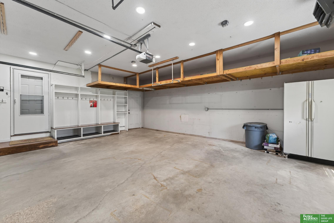
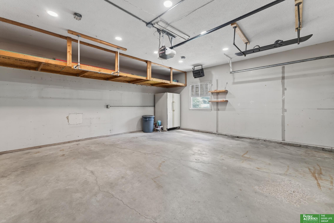
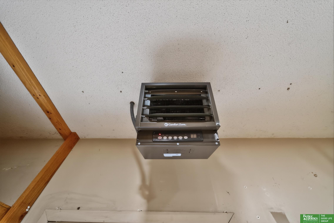
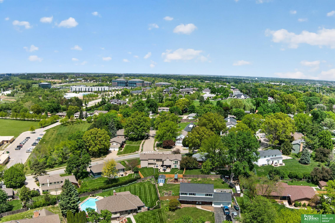
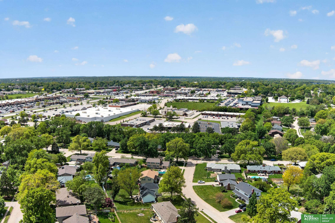
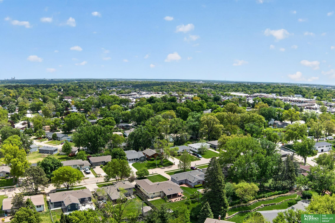
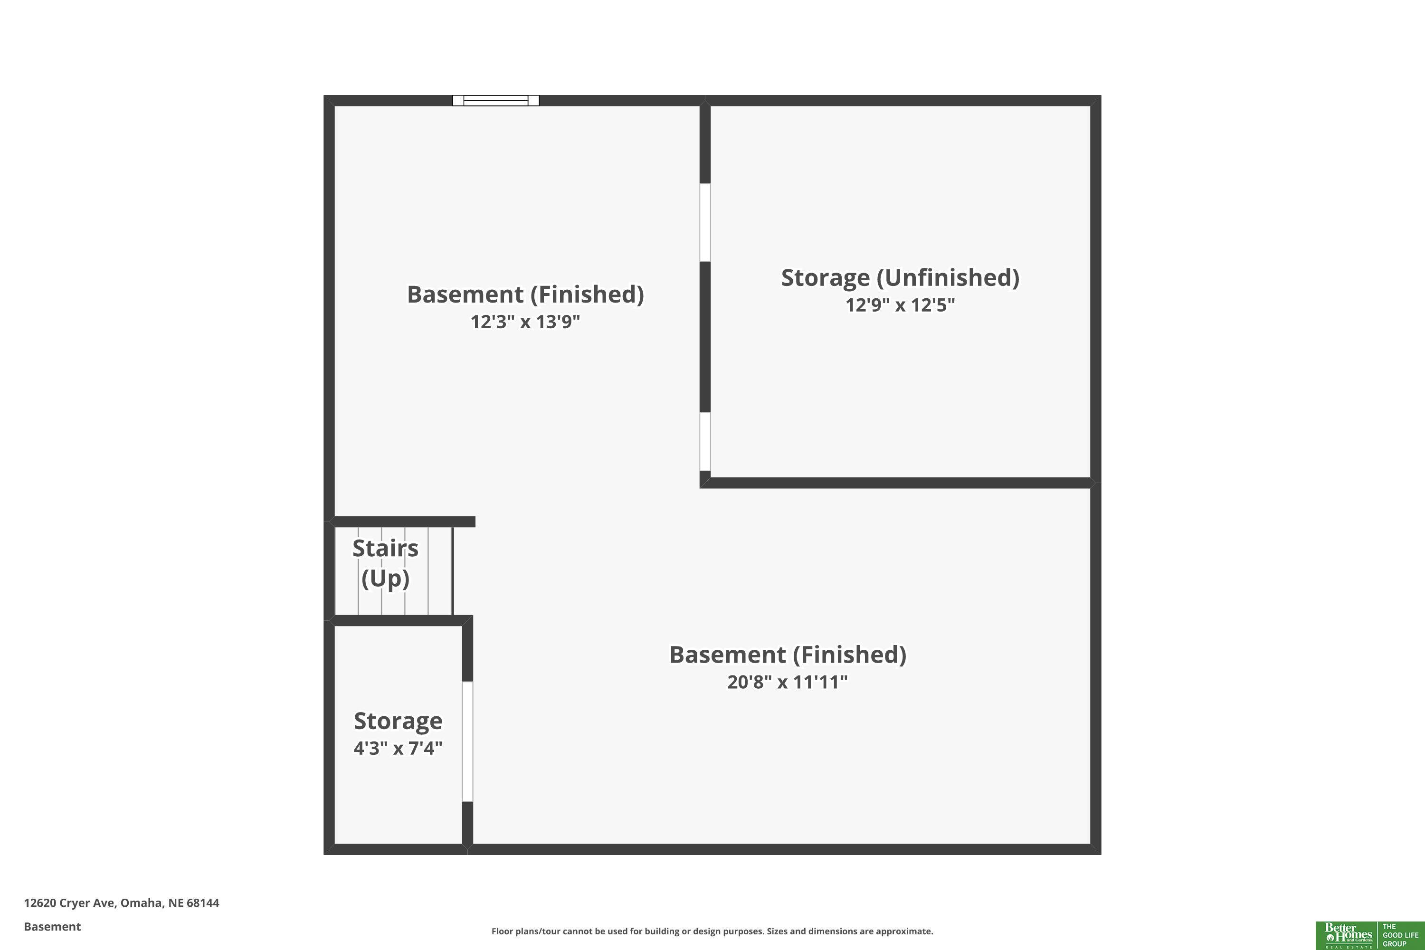
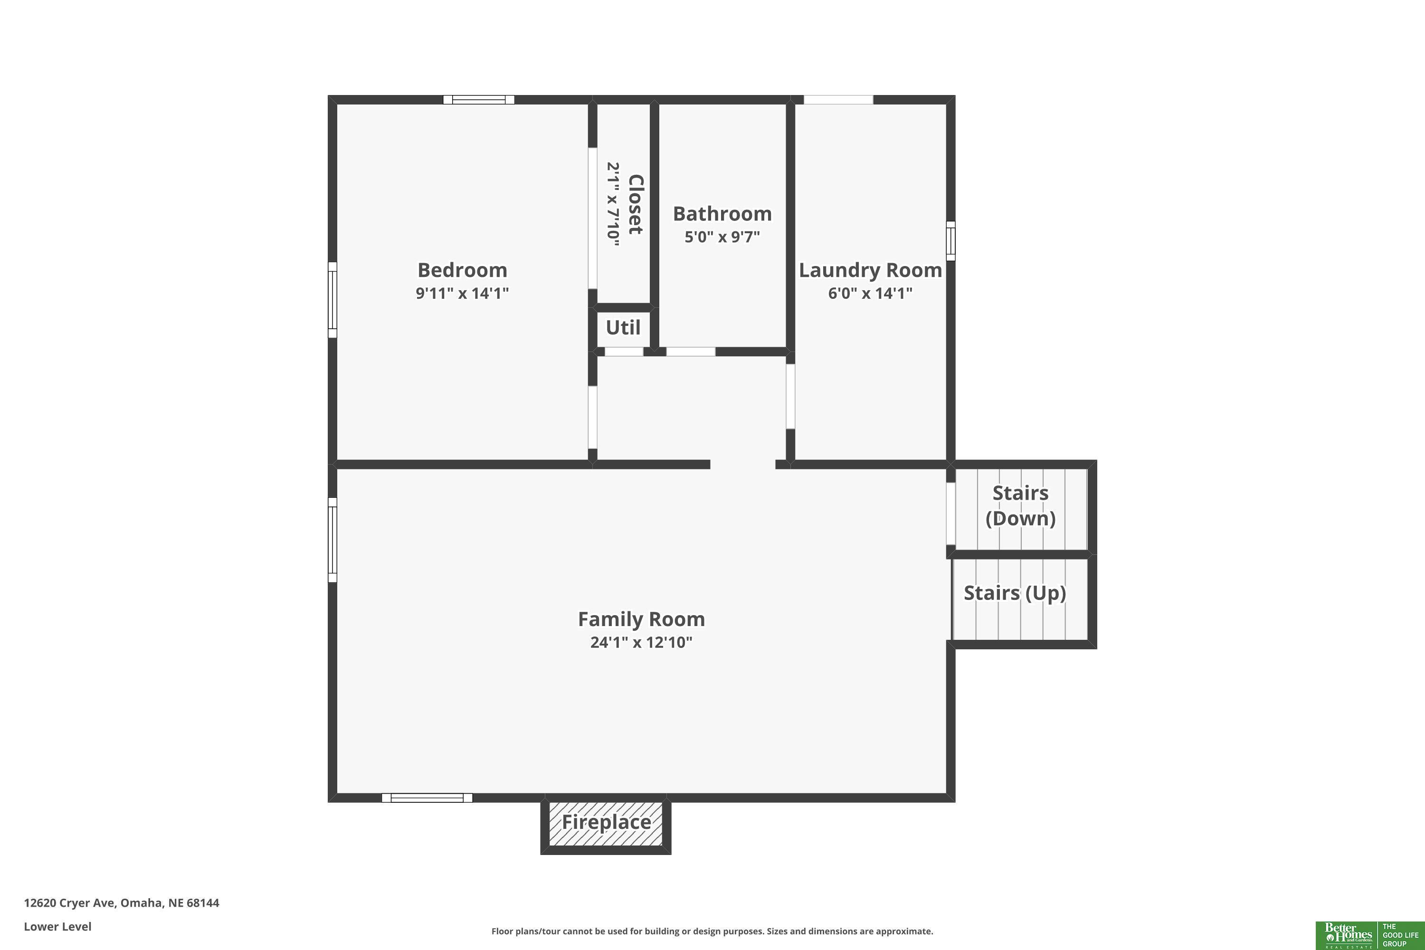
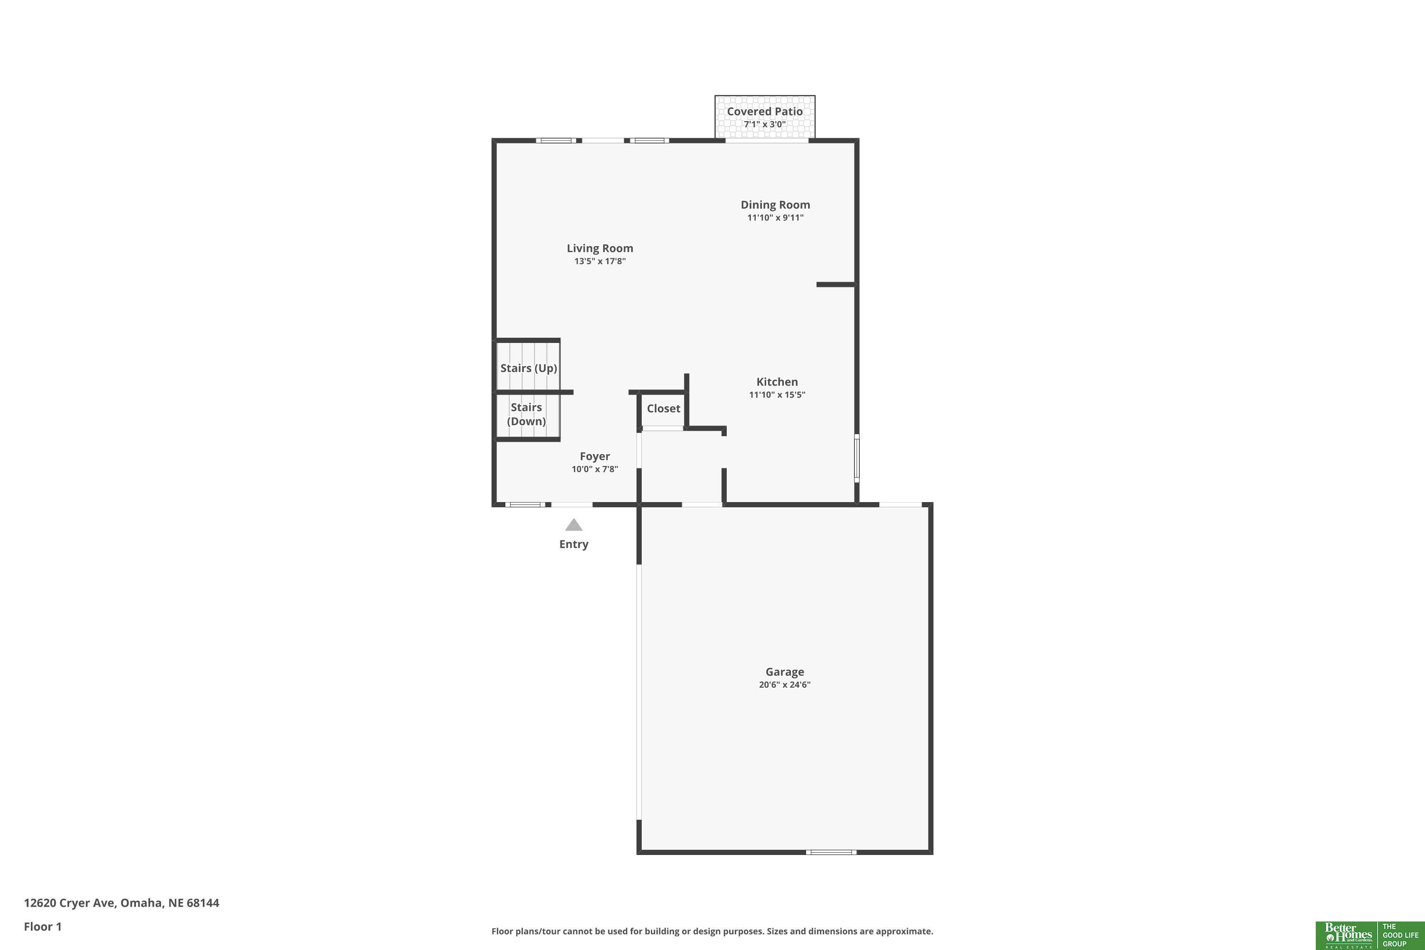
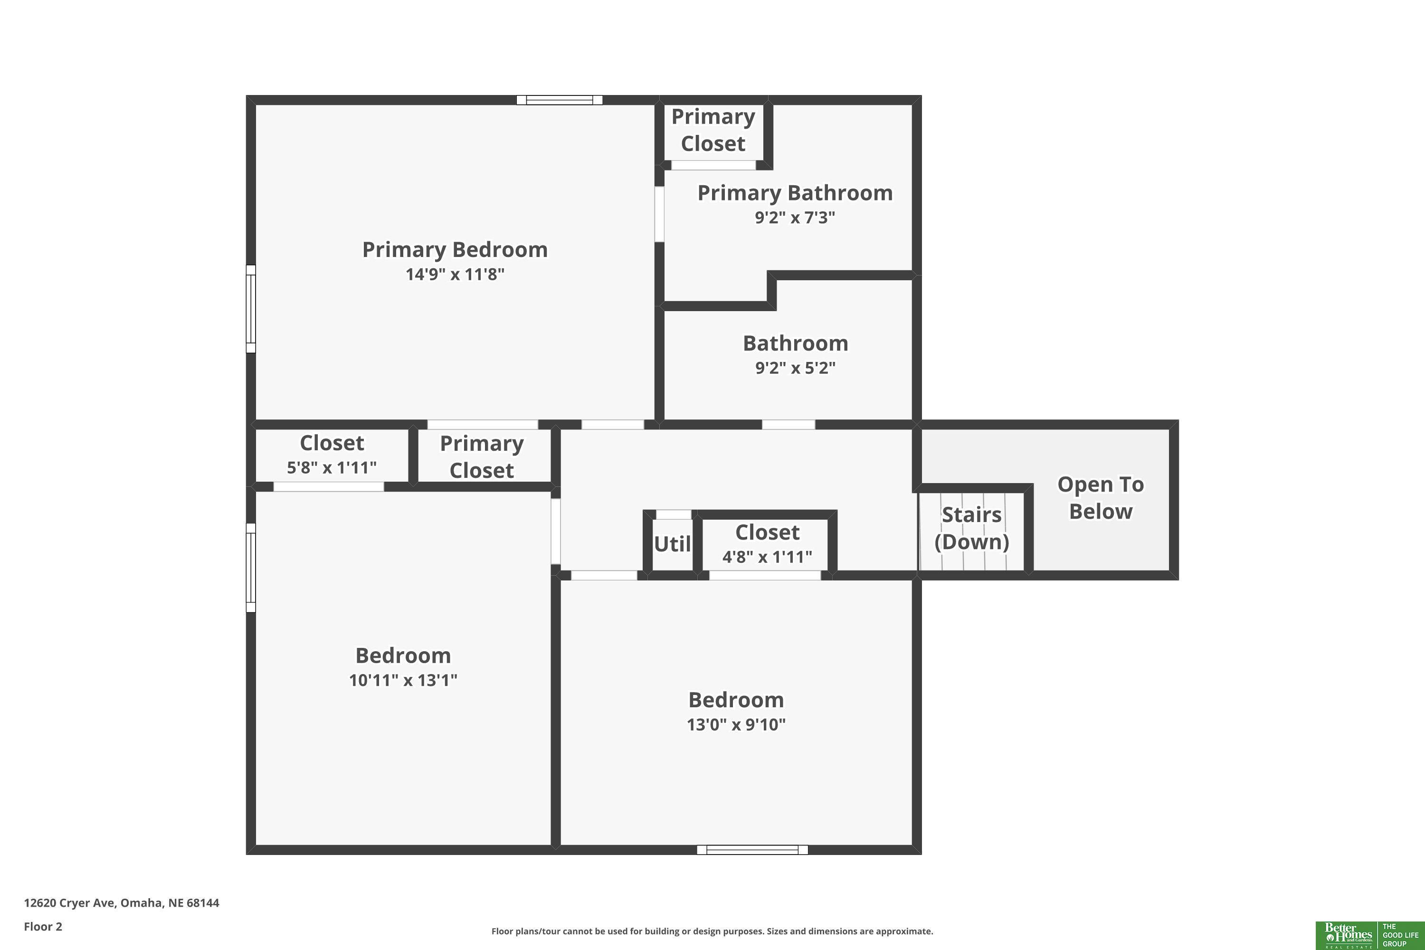
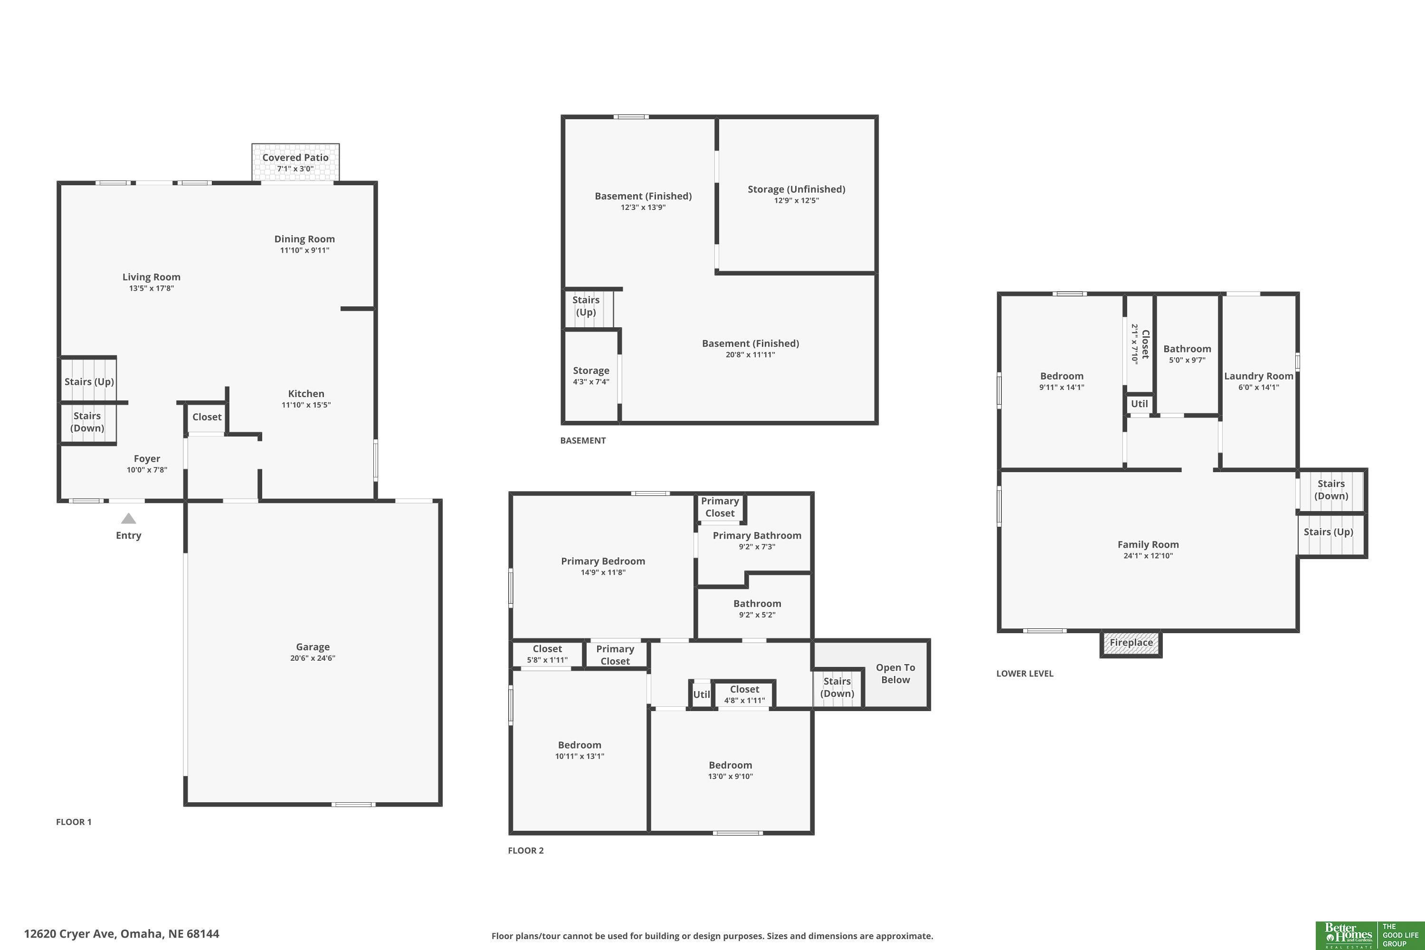
Contract Pending- On market for back up offers. This beautifully maintained multi-level home is ready for you to enjoy! Every bathroom has been updated; the laundry room makes doing laundry enjoyable w/ the cabinets to stay organized & the countertop to fold clothes. Spacious kitchen w/ granite countertops, ample cabinet space & stainless-steel appliances. 3 bedrooms on the upper level and 2 bathrooms, 4th bedroom and 3rd bathroom on the lower level. Basement features a wet bar, under cabinet cutout for a beverage refrigerator, space for a game table and home theater area. Storage in the basement utility room, hidden closet under the stairs and garage overhead. The heated garage has built in lockers. Exterior features: fully fenced yard, stamped concrete patio, and extra-long driveway to play basketball. Access to the backyard from the lower level, main level and garage. Enjoy the dinner & drinks in Sterling Ridge, just around the corner. *Photos have been virtually staged.

Share Property

Location

12620 Cryer Avenue, Omaha, NE 68144

Status

Sold

Date Sold

June 8, 2026
Matt Carper

Matt Carper

TITLE

REALTOR®

Carrie Carper

Carrie Carper

TITLE

REALTOR®

Property Amenities

Interior
Fireplace Gas Log
Appliances Range, Refrigerator, Dishwasher, Microwave
Total Bedrooms: 4
Three-Quarter Bathrooms: 1
Full Bathrooms: 2
Other Interior Features Ceiling Fan(s)
Area & Lot
Total area 2,305 Sq.Ft.
Lot Area 10,018.8 Sq.Ft.
Living area 2,305 Sq.Ft.
MLS® ID 22612683
Year Built 1969
School District Omaha
High School Burke
Middle School Beveridge
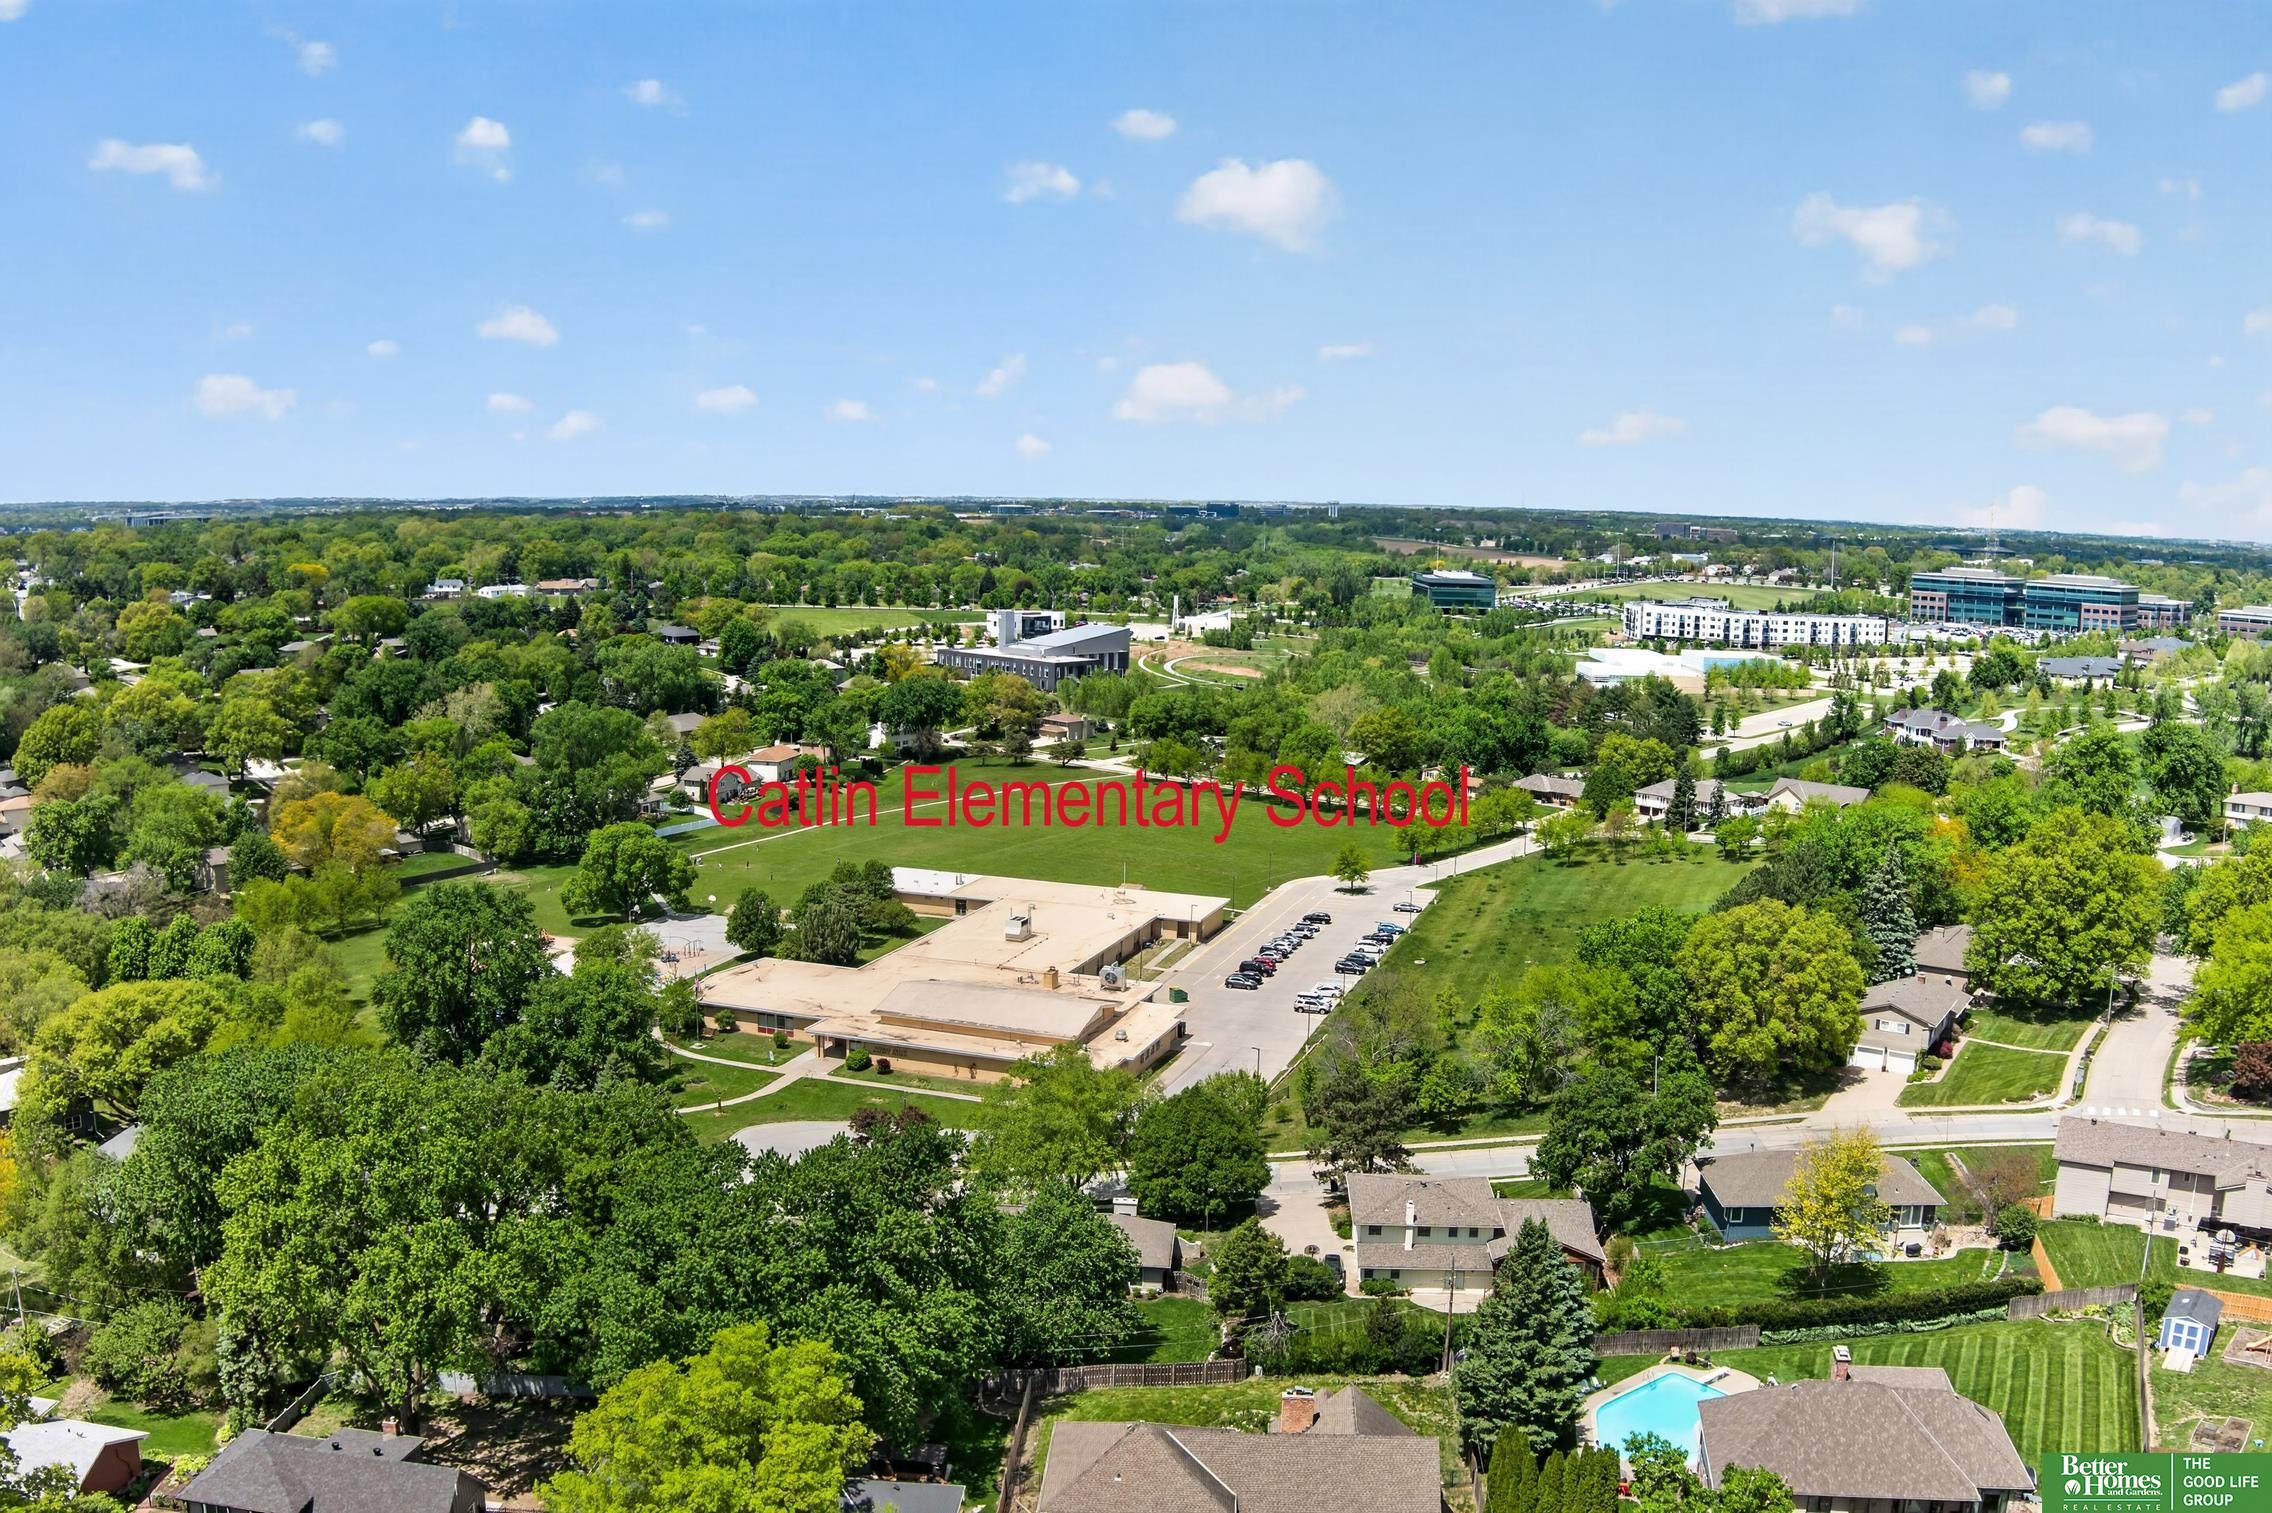
Elementary School Catlin
Type Residential
Status Sold
Exterior
Air conditioning Central Air
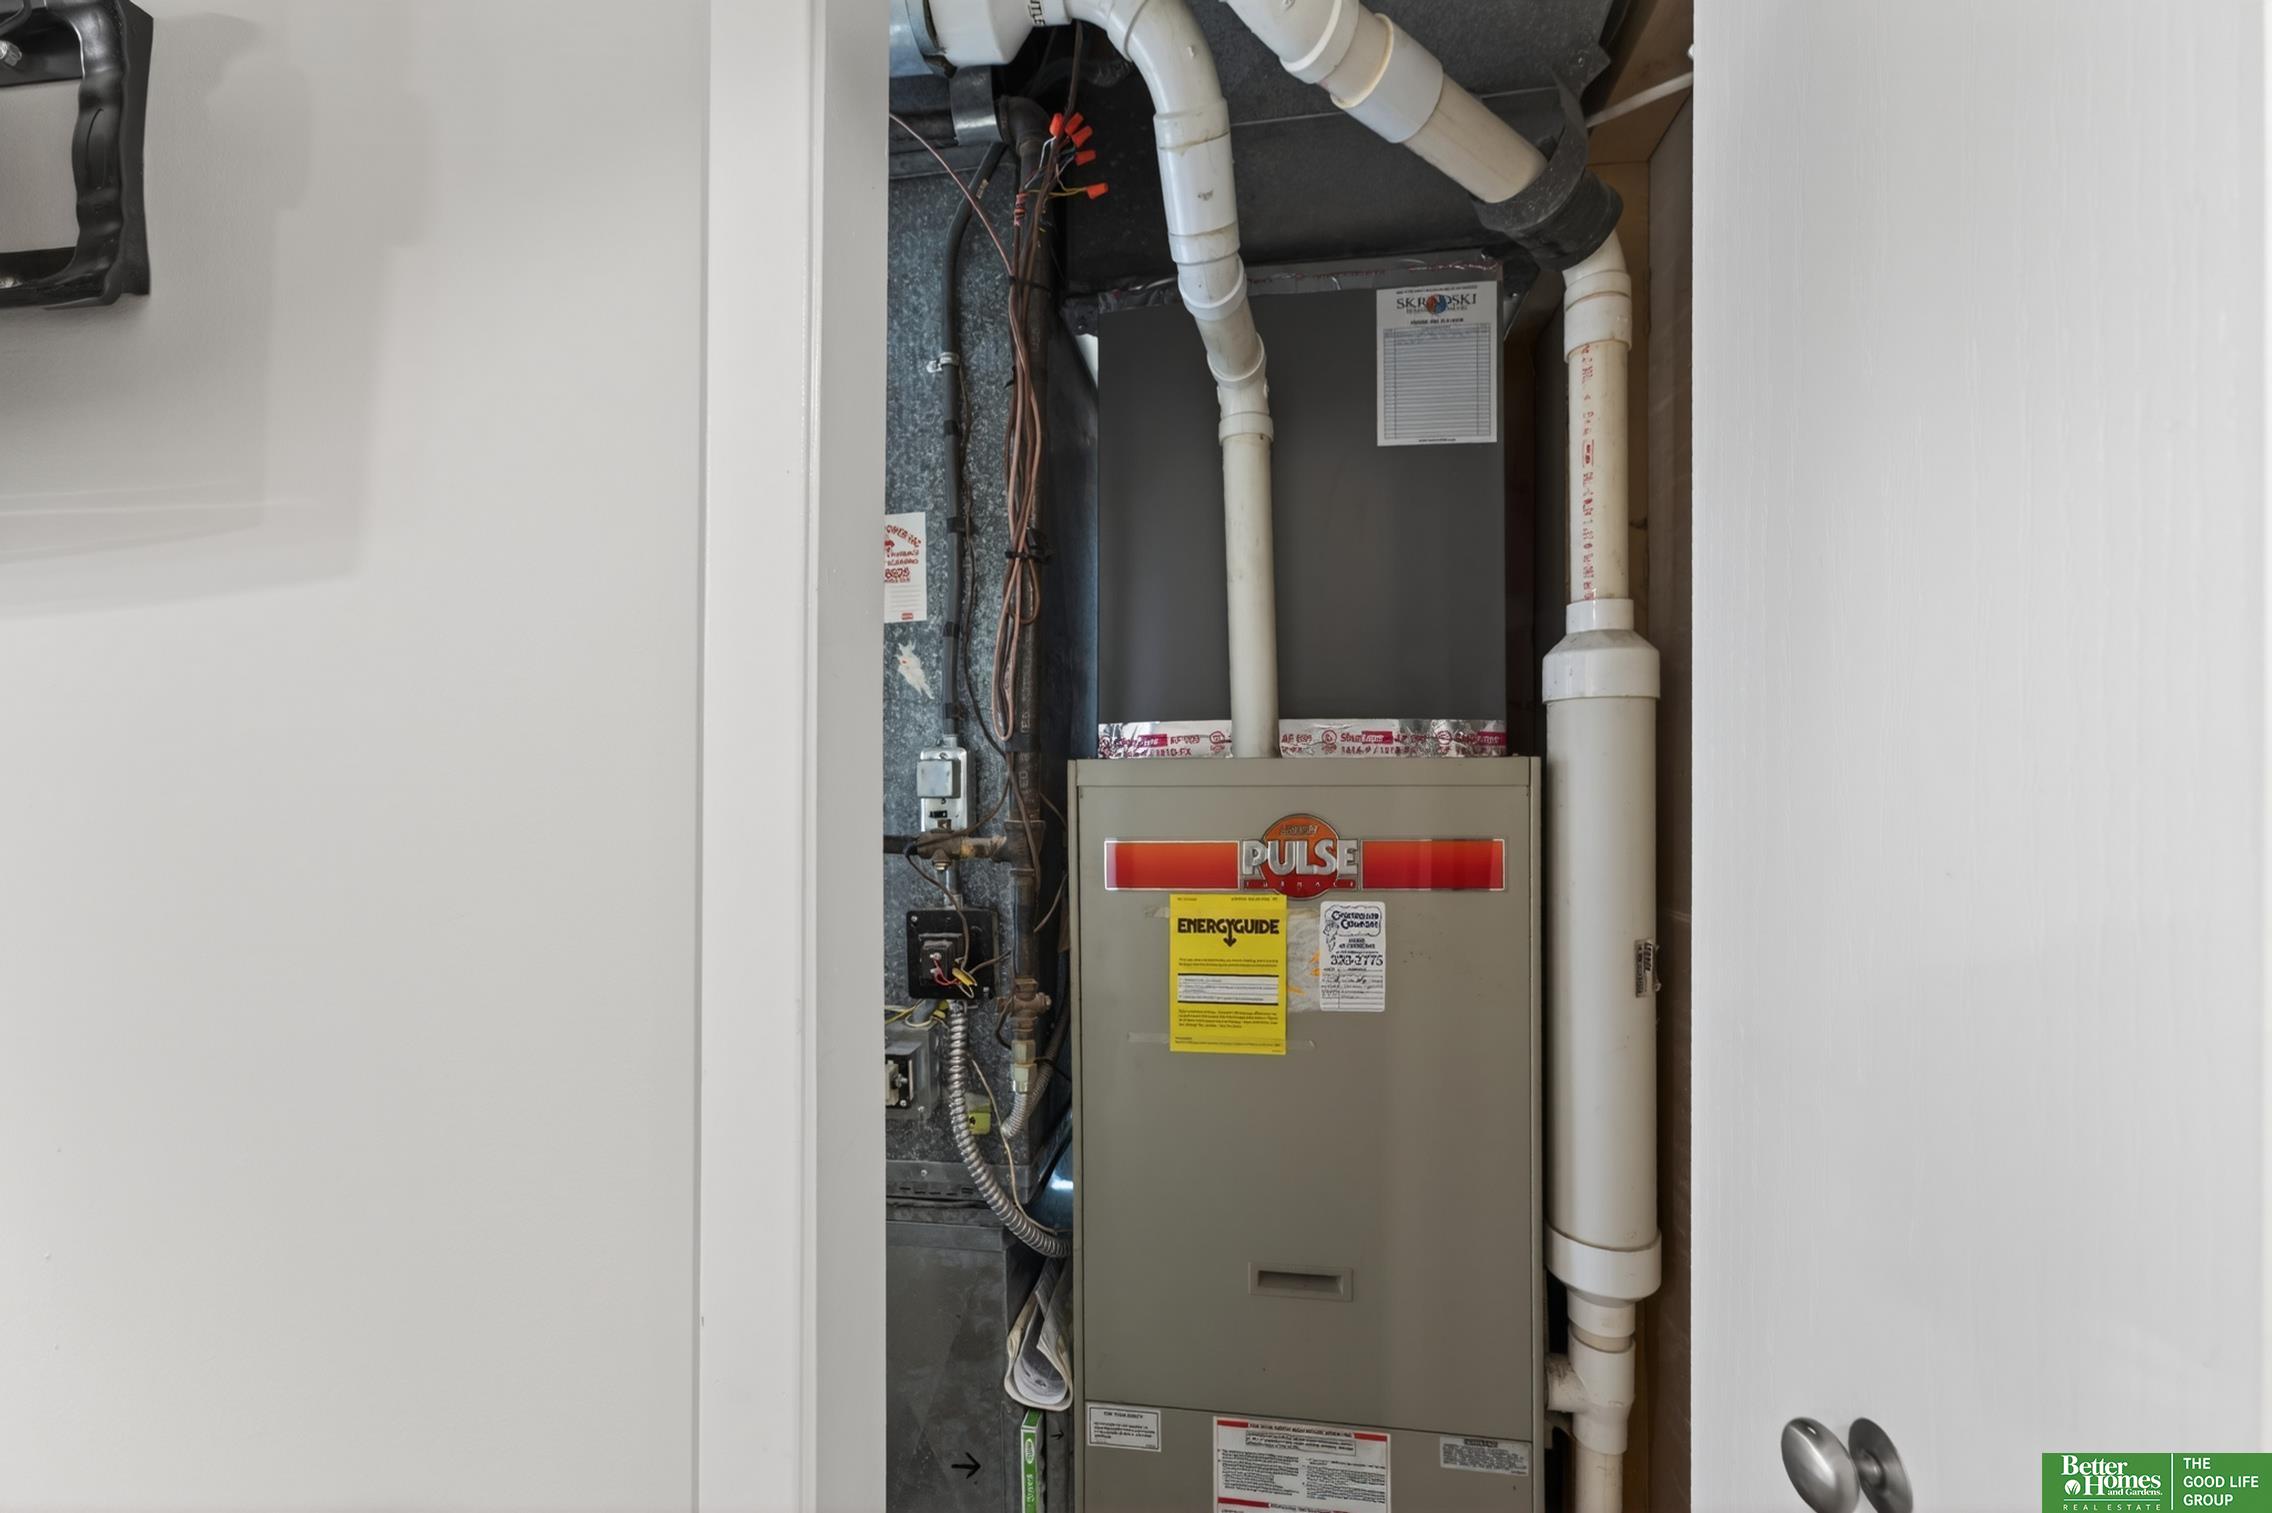
Heat type Natural Gas, Forced Air
Water Source Public
Garage Space 2.0
Sewer Public Sewer
Parking Attached, Garage Door Opener
Lot Features Up to 1/4 Acre, Subdivided
Roof Composition
Finance
Sales Price $395,000
HOA Fees $35 yearly
Real Estate Tax $4,680 yearly

Discover Active Listings

Work With Us

When you are represented by dedicated real estate professionals who are inspired to live up to the trusted reputation of the Better Homes and Gardens® Real Estate brand, you can enjoy peace of mind throughout the entire home buying and selling process.

Follow Me On Instagram