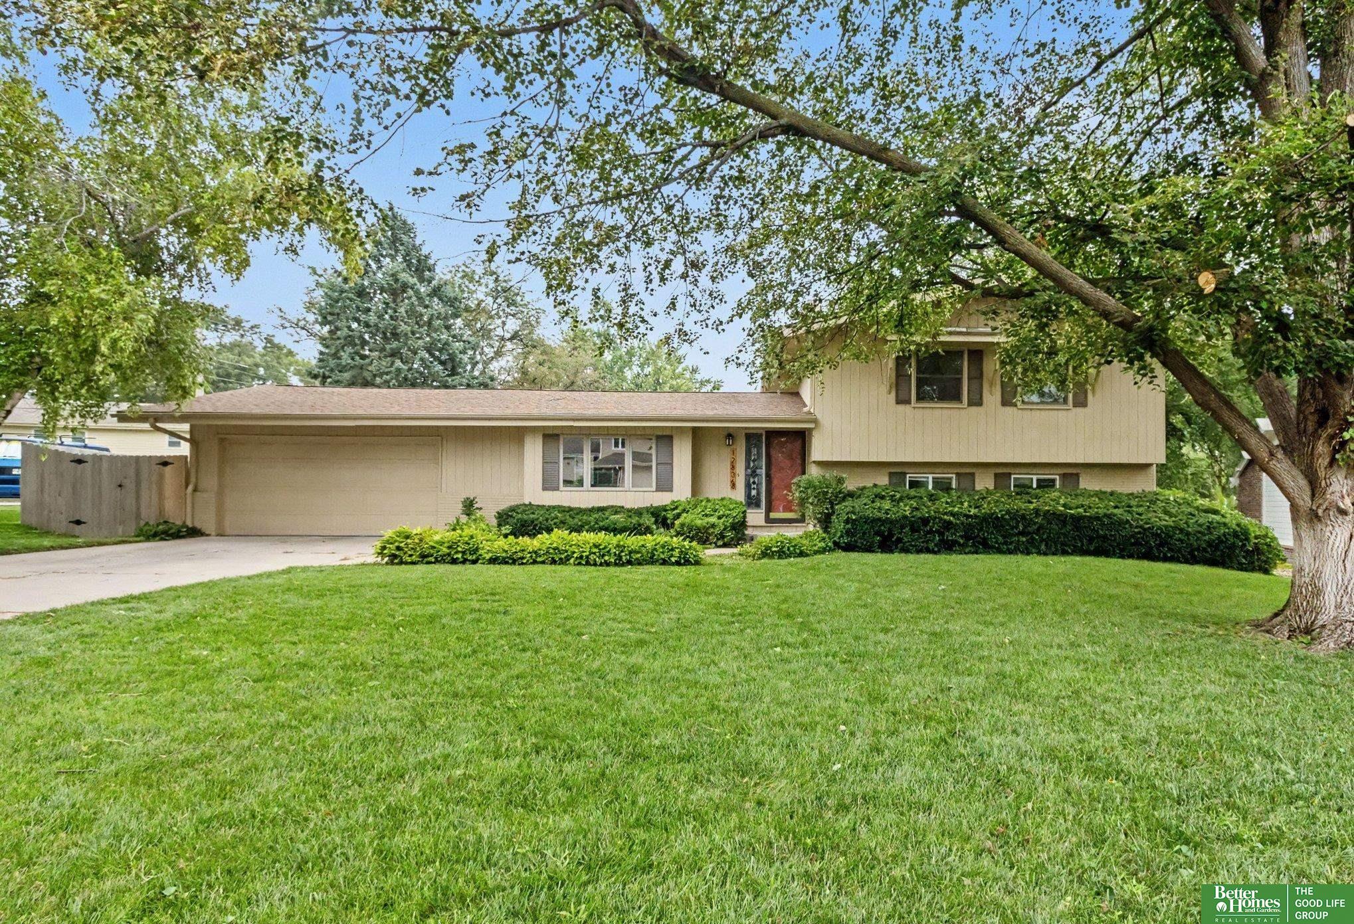
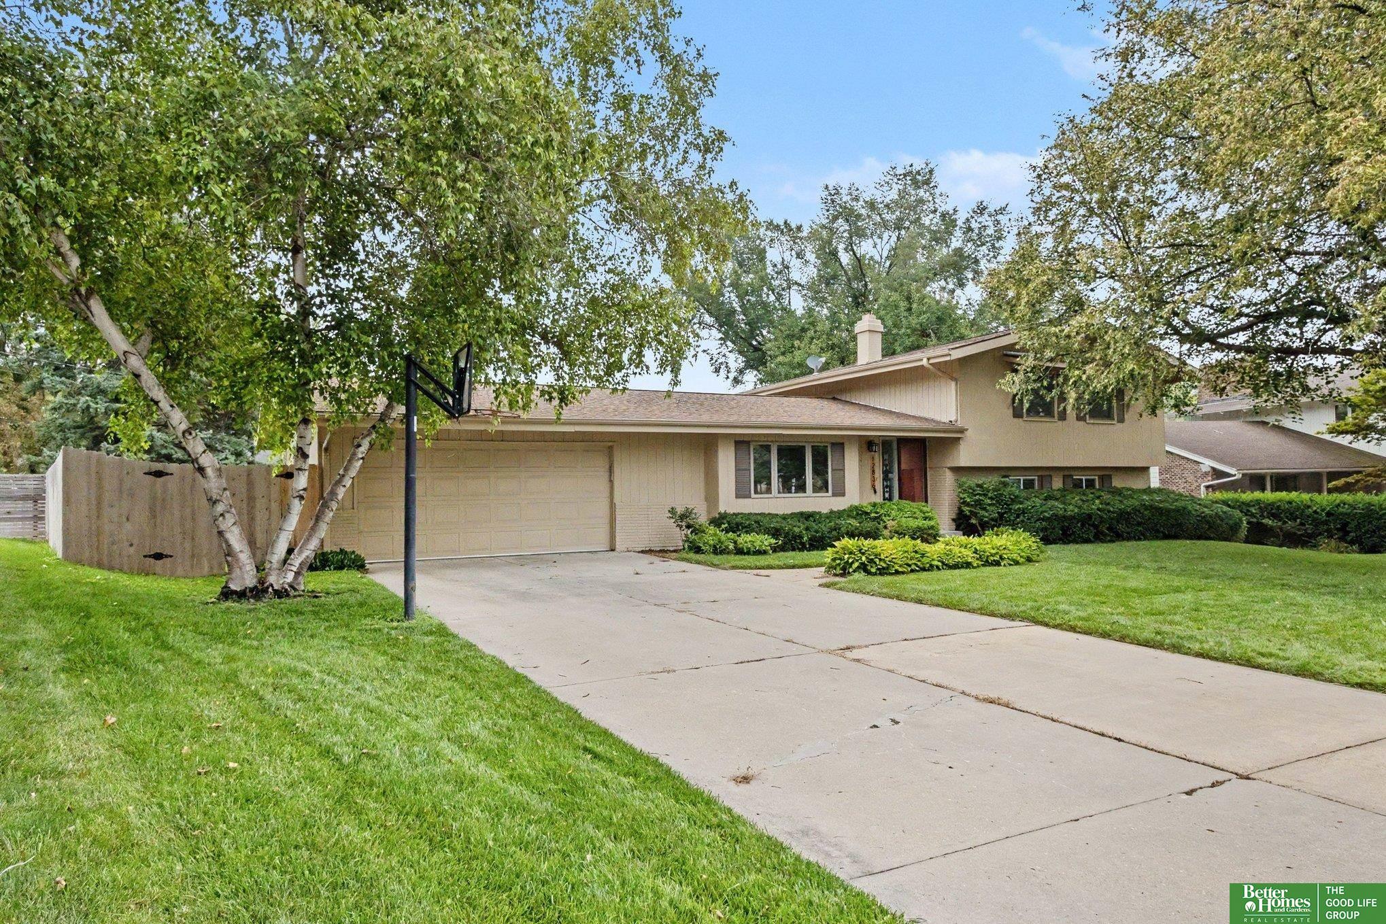
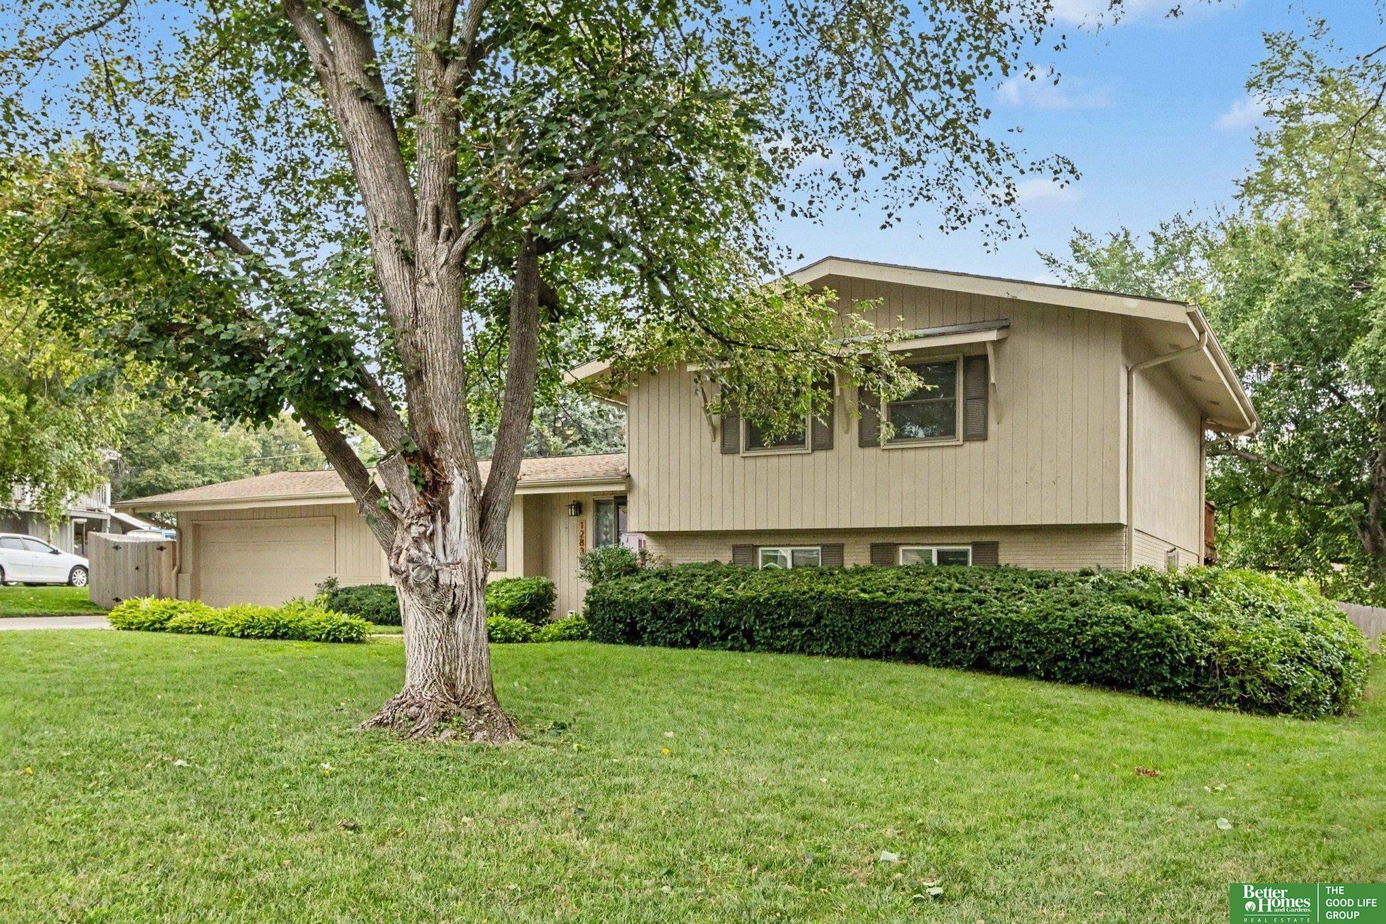
Beige split-level home with an attached garage, red front door, and mature trees framing the lawn.
12836 Jones Street
12836 Jones Street
12836 Jones Street
12836 Jones Street
12836 Jones Street
12836 Jones Street
12836 Jones Street
12836 Jones Street
12836 Jones Street
12836 Jones Street
12836 Jones Street
12836 Jones Street
12836 Jones Street
12836 Jones Street
12836 Jones Street
12836 Jones Street
12836 Jones Street
12836 Jones Street
12836 Jones Street
12836 Jones Street
12836 Jones Street
12836 Jones Street
12836 Jones Street
12836 Jones Street
12836 Jones Street
12836 Jones Street
12836 Jones Street
12836 Jones Street
12836 Jones Street
12836 Jones Street
12836 Jones Street
12836 Jones Street
12836 Jones Street
12836 Jones Street
VIEW PHOTOS
$405,000

12836 Jones Street

4 Beds 3 Baths 2,331 Sq.Ft. 0.32 Acres

Description

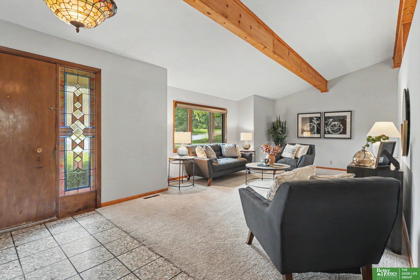
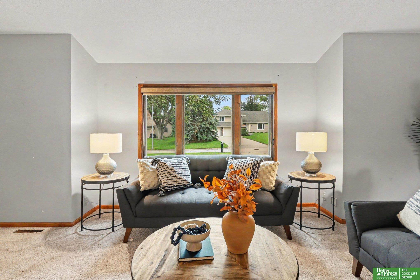
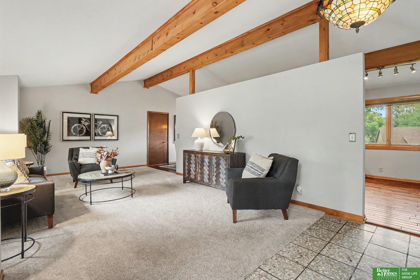
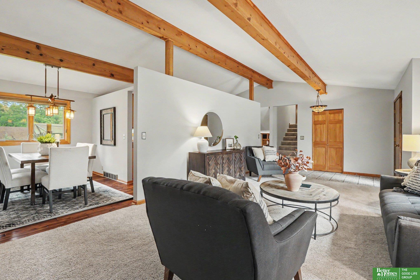
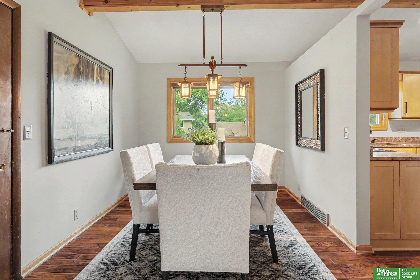
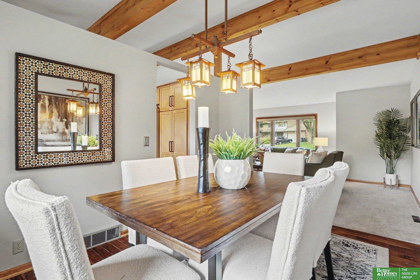
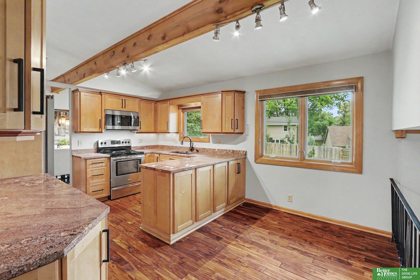
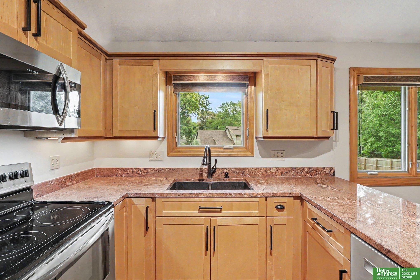
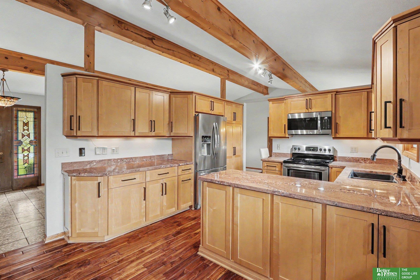
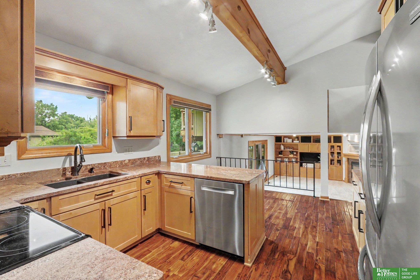
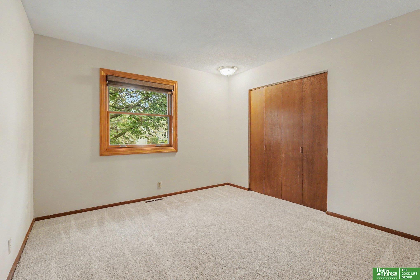
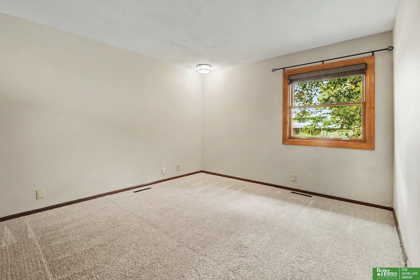
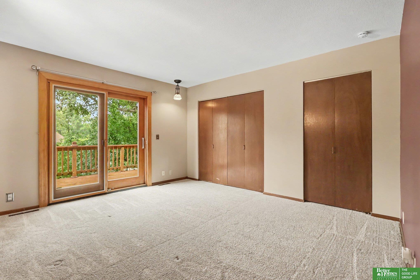
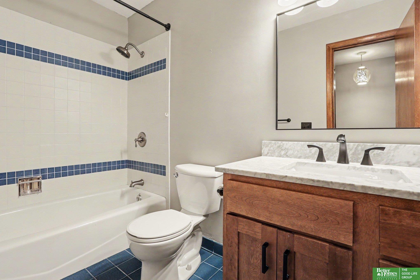
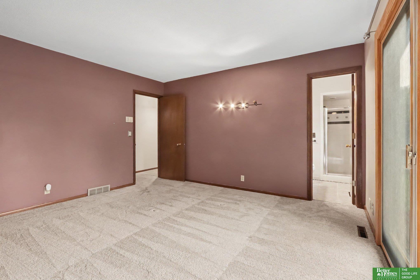
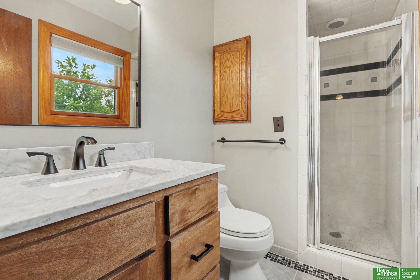
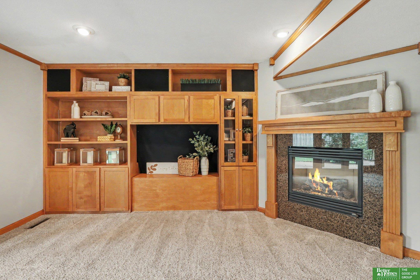
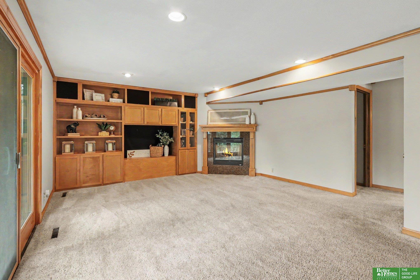
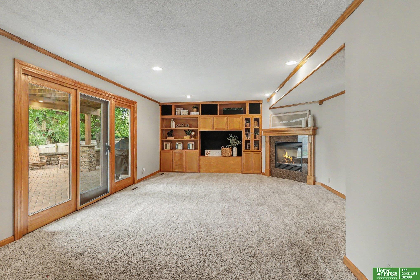
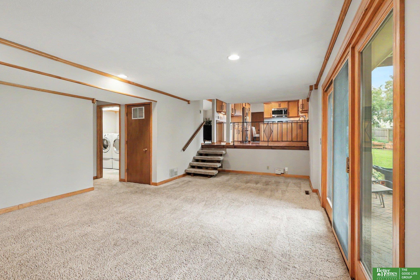
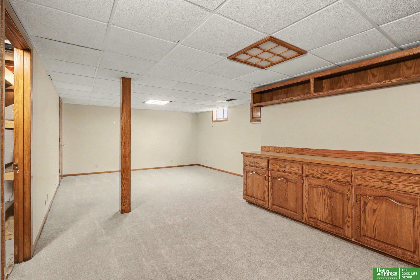
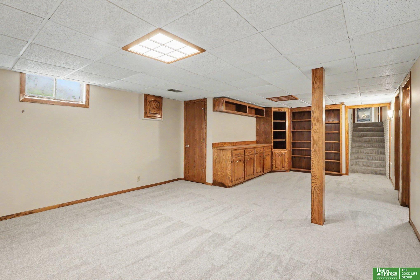
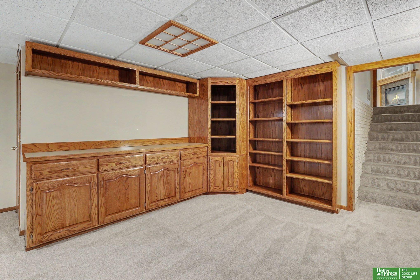
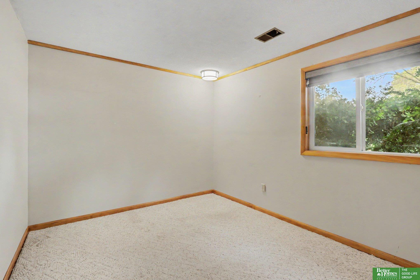
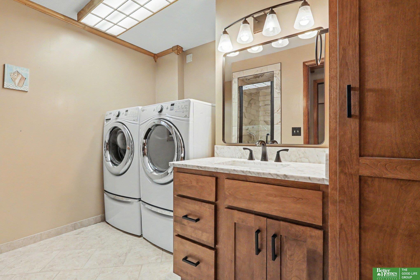
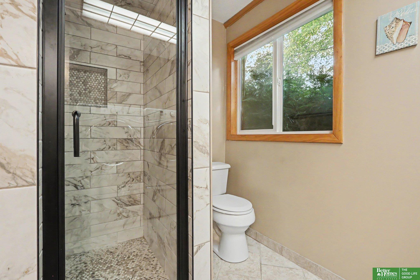
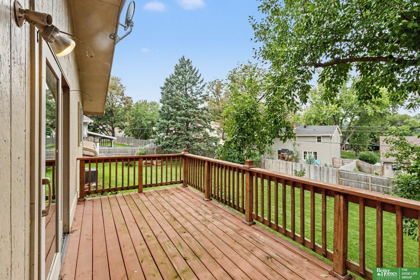
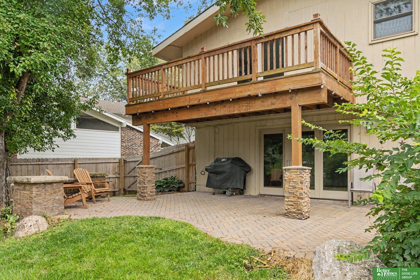
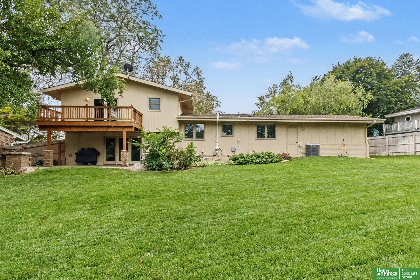
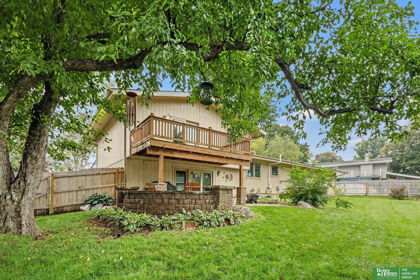
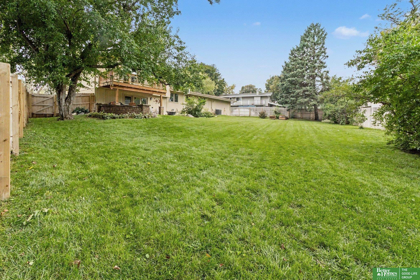
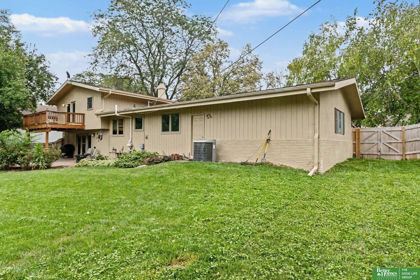
Contract Pending. On the market for back up offers. Welcome to this spacious 4-bedroom, 3-bath home in the highly desirable Leawood West neighborhood! Situated on a generous 1/3-acre lot, this home offers an ideal blend of comfort, style, and outdoor living. Step inside to a bright, open floor plan featuring soaring vaulted ceilings and beautifully updated kitchen and bathrooms. Pella windows. The spacious layout offers plenty of room for everyday living and entertaining. Retreat to the primary suite, where you'll enjoy your own private deck overlooking the fully privacy-fenced backyard. Outside, the beautifully landscaped yard features a stunning paver patio--perfect for relaxing, grilling, or hosting family and friends. With thoughtful updates, generous living spaces, and an unbeatable Leawood West location, this home is ready for its next owners to move in and enjoy!

Share Property

Location

12836 Jones Street, Omaha, NE 68154

Status

Sold

Date Sold

September 24, 2026
Colleen Almgren

Colleen Almgren

TITLE

REALTOR®

Property Amenities

Interior
Fireplace Direct-Vent Gas Fire
Appliances Range, Refrigerator, Washer, Dishwasher, Dryer, Microwave
Total Bedrooms: 4
Three-Quarter Bathrooms: 2
Full Bathrooms: 1
Area & Lot
Total area 2,331 Sq.Ft.
Lot Area 0.32 Acres
Living area 2,331 Sq.Ft.
MLS® ID 22622547
Year Built 1967
School District Omaha
High School Burke
Middle School Beveridge
Elementary School Columbian
Type Residential
Status Sold
Date Sold September 24, 2026
Exterior
Air conditioning Central Air
Heat type Natural Gas, Forced Air
Water Source Public
Garage Space 2.0
Sewer Public Sewer
Other Exterior Features Sprinkler System
Lot Features Over 1/4 up to 1/2 Acre, City Lot, Level
Roof Composition
Utilities Electricity Available, Natural Gas Available, Water Available, Sewer Available, Storm Sewer, Phone Available, Fiber Optic, Cable Available
Finance
Sales Price $405,000
Real Estate Tax $4,737 yearly

Discover Active Listings

Work With Us

When you are represented by dedicated real estate professionals who are inspired to live up to the trusted reputation of the Better Homes and Gardens® Real Estate brand, you can enjoy peace of mind throughout the entire home buying and selling process.

Follow Me On Instagram