Leave a Message

By providing your contact information to Better Homes & Gardens | The Good Life Group, your personal information will be processed in accordance with Better Homes & Gardens | The Good Life Group's Privacy Policy. By checking the box(es) below, you expressly consent to receive marketing or promotional real estate communication from Better Homes & Gardens | The Good Life Group in the manner selected by you. For SMS text messages, message frequency varies. Message and data rates may apply. Consent is not a condition of purchase of any goods or services. You may opt out of receiving further communications from Better Homes & Gardens | The Good Life Group at any time. To opt out of receiving SMS text messages, reply STOP to unsubscribe. SMS text messaging is subject to our Terms of Use.

Thank you for your message. We will be in touch with you shortly.

Explore Our Properties
13506 S 51st Street
13506 S 51st Street
13506 S 51st Street
13506 S 51st Street
13506 S 51st Street
13506 S 51st Street
13506 S 51st Street
13506 S 51st Street
13506 S 51st Street
13506 S 51st Street
13506 S 51st Street
13506 S 51st Street
13506 S 51st Street
13506 S 51st Street
13506 S 51st Street
13506 S 51st Street
13506 S 51st Street
13506 S 51st Street
13506 S 51st Street
13506 S 51st Street
13506 S 51st Street
13506 S 51st Street
13506 S 51st Street
13506 S 51st Street
13506 S 51st Street
13506 S 51st Street
13506 S 51st Street
13506 S 51st Street
13506 S 51st Street
13506 S 51st Street
13506 S 51st Street
13506 S 51st Street
13506 S 51st Street
13506 S 51st Street
13506 S 51st Street
13506 S 51st Street
13506 S 51st Street
13506 S 51st Street
13506 S 51st Street
13506 S 51st Street
13506 S 51st Street
13506 S 51st Street
13506 S 51st Street
13506 S 51st Street
VIEW PHOTOS
Courtesy of Better Homes and Gardens R.E.
$420,000

13506 S 51st Street

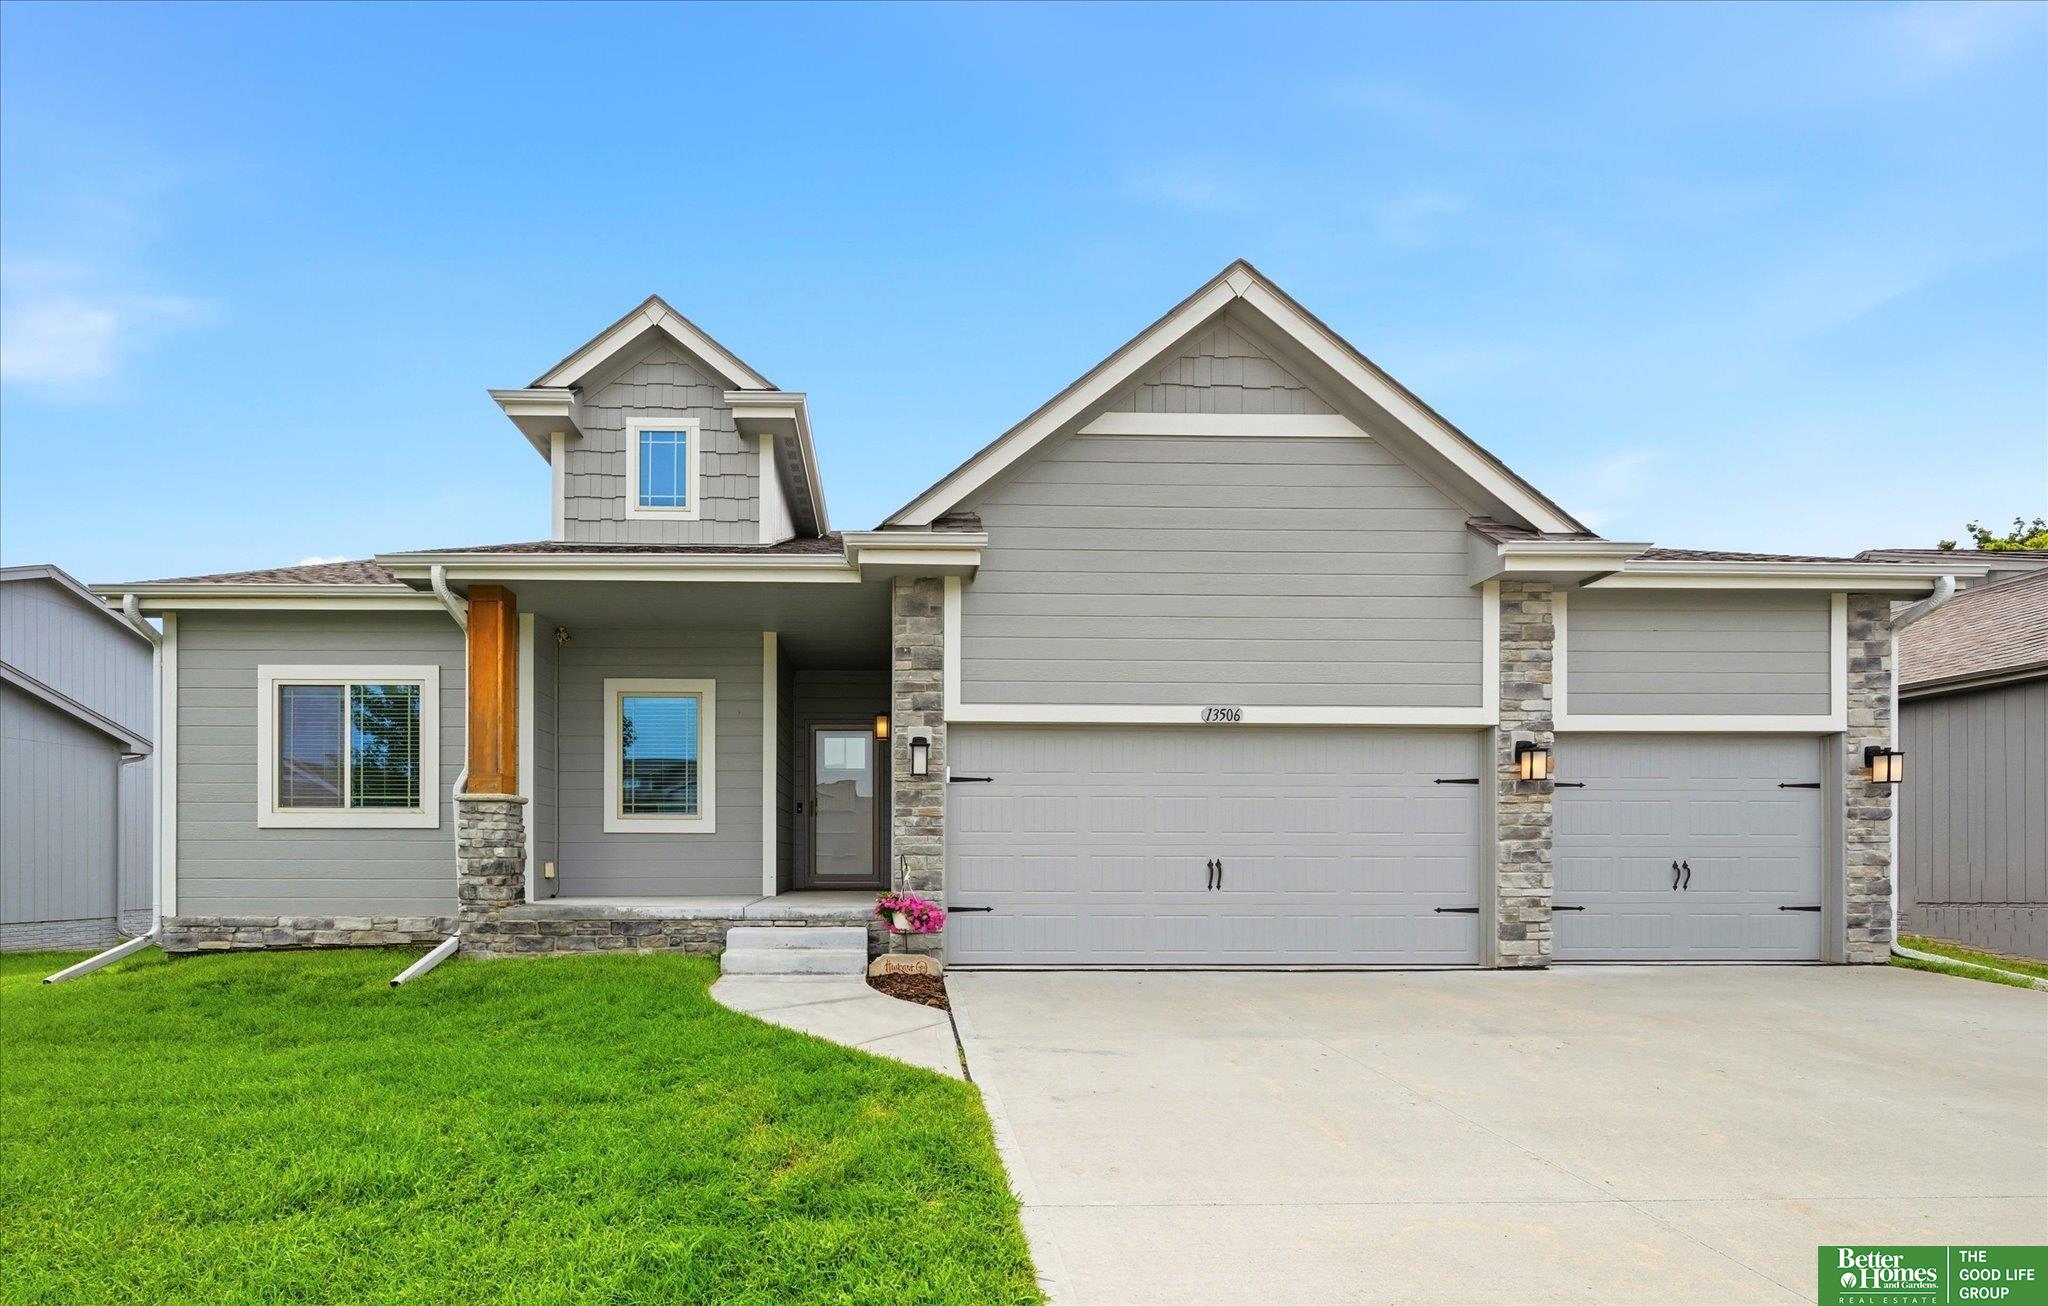
3 Beds 2 Baths 1,645 Sq.Ft. 10,715.76 Sq.Ft.

Description

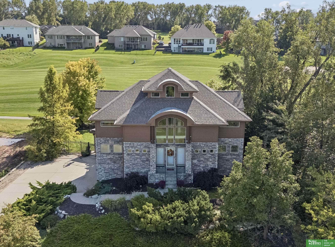
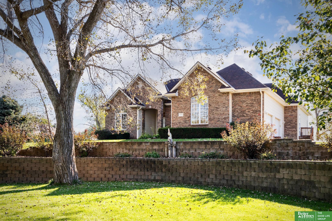
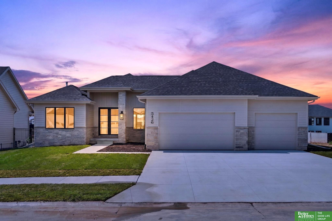
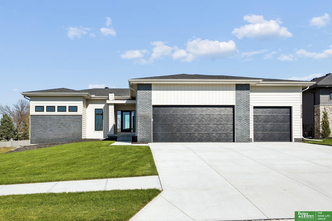
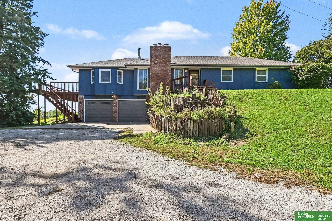
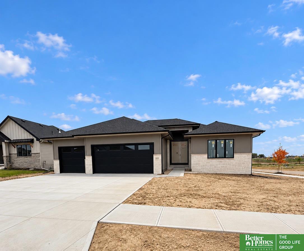
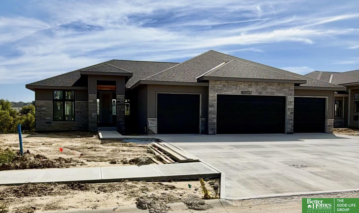
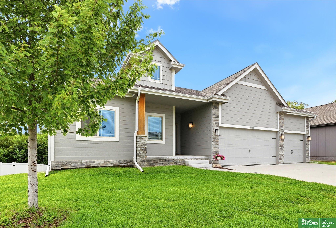
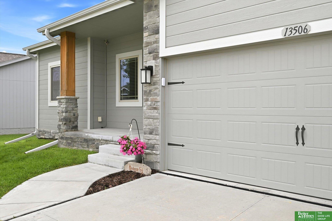
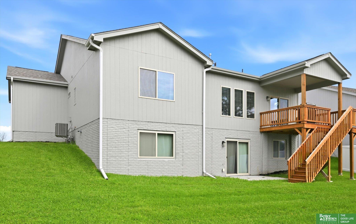
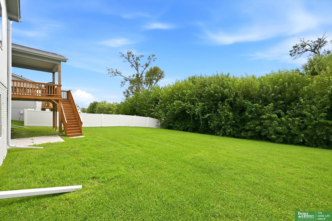
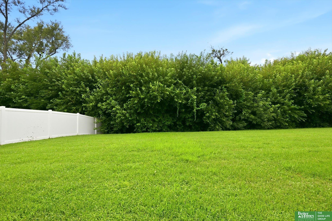
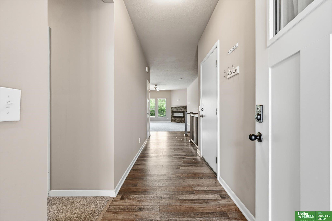
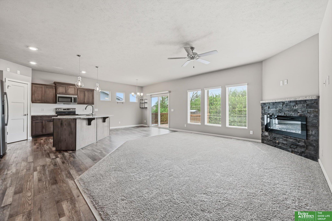
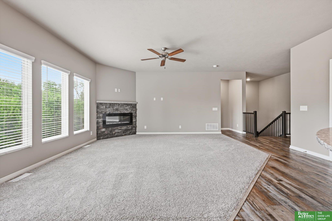
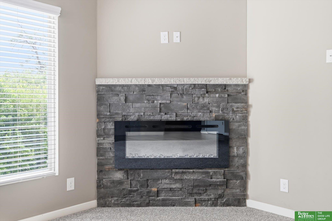
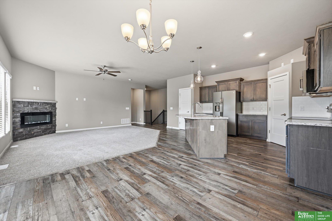
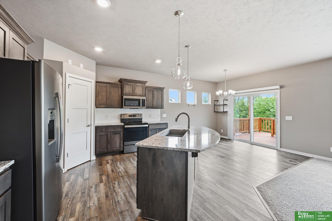
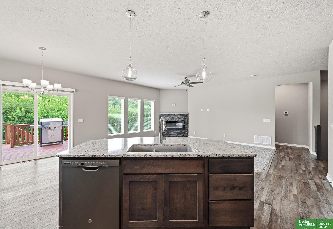
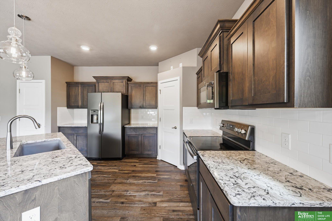
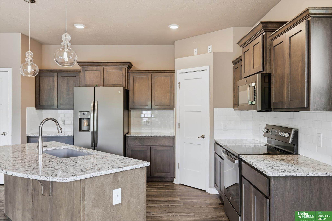
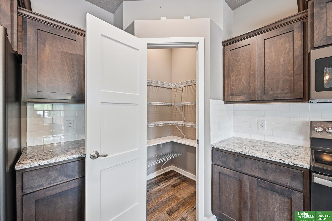
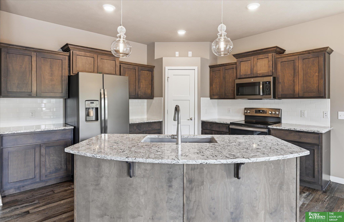
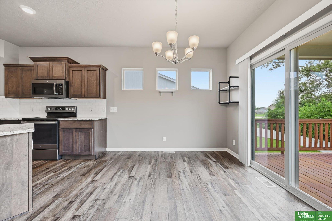
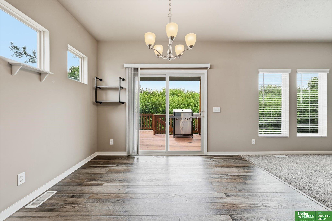
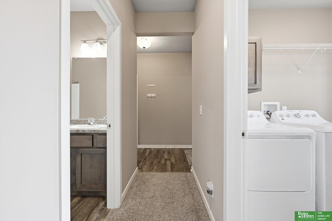
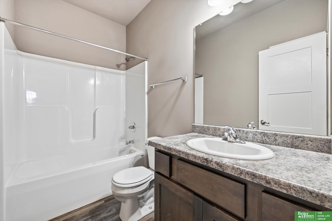
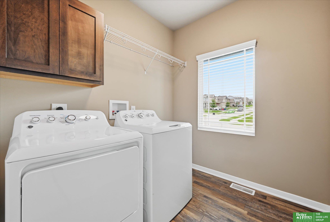
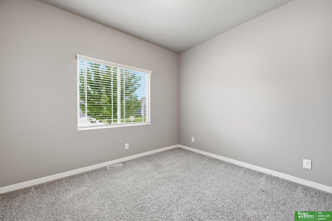
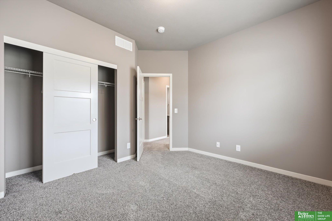
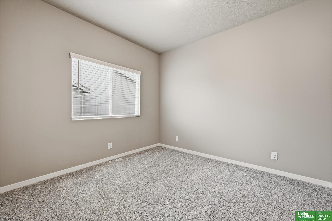
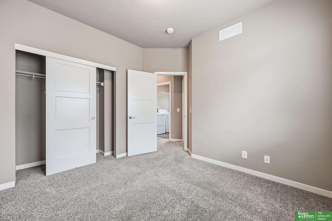
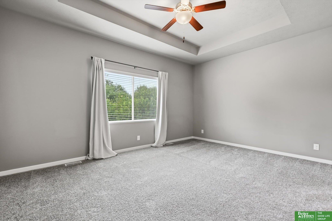
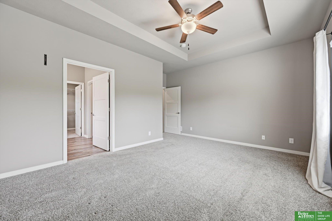
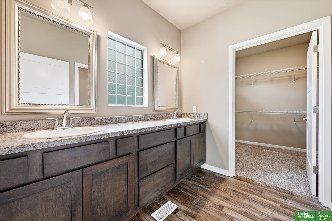
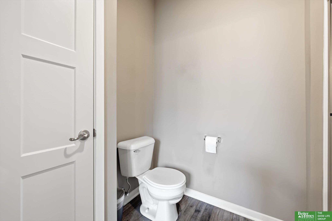
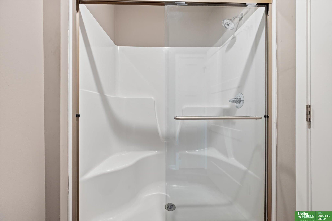
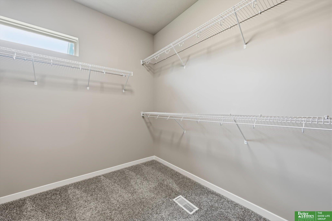
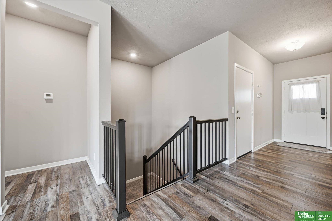
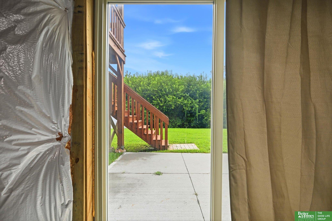
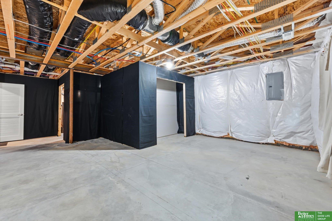
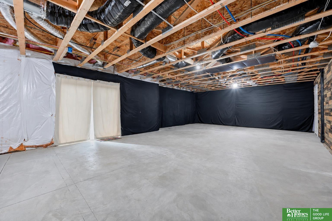
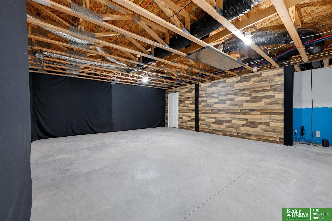
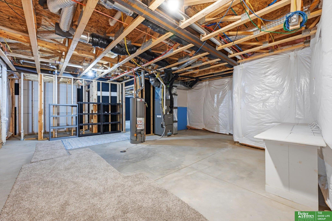
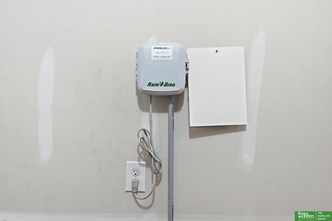
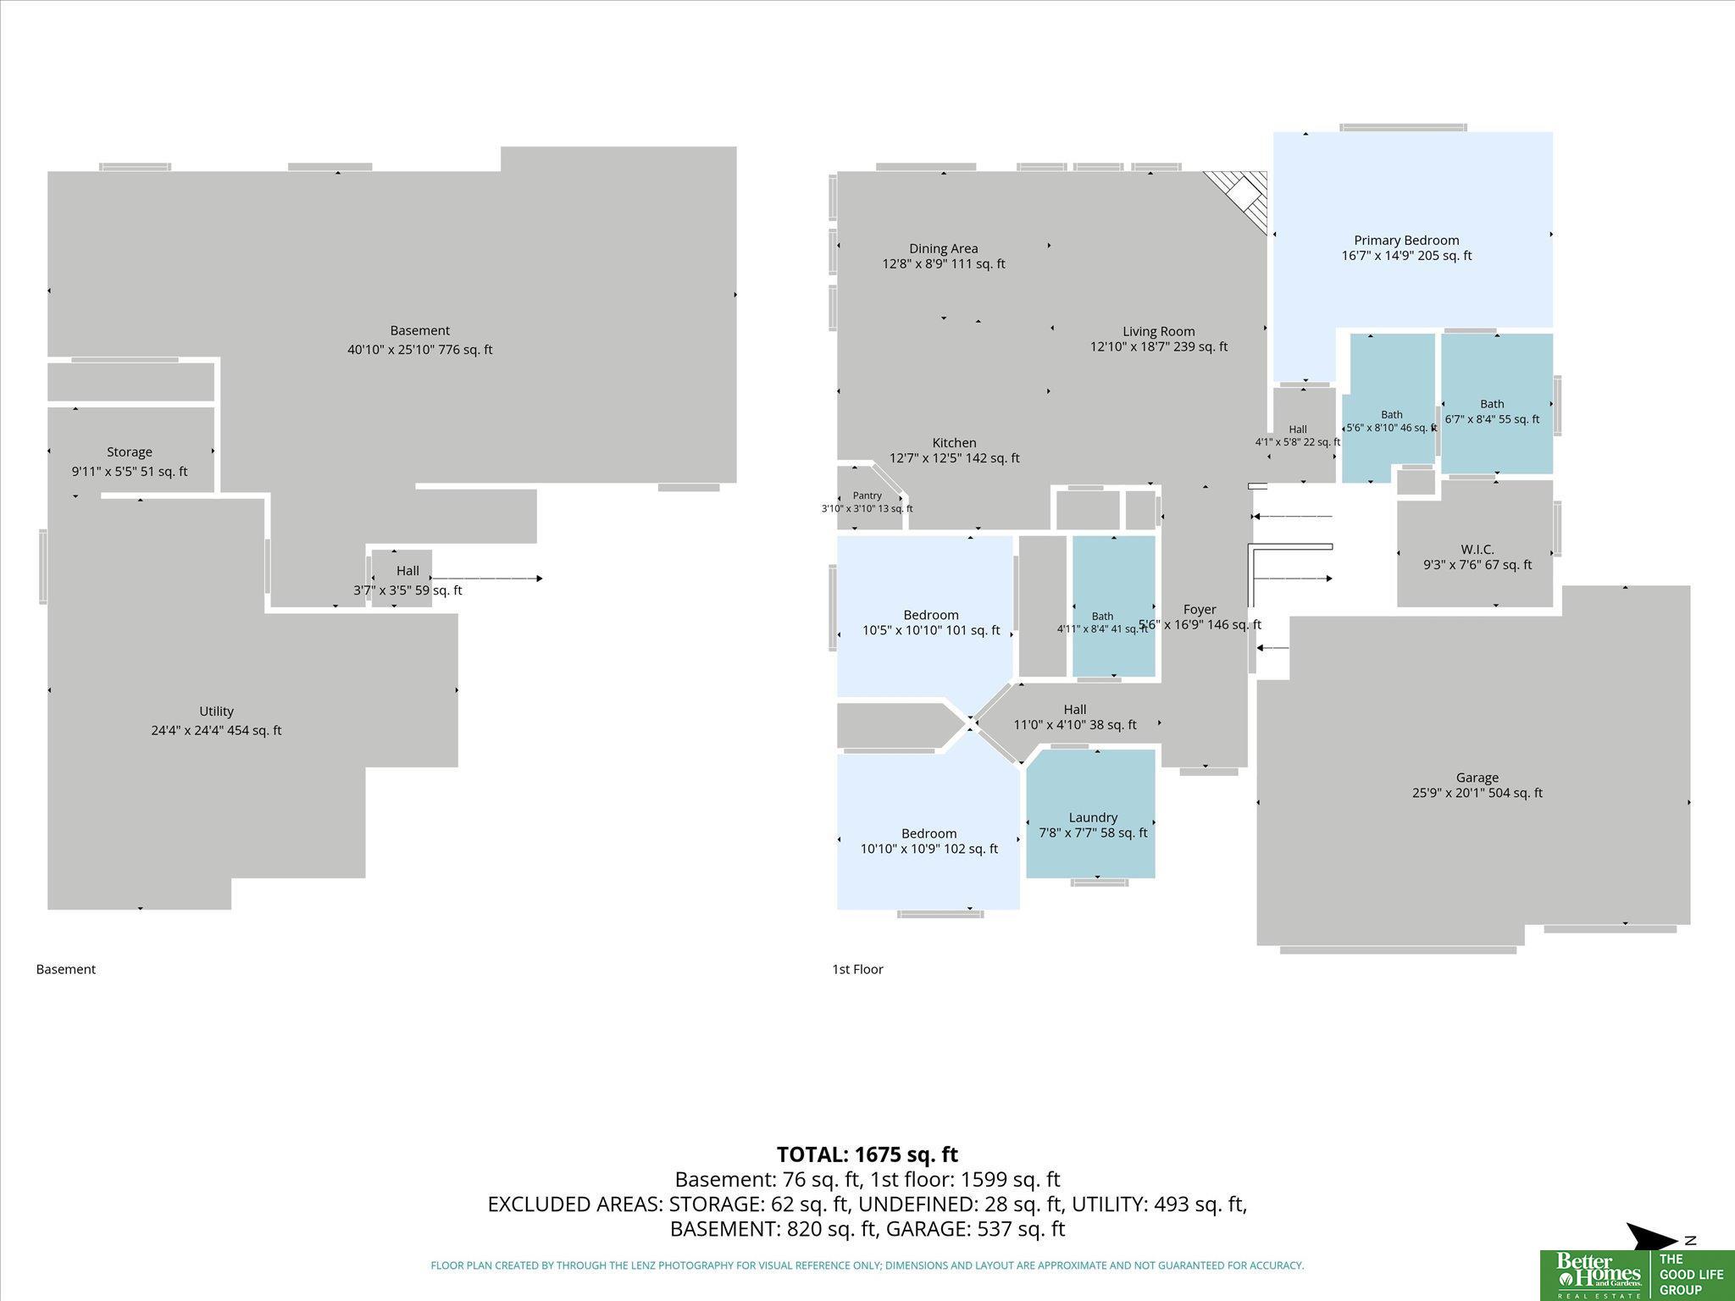
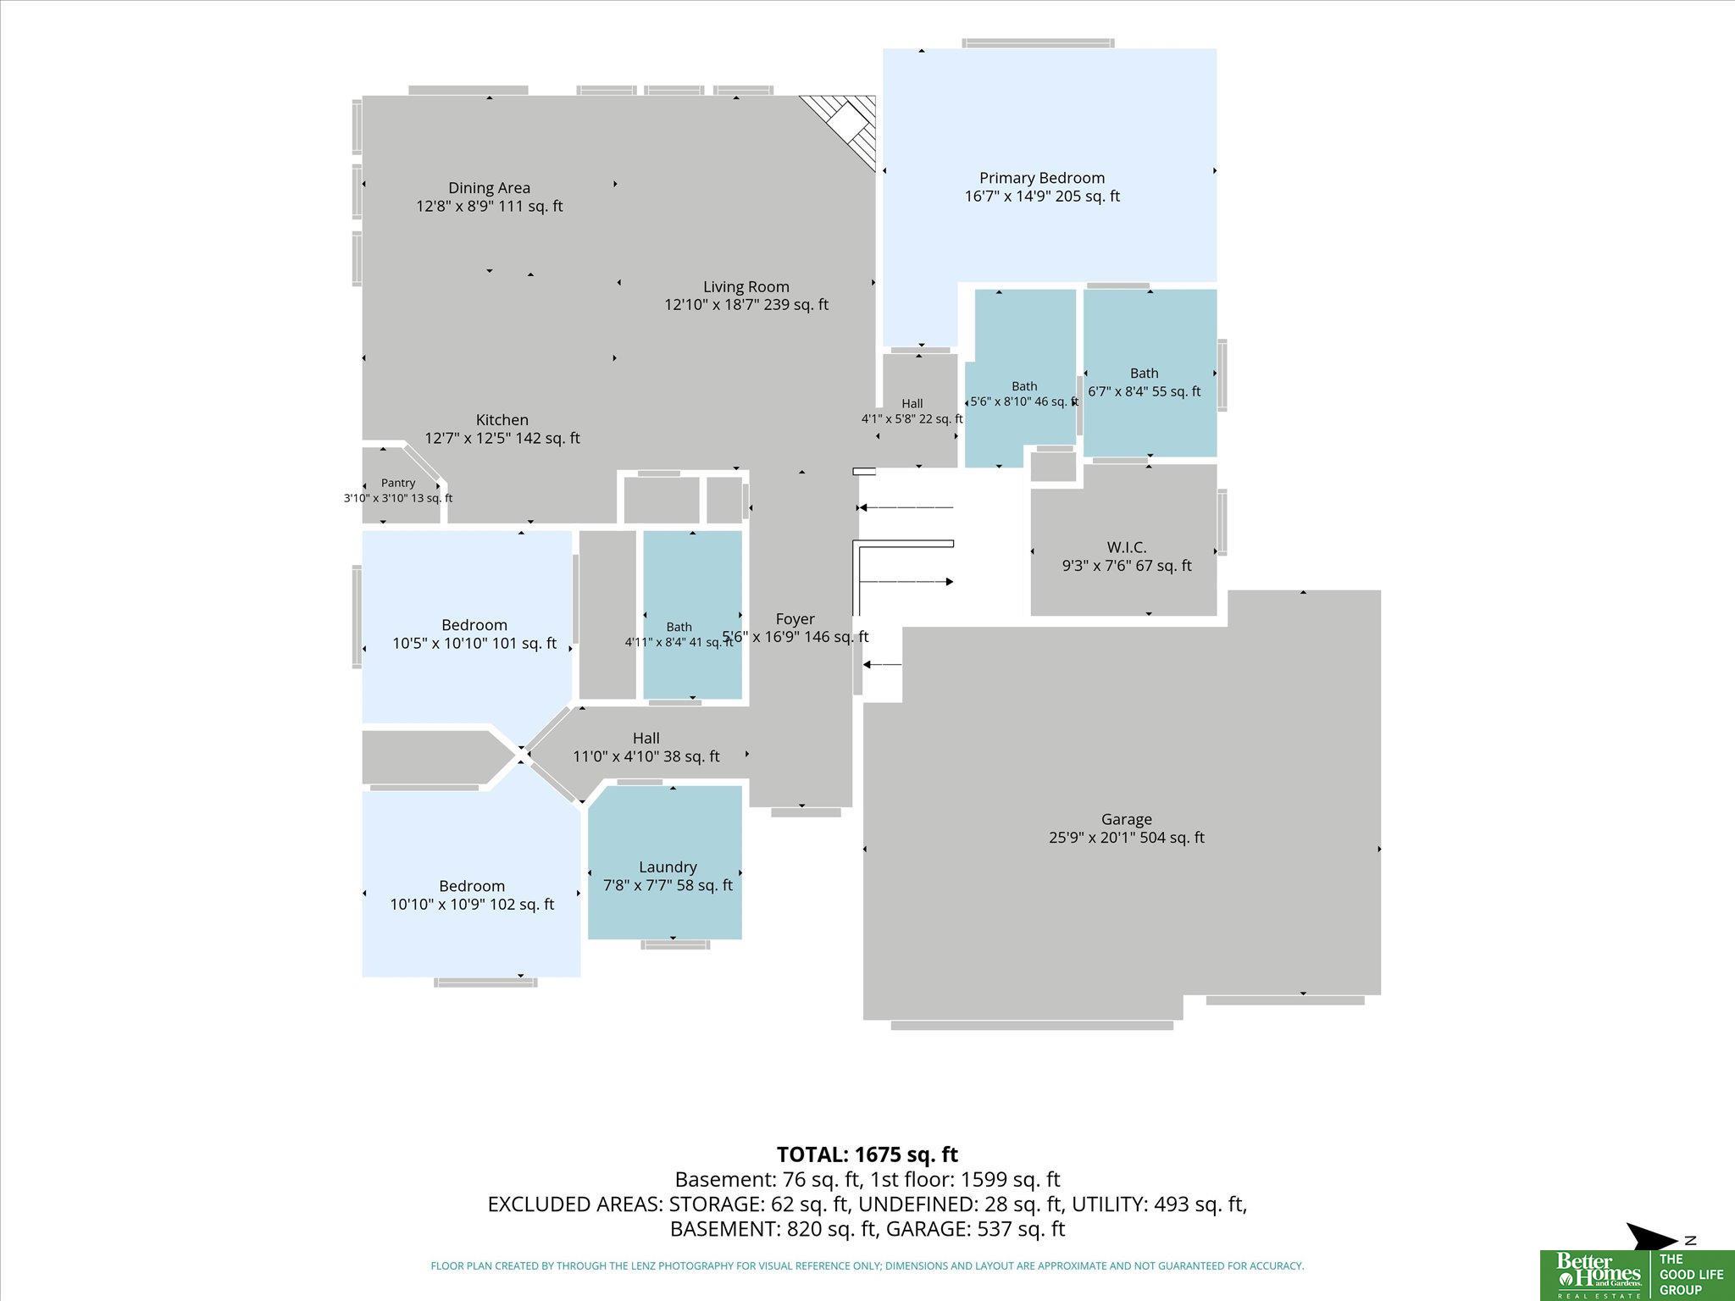
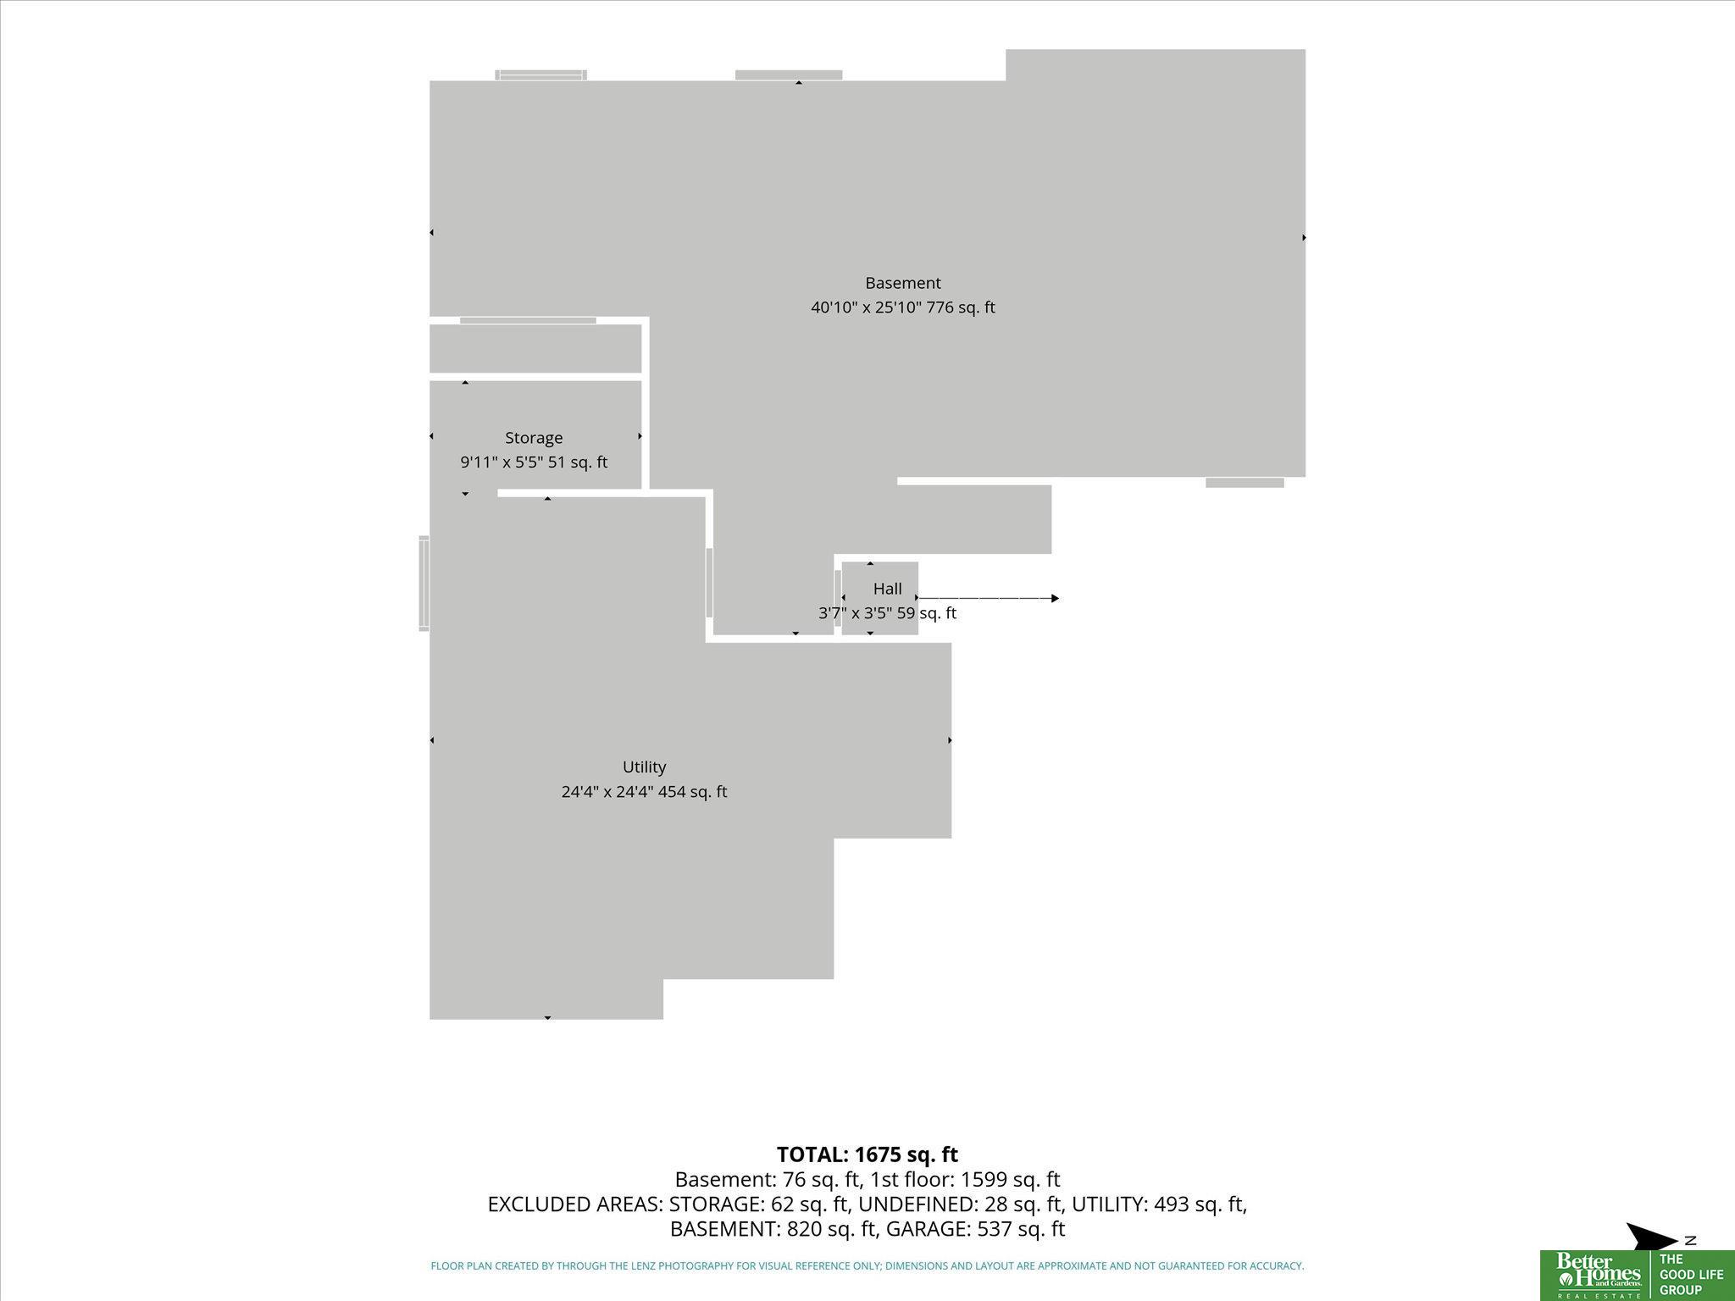
Move-in ready walkout ranch backing to mature trees in Papillion! The open-concept design features a spacious kitchen with quartz countertops, large center island, separate dining area, and a welcoming Great Room with fireplace and beautiful views of the tree-lined backyard. The main level offers a primary suite with 3/4 bath, dual vanities and walk-in closet, plus 2 additional bedrooms, full bath and convenient main-floor laundry. The unfinished walkout basement provides plenty of potential with 2 egress windows, 3/4 bath rough-in, space for a large rec room and abundant storage. Enjoy the outdoors from the covered deck or patio below. All appliances are included! Additional highlights include a new roof and sprinkler system. A move-in ready home with room to grow in Papillion! AMA

Share Property

Location

13506 S 51st Street, Papillion, NE 68133

Status

Pending

Mortgage Calculator

Estimate your monthly mortgage payment, including the principal and interest, property taxes, and HOA. Adjust the values to generate a more accurate rate.

All estimates are provided for informational purposes only. Actual amounts may vary.
$0,000 Your Payment 20 15 65
$0,000 Your Payment
Jennifer Waxberg

Jennifer Waxberg

TITLE

REALTOR®

Property Amenities

Interior
Fireplace Electric
Appliances Range, Refrigerator, Washer, Dishwasher, Dryer, Disposal, Microwave
Total Bedrooms: 3
Three-Quarter Bathrooms: 1
Full Bathrooms: 1
Other Interior Features High Ceilings
Area & Lot
Total area 1,645 Sq.Ft.
Lot Area 10,715.76 Sq.Ft.
Living area 1,645 Sq.Ft.
MLS® ID 22623460
Year Built 2020
School District Bellevue
High School Bellevue West
Middle School Lewis and Clark
Elementary School Two Springs
Architecture Styles Ranch
Type Residential
Status Pending
Exterior
Air conditioning Central Air
Heat type Natural Gas, Forced Air
Water Source Public
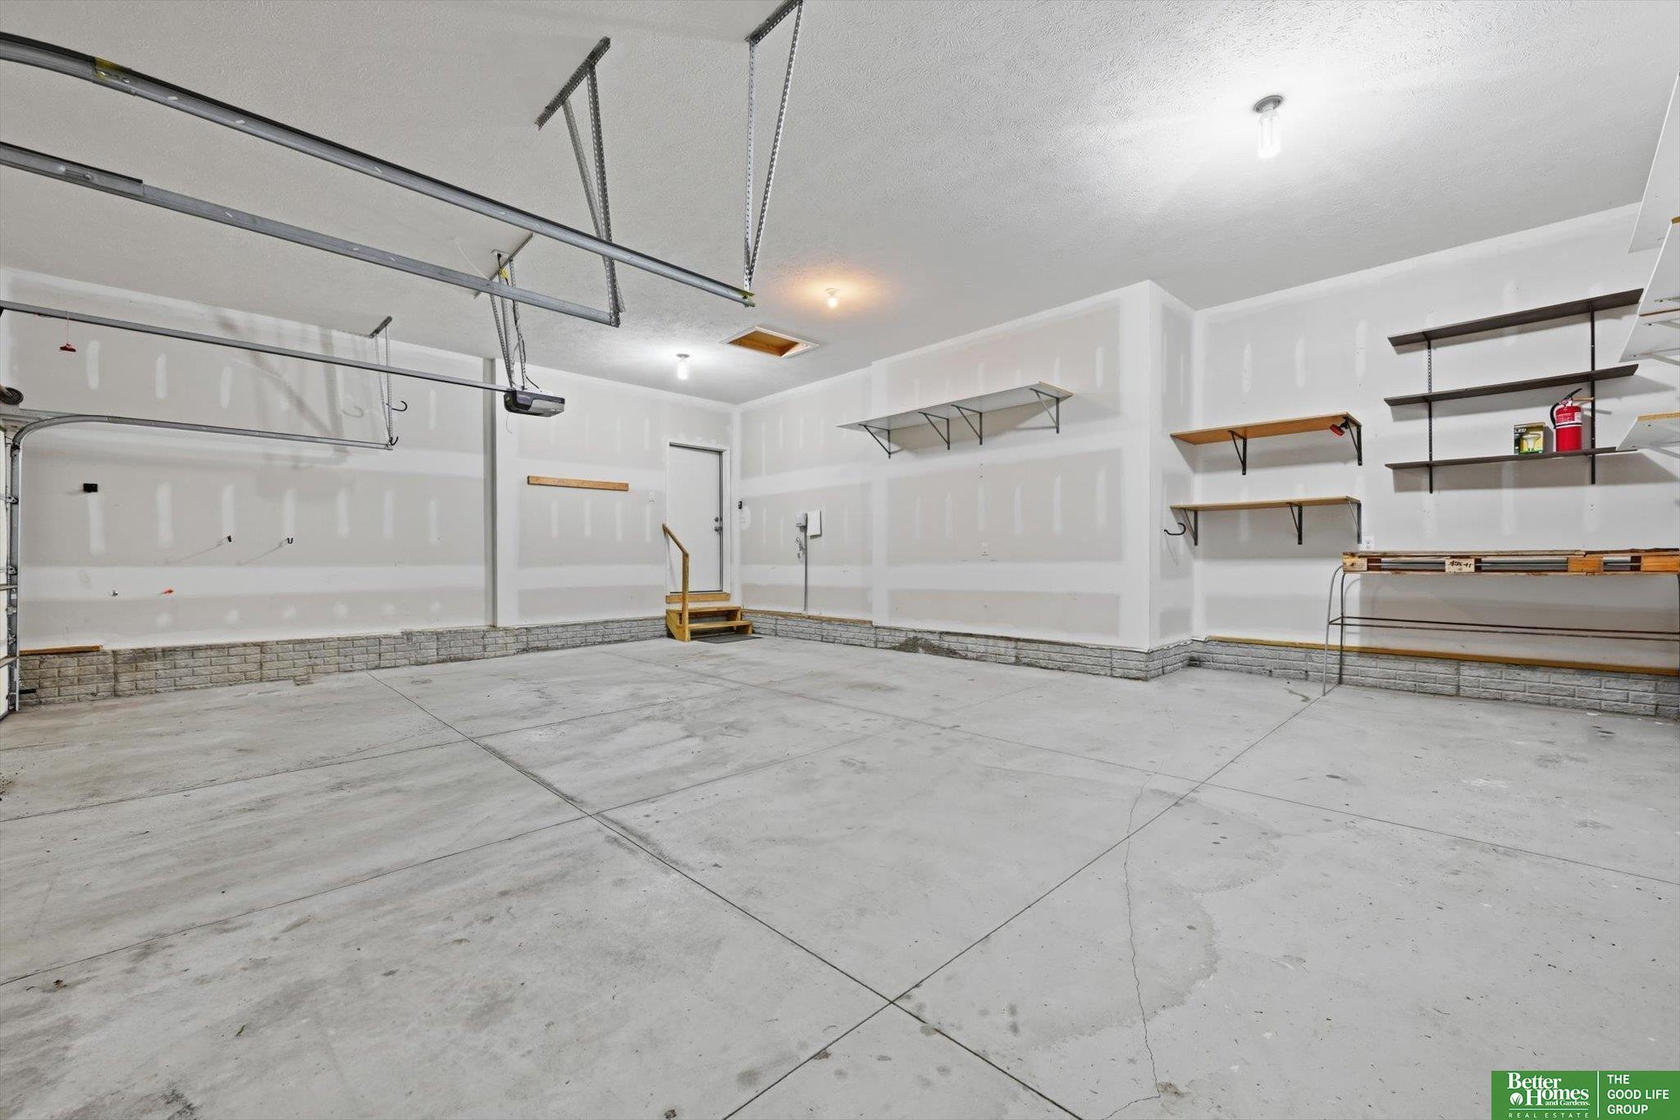
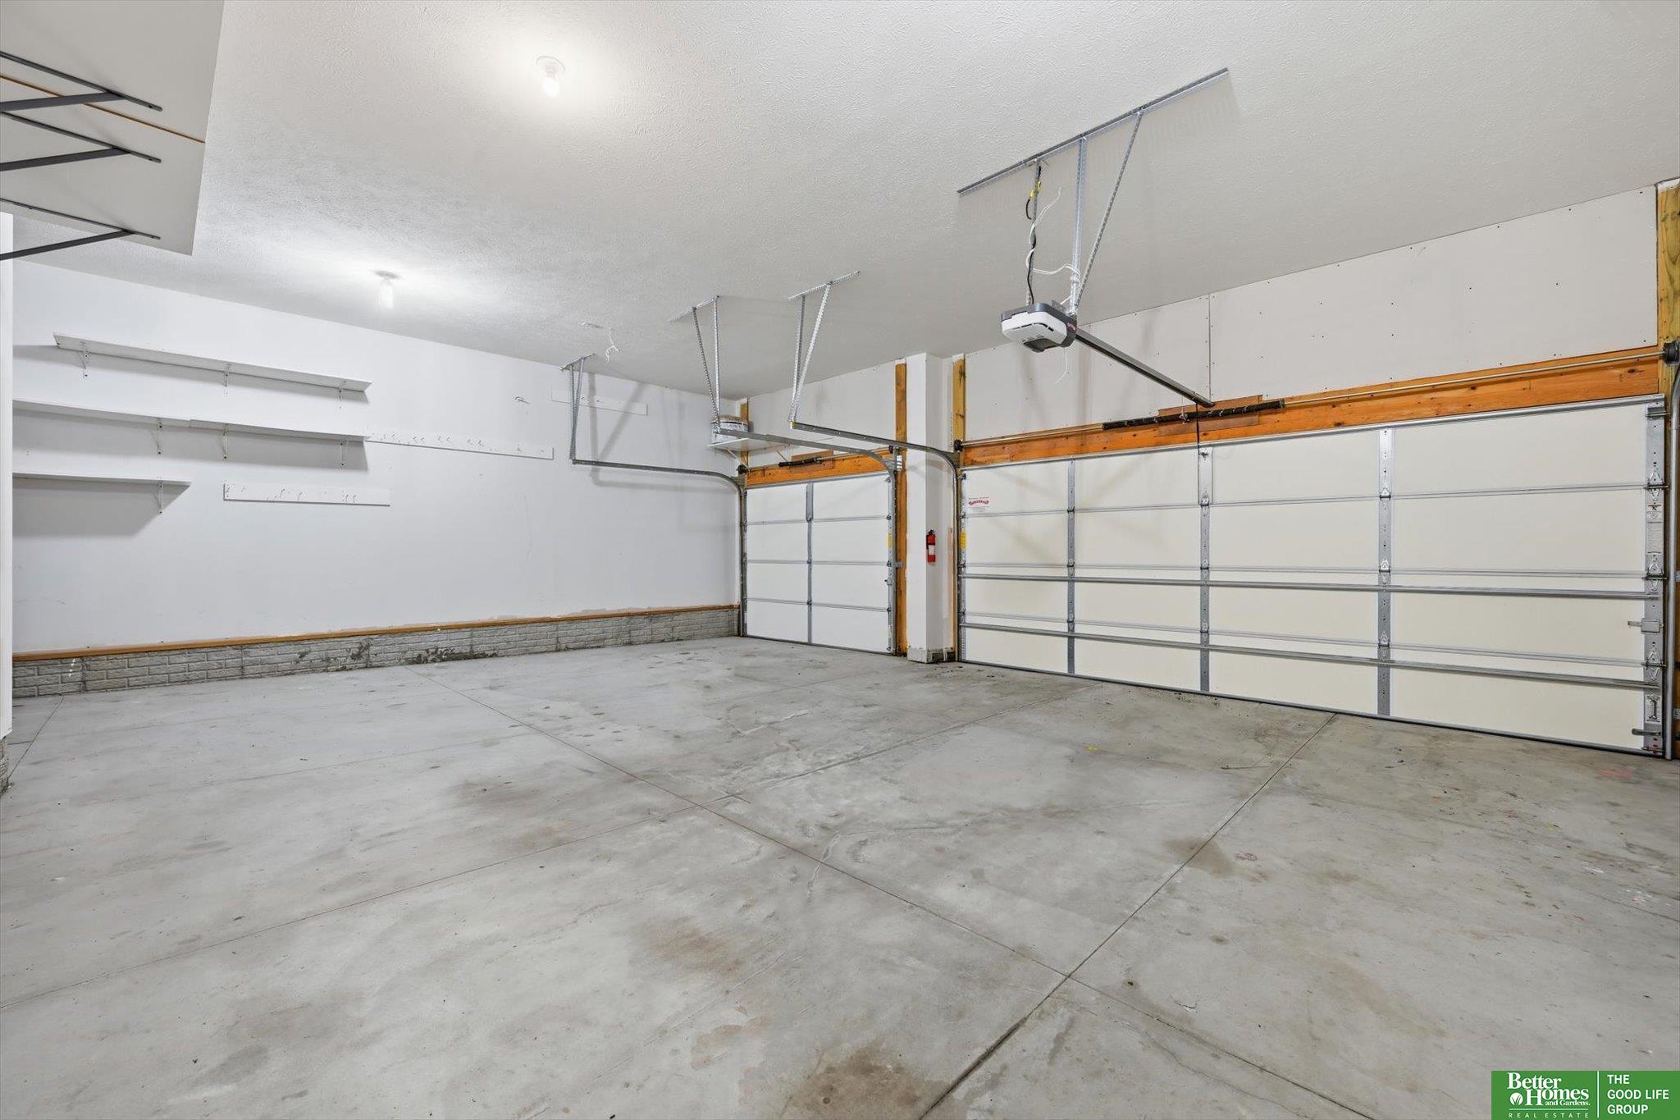
Garage Space 3.0
Sewer Public Sewer
Other Exterior Features Sprinkler System, Gas Grill
Lot Features Up to 1/4 Acre
Roof Composition
Utilities Cable Available, Electricity Available, Natural Gas Available, Water Available, Sewer Available
Finance
Sales Price $420,000
HOA Fees $250 yearly
Real Estate Tax $7,174 yearly
image

Schedule a Showing

We would love to show you our beautiful property. Please select your preferred date and time below. An agent will be in touch shortly to confirm your appointment.

Schedule a Showing

We would love to show you our beautiful property. Please select your preferred date and time below. An agent will be in touch shortly to confirm your appointment.

Thank you for your interest in 13506 S 51st Street, Papillion, NE 68133. We are reviewing your request and will be in touch shortly!

Discover Active Listings

Papillion

Work With Us

When you are represented by dedicated real estate professionals who are inspired to live up to the trusted reputation of the Better Homes and Gardens® Real Estate brand, you can enjoy peace of mind throughout the entire home buying and selling process.

Follow Me On Instagram