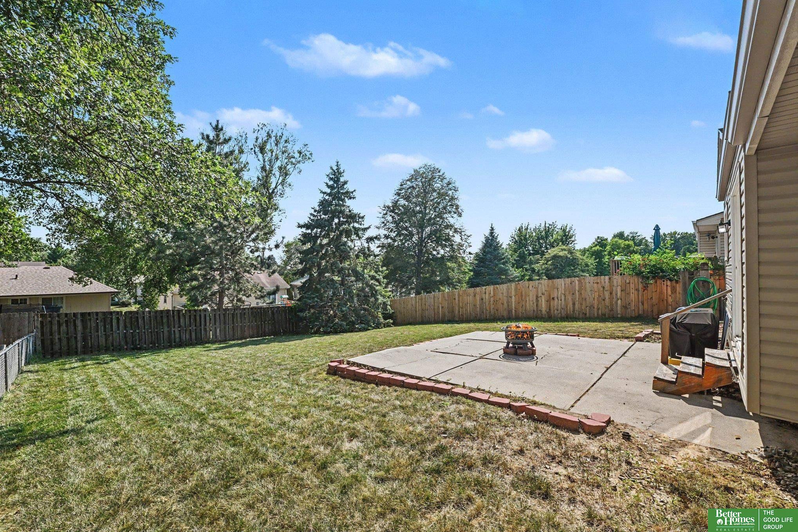
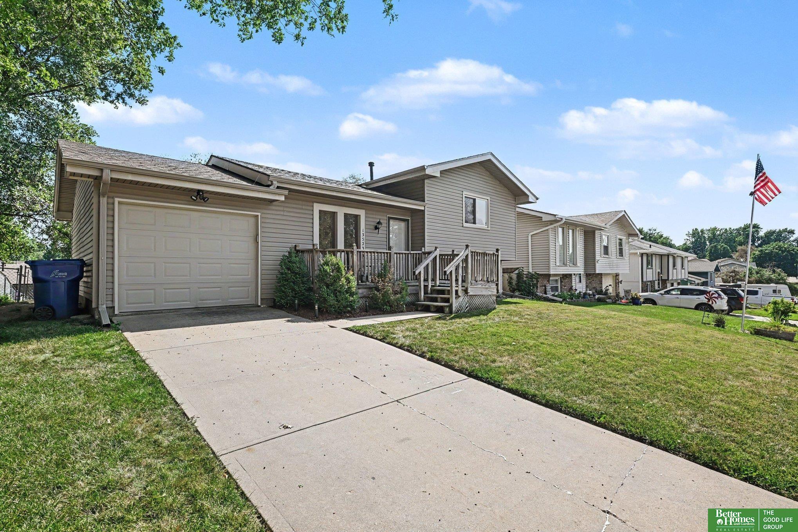
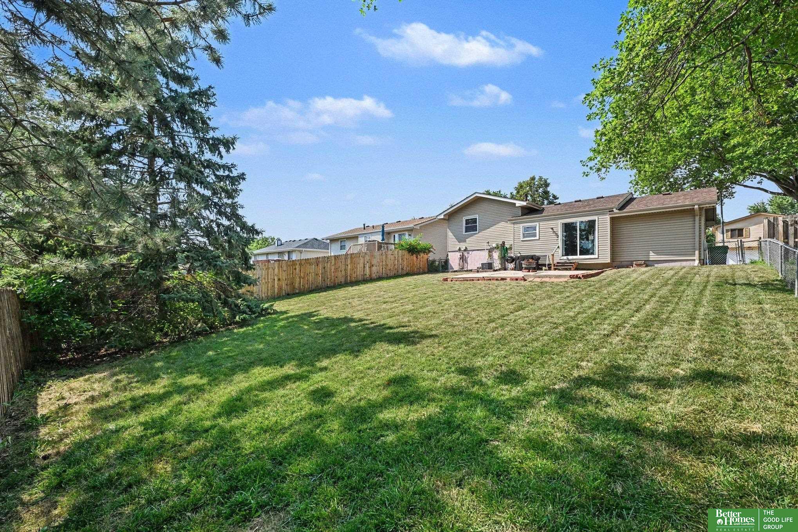
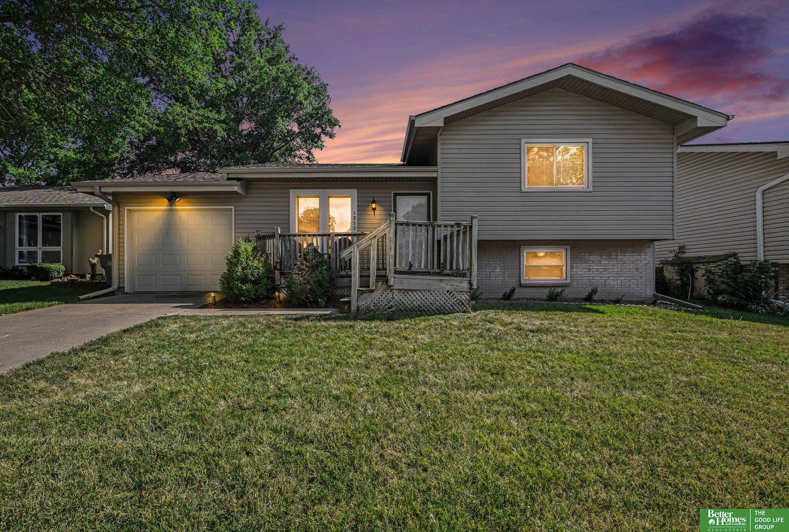
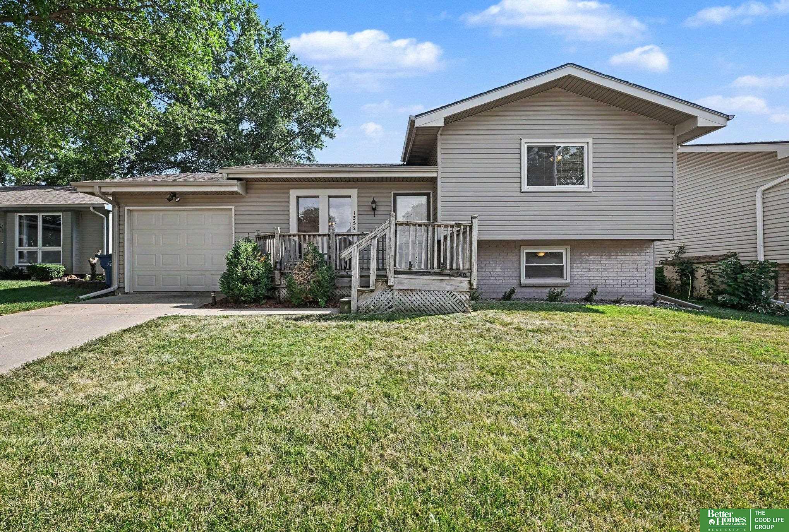
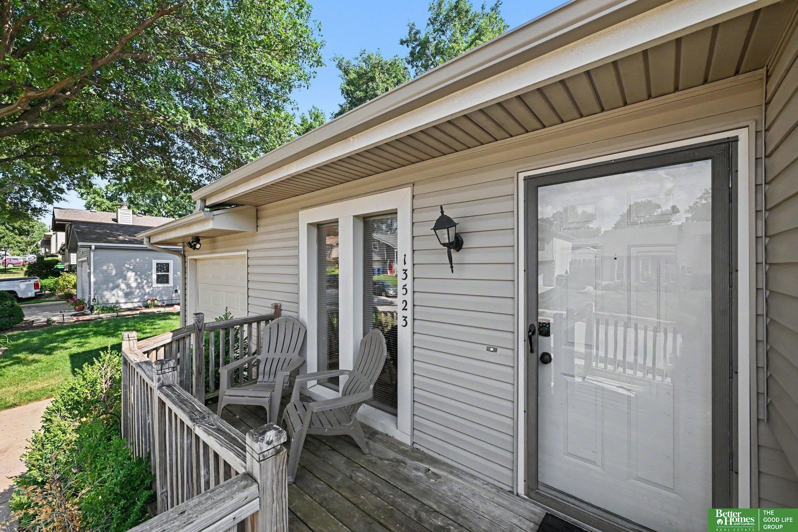
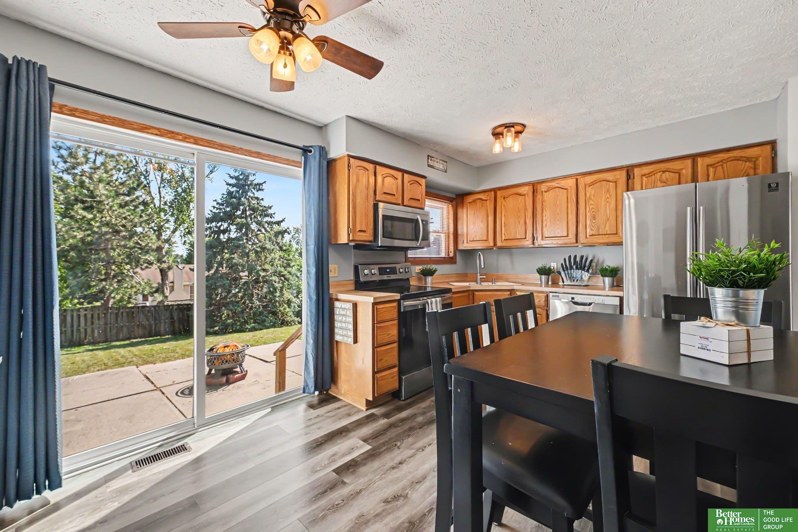
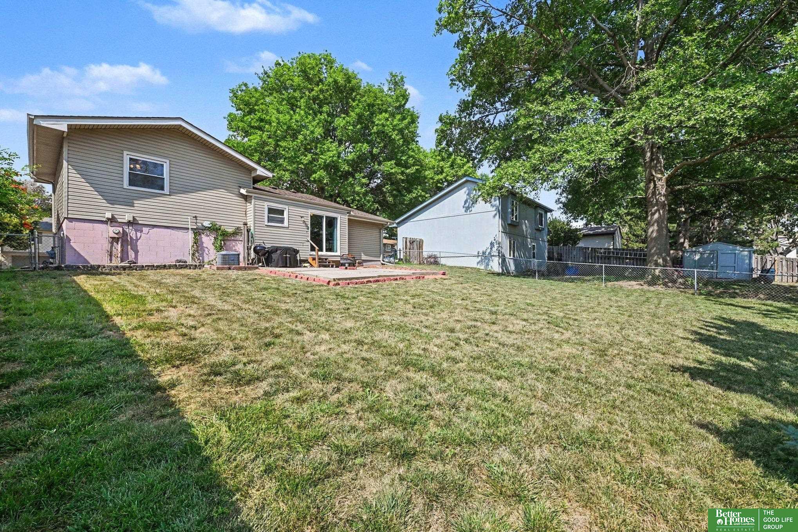
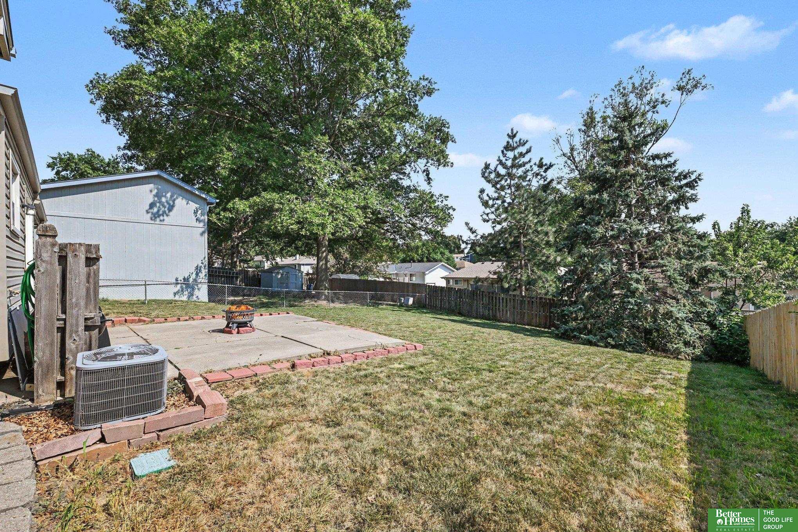
Fenced backyard with a concrete patio and fire pit beside the house.
13523 Redwood Street
VIEW PHOTOS
$245,000

13523 Redwood Street

2 Beds 1 Bath 1,093 Sq.Ft. 6,098.4 Sq.Ft.

Description

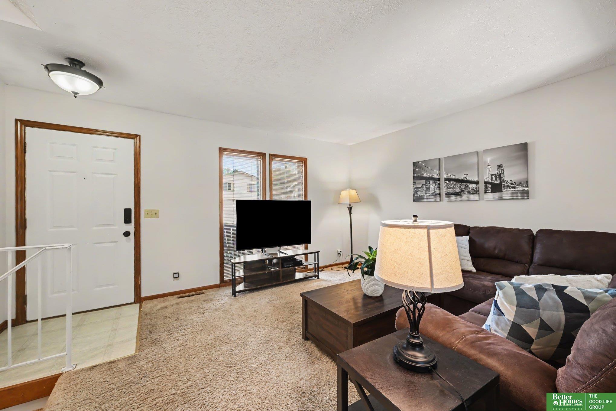
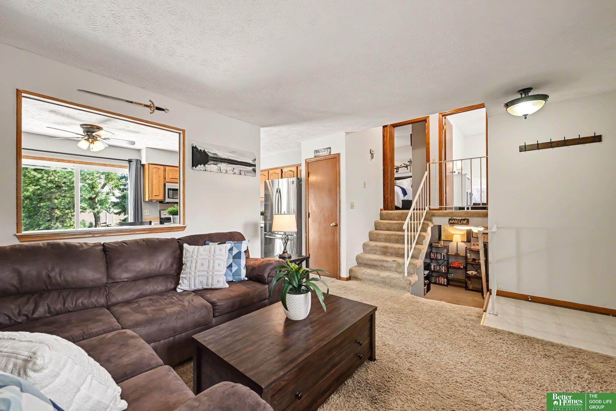
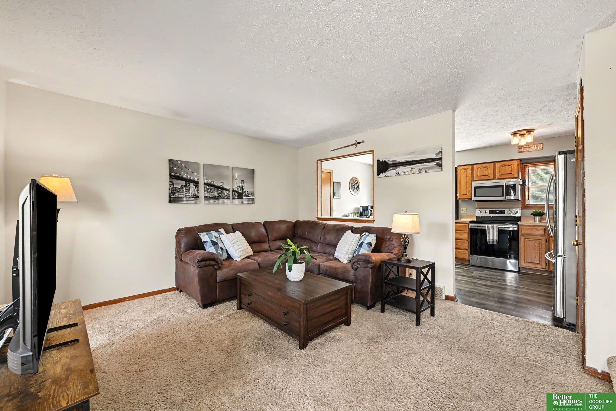
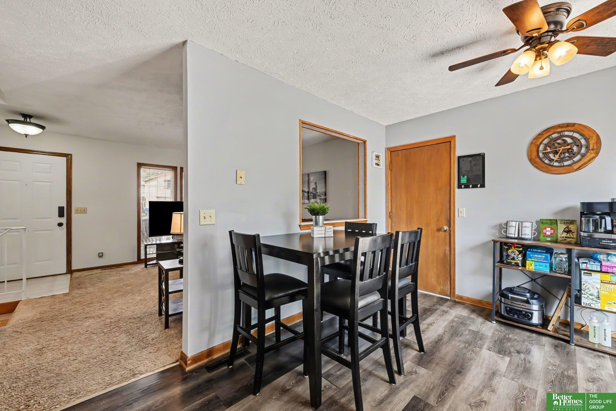
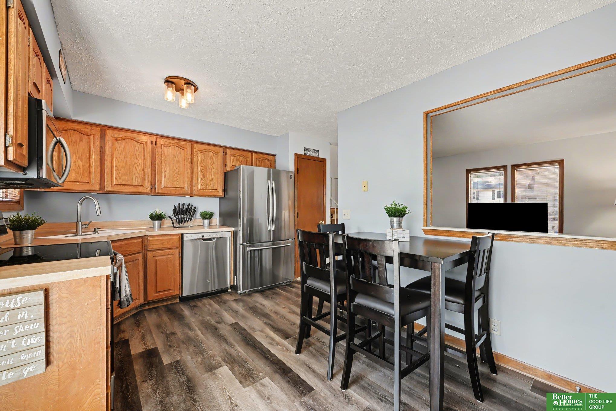
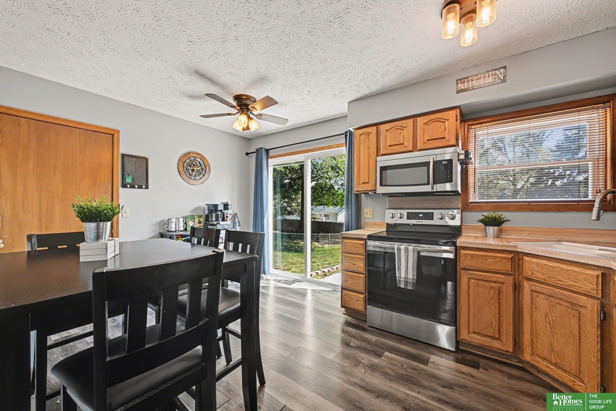
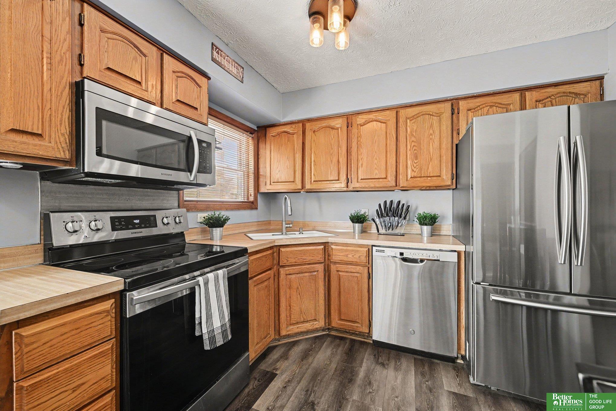
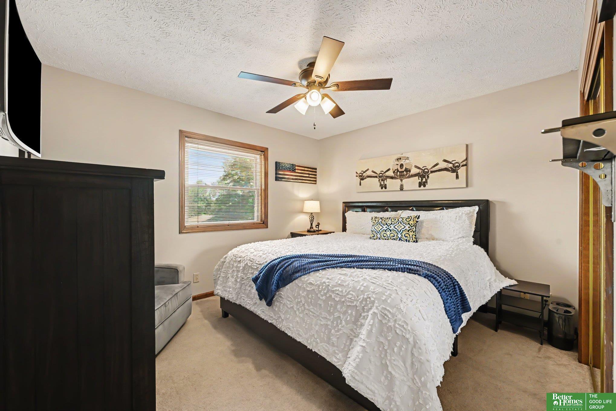
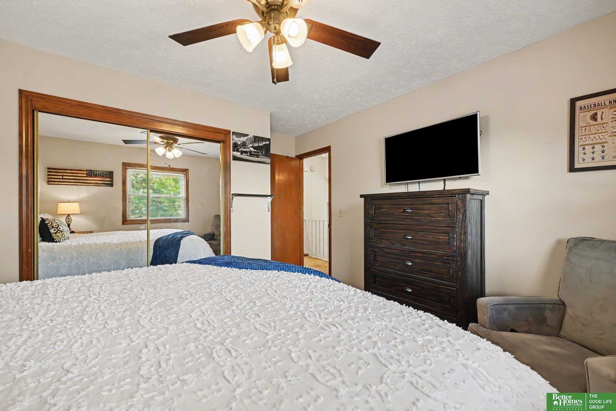
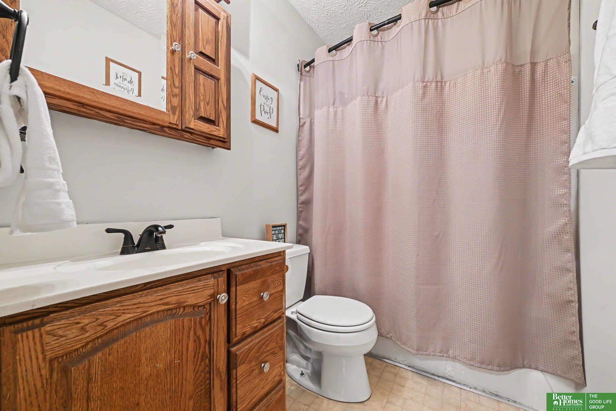
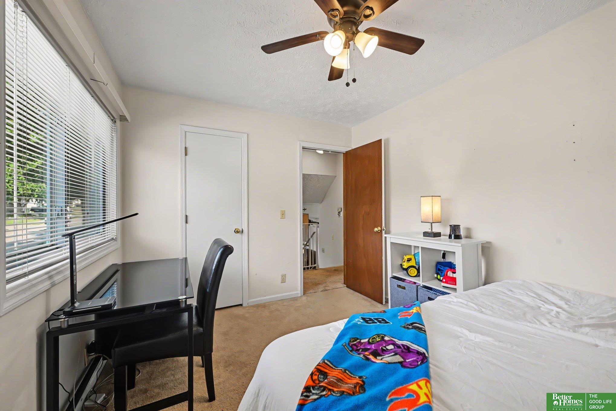
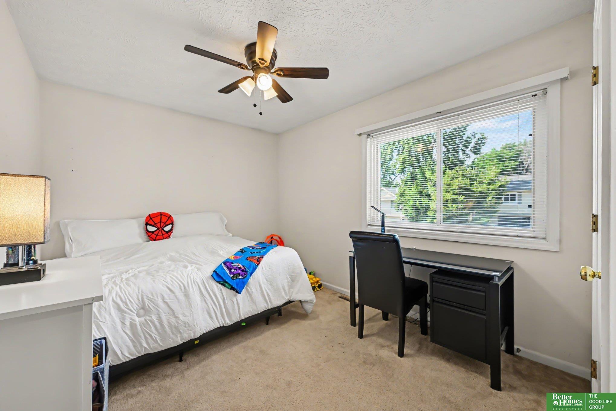
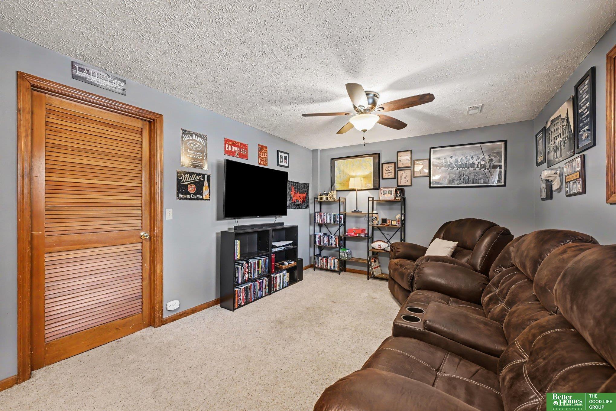
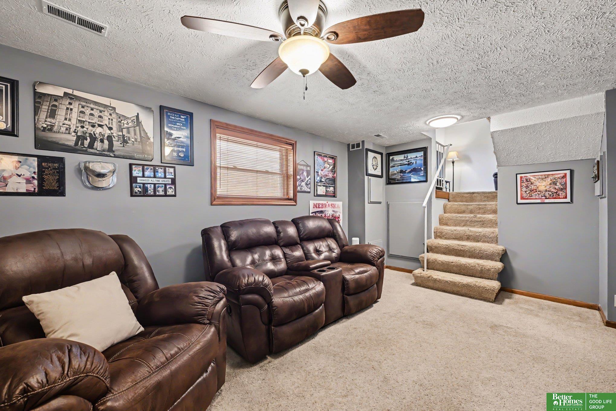
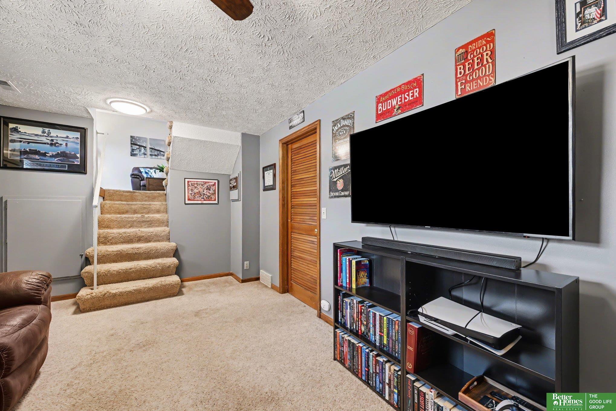
If you've been waiting for a Millard home where the big-ticket updates are already handled, take another look at 13523 Redwood. With a new roof and gutters in 2025 plus HVAC and water heater in 2023, this home gives you a solid starting point with room to make the style your own over time. Inside, you'll find newer kitchen flooring, fresh paint in the living room and bathroom, a smart thermostat, and all appliances included. The guest bedroom surprises with a massive walk-in closet, while the utility room already has a bathroom rough-in for future possibilities. Out back, the fully fenced yard gets plenty of southern sunlight with space for gardening, pets, play, or simply enjoying the outdoors. Add a lower 1.801 tax levy and a location just minutes from Costco, groceries, and interstate access, and there's a lot here worth a second look. Come see the potential in person. AMA.

Share Property

Location

13523 Redwood Street, Omaha, NE 68138

Status

Sold

Date Sold

October 23, 2026
Ali Bowden

Ali Bowden

TITLE

REALTOR®

April Tucker

April Tucker

TITLE

REALTOR®

Property Amenities

Interior
Appliances Range, Refrigerator, Washer, Dishwasher, Dryer, Microwave
Total Bedrooms: 2
Full Bathrooms: 1
Area & Lot
Total area 1,093 Sq.Ft.
Lot Area 6,098.4 Sq.Ft.
Living area 1,093 Sq.Ft.
MLS® ID 22623732
Year Built 1985
School District Millard
High School Millard South
Middle School Millard Central
Elementary School Holling Heights
Type Residential
Status Sold
Exterior
Air conditioning Central Air
Heat type Natural Gas, Forced Air
Water Source Public
Garage Space 1.0
Sewer Public Sewer
Lot Features Up to 1/4 Acre
Roof Composition
Finance
Sales Price $245,000
Real Estate Tax $2,787 yearly

Discover Active Listings

Work With Us

When you are represented by dedicated real estate professionals who are inspired to live up to the trusted reputation of the Better Homes and Gardens® Real Estate brand, you can enjoy peace of mind throughout the entire home buying and selling process.

Follow Me On Instagram