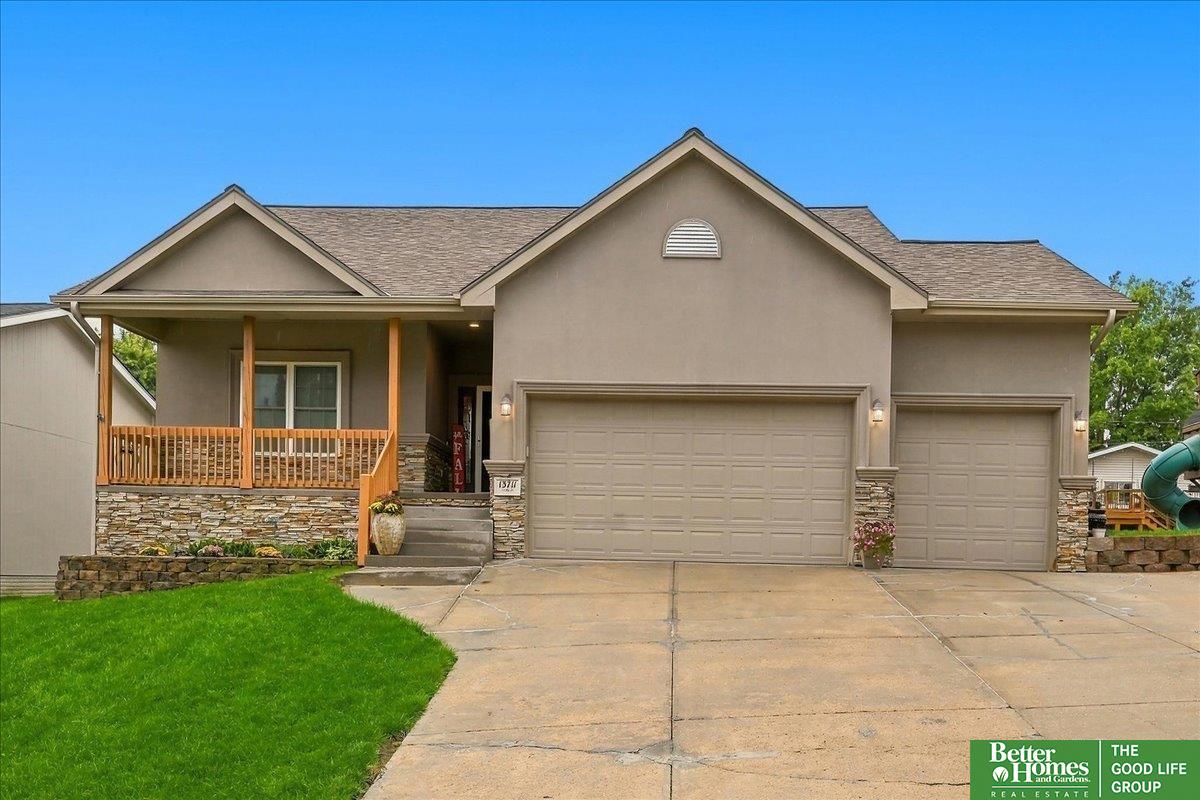
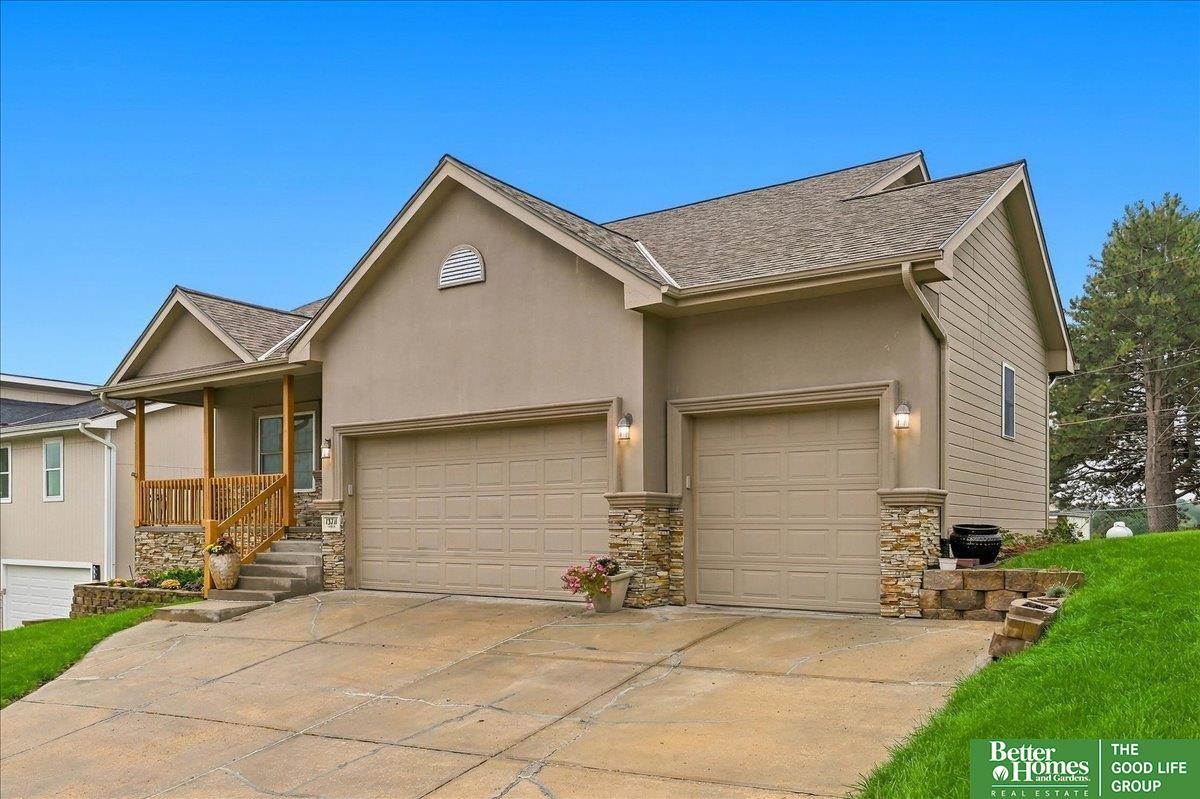
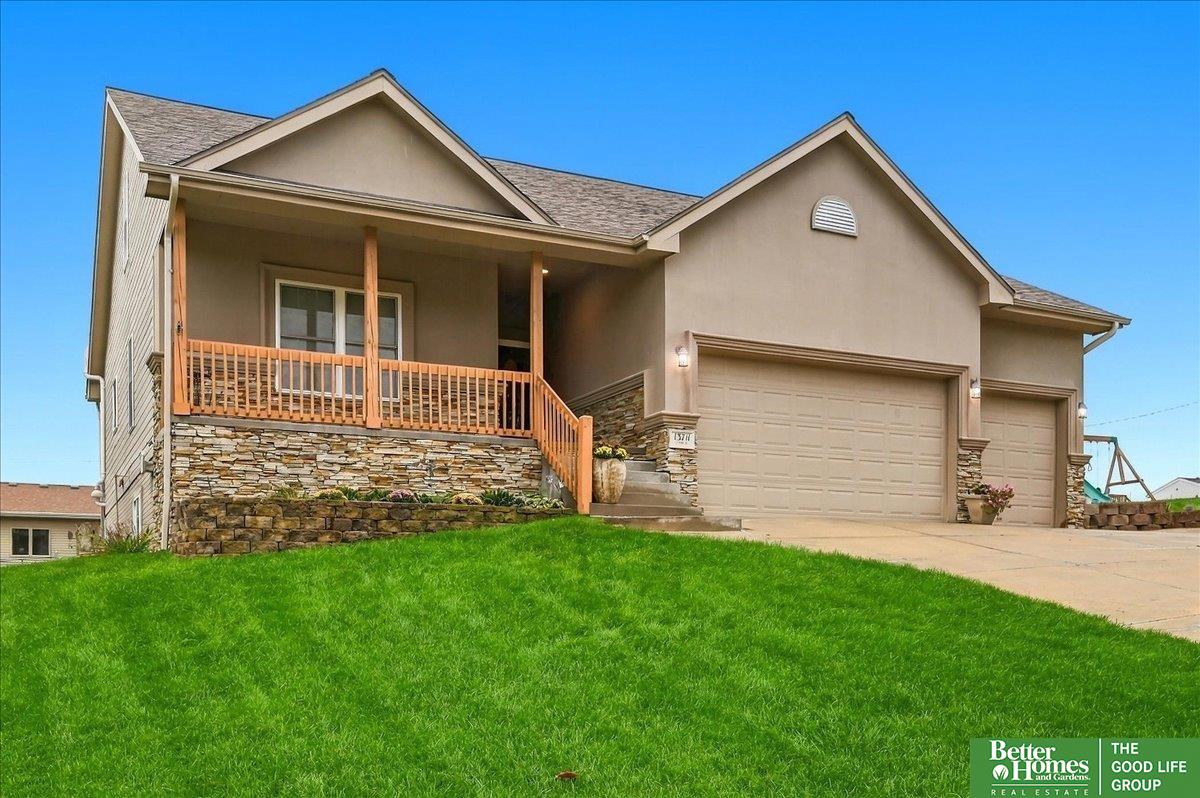
Front exterior of a taupe home with a covered porch, stone accents, and two garage doors.
13711 Corby Street
13711 Corby Street
13711 Corby Street
13711 Corby Street
13711 Corby Street
13711 Corby Street
13711 Corby Street
13711 Corby Street
13711 Corby Street
13711 Corby Street
13711 Corby Street
13711 Corby Street
13711 Corby Street
13711 Corby Street
13711 Corby Street
13711 Corby Street
13711 Corby Street
13711 Corby Street
13711 Corby Street
13711 Corby Street
13711 Corby Street
13711 Corby Street
13711 Corby Street
13711 Corby Street
13711 Corby Street
13711 Corby Street
13711 Corby Street
13711 Corby Street
13711 Corby Street
13711 Corby Street
13711 Corby Street
13711 Corby Street
13711 Corby Street
13711 Corby Street
13711 Corby Street
13711 Corby Street
13711 Corby Street
13711 Corby Street
13711 Corby Street
13711 Corby Street
13711 Corby Street
VIEW PHOTOS
$409,900

13711 Corby Street

3 Beds 2 Baths 1,902 Sq.Ft. 2,084 Sq.Ft.

Description

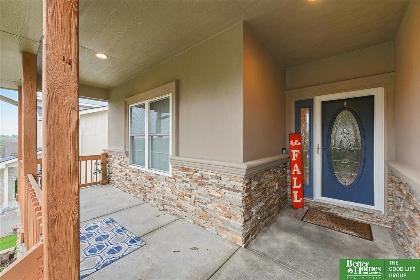
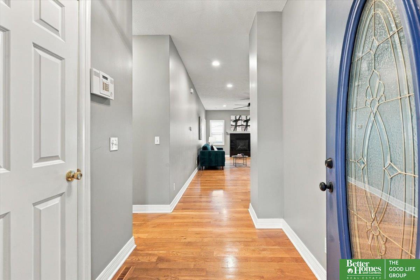
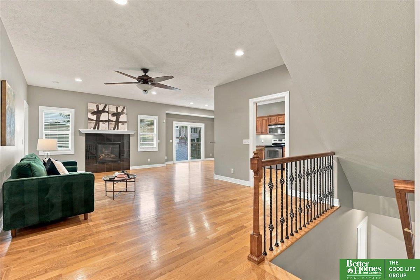
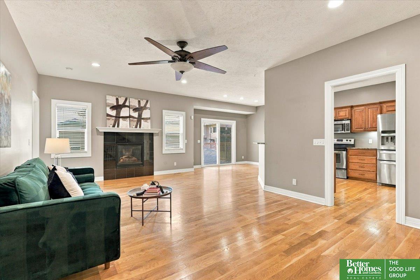
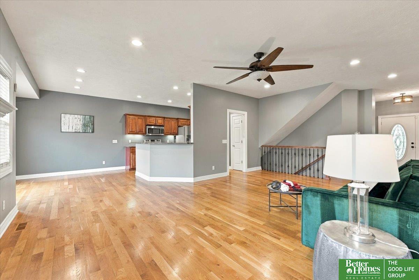
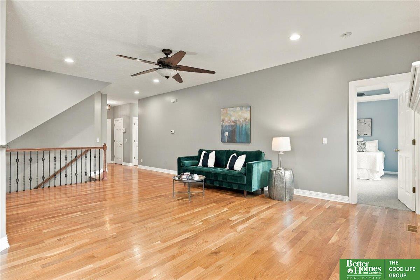
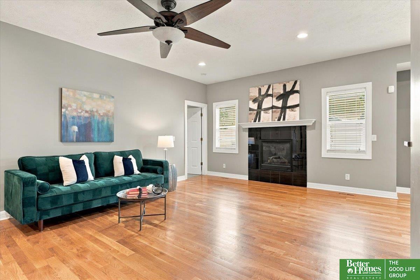
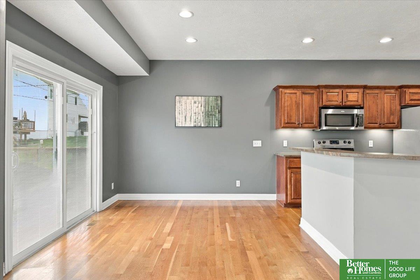
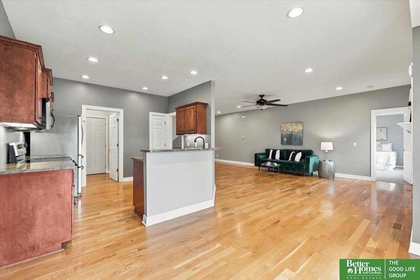
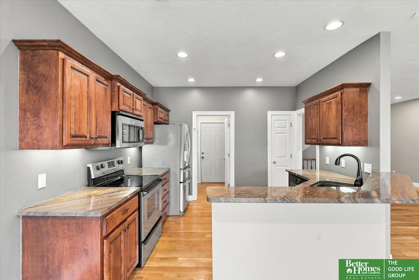
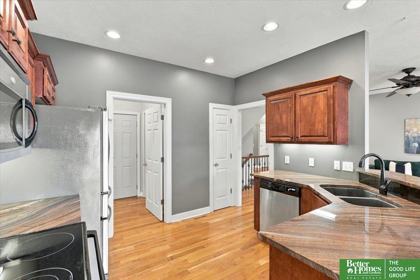
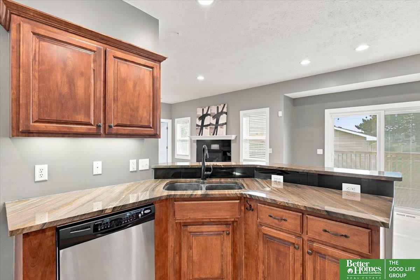
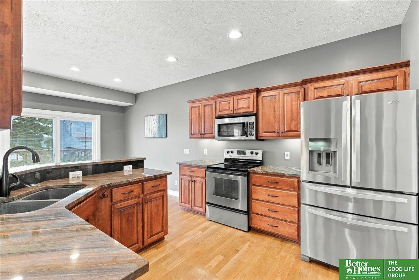
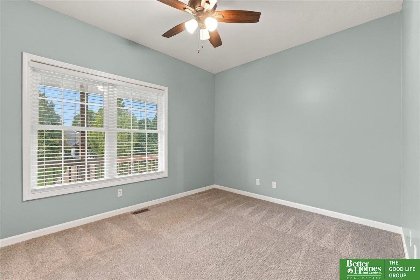
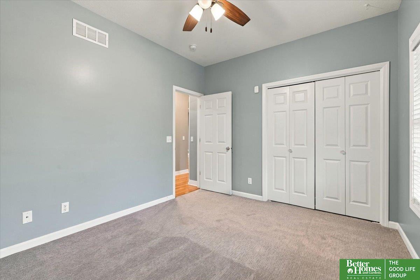
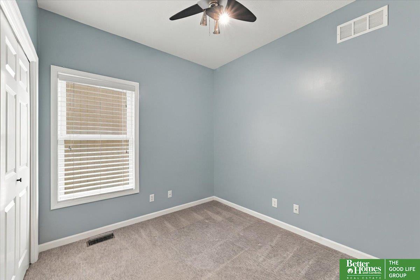
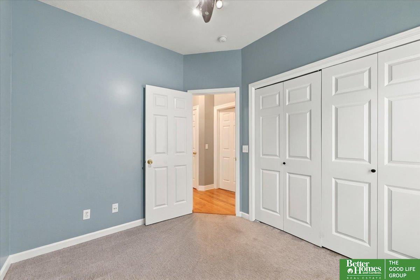
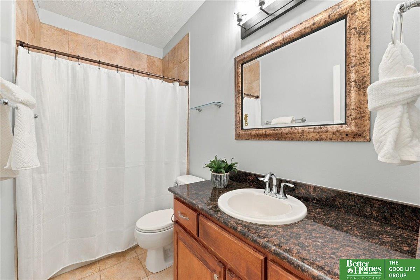
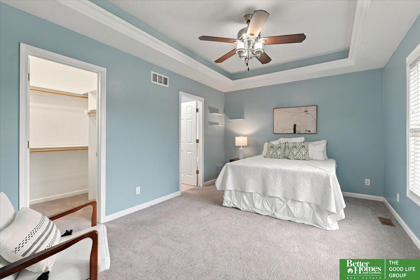
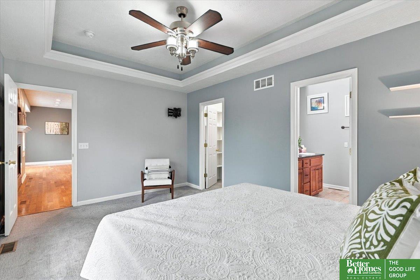
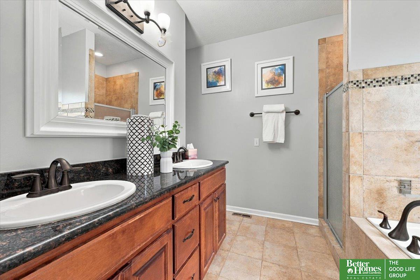
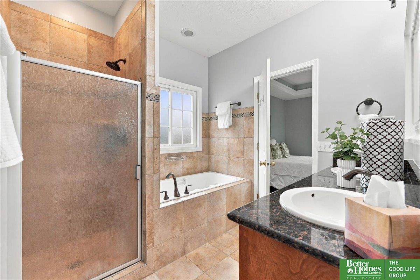
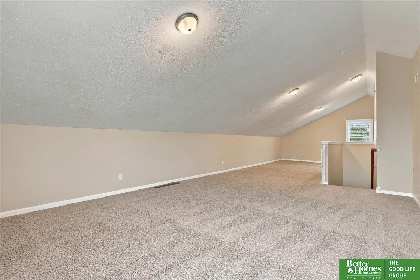
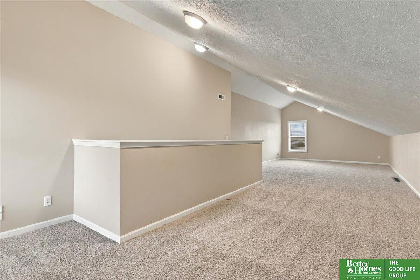
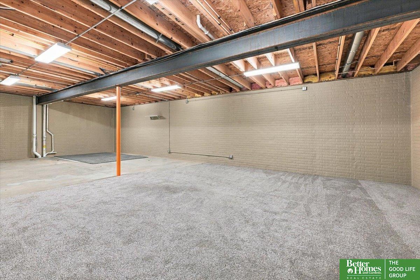
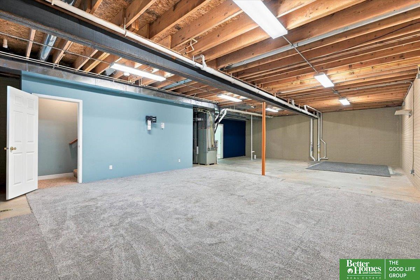
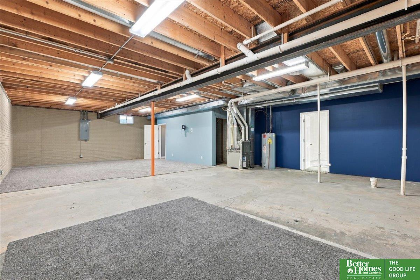
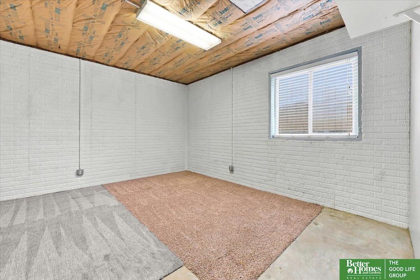
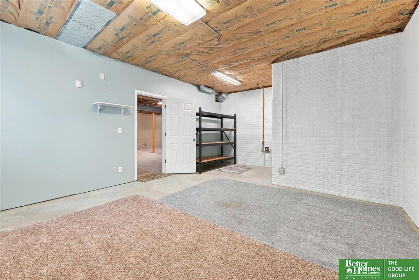
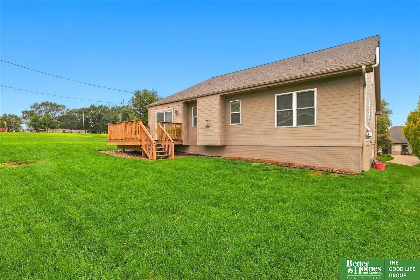
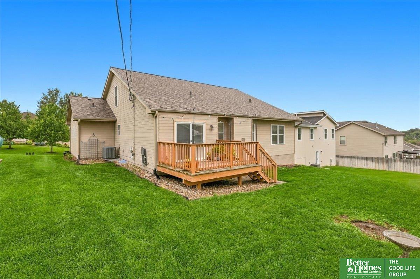
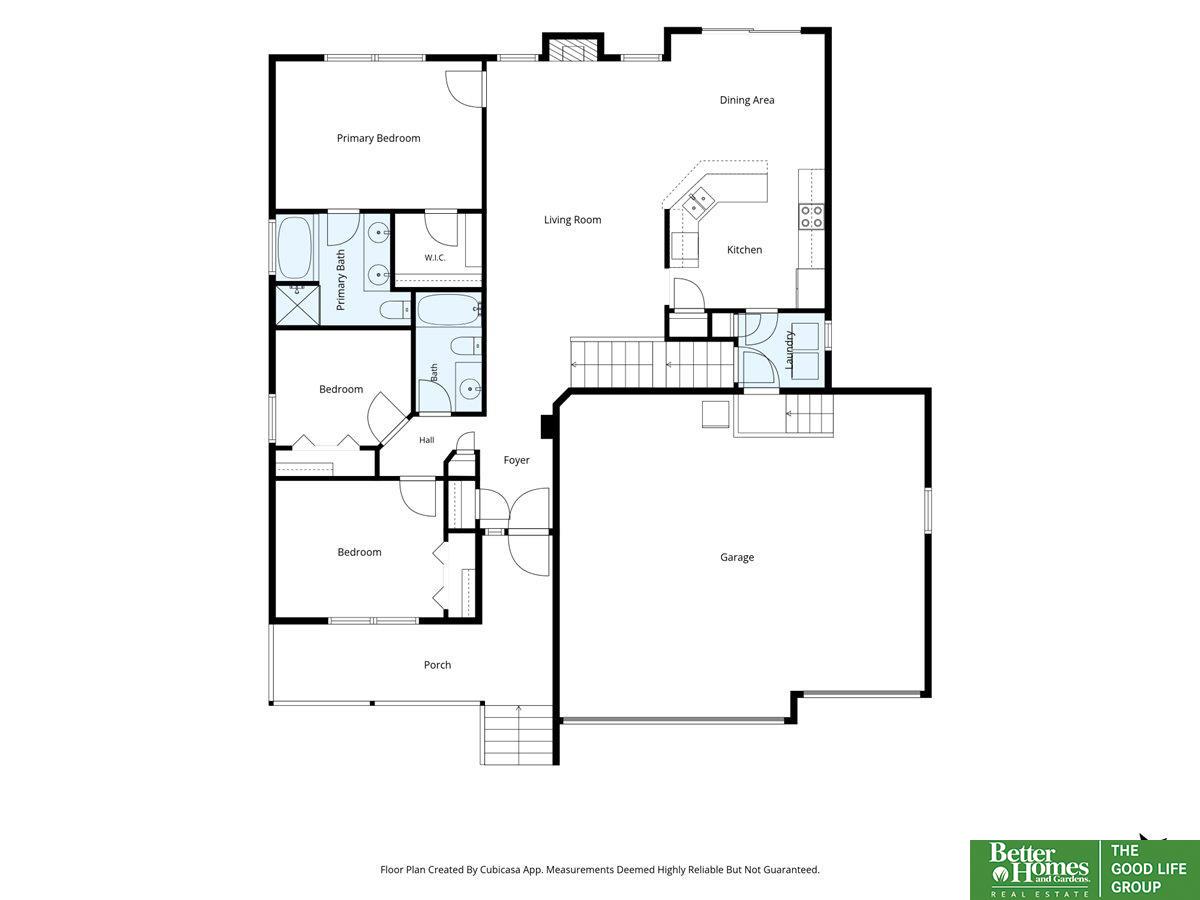
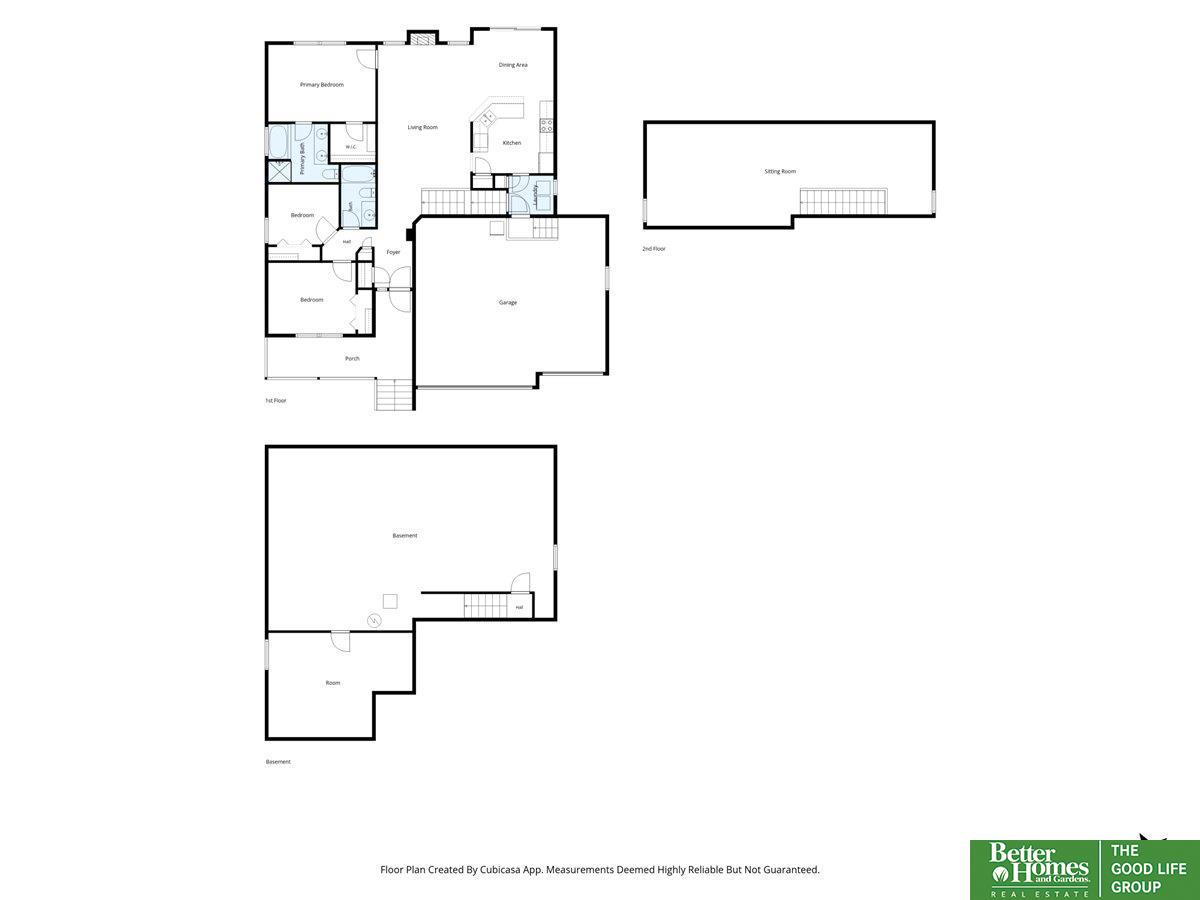
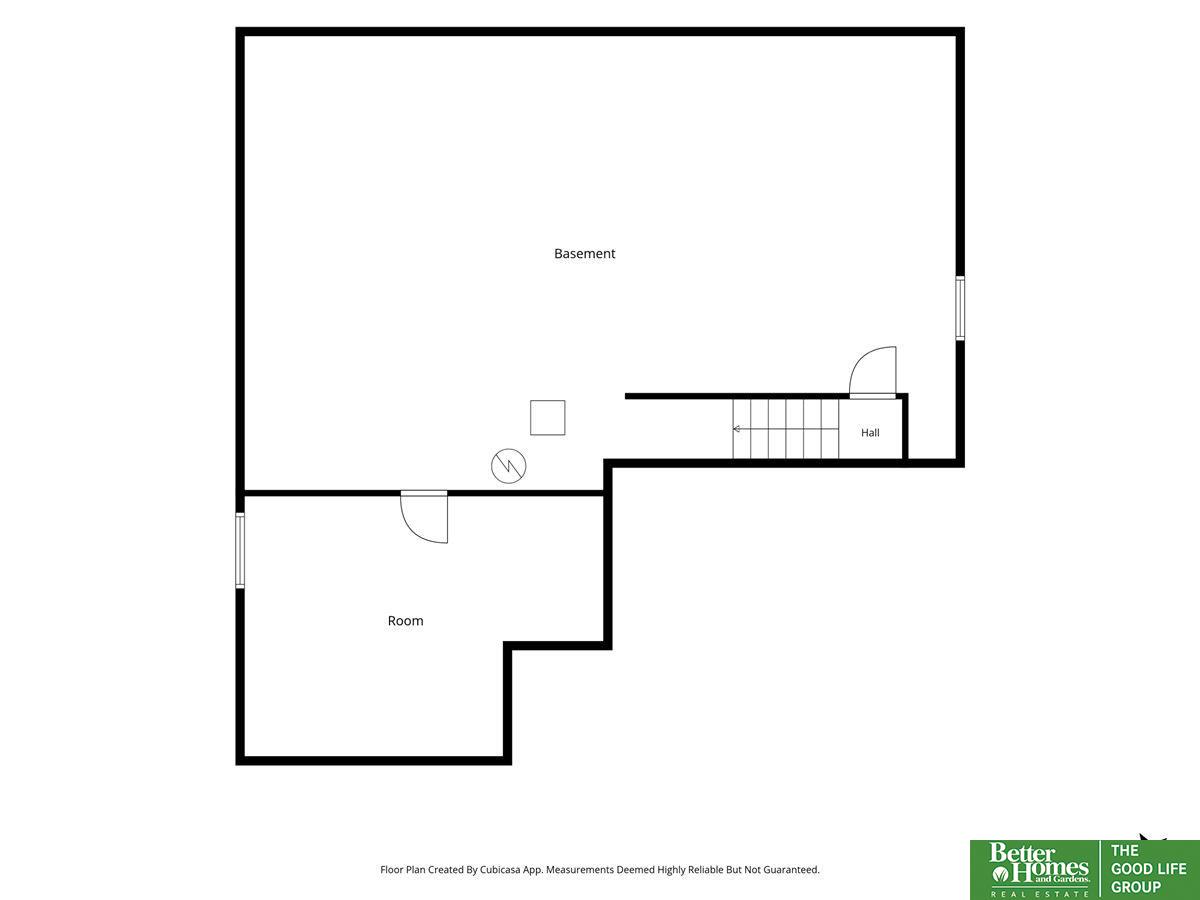
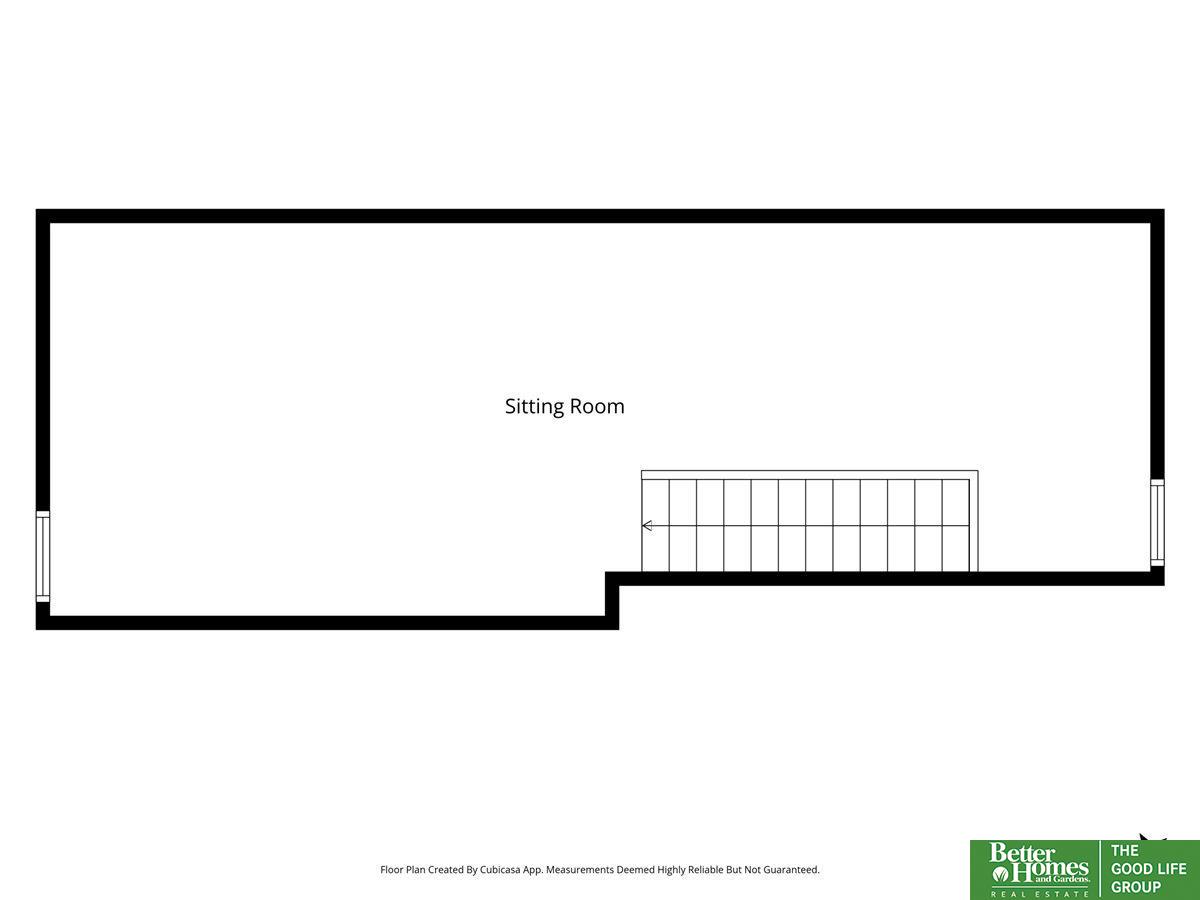
Welcome home to 13711 Corby Street! From the moment you arrive, the beautiful covered front porch invites you to sit back and relax. Combining classic charm with modern peace of mind, this standout 3-bedroom, 2-bathroom home is completely move-in ready and features a heated 3-car garage for added comfort and convenience. Step inside to find gleaming wood floors that flow through a warm, welcoming main level. Looking for extra space? Head upstairs to the huge, versatile loft, perfect for a home office, playroom, or media center. Downstairs, a large unfinished basement offers a massive blank canvas for a home gym, workshop, or future recreation room. Best of all, you can buy with absolute confidence. This home features a brand new roof and has already been pre-inspected. Don't miss the chance to make this exceptional property your own! Schedule your tour today.

Share Property

Location

13711 Corby Street, Omaha, NE 68164

Status

For Sale

Mortgage Calculator

Estimate your monthly mortgage payment, including the principal and interest, property taxes, and HOA. Adjust the values to generate a more accurate rate.


All estimates are provided for informational purposes only. Actual amounts may vary.
$0,000 Your Payment 20 15 65
$0,000 Your Payment
Aimee Stuart

Aimee Stuart

TITLE

REALTOR®

Carri Thiel

Carri Thiel

TITLE

REALTOR®

Property Amenities

Interior
Fireplace Living Room, Direct-Vent Gas Fire
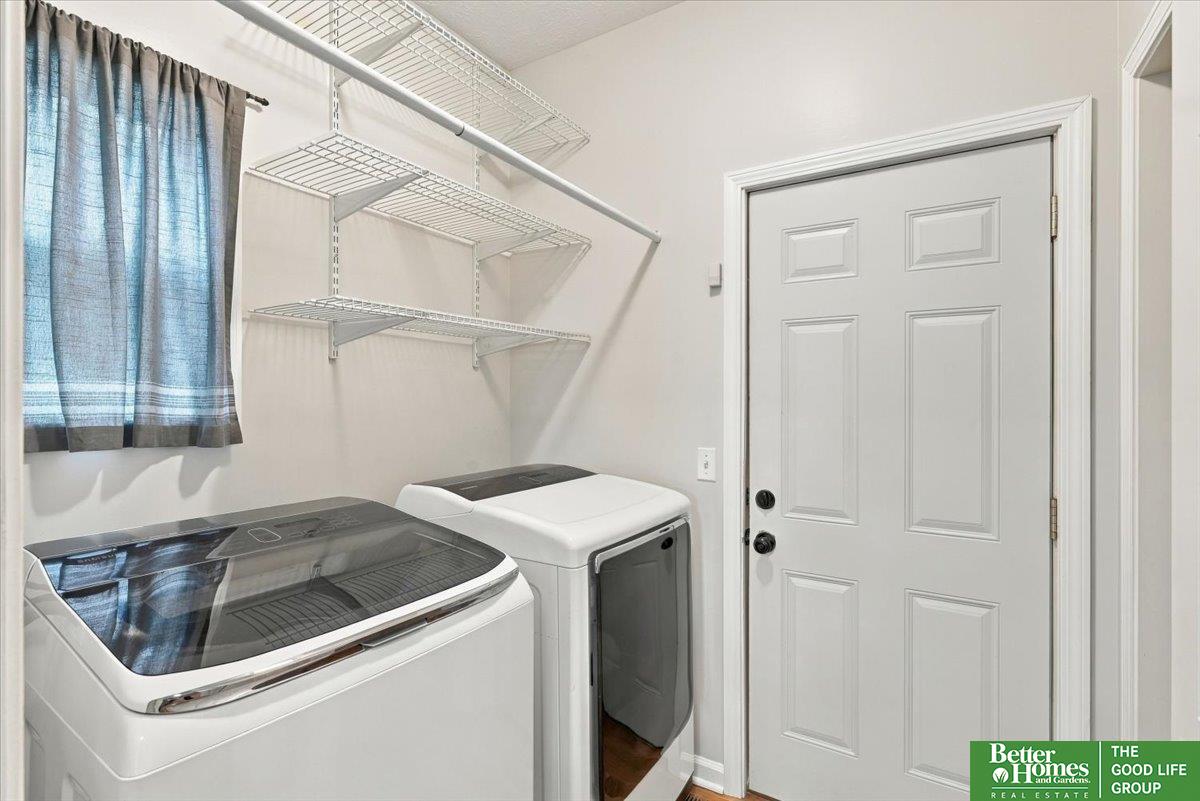
Appliances Range, Oven, Refrigerator, Dishwasher, Dryer, Disposal, Microwave
Flooring Carpet, Concrete, Wood
Total Bedrooms: 3
Full Bathrooms: 2
Other Interior Features High Ceilings, Ceiling Fan(s), Pantry
Area & Lot
Total area 1,902 Sq.Ft.
Lot Area 2,084 Sq.Ft.
Living area 1,902 Sq.Ft.
MLS® ID 22628364
Year Built 2008
School District Omaha
High School Burke
Middle School Buffett
Elementary School Picotte
Architecture Styles Ranch, Contemporary
Type Residential
Status For Sale
Exterior
Air conditioning Central Air
Heat type Natural Gas, Forced Air
Water Source Public
Garage Space 3.0
Sewer Public Sewer
Other Exterior Features Lighting
Lot Features Up to 1/4 Acre, City Lot, Subdivided, Public Sidewalk, Curb and Gutter, Paved
Roof Composition
Utilities Electricity Available, Natural Gas Available, Water Available, Sewer Available, Fiber Optic, Cable Available
Finance
Sales Price $409,900
Real Estate Tax $7,534 yearly
image

Schedule a Showing

We would love to show you our beautiful property. Please select your preferred date and time below. An agent will be in touch shortly to confirm your appointment.

Schedule a Showing

We would love to show you our beautiful property. Please select your preferred date and time below. An agent will be in touch shortly to confirm your appointment.

Thank you for your interest in 13711 Corby Street, Omaha, NE 68164. We are reviewing your request and will be in touch shortly!

Discover Active Listings

Work With Us

When you are represented by dedicated real estate professionals who are inspired to live up to the trusted reputation of the Better Homes and Gardens® Real Estate brand, you can enjoy peace of mind throughout the entire home buying and selling process.

Follow Me On Instagram