Leave a Message

By providing your contact information to Better Homes & Gardens | The Good Life Group, your personal information will be processed in accordance with Better Homes & Gardens | The Good Life Group's Privacy Policy. By checking the box(es) below, you expressly consent to receive marketing or promotional real estate communication from Better Homes & Gardens | The Good Life Group in the manner selected by you. For SMS text messages, message frequency varies. Message and data rates may apply. Consent is not a condition of purchase of any goods or services. You may opt out of receiving further communications from Better Homes & Gardens | The Good Life Group at any time. To opt out of receiving SMS text messages, reply STOP to unsubscribe. SMS text messaging is subject to our Terms of Use.

Thank you for your message. We will be in touch with you shortly.

Explore Our Properties
13811 S 44 Street
13811 S 44 Street
13811 S 44 Street
13811 S 44 Street
13811 S 44 Street
13811 S 44 Street
13811 S 44 Street
13811 S 44 Street
13811 S 44 Street
13811 S 44 Street
13811 S 44 Street
13811 S 44 Street
13811 S 44 Street
13811 S 44 Street
13811 S 44 Street
13811 S 44 Street
13811 S 44 Street
13811 S 44 Street
13811 S 44 Street
13811 S 44 Street
13811 S 44 Street
13811 S 44 Street
13811 S 44 Street
13811 S 44 Street
13811 S 44 Street
13811 S 44 Street
13811 S 44 Street
13811 S 44 Street
13811 S 44 Street
13811 S 44 Street
13811 S 44 Street
13811 S 44 Street
13811 S 44 Street
13811 S 44 Street
VIEW PHOTOS
Courtesy of Better Homes and Gardens R.E.
$331,000

13811 S 44 Street

3 Beds 3 Baths 1,707 Sq.Ft. 7,230.96 Sq.Ft.

Description

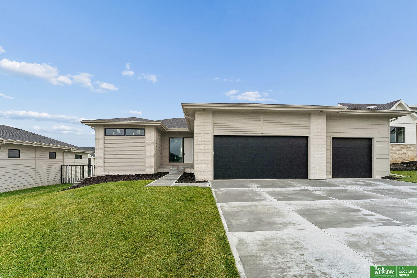
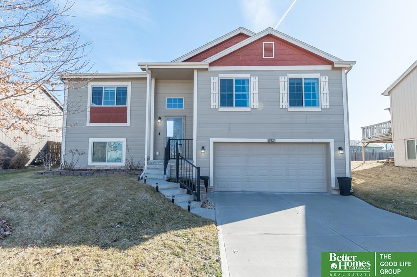
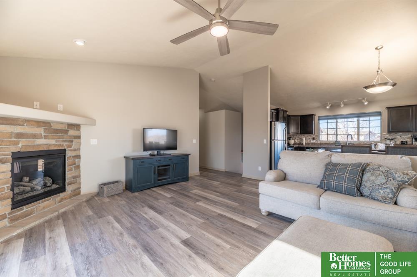
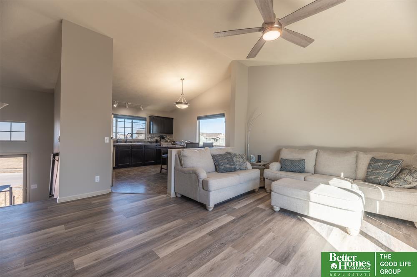
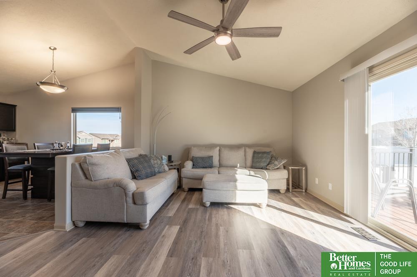
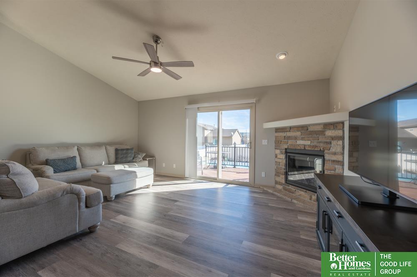
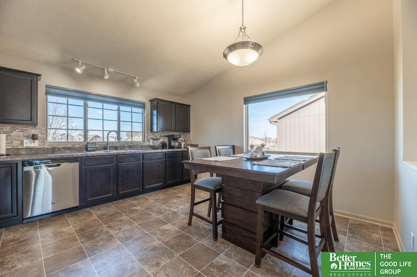
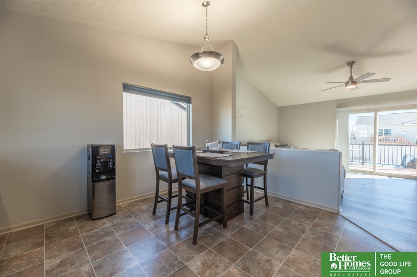
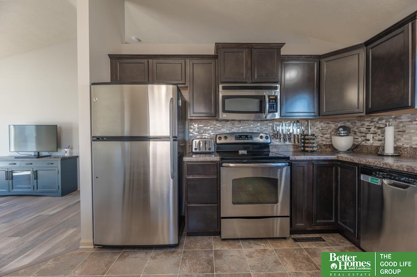
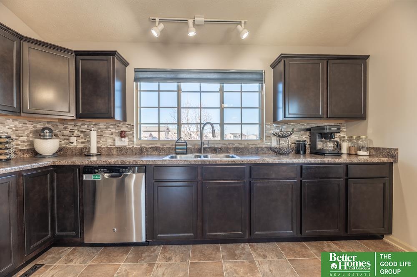
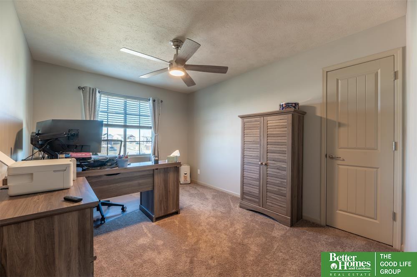
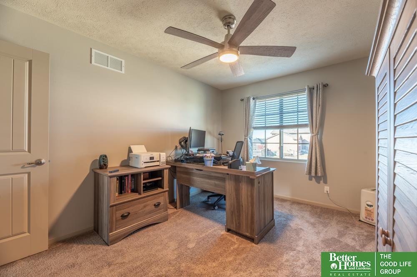
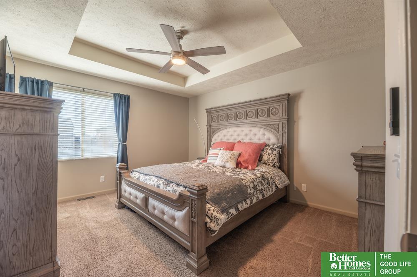
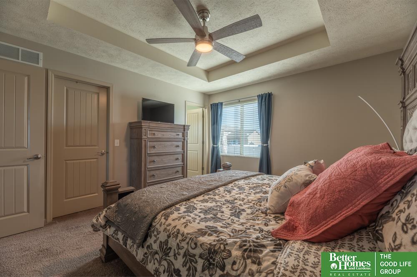
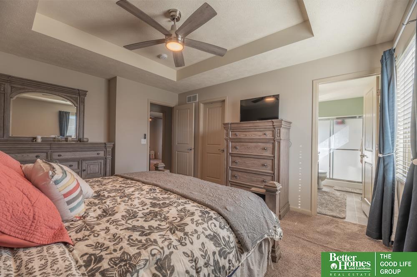
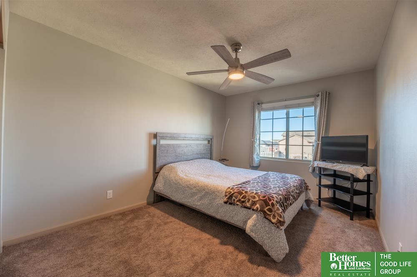
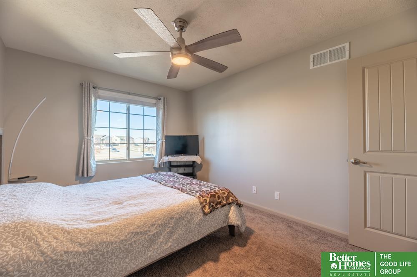
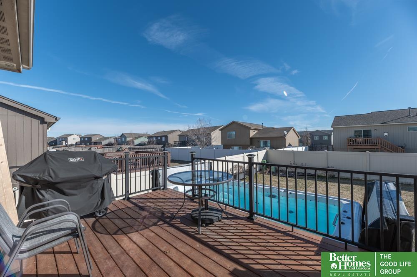
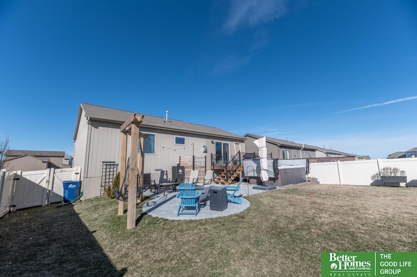
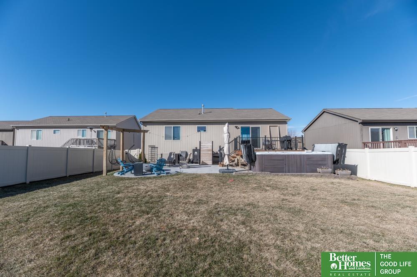
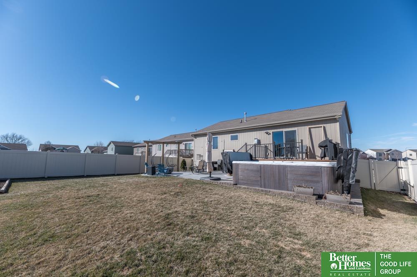
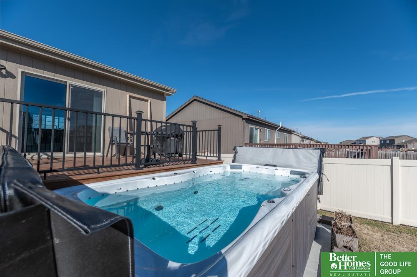
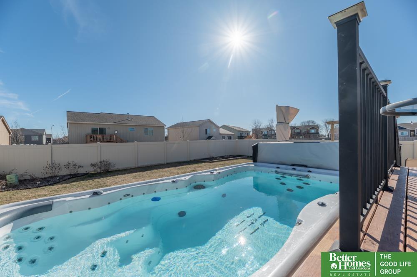
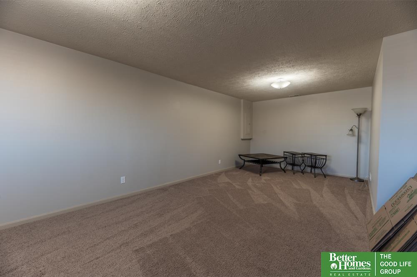
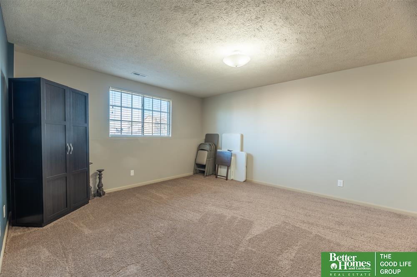
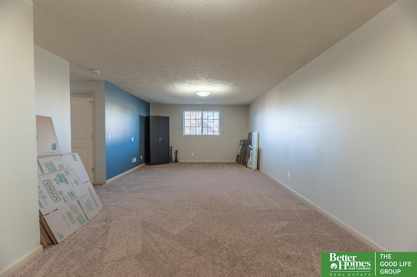
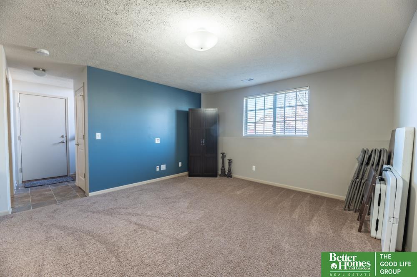
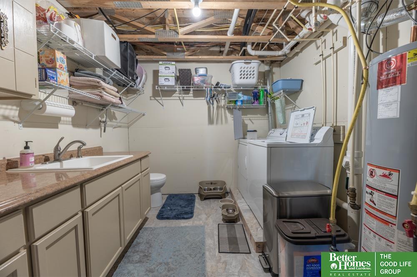
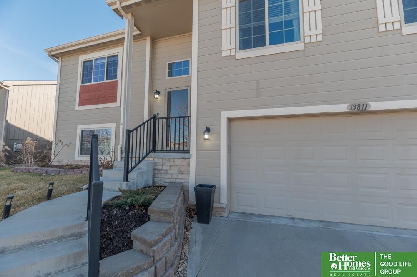
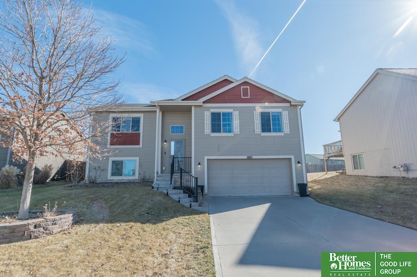
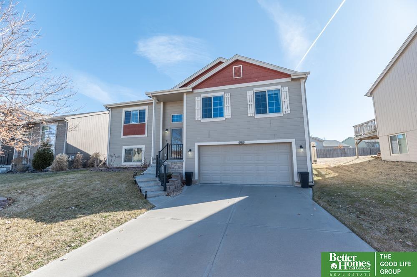
You will want to make this stunning split-entry yours in Clearwater Falls! Experience the abundant space and pride of ownership evident throughout. The kitchen with tons of light to opens to Living Room with new Luxury Vinyl tile floor. A spacious Living room, complete with a fireplace and slider leading to a deck. Newer concrete patio with hanging chairs to relax around a firepit. A year round 8 x 15 spa awaits for exercise or relaxation. Some Techi Updates are 54" LED light fans controlled by remote, hub space app, Google, Alexa, in Living and bedrooms.Video Doorbell Pro, backdoor Ring Floodlight Cam, Smart Wifi deadbolt wifi thermostat with Alexa, Juicbox 48Smart Electric vehichle charger. gorgeous landscaped yard with sprinklers what a fantastic oasis! Venture downstairs to discover a large family room. The laundry area boasts storage cabinets and a convenient half bath. With its deep garage offering ample storage space, this residence truly has it all. You won't want to miss it.

Share Property

Location

13811 S 44 Street, Bellevue, NE 68123

Status

Sold

Date Sold

March 19, 2024
Angie Thiel

Angie Thiel

TITLE

REALTOR®

Property Amenities

Interior
Appliances Range - Cooktop Oven, Refrigerator, Washer, Dishwasher, Dryer, Microwave
Total Bedrooms: 3
Half Bathrooms: 1
Three-Quarter Bathrooms: 1
Full Bathrooms: 1
Other Interior Features 9 Ceiling, Ceiling Fan(s)
Area & Lot
Total area 1,707 Sq.Ft.
Lot Area 7,230.96 Sq.Ft.
Living area 1,707 Sq.Ft.
MLS® ID 22404068
Year Built 2012
School District Bellevue
High School Bellevue West
Middle School Lewis and Clark
Elementary School Bellevue Elementary
Type Residential
Status Sold
Exterior
Air conditioning Central Air
Heat type Gas, Forced Air
Water Source Public
Garage Space 2.0
Sewer Public Sewer
Parking Attached, Garage Door Opener
Lot Features Up to 1/4 Acre
Utilities Cable Available
Finance
Sales Price $331,000
HOA Fees $150 yearly
Real Estate Tax $5,202 yearly

Discover Active Listings

Bellevue

Work With Us

When you are represented by dedicated real estate professionals who are inspired to live up to the trusted reputation of the Better Homes and Gardens® Real Estate brand, you can enjoy peace of mind throughout the entire home buying and selling process.

Follow Me On Instagram