13916 Lisa Circle
13916 Lisa Circle
13916 Lisa Circle
13916 Lisa Circle
13916 Lisa Circle
13916 Lisa Circle
13916 Lisa Circle
13916 Lisa Circle
13916 Lisa Circle
13916 Lisa Circle
13916 Lisa Circle
13916 Lisa Circle
13916 Lisa Circle
13916 Lisa Circle
13916 Lisa Circle
13916 Lisa Circle
13916 Lisa Circle
13916 Lisa Circle
13916 Lisa Circle
13916 Lisa Circle
13916 Lisa Circle
13916 Lisa Circle
13916 Lisa Circle
13916 Lisa Circle
13916 Lisa Circle
13916 Lisa Circle
13916 Lisa Circle
13916 Lisa Circle
13916 Lisa Circle
13916 Lisa Circle
13916 Lisa Circle
13916 Lisa Circle
13916 Lisa Circle
13916 Lisa Circle
13916 Lisa Circle
13916 Lisa Circle
13916 Lisa Circle
VIEW PHOTOS
$285,000

13916 Lisa Circle

3 Beds 3 Baths 1,509 Sq.Ft. 0.26 Acres

Description

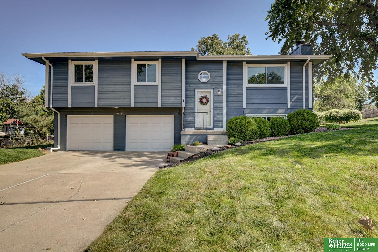
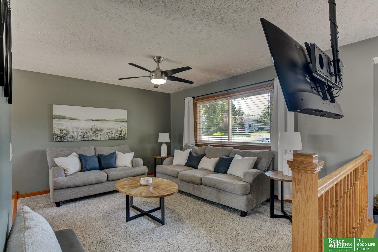
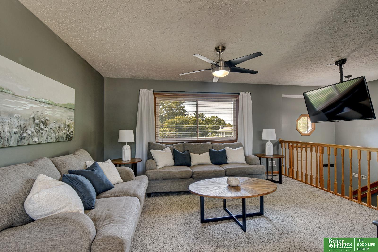
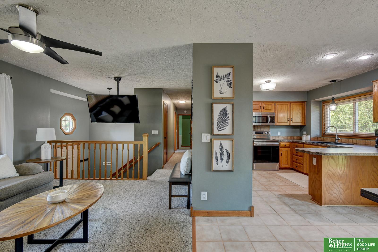
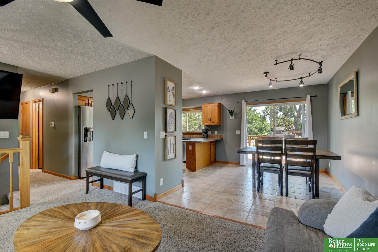
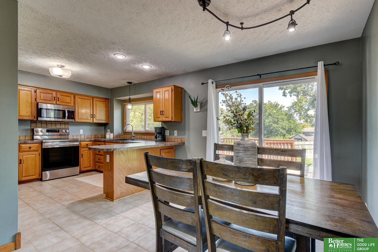
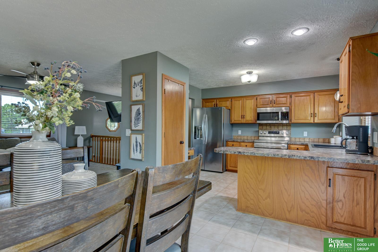
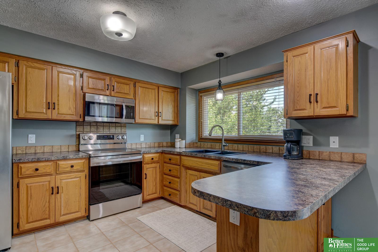
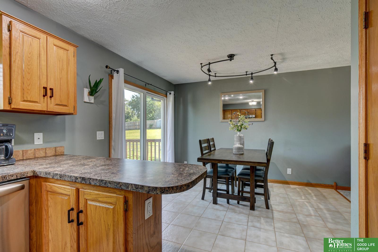
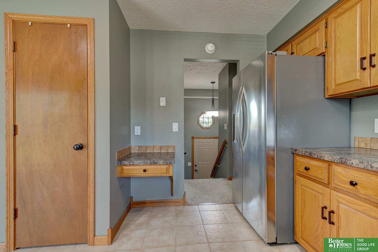
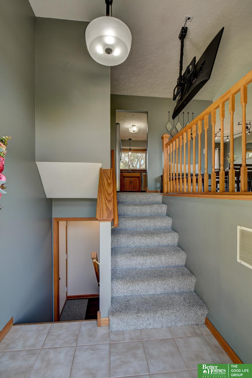
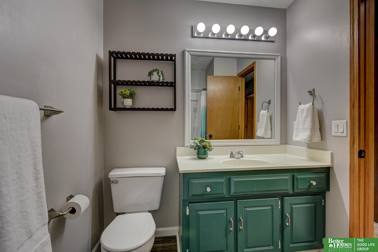
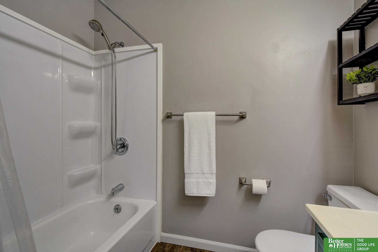
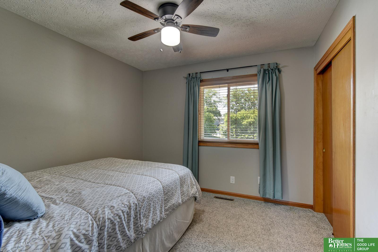
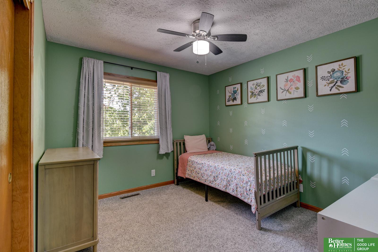
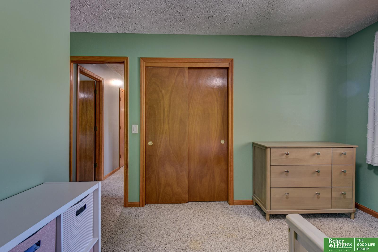
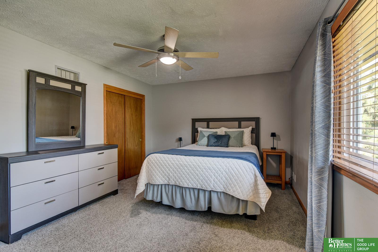
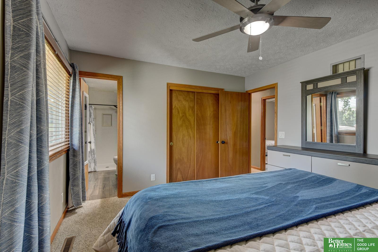
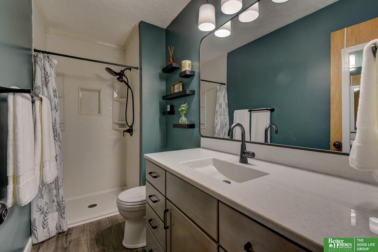
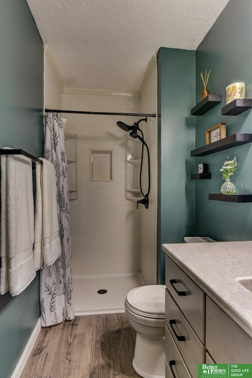
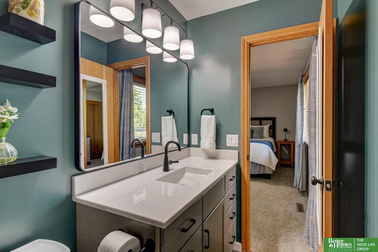
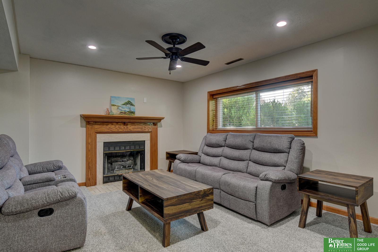
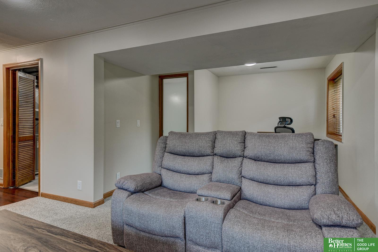
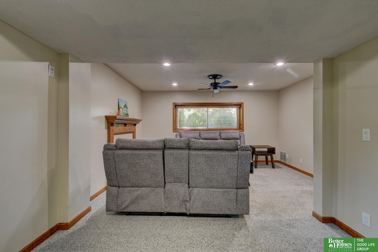
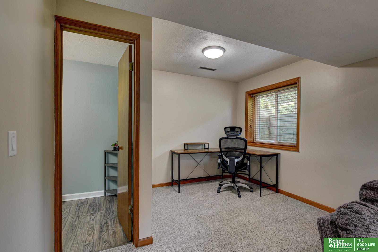
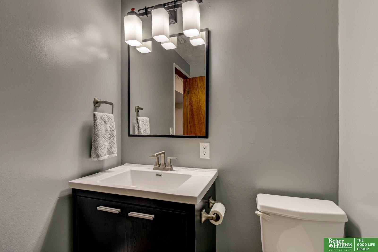
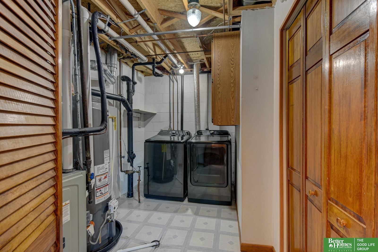
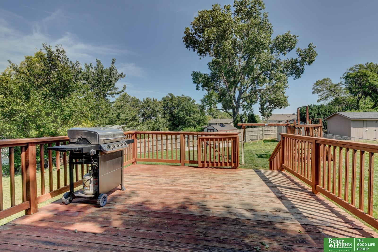
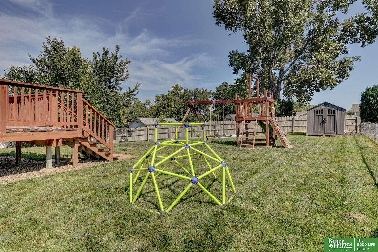
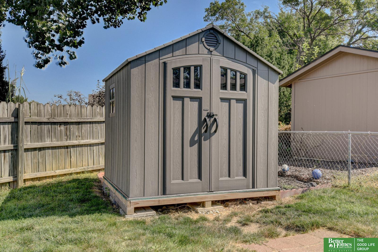
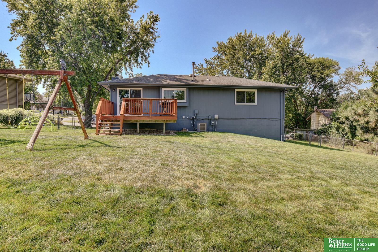
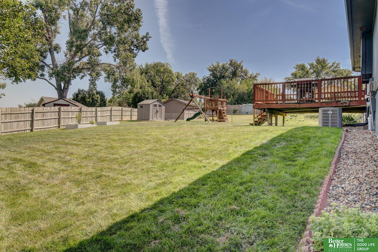
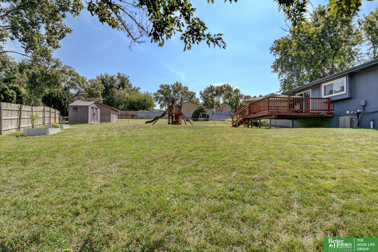
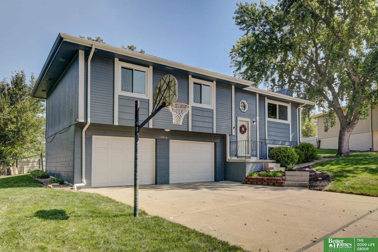
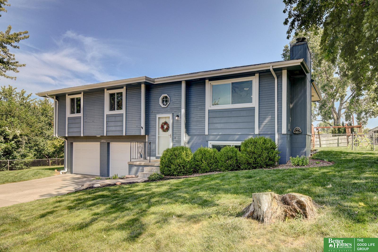
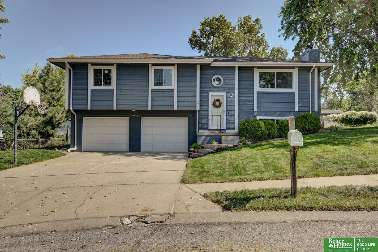
Contract Pending Pre-inspected and thoughtfully improved, this Millard home combines the cosmetic updates you'll notice right away with the big-ticket improvements you'll appreciate for years to come. The kitchen has been refreshed with newer appliances, countertops, sink, hardware, lighting, tile backsplash and a convenient breakfast bar. The primary suite is equally updated with two closets and a remodeled 3/4 bath featuring an Onyx shower, LVP flooring, new vanity and lighting. Downstairs, the finished lower level offers a comfortable rec room with gas fireplace and an updated half bath. Fresh paint, newer carpet, updated fans & lighting, and new rocker switches throughout & all NEW windows. HVAC was replaced in 2020, the water heater in 2022, and the garage doors and opener in 2024. Outside, the fenced yard, large deck, landscaping, & NEW shed add even more value. Neighborhood pool/community center. 35 minutes to Lincoln! All of this on a spacious cul-de-sac near lakes, trails, sho

Share Property

Location

13916 Lisa Circle, Omaha, NE 68138

Status

Sold

Date Sold

October 9, 2026
Benjamin Smail

Benjamin Smail

TITLE

REALTOR®

Property Amenities

Interior
Fireplace Recreation Room, Gas Log
Appliances Range, Refrigerator, Washer, Dishwasher, Dryer, Disposal, Microwave
Total Bedrooms: 3
Half Bathrooms: 1
Three-Quarter Bathrooms: 1
Full Bathrooms: 1
Area & Lot
Total area 1,509 Sq.Ft.
Lot Area 0.26 Acres
Living area 1,509 Sq.Ft.
MLS® ID 22625219
Year Built 1991
School District Millard
High School Millard South
Middle School Millard Central
Elementary School Norris
Type Residential
Status Sold
Exterior
Air conditioning Central Air
Heat type Natural Gas, Forced Air
Water Source Public
Garage Space 2.0
Sewer Public Sewer
Lot Features Over 1/4 up to 1/2 Acre, City Lot, Cul-De-Sac, Subdivided, Curb Cut
Roof Composition
Finance
Sales Price $285,000
Real Estate Tax $4,894 yearly

360 Virtual Tour

Take a tour of this property

Discover Active Listings

Papillion

Work With Us

When you are represented by dedicated real estate professionals who are inspired to live up to the trusted reputation of the Better Homes and Gardens® Real Estate brand, you can enjoy peace of mind throughout the entire home buying and selling process.

Follow Me On Instagram