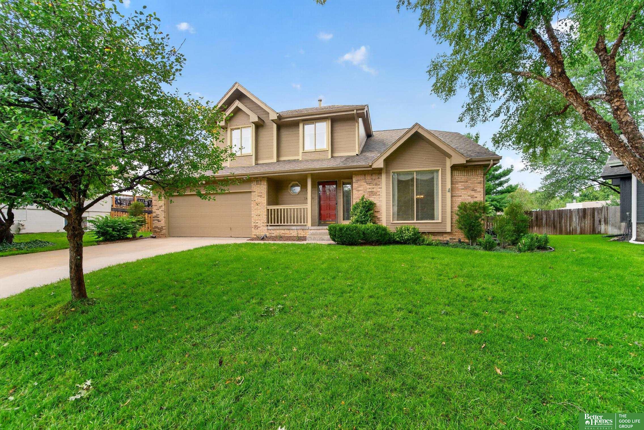
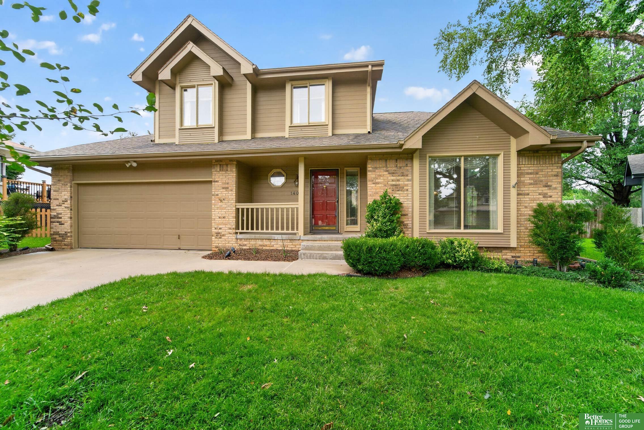
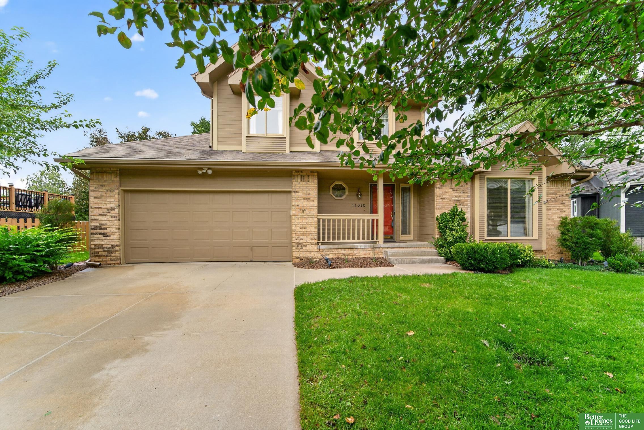
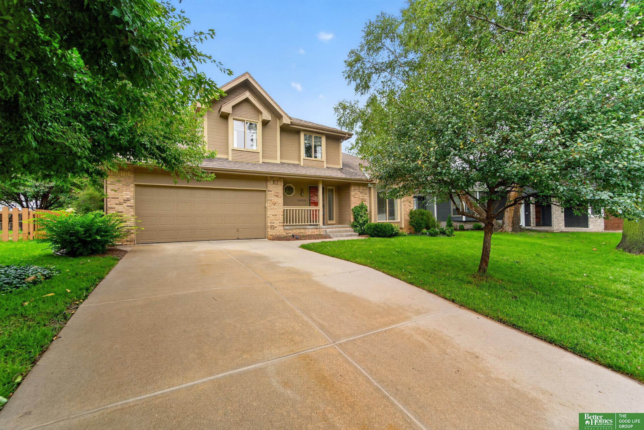
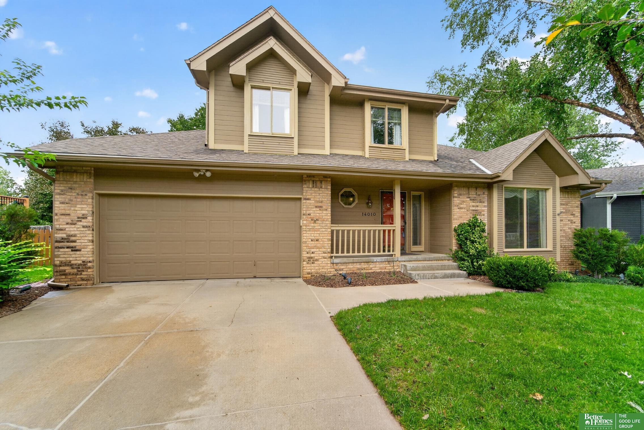
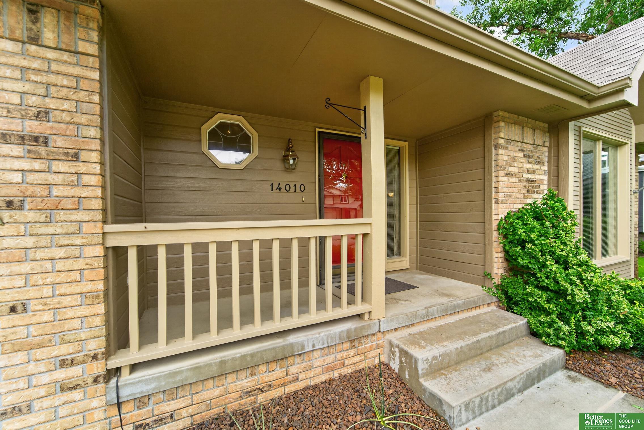
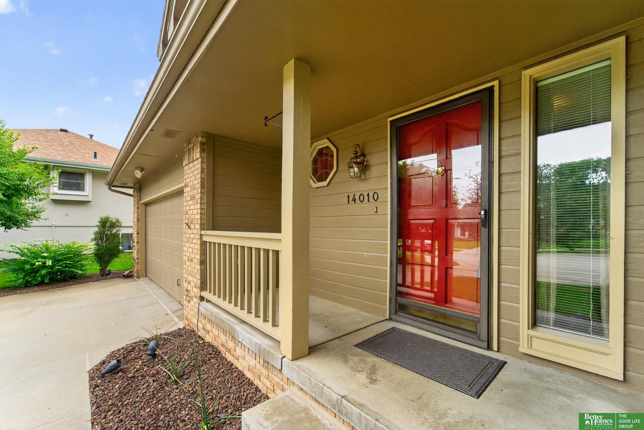
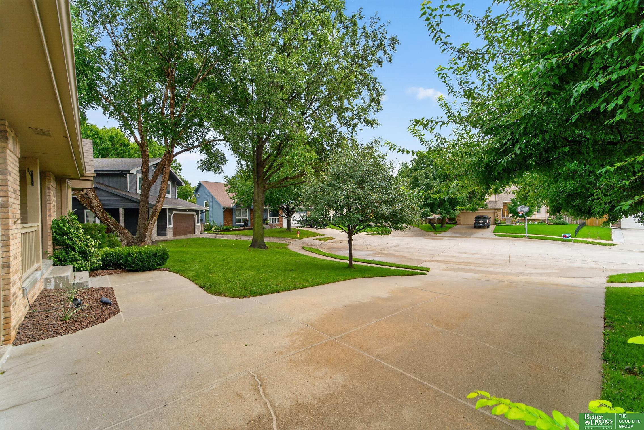
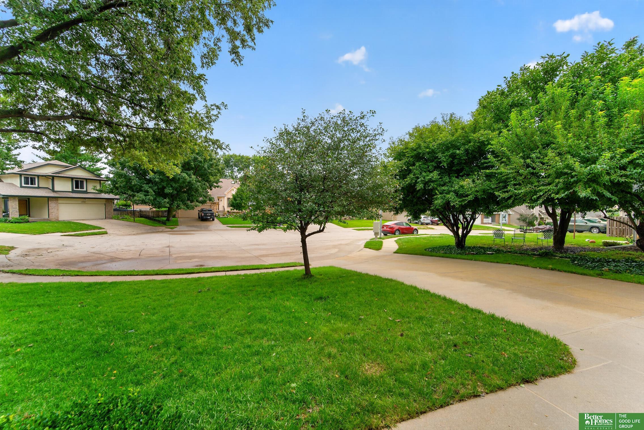
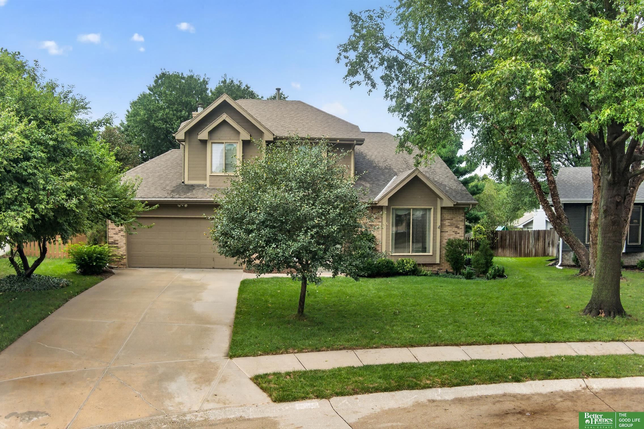
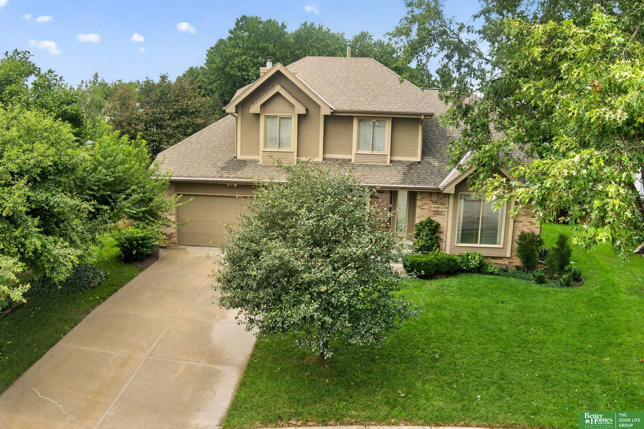
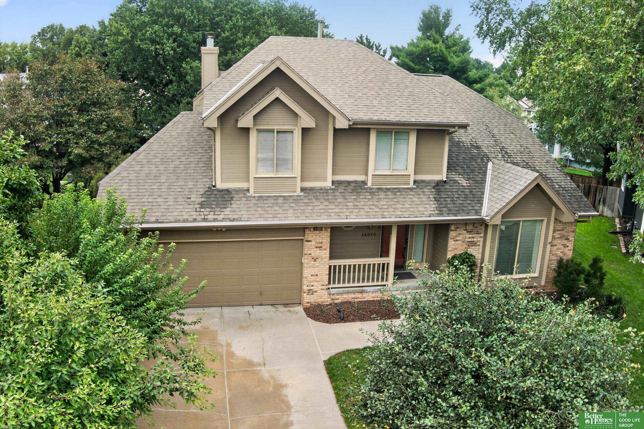
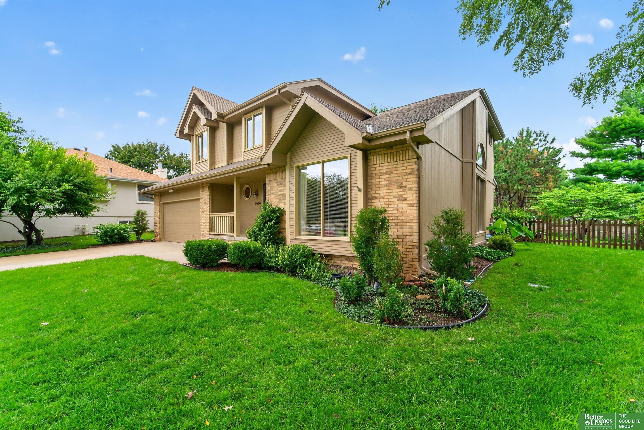
Two-story tan-and-brick home with a red front door, attached garage, and broad green lawn.
14010 Lillian Circle
VIEW PHOTOS
$365,000

14010 Lillian Circle

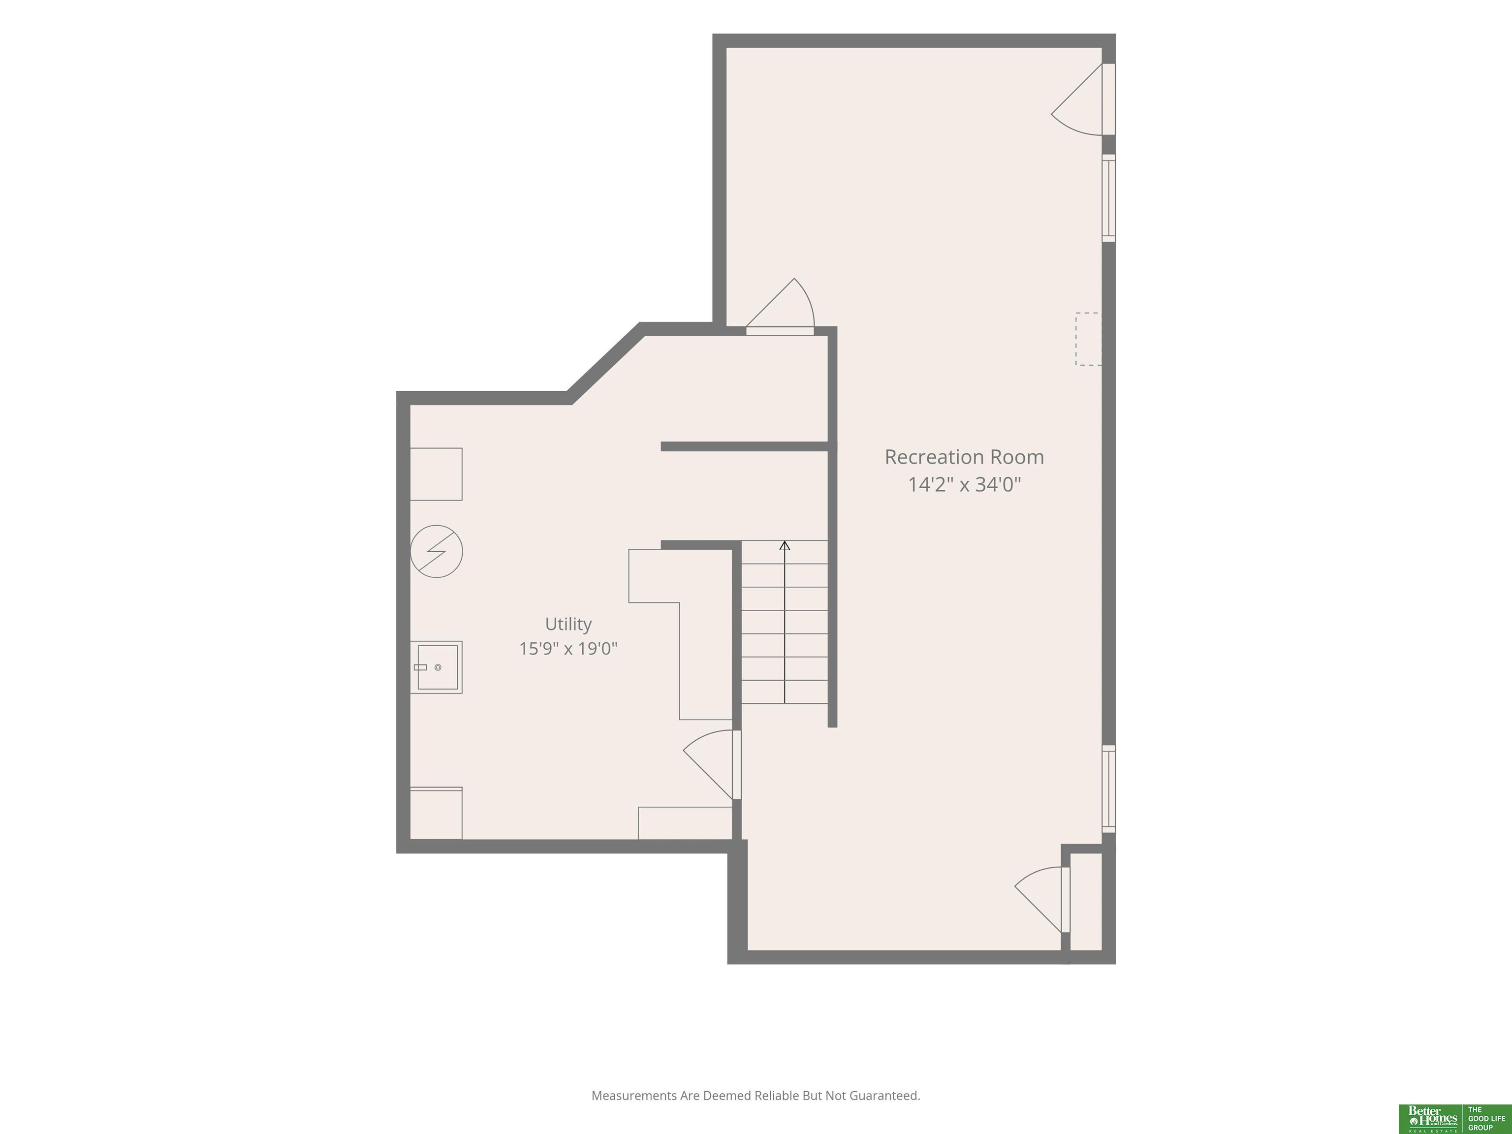
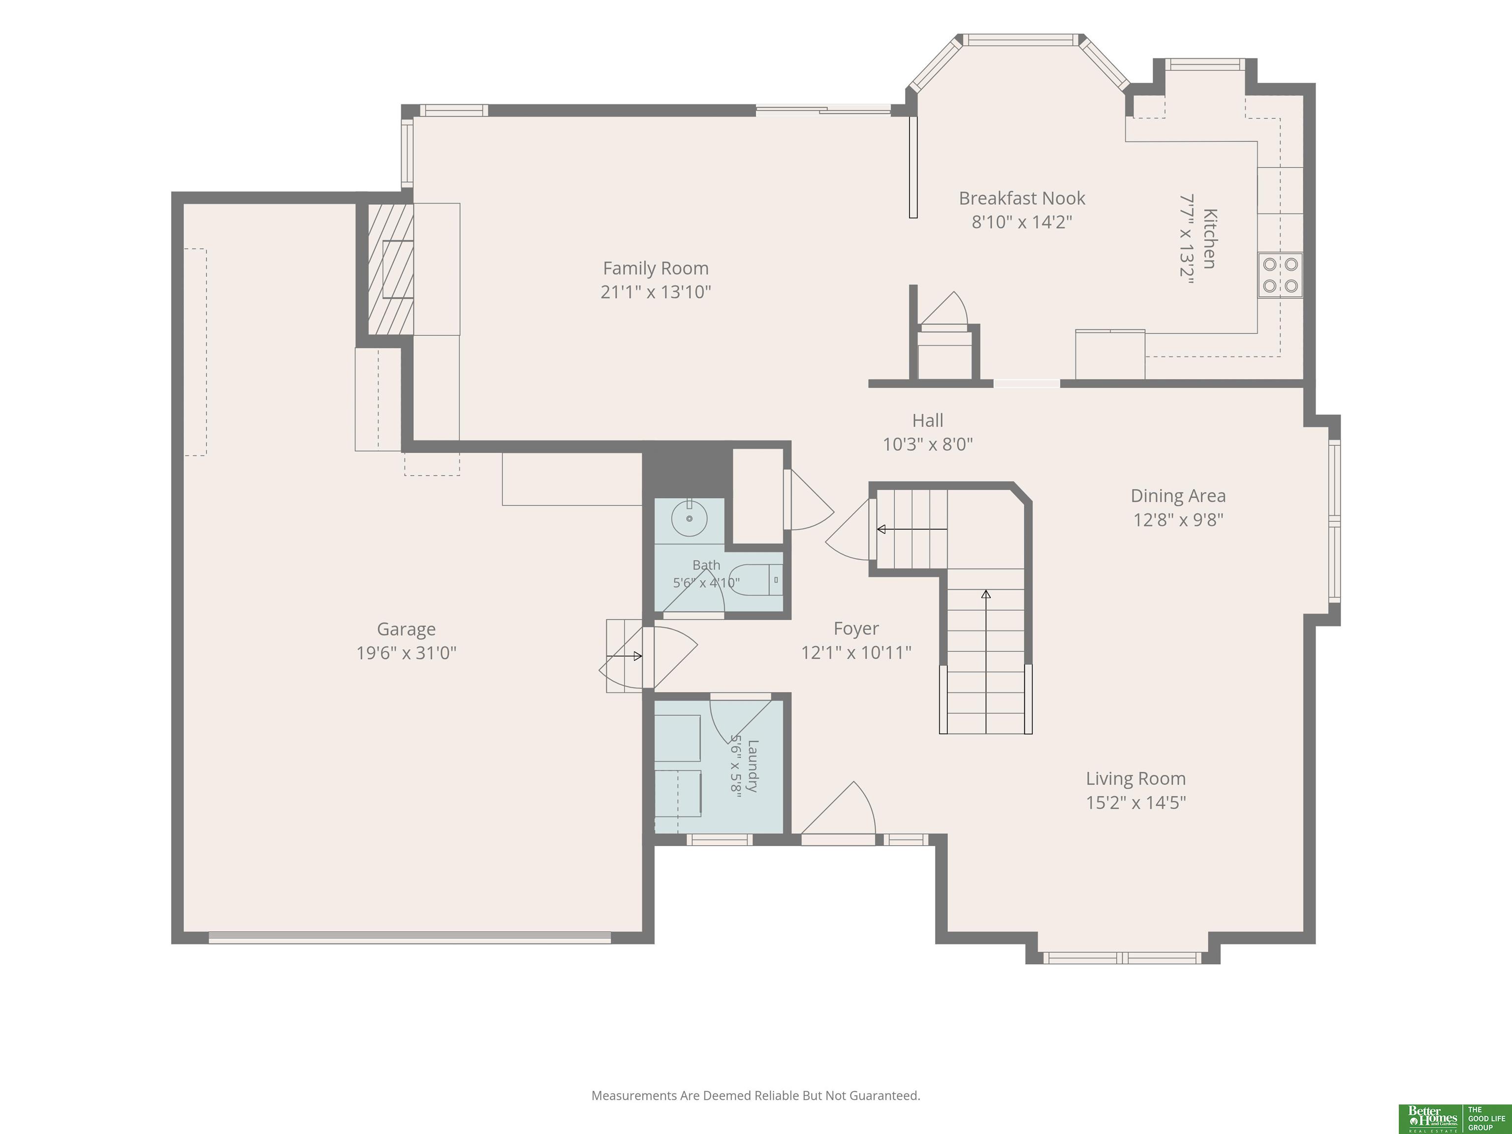
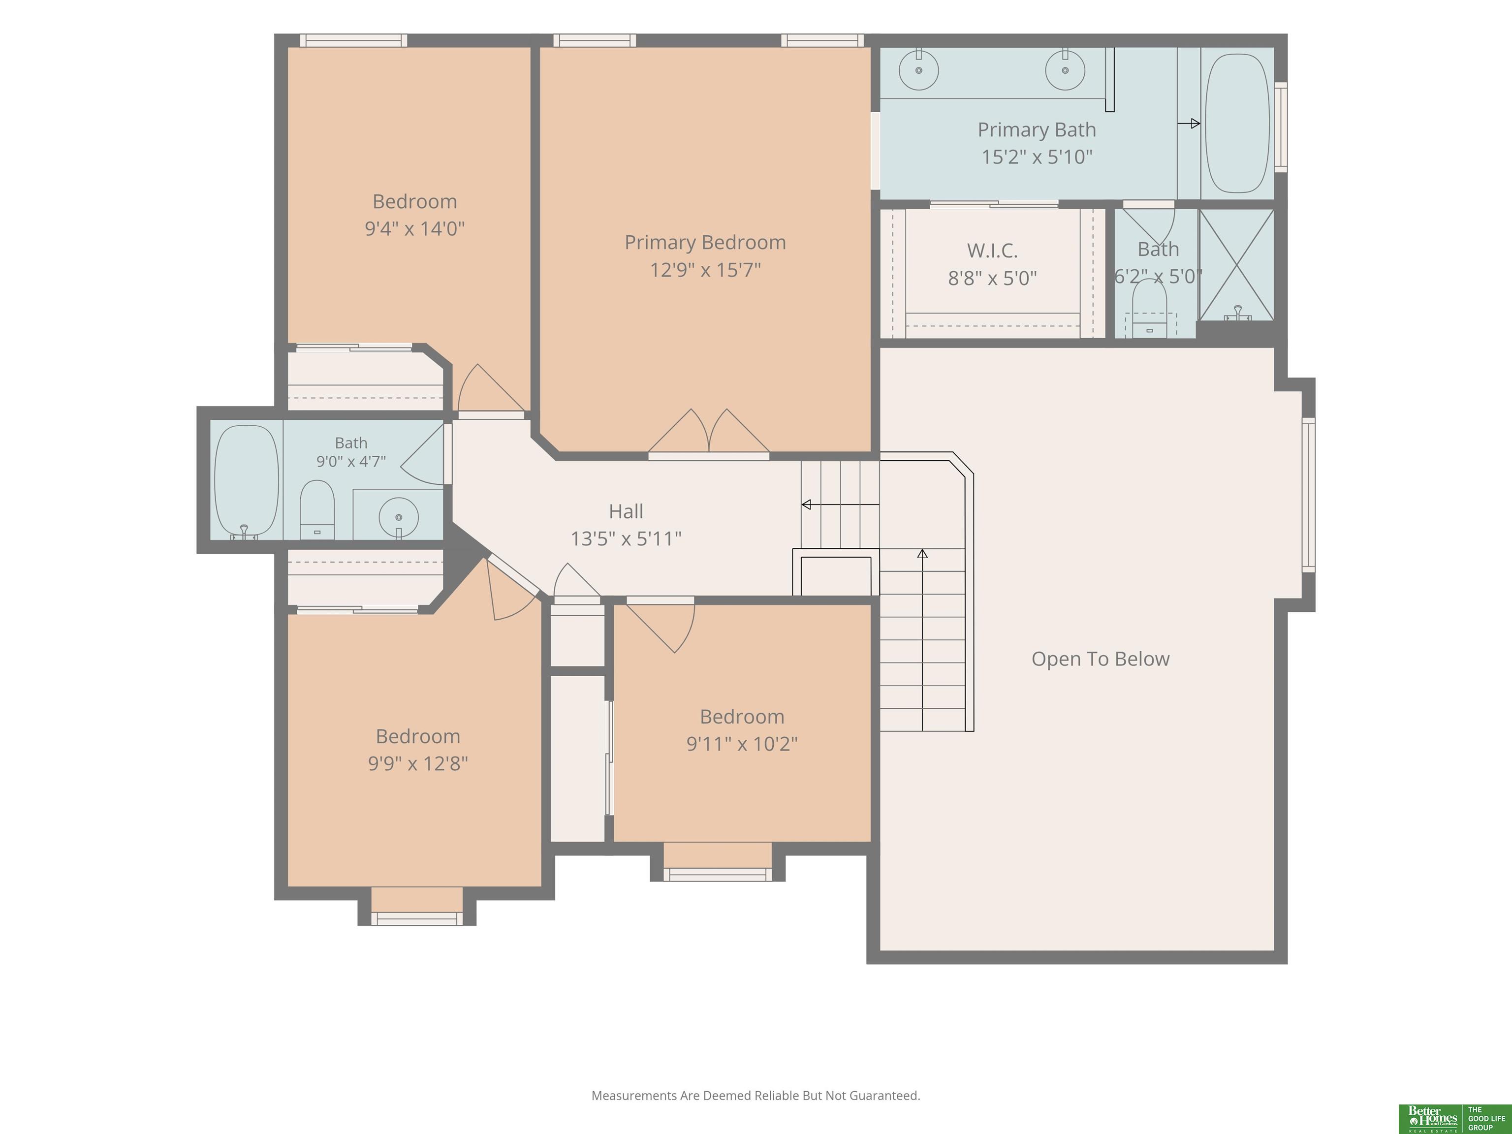
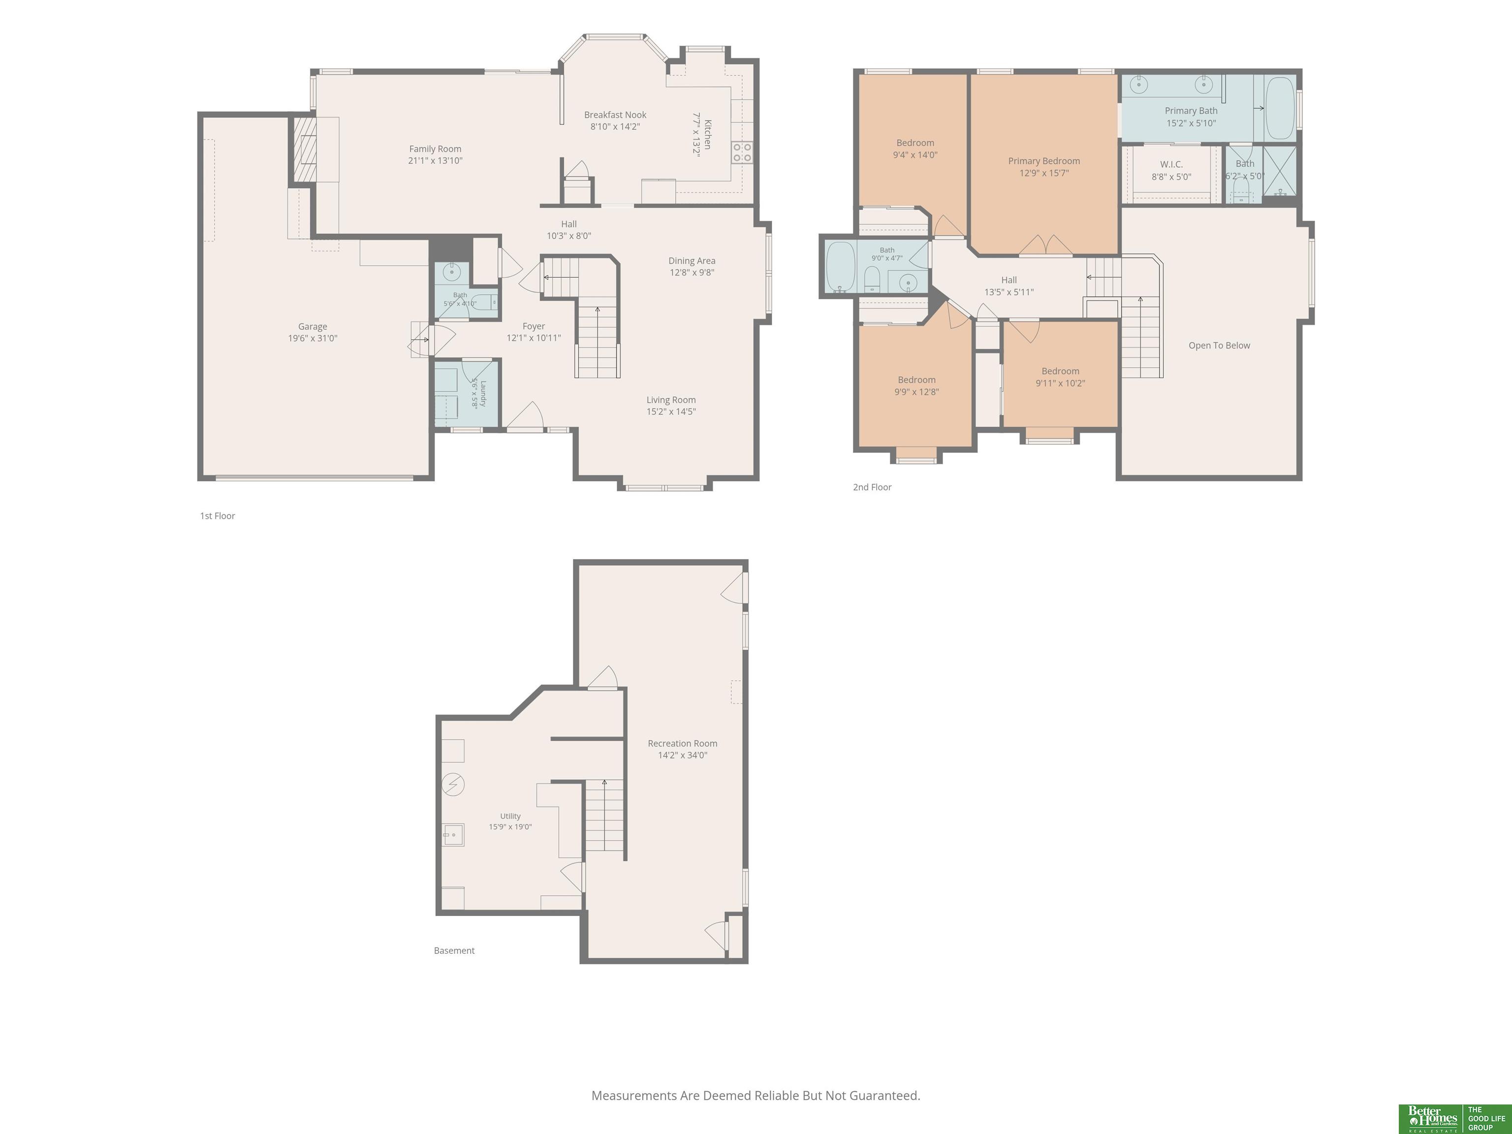
4 Beds 3 Baths 2,845 Sq.Ft. 0.29 Acres

Description

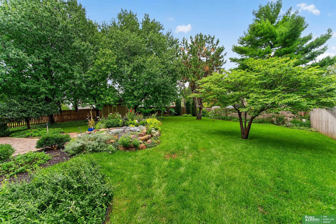
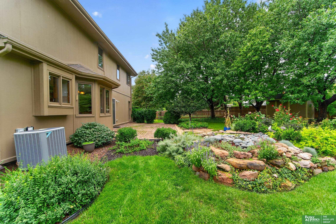
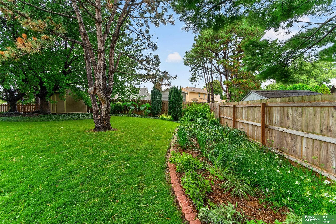
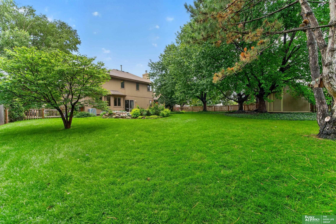
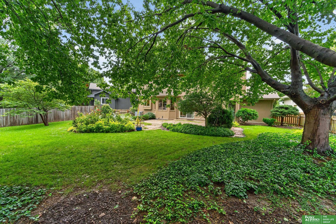
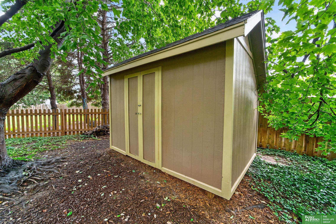
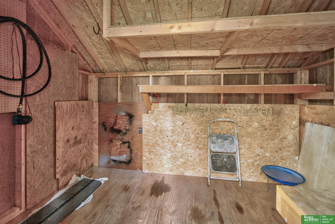
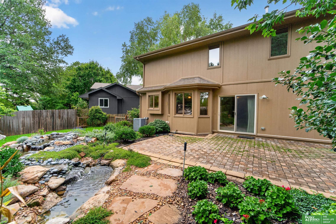
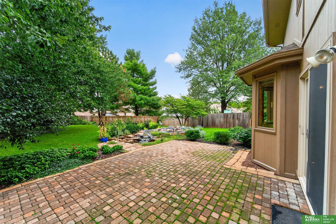
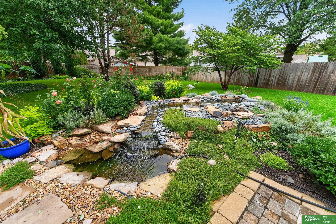
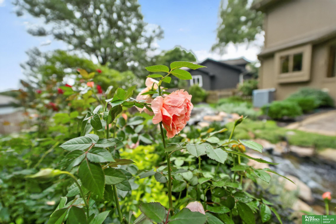
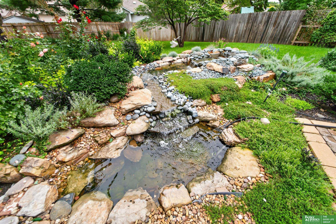
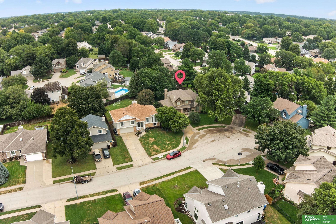
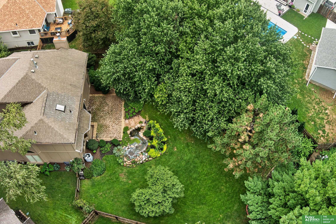
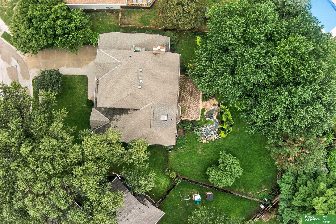
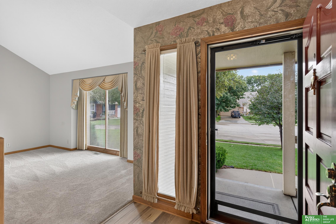
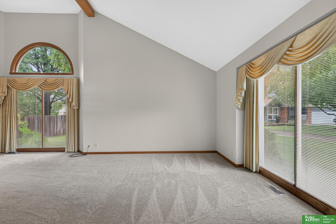
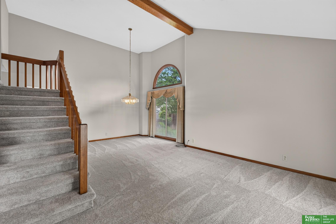
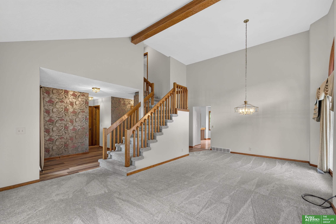
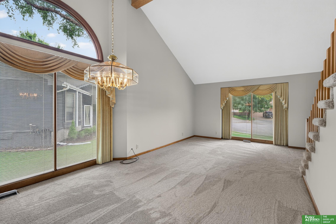
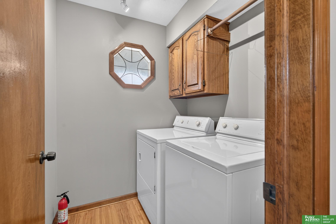
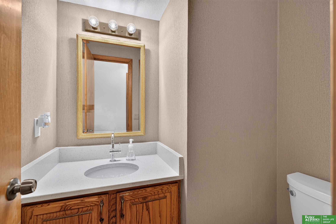
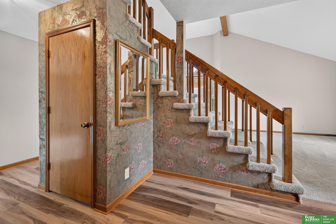
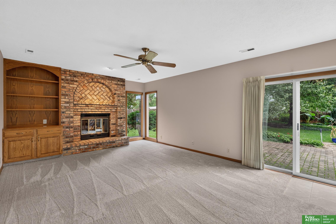
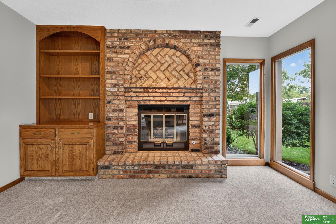
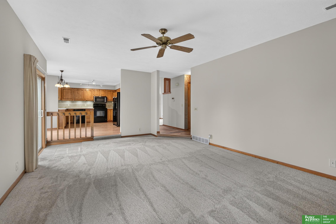
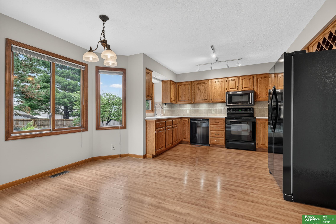
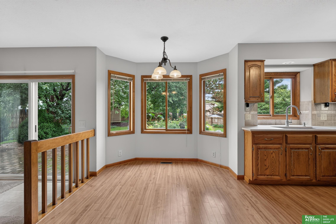
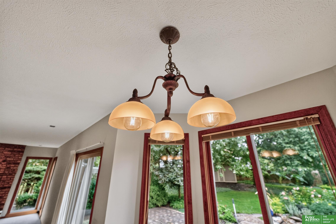
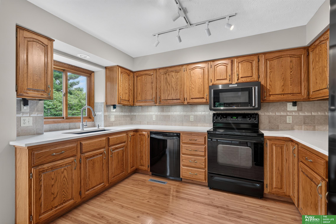
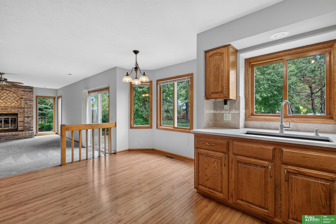
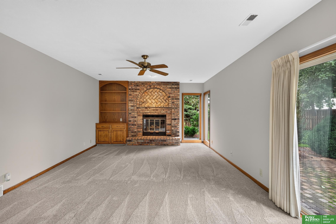
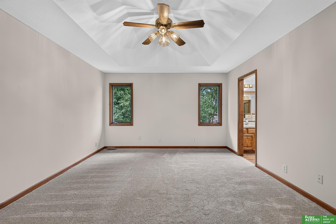
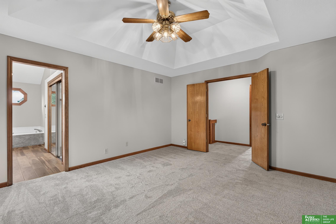
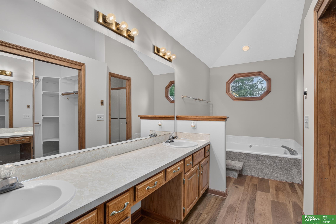
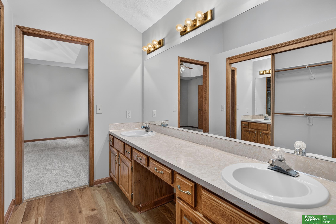
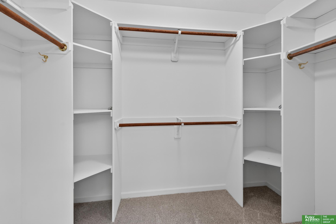
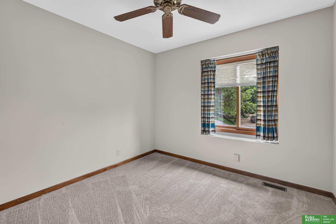
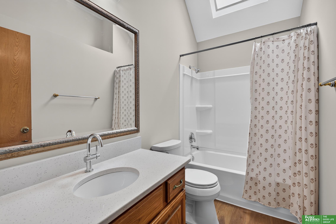
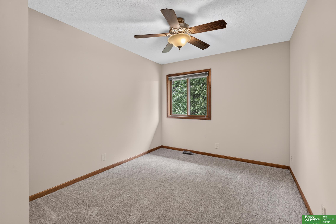
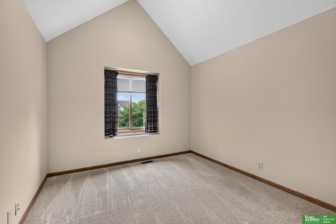
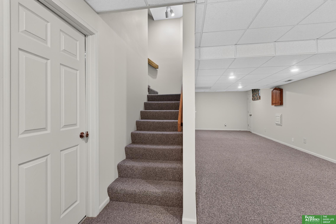
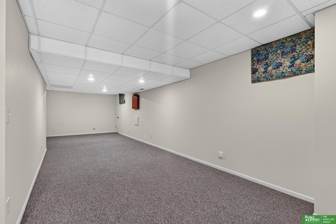
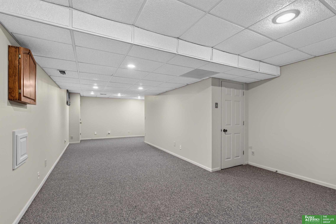
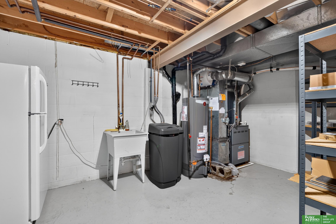
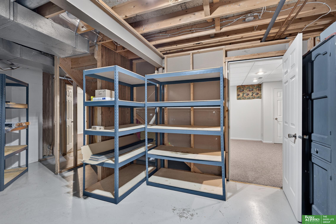
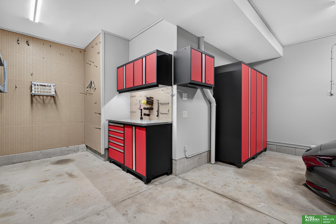
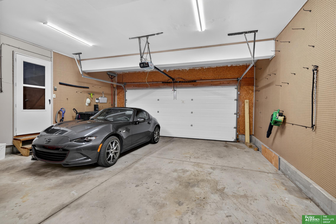
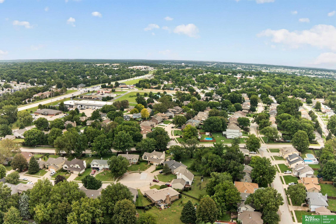
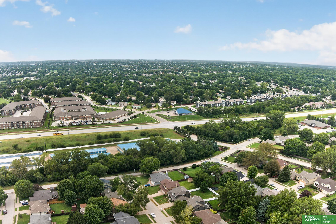
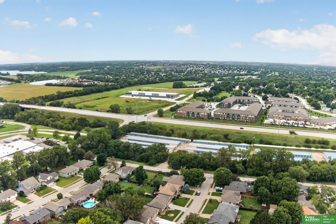
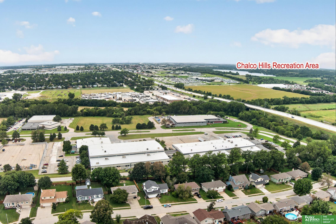
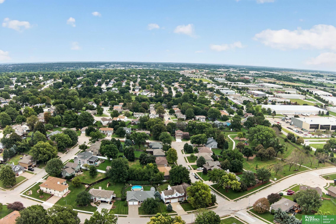
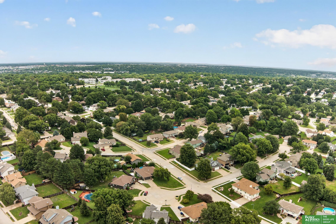
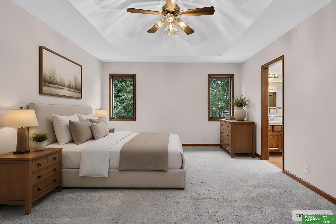
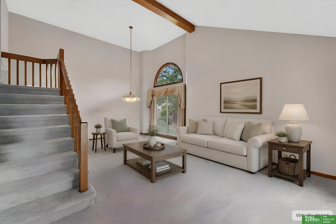
Pre-Inspected! Welcome to this well-loved and thoughtfully cared for home by the same owners for 30+ years. 4 bed, 3 bath home is ready for its next chapter. Tucked away on a quiet cul-de-sac, it offers the kind of setting that is increasingly hard to find--peaceful, private, and surrounded by incredible natural beauty. The true showstopper is the landscaping. Beautifully established w/mature plantings, a gorgeous pond & cobblestone patio. It's the kind of yard that makes you want to slow down, explore, entertain, & enjoy every season. New LVP, carpet, quartz countertops & fresh interior paint. Ample storage throughout. All appliances are included. Water heater new in 2026. Quick access to I-80. Millard schools. This one won't last long.

Share Property

Location

14010 Lillian Circle, Omaha, NE 68138

Status

Sold

Date Sold

October 29, 2026
Angie Podoll

Angie Podoll

TITLE

REALTOR®

Property Amenities

Interior
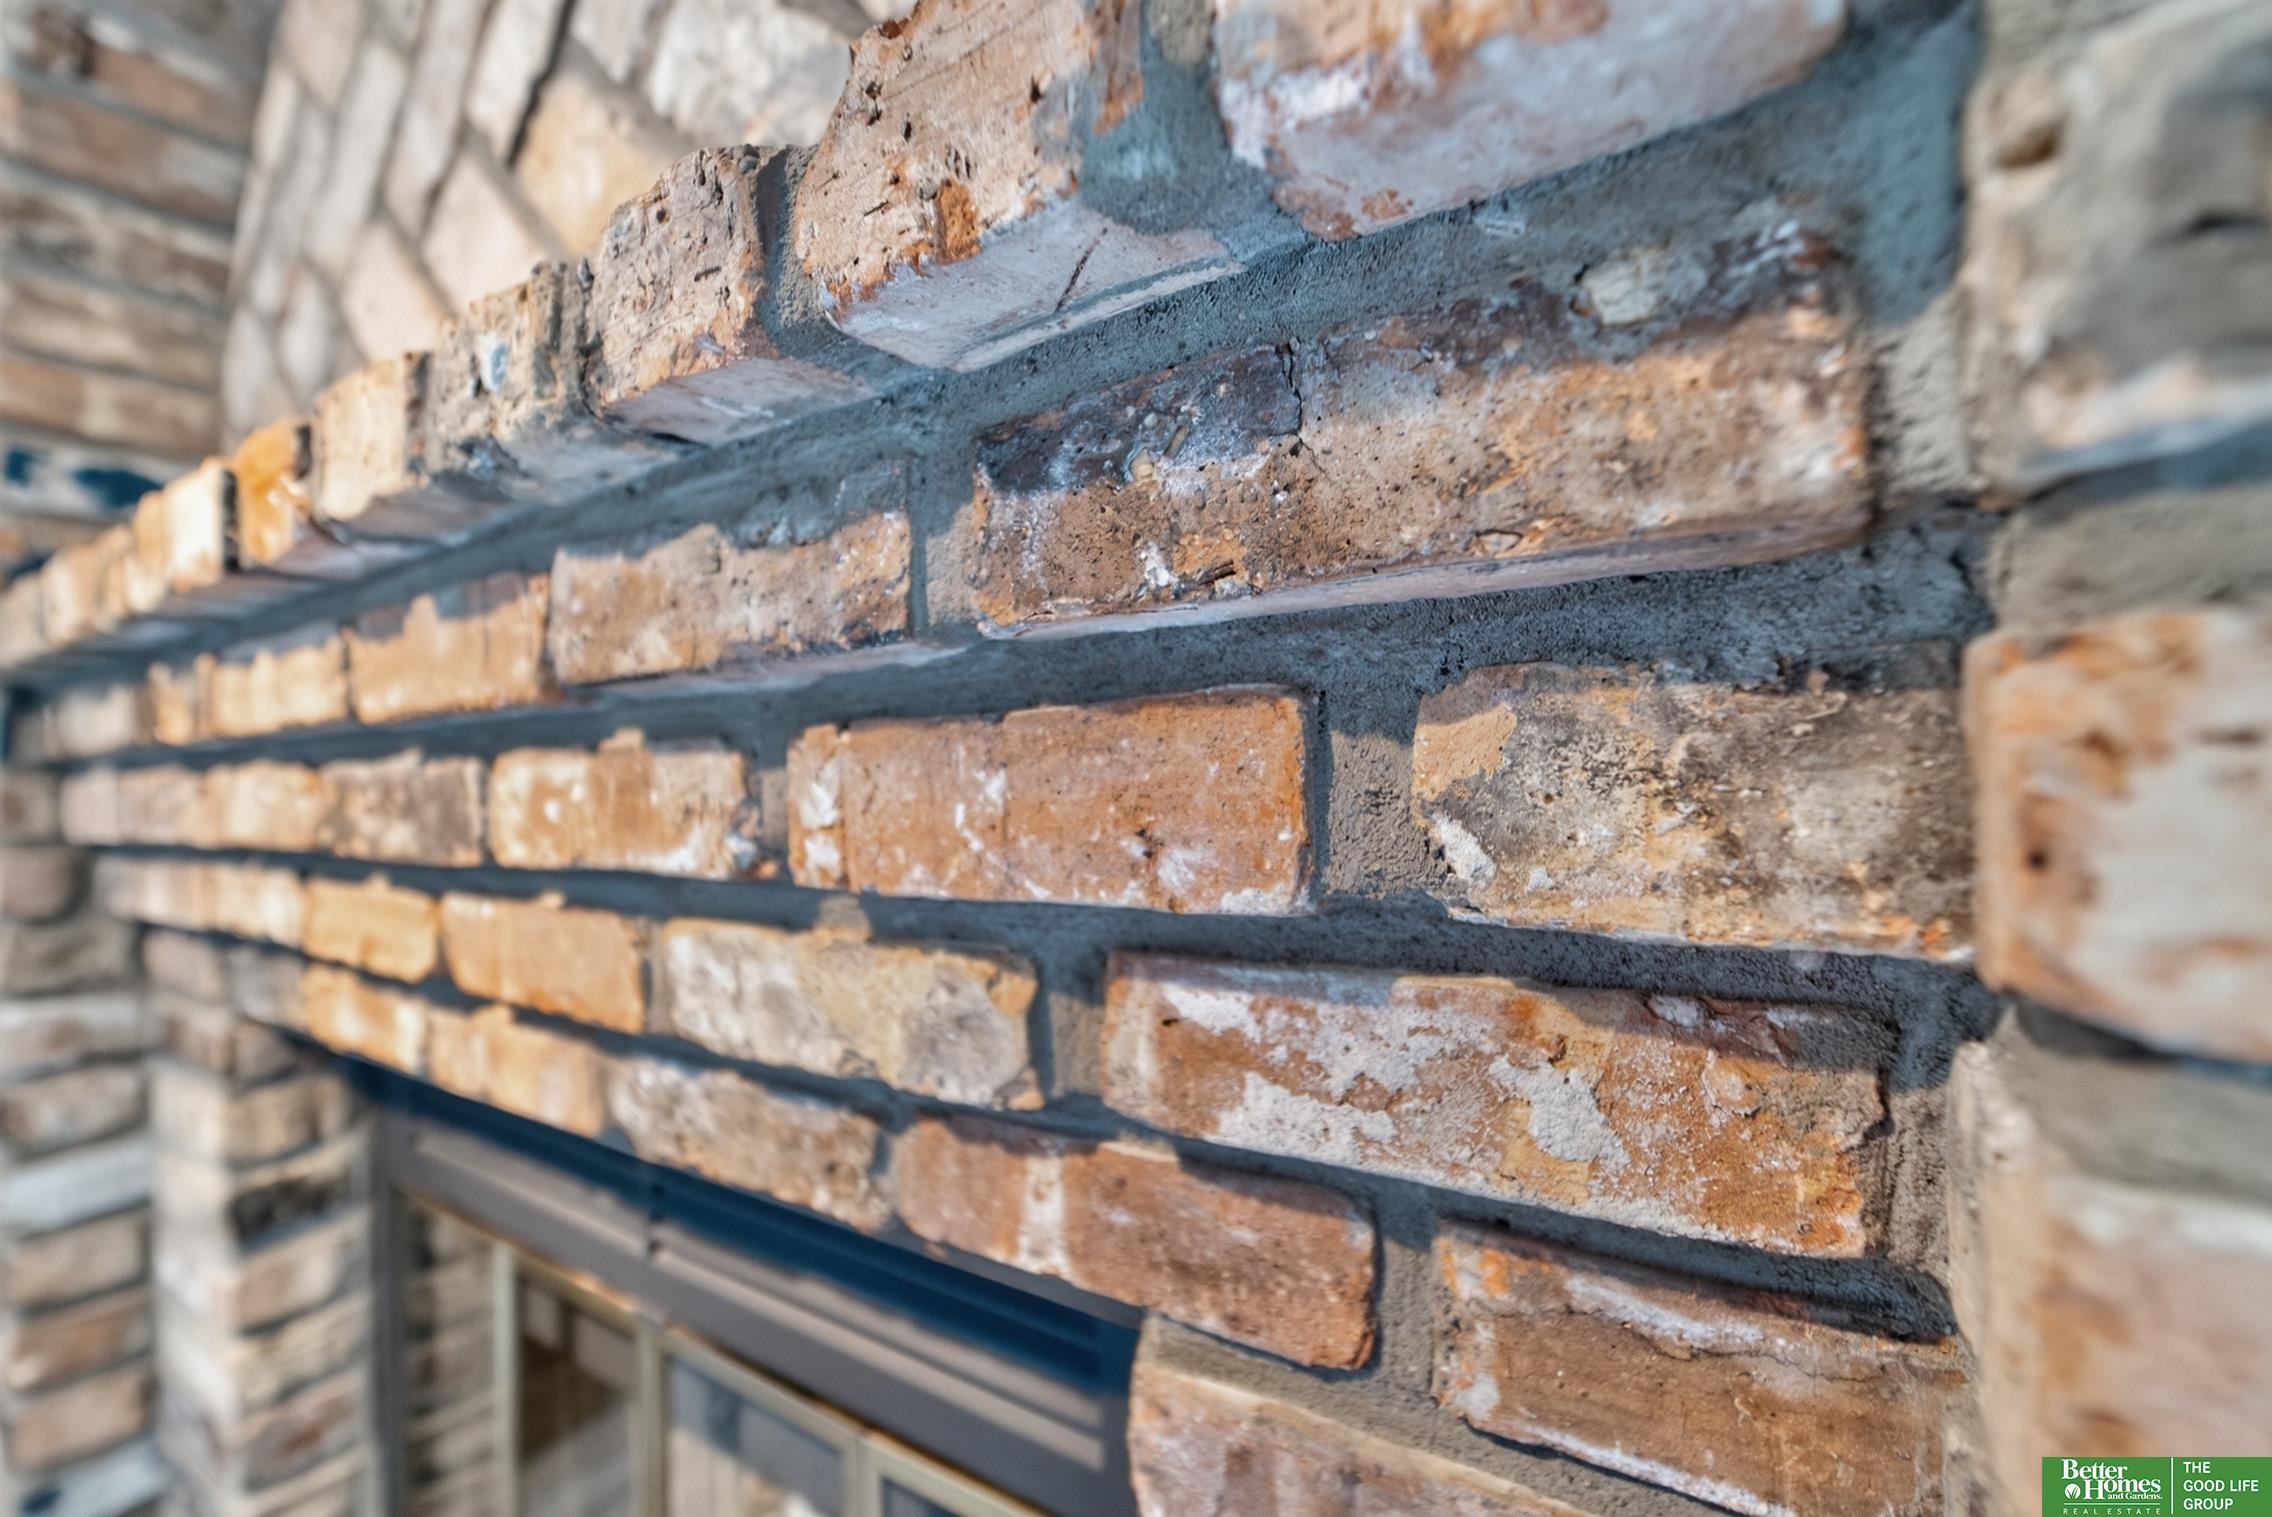
Fireplace Family Room, Gas Log Lighter
Appliances Humidifier, Range, Ice Maker, Refrigerator, Water Softener, Washer, Dishwasher, Dryer, Disposal, Microwave, Other
Flooring Carpet
Total Bedrooms: 4
Half Bathrooms: 1
Full Bathrooms: 2
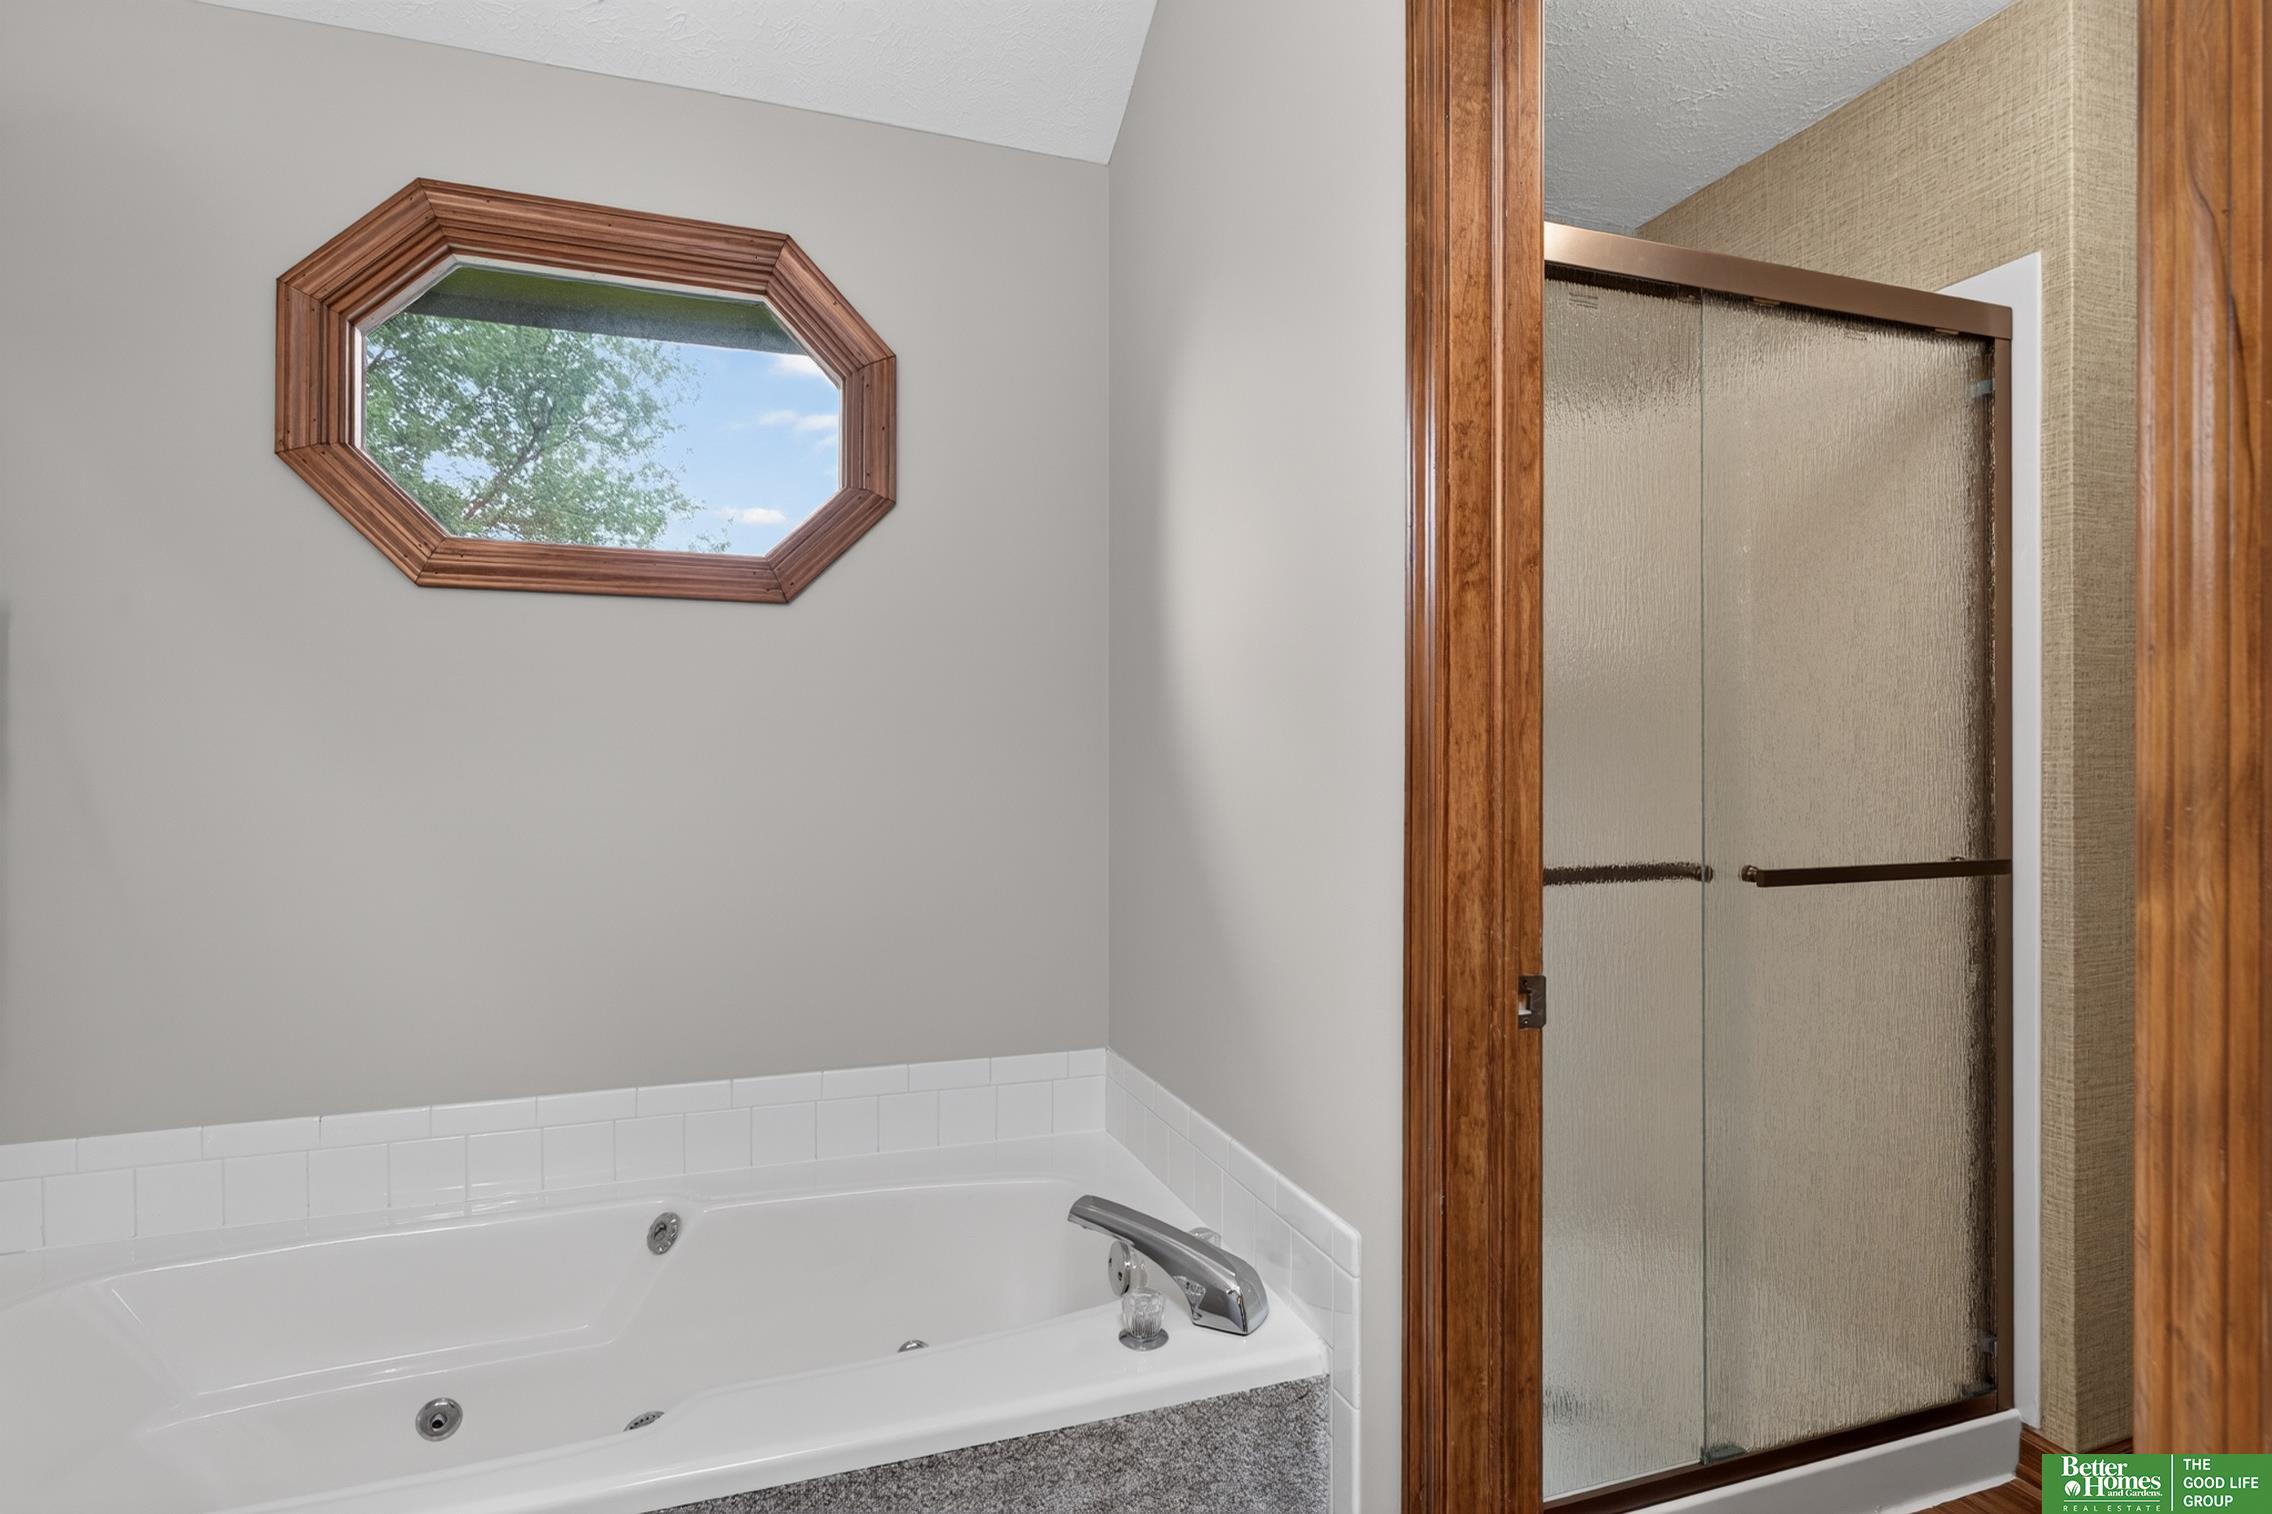
Other Interior Features High Ceilings, Whirlpool, Ceiling Fan(s), Pantry
Area & Lot
Total area 2,845 Sq.Ft.
Lot Area 0.29 Acres
Living area 2,845 Sq.Ft.
MLS® ID 22626203
Year Built 1988
School District Millard
High School Millard South
Middle School Millard Central
Elementary School Norman Rockwell
Water Frontage Stream
Type Residential
Status Sold
Date Sold October 29, 2026
Exterior
Stories 2
Air conditioning Central Air
Heat type Natural Gas, Forced Air
Water Source Public
Garage Space 2.0
Sewer Public Sewer
Other Exterior Features Sprinkler System
Lot Features Over 1/4 up to 1/2 Acre, City Lot, Cul-De-Sac, Subdivided, Public Sidewalk, Curb Cut, Level, Pond on Lot
Roof Composition
Utilities Cable Available, Electricity Available, Natural Gas Available, Water Available, Sewer Available, Storm Sewer, Phone Available, Fiber Optic
Finance
Sales Price $365,000
Real Estate Tax $4,408 yearly

Discover Active Listings

Work With Us

When you are represented by dedicated real estate professionals who are inspired to live up to the trusted reputation of the Better Homes and Gardens® Real Estate brand, you can enjoy peace of mind throughout the entire home buying and selling process.

Follow Me On Instagram