Leave a Message

By providing your contact information to Better Homes & Gardens | The Good Life Group, your personal information will be processed in accordance with Better Homes & Gardens | The Good Life Group's Privacy Policy. By checking the box(es) below, you expressly consent to receive marketing or promotional real estate communication from Better Homes & Gardens | The Good Life Group in the manner selected by you. For SMS text messages, message frequency varies. Message and data rates may apply. Consent is not a condition of purchase of any goods or services. You may opt out of receiving further communications from Better Homes & Gardens | The Good Life Group at any time. To opt out of receiving SMS text messages, reply STOP to unsubscribe. SMS text messaging is subject to our Terms of Use.

Thank you for your message. We will be in touch with you shortly.

Explore Our Properties
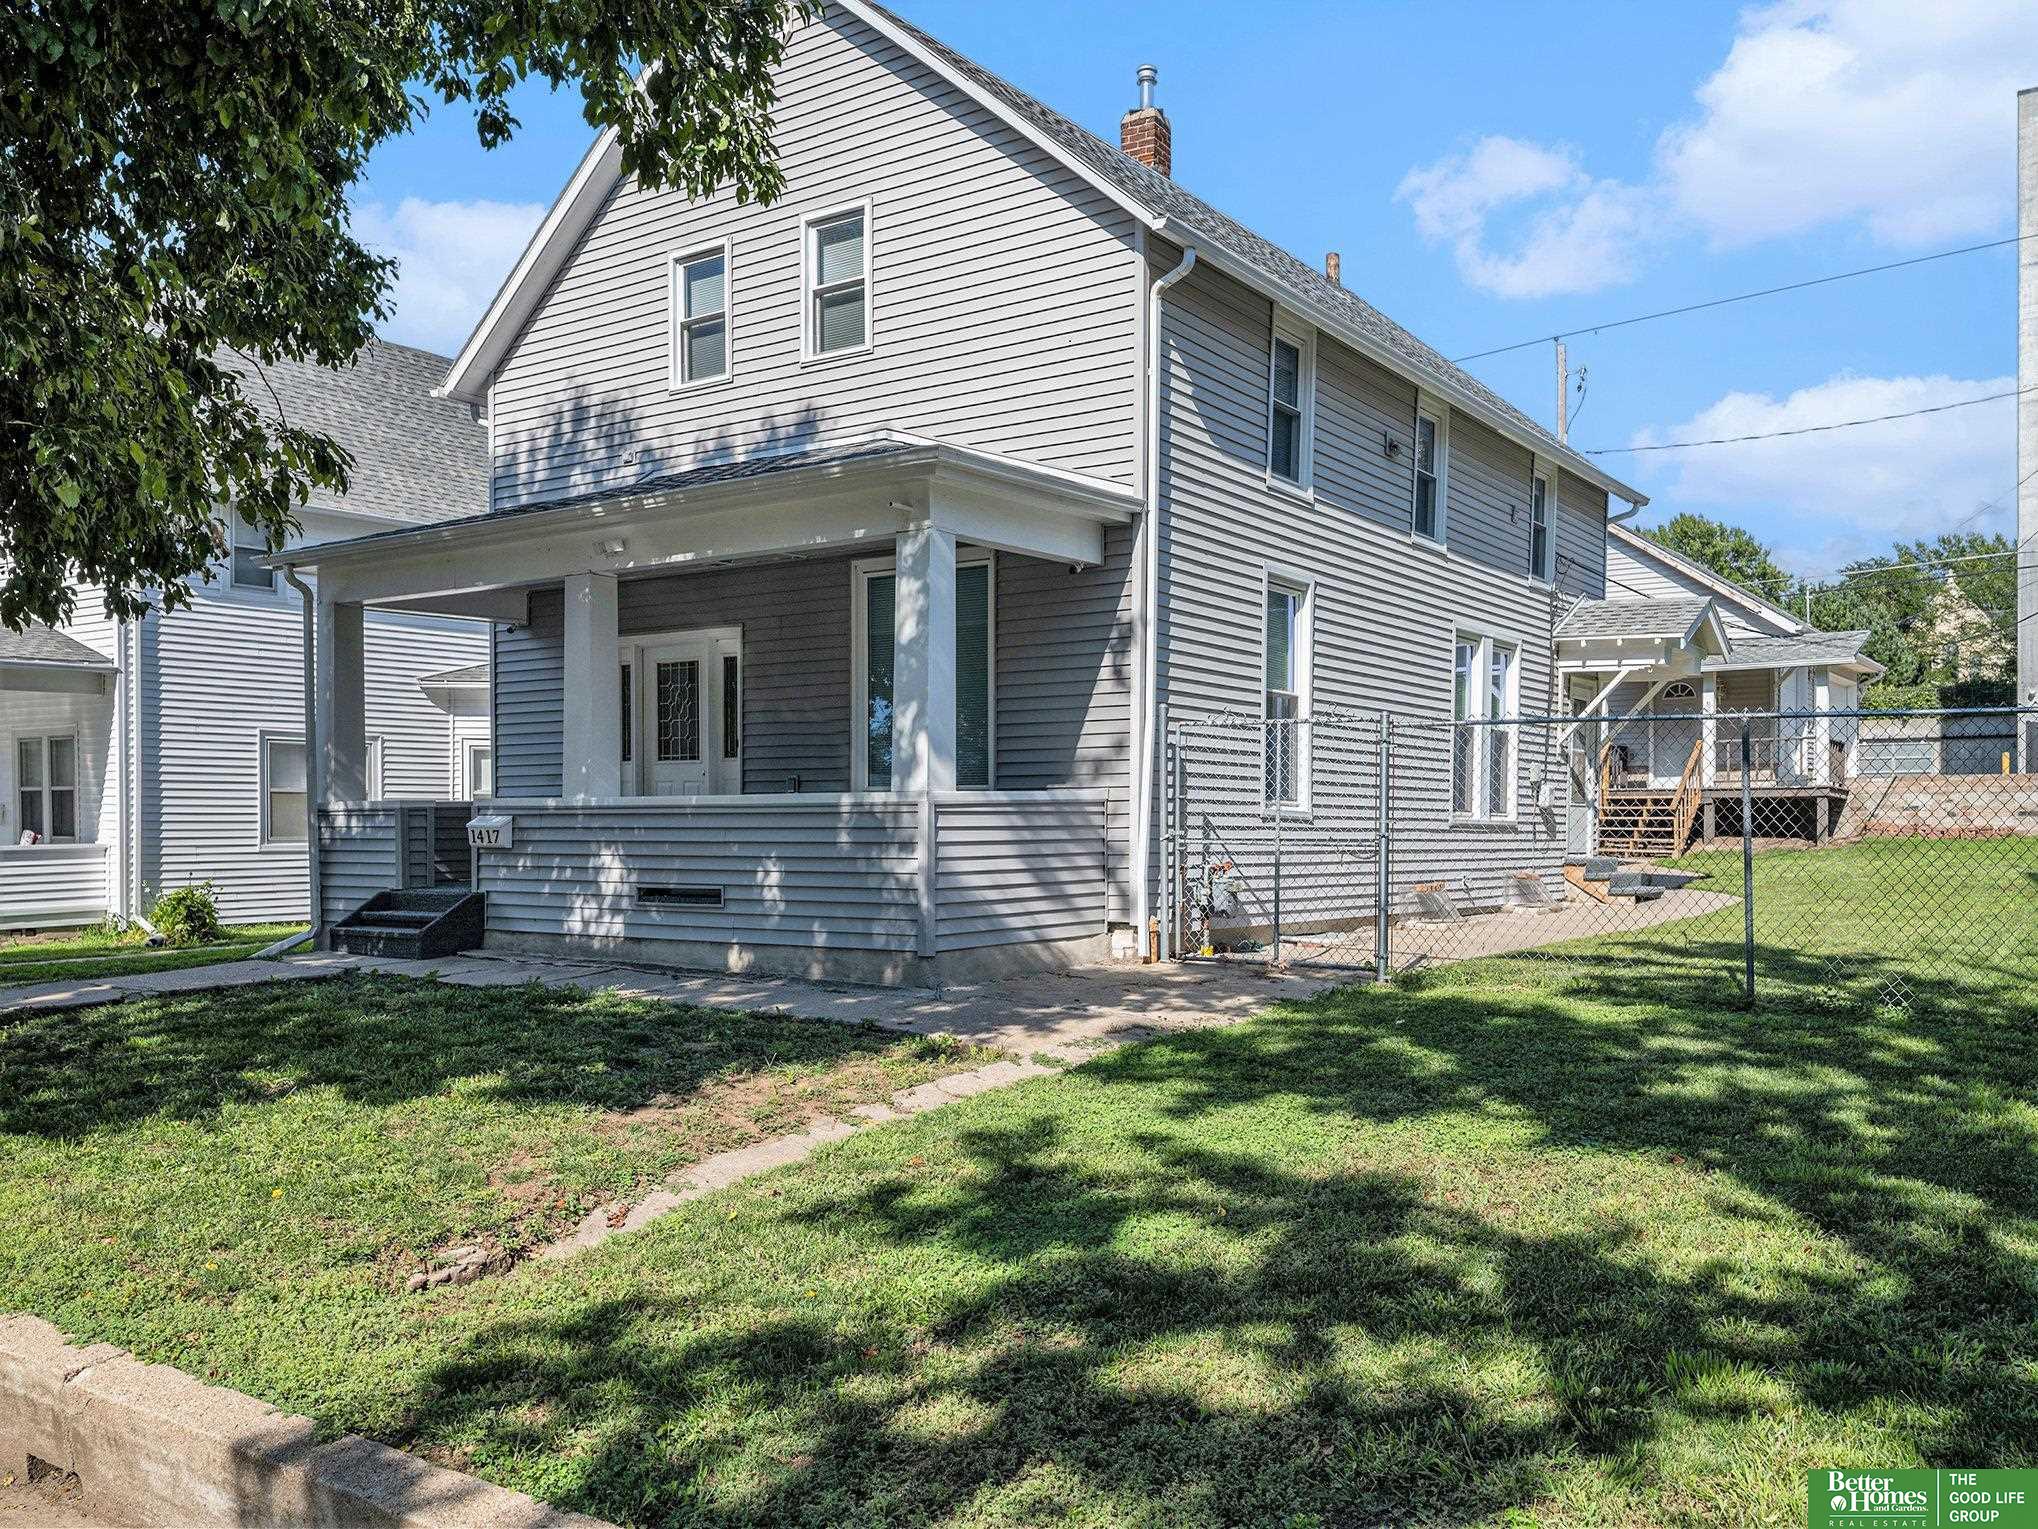
1417 S 11th Street
1417 S 11th Street
1417 S 11th Street
1417 S 11th Street
1417 S 11th Street
1417 S 11th Street
1417 S 11th Street
1417 S 11th Street
1417 S 11th Street
1417 S 11th Street
1417 S 11th Street
1417 S 11th Street
1417 S 11th Street
1417 S 11th Street
1417 S 11th Street
1417 S 11th Street
1417 S 11th Street
1417 S 11th Street
1417 S 11th Street
1417 S 11th Street
1417 S 11th Street
1417 S 11th Street
1417 S 11th Street
1417 S 11th Street
1417 S 11th Street
1417 S 11th Street
1417 S 11th Street
1417 S 11th Street
1417 S 11th Street
1417 S 11th Street
1417 S 11th Street
1417 S 11th Street
1417 S 11th Street
1417 S 11th Street
1417 S 11th Street
1417 S 11th Street
VIEW PHOTOS
Courtesy of Better Homes and Gardens R.E.
$275,000

1417 S 11th Street

3 Beds 2 Baths 1,918 Sq.Ft. 6,250 Sq.Ft.

Description

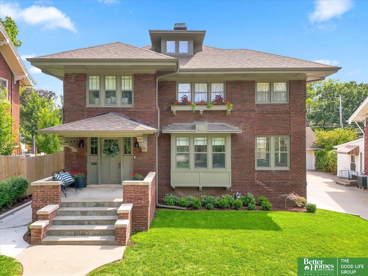
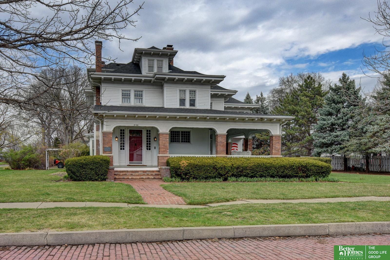
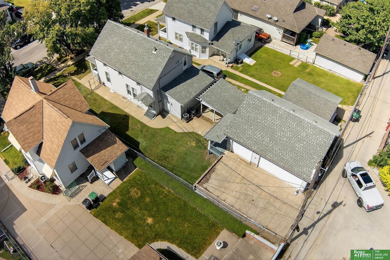
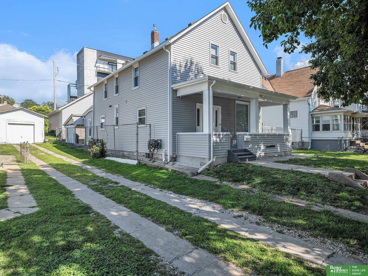
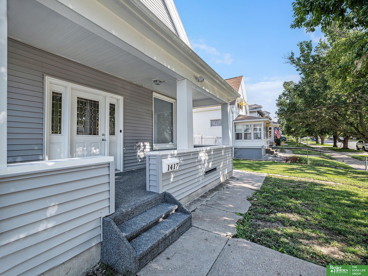
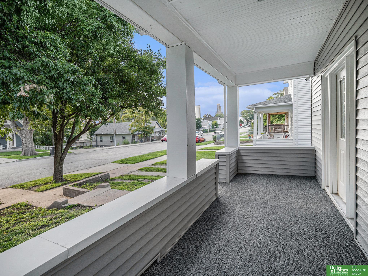
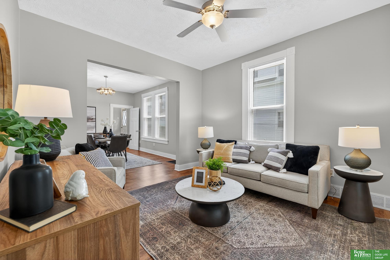
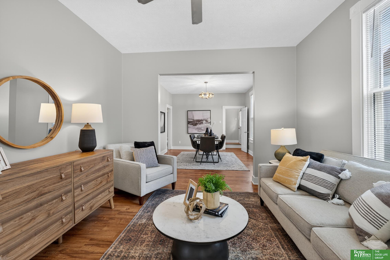
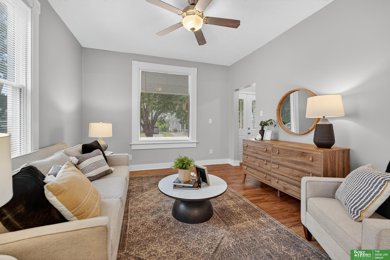
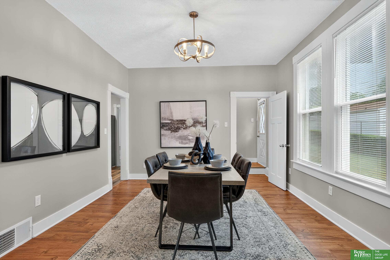
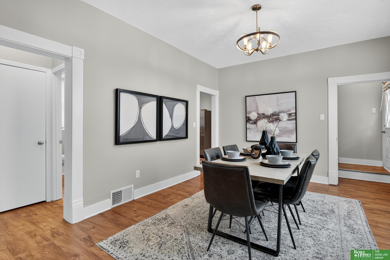
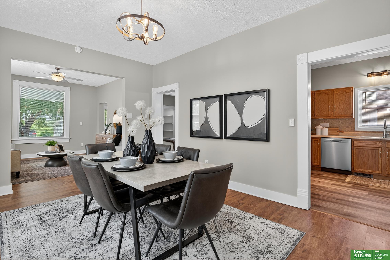
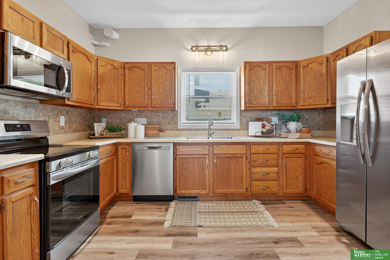
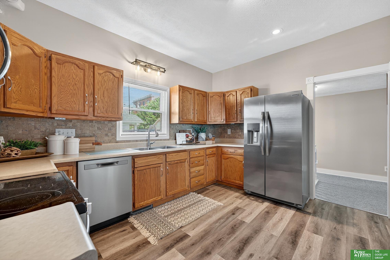
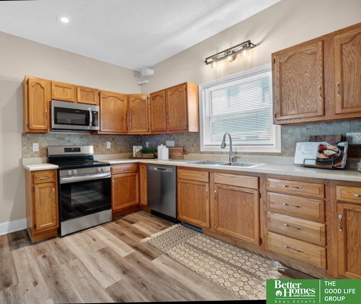
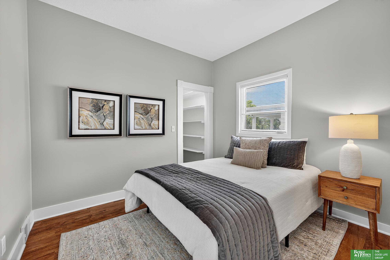
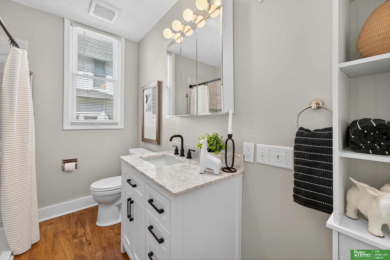
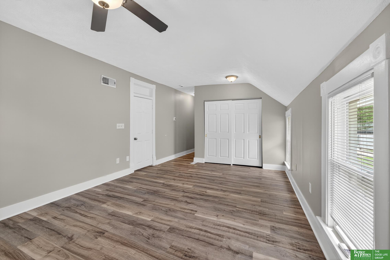
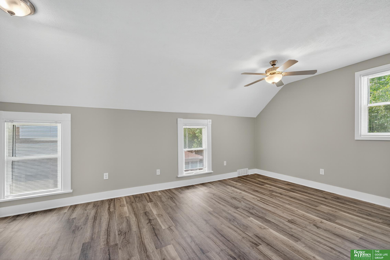
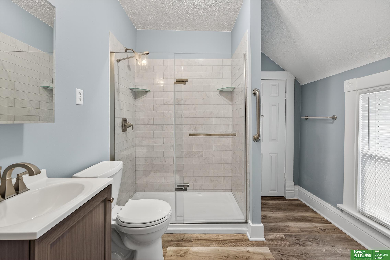
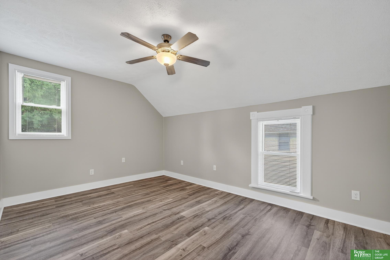
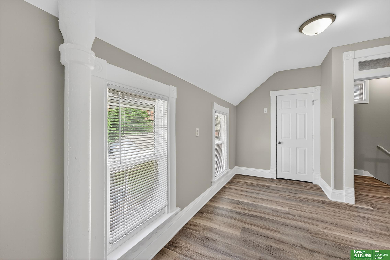
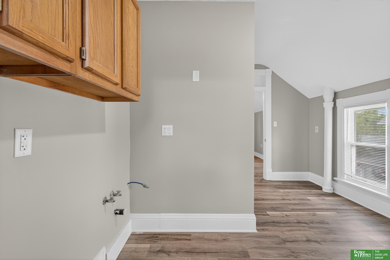
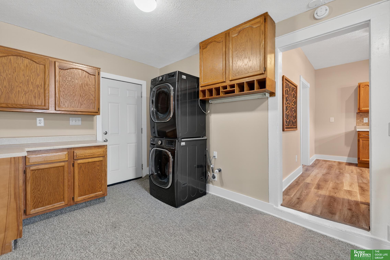
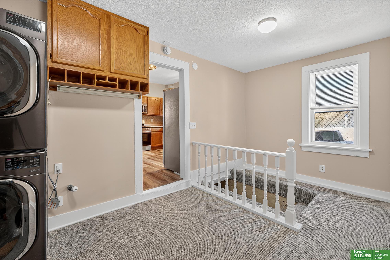
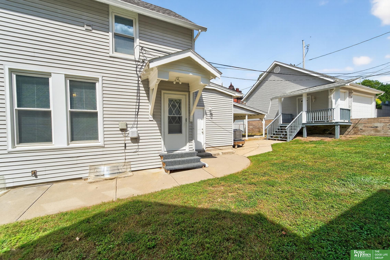
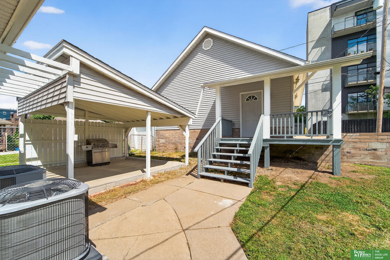
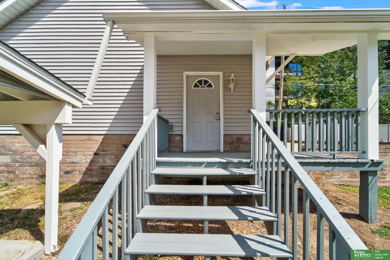
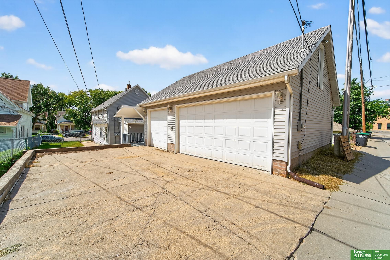
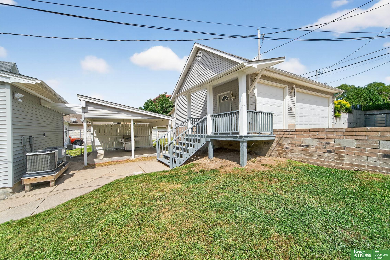
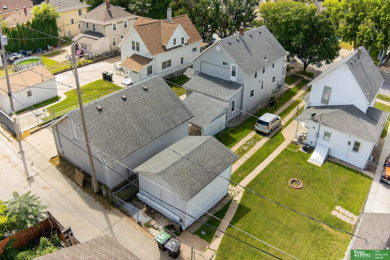
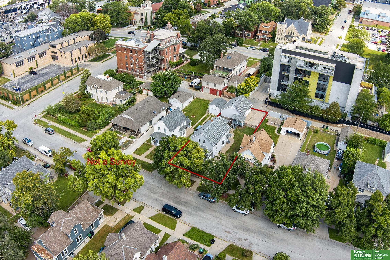
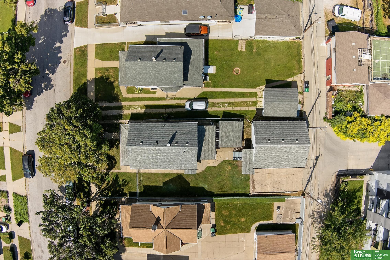
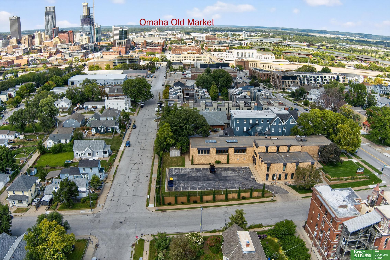
Welcome to this charming 3-bedroom, 2-bath, HUGE 3-car garage, home, just moments from downtown. Lovingly maintained by the same owner for 31 years, this home has been thoughtfully updated with new flooring and fresh paint, updated bathrooms, 2 newer HVAC & hot water heaters (2022) and newer windows. The main level features a bright, open living room that flows into a beautiful dining area and a spacious kitchen equipped with stainless steel appliances. You'll also find a convenient bedroom, 3/4 bath & laundry on this floor. Upstairs, two more large bedrooms await, along with another 3/4 bath and a versatile bonus room--perfect for a home office, a walk-in closet or kitchenette. Laundry on all 3 levels. A massive detached 3-car garage provides ample space for vehicles, storage, or a workshop. Once a multi-family home, this now single-family home offers the unique potential for easy conversion, providing flexible living/ AirBNB options for the future. AMA **Will have new roof**

Share Property

Location

1417 S 11th Street, Omaha, NE 68108

Status

Sold

Date Sold

March 2, 2026
Jennifer Waxberg

Jennifer Waxberg

TITLE

REALTOR®

Property Amenities

Interior
Appliances Range, Refrigerator, Washer, Dishwasher, Dryer, Microwave
Total Bedrooms: 3
Three-Quarter Bathrooms: 2
Area & Lot
Total area 1,918 Sq.Ft.
Lot Area 6,250 Sq.Ft.
Living area 1,918 Sq.Ft.
MLS® ID 22531762
Year Built 1895
School District Omaha
High School Central
Middle School Norris
Elementary School Pine
Type Residential
Status Sold
Exterior
Stories 2
Air conditioning Central Air
Heat type Natural Gas, Forced Air
Water Source Public
Garage Space 3.0
Sewer Public Sewer
Parking Detached
Lot Features Up to 1/4 Acre, City Lot
Roof Composition
Utilities Electricity Available, Natural Gas Available, Water Available, Sewer Available
Finance
Sales Price $275,000
Real Estate Tax $3,933 yearly

Discover Active Listings

Work With Us

When you are represented by dedicated real estate professionals who are inspired to live up to the trusted reputation of the Better Homes and Gardens® Real Estate brand, you can enjoy peace of mind throughout the entire home buying and selling process.

Follow Me On Instagram