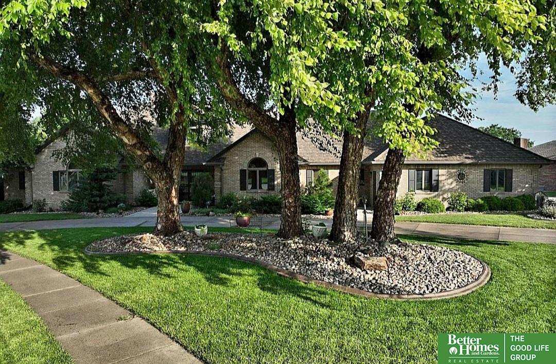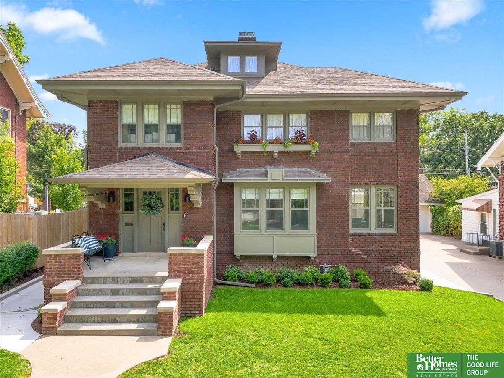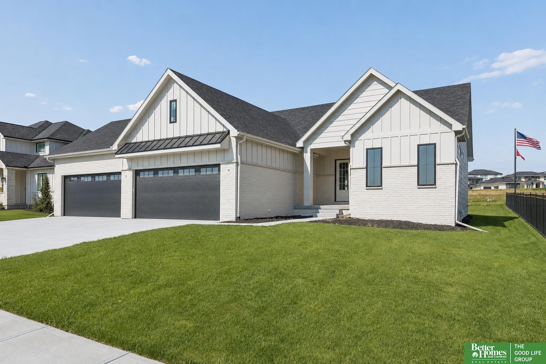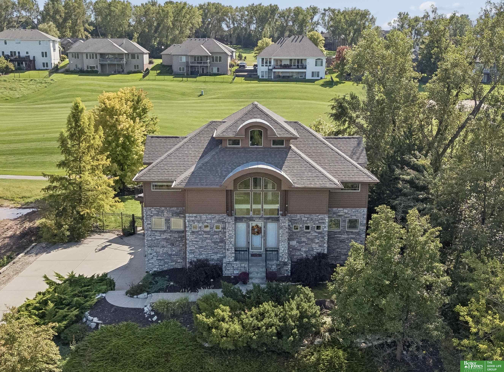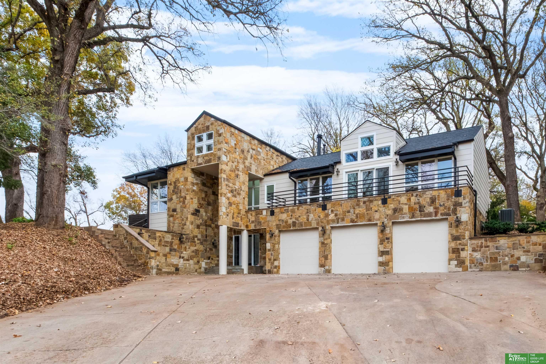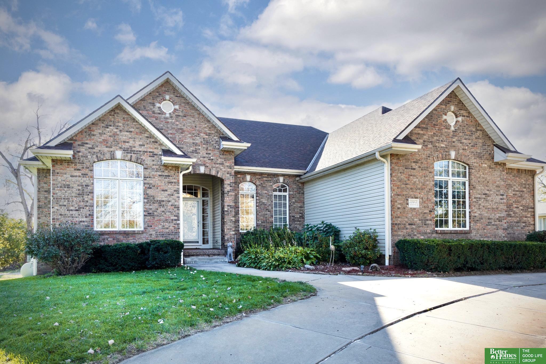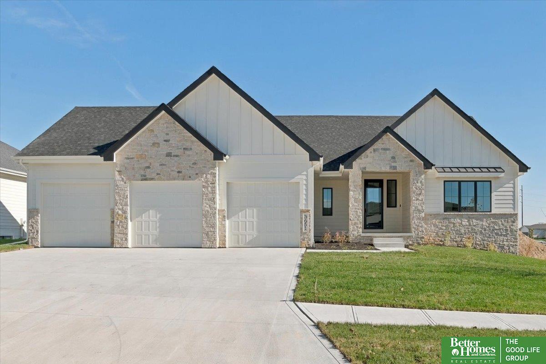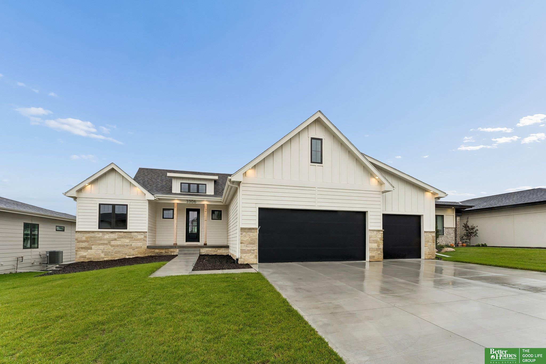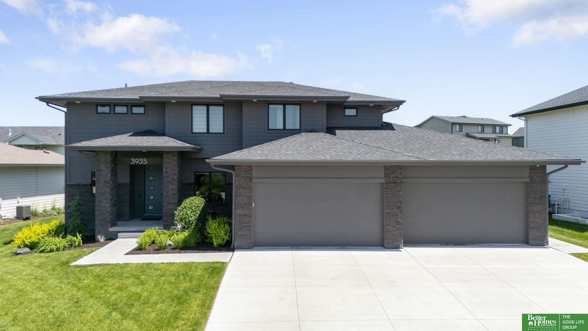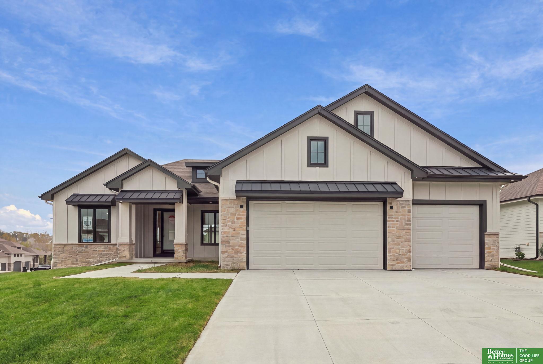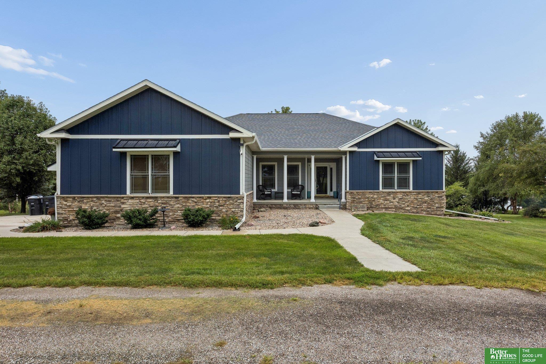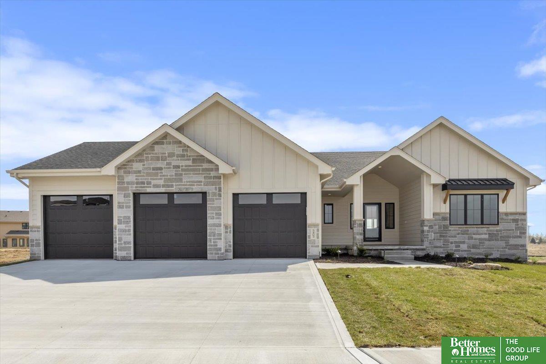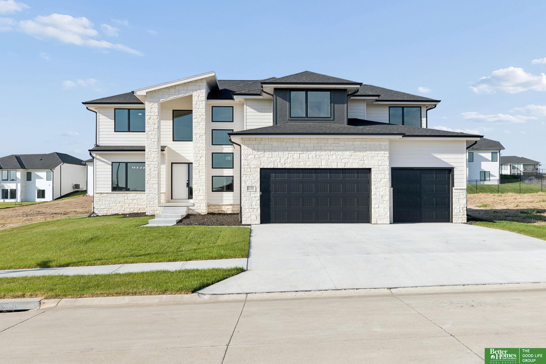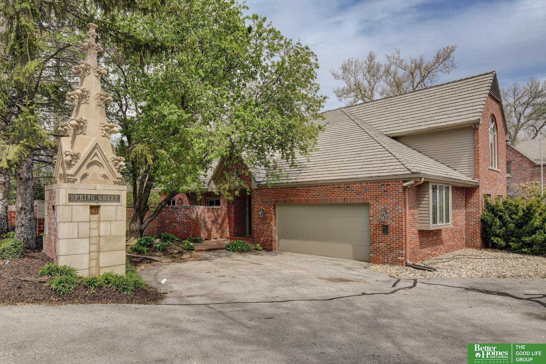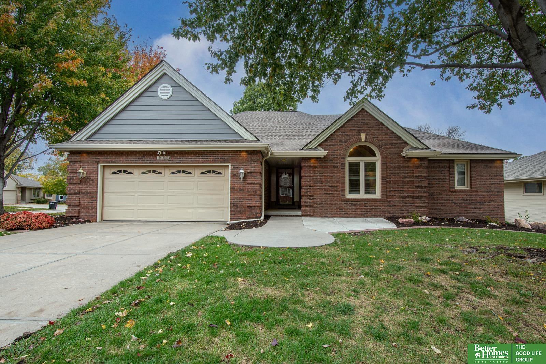
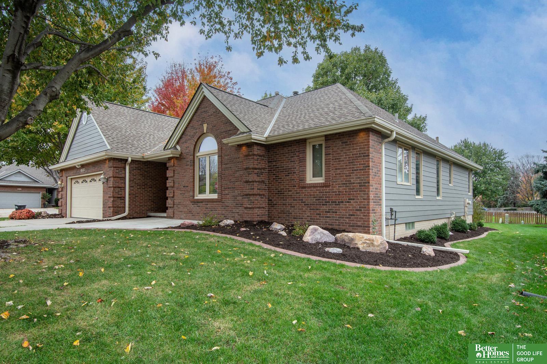
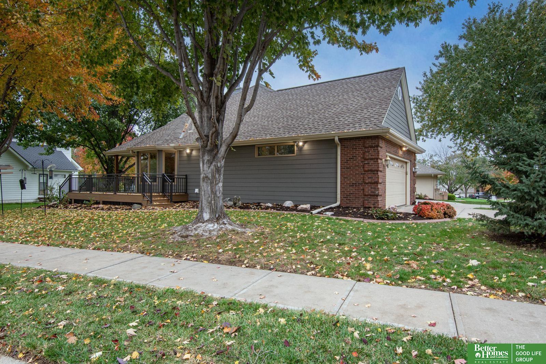
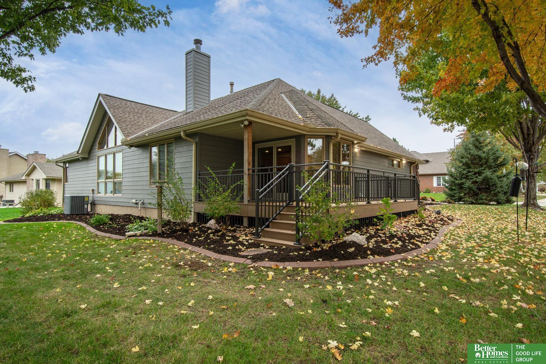
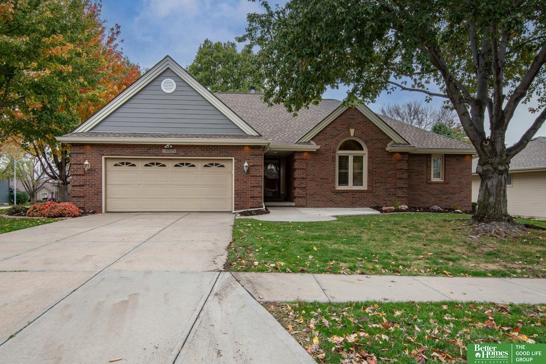
Brick home at 14824 Erskine Street with a two-car garage and arched front window.
14824 Erskine Street
VIEW PHOTOS
$425,000

14824 Erskine Street

3 Beds 3 Baths 2,695 Sq.Ft. 0.27 Acres

Description

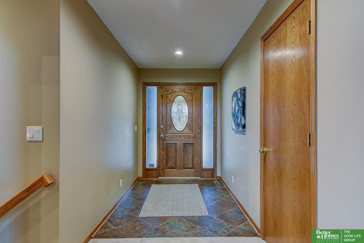
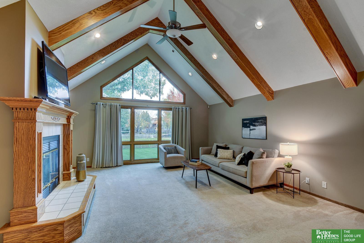
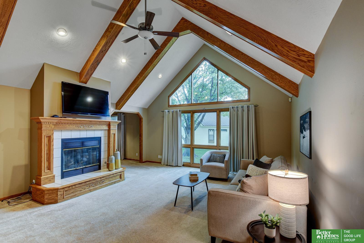
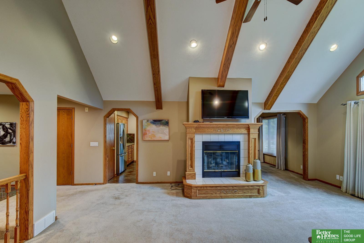
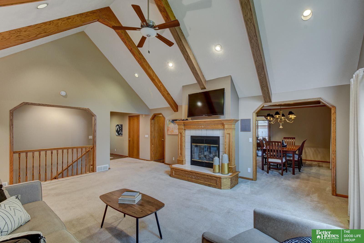
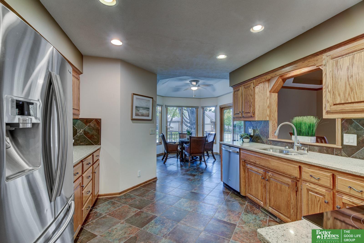
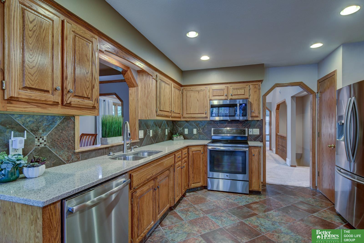
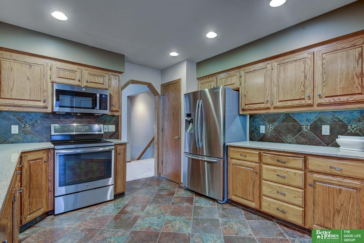
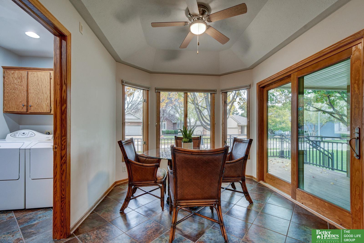
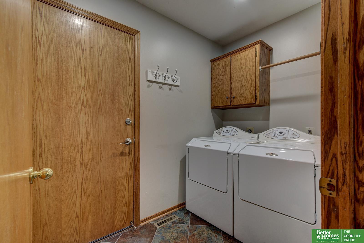
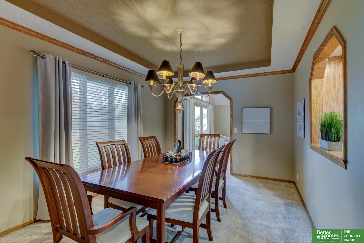
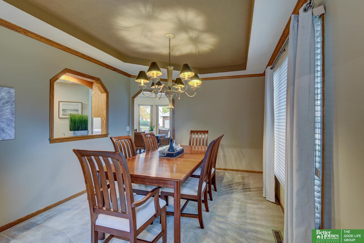
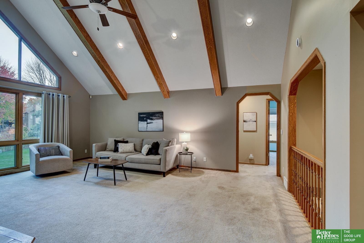
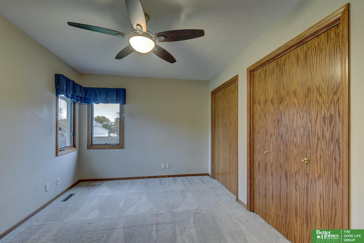
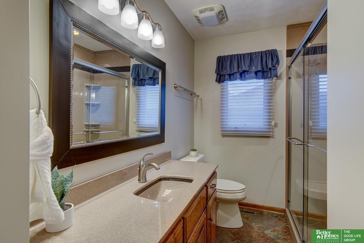
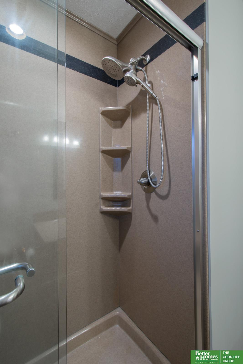
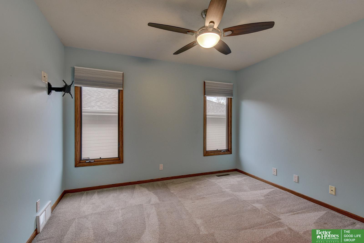
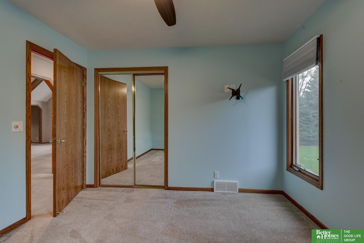
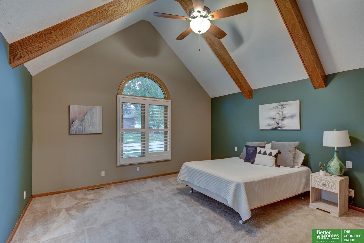
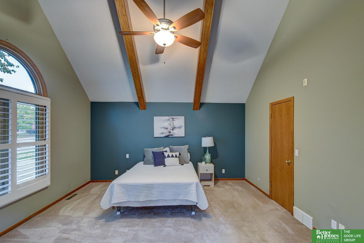
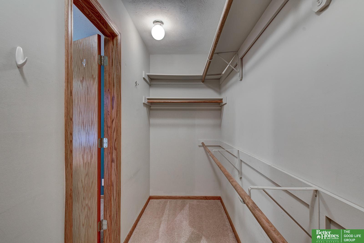
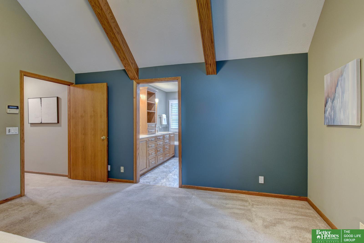
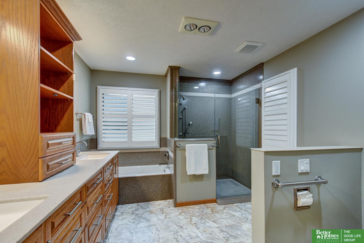
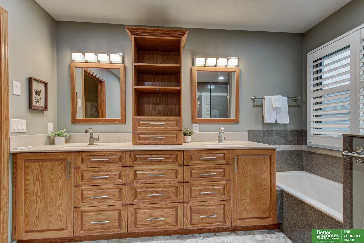
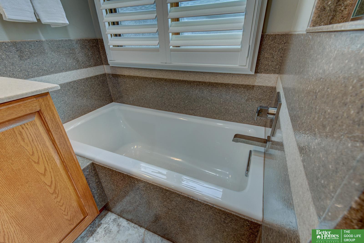
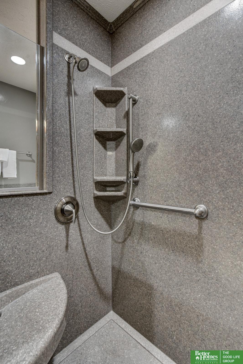
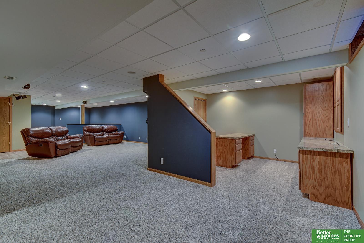
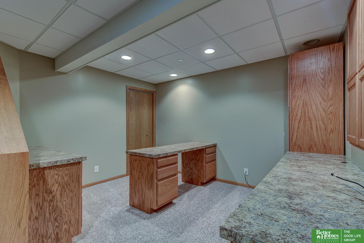
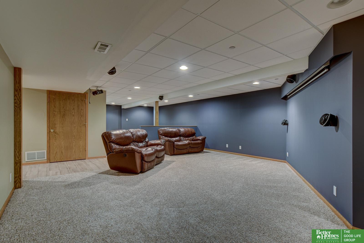
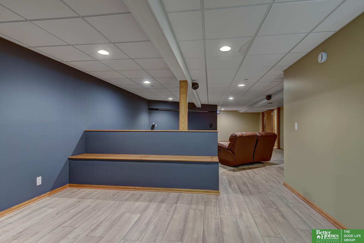
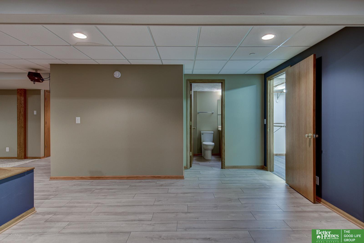
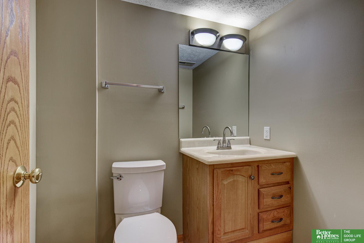
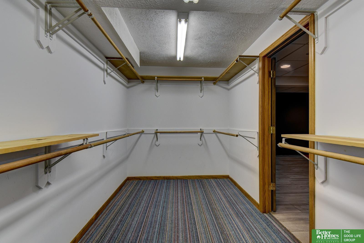
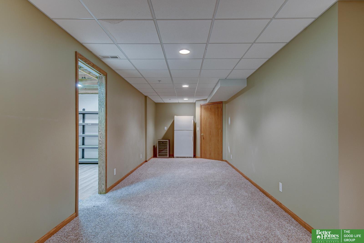
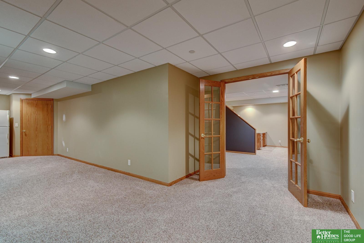
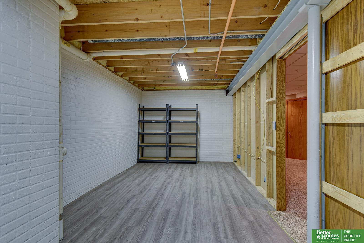
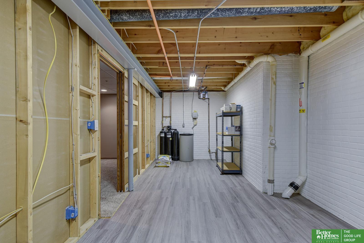
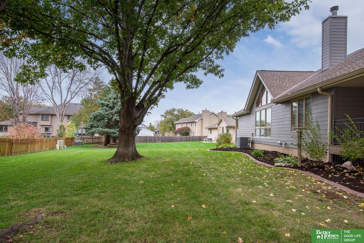
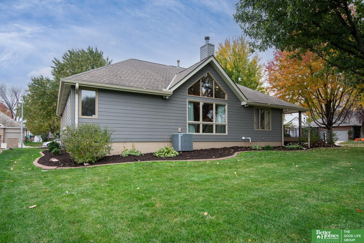
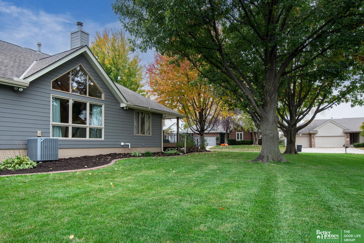
Set on a corner lot in popular Nelson's Creek, this ranch offers nearly 2,700 finished sq ft. The living room is the showstopper, with a vaulted ceiling, exposed wood beams, a fireplace and a wall of windows. The kitchen has stainless appliances, lots of cabinet space and a bay window dining area with a slider to the covered deck. A formal dining room with tray ceiling is ready for holiday dinners. The primary suite features a vaulted, beamed ceiling, plantation shutters, walk in closet and a bath with double vanity, soaking tub and separate shower. Two more bedrooms, a second bath and main floor laundry complete the main level. The finished basement adds a large rec room, office, half bath, and tons of storage, with stairs straight down from the garage. So much to offer in this home, and a very convenient location close to Dodge Street Expressway and lots of shopping and restaurants.

Share Property

Location

14824 Erskine Street, Omaha, NE 68116

Status

Pending

Mortgage Calculator

Estimate your monthly mortgage payment, including the principal and interest, property taxes, and HOA. Adjust the values to generate a more accurate rate.

All estimates are provided for informational purposes only. Actual amounts may vary.
$0,000 Your Payment 20 15 65
$0,000 Your Payment
Dawn Grimshaw

Dawn Grimshaw

TITLE

REALTOR®

Property Amenities

Interior
Fireplace Living Room
Appliances Range, Refrigerator, Washer, Dishwasher, Dryer, Disposal, Microwave
Total Bedrooms: 3
Half Bathrooms: 1
Three-Quarter Bathrooms: 1
Full Bathrooms: 1
Area & Lot
Total area 2,695 Sq.Ft.
Lot Area 0.27 Acres
Living area 2,695 Sq.Ft.
MLS® ID 22631742
Year Built 1992
School District Omaha
High School Burke
Middle School Buffett
Elementary School Picotte
Architecture Styles Ranch
Type Residential
Status Pending
Exterior
Air conditioning Central Air
Heat type Natural Gas, Forced Air
Water Source Public
Garage Space 2.0
Sewer Public Sewer
Other Exterior Features Sprinkler System
Lot Features Over 1/4 up to 1/2 Acre, Corner Lot, Subdivided
Finance
Sales Price $425,000
HOA Fees $75 yearly
image

Schedule a Showing

We would love to show you our beautiful property. Please select your preferred date and time below. An agent will be in touch shortly to confirm your appointment.

Schedule a Showing

We would love to show you our beautiful property. Please select your preferred date and time below. An agent will be in touch shortly to confirm your appointment.

Thank you for your interest in 14824 Erskine Street, Omaha, NE 68116. We are reviewing your request and will be in touch shortly!

Discover Active Listings

Work With Us

When you are represented by dedicated real estate professionals who are inspired to live up to the trusted reputation of the Better Homes and Gardens® Real Estate brand, you can enjoy peace of mind throughout the entire home buying and selling process.
Follow Me On Instagram