Leave a Message

By providing your contact information to Better Homes & Gardens | The Good Life Group, your personal information will be processed in accordance with Better Homes & Gardens | The Good Life Group's Privacy Policy. By checking the box(es) below, you expressly consent to receive marketing or promotional real estate communication from Better Homes & Gardens | The Good Life Group in the manner selected by you. For SMS text messages, message frequency varies. Message and data rates may apply. Consent is not a condition of purchase of any goods or services. You may opt out of receiving further communications from Better Homes & Gardens | The Good Life Group at any time. To opt out of receiving SMS text messages, reply STOP to unsubscribe. SMS text messaging is subject to our Terms of Use.

Thank you for your message. We will be in touch with you shortly.

Explore Our Properties
1502 Jones Street # 307
VIEW PHOTOS
Courtesy of Better Homes and Gardens R.E.
$339,900

1502 Jones Street # 307

1 Bed 2 Baths 1,465 Sq.Ft.

Description

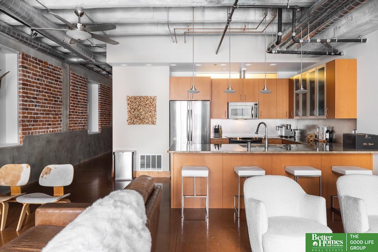
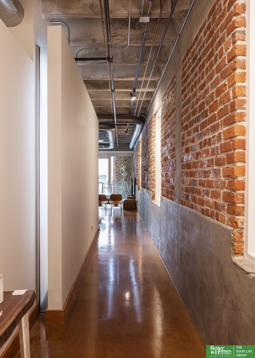
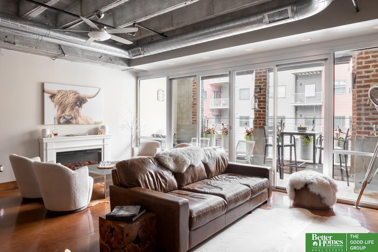
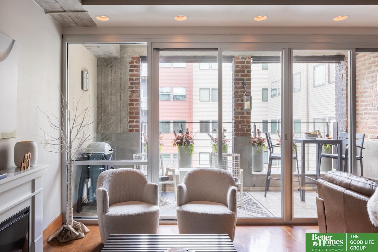
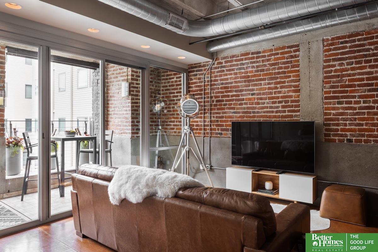
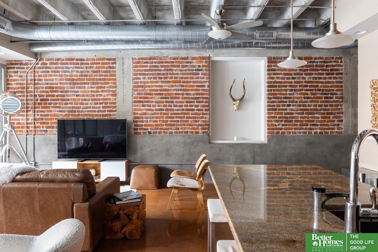
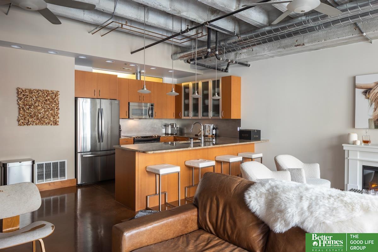
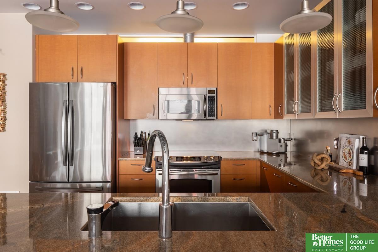
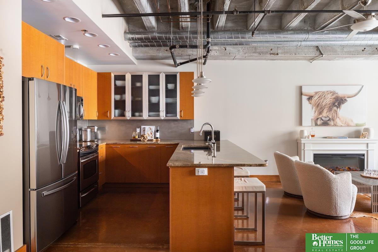
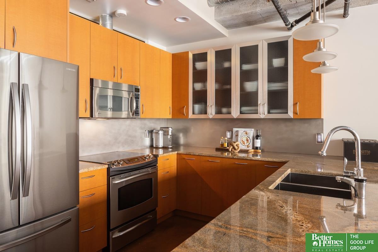
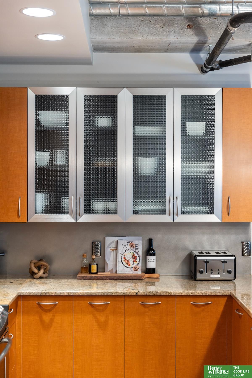
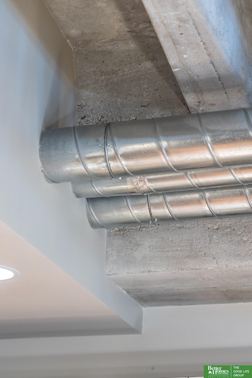
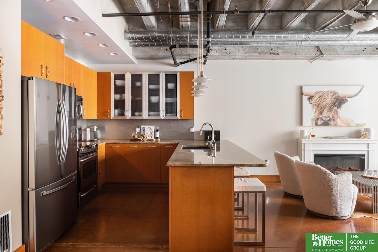
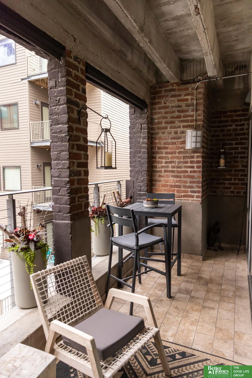
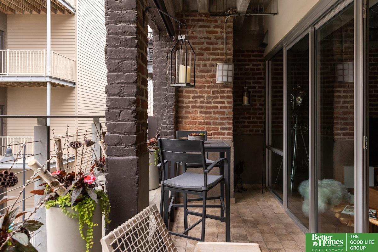
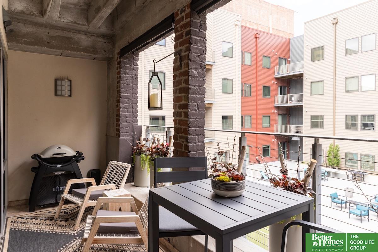
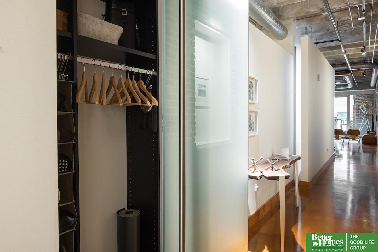
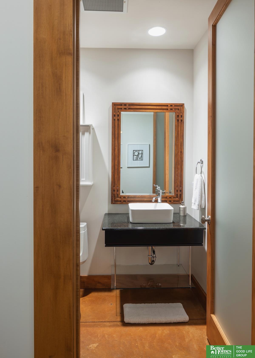
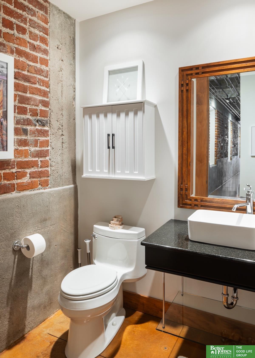
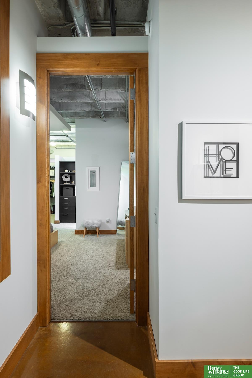
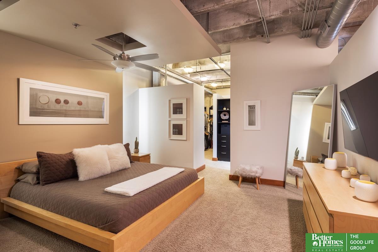
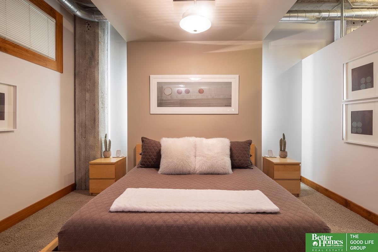
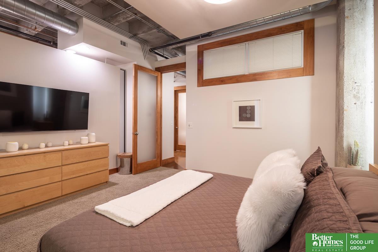
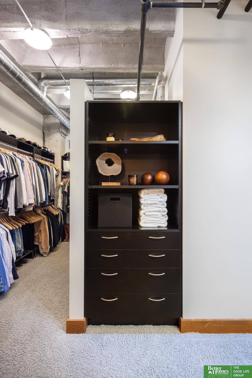
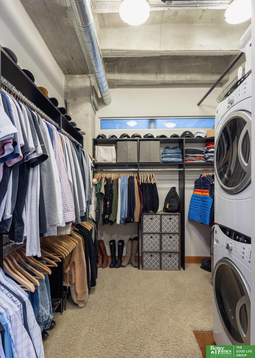
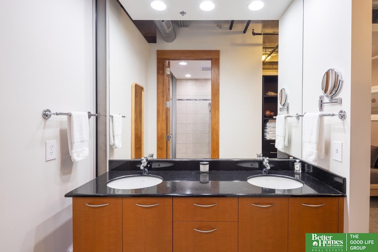
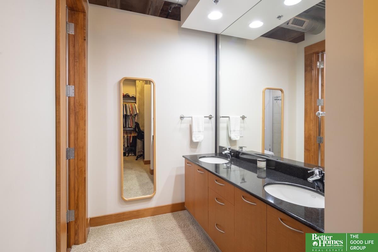
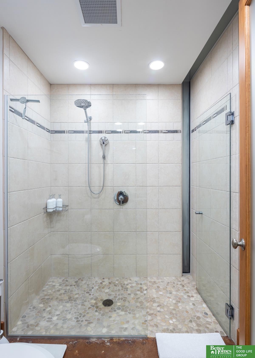
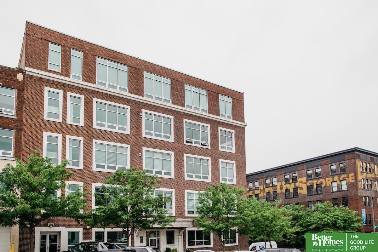

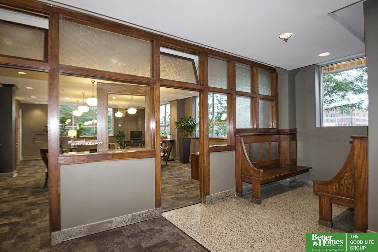
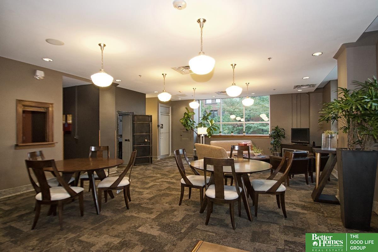
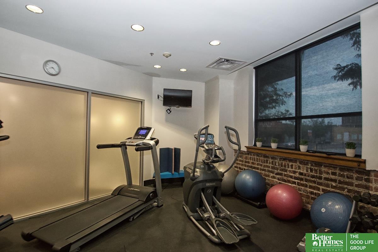
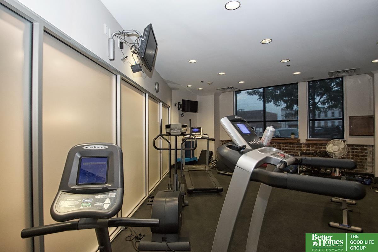
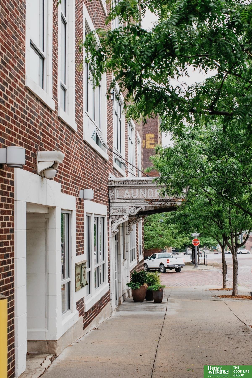
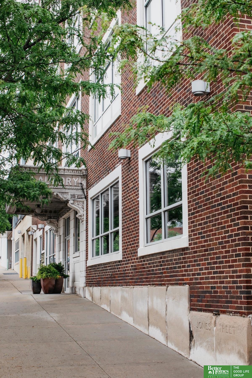
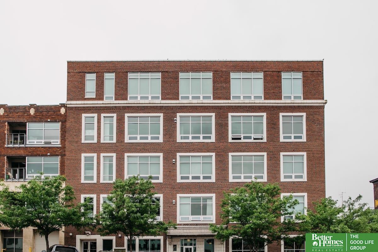
Is this your type tall, bright and dreamy? Do exposed brick, polished concrete, and modern design speak your love language? If so, match made! Equal parts spacious and stylish, this 1 bed/2 bath features refined finishes, smart updates and all of the architectural detailing you desire from well-designed loft-style living. An open-floor plan, private terrace and large primary bedroom (with oversized walk-in closet!) are perfect for personal R&R or for entertaining friends and family. This historic factory-turned-residence also offers a prime locale, ensuring everything awesome about downtown Omaha is at your doorstep: the famed Old Market, Omaha Performing Arts, TheRiverfront, Little Bohemia and more. Plus you'll enjoy the perks of the exclusive Kimball community, including a fitness studio, rooftop deck, on-site storage, ample parking and area for furry friends. Must see. Will love. Call today!

Share Property

Location

1502 Jones Street # 307, Omaha, NE 68102

Status

Sold

Date Sold

June 12, 2024
Billy Coburn

Billy Coburn

TITLE

REALTOR®

Property Amenities

Interior
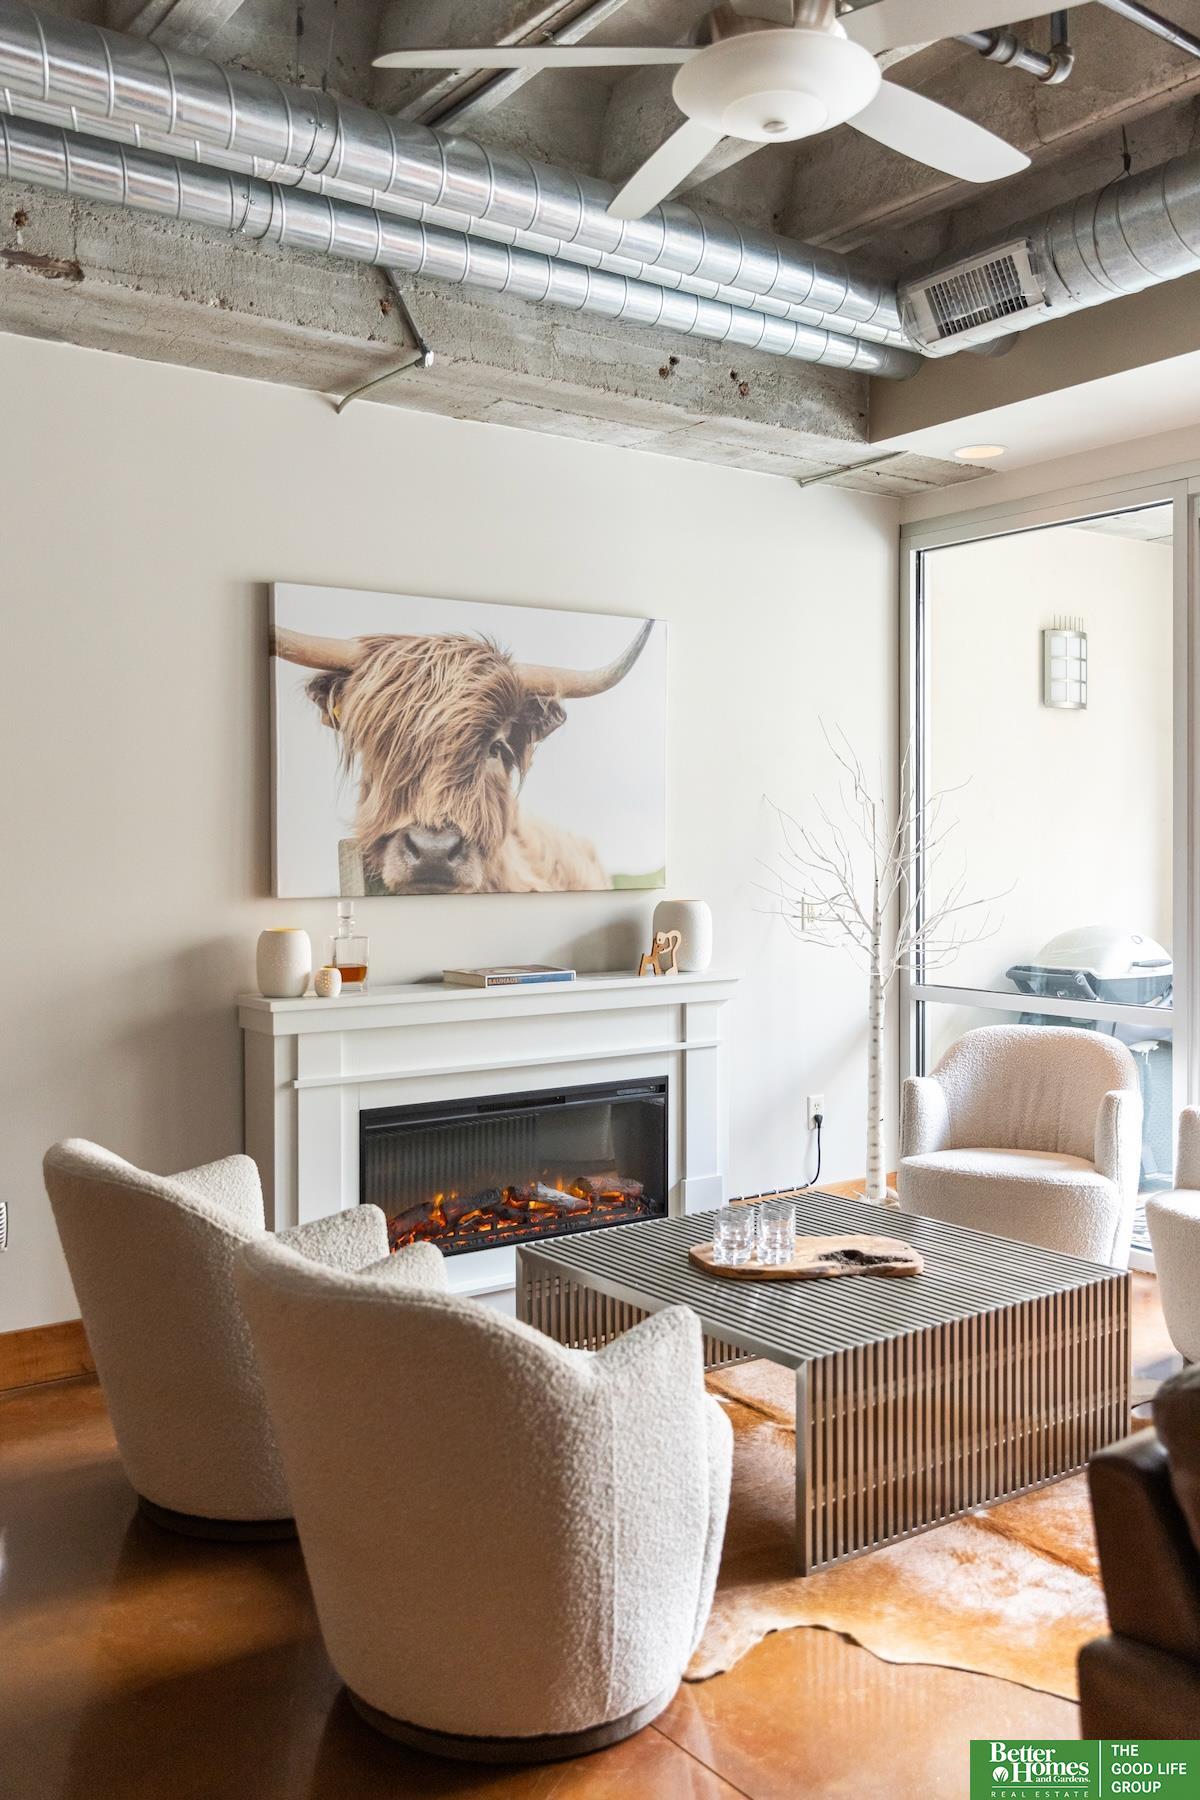
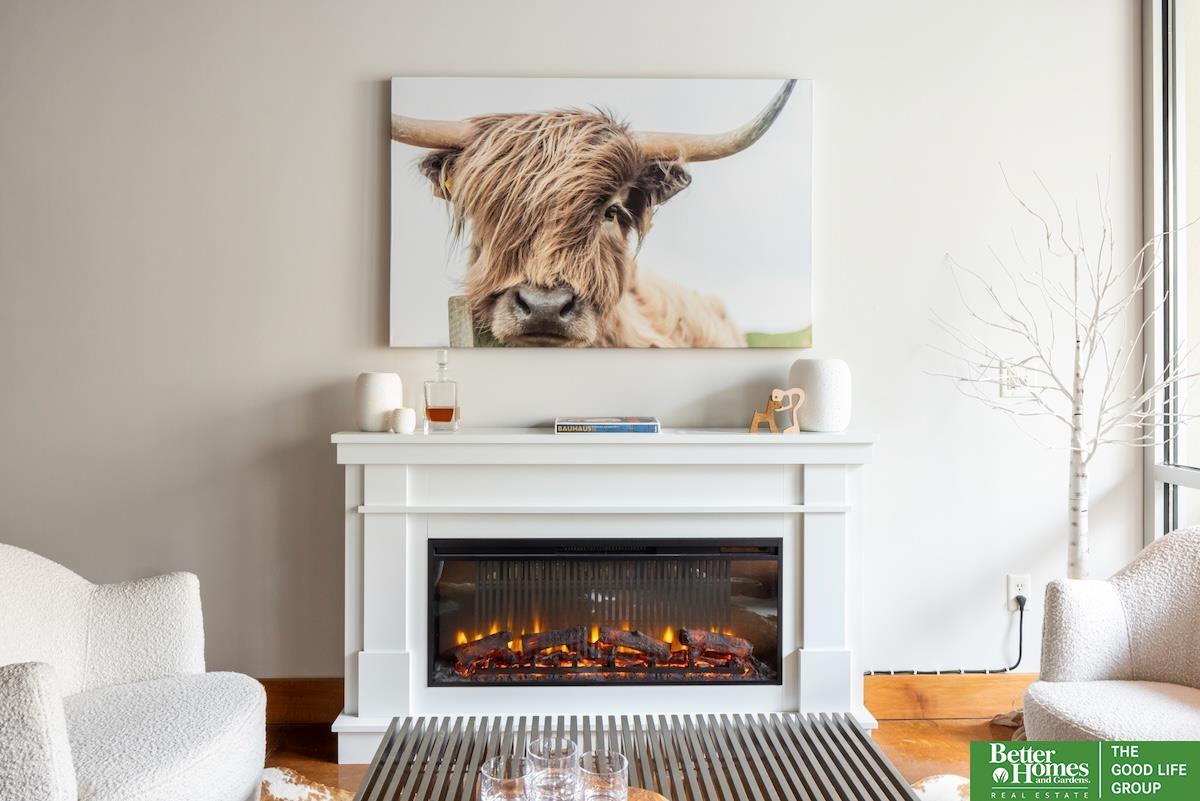
Fireplace Living Room
Appliances Refrigerator, Water Softener, Dishwasher, Disposal, Microwave
Flooring Concrete
Total Bedrooms: 1
Half Bathrooms: 1
Three-Quarter Bathrooms: 1
Other Interior Features 9 Ceiling, Ceiling Fan(s)
Area & Lot
Total area 1,465 Sq.Ft.
Living area 1,465 Sq.Ft.
MLS® ID 22411563
Year Built 1924
School District Omaha
High School Central
Middle School Norris
Elementary School Liberty
Architecture Styles Ranch, Contemporary
Type Condo
Status Sold
Exterior
Air conditioning Heat Pump
Heat type Electric, Heat Pump
Water Source Public
Garage Space 1.0
Sewer Public Sewer
Parking Underground
Lot Features City Lot
Roof Flat, Membrane
Utilities Electricity Available
Finance
Sales Price $339,900
HOA Fees $383 monthly
Real Estate Tax $6,817 yearly

Discover Active Listings

Midtown / Downtown

Work With Us

When you are represented by dedicated real estate professionals who are inspired to live up to the trusted reputation of the Better Homes and Gardens® Real Estate brand, you can enjoy peace of mind throughout the entire home buying and selling process.