15804 Cottonwood Avenue
VIEW PHOTOS
$272,000

15804 Cottonwood Avenue

3 Beds 2 Baths 1,337 Sq.Ft. 6,060 Sq.Ft.

Description

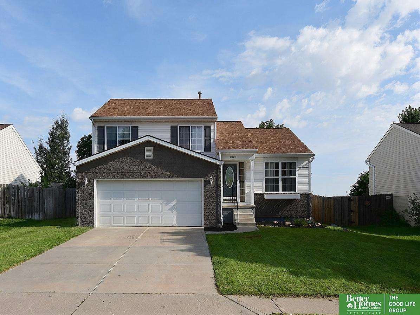
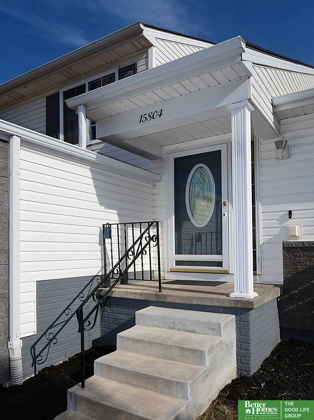
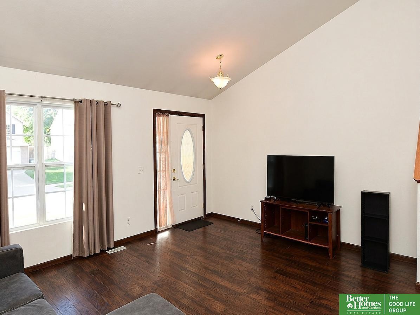
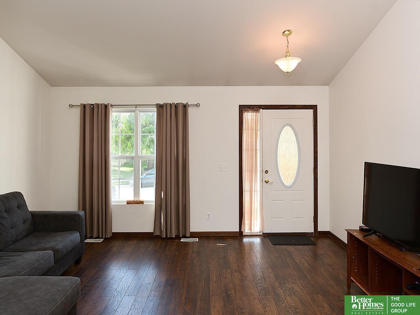
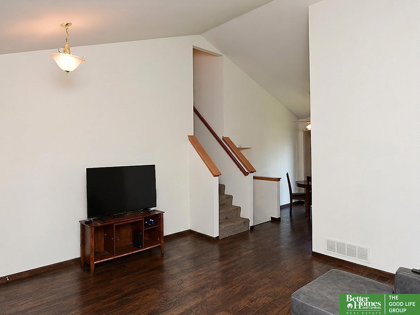
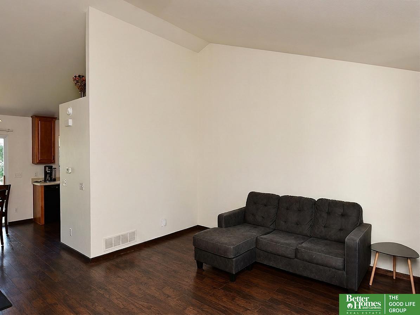
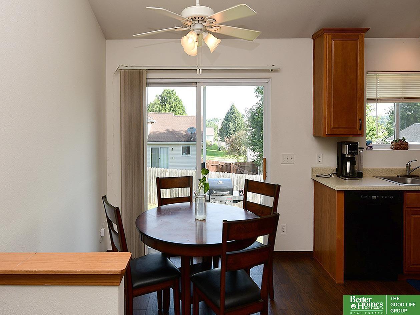
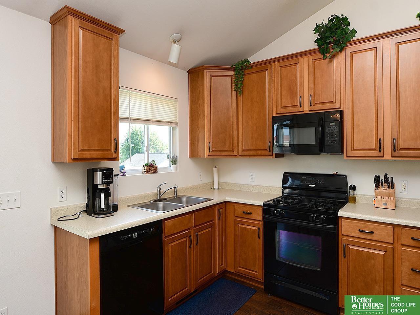
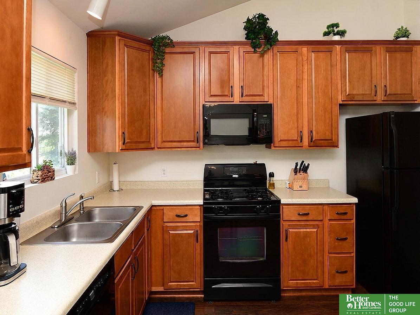
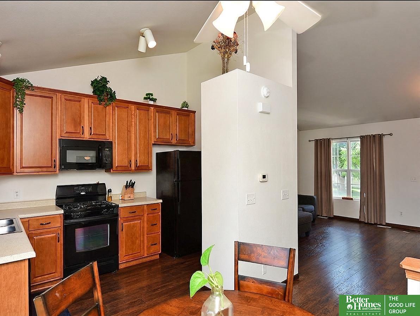
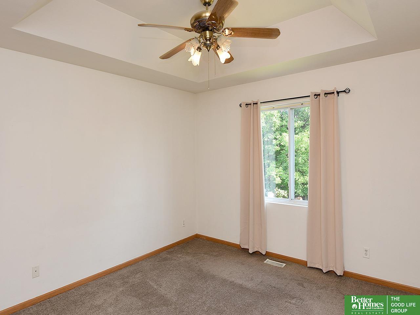
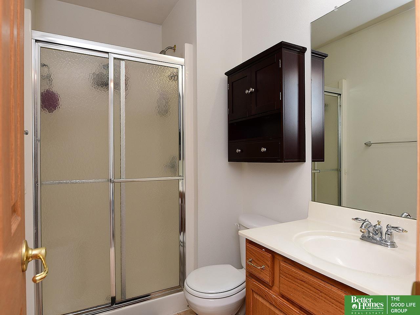
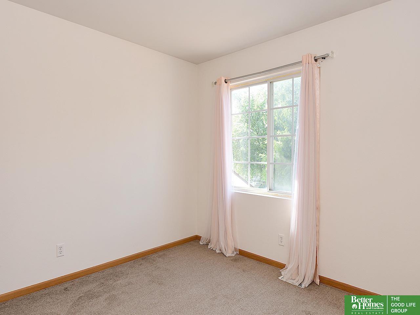
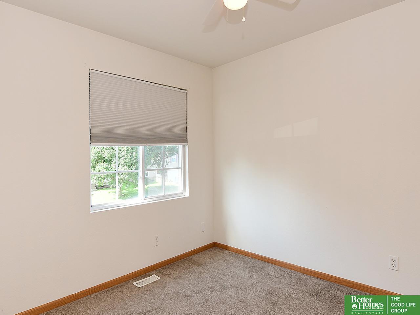
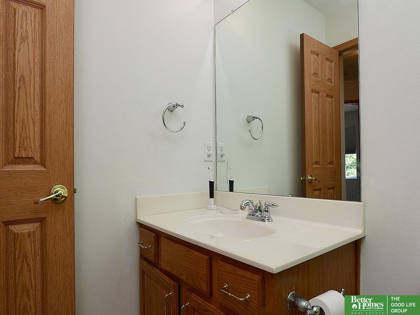
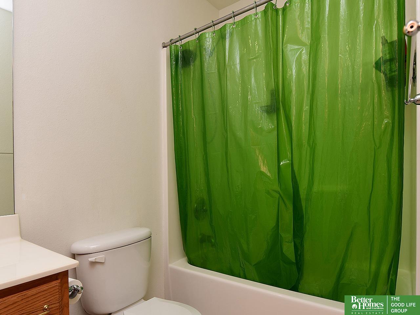
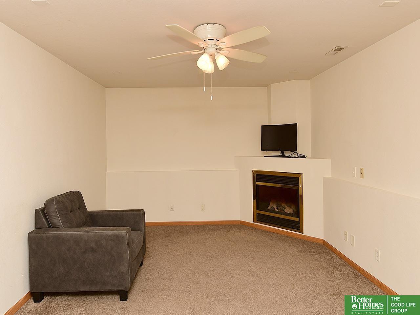
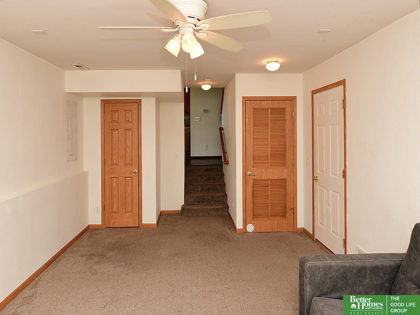
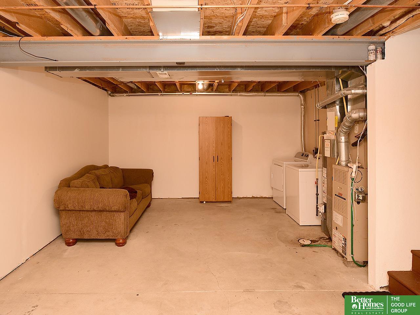
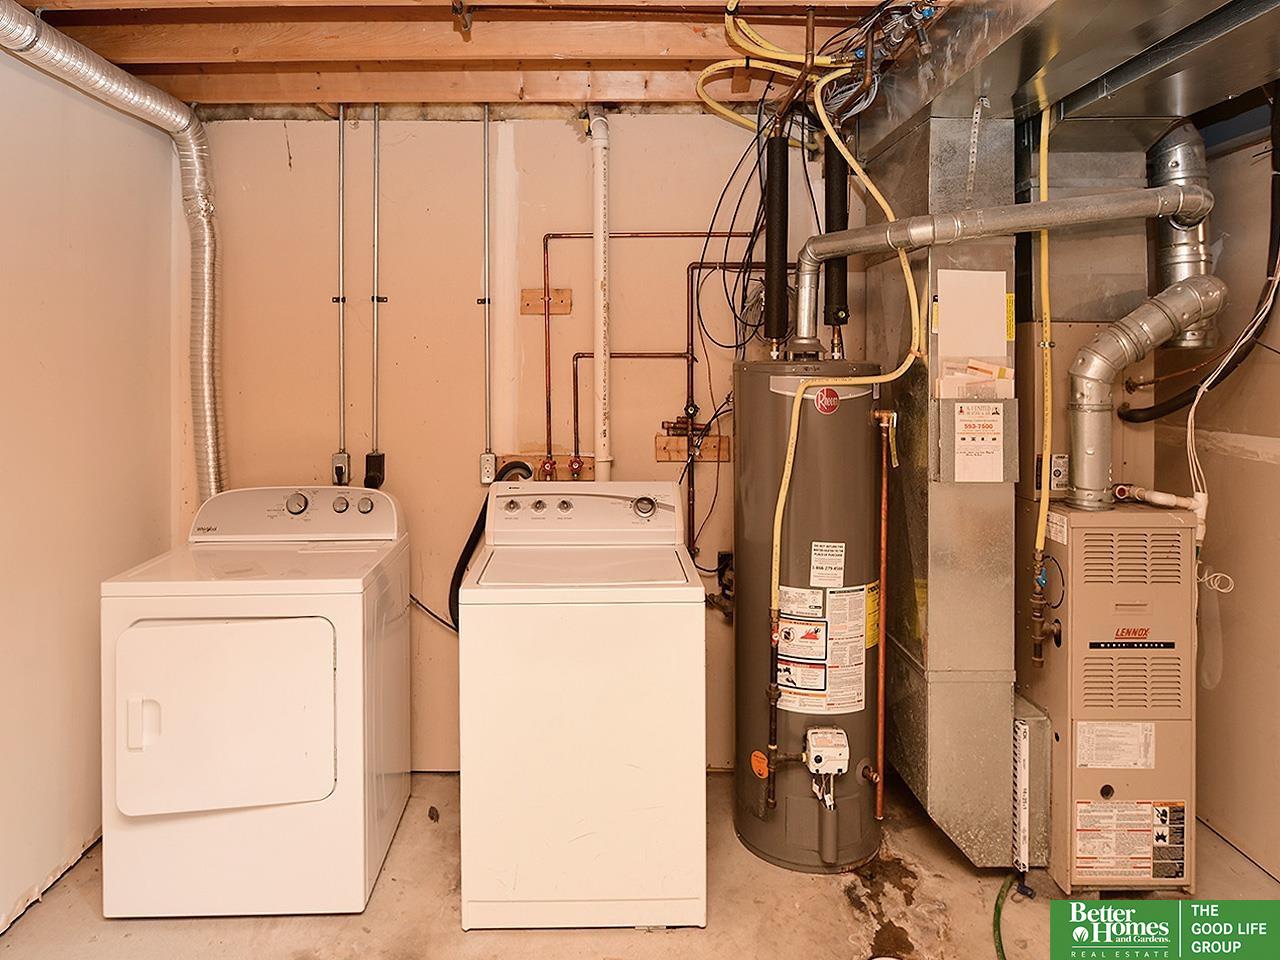
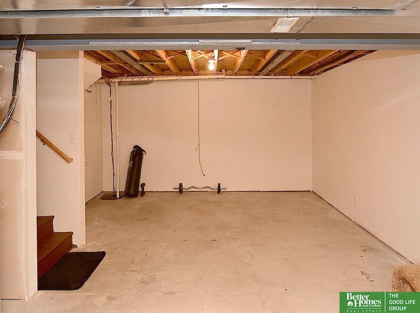
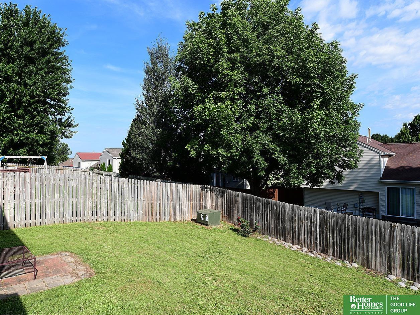
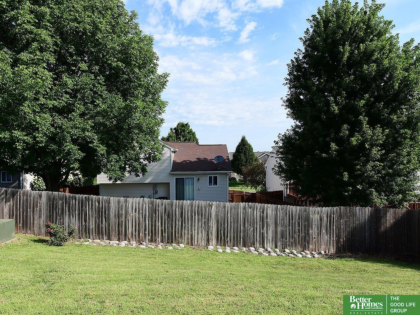
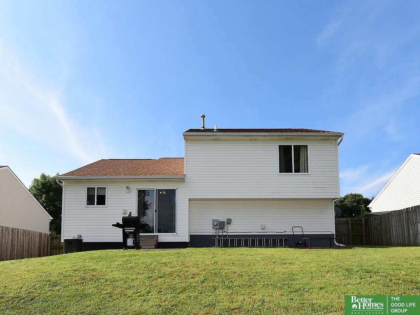
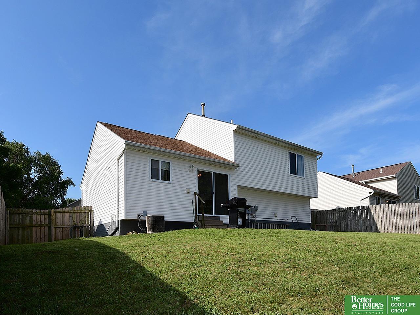
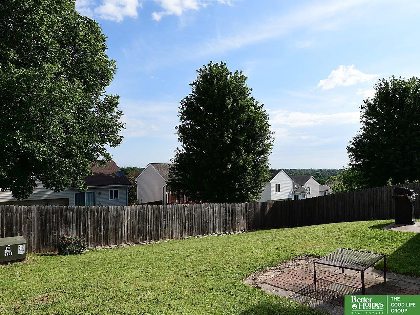
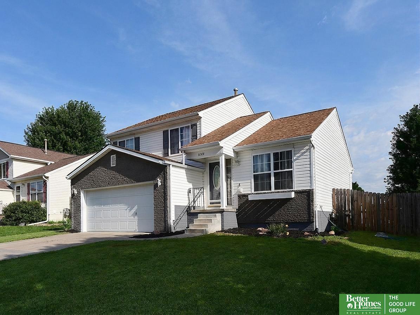
South facing, tri-level in popular Springhill! 3 BD 2 BA 2 Car garage with neutral color palette throughout. Newer vinyl flooring on main level with soaring ceilings. Kitchen has solid wood 42" cabinets, pantry closet and gas range. Primary BD has vaulted ceiling, fan, walk-in closet and 3/4 BA. Cozy family room has a ceiling fan, fireplace and carpet. Basement has utility area, sump pump (2017) and is drywalled, ready for you to finish. All appliances stay. Dryer (2026), water heater (2024), microwave (2017), washer (2015). Driveway, walkway and front steps all replaced in 2023. Roof (2019). Fully fenced yard with privacy fence. Here's your chance to get into Millard Public Schools, be close to the interstate and to many amenities!

Share Property

Location

15804 Cottonwood Avenue, Omaha, NE 68136

Status

Sold

Date Sold

November 2, 2026
Jen Magilton

Jen Magilton

TITLE

REALTOR®

PHONE

402-212-1997

Property Amenities

Interior
Laundry room Concrete Floor
Fireplace Family Room, Direct-Vent Gas Fire
Appliances Range, Ice Maker, Refrigerator, Washer, Dishwasher, Dryer, Disposal, Microwave
Flooring Carpet, Ceramic Tile, Concrete, Laminate
Total Bedrooms: 3
Three-Quarter Bathrooms: 1
Full Bathrooms: 1
Other Interior Features High Ceilings, Two Story Entry, Ceiling Fan(s), Pantry
Area & Lot
Total area 1,337 Sq.Ft.
Lot Area 6,060 Sq.Ft.
Living area 1,337 Sq.Ft.
MLS® ID 22623600
Year Built 2004
School District Millard
High School Millard South
Middle School Harry Andersen
Elementary School Black Elk
Architecture Styles Traditional
Type Residential
Status Sold
Date Sold November 2, 2026
Exterior
Stories 3
Air conditioning Central Air
Heat type Natural Gas, Forced Air
Water Source Public
Garage Space 2.0
Sewer Public Sewer
Other Exterior Features Drain Tile
Lot Features Up to 1/4 Acre, City Lot, Subdivided, Public Sidewalk
Roof Composition
Utilities Cable Available, Electricity Available, Natural Gas Available, Water Available, Sewer Available
Finance
Sales Price $272,000
Real Estate Tax $4,193 yearly

Discover Active Listings

Work With Us

When you are represented by dedicated real estate professionals who are inspired to live up to the trusted reputation of the Better Homes and Gardens® Real Estate brand, you can enjoy peace of mind throughout the entire home buying and selling process.

Follow Me On Instagram