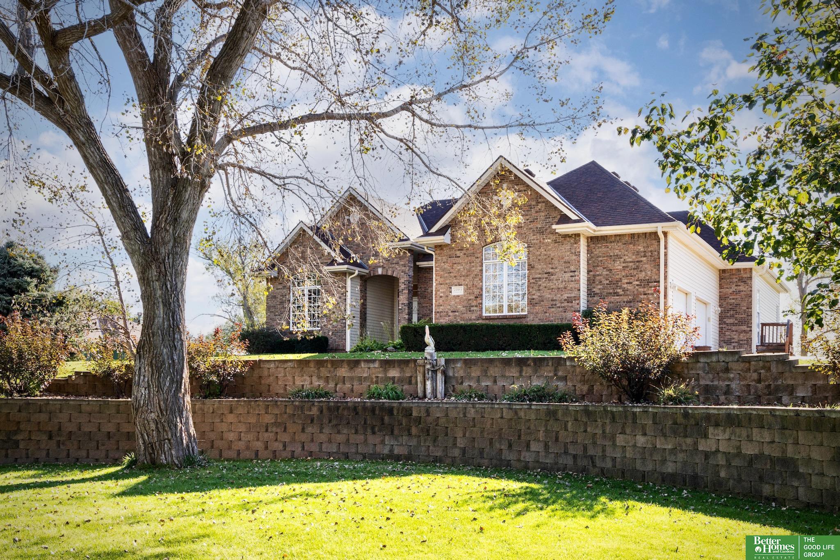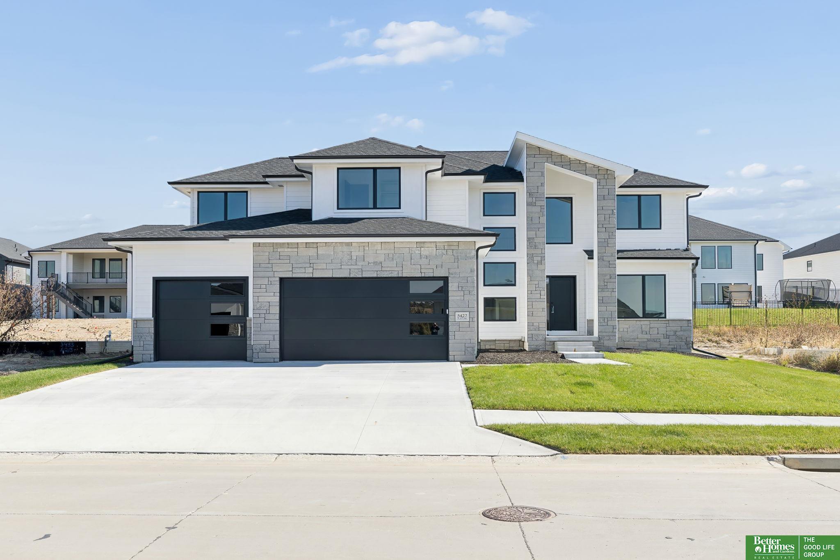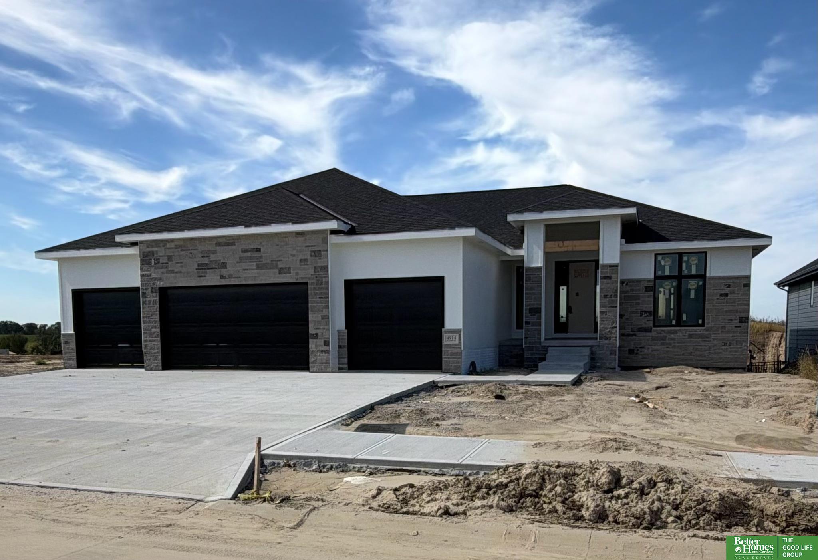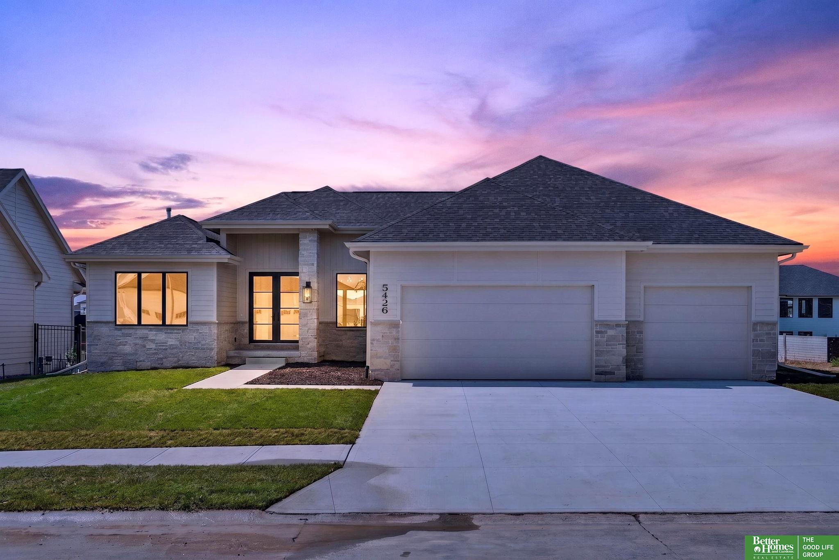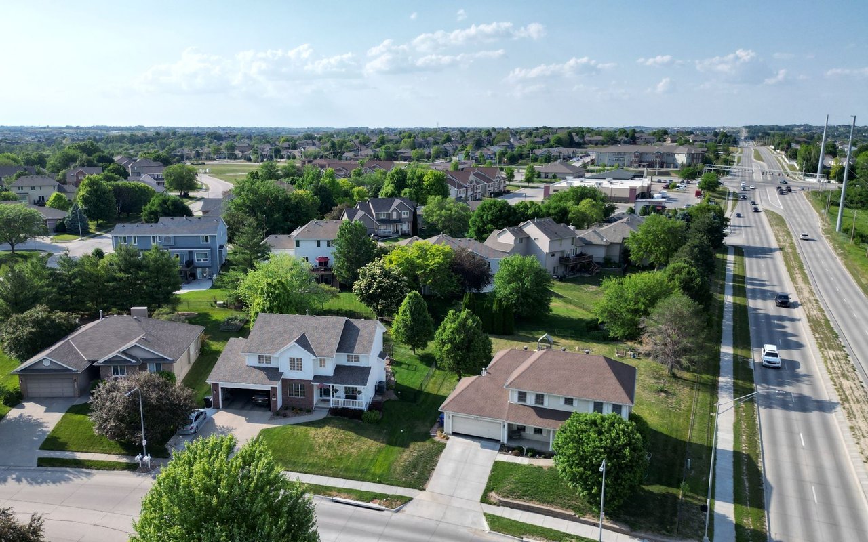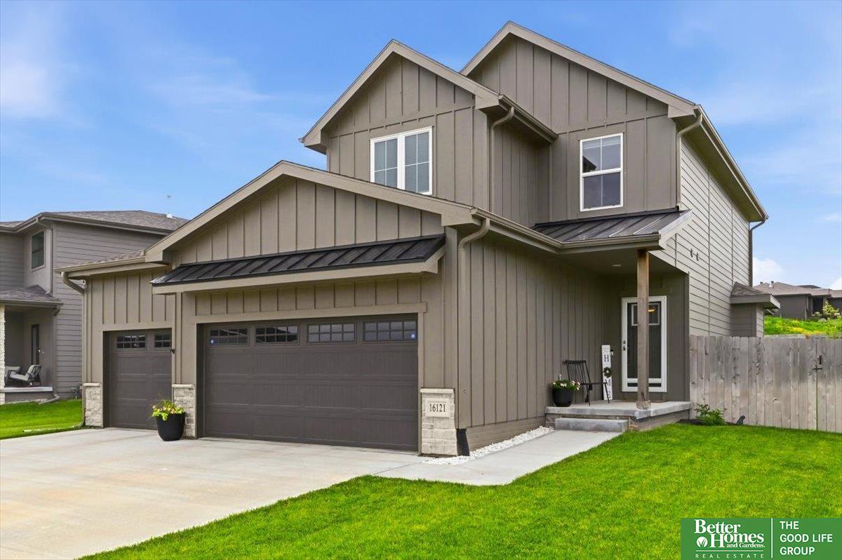
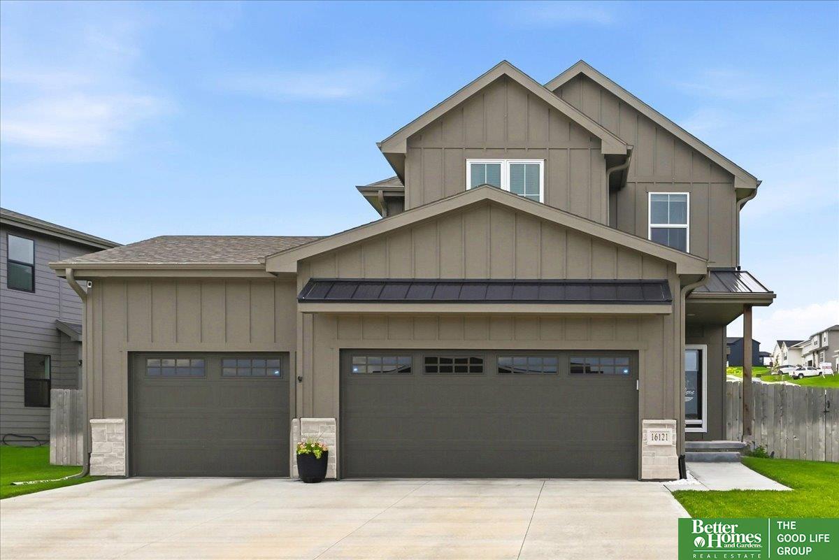
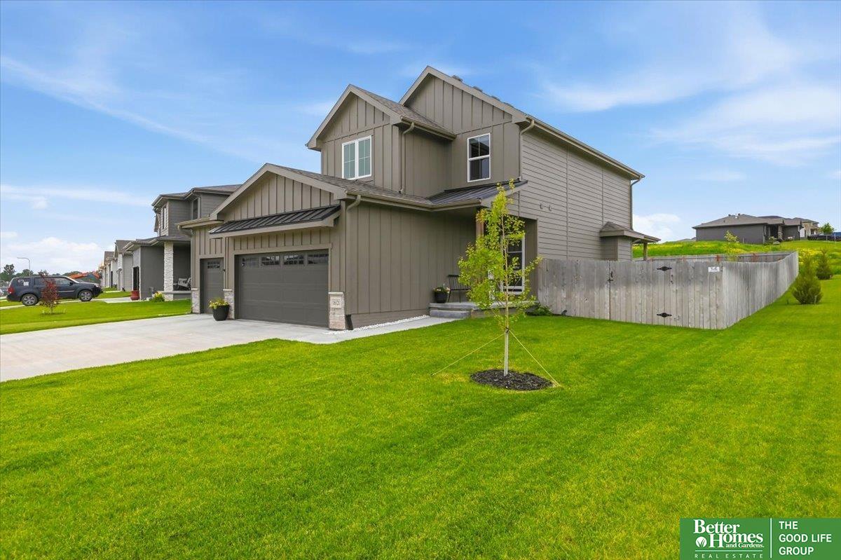
Two-story taupe house with a dark double garage, covered entry, and broad concrete driveway.
16121 Isabella Street
VIEW PHOTOS
$400,000

16121 Isabella Street

4 Beds 4 Baths 2,647 Sq.Ft. 10,323.72 Sq.Ft.

Description

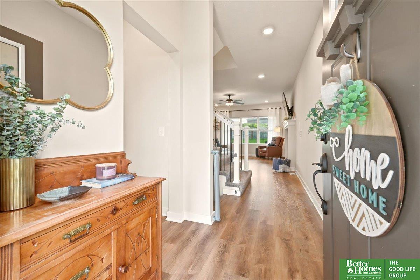
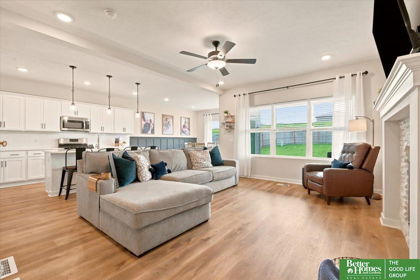
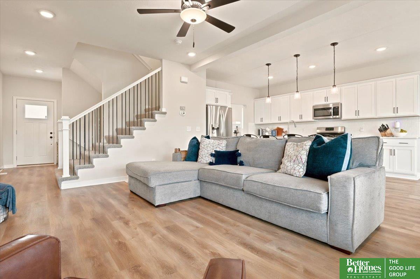
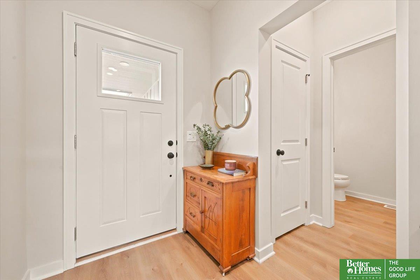
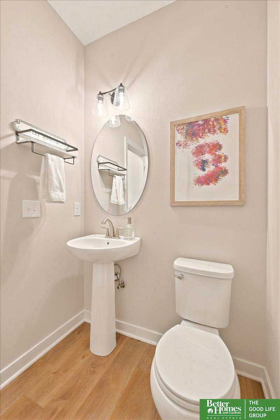
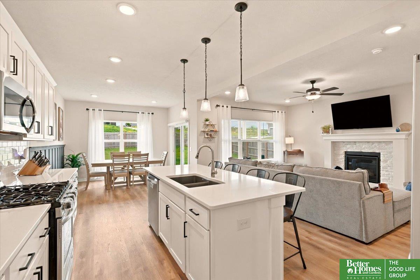
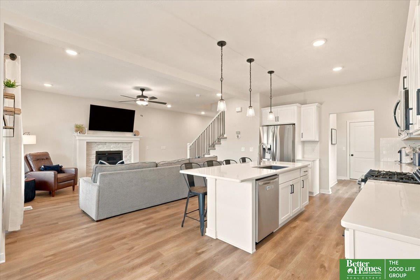
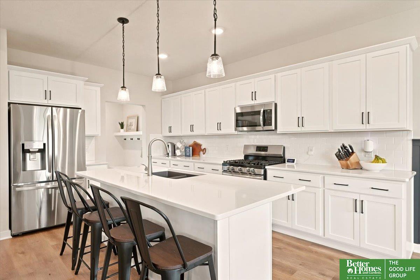
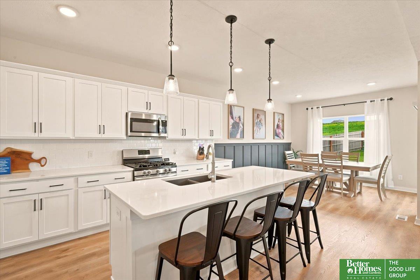
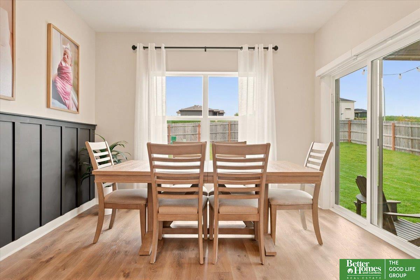
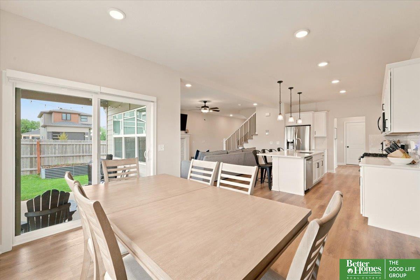
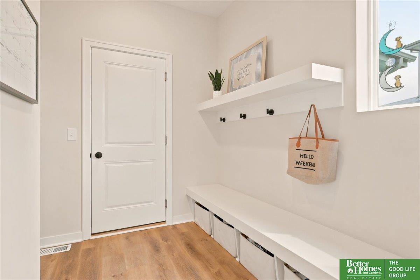
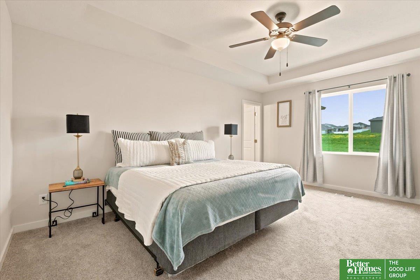
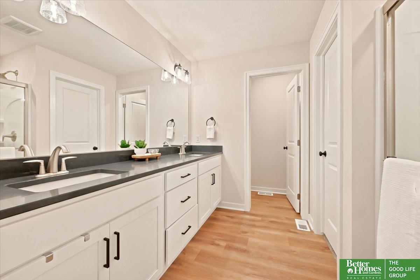
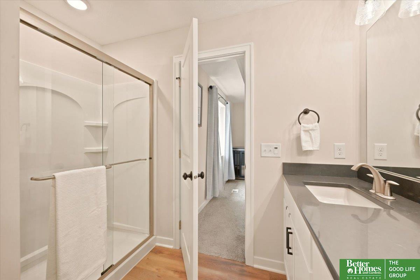
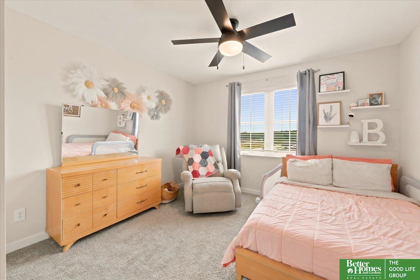
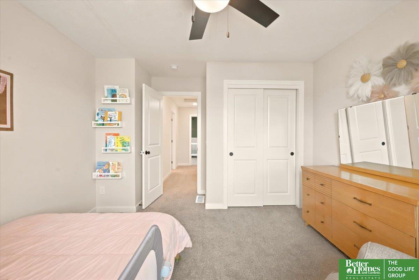
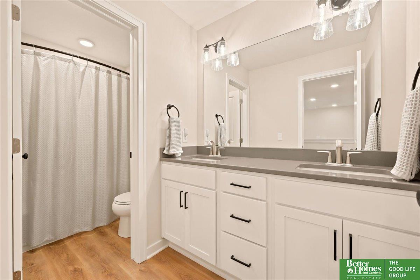
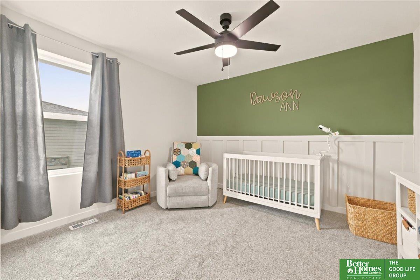
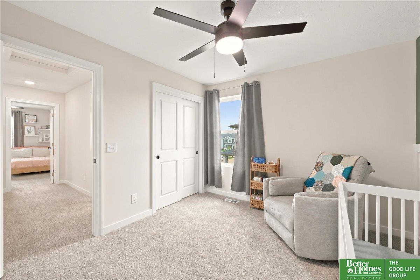
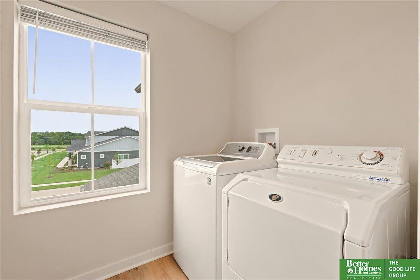
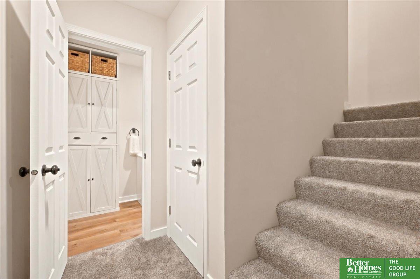
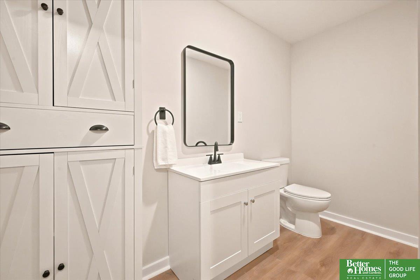
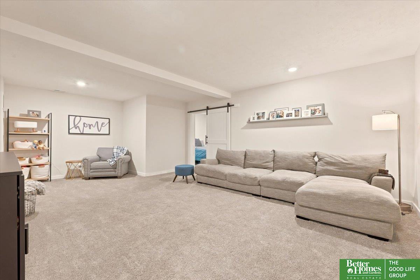
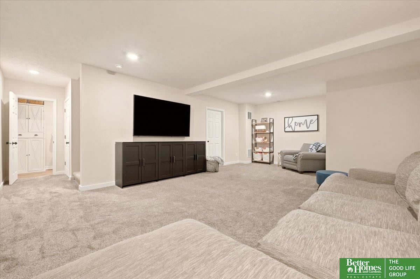
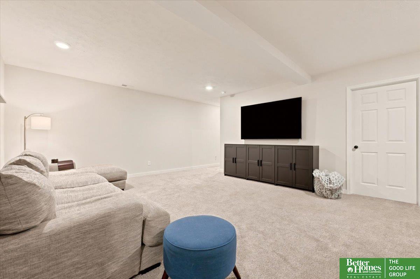
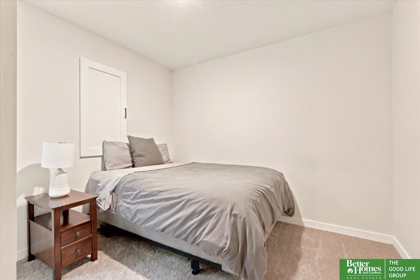
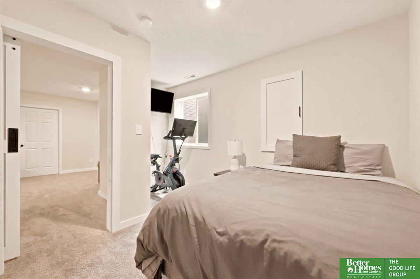
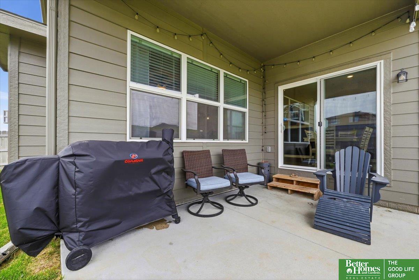
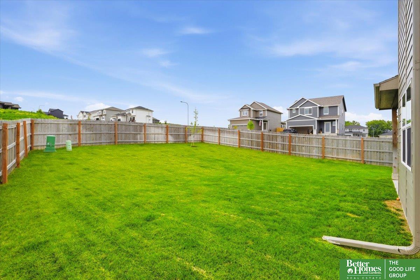
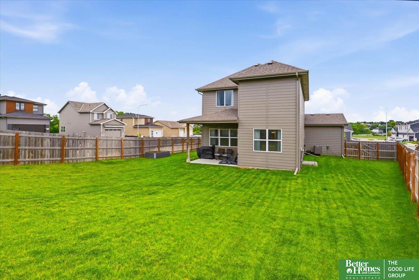
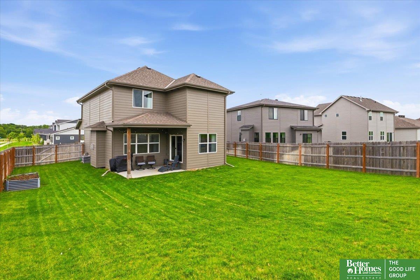
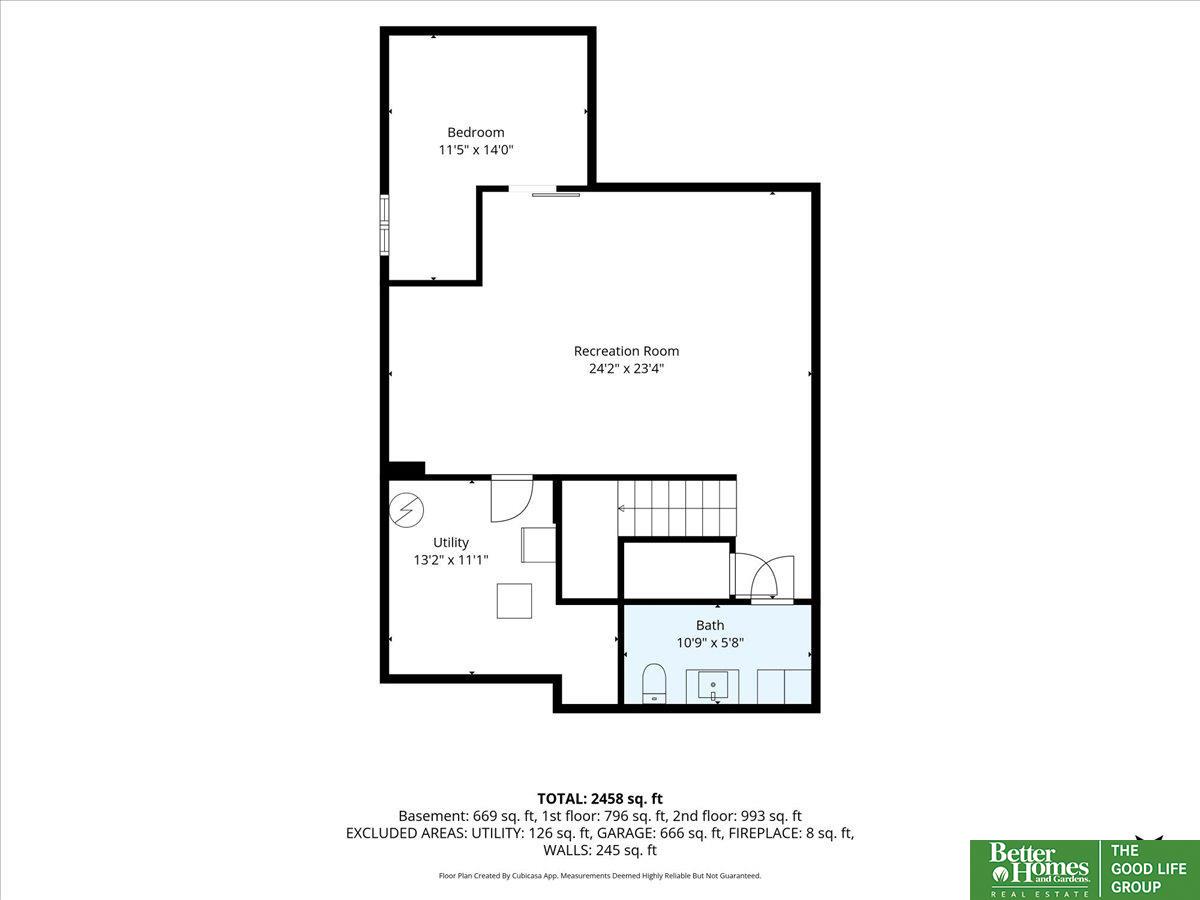
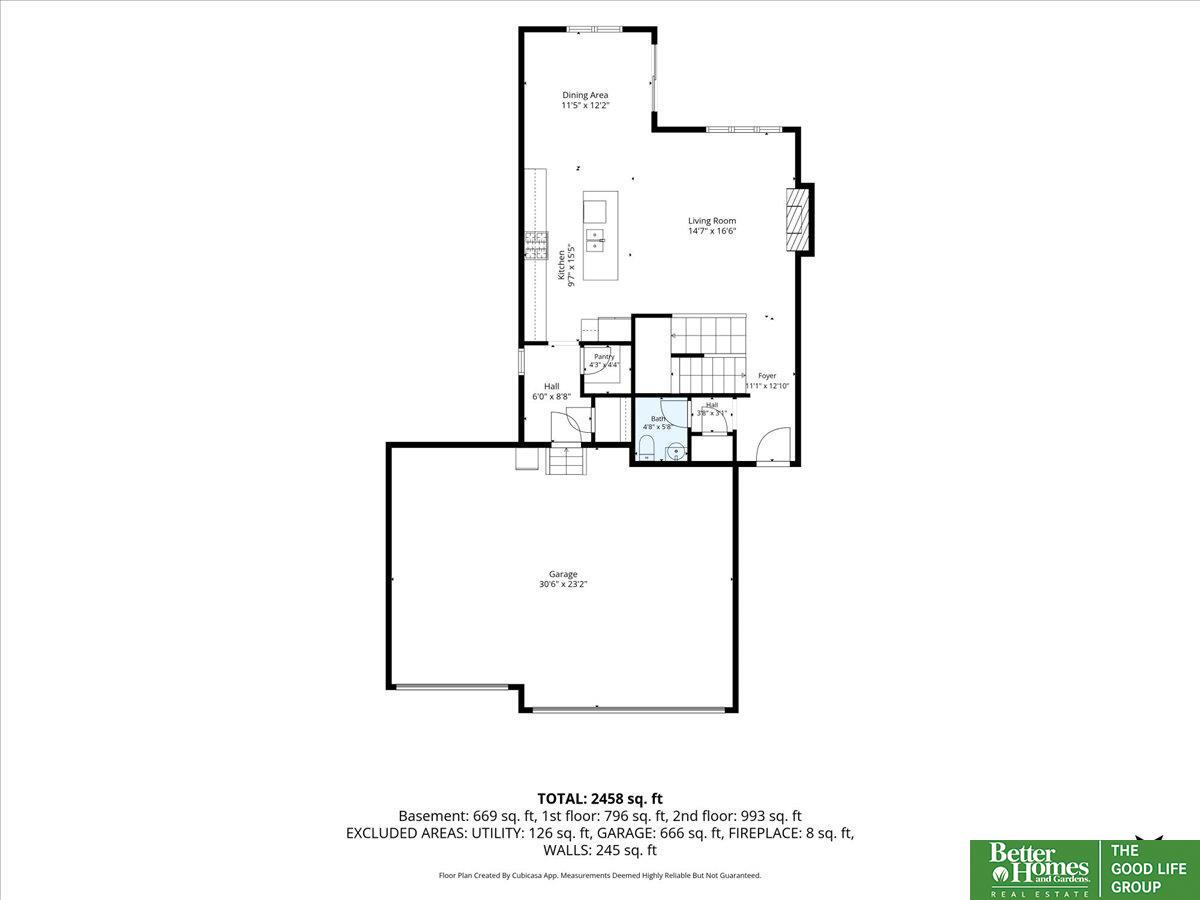
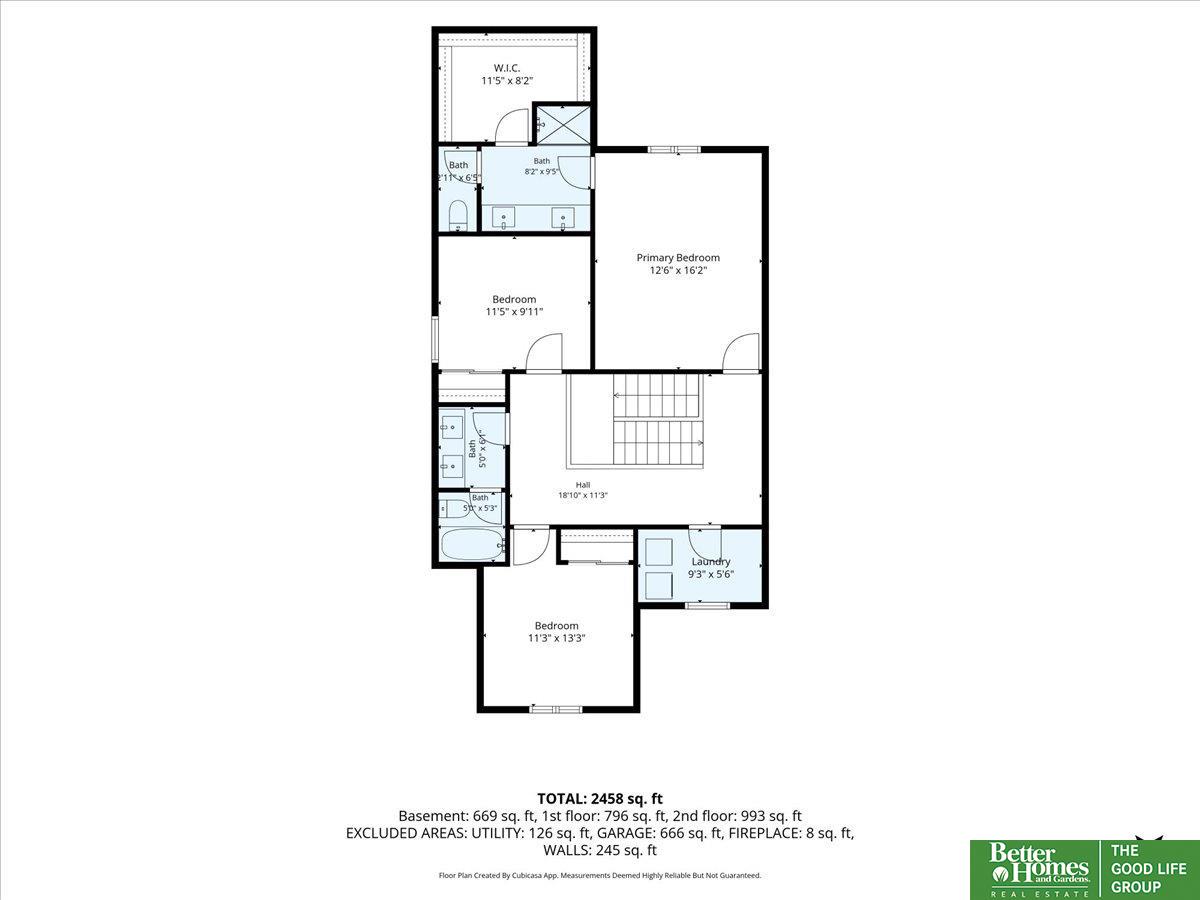
Move-in ready today, this beautifully maintained home sits on a corner lot & features a 3-car garage, full privacy wood fence, & smart home upgrades throughout. Durable LVP flooring, window blinds, & custom board & batten accent walls add style & function. The spacious kitchen is open to the great room & has quartz countertops, extensive prep space, a large walk-in pantry, gas range, subway tile backsplash, Silgranit sink, matte black fixtures, & stainless steel appliances, which are all included. Windows pour morning sun into the drop zone with built-in bench & shelving along with the laundry room - located on the 2nd floor to avoid carrying baskets of clothes up & down stairs. The primary suite has a walk-in closet the size of a small bedroom, & the bathrooms feature comfort-height vanities with dual sinks. Additional highlights include a smart thermostat, smart garage door opener, 50-gallon water heater, & exterior outlet timers ideal for holiday lighting.

Share Property

Location

16121 Isabella Street, Bennington, NE 68007

Status

Sold

Date Sold

August 12, 2026
Aubrey Hess

Aubrey Hess

TITLE

REALTOR®

PHONE

402-312-7796

Property Amenities

Interior
Laundry room Luxury Vinyl Plank
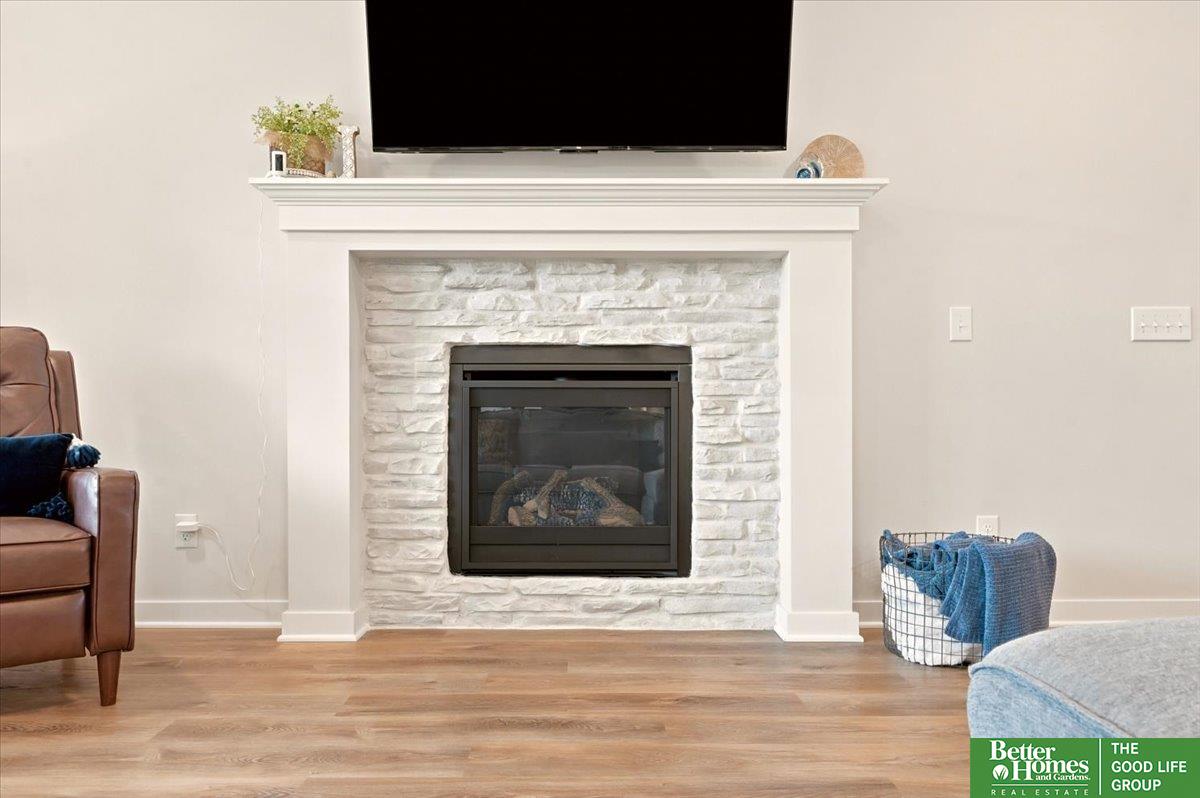
Fireplace Living Room, Direct-Vent Gas Fire
Appliances Humidifier, Range, Refrigerator, Dishwasher, Microwave
Total Bedrooms: 4
Half Bathrooms: 2
Three-Quarter Bathrooms: 1
Full Bathrooms: 1
Other Interior Features High Ceilings, Ceiling Fan(s), Pantry
Area & Lot
Total area 2,647 Sq.Ft.
Lot Area 10,323.72 Sq.Ft.
Living area 2,647 Sq.Ft.
MLS® ID 22618666
Year Built 2023
School District Bennington
High School Bennington
Middle School Bennington
Elementary School Bennington
Type Residential
Status Sold
Exterior
Stories 2
Air conditioning Central Air
Heat type Natural Gas, Forced Air
Water Source Public
Garage Space 3.0
Sewer Public Sewer
Other Exterior Features Sprinkler System
Parking Attached, Garage Door Opener
Lot Features Up to 1/4 Acre, Corner Lot, Subdivided
Roof Composition
Finance
Sales Price $400,000
HOA Fees $260 yearly
Real Estate Tax $9,801 yearly

360 Virtual Tour

Take a tour of this property

Discover Active Listings

Bennington

Work With Us

When you are represented by dedicated real estate professionals who are inspired to live up to the trusted reputation of the Better Homes and Gardens® Real Estate brand, you can enjoy peace of mind throughout the entire home buying and selling process.

Follow Me On Instagram