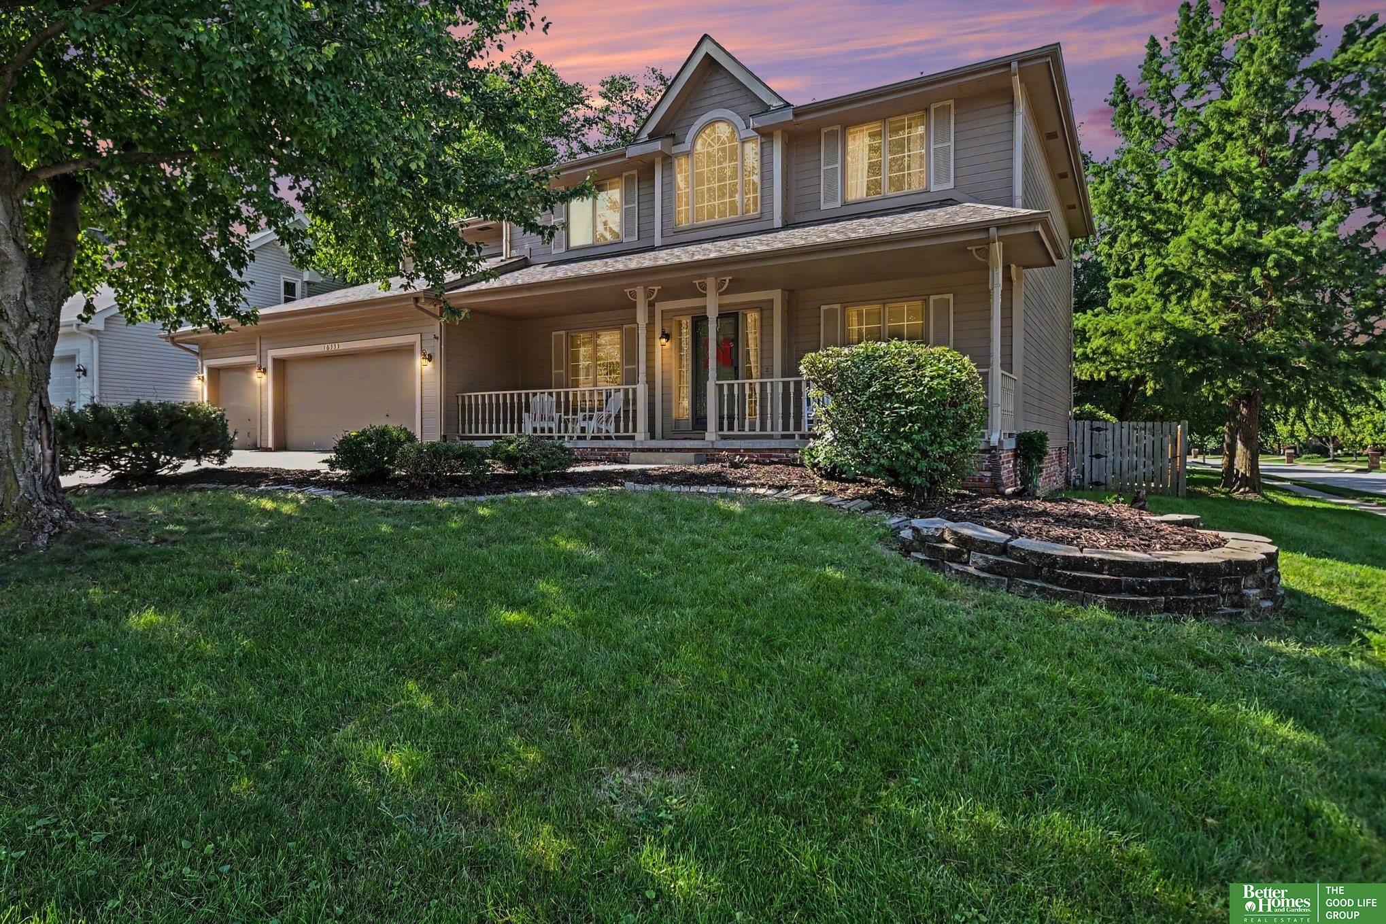
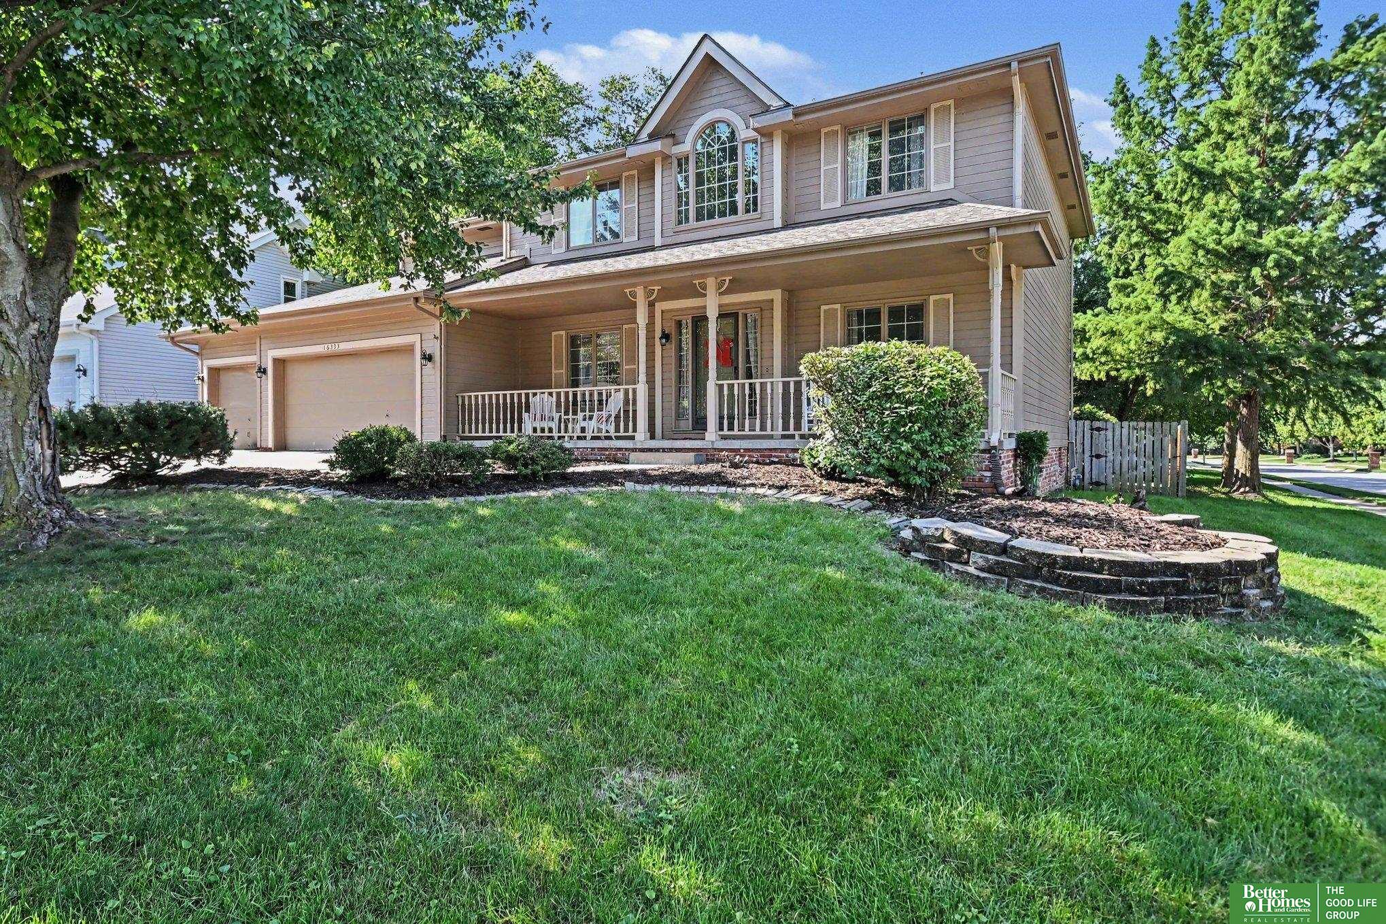
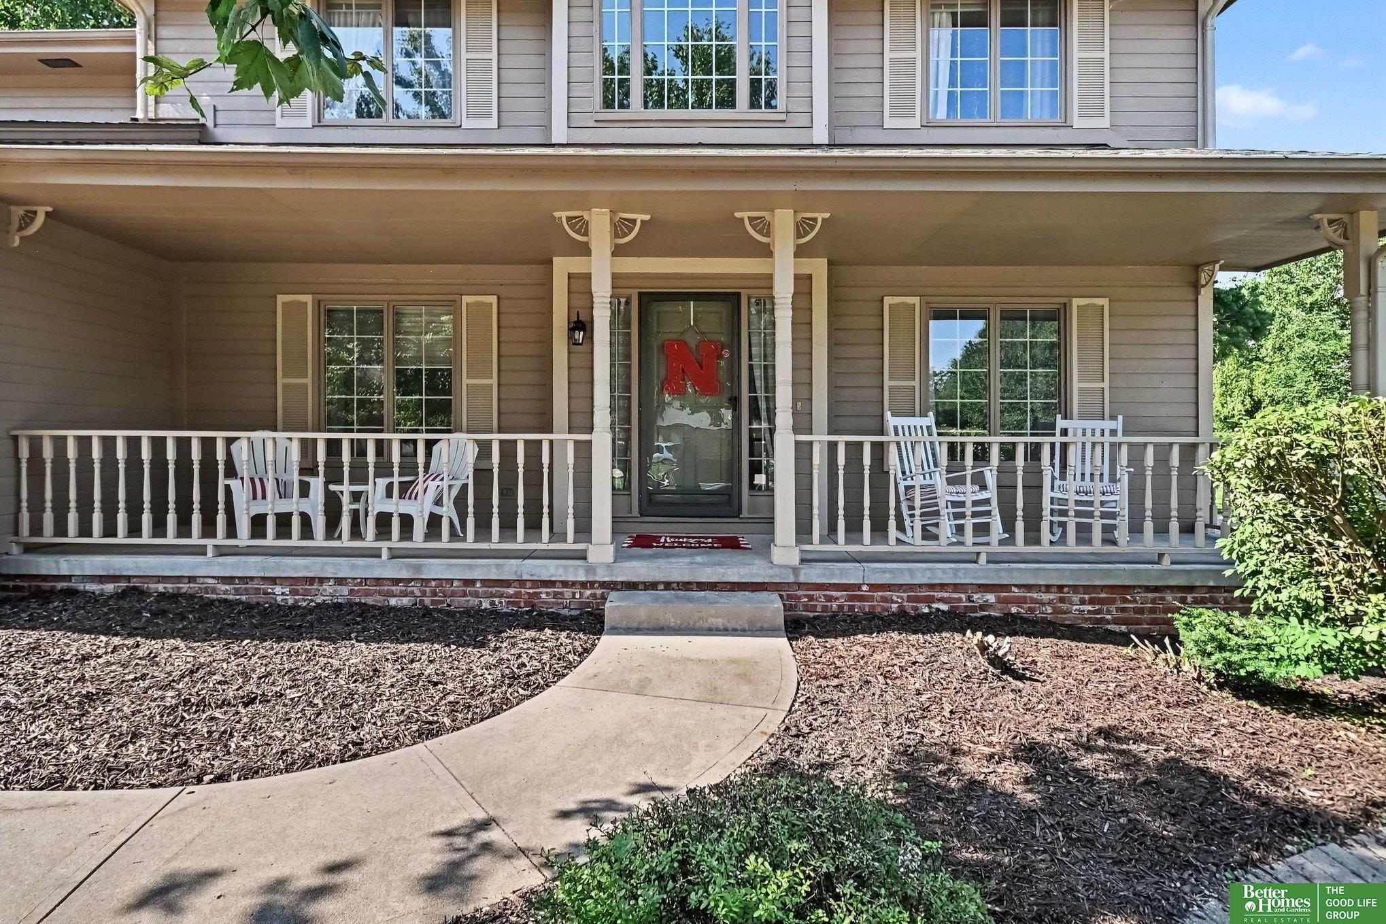
Two-story gray home with a covered porch, double garage, landscaped yard, and pink dusk sky.
16333 Western Avenue
VIEW PHOTOS
$415,000

16333 Western Avenue

4 Beds 4 Baths 4,075 Sq.Ft. 10,018.8 Sq.Ft.

Description

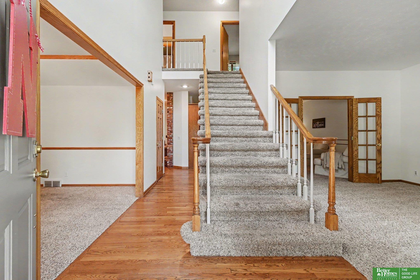
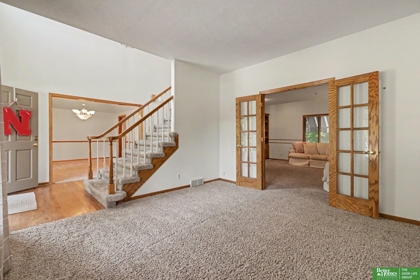
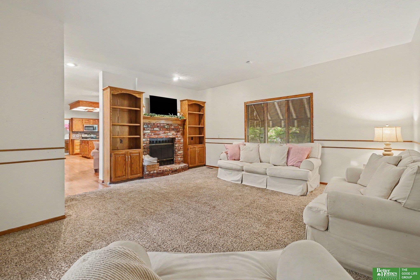
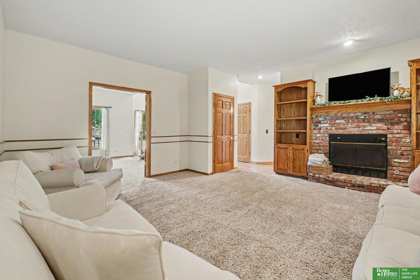
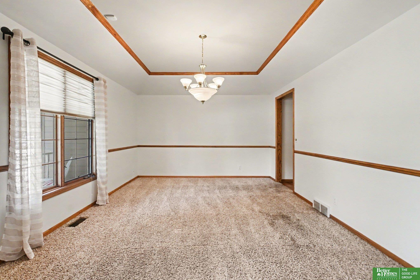
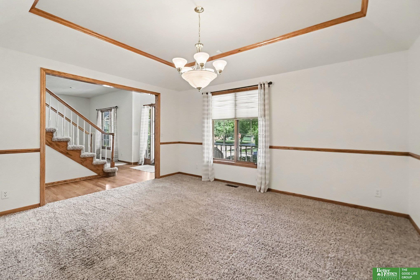
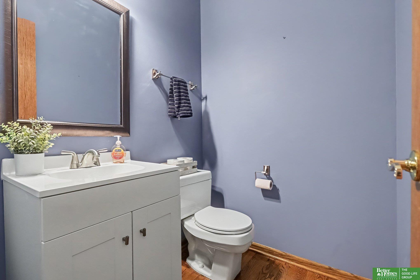
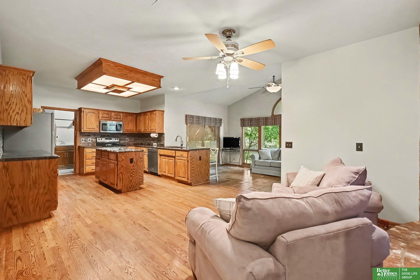
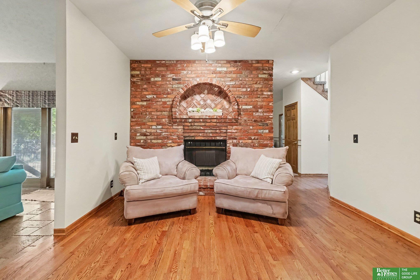
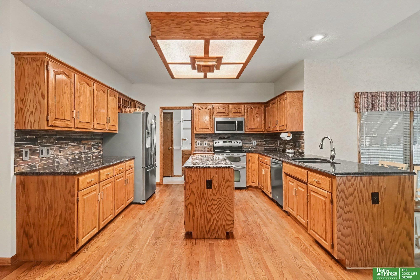
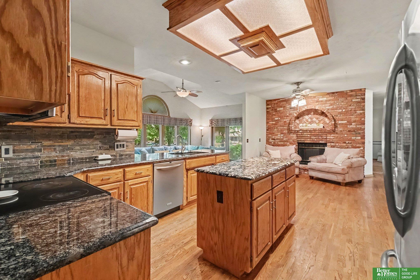
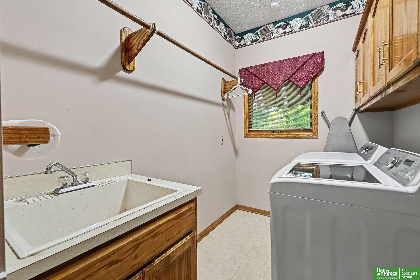
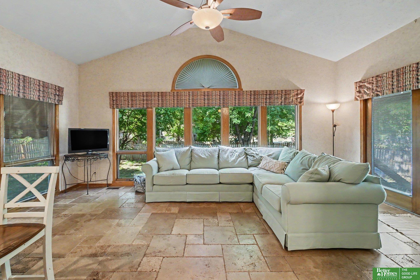
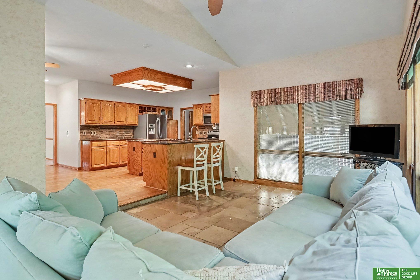
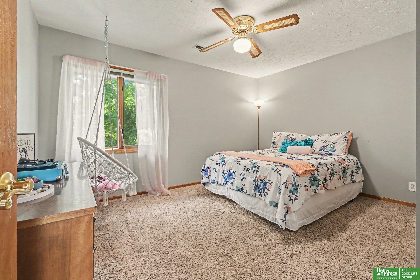
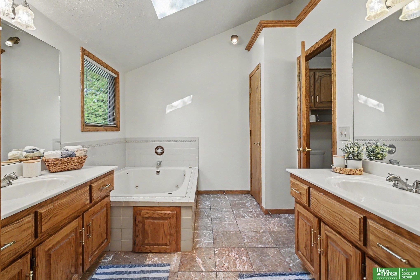
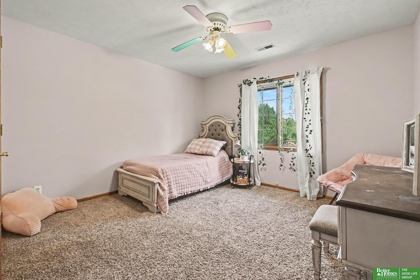
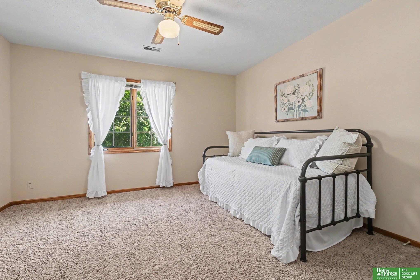
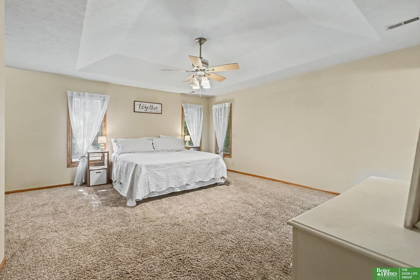
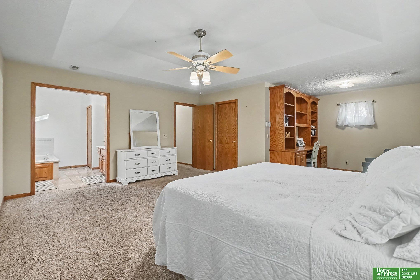
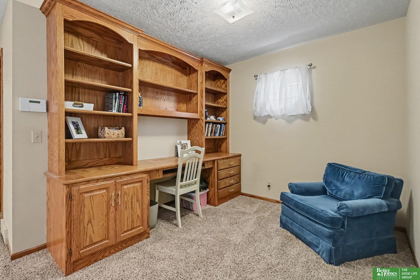
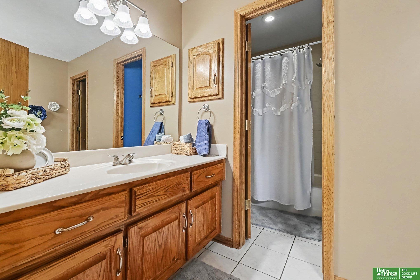
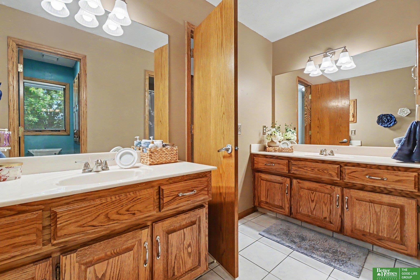
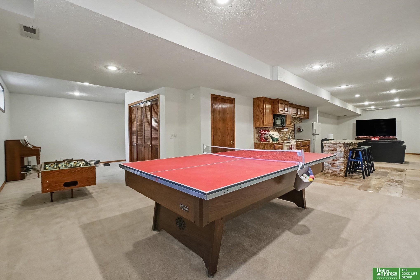
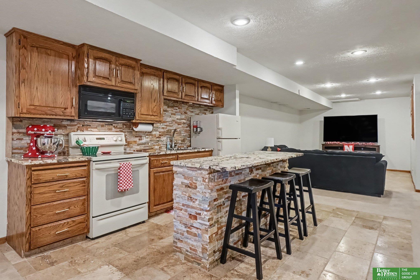
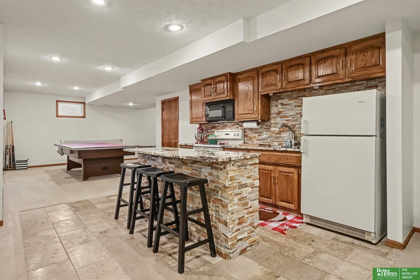
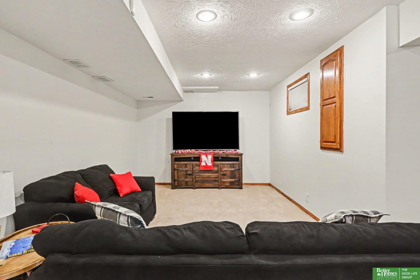
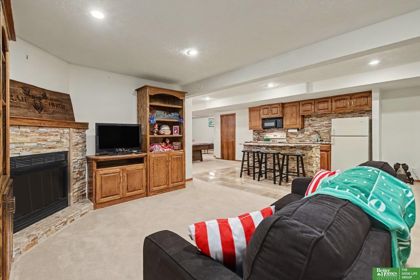
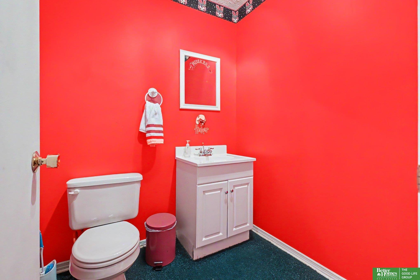
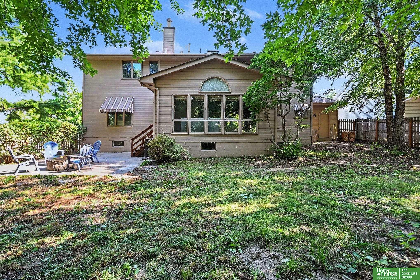
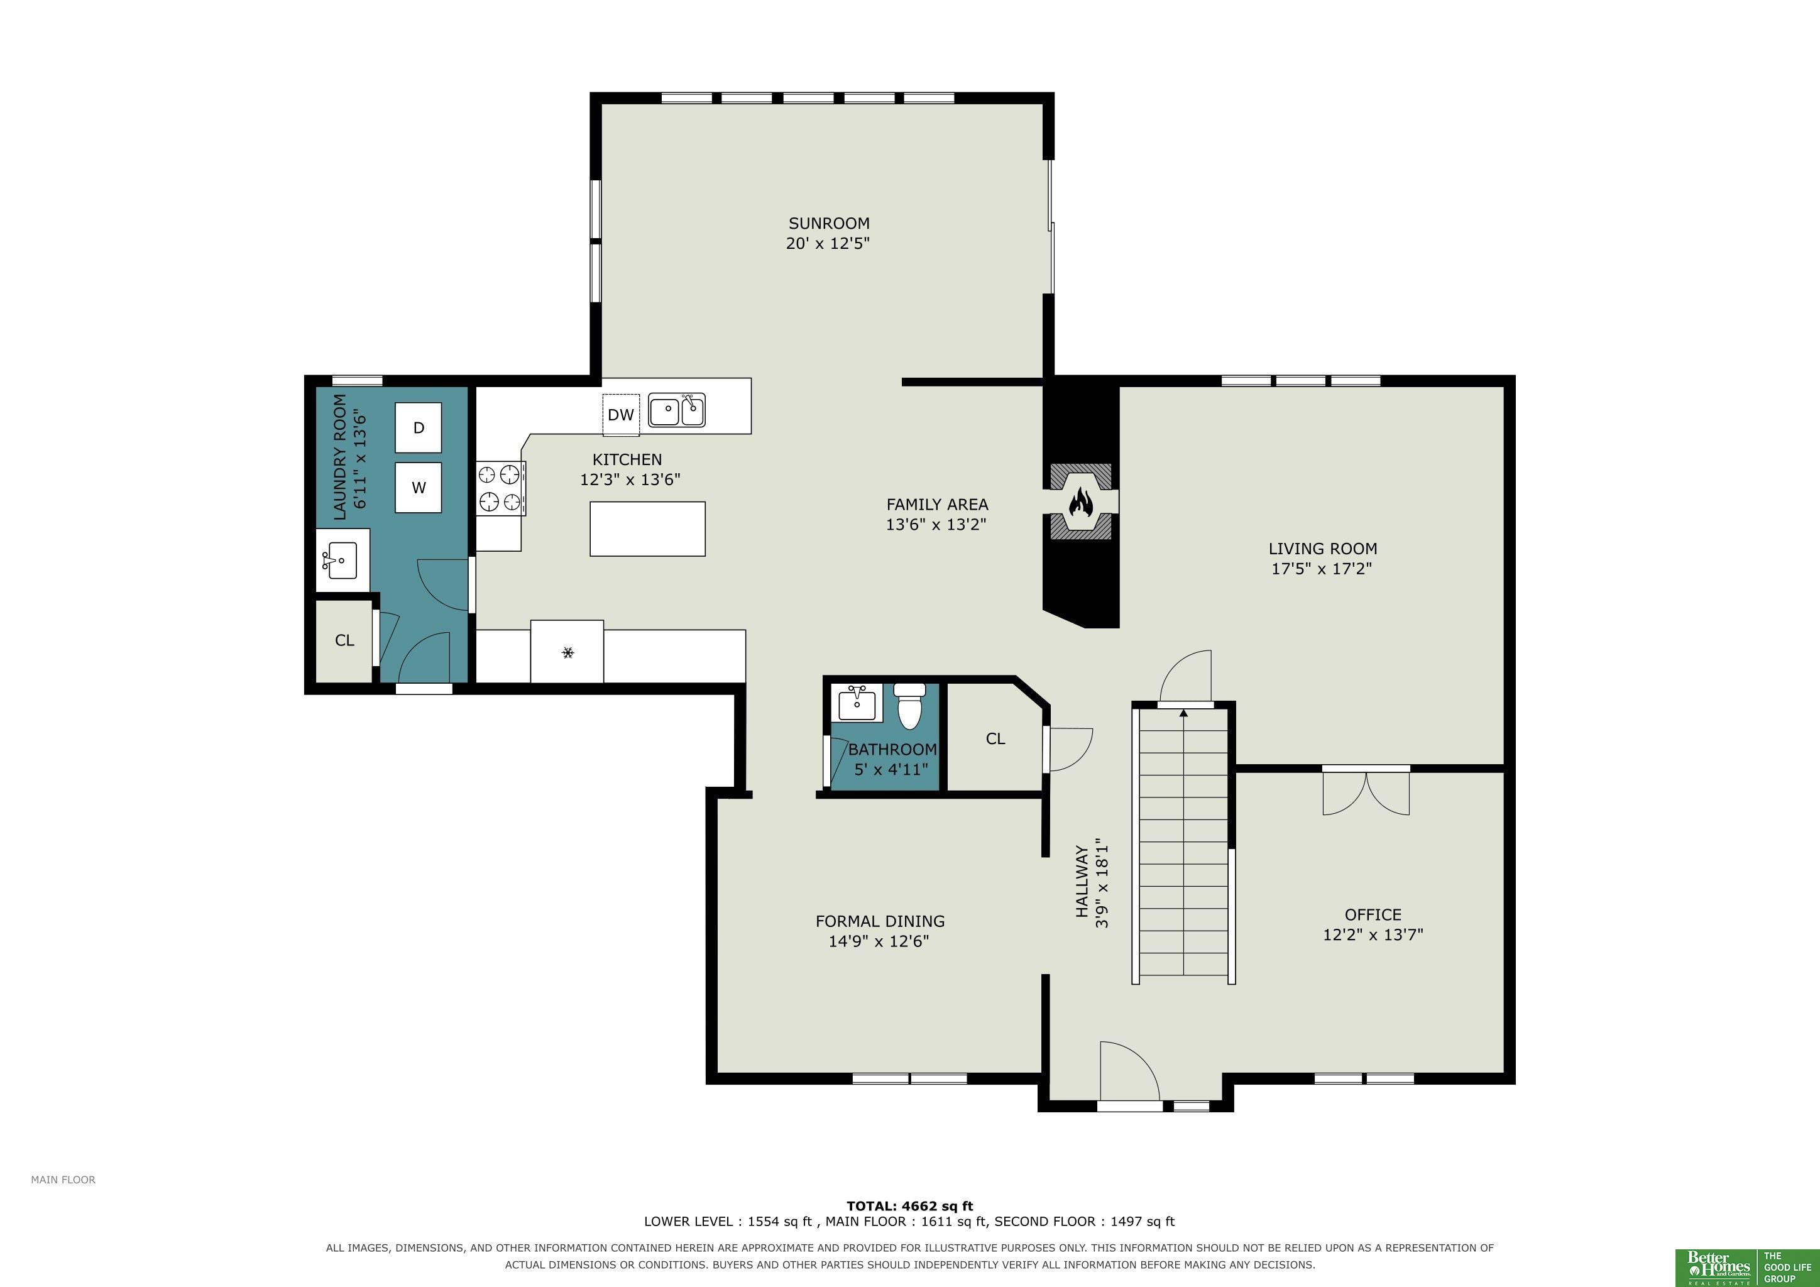
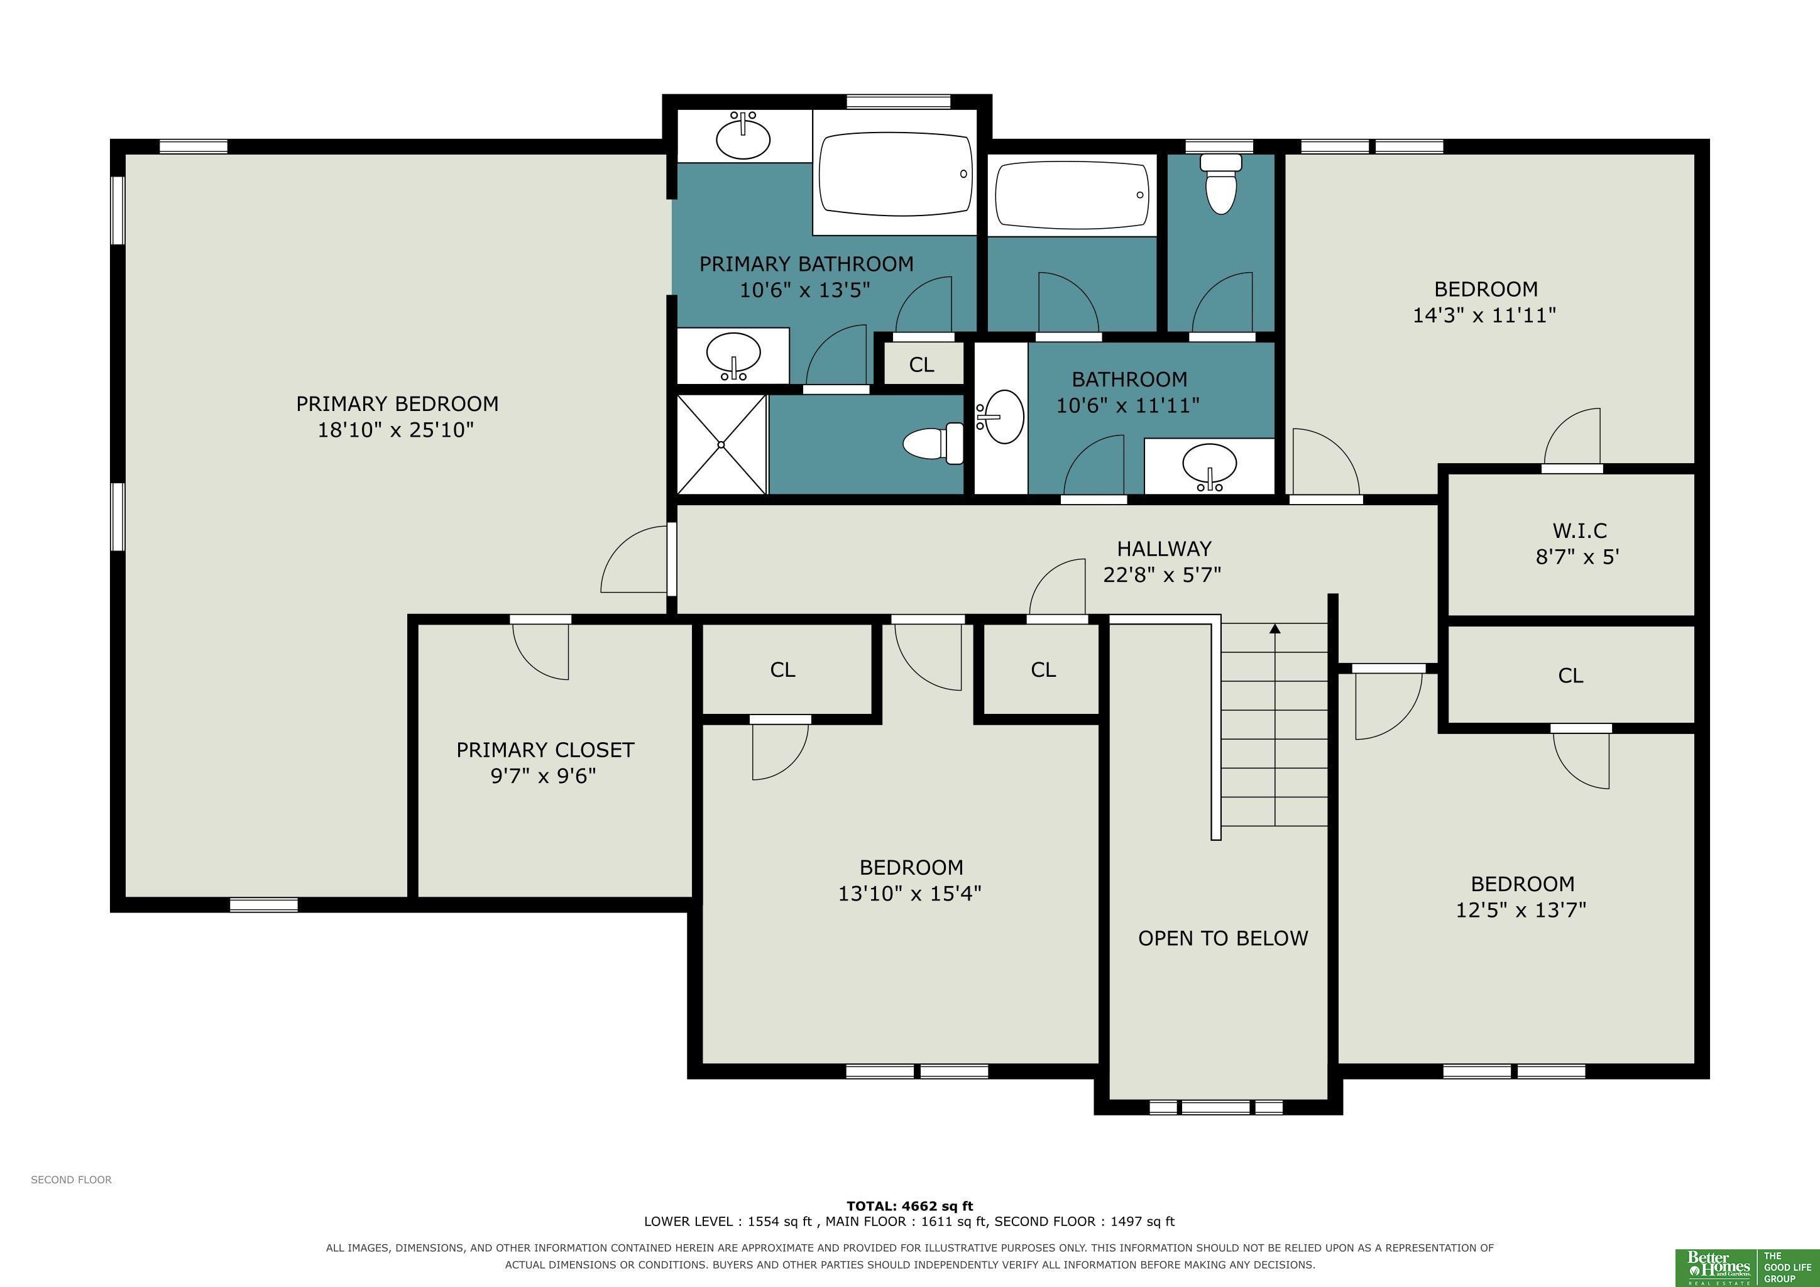
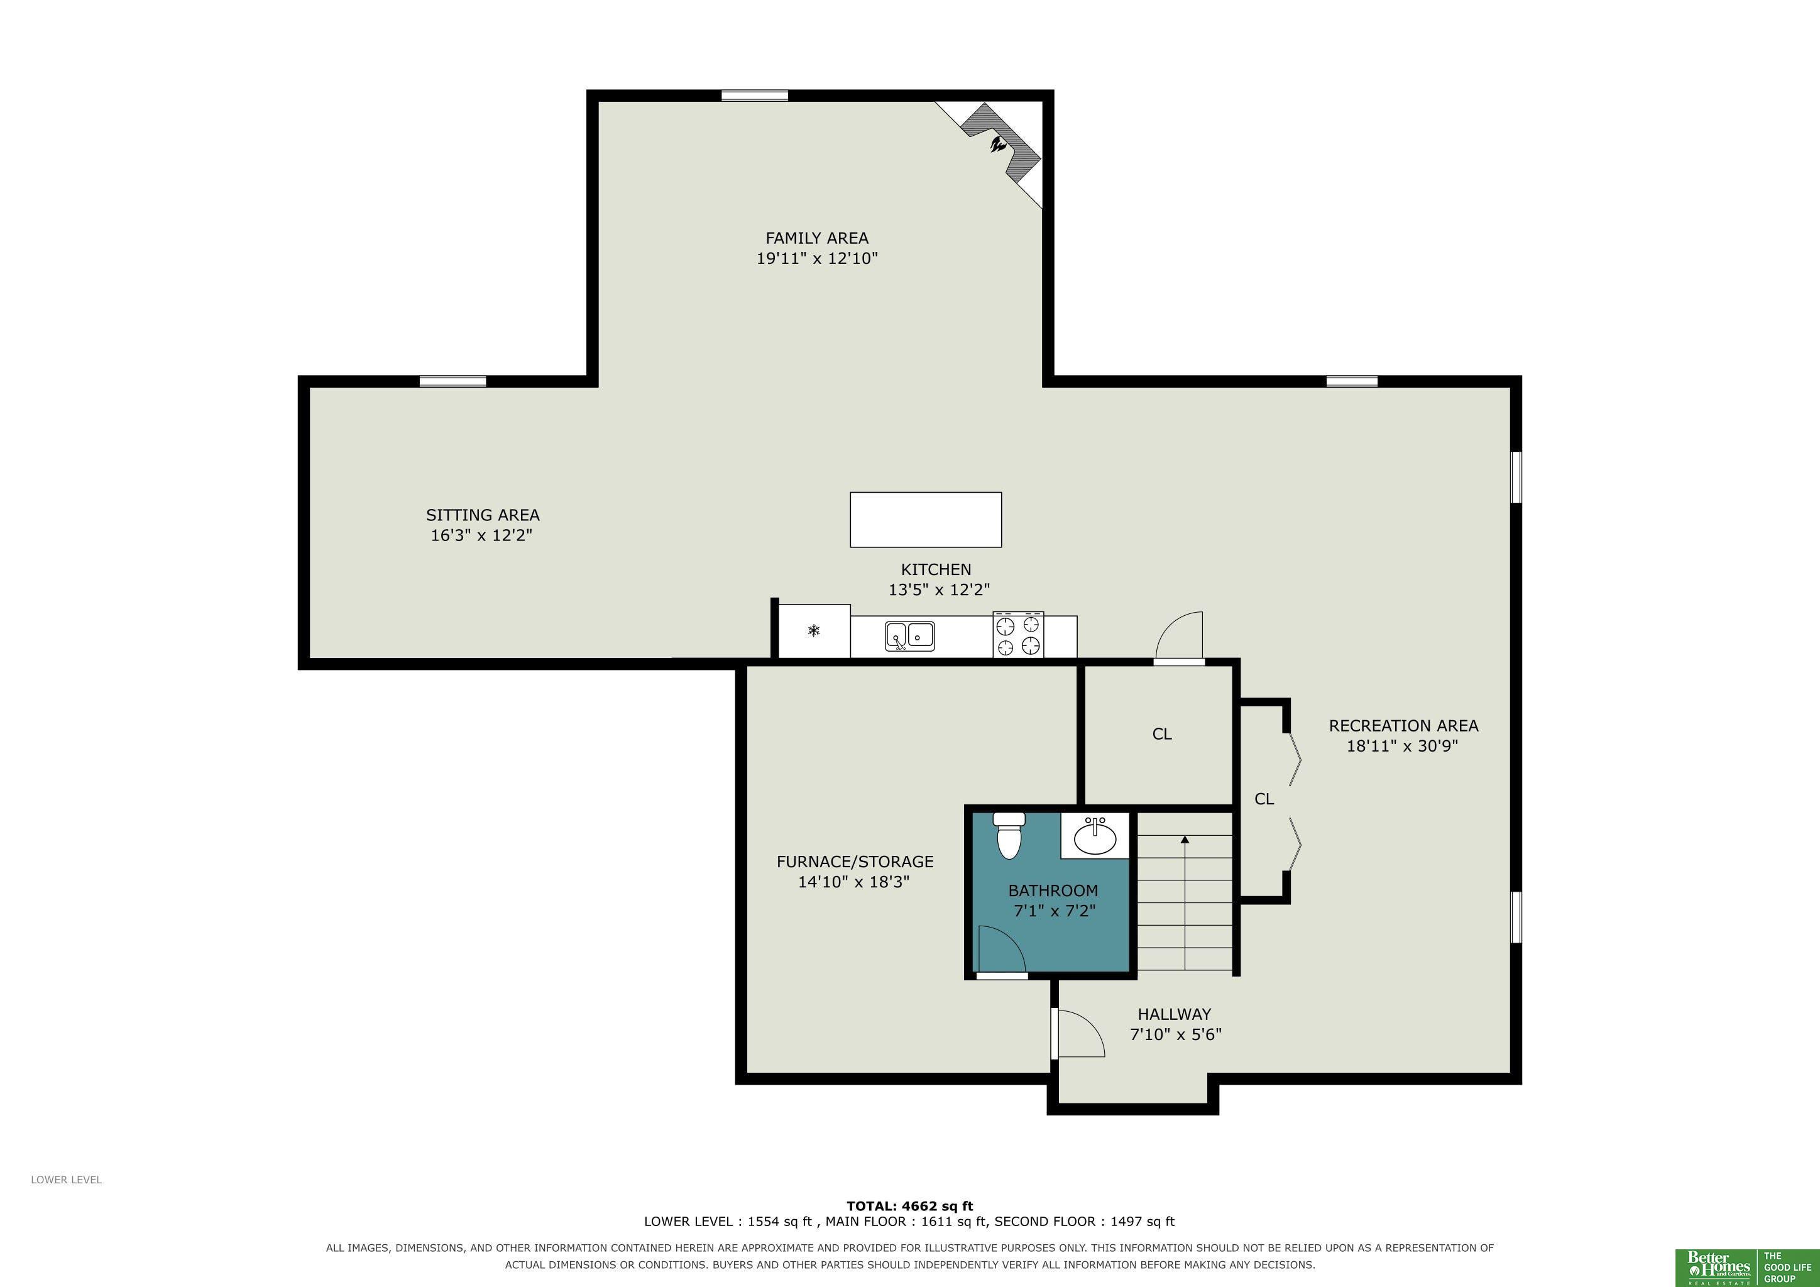
Exceptional value in coveted Bent Creek, within the highly sought-after Millard School District! This spacious 2 story with over 4000 sq ft sits on a corner lot just steps from the West Papio Trail. The main floor features generous living areas anchored by a double-sided fireplace, kitchen w/ granite countertops, and a sunroom that opens up to back patio. Upstairs, all four bedrooms with generous closets, including an impressive primary suite with a private sitting area, oversized walk-in closet, and full bath. The finished basement adds approx. 1000 sq ft of additional living space, complete with a second kitchen, half bath, and ample storage. 3 car garage offers more space for storage and hobbies. Recent updates include a new A/C & water heater in 2025. Sellers are motivated and offering a $10k credit to buyers at closing. Pre-inspected. Priced to move and offered AS-IS. Come see the possibilities and discover the value for yourself! AMA.

Share Property

Location

16333 Western Avenue, Omaha, NE 68118

Status

Sold

Date Sold

November 6, 2026
Anne Duggins

Anne Duggins

TITLE

REALTOR®

Property Amenities

Interior
Fireplace Gas Log
Appliances Range, Refrigerator, Washer, Dryer
Total Bedrooms: 4
Half Bathrooms: 2
Full Bathrooms: 2
Other Interior Features Ceiling Fan(s)
Area & Lot
Total area 4,075 Sq.Ft.
Lot Area 10,018.8 Sq.Ft.
Living area 4,075 Sq.Ft.
MLS® ID 22625314
Year Built 1992
School District Millard
High School Millard North
Middle School Kiewit
Elementary School Aldrich
Type Residential
Status Sold
Date Sold November 6, 2026
Exterior
Stories 2
Air conditioning Central Air
Heat type Natural Gas, Forced Air
Water Source Public
Garage Space 3.0
Sewer Public Sewer
Lot Features Up to 1/4 Acre
Utilities Electricity Available, Natural Gas Available, Water Available, Sewer Available
Finance
Sales Price $415,000
HOA Fees $110 yearly
Real Estate Tax $7,773 yearly

Discover Active Listings

Work With Us

When you are represented by dedicated real estate professionals who are inspired to live up to the trusted reputation of the Better Homes and Gardens® Real Estate brand, you can enjoy peace of mind throughout the entire home buying and selling process.

Follow Me On Instagram