Leave a Message

By providing your contact information to Better Homes & Gardens | The Good Life Group, your personal information will be processed in accordance with Better Homes & Gardens | The Good Life Group's Privacy Policy. By checking the box(es) below, you expressly consent to receive marketing or promotional real estate communication from Better Homes & Gardens | The Good Life Group in the manner selected by you. For SMS text messages, message frequency varies. Message and data rates may apply. Consent is not a condition of purchase of any goods or services. You may opt out of receiving further communications from Better Homes & Gardens | The Good Life Group at any time. To opt out of receiving SMS text messages, reply STOP to unsubscribe. SMS text messaging is subject to our Terms of Use.

Thank you for your message. We will be in touch with you shortly.

Explore Our Properties
1822 N 52nd Street
1822 N 52nd Street
1822 N 52nd Street
1822 N 52nd Street
1822 N 52nd Street
1822 N 52nd Street
1822 N 52nd Street
1822 N 52nd Street
1822 N 52nd Street
1822 N 52nd Street
1822 N 52nd Street
1822 N 52nd Street
1822 N 52nd Street
1822 N 52nd Street
1822 N 52nd Street
1822 N 52nd Street
1822 N 52nd Street
1822 N 52nd Street
1822 N 52nd Street
1822 N 52nd Street
1822 N 52nd Street
1822 N 52nd Street
1822 N 52nd Street
1822 N 52nd Street
1822 N 52nd Street
1822 N 52nd Street
1822 N 52nd Street
1822 N 52nd Street
1822 N 52nd Street
1822 N 52nd Street
1822 N 52nd Street
1822 N 52nd Street
1822 N 52nd Street
1822 N 52nd Street
1822 N 52nd Street
1822 N 52nd Street
1822 N 52nd Street
1822 N 52nd Street
1822 N 52nd Street
1822 N 52nd Street
1822 N 52nd Street
1822 N 52nd Street
1822 N 52nd Street
1822 N 52nd Street
VIEW PHOTOS
Courtesy of Better Homes and Gardens R.E.
$350,000

1822 N 52nd Street

2 Beds 2 Baths 1,830 Sq.Ft. 8,220 Sq.Ft.

Description

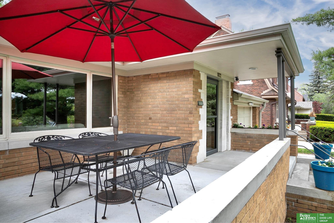
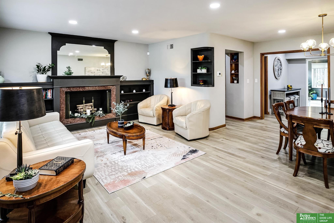
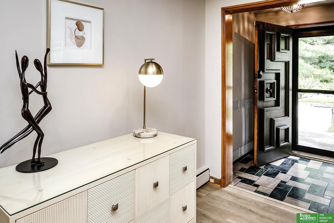
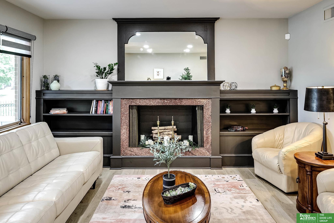
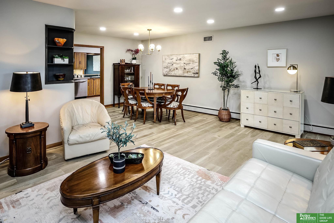
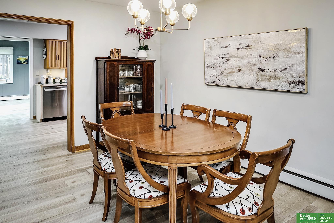
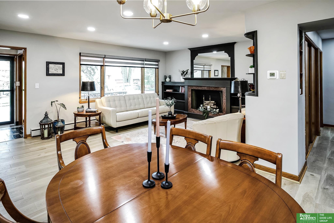
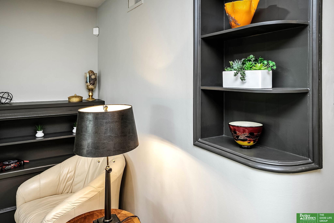
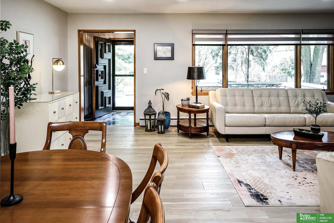
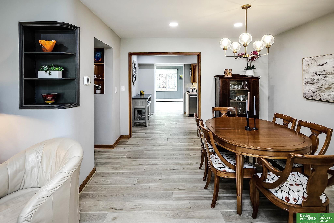
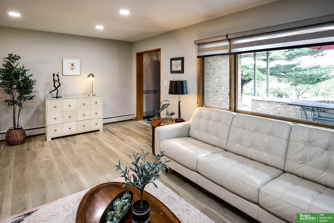
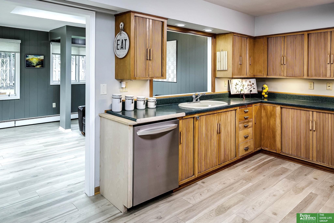
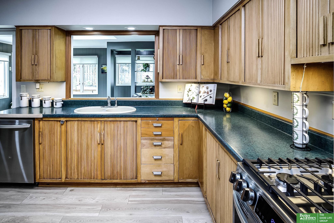
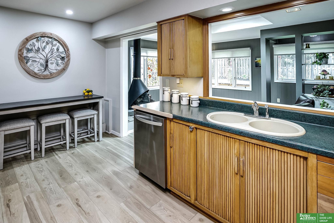
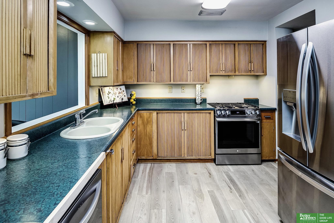
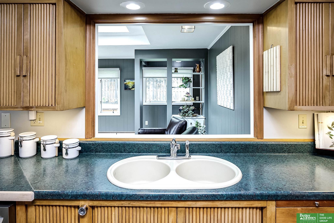
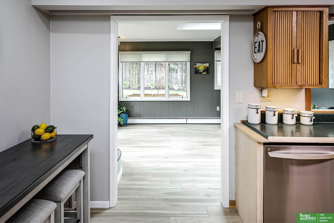
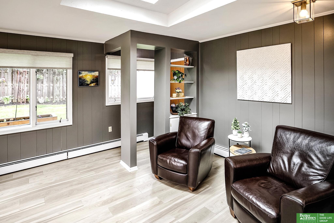
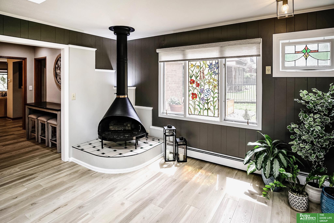
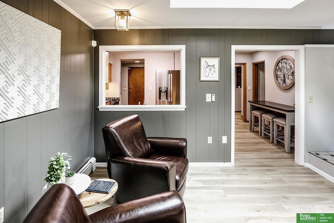
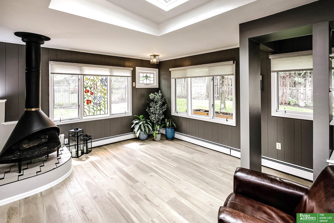
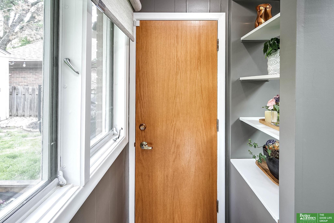
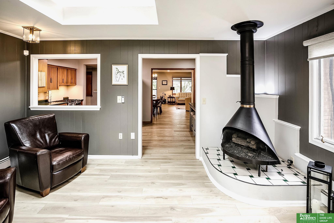
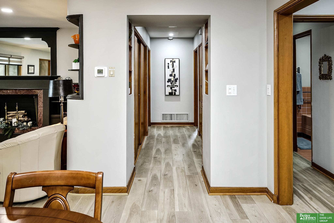
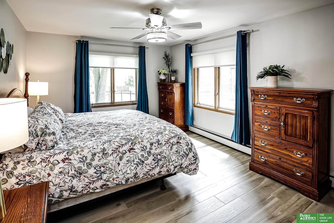
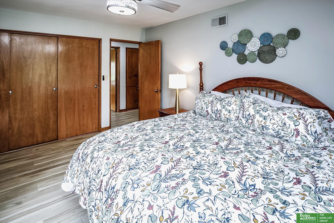
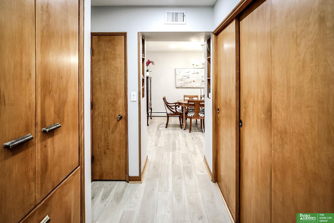
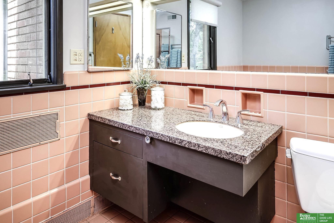
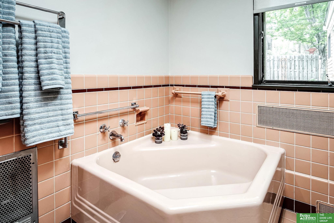
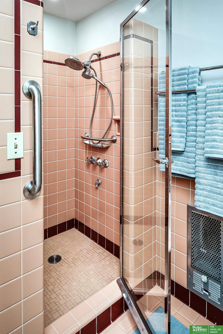
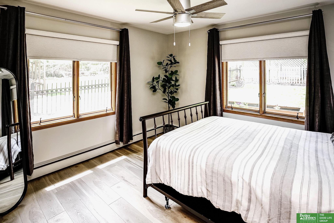
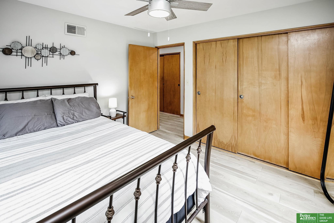
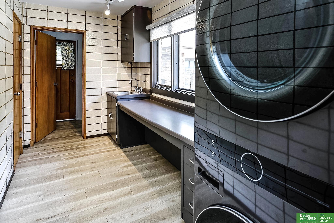
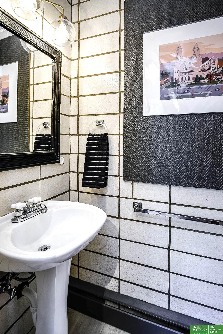
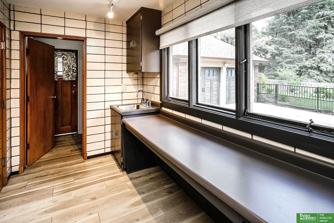
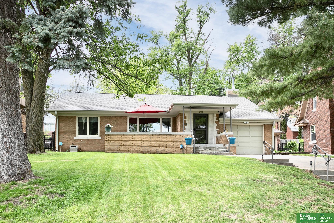
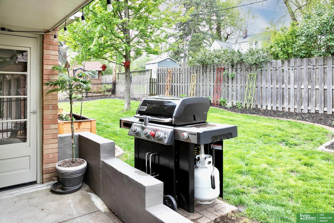
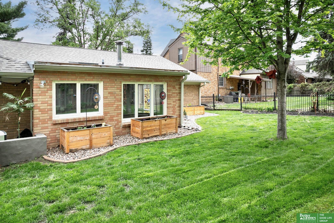
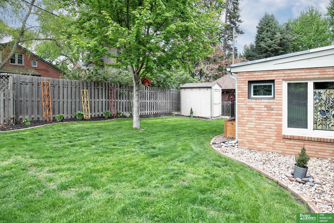
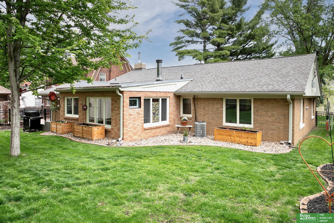
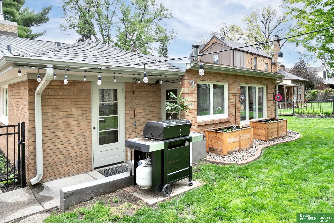
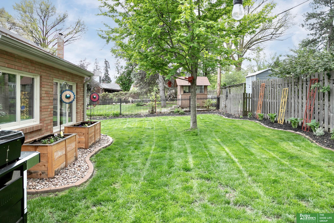
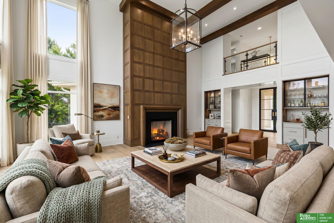
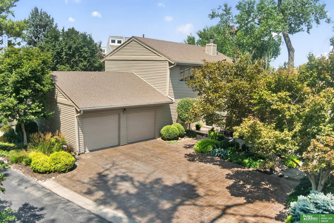
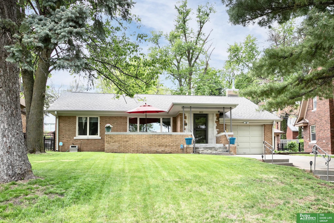
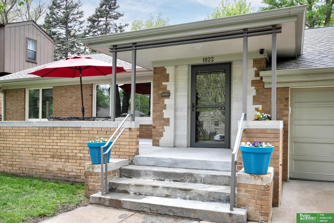
This rare, all-brick Country Club ranch oozes mid-century charm AND offers modern updates. Inside, find a spacious flow with nearly 1900 square feet of space on one level, with both a living room and family room/den, large primary bedroom, kitchen with Tambour cabinet doors, new gas range, refrigerator, dishwasher, and breakfast bar space. The den is oh-so-inviting, with a free-standing gas fireplace, skylight, and an abundance of windows for natural light and backyard views. SO MANY BUILT INS: shelves, cabinets, closets, kitchen pantry, and even a hamper. Updates include: new blinds, new LVP flooring throughout, new water heater, new boiler (also central air conditioning), new integrated thermostat, new appliances, new storm doors, fresh interior paint, and new recessed lighting. Outside features grand front porch, private, fully-fenced backyard in immaculate condition and TUFF Shed. Showings start Friday morning. COME SEE!
Share Property

Location

1822 N 52nd Street, Omaha, NE 68104

Status

Sold

Date Sold

June 7, 2024
Patrick Favara

Patrick Favara

TITLE

REALTOR®

Molly Meyer

Molly Meyer

TITLE

REALTOR®

Property Amenities

Interior
Fireplace Gas Log
Appliances Range - Cooktop Oven, Refrigerator, Freezer, Washer, Dishwasher, Dryer, Disposal, Microwave
Flooring Luxury Vinyl Plank
Total Bedrooms: 2
Full Bathrooms: 1
Other Interior Features Ceiling Fan(s), Formal Dining Room
Area & Lot
Total area 1,830 Sq.Ft.
Lot Area 8,220 Sq.Ft.
Living area 1,830 Sq.Ft.
MLS® ID 22410802
Year Built 1952
School District Omaha
High School Benson
Middle School Lewis and Clark
Elementary School Harrison
Architecture Styles Ranch
Type Residential
Status Sold
Exterior
Air conditioning Central Air
Heat type Gas, Radiant
Water Source Public
Garage Space 1.0
Sewer Public Sewer
Parking Attached
Lot Features Up to 1/4 Acre
Roof Composition
Utilities Cable Available, Electricity Available, Natural Gas Available, Water Available, Sewer Available, Cable TV
Finance
Sales Price $350,000
Real Estate Tax $2,218 yearly

Discover Active Listings

Work With Us

When you are represented by dedicated real estate professionals who are inspired to live up to the trusted reputation of the Better Homes and Gardens® Real Estate brand, you can enjoy peace of mind throughout the entire home buying and selling process.

Follow Me On Instagram