18306 Prestwick Circle
VIEW PHOTOS
$440,000

18306 Prestwick Circle

3 Beds 2 Baths 1,579 Sq.Ft. 10,845 Sq.Ft.

Description

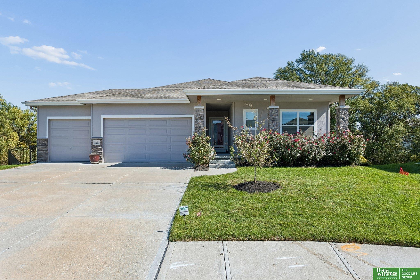
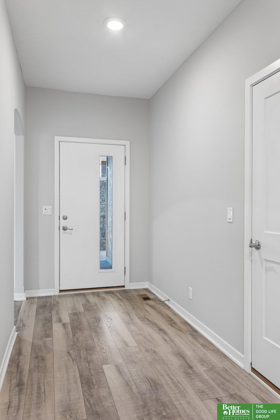
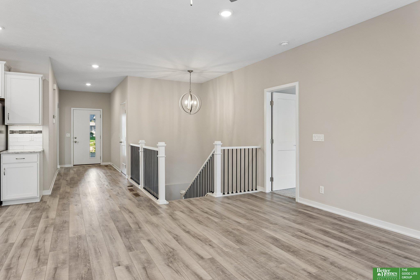
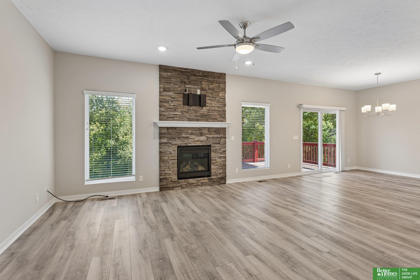
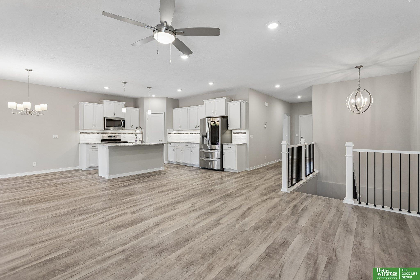
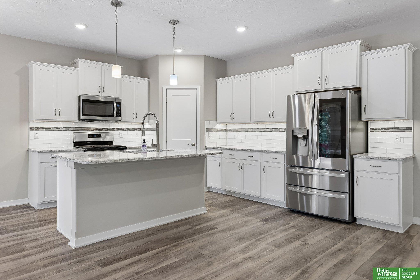
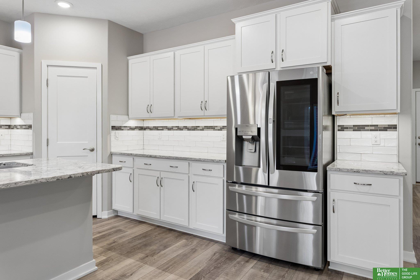
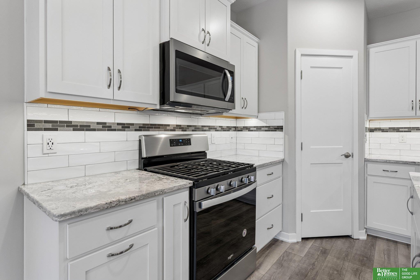
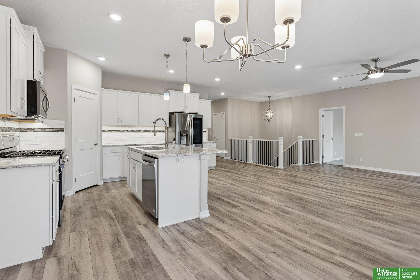
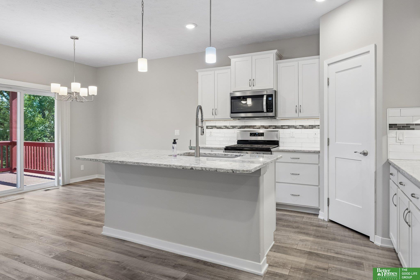
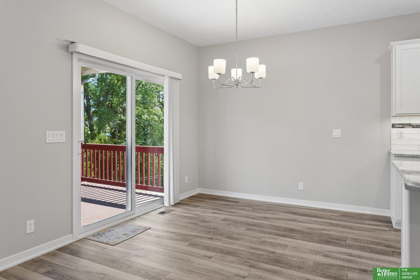
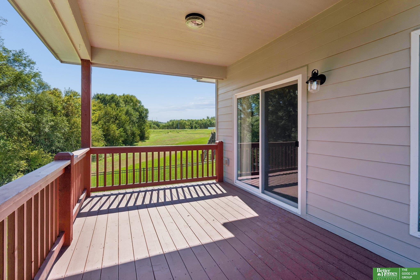
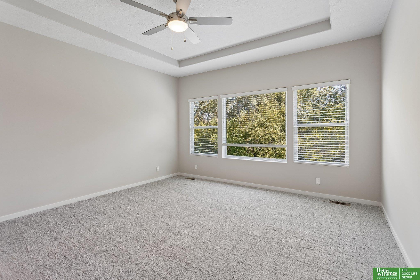
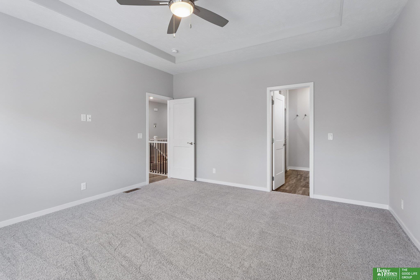
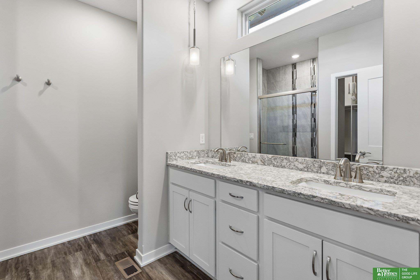
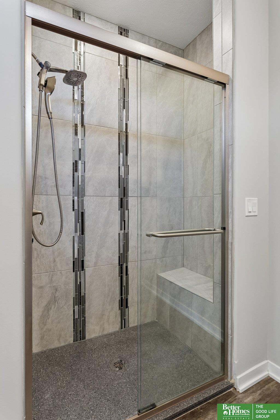
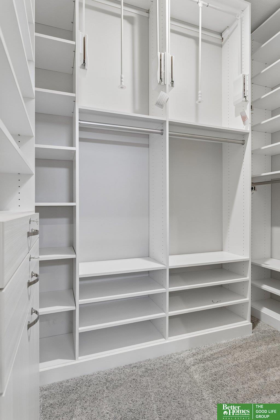
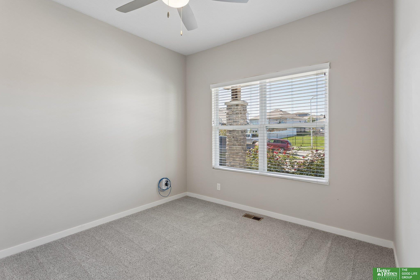
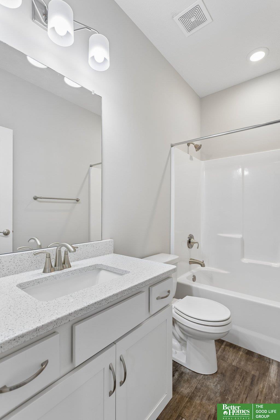
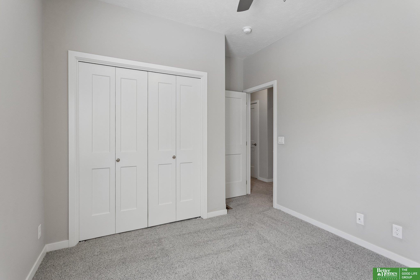
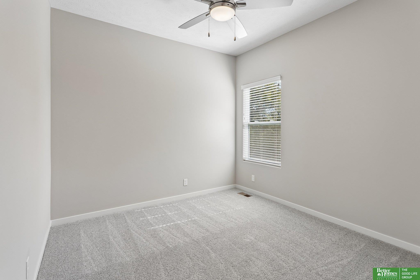
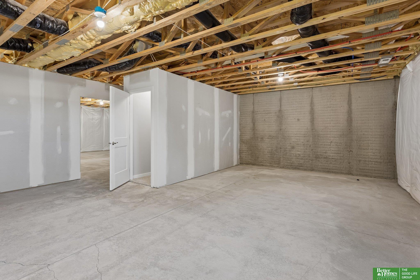
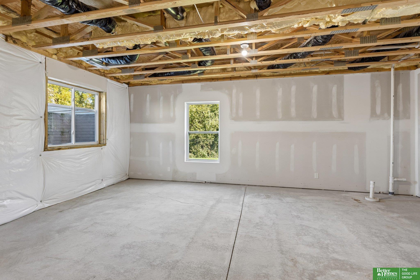
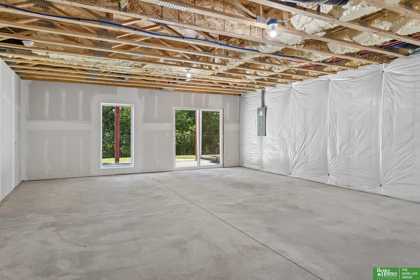
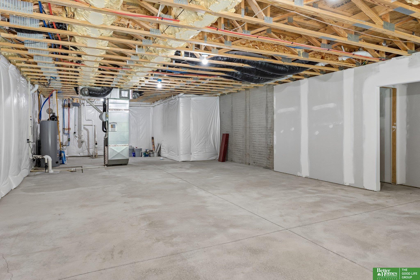
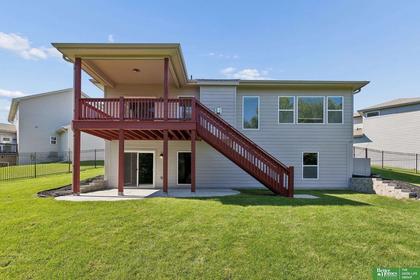
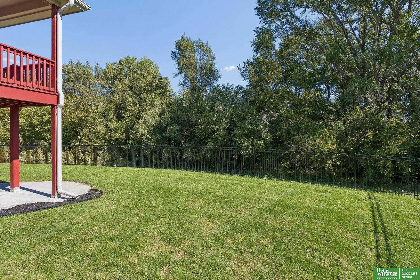
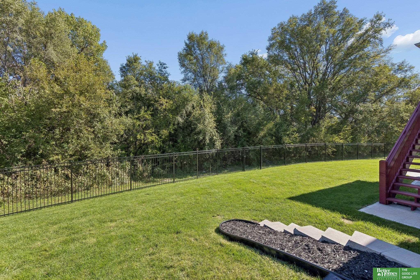
Better than new and loaded with upgrades! This stunning walkout ranch is tucked into a quiet cul-de-sac, backing to mature trees for added privacy. Thoughtfully upgraded throughout with LVP flooring, quartz countertops, custom closets, designer lighting, stylish kitchen backsplash, gas range, custom stone entertainment wall, and beautifully appointed baths. The primary suite features a tray ceiling and custom tile shower with custom Incontro closet shelving. Enjoy the outdoors on the expansive curved patio or covered deck overlooking the fenced, landscaped yard with upgraded sprinkler system. Finished garage boasts epoxy floors, custom cabinetry, tool wall, extra outlets, and oversized-height doors. The unfinished walkout lower level offers incredible potential to customize and add substantial future living space. Exceptional value with so many upgrades already done. Conveniently located. Move right in and make it yours!

Share Property

Location

18306 Prestwick Circle, Omaha, NE 68136

Status

For Sale

Mortgage Calculator

Estimate your monthly mortgage payment, including the principal and interest, property taxes, and HOA. Adjust the values to generate a more accurate rate.

All estimates are provided for informational purposes only. Actual amounts may vary.
$0,000 Your Payment 20 15 65
$0,000 Your Payment
Chrissy Sakkas

Chrissy Sakkas

TITLE

REALTOR®

Property Amenities

Interior
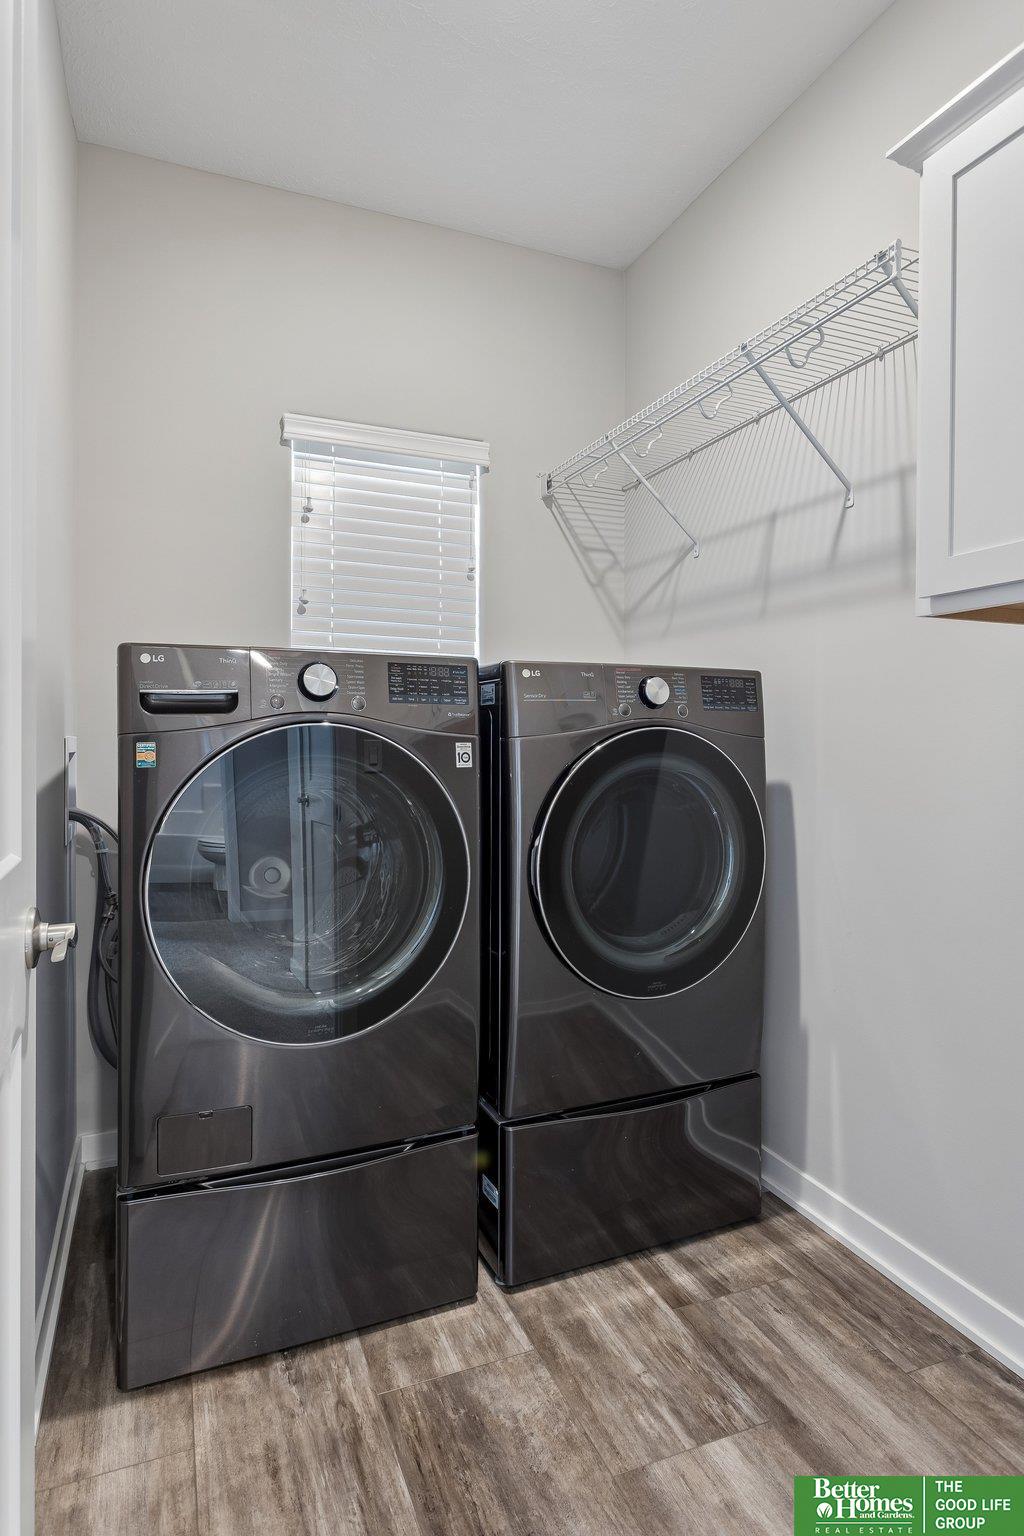
Laundry room Luxury Vinyl Tile
Fireplace Direct-Vent Gas Fire
Appliances Humidifier, Range, Refrigerator, Water Softener, Washer, Dishwasher, Dryer, Disposal, Microwave
Flooring Carpet, Luxury Vinyl, Tile, Luxury Vinyl, Plank
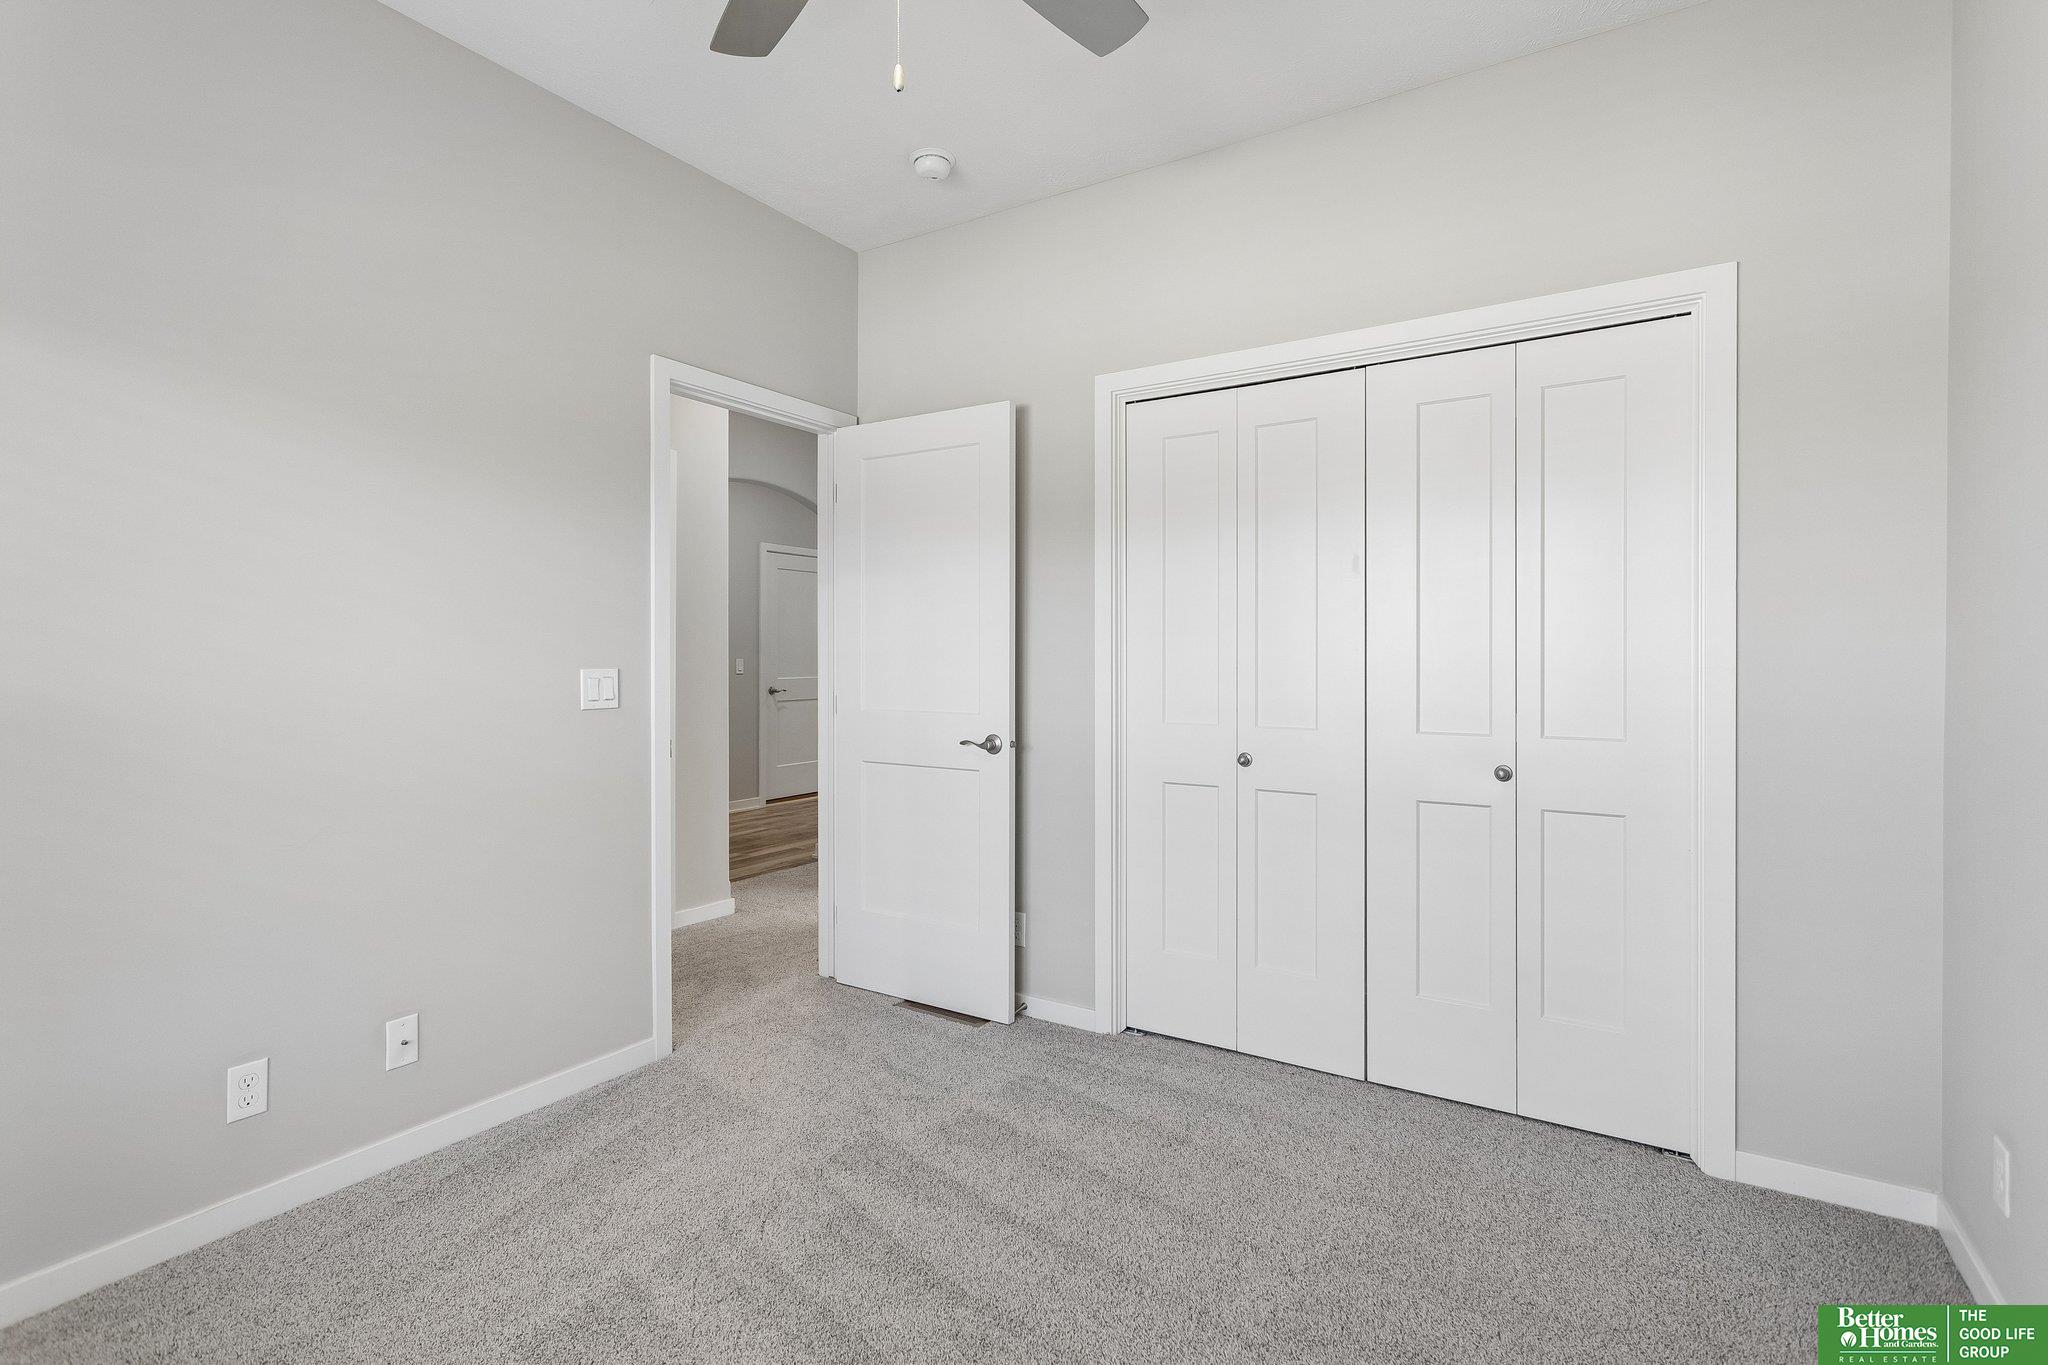
Total Bedrooms: 3
Three-Quarter Bathrooms: 1
Full Bathrooms: 1
Other Interior Features High Ceilings, Ceiling Fan(s), Pantry
Area & Lot
Total area 1,579 Sq.Ft.
Lot Area 10,845 Sq.Ft.
Living area 1,579 Sq.Ft.
MLS® ID 22629125
Year Built 2021
School District Gretna
High School Gretna East
Middle School Aspen Creek
Elementary School Cedar Hollow School
Architecture Styles Ranch
Type Residential
Status For Sale
Exterior
Air conditioning Central Air
Heat type Natural Gas, Forced Air
Water Source Public
Garage Space 3.0
Sewer Public Sewer
Other Exterior Features Sprinkler System
Lot Features Up to 1/4 Acre, Cul-De-Sac, Subdivided, Public Sidewalk
Roof Composition
Utilities Electricity Available, Natural Gas Available, Water Available, Sewer Available
Finance
Sales Price $440,000
HOA Fees $150 yearly
Real Estate Tax $8,989 yearly
image

Schedule a Showing

We would love to show you our beautiful property. Please select your preferred date and time below. An agent will be in touch shortly to confirm your appointment.

Schedule a Showing

We would love to show you our beautiful property. Please select your preferred date and time below. An agent will be in touch shortly to confirm your appointment.

Thank you for your interest in 18306 Prestwick Circle, Omaha, NE 68136. We are reviewing your request and will be in touch shortly!

Discover Active Listings

Work With Us

When you are represented by dedicated real estate professionals who are inspired to live up to the trusted reputation of the Better Homes and Gardens® Real Estate brand, you can enjoy peace of mind throughout the entire home buying and selling process.

Follow Me On Instagram