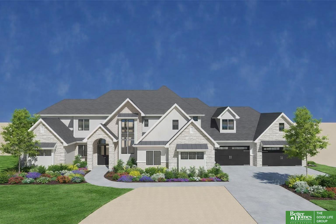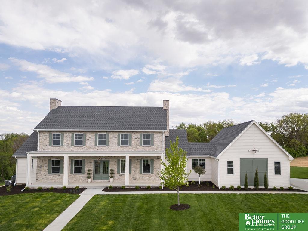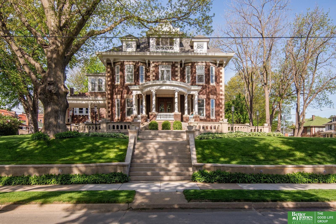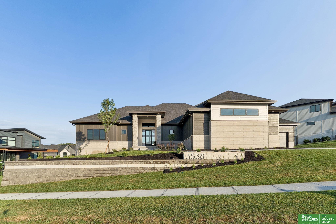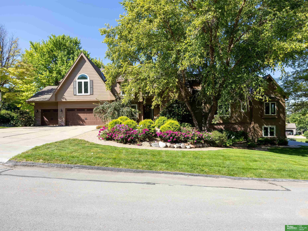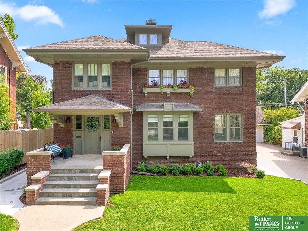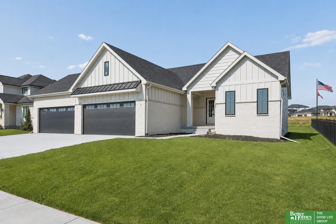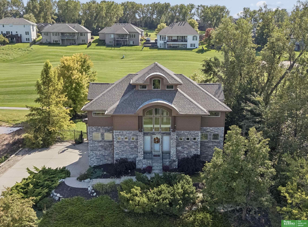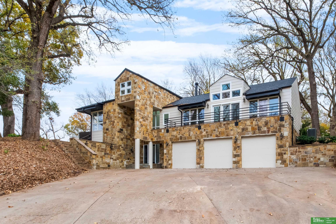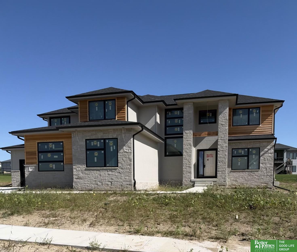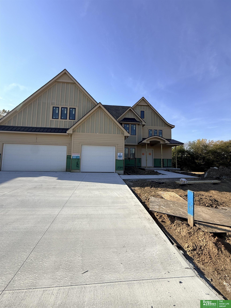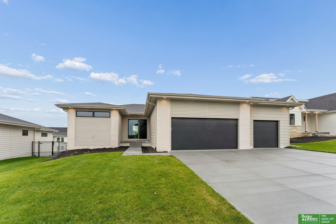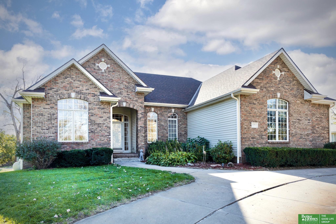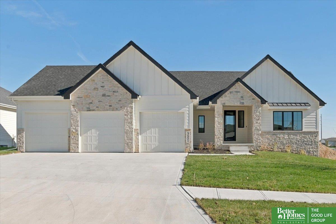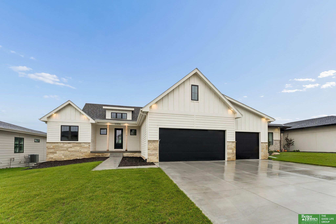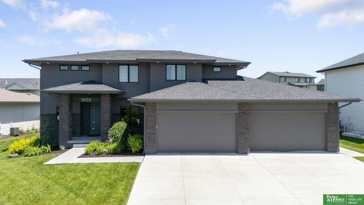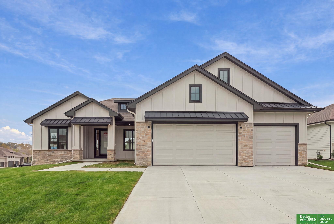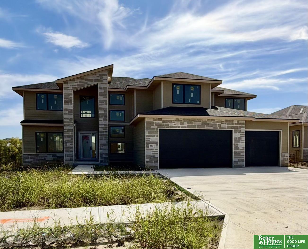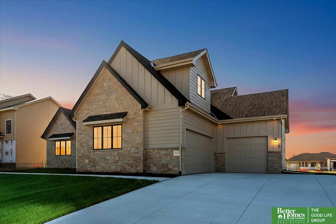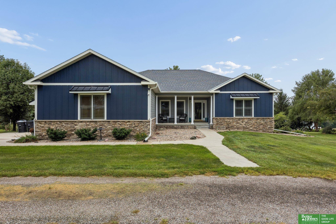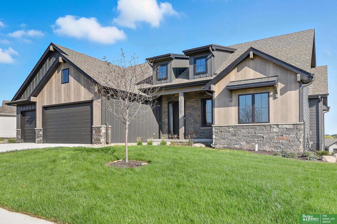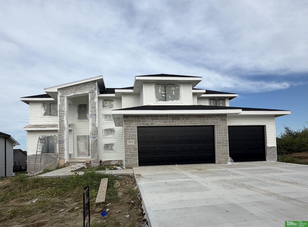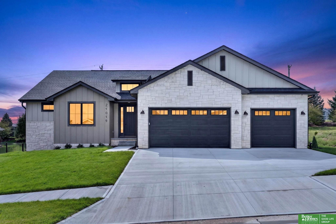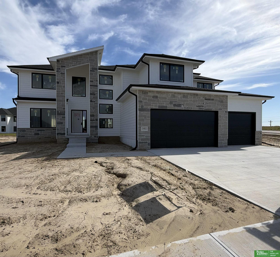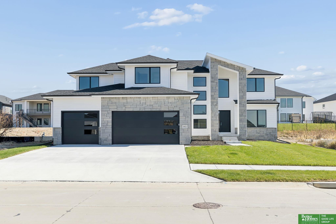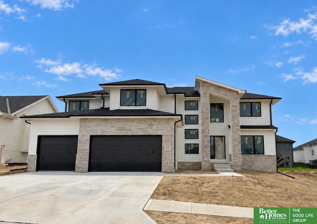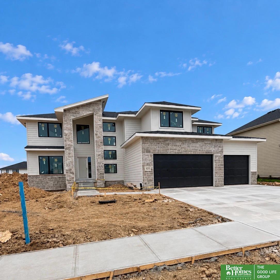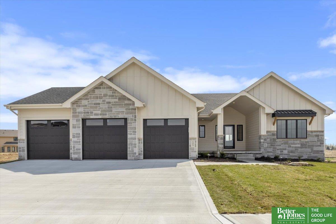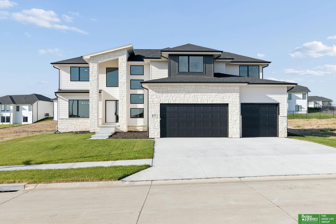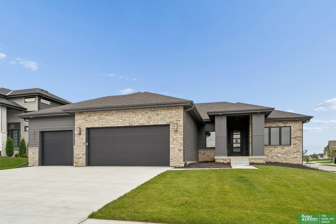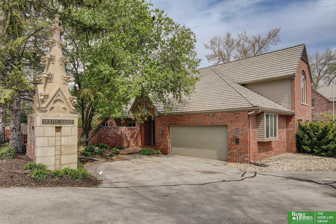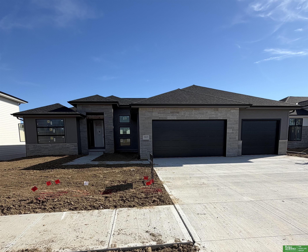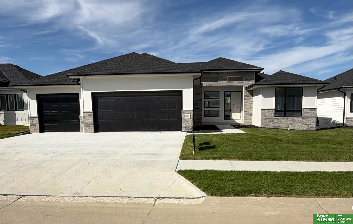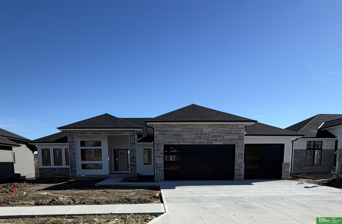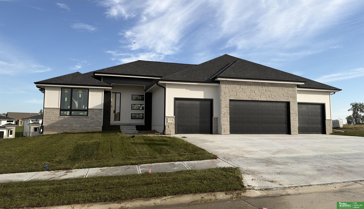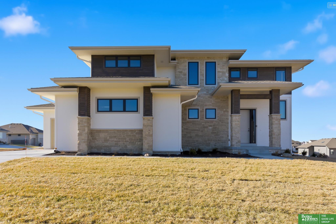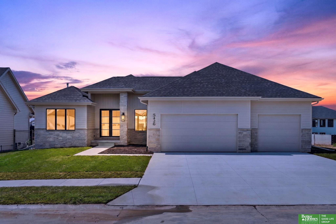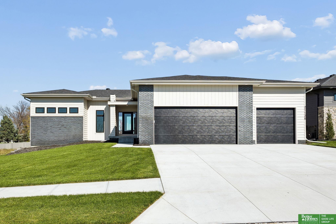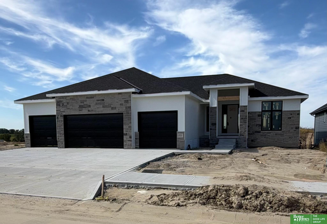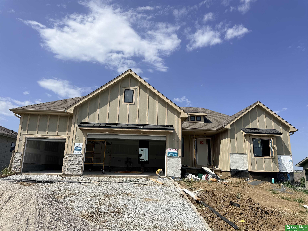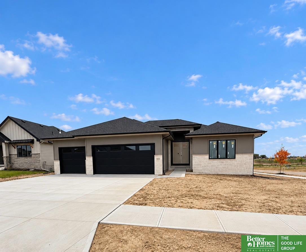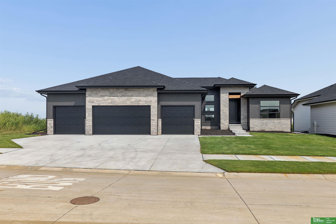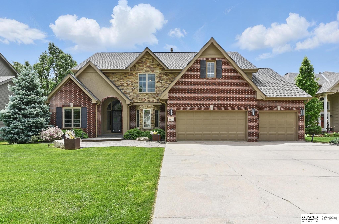
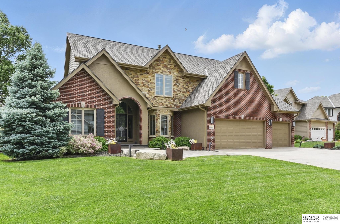
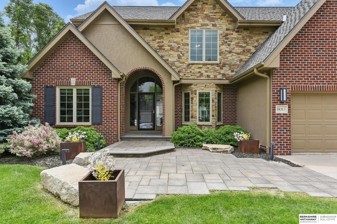
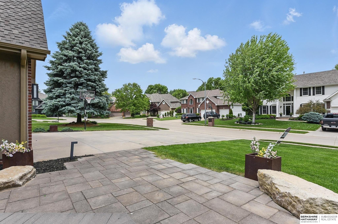
Brick-and-stone home with multiple gables, a three-car garage, and a broad concrete driveway.
18313 Dupont Circle
18313 Dupont Circle
18313 Dupont Circle
18313 Dupont Circle
18313 Dupont Circle
18313 Dupont Circle
18313 Dupont Circle
18313 Dupont Circle
18313 Dupont Circle
18313 Dupont Circle
18313 Dupont Circle
18313 Dupont Circle
18313 Dupont Circle
18313 Dupont Circle
18313 Dupont Circle
18313 Dupont Circle
18313 Dupont Circle
18313 Dupont Circle
18313 Dupont Circle
18313 Dupont Circle
18313 Dupont Circle
18313 Dupont Circle
18313 Dupont Circle
18313 Dupont Circle
18313 Dupont Circle
18313 Dupont Circle
18313 Dupont Circle
18313 Dupont Circle
18313 Dupont Circle
18313 Dupont Circle
18313 Dupont Circle
18313 Dupont Circle
18313 Dupont Circle
18313 Dupont Circle
18313 Dupont Circle
18313 Dupont Circle
18313 Dupont Circle
18313 Dupont Circle
18313 Dupont Circle
18313 Dupont Circle
18313 Dupont Circle
18313 Dupont Circle
18313 Dupont Circle
18313 Dupont Circle
18313 Dupont Circle
18313 Dupont Circle
18313 Dupont Circle
18313 Dupont Circle
18313 Dupont Circle
18313 Dupont Circle
18313 Dupont Circle
18313 Dupont Circle
18313 Dupont Circle
18313 Dupont Circle
18313 Dupont Circle
18313 Dupont Circle
18313 Dupont Circle
18313 Dupont Circle
18313 Dupont Circle
18313 Dupont Circle
18313 Dupont Circle
18313 Dupont Circle
18313 Dupont Circle
VIEW PHOTOS
$680,000

18313 Dupont Circle

4 Beds 5 Baths 4,439 Sq.Ft. 0.26 Acres

Description

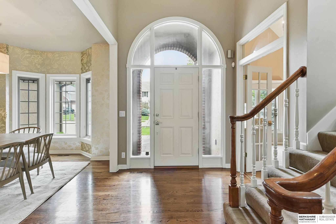
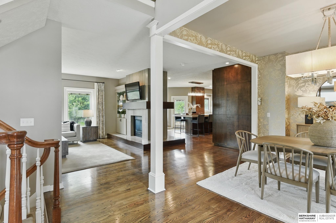
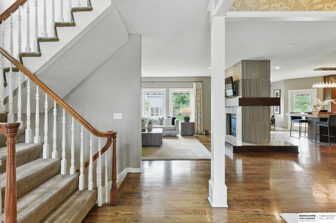
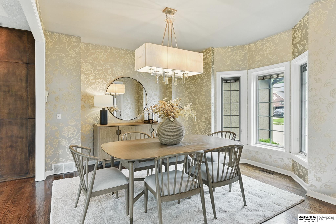
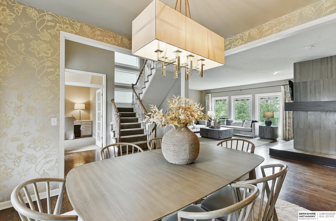
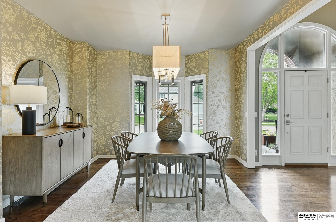
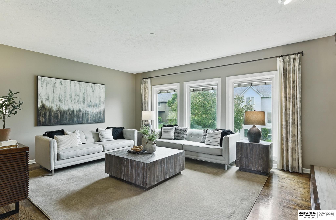
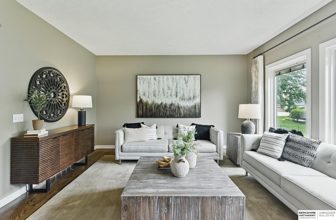
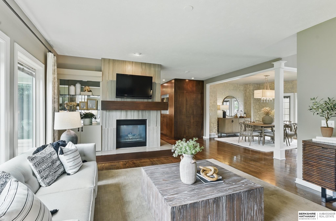
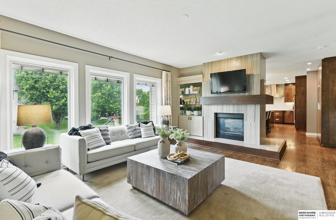
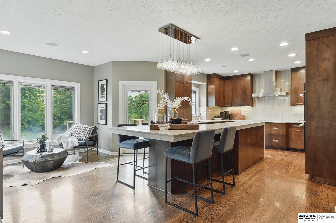
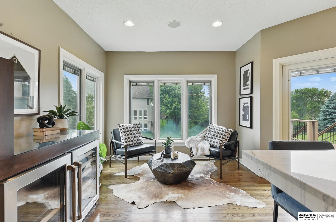
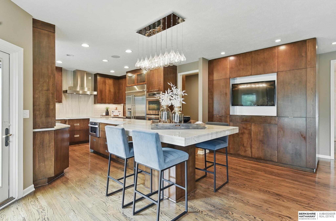
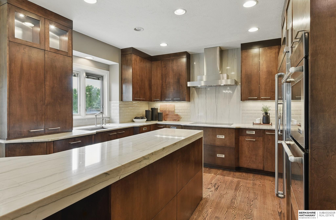
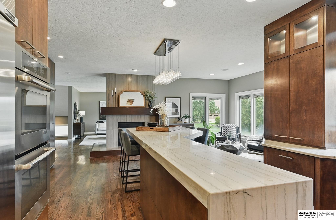
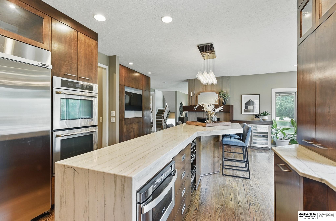
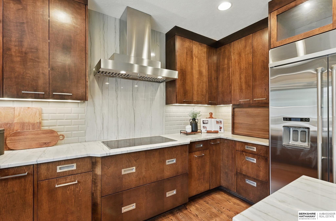
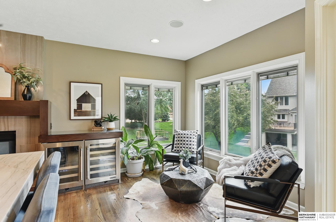
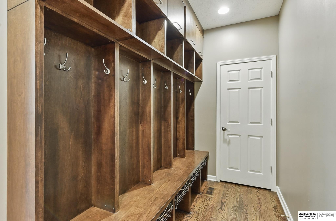
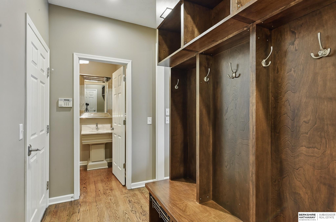
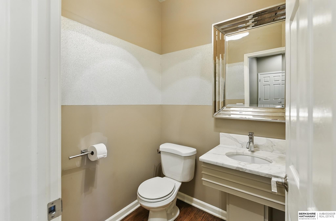
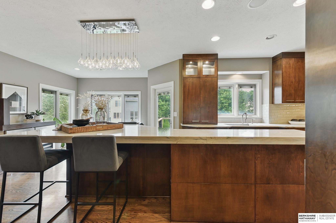
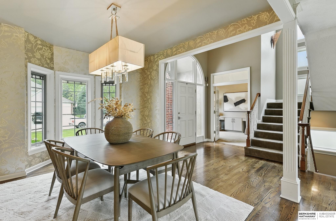
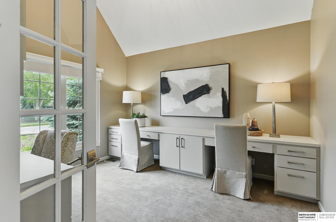
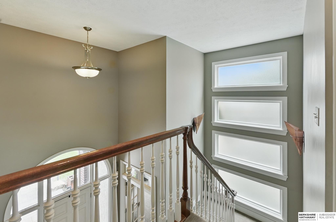
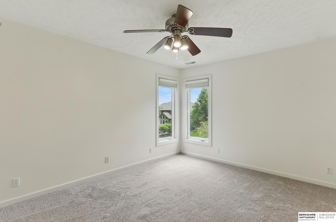
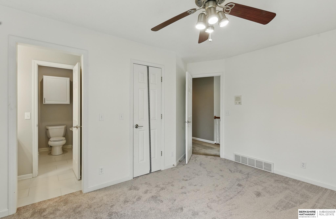
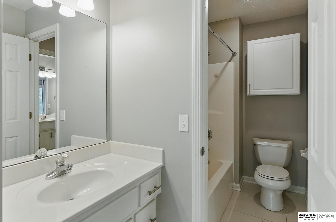
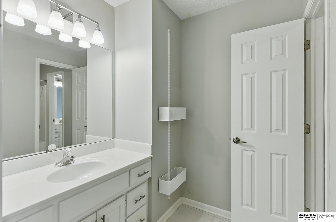
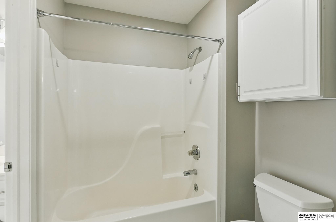
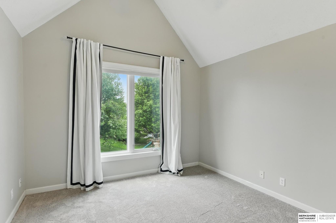
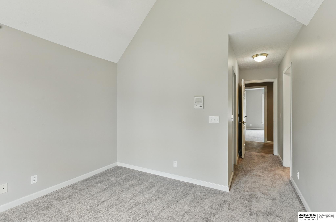
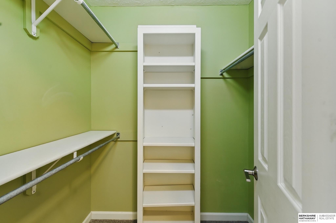
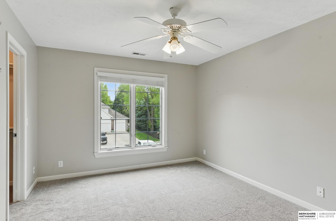
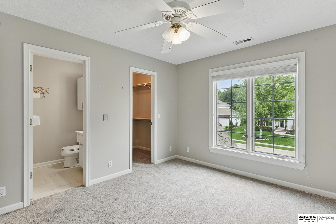
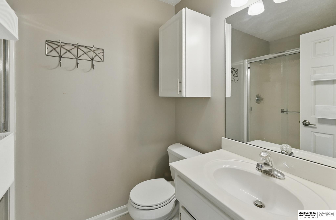
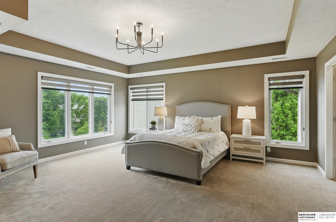
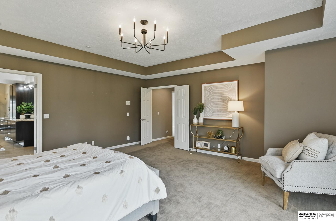
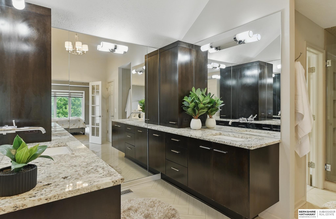
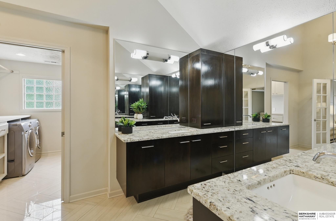
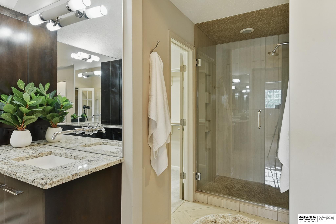
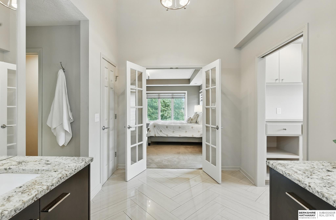
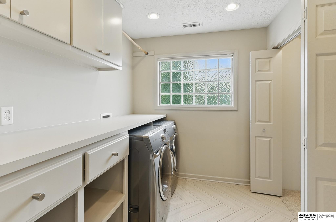
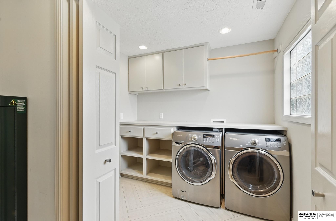
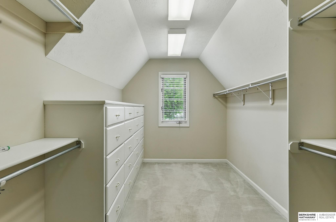
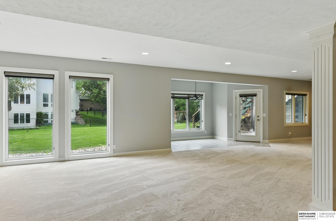
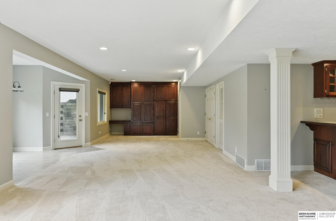
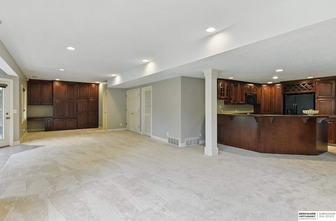
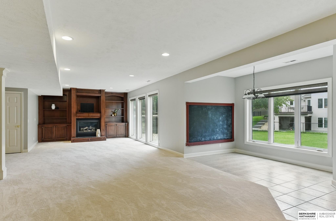
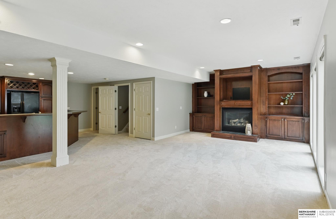
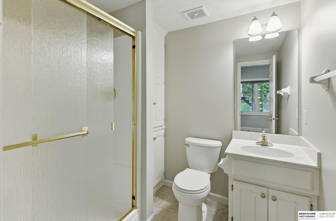
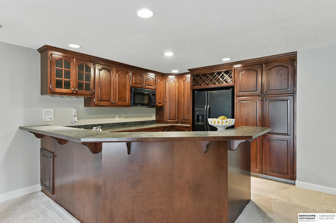
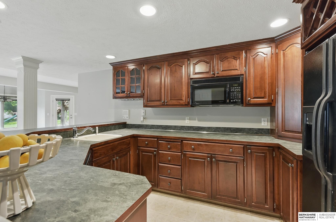
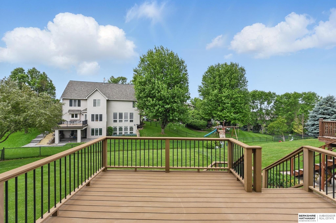
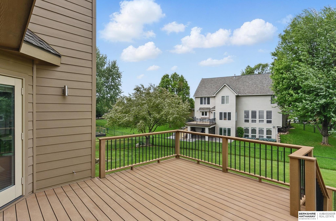
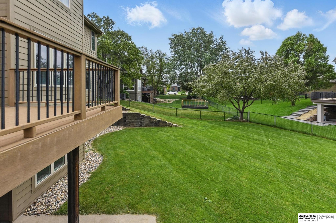
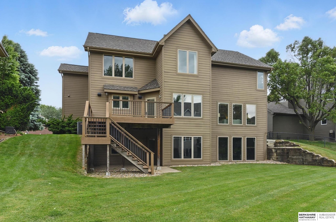
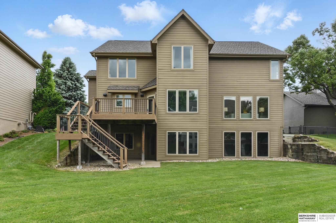
Contract Pending Welcome home in one of Omaha's most premier neighborhoods, The Ridges. Remodeled dream kitchen featuring an oversized quartzite waterfall island, Jenn-Air appliances, eat-in dining + formal dining room space. Main level, vaulted ceiling office with custom built in desks, suitable for more than one to utilize. Fabulous primary suite has newly remodeled spa bathroom, oversized closet & upstairs laundry with extra storage room attached. All bedrooms w/ own bathroom access. New carpet in secondary bedrooms. Fantastic layout w/ wonderful living spaces accommodating modern day living - drop zone, laundry w/ ample storage, office, workout room / play room in basement, hearth nook & living room. Finished basement with bright natural light, wet bar kitchenette, extra large rec room, built-in storage & 3/4 bath. Ideal walkout lot w/ spacious flat backyard and large composite deck located in a cul-de-sac. Elkhorn Schools, easy access to Dodge, close to Target, Shopping & More!

Share Property

Location

18313 Dupont Circle, Omaha, NE 68130

Status

Sold

Date Sold

June 18, 2025
Chelsea Karlgaard

Chelsea Karlgaard

TITLE

REALTOR

PHONE

701-200-2199

Chrissy Sakkas

Chrissy Sakkas

TITLE

REALTOR®

Property Amenities

Interior
Fireplace Direct-Vent Gas Fire
Appliances Range, Refrigerator, Washer, Dishwasher, Dryer, Disposal, Microwave, Wine Refrigerator
Flooring Wood, Carpet, Porcelain Tile
Total Bedrooms: 4
Three-Quarter Bathrooms: 3
Full Bathrooms: 1
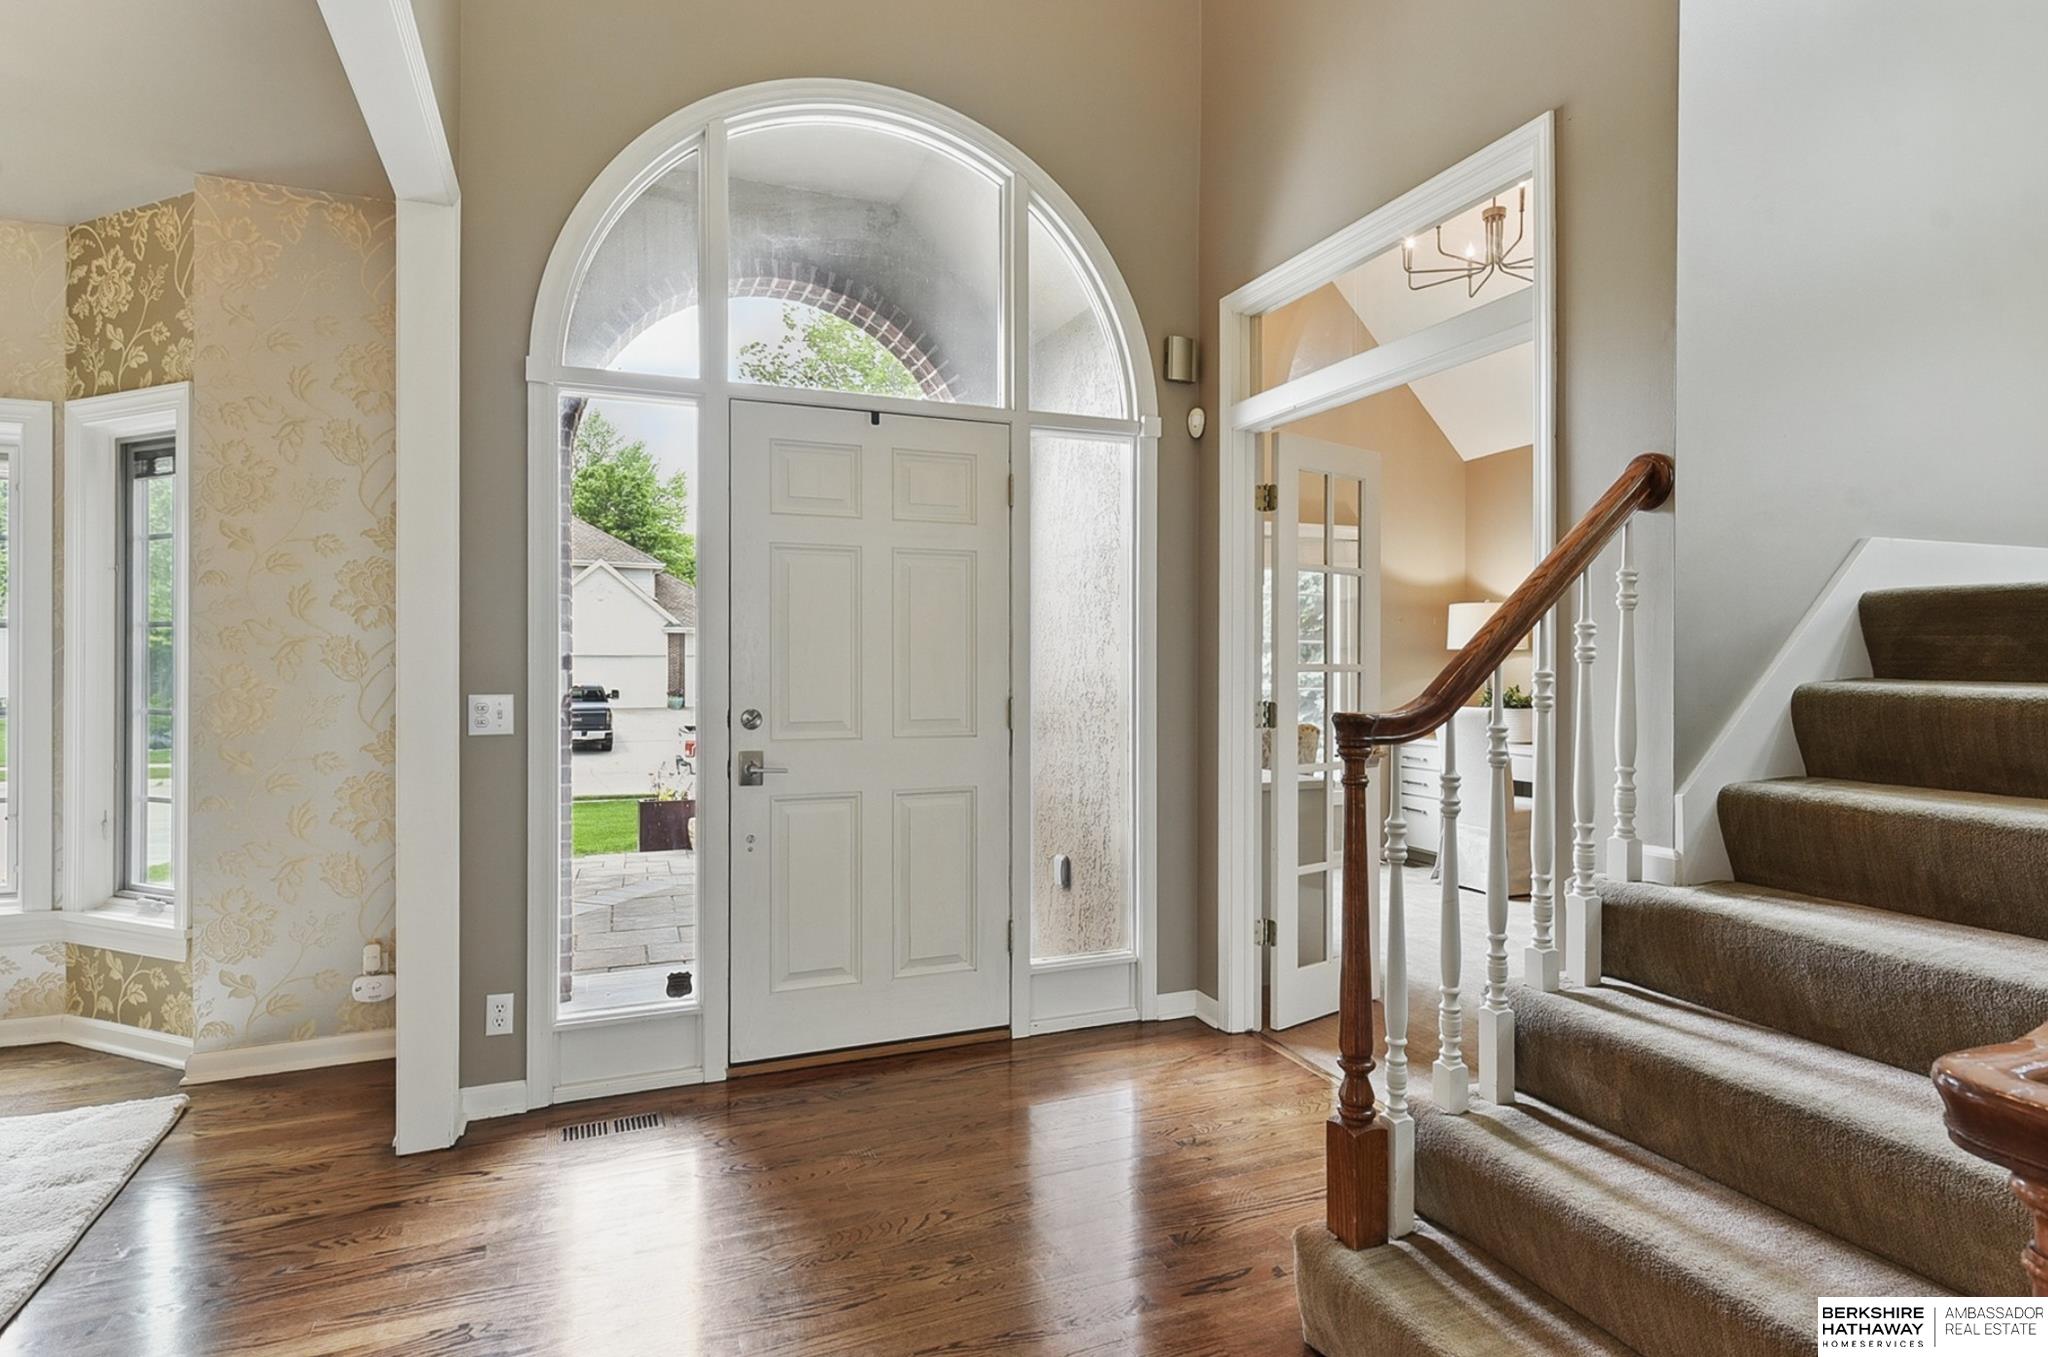
Other Interior Features Two Story Entry, 2nd Kitchen, Formal Dining Room
Area & Lot
Total area 4,439 Sq.Ft.
Lot Area 0.26 Acres
Living area 4,439 Sq.Ft.
MLS® ID 22512820
Year Built 1996
School District Elkhorn
High School Elkhorn South
Middle School Elkhorn Ridge
Elementary School Spring Ridge
Architecture Styles Traditional
Type Residential
Status Sold
Exterior
Stories 2
Air conditioning Central Air
Heat type Other Fuel, Forced Air
Water Source Public
Garage Space 3.0
Sewer Public Sewer
Other Exterior Features Sprinkler System
Parking Attached
Lot Features Over 1/4 up to 1/2 Acre, City Lot, Cul-De-Sac, Subdivided, Public Sidewalk, Curb Cut, Curb and Gutter
Roof Composition
Finance
Sales Price $680,000
HOA Fees $750 yearly
Real Estate Tax $8,160 yearly

Discover Active Listings

Work With Us

When you are represented by dedicated real estate professionals who are inspired to live up to the trusted reputation of the Better Homes and Gardens® Real Estate brand, you can enjoy peace of mind throughout the entire home buying and selling process.
Follow Me On Instagram