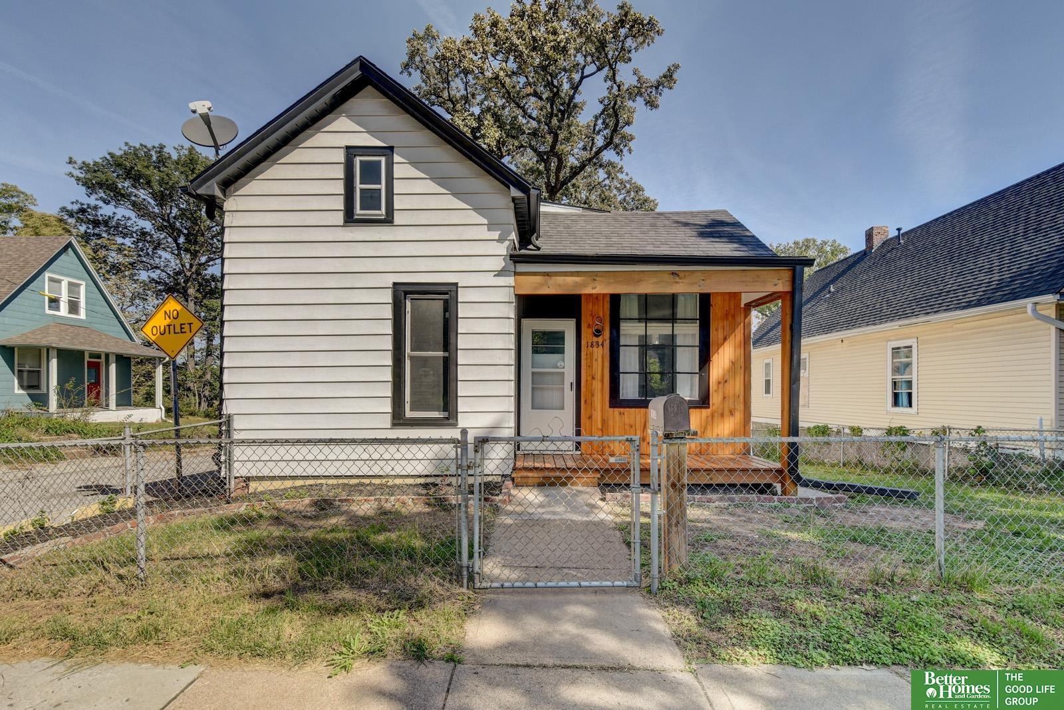
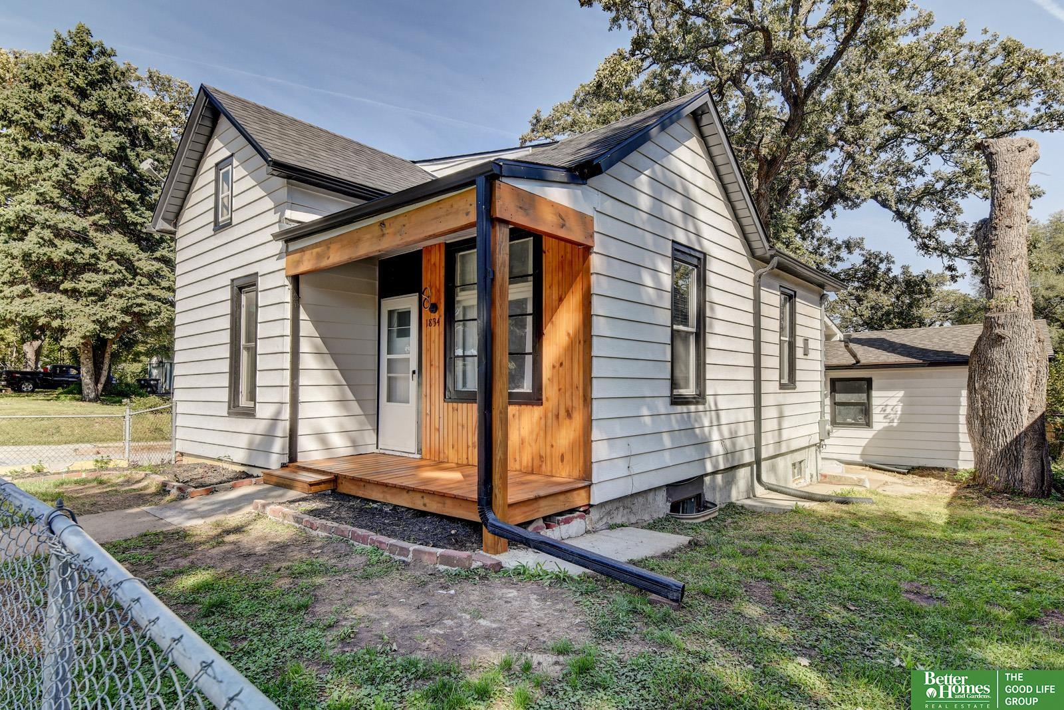
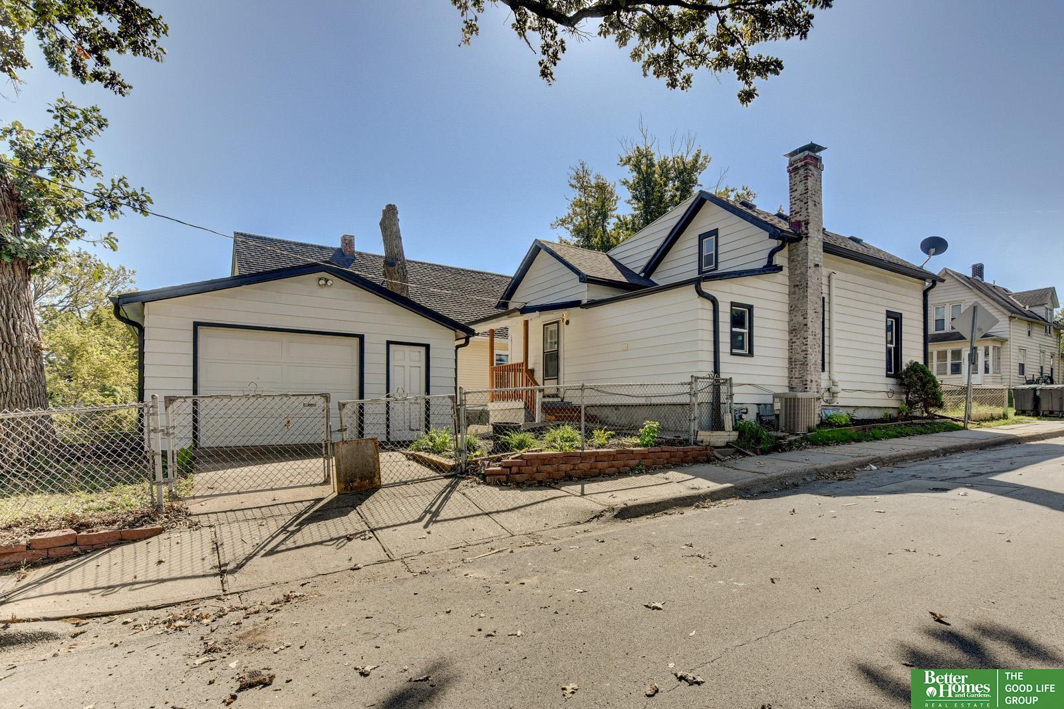
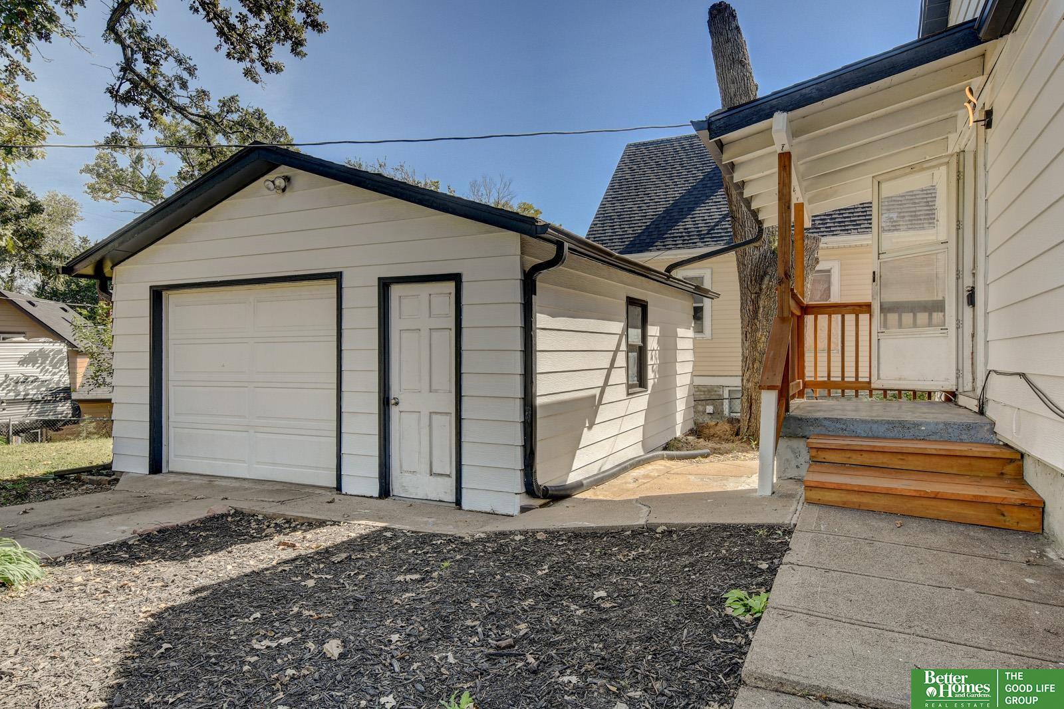
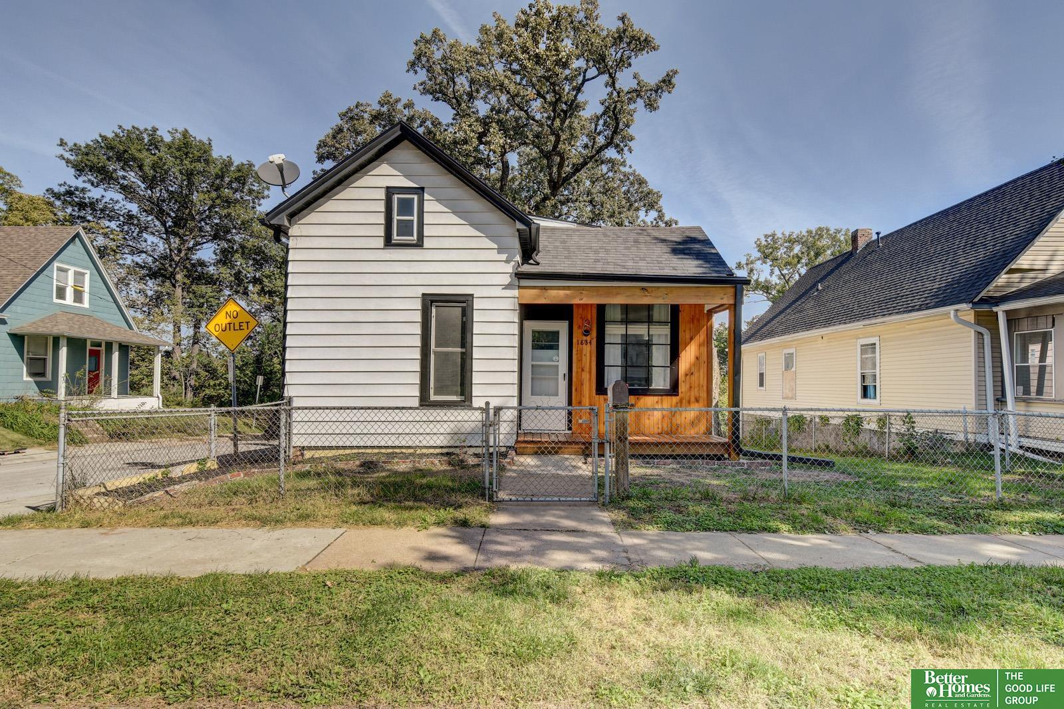
Light-sided house with a peaked roof, wood-sided covered porch, and chain-link front fence.
1834 Ontario Street
1834 Ontario Street
1834 Ontario Street
1834 Ontario Street
1834 Ontario Street
1834 Ontario Street
1834 Ontario Street
1834 Ontario Street
1834 Ontario Street
1834 Ontario Street
1834 Ontario Street
1834 Ontario Street
1834 Ontario Street
1834 Ontario Street
1834 Ontario Street
1834 Ontario Street
1834 Ontario Street
1834 Ontario Street
1834 Ontario Street
1834 Ontario Street
1834 Ontario Street
1834 Ontario Street
1834 Ontario Street
1834 Ontario Street
1834 Ontario Street
1834 Ontario Street
1834 Ontario Street
1834 Ontario Street
1834 Ontario Street
VIEW PHOTOS
$199,000

1834 Ontario Street

2 Beds 2 Baths 1,097 Sq.Ft. 5,874 Sq.Ft.

Description

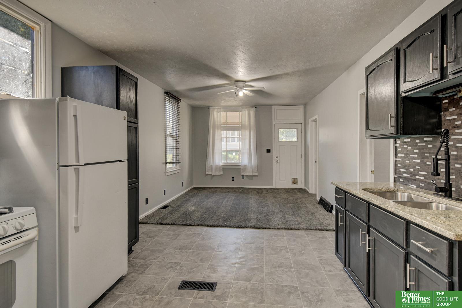
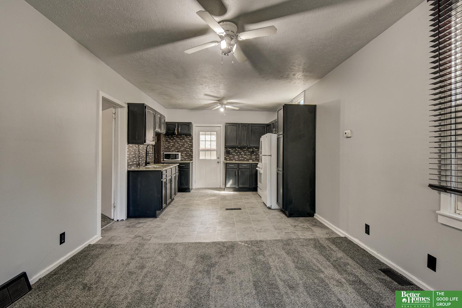
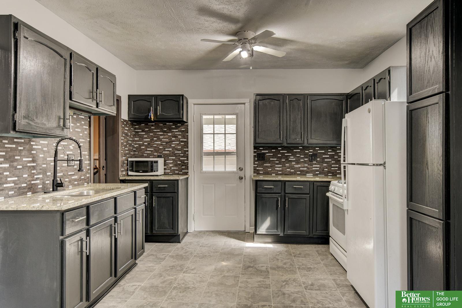
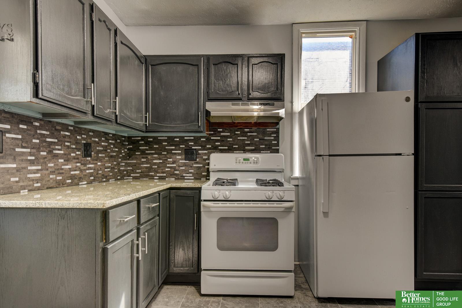
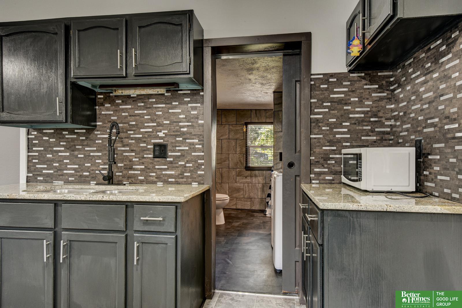
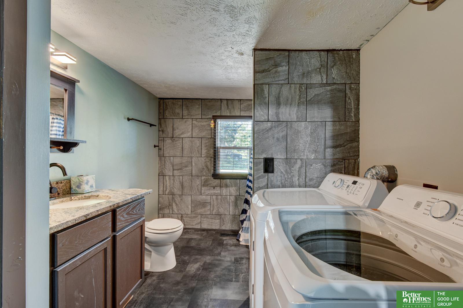
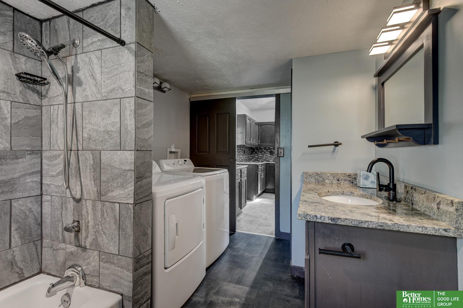
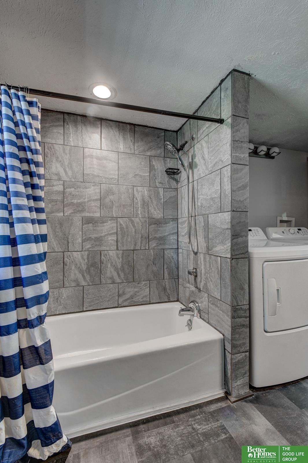
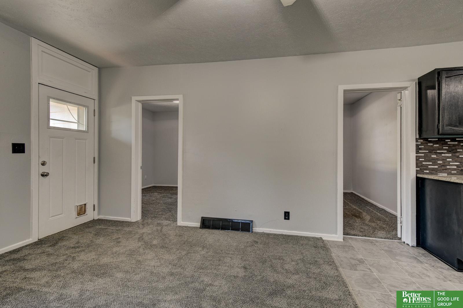
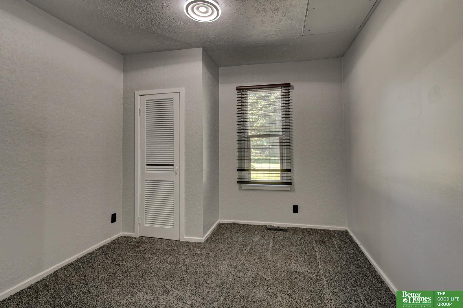
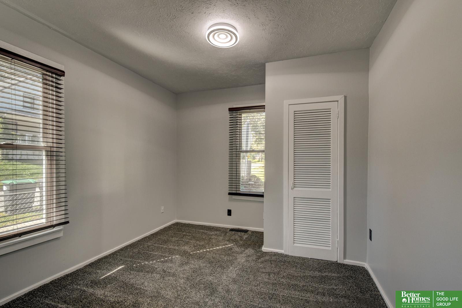
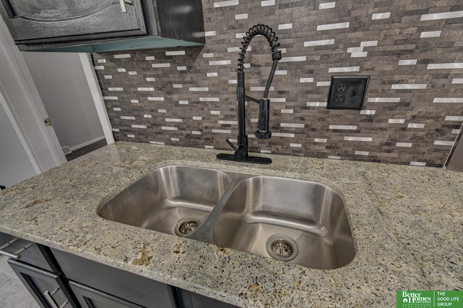
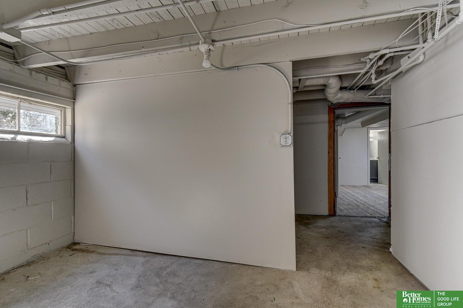
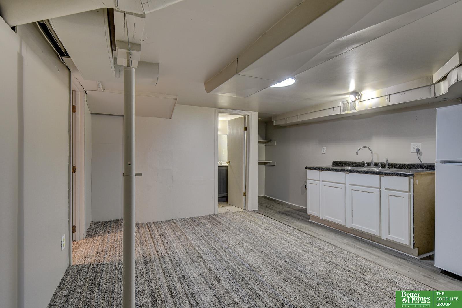
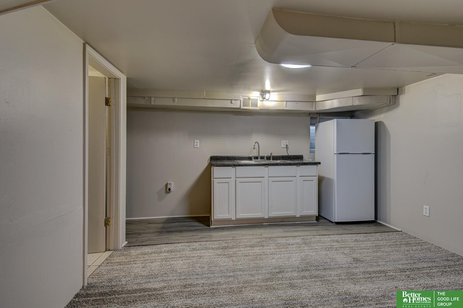
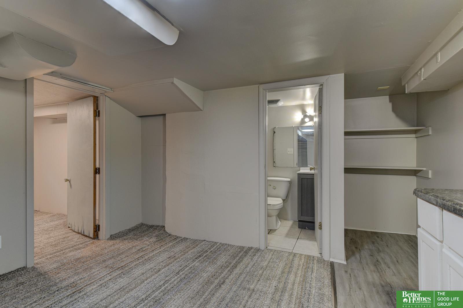
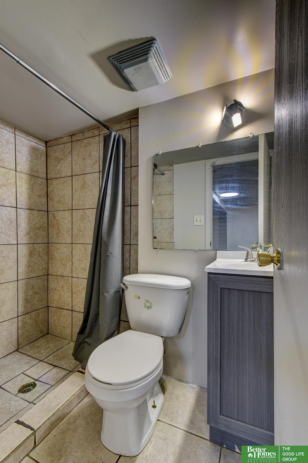
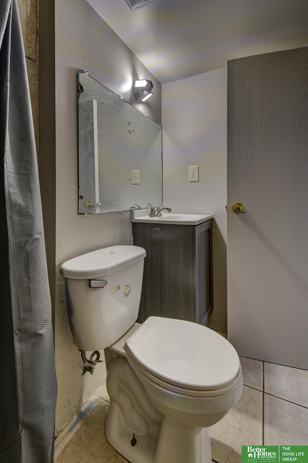
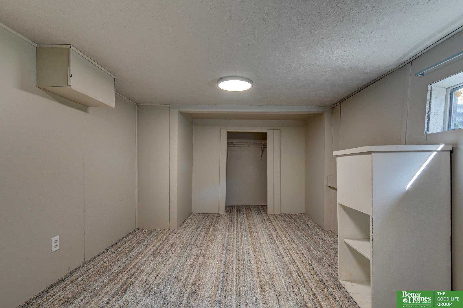
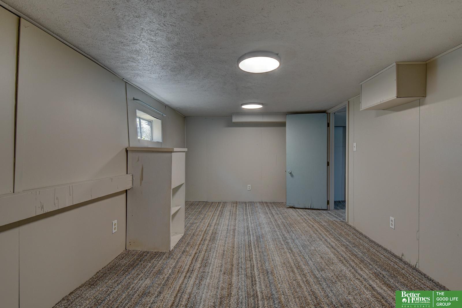
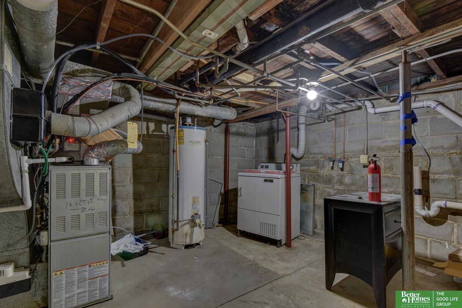
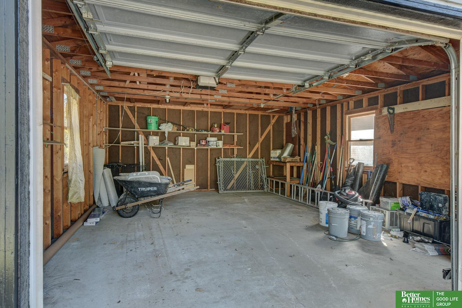
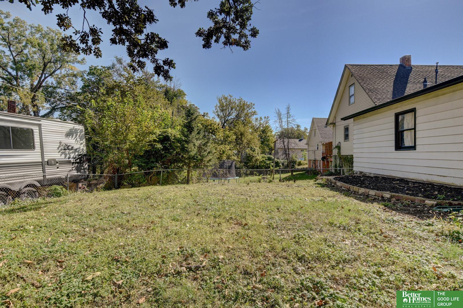
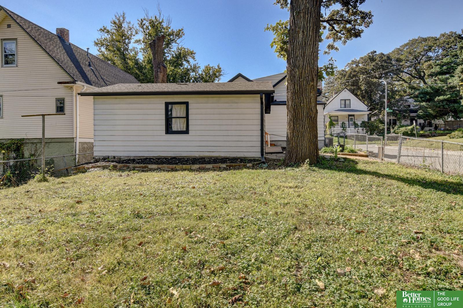
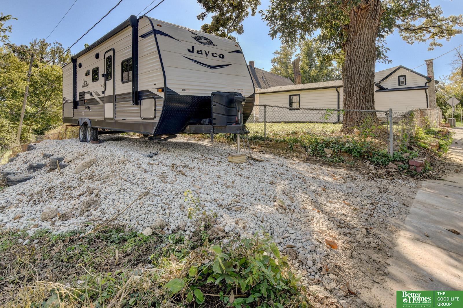
You will want to find time daily to relax on the front porch of this lovely home! Inside, discover a home packed with modern upgrades. Past the front porch that was thoughtfully restored to an open state (2026), you will find fresh interior paint & new living room carpet (2026) leading into the kitchen with granite countertops (2025), new flooring (2026), & all appliances. The main floor also has 2 bedrooms, convenient laundry room & fully remodeled full bath (both 2025). The lower level offers incredible flexibility with separate entrance, 2nd kitchen, a rec room/non-conforming 3rd bedroom, 3/4 bath, & extra laundry hookups, perfect for guests or your own "get away" space. Enjoy peace of mind with new electrical service to house, breaker panel, central air (2026), & roof approx. 6-7 yrs. Outside features new trim paint, low maintenance metal siding, extra-large 18'x22' detached garage, & small extra lot. Just minutes from the Zoo, downtown entertainment, schools, & dining!

Share Property

Location

1834 Ontario Street, Omaha, NE 68108

Status

For Sale

Mortgage Calculator

Estimate your monthly mortgage payment, including the principal and interest, property taxes, and HOA. Adjust the values to generate a more accurate rate.

All estimates are provided for informational purposes only. Actual amounts may vary.
$0,000 Your Payment 20 15 65
$0,000 Your Payment
Carla Okrina

Carla Okrina

TITLE

REALTOR®

Katie Okrina

Katie Okrina

TITLE

REALTOR®

Property Amenities

Interior
Appliances Range, Refrigerator, Washer, Dryer, Microwave
Flooring Carpet, Vinyl
Total Bedrooms: 2
Three-Quarter Bathrooms: 1
Full Bathrooms: 1
Other Interior Features 2nd Kitchen
Area & Lot
Total area 1,097 Sq.Ft.
Lot Area 5,874 Sq.Ft.
Living area 1,097 Sq.Ft.
MLS® ID 22629219
Year Built 1928
School District Omaha
High School South
Middle School Marrs
Elementary School Spring Lake
Architecture Styles Ranch
Type Residential
Status For Sale
Exterior
Air conditioning Central Air
Heat type Natural Gas, Forced Air
Water Source Public
Garage Space 1.0
Sewer Public Sewer
Other Exterior Features Separate Entrance
Lot Features Up to 1/4 Acre, Corner Lot, Public Sidewalk, Level
Roof Composition
Utilities Electricity Available, Natural Gas Available, Water Available, Sewer Available, Phone Available
Finance
Sales Price $199,000
Real Estate Tax $1,762 yearly
image

Schedule a Showing

We would love to show you our beautiful property. Please select your preferred date and time below. An agent will be in touch shortly to confirm your appointment.

Schedule a Showing

We would love to show you our beautiful property. Please select your preferred date and time below. An agent will be in touch shortly to confirm your appointment.

Thank you for your interest in 1834 Ontario Street, Omaha, NE 68108. We are reviewing your request and will be in touch shortly!

Discover Active Listings

South Omaha

Work With Us

When you are represented by dedicated real estate professionals who are inspired to live up to the trusted reputation of the Better Homes and Gardens® Real Estate brand, you can enjoy peace of mind throughout the entire home buying and selling process.

Follow Me On Instagram