Leave a Message

By providing your contact information to Better Homes & Gardens | The Good Life Group, your personal information will be processed in accordance with Better Homes & Gardens | The Good Life Group's Privacy Policy. By checking the box(es) below, you expressly consent to receive marketing or promotional real estate communication from Better Homes & Gardens | The Good Life Group in the manner selected by you. For SMS text messages, message frequency varies. Message and data rates may apply. Consent is not a condition of purchase of any goods or services. You may opt out of receiving further communications from Better Homes & Gardens | The Good Life Group at any time. To opt out of receiving SMS text messages, reply STOP to unsubscribe. SMS text messaging is subject to our Terms of Use.

Thank you for your message. We will be in touch with you shortly.

Explore Our Properties
19054 Camelback Avenue Circle
Courtesy of Better Homes and Gardens R.E.
$856,348

19054 Camelback Avenue Circle

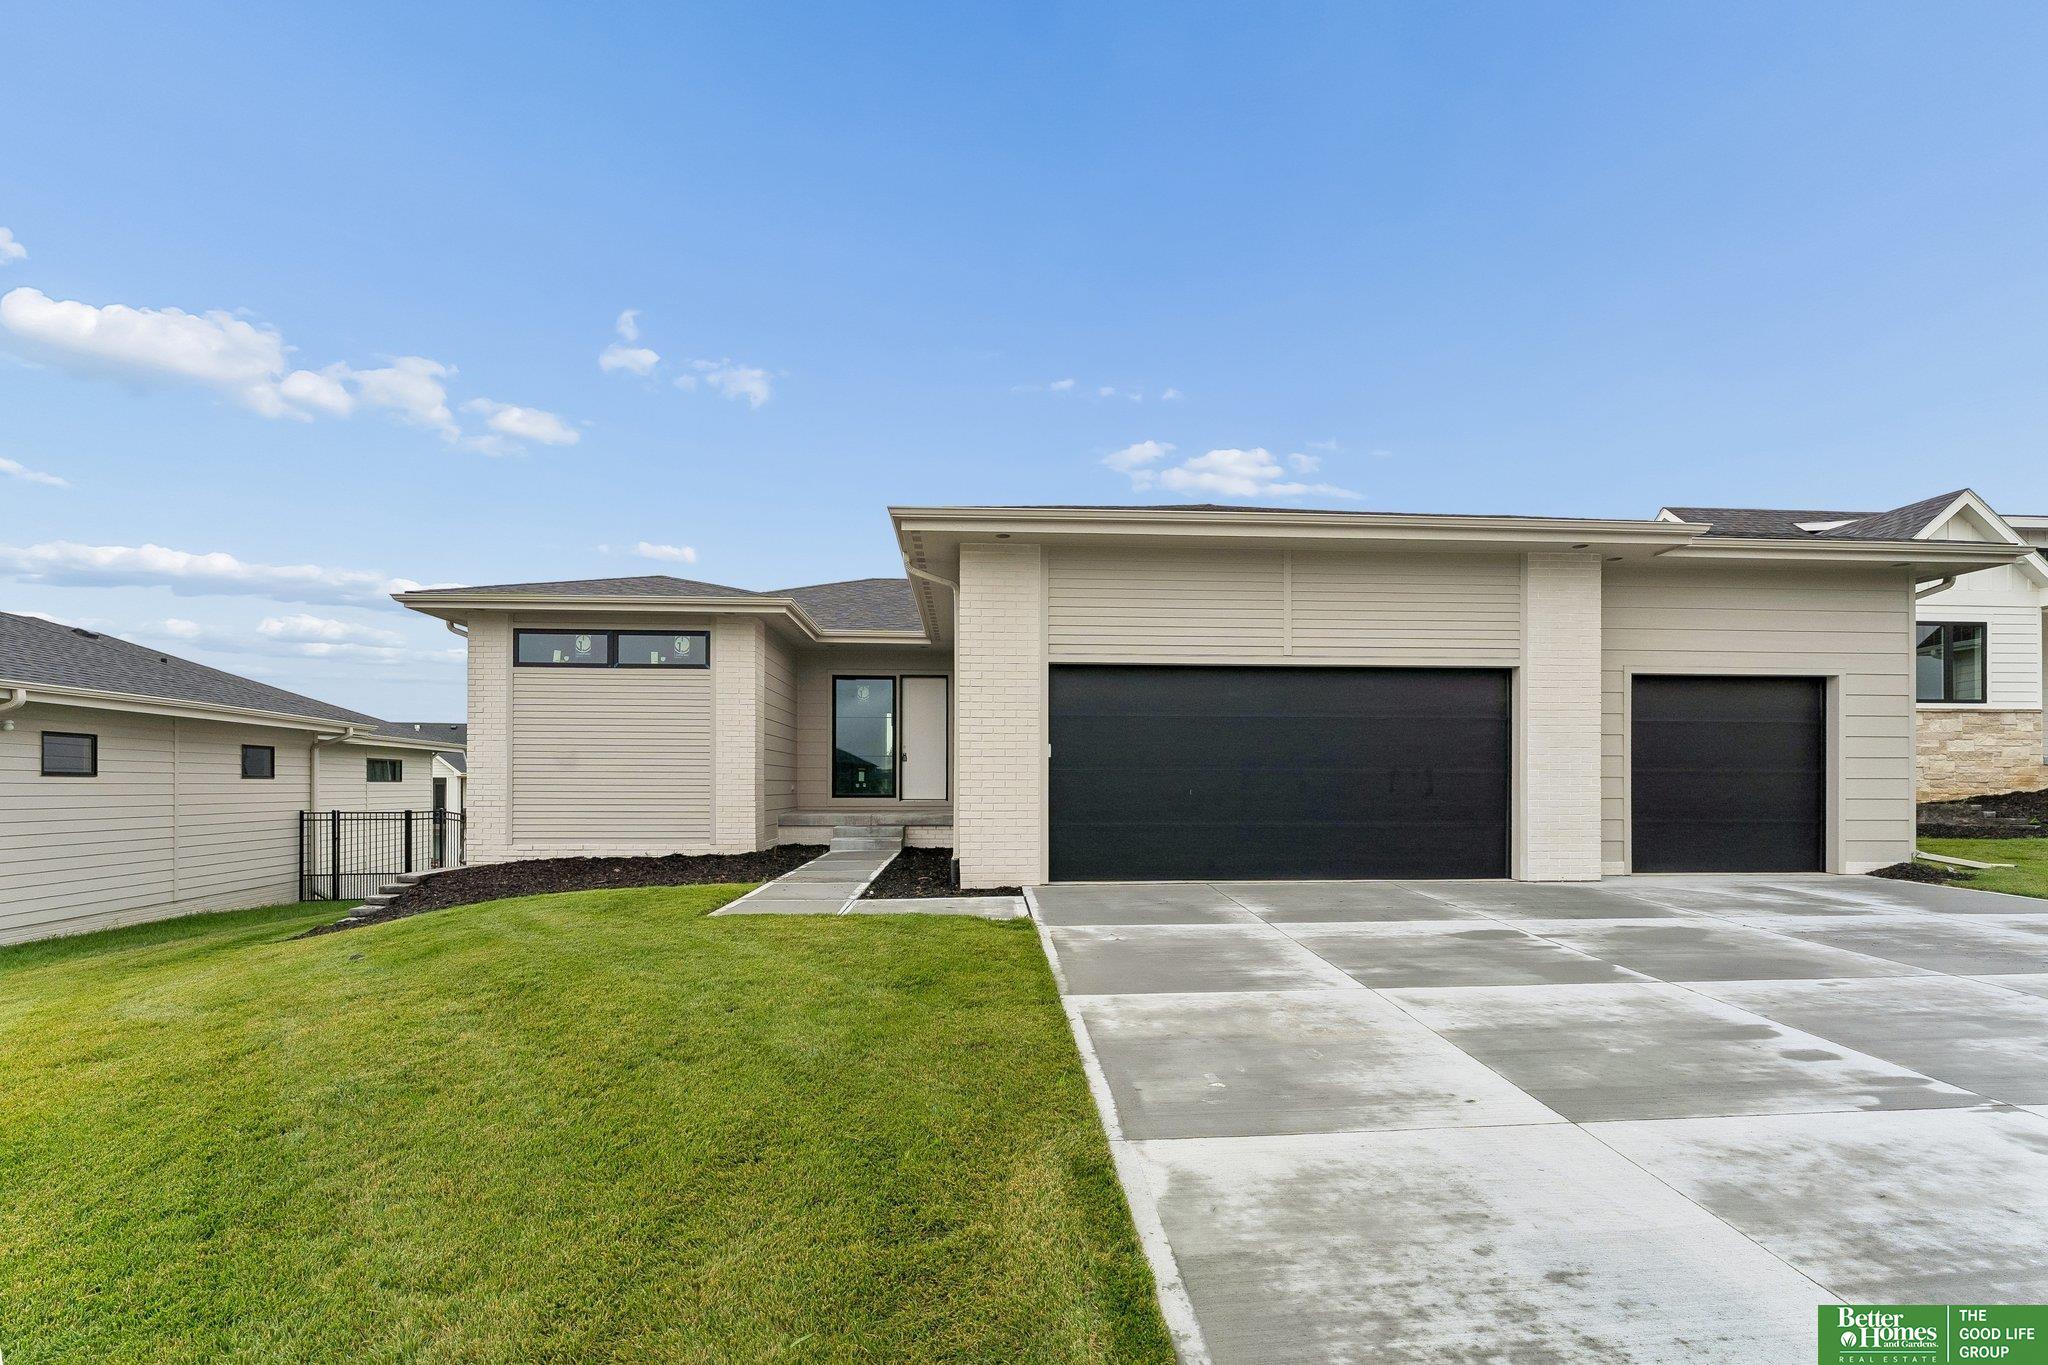
5 Beds 3 Baths 3,297 Sq.Ft. 0.44 Acres

Description

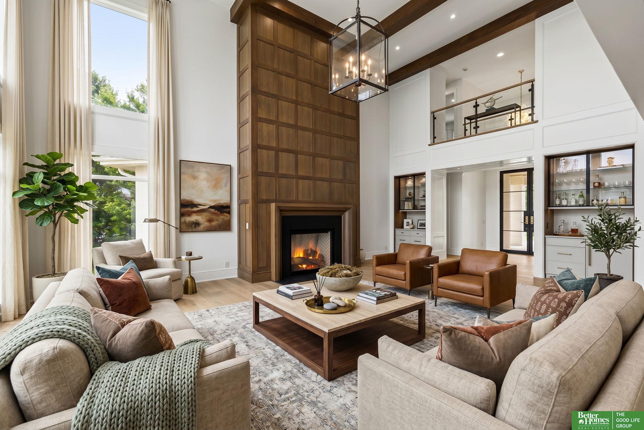
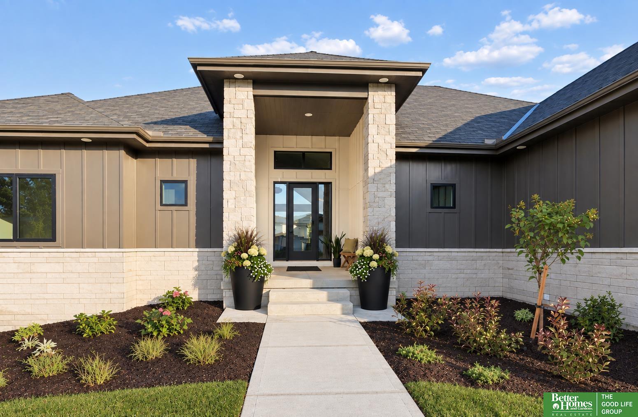
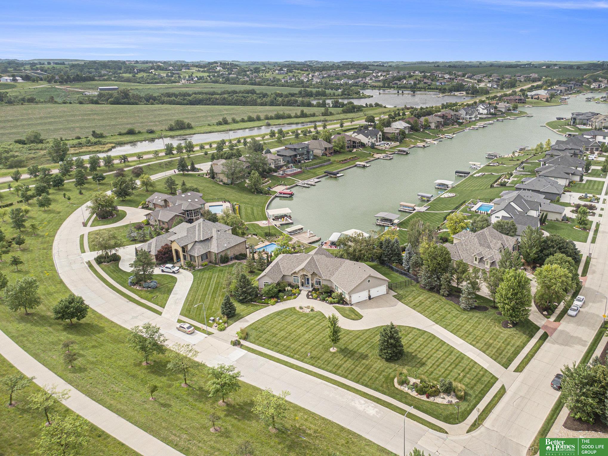
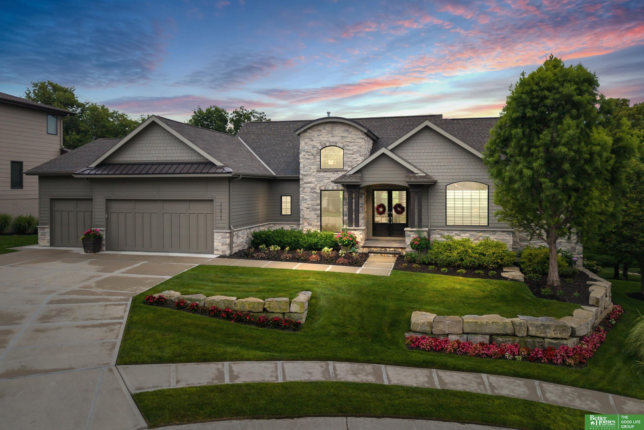
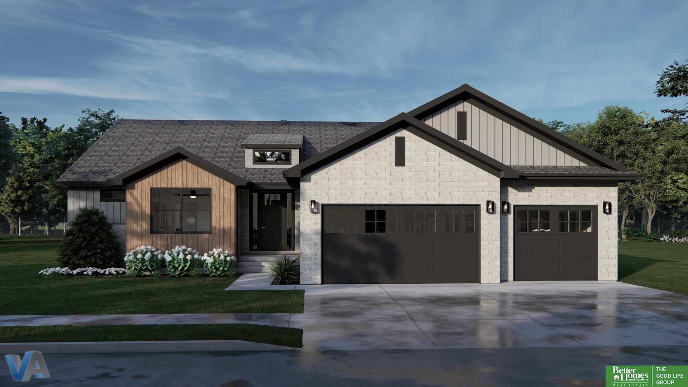
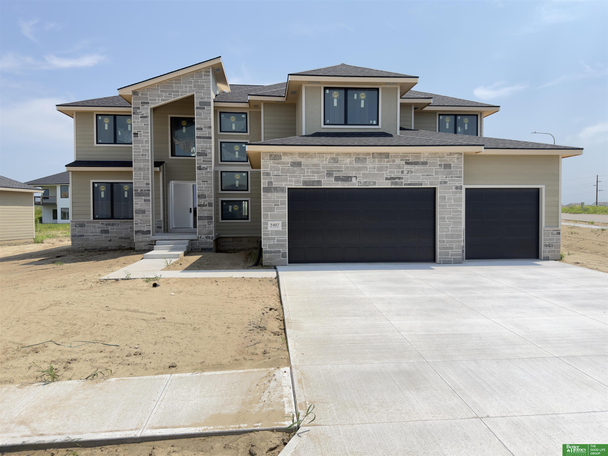

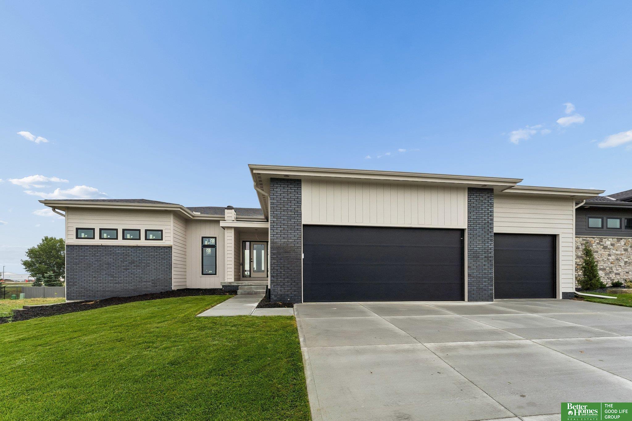
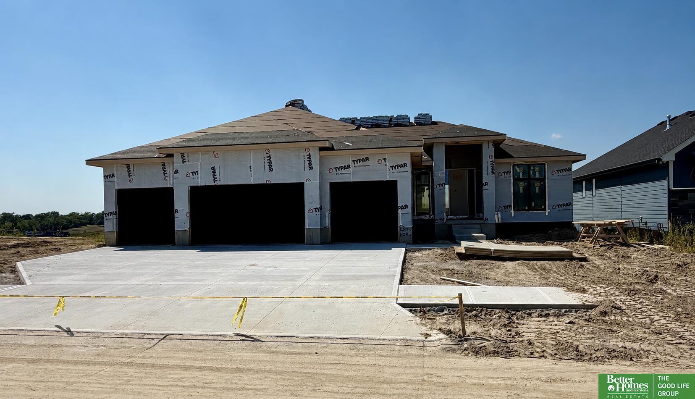
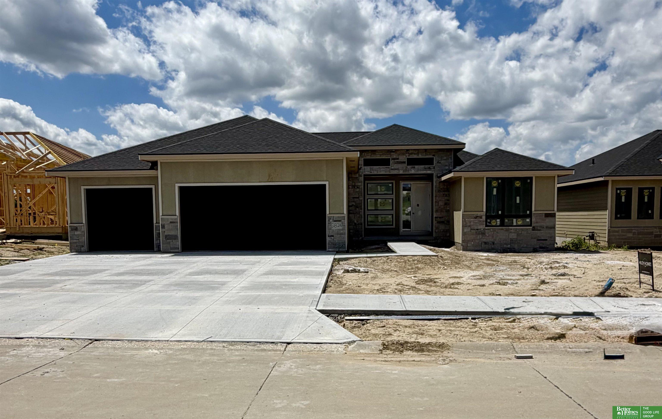
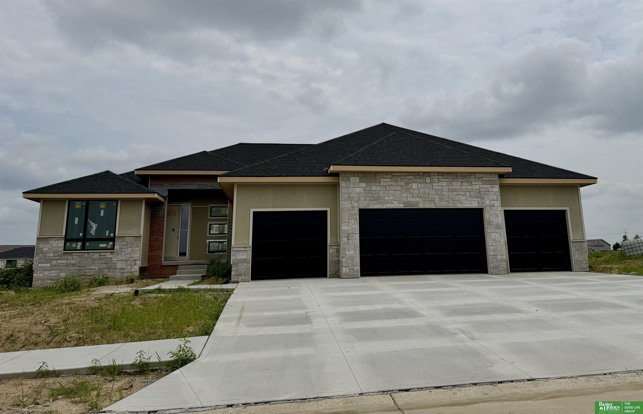
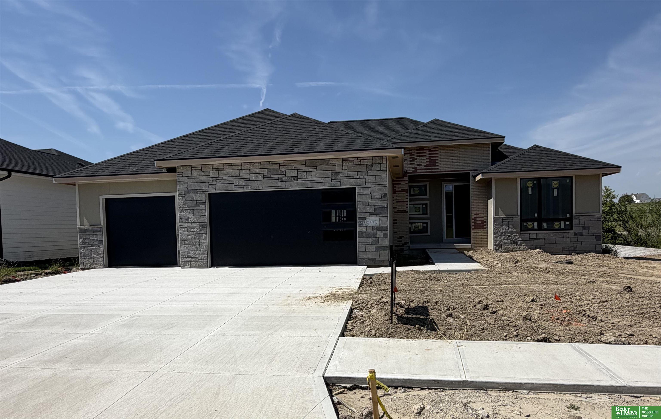
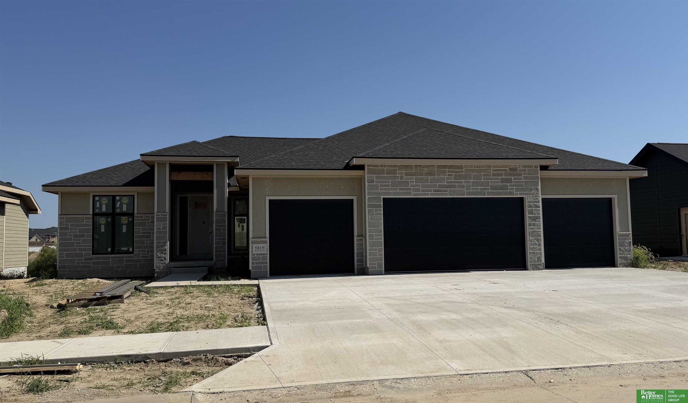
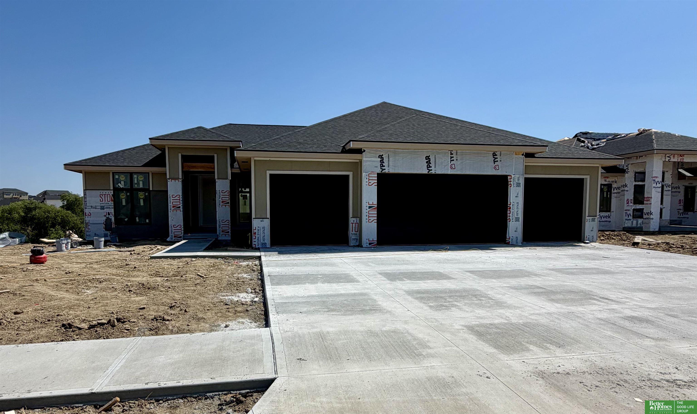
SSDL. Woodland Homes Palermo plan features 3 bedrooms on main floor with an additional 2 bedrooms and office on lower level. There is still time to make selections. Located in Aspen Creek North, this is a SW facing walkout lot backing to trees and future walking trail. No neighbors behind. Room for a pool and still have an oversized yard. Stop into the model home at 10305 S 191 Ave just a block away for more information. You won't need to change elem, middle or high schools in this neighborhood...even if the boundaries change in the future. Completion Spring 2025.

Share Property

Location

19054 Camelback Avenue Circle, Omaha, NE 68136

Status

Sold

Date Sold

October 30, 2025
Jenn Haeg

Jenn Haeg

TITLE

REALTOR® | Team Lead

Property Amenities

Interior
Fireplace Direct-Vent Gas Fire, Electric
Total Bedrooms: 5
Three-Quarter Bathrooms: 2
Full Bathrooms: 1
Area & Lot
Total area 3,297 Sq.Ft.
Lot Area 0.44 Acres
Living area 3,297 Sq.Ft.
MLS® ID 22431233
Year Built 2024
School District Gretna
High School Gretna East
Middle School Aspen Creek
Elementary School Aspen Creek
Architecture Styles Ranch
Type Residential
Status Sold
Exterior
Air conditioning Central Air
Heat type Natural Gas, Forced Air
Water Source Public
Garage Space 3.0
Sewer Public Sewer
Other Exterior Features Sprinkler System, Drain Tile
Parking Attached
Lot Features Over 1/4 up to 1/2 Acre
Finance
Sales Price $856,348
Real Estate Tax $1,105 yearly

Discover Active Listings

Work With Us

When you are represented by dedicated real estate professionals who are inspired to live up to the trusted reputation of the Better Homes and Gardens® Real Estate brand, you can enjoy peace of mind throughout the entire home buying and selling process.

Follow Me On Instagram