19383 V Street
19383 V Street
19383 V Street
19383 V Street
19383 V Street
19383 V Street
19383 V Street
19383 V Street
19383 V Street
19383 V Street
19383 V Street
19383 V Street
19383 V Street
19383 V Street
19383 V Street
19383 V Street
19383 V Street
19383 V Street
19383 V Street
19383 V Street
19383 V Street
19383 V Street
19383 V Street
19383 V Street
19383 V Street
19383 V Street
19383 V Street
VIEW PHOTOS
$305,000

19383 V Street

3 Beds 3 Baths 1,526 Sq.Ft. 6,970 Sq.Ft.

Description

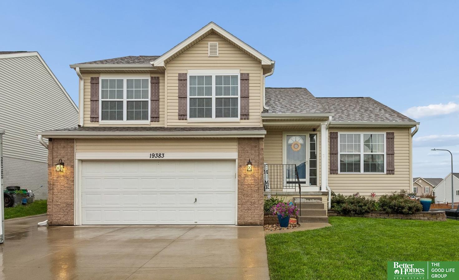
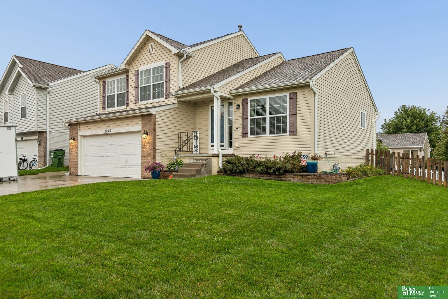
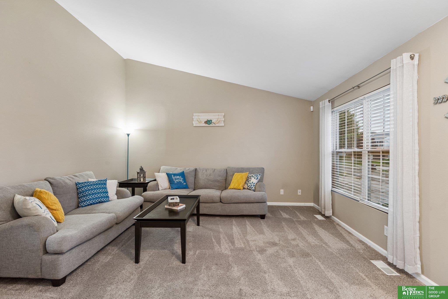
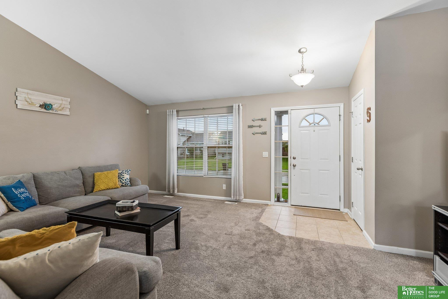
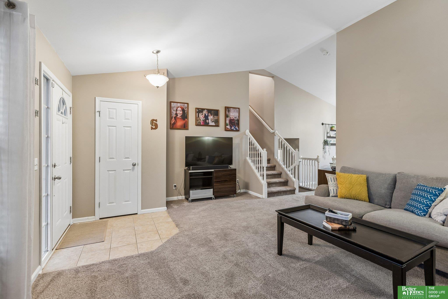
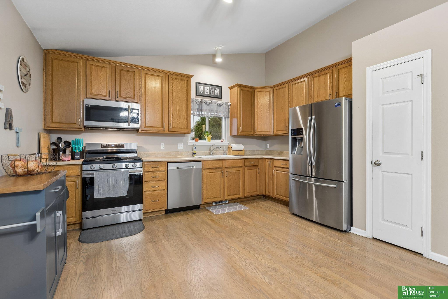
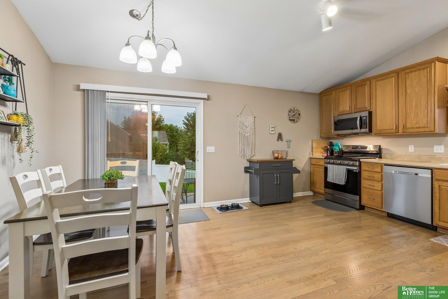
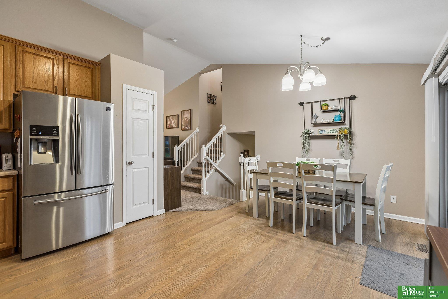
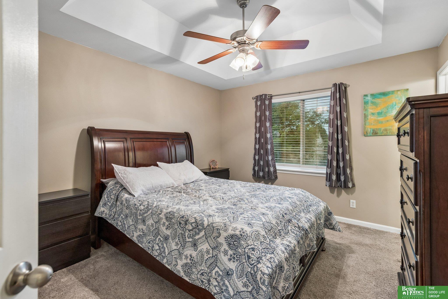
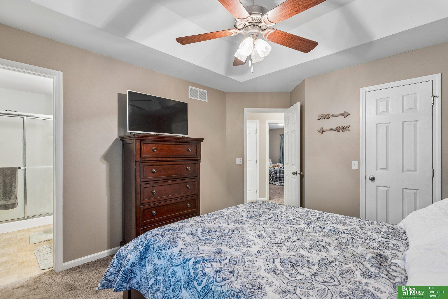
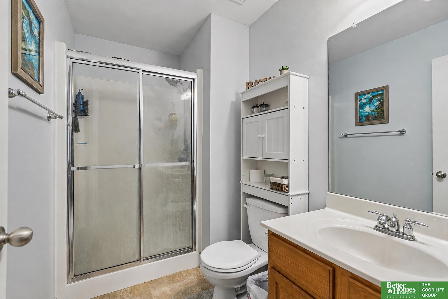
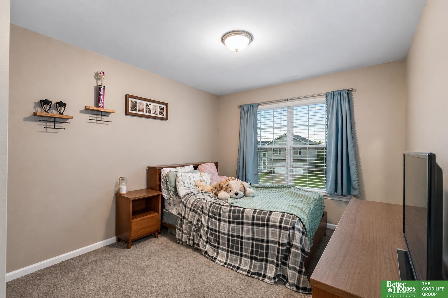
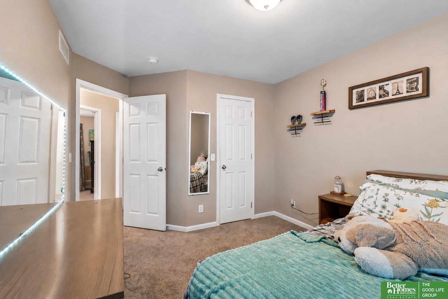
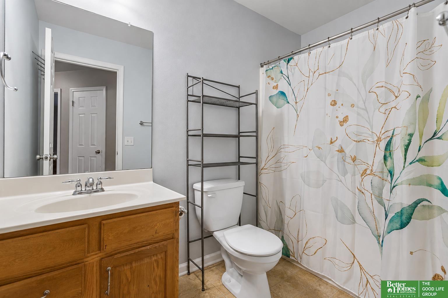
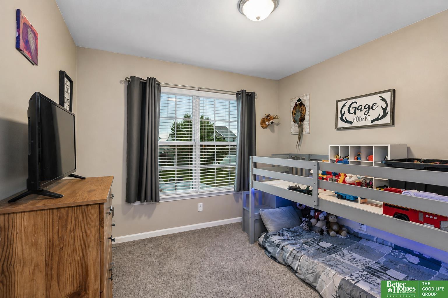
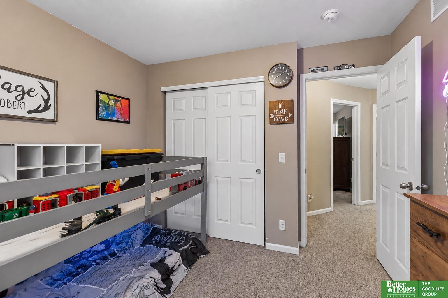
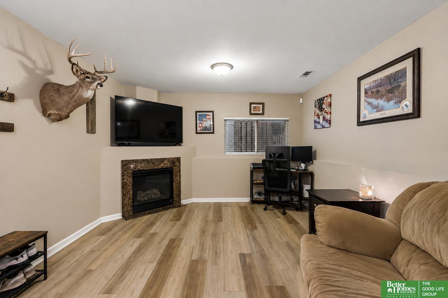
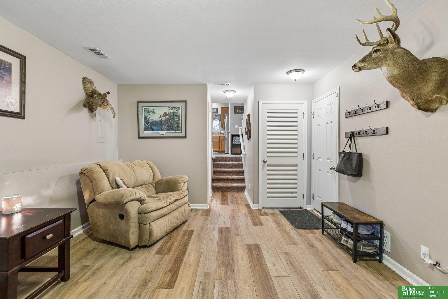
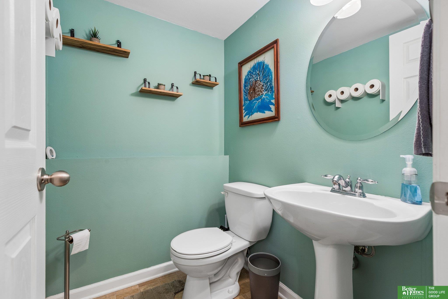
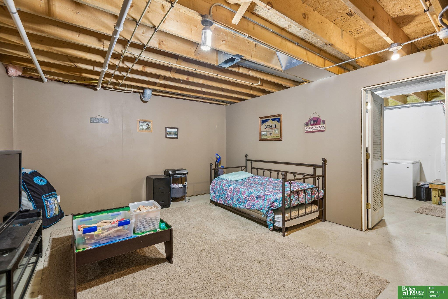
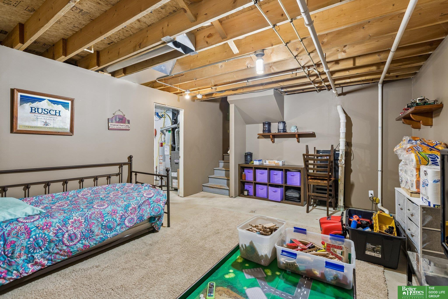
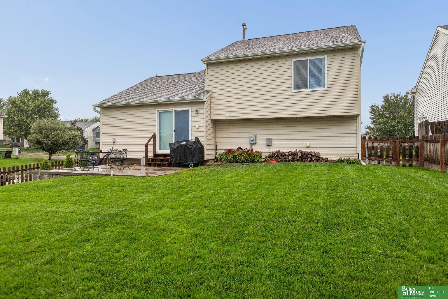
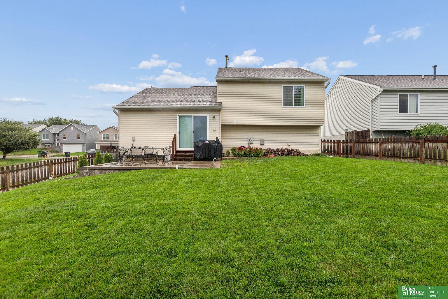
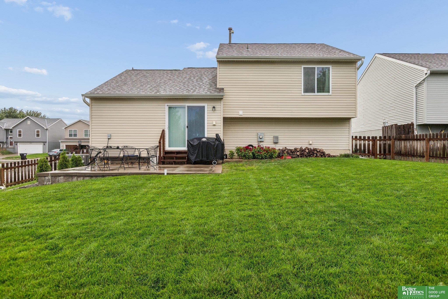
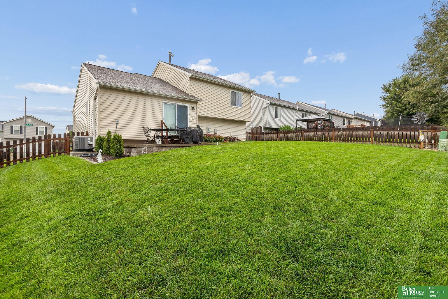
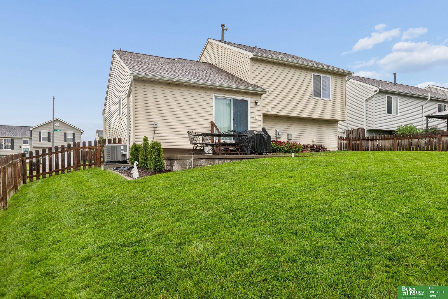
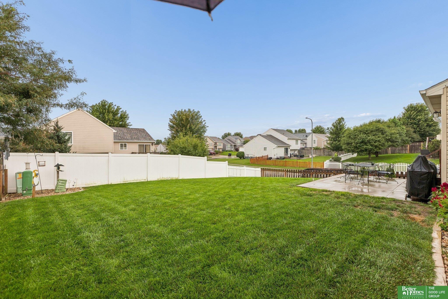
Welcome home to this 3 bed 3 bath Arbor Gate tri-level in the Gretna school district sitting atop a fantastic corner lot! Step into a bright and airy main level living room with lofty vaulted ceilings that continue into the roomy eat-in kitchen featuring beautiful wood floors, stainless steel appliances, pantry, ample cabinet space, and sliding door access to the patio. Take a few steps down where you'll find a family room accented by a cozy corner fireplace, as well as a convenient half bath. Upstairs, retreat to the primary suite boasting a 3/4 en suite bath. Two additional bedrooms and a full bath complete the second level. The lower level laundry room is adjacent to an oversized unfinished space awaiting many possibilities - extra living area, exercise room, office, or play room. Outside, enjoy your patio overlooking a fully fenced back yard. Easy-to-maintain vinyl siding. AMA

Share Property

Location

19383 V Street, Omaha, NE 68135

Status

Sold

Date Sold

September 22, 2026
Johnathan O'Gorman

Johnathan O'Gorman

TITLE

REALTOR®

Property Amenities

Interior
Fireplace Family Room
Appliances Range, Dishwasher, Disposal, Microwave
Flooring Carpet, Wood, Luxury Vinyl, Plank
Total Bedrooms: 3
Half Bathrooms: 1
Three-Quarter Bathrooms: 1
Full Bathrooms: 1
Other Interior Features High Ceilings, Ceiling Fan(s), Pantry
Area & Lot
Total area 1,526 Sq.Ft.
Lot Area 6,970 Sq.Ft.
Living area 1,526 Sq.Ft.
MLS® ID 22625721
Year Built 2008
School District Gretna
High School Gretna East
Middle School Giles Creek
Elementary School Falling Waters
Type Residential
Status Sold
Exterior
Stories 3
Air conditioning Central Air
Heat type Natural Gas, Forced Air
Water Source Public
Garage Space 2.0
Sewer Public Sewer
Lot Features Up to 1/4 Acre, Corner Lot, Subdivided, Public Sidewalk
Roof Composition
Utilities Cable Available
Finance
Sales Price $305,000
HOA Fees $90 yearly
Real Estate Tax $5,574 yearly

Discover Active Listings

Work With Us

When you are represented by dedicated real estate professionals who are inspired to live up to the trusted reputation of the Better Homes and Gardens® Real Estate brand, you can enjoy peace of mind throughout the entire home buying and selling process.

Follow Me On Instagram