Leave a Message

By providing your contact information to Better Homes & Gardens | The Good Life Group, your personal information will be processed in accordance with Better Homes & Gardens | The Good Life Group's Privacy Policy. By checking the box(es) below, you expressly consent to receive marketing or promotional real estate communication from Better Homes & Gardens | The Good Life Group in the manner selected by you. For SMS text messages, message frequency varies. Message and data rates may apply. Consent is not a condition of purchase of any goods or services. You may opt out of receiving further communications from Better Homes & Gardens | The Good Life Group at any time. To opt out of receiving SMS text messages, reply STOP to unsubscribe. SMS text messaging is subject to our Terms of Use.

Thank you for your message. We will be in touch with you shortly.

Explore Our Properties
2006 Diane Street
Courtesy of Better Homes and Gardens R.E.
$382,500

2006 Diane Street

5 Beds 3 Baths 3,752 Sq.Ft. 8,842.68 Sq.Ft.

Description

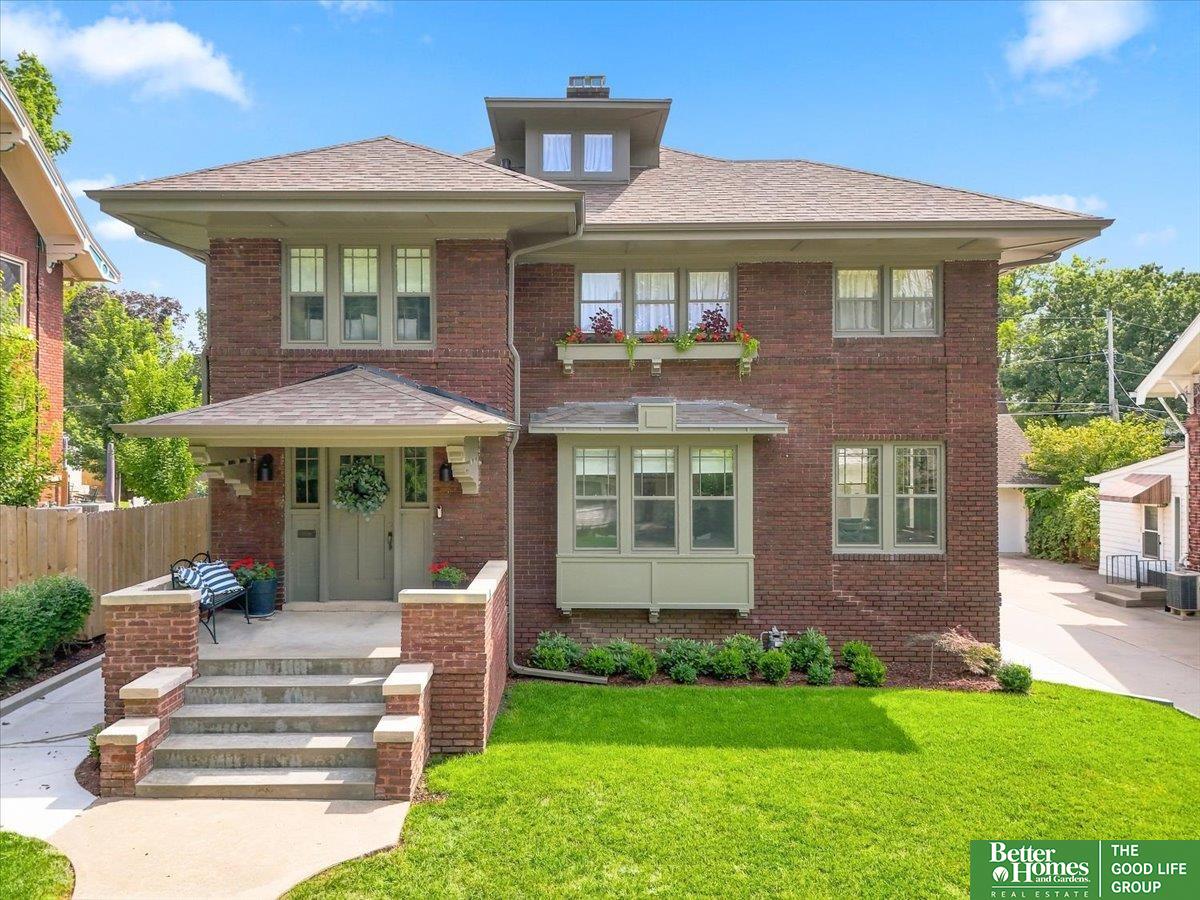
This updated two story in Summit Ridge is MOVE IN READY! Featuring 5 bedrooms, 3 bathrooms, and a finished walkout basement. Enjoy the fully fenced, landscaped backyard complete w/sprinkler system and a walkout patio, perfect for relaxing or entertaining. Inside, you'll find a spacious open floor plan with fresh paint, new carpet, and resurfaced hardwood floors in the kitchen. The stunning kitchen also features all-new cabinetry & countertops, and stainless steel appliances with gas range, along with a newer composite deck just off the dining area. An optional fifth bedroom or office & 1/2 bath complete the main floor. Upstairs, the oversized primary suite is sure to impress with its private sitting area, 3/4 bath, and a huge walk-in closet. Three additional bedrooms and a large laundry room on the upper level, providing plenty of space for everyone. Located near Shadow Lake Towne Center, Walnut Creek Recreation Area, and within the Papillion-La Vista School District. AMA

Share Property

Location

2006 Diane Street, Papillion, NE 68046

Status

Sold

Date Sold

December 5, 2025
Jennifer Waxberg

Jennifer Waxberg

TITLE

REALTOR®

Property Amenities

Interior
Appliances Range, Refrigerator, Washer, Dishwasher, Dryer, Microwave
Total Bedrooms: 5
Half Bathrooms: 1
Three-Quarter Bathrooms: 1
Full Bathrooms: 1
Area & Lot
Total area 3,752 Sq.Ft.
Lot Area 8,842.68 Sq.Ft.
Living area 3,752 Sq.Ft.
MLS® ID 22530306
Year Built 2005
School District Papillion-La Vista
High School Papillion-La Vista South
Middle School Liberty
Elementary School Patriot Elementary School
Type Residential
Status Sold
Exterior
Stories 2
Air conditioning Central Air
Heat type Natural Gas, Forced Air
Water Source Public, Private
Garage Space 2.0
Other Exterior Features Sprinkler System
Parking Attached
Lot Features Up to 1/4 Acre
Finance
Sales Price $382,500
HOA Fees $250 yearly
Real Estate Tax $6,296 yearly

Discover Active Listings

Papillion

Work With Us

When you are represented by dedicated real estate professionals who are inspired to live up to the trusted reputation of the Better Homes and Gardens® Real Estate brand, you can enjoy peace of mind throughout the entire home buying and selling process.

Follow Me On Instagram