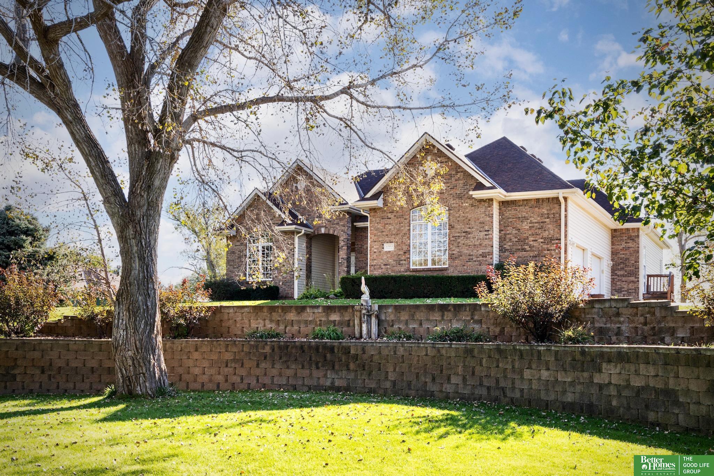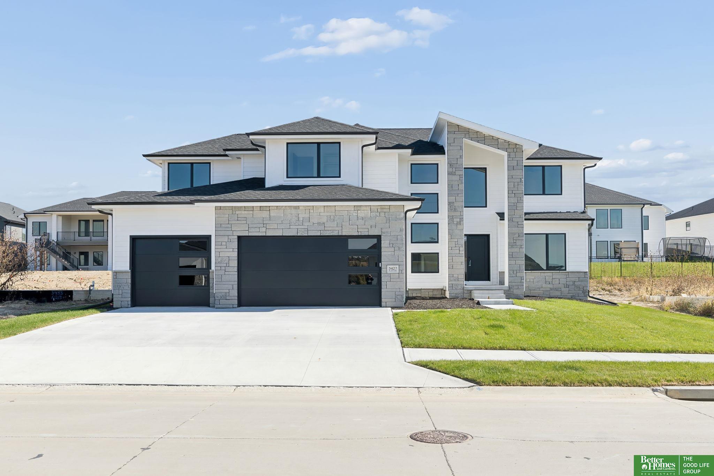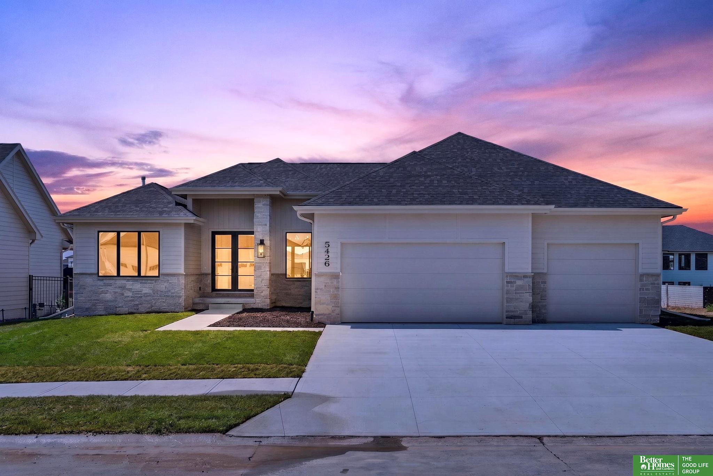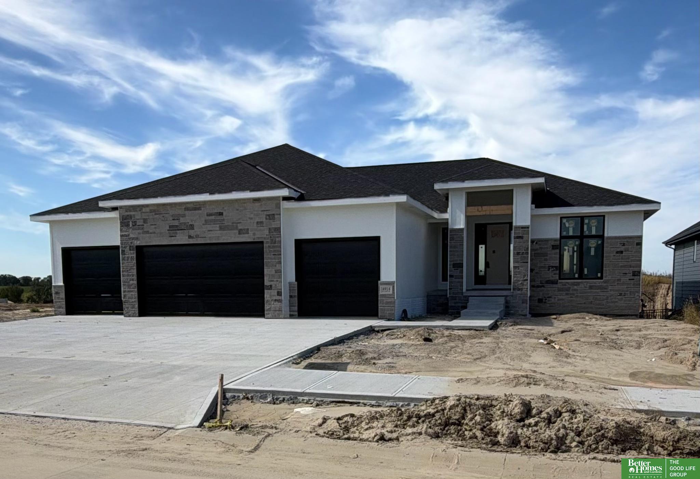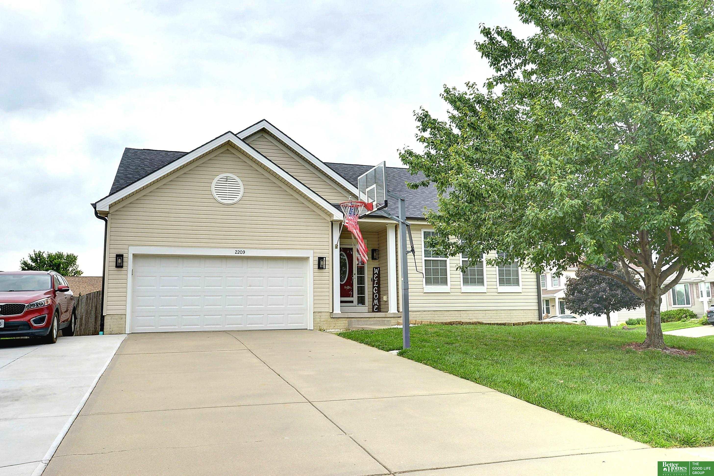
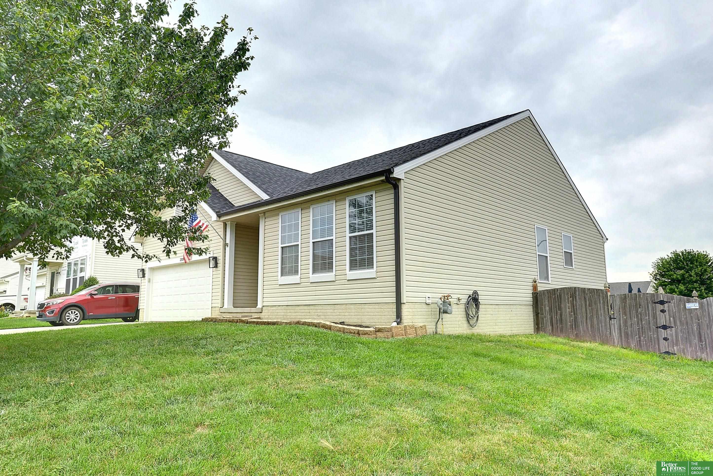
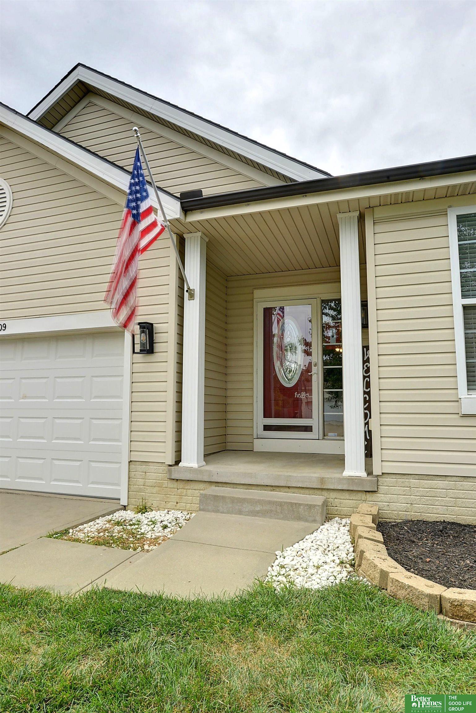
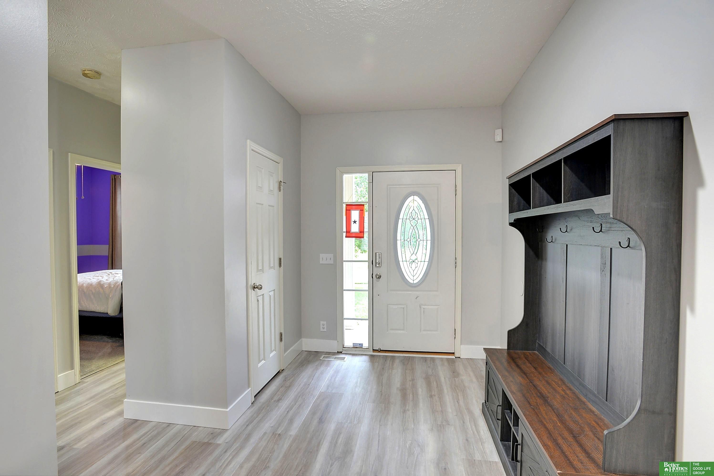
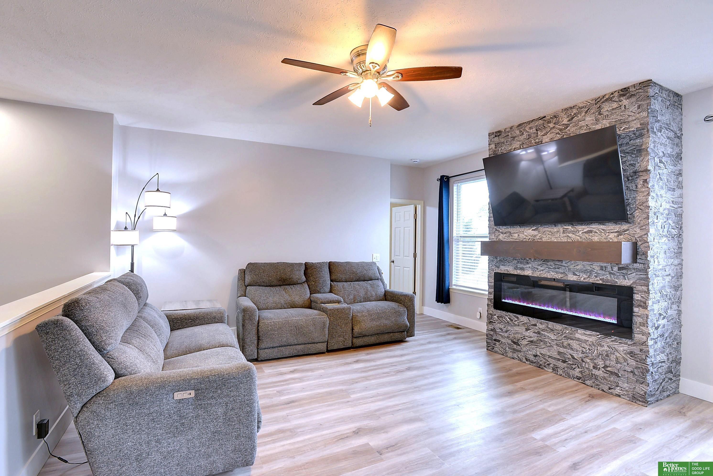
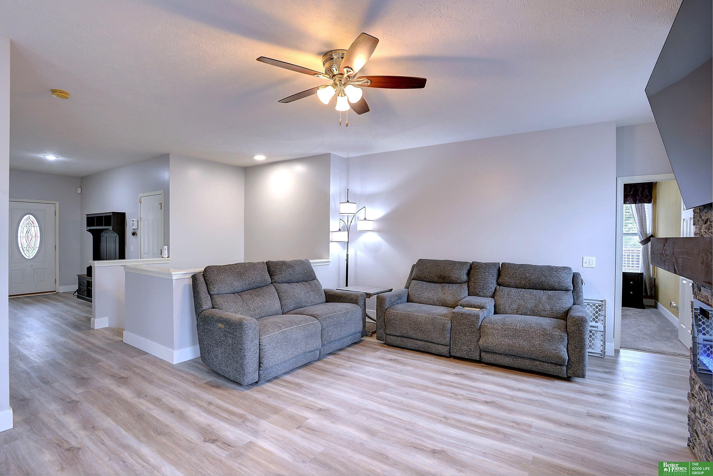
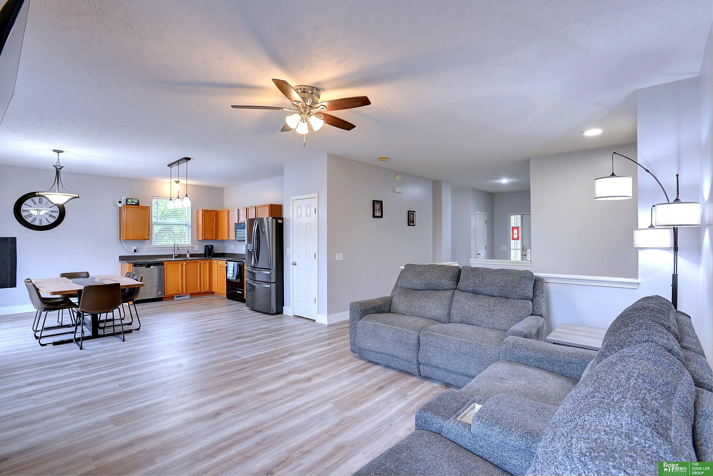
Beige two-story home with a wide driveway, basketball hoop, and mature tree.
2009 S Mineral Drive
VIEW PHOTOS
$360,000

2009 S Mineral Drive

3 Beds 2 Baths 1,494 Sq.Ft. 8,577 Sq.Ft.

Description

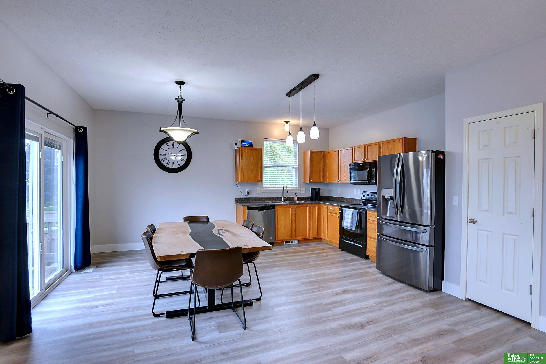
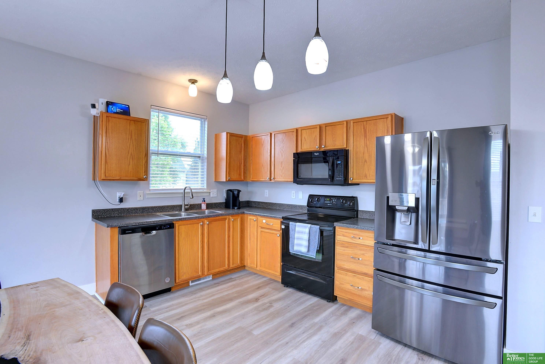
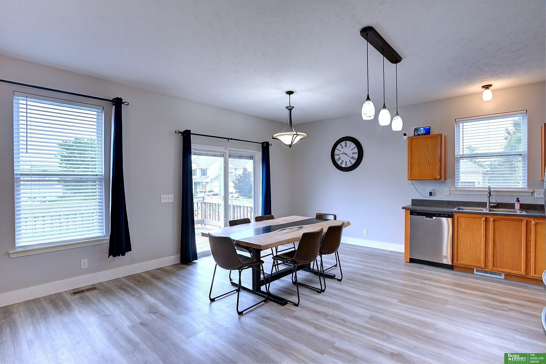
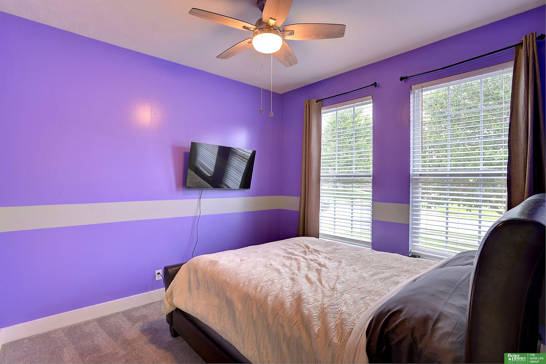
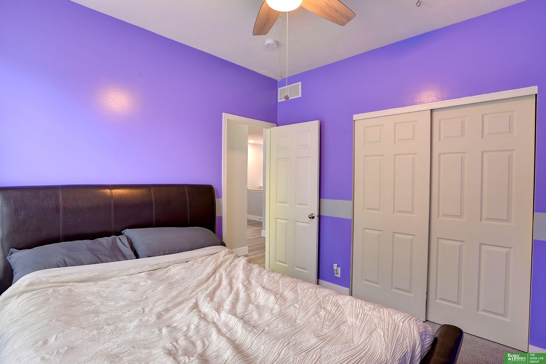
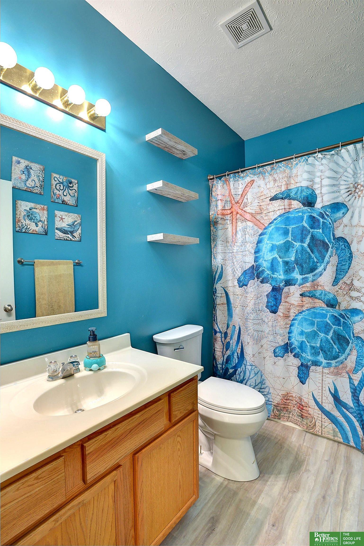
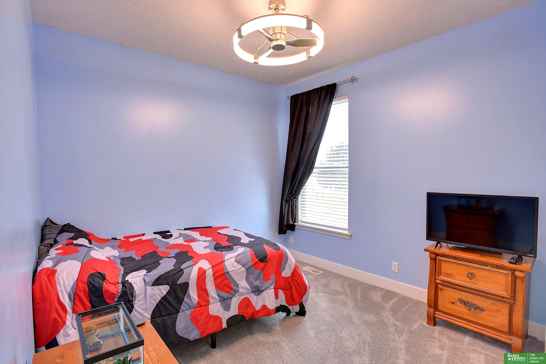
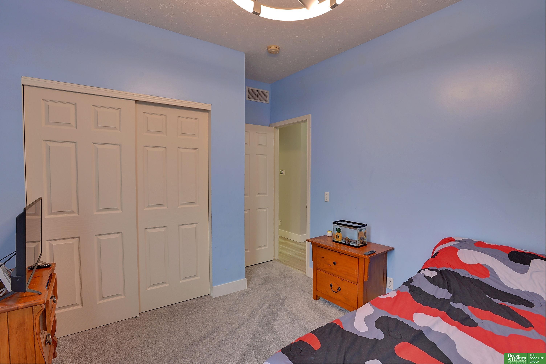
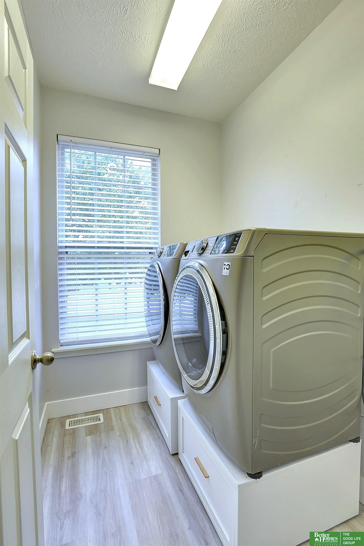
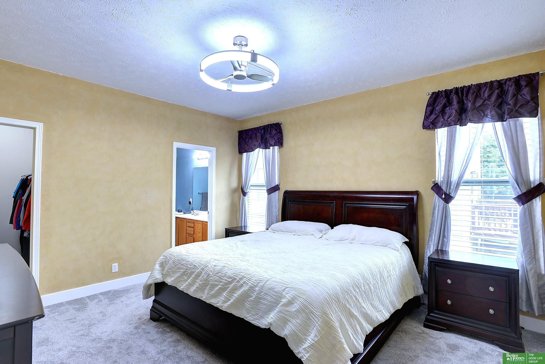
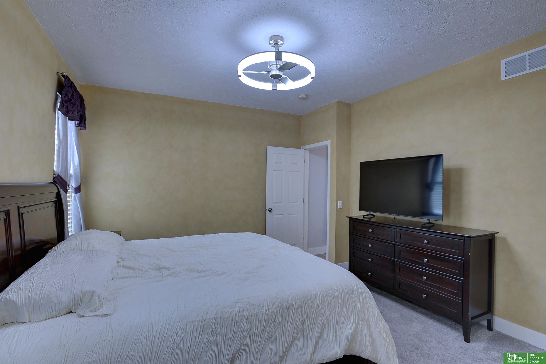
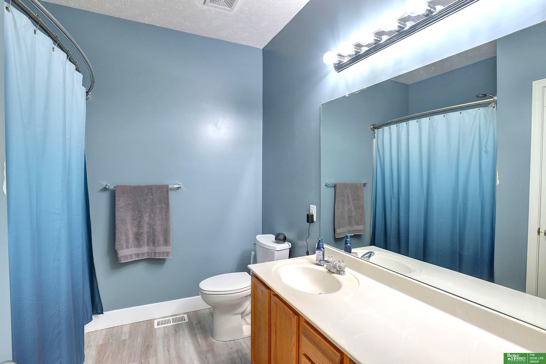
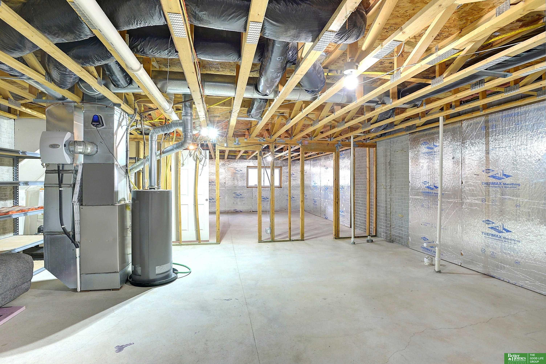
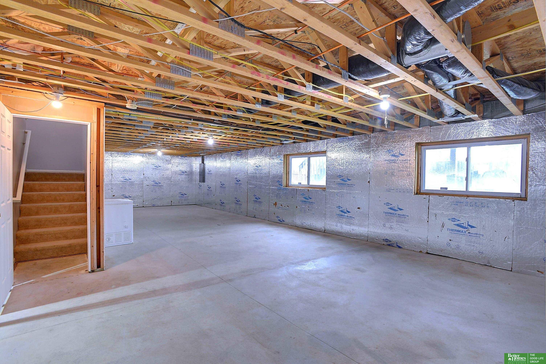
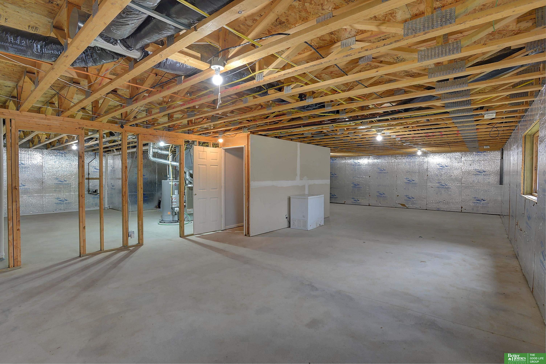
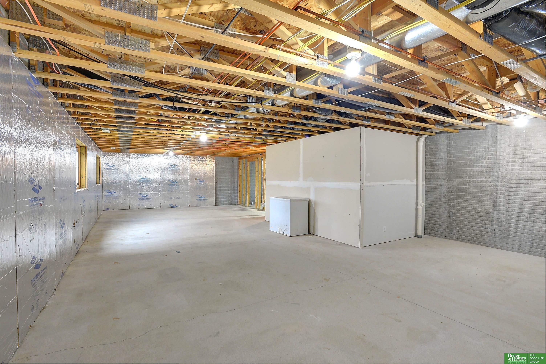
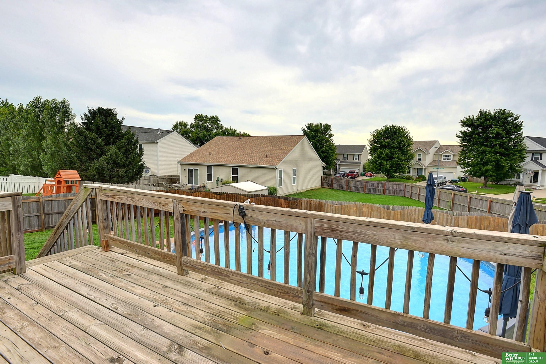
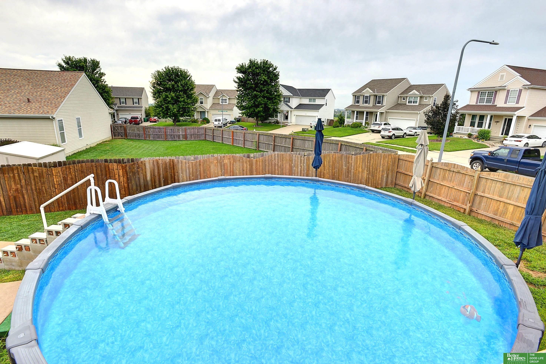
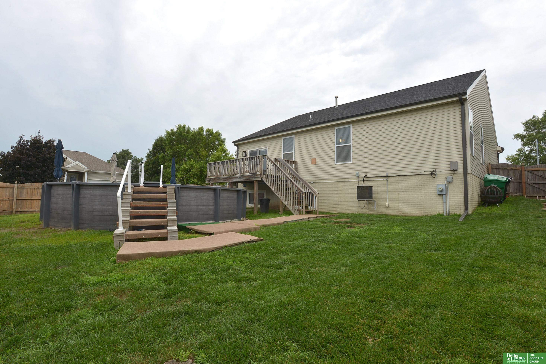
Welcome to this beautifully updated ranch on a corner lot in the Papillion-La Vista School District. The bright, open floor plan offers nearly 1,500 square feet on the main level and a desirable split-bedroom design, giving the private primary suite separation from the two additional bedrooms. Recent updates include include new flooring, carpet, paint, and trim throughout the main floor, creating a fresh, move-in-ready feel. The spacious kitchen features stainless steel appliances and a generous dining area. The primary suite includes a full bath and walk-in closet. Enjoy summer days in the above-ground pool and fenced backyard, while the new roof offers added peace of mind. The full unfinished basement provides incredible potential for future living space, a home gym, or storage. Conveniently located near Patriot Elementary, neighborhood parks, shopping, and Walnut Creek Recreation Area.

Share Property

Location

2209 S Mineral Drive, Papillion, NE 68046

Status

Sold

Date Sold

August 4, 2026
Lizzie Countryman

Lizzie Countryman

TITLE

REALTOR®

Property Amenities

Interior
Laundry room Window Covering, 9 Ceiling, Luxury Vinyl Plank
Fireplace Living Room, Electric
Appliances Range, Freezer
Flooring Carpet, Ceramic Tile, Luxury Vinyl, Plank
Total Bedrooms: 3
Full Bathrooms: 2
Area & Lot
Total area 1,494 Sq.Ft.
Lot Area 8,577 Sq.Ft.
Living area 1,494 Sq.Ft.
MLS® ID 22619715
Year Built 2005
School District Papillion-La Vista
High School Papillion-La Vista
Middle School Liberty
Elementary School Patriot Elementary School
Architecture Styles Ranch
Type Residential
Status Sold
Exterior
Pool Above Ground
Air conditioning Central Air
Heat type Natural Gas, Forced Air
Water Source Public
Garage Space 2.0
Sewer Public Sewer
Parking Attached, Garage Door Opener
Lot Features Up to 1/4 Acre, Subdivided, Public Sidewalk
Roof Composition
Utilities Electricity Available, Natural Gas Available, Water Available, Sewer Available
Finance
Sales Price $360,000
HOA Fees $125 yearly

Discover Active Listings

Papillion

Work With Us

When you are represented by dedicated real estate professionals who are inspired to live up to the trusted reputation of the Better Homes and Gardens® Real Estate brand, you can enjoy peace of mind throughout the entire home buying and selling process.

Follow Me On Instagram