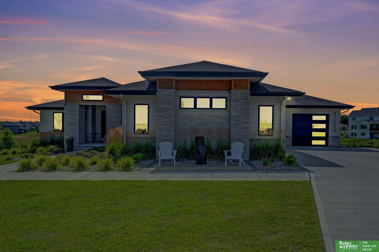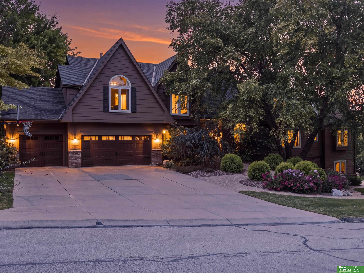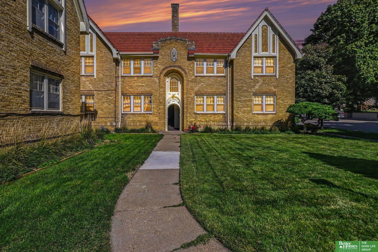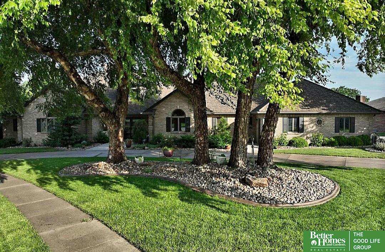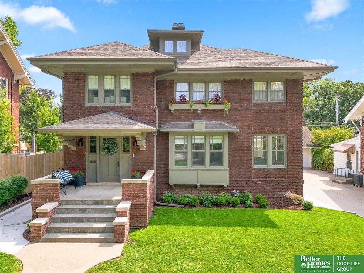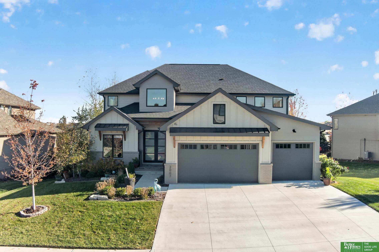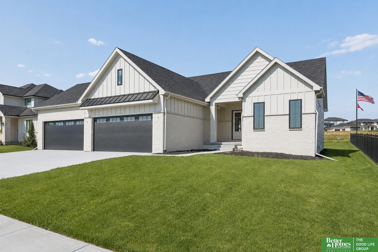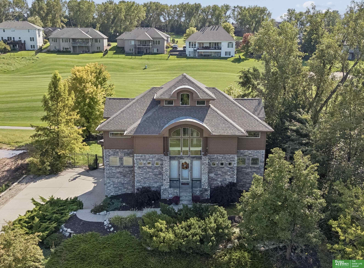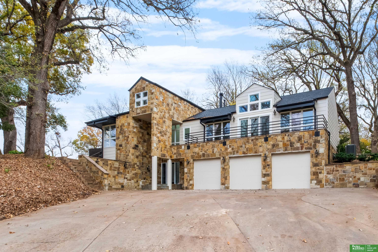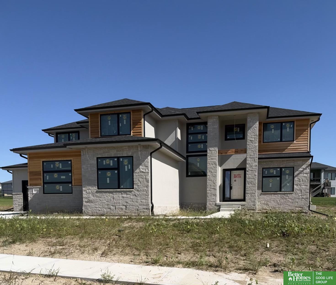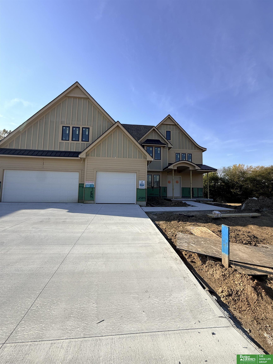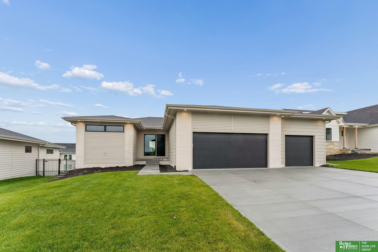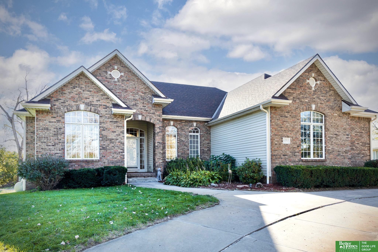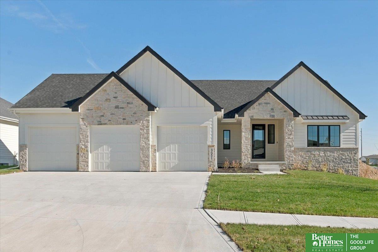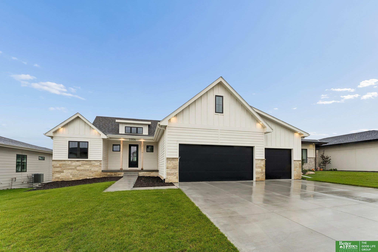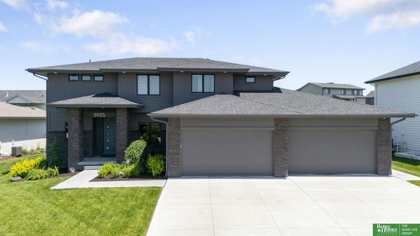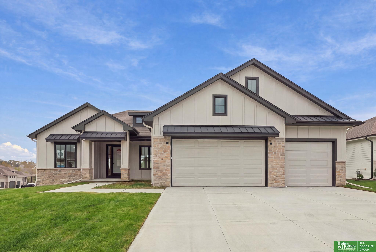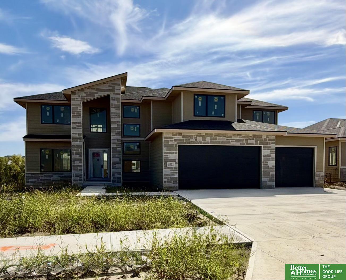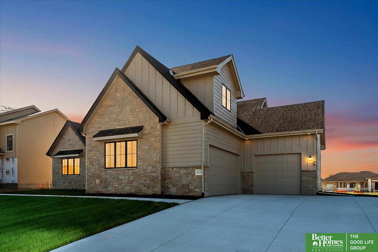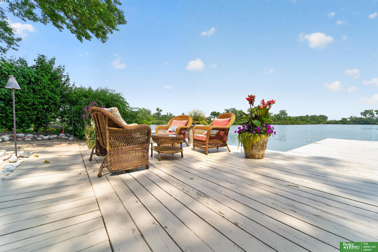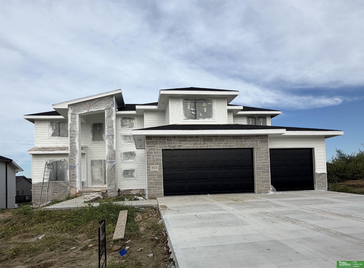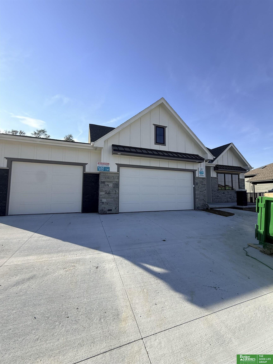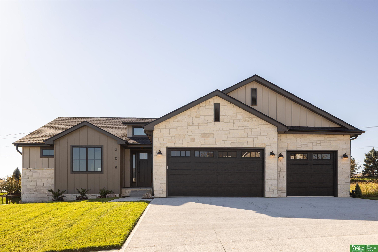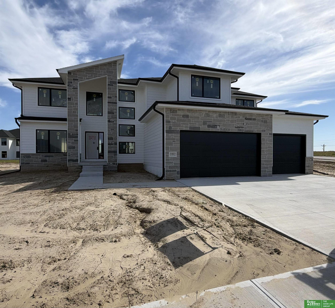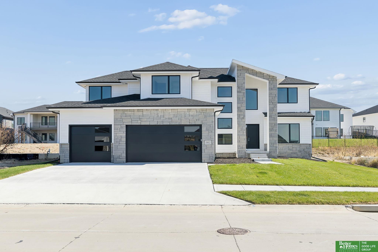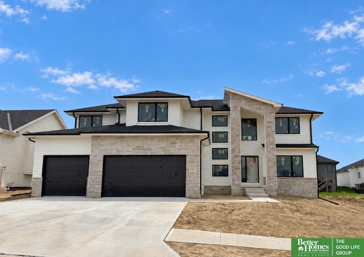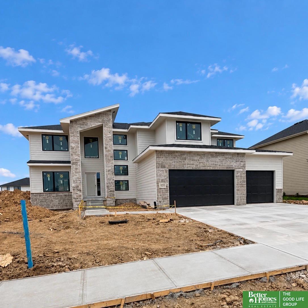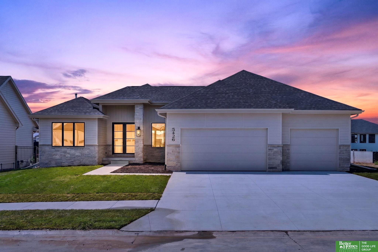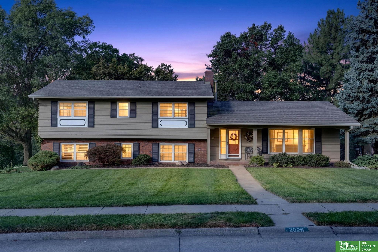
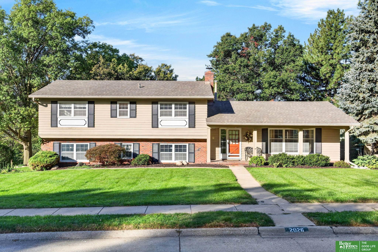
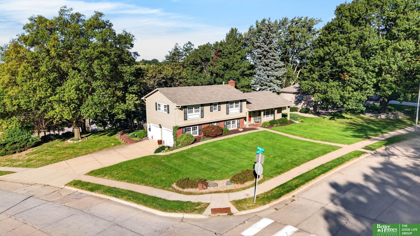
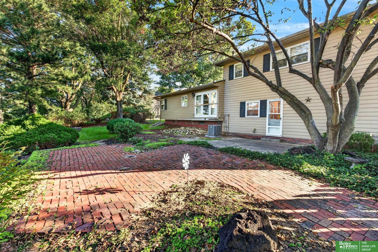
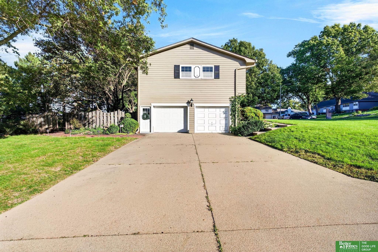
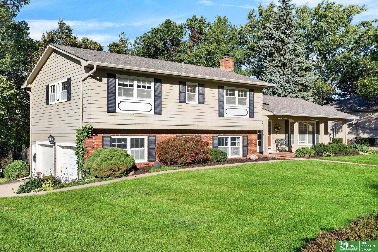
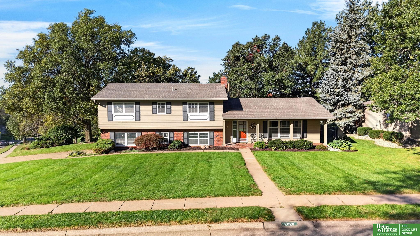
Two-story home with illuminated windows, brick accents, and a front lawn at dusk.
2026 S 127th Circle
2026 S 127th Circle
2026 S 127th Circle
2026 S 127th Circle
2026 S 127th Circle
2026 S 127th Circle
2026 S 127th Circle
2026 S 127th Circle
2026 S 127th Circle
2026 S 127th Circle
2026 S 127th Circle
2026 S 127th Circle
2026 S 127th Circle
2026 S 127th Circle
2026 S 127th Circle
2026 S 127th Circle
2026 S 127th Circle
2026 S 127th Circle
2026 S 127th Circle
2026 S 127th Circle
2026 S 127th Circle
2026 S 127th Circle
2026 S 127th Circle
2026 S 127th Circle
2026 S 127th Circle
2026 S 127th Circle
2026 S 127th Circle
2026 S 127th Circle
2026 S 127th Circle
2026 S 127th Circle
2026 S 127th Circle
2026 S 127th Circle
2026 S 127th Circle
2026 S 127th Circle
2026 S 127th Circle
2026 S 127th Circle
2026 S 127th Circle
2026 S 127th Circle
2026 S 127th Circle
2026 S 127th Circle
2026 S 127th Circle
2026 S 127th Circle
2026 S 127th Circle
2026 S 127th Circle
2026 S 127th Circle
2026 S 127th Circle
2026 S 127th Circle
2026 S 127th Circle
2026 S 127th Circle
2026 S 127th Circle
2026 S 127th Circle
2026 S 127th Circle
VIEW PHOTOS
$385,000

2026 S 127th Circle

4 Beds 3 Baths 2,801 Sq.Ft. 0.35 Acres

Description

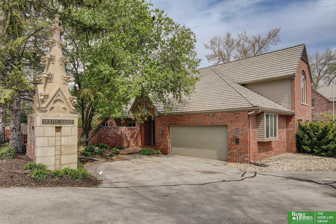
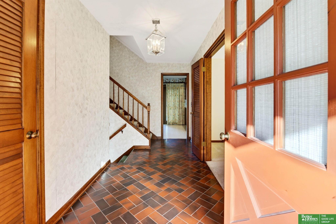
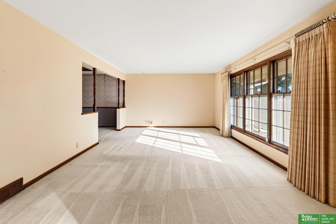
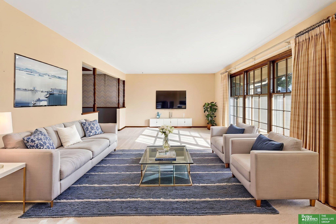
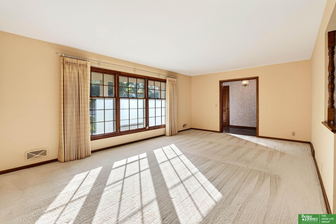
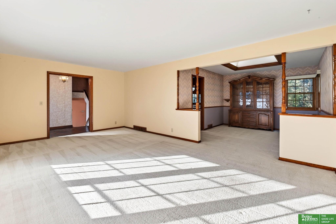
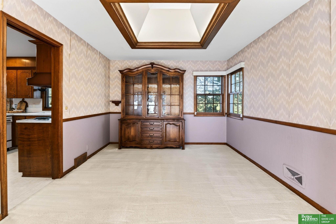
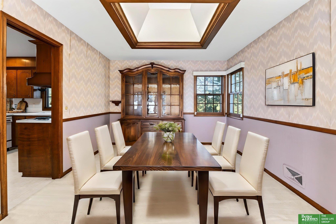
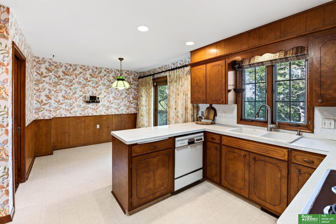
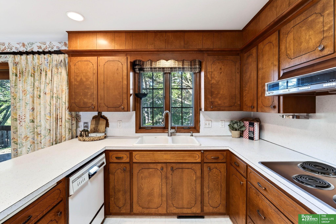
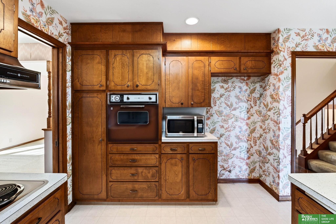
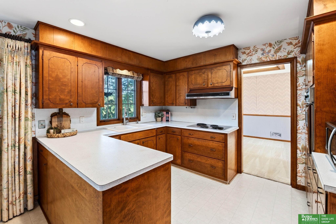
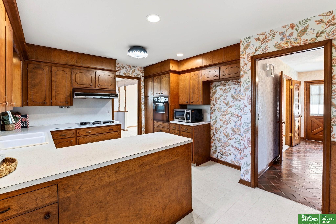
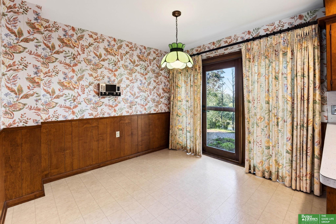
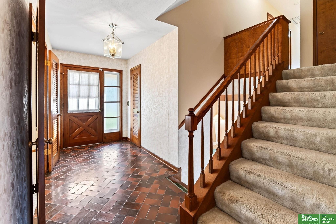
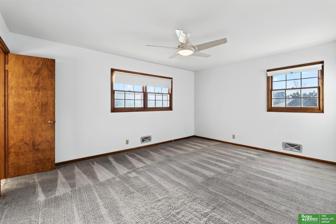
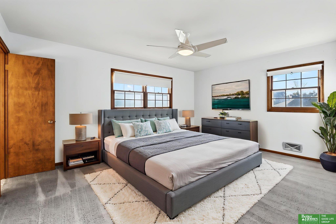
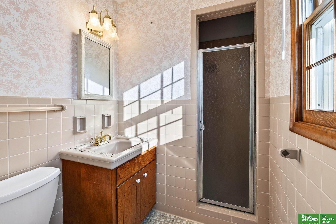
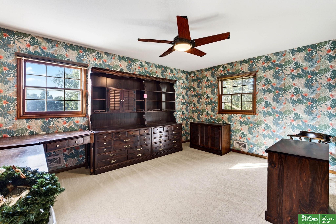
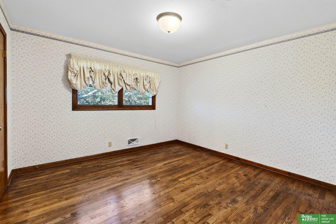
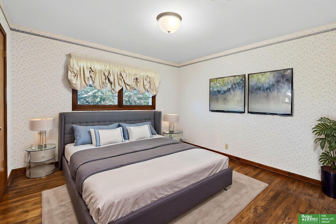
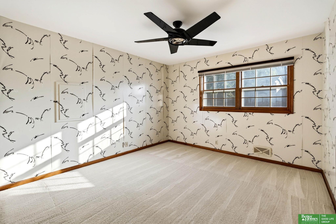
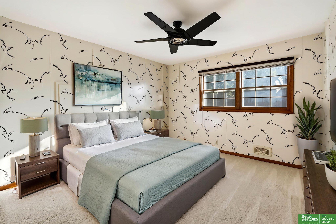
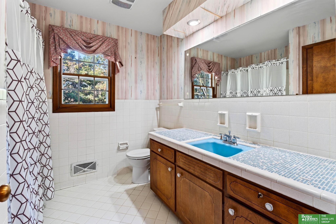
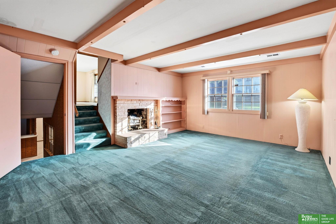
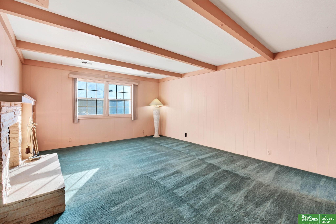
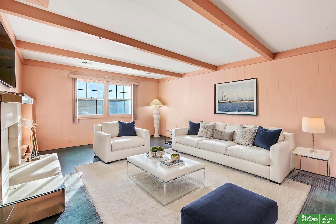
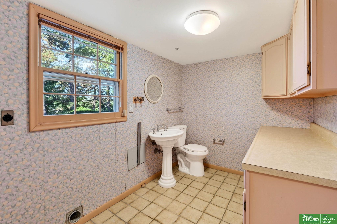
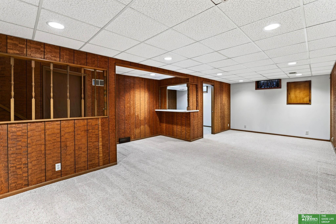
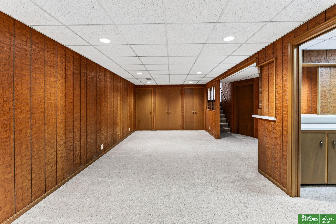
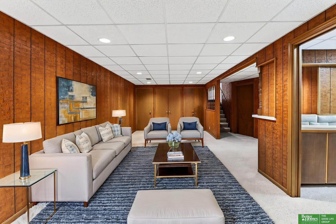
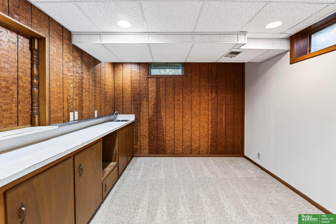
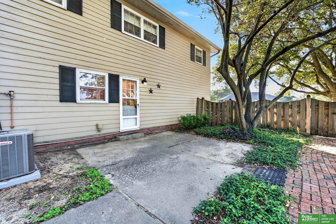
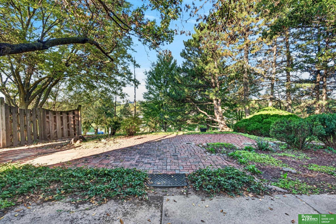
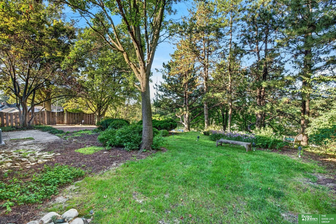
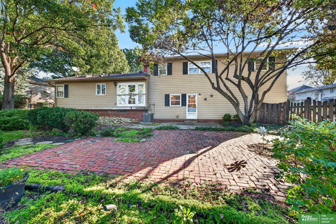
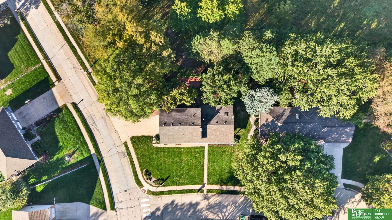
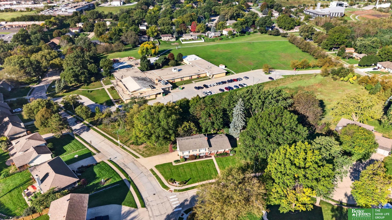
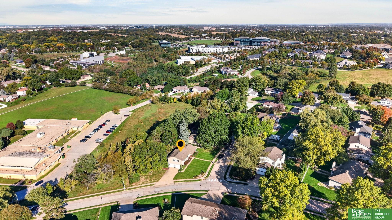
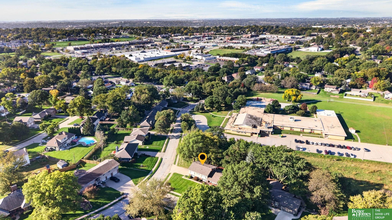
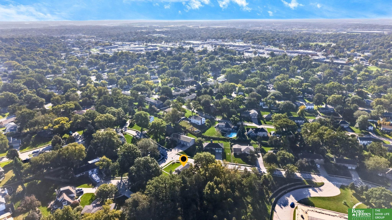
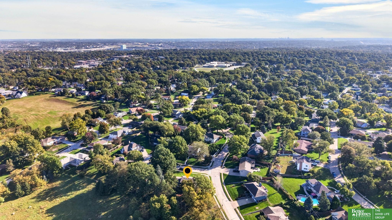
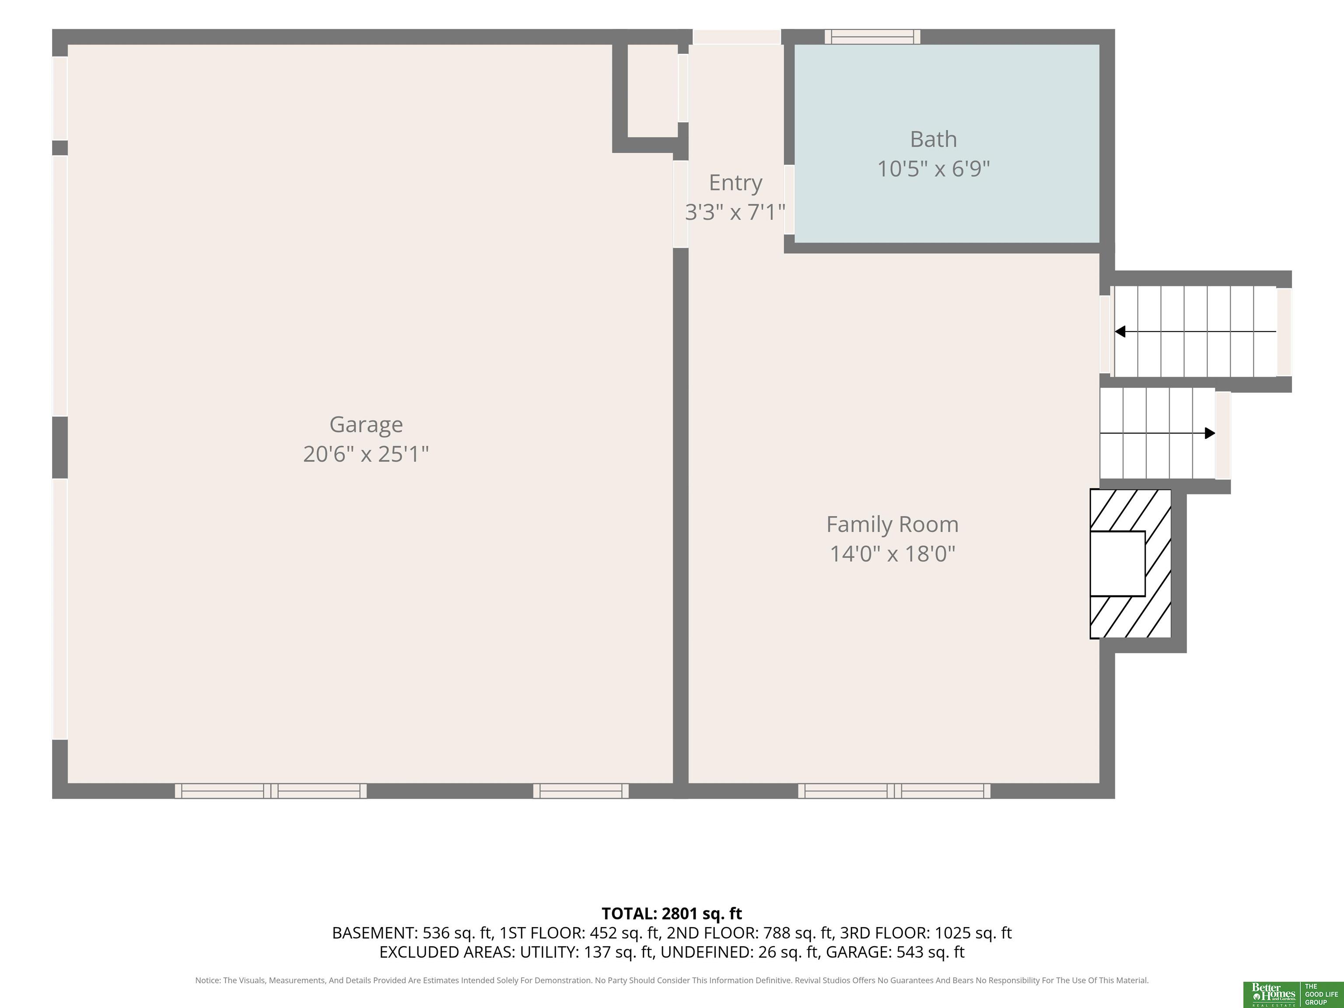
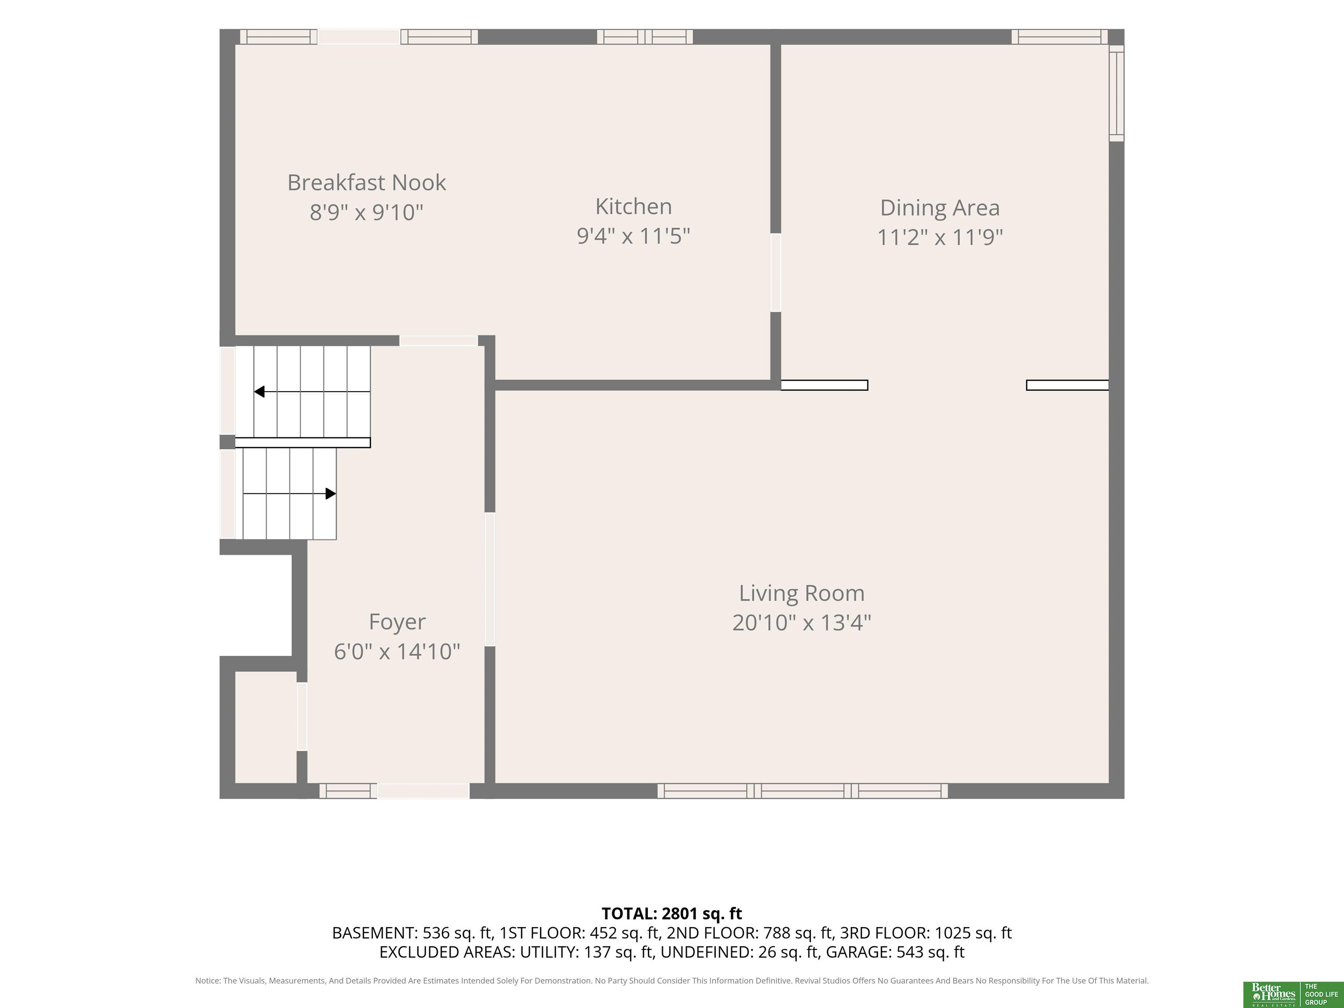
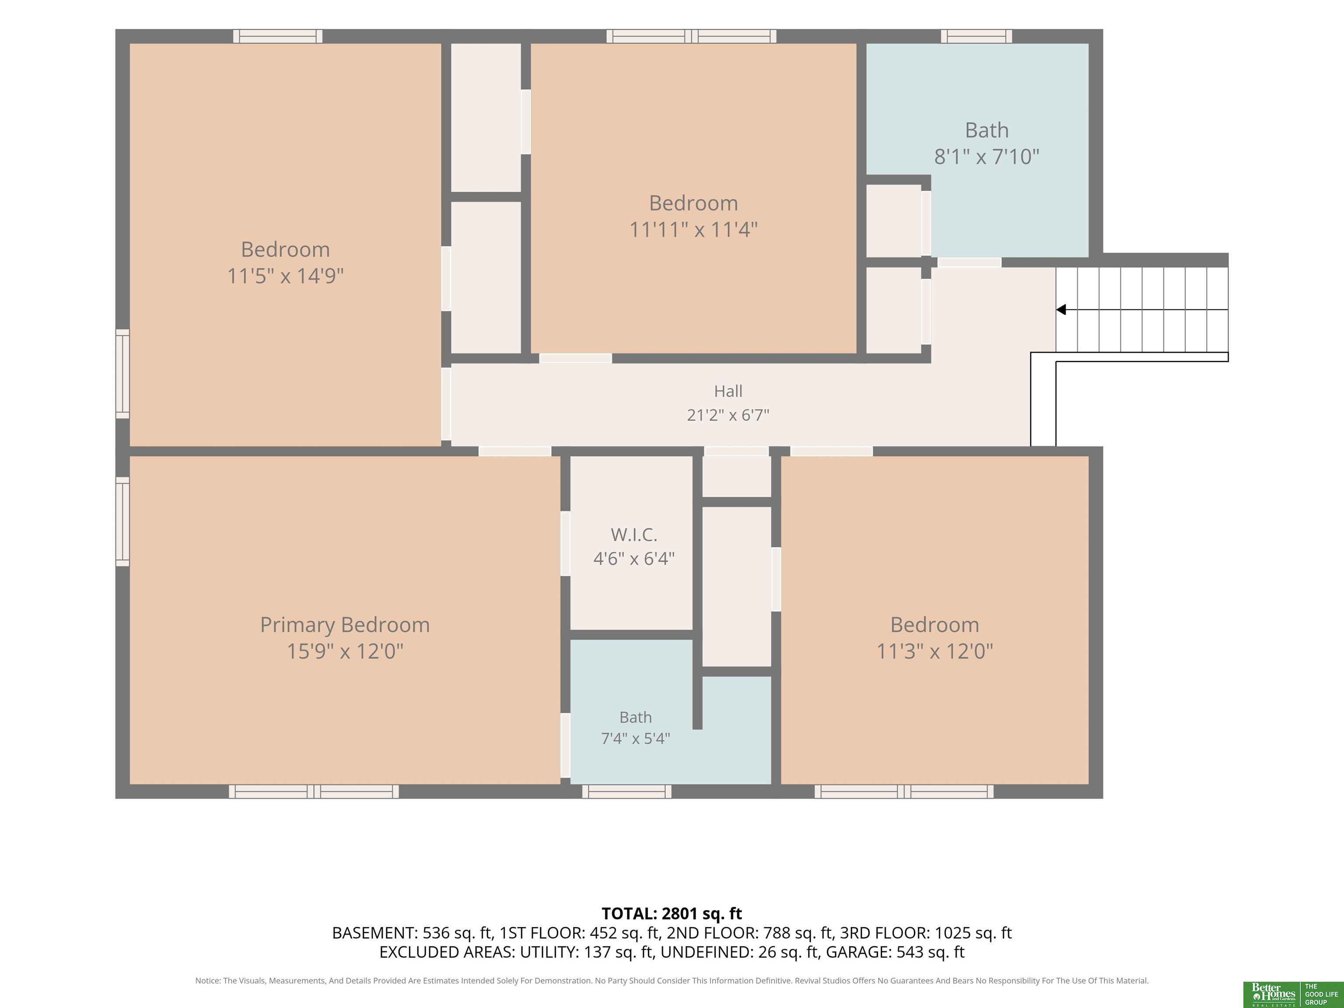
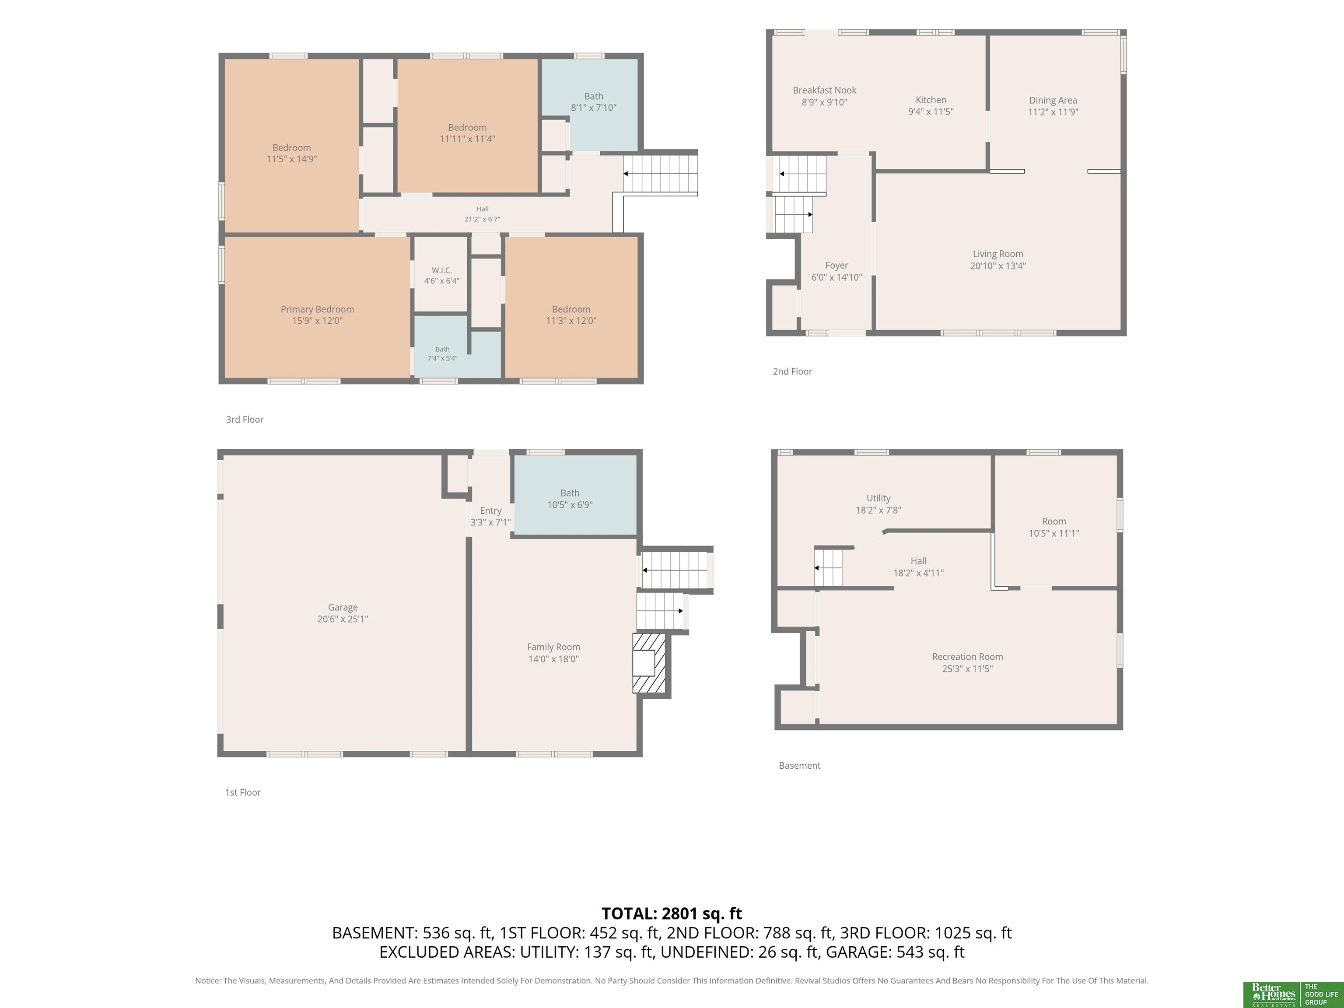
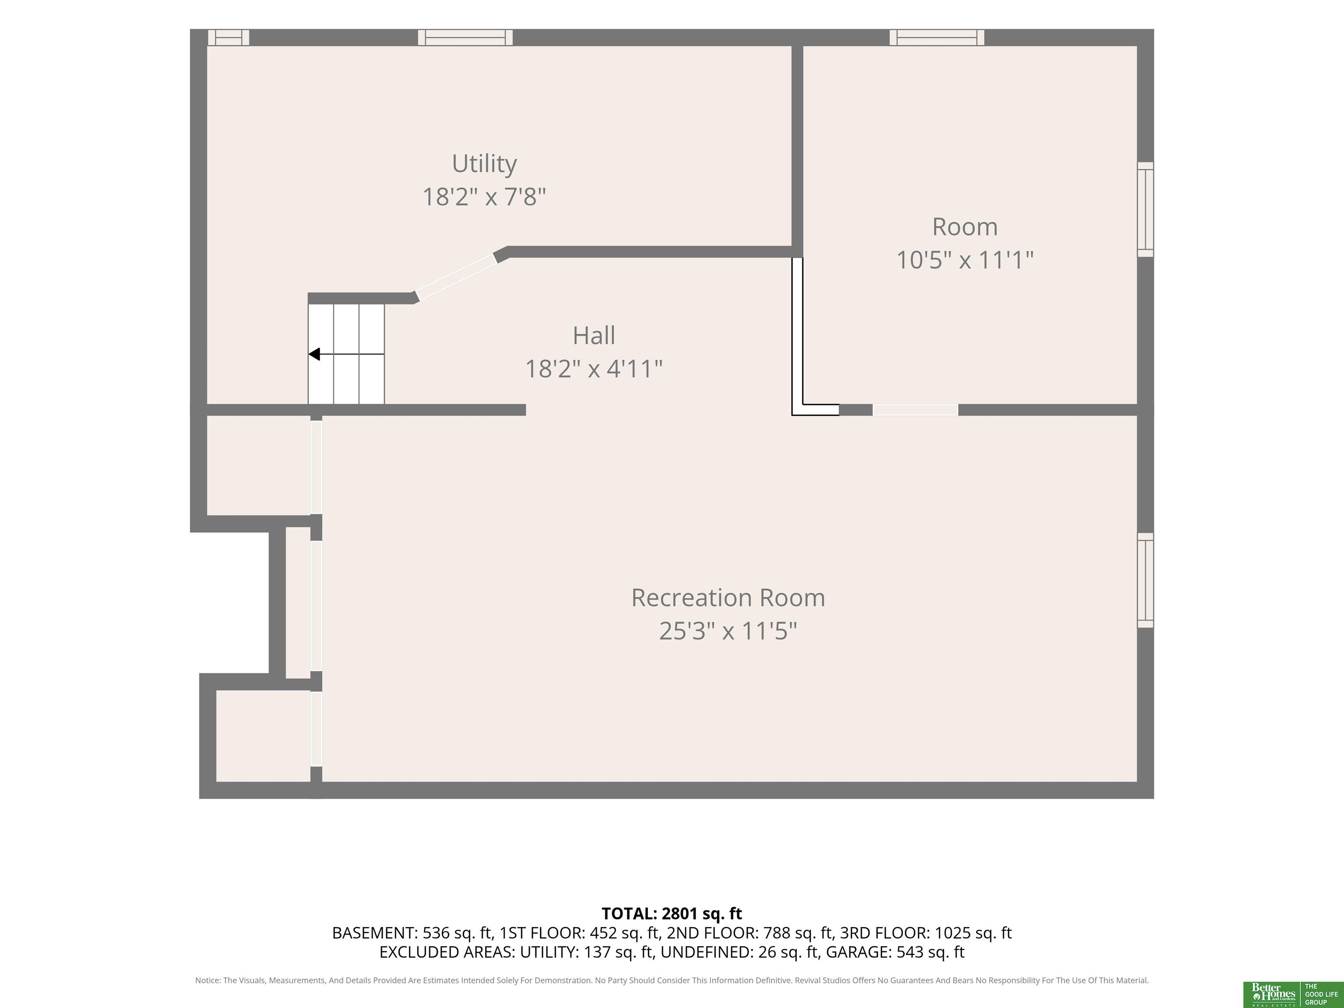
Welcome to the timeless charm of mid-century modern style in the established Royalwood Estates neighborhood! Situated on a corner lot of a cul-de-sac and backing to the elementary school, this multilevel home blends vintage character with inviting spaces. A beautifully maintained stone entry welcomes you inside, where oversized living room windows fill the space with natural light. The formal dining room skylight adds another bright touch, while the timeless kitchen overlooks the backyard. Upstairs, discover four well-sized bedrooms, including a primary suite with an en-suite walk-in shower, plus a full hallway bathroom. The attached heated two-car garage with built in storage offers year-round convenience. A comfortable family room with a half bath provides additional gathering space, while the lower level's classic wood paneling and wet bar bring retro charm. Out back, enjoy your own private oasis. New A/C installed July 2026

Share Property

Location

2026 S 127th Circle, Omaha, NE 68144

Status

For Sale

Mortgage Calculator

Estimate your monthly mortgage payment, including the principal and interest, property taxes, and HOA. Adjust the values to generate a more accurate rate.

All estimates are provided for informational purposes only. Actual amounts may vary.
$0,000 Your Payment 20 15 65
$0,000 Your Payment
Anna Cecetka

Anna Cecetka

TITLE

REALTOR®

Property Amenities

Interior
Fireplace Wood Burning
Flooring Carpet, Ceramic Tile, Wood, Laminate, Stone
Total Bedrooms: 4
Half Bathrooms: 1
Three-Quarter Bathrooms: 1
Full Bathrooms: 1
Other Interior Features Wet Bar
Area & Lot
Total area 2,801 Sq.Ft.
Lot Area 0.35 Acres
Living area 2,801 Sq.Ft.
MLS® ID 22629164
Year Built 1966
School District Omaha
High School Burke
Middle School Beveridge
Elementary School Catlin
Type Residential
Status For Sale
Exterior
Air conditioning Central Air
Heat type Natural Gas, Forced Air
Water Source Public
Garage Space 2.0
Sewer Public Sewer
Lot Features Over 1/4 up to 1/2 Acre, Corner Lot, Cul-De-Sac
Roof Composition
Finance
Sales Price $385,000
Real Estate Tax $5,341 yearly
image

Schedule a Showing

We would love to show you our beautiful property. Please select your preferred date and time below. An agent will be in touch shortly to confirm your appointment.

Schedule a Showing

We would love to show you our beautiful property. Please select your preferred date and time below. An agent will be in touch shortly to confirm your appointment.

Thank you for your interest in 2026 S 127th Circle, Omaha, NE 68144. We are reviewing your request and will be in touch shortly!

Discover Active Listings

Work With Us

When you are represented by dedicated real estate professionals who are inspired to live up to the trusted reputation of the Better Homes and Gardens® Real Estate brand, you can enjoy peace of mind throughout the entire home buying and selling process.
Follow Me On Instagram