Leave a Message

By providing your contact information to Better Homes & Gardens | The Good Life Group, your personal information will be processed in accordance with Better Homes & Gardens | The Good Life Group's Privacy Policy. By checking the box(es) below, you expressly consent to receive marketing or promotional real estate communication from Better Homes & Gardens | The Good Life Group in the manner selected by you. For SMS text messages, message frequency varies. Message and data rates may apply. Consent is not a condition of purchase of any goods or services. You may opt out of receiving further communications from Better Homes & Gardens | The Good Life Group at any time. To opt out of receiving SMS text messages, reply STOP to unsubscribe. SMS text messaging is subject to our Terms of Use.

Thank you for your message. We will be in touch with you shortly.

Explore Our Properties
20658 Laurel Avenue
20658 Laurel Avenue
20658 Laurel Avenue
20658 Laurel Avenue
20658 Laurel Avenue
20658 Laurel Avenue
20658 Laurel Avenue
20658 Laurel Avenue
20658 Laurel Avenue
20658 Laurel Avenue
20658 Laurel Avenue
20658 Laurel Avenue
20658 Laurel Avenue
20658 Laurel Avenue
20658 Laurel Avenue
20658 Laurel Avenue
20658 Laurel Avenue
20658 Laurel Avenue
20658 Laurel Avenue
20658 Laurel Avenue
20658 Laurel Avenue
20658 Laurel Avenue
20658 Laurel Avenue
20658 Laurel Avenue
20658 Laurel Avenue
20658 Laurel Avenue
20658 Laurel Avenue
20658 Laurel Avenue
20658 Laurel Avenue
20658 Laurel Avenue
20658 Laurel Avenue
20658 Laurel Avenue
20658 Laurel Avenue
20658 Laurel Avenue
20658 Laurel Avenue
20658 Laurel Avenue
20658 Laurel Avenue
20658 Laurel Avenue
20658 Laurel Avenue
20658 Laurel Avenue
20658 Laurel Avenue
20658 Laurel Avenue
20658 Laurel Avenue
20658 Laurel Avenue
20658 Laurel Avenue
20658 Laurel Avenue
20658 Laurel Avenue
20658 Laurel Avenue
20658 Laurel Avenue
20658 Laurel Avenue
20658 Laurel Avenue
20658 Laurel Avenue
20658 Laurel Avenue
20658 Laurel Avenue
20658 Laurel Avenue
20658 Laurel Avenue
20658 Laurel Avenue
20658 Laurel Avenue
20658 Laurel Avenue
20658 Laurel Avenue
20658 Laurel Avenue
20658 Laurel Avenue
20658 Laurel Avenue
20658 Laurel Avenue
20658 Laurel Avenue
20658 Laurel Avenue
20658 Laurel Avenue
20658 Laurel Avenue
20658 Laurel Avenue
VIEW PHOTOS
Courtesy of Better Homes and Gardens R.E.
$930,000

20658 Laurel Avenue

5 Beds 4 Baths 3,698 Sq.Ft. 0.31 Acres

Description

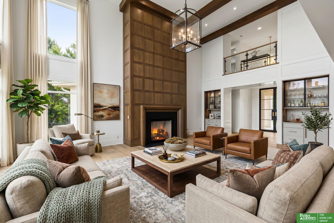
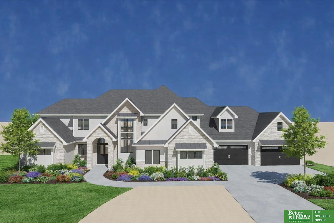
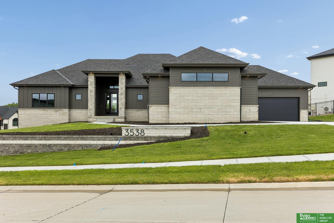
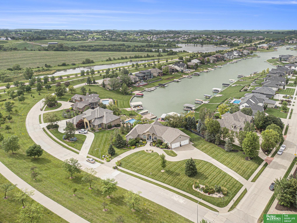
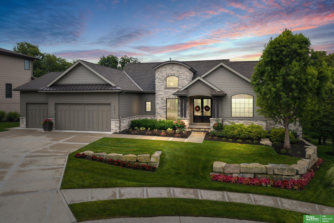
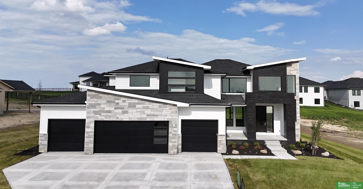
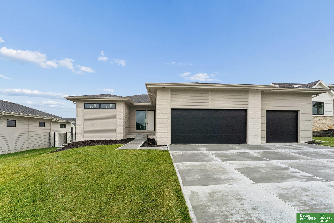
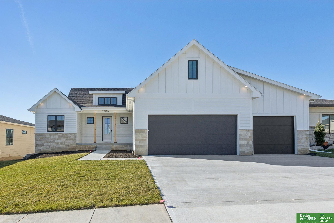
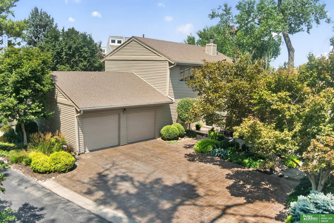
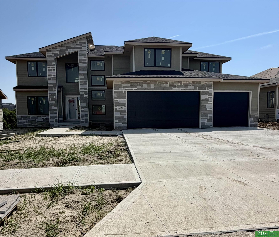
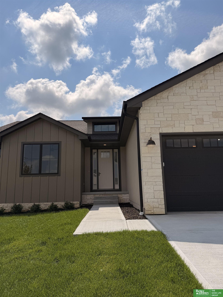
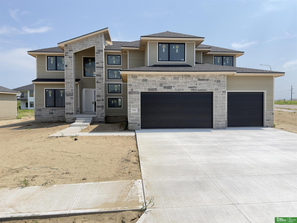

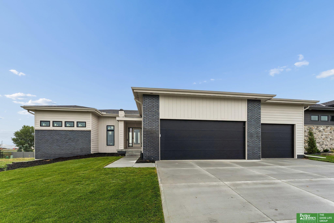
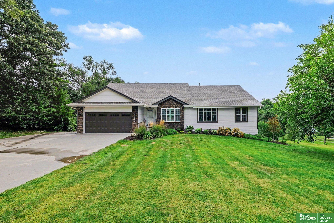
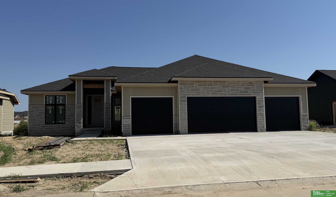
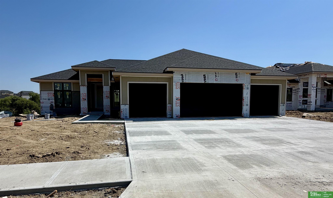
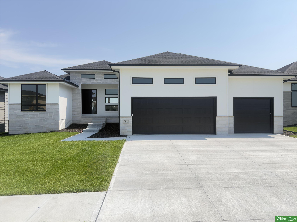
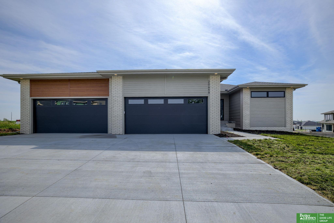
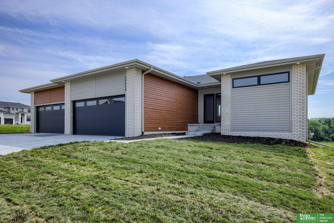
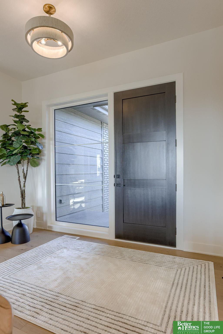
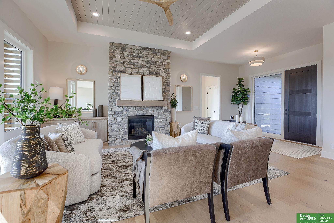
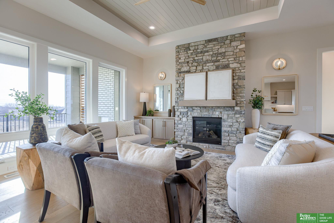
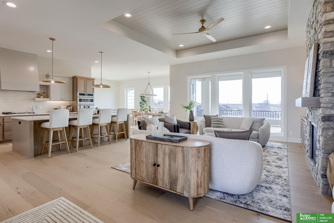
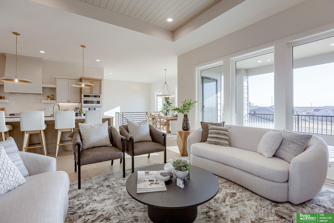
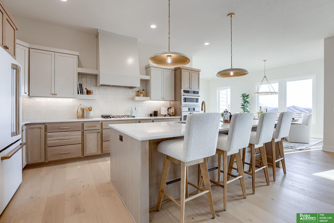
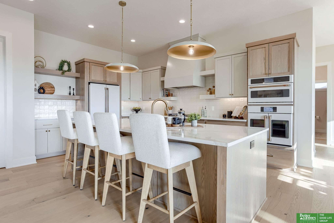
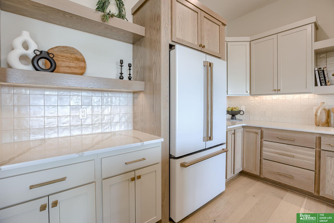
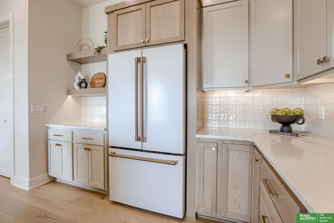
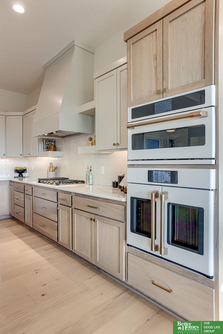
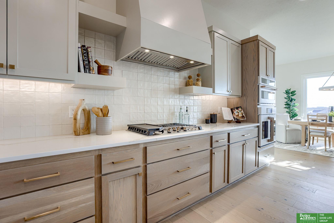
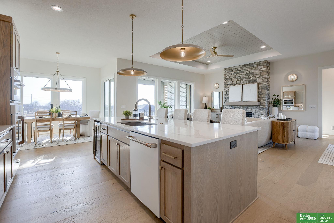
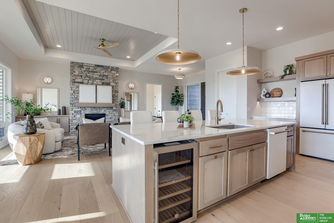
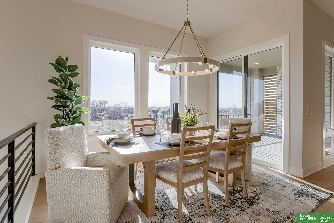
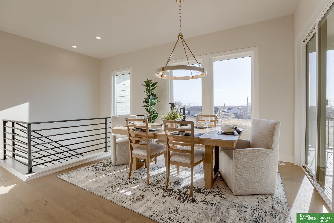
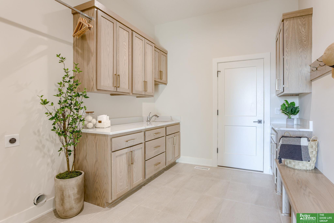
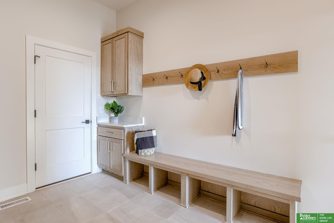
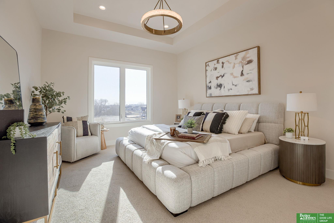
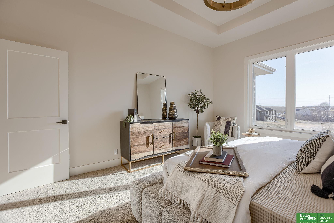
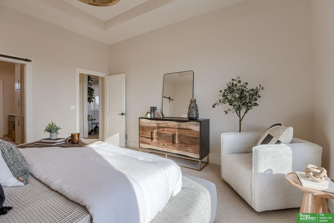
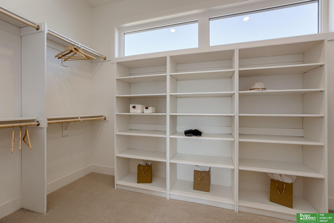
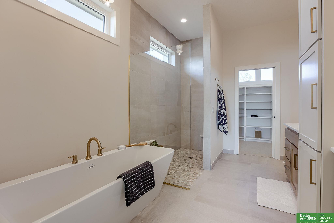
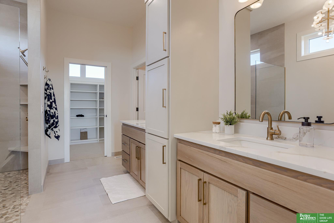
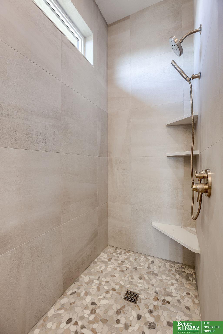
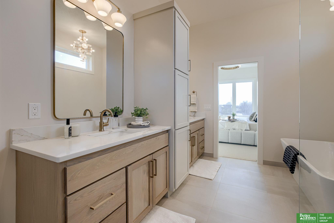
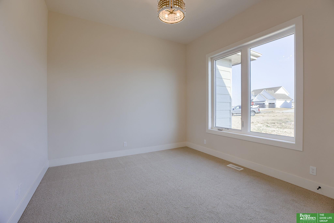
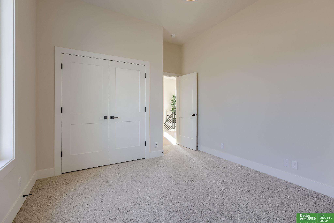
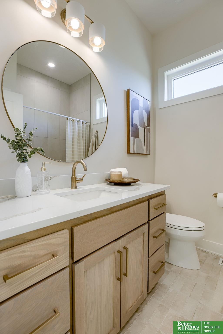
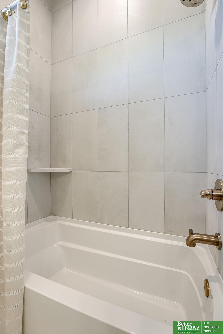
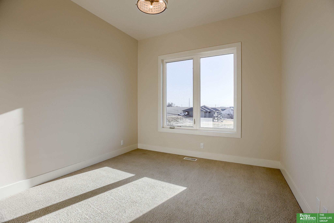
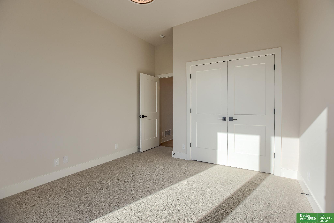
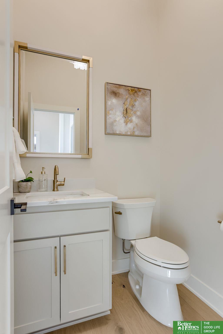
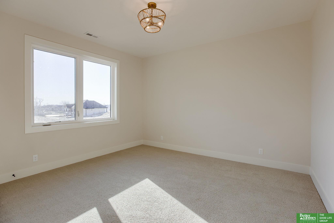
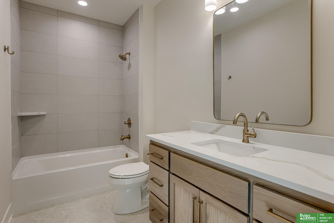
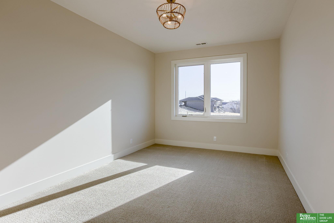
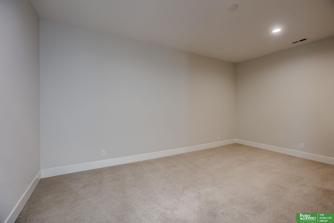
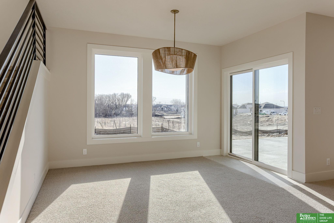
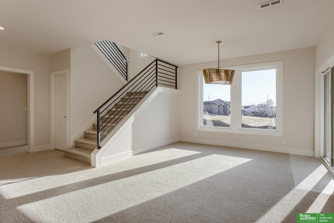
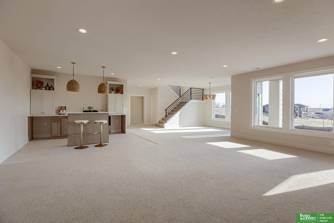
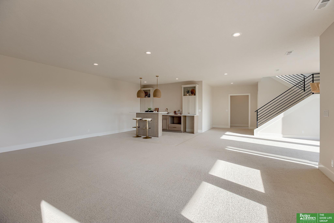
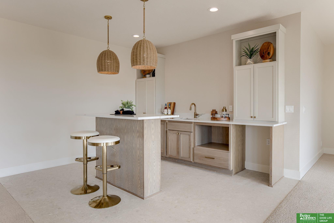
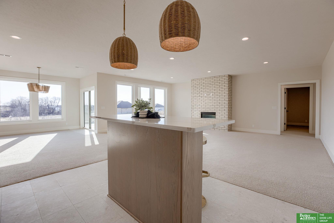
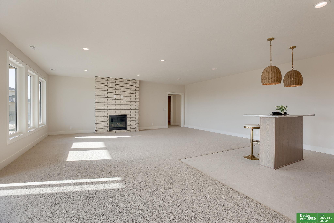
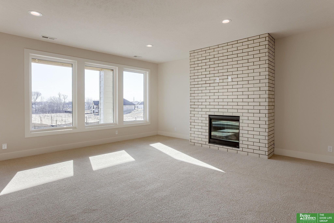
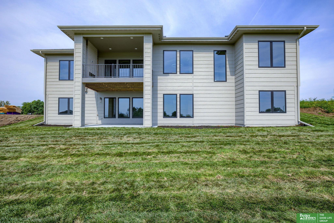
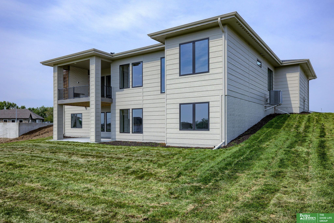
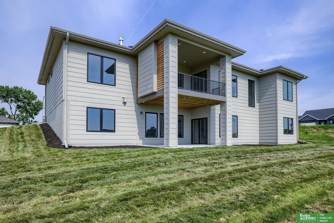
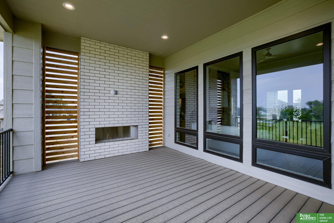
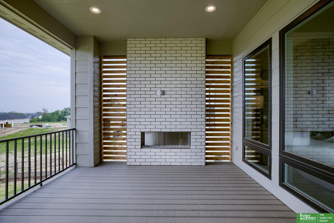
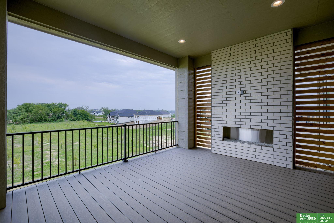
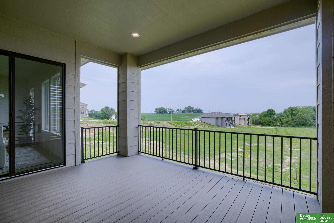
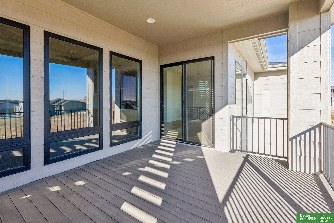
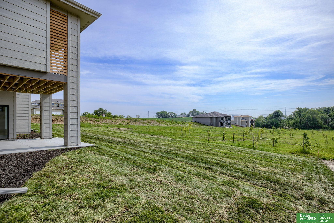
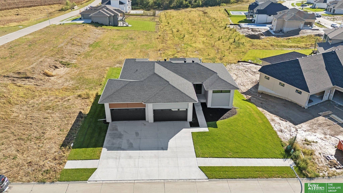
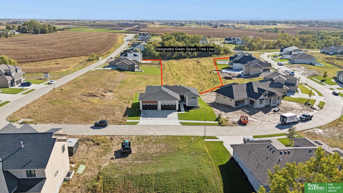
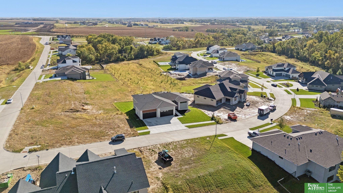
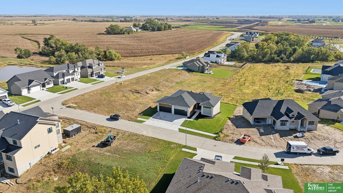
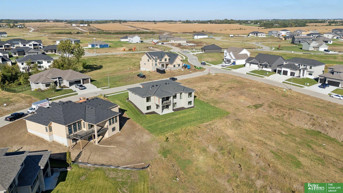
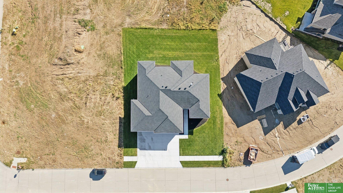
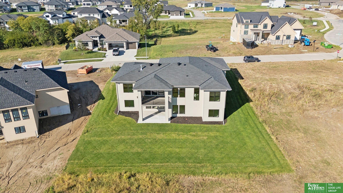
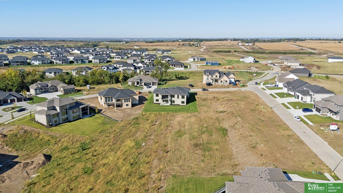
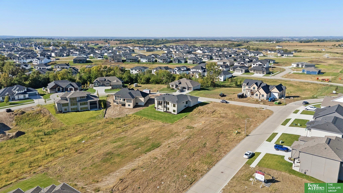
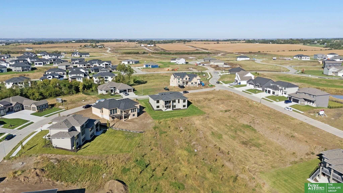
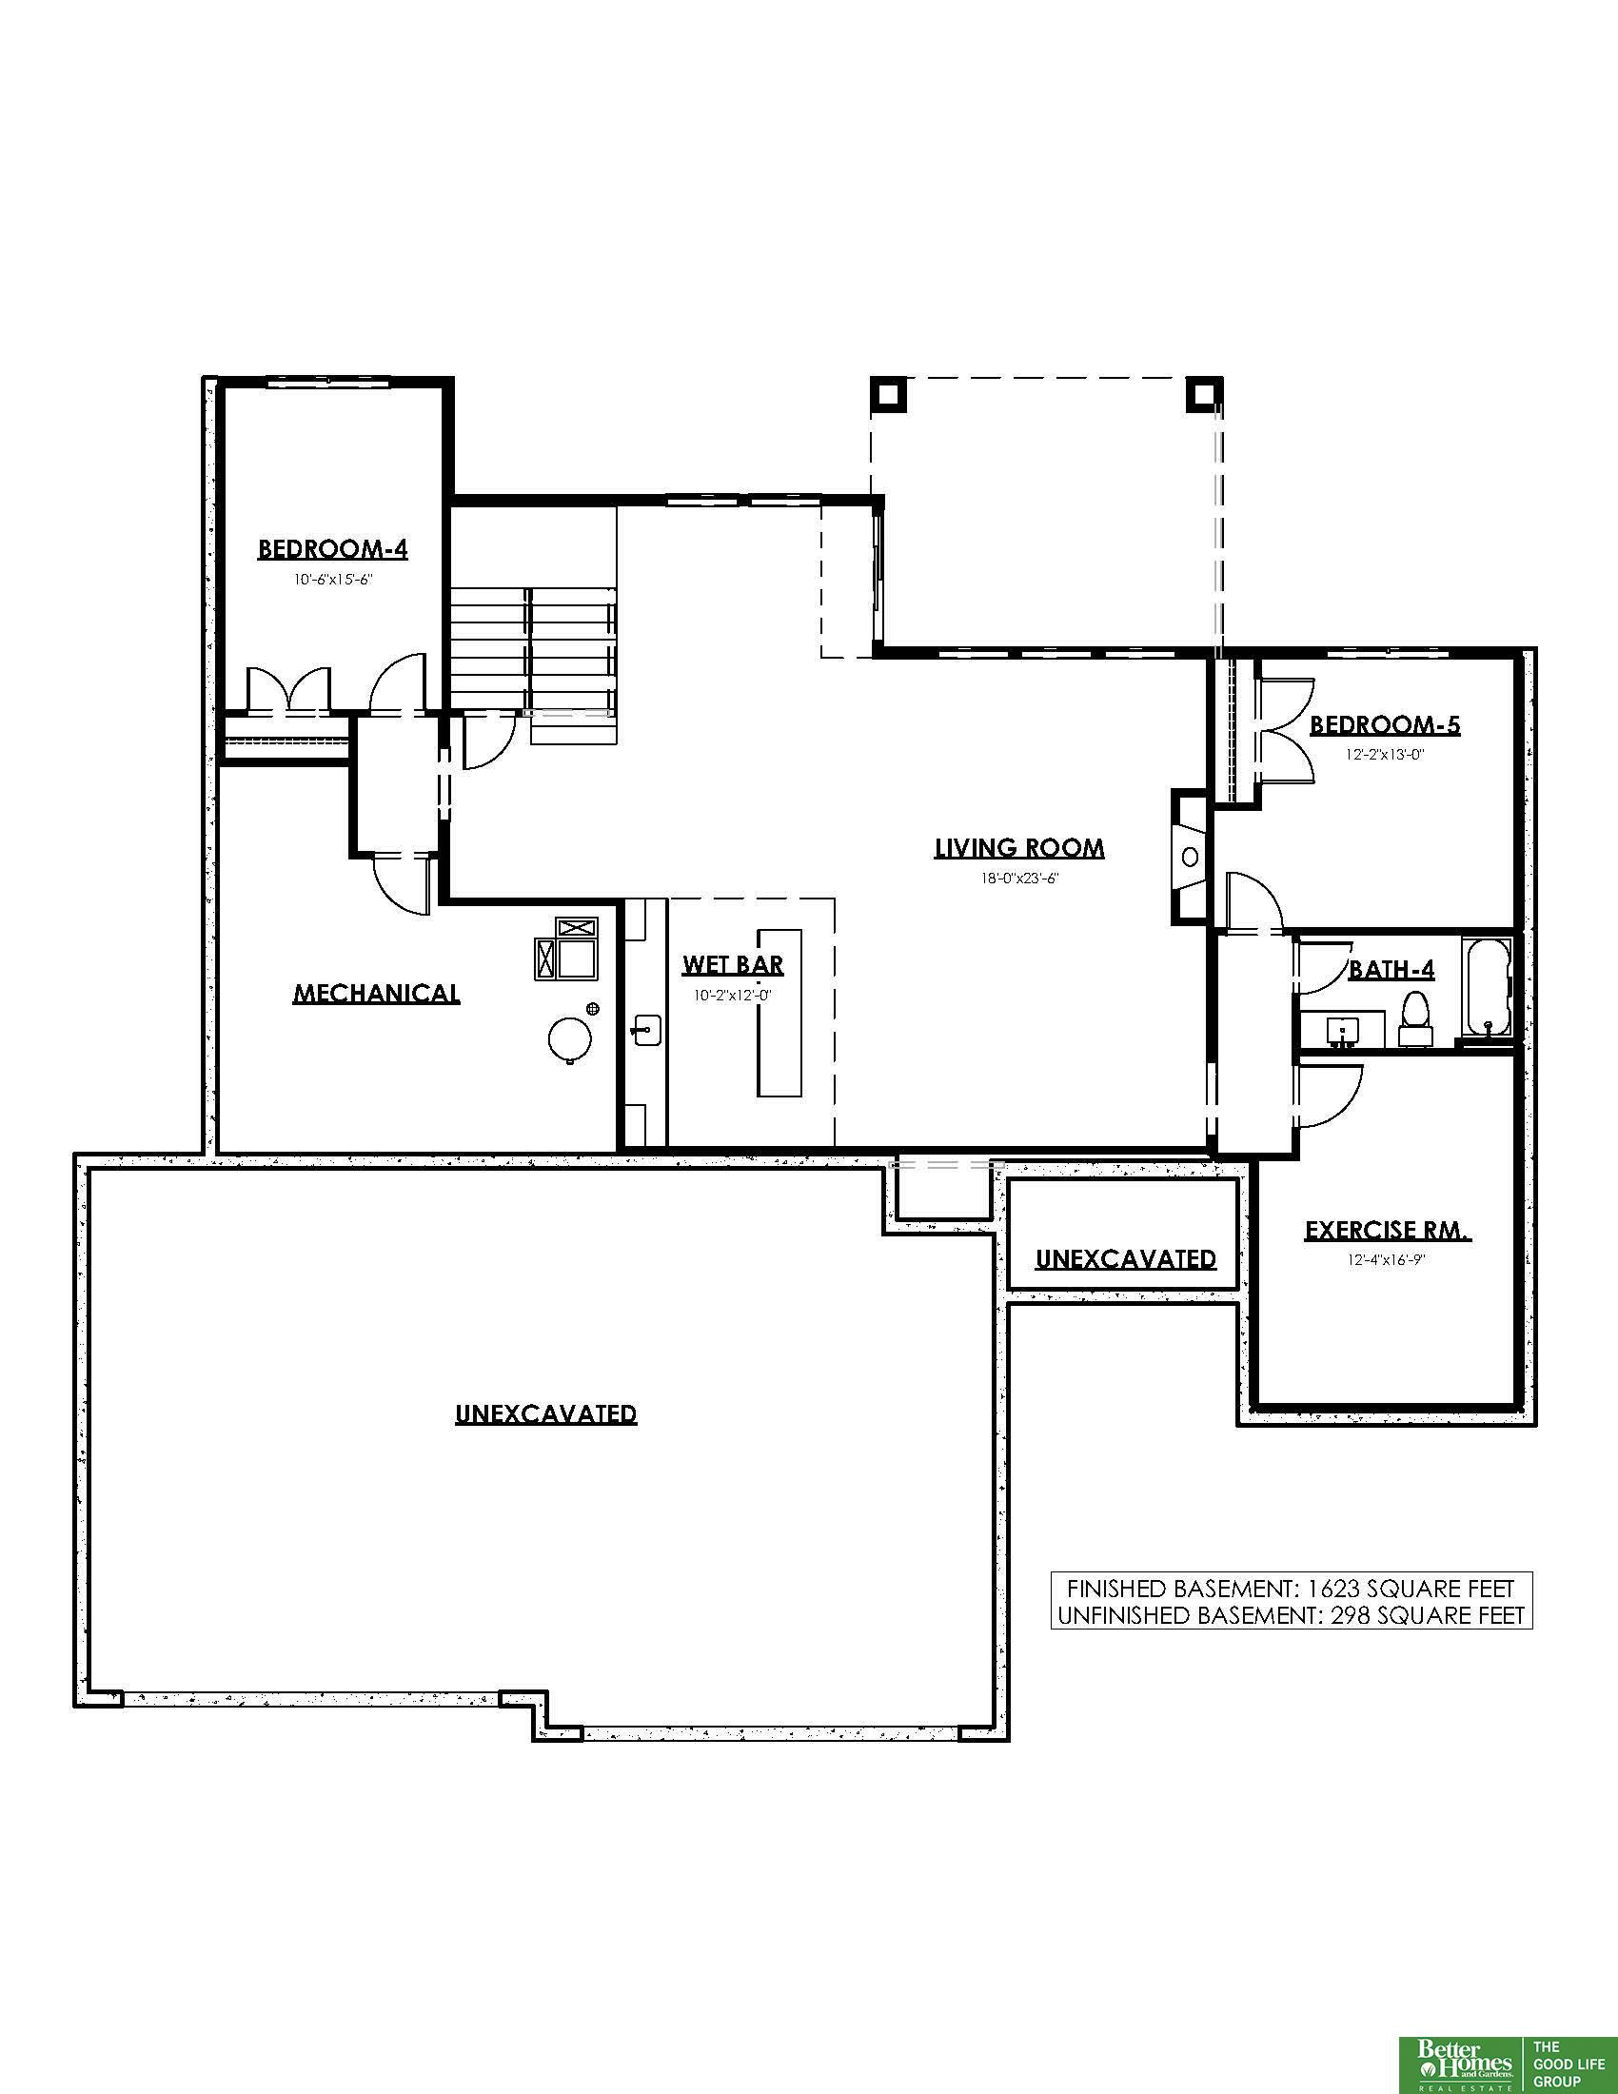
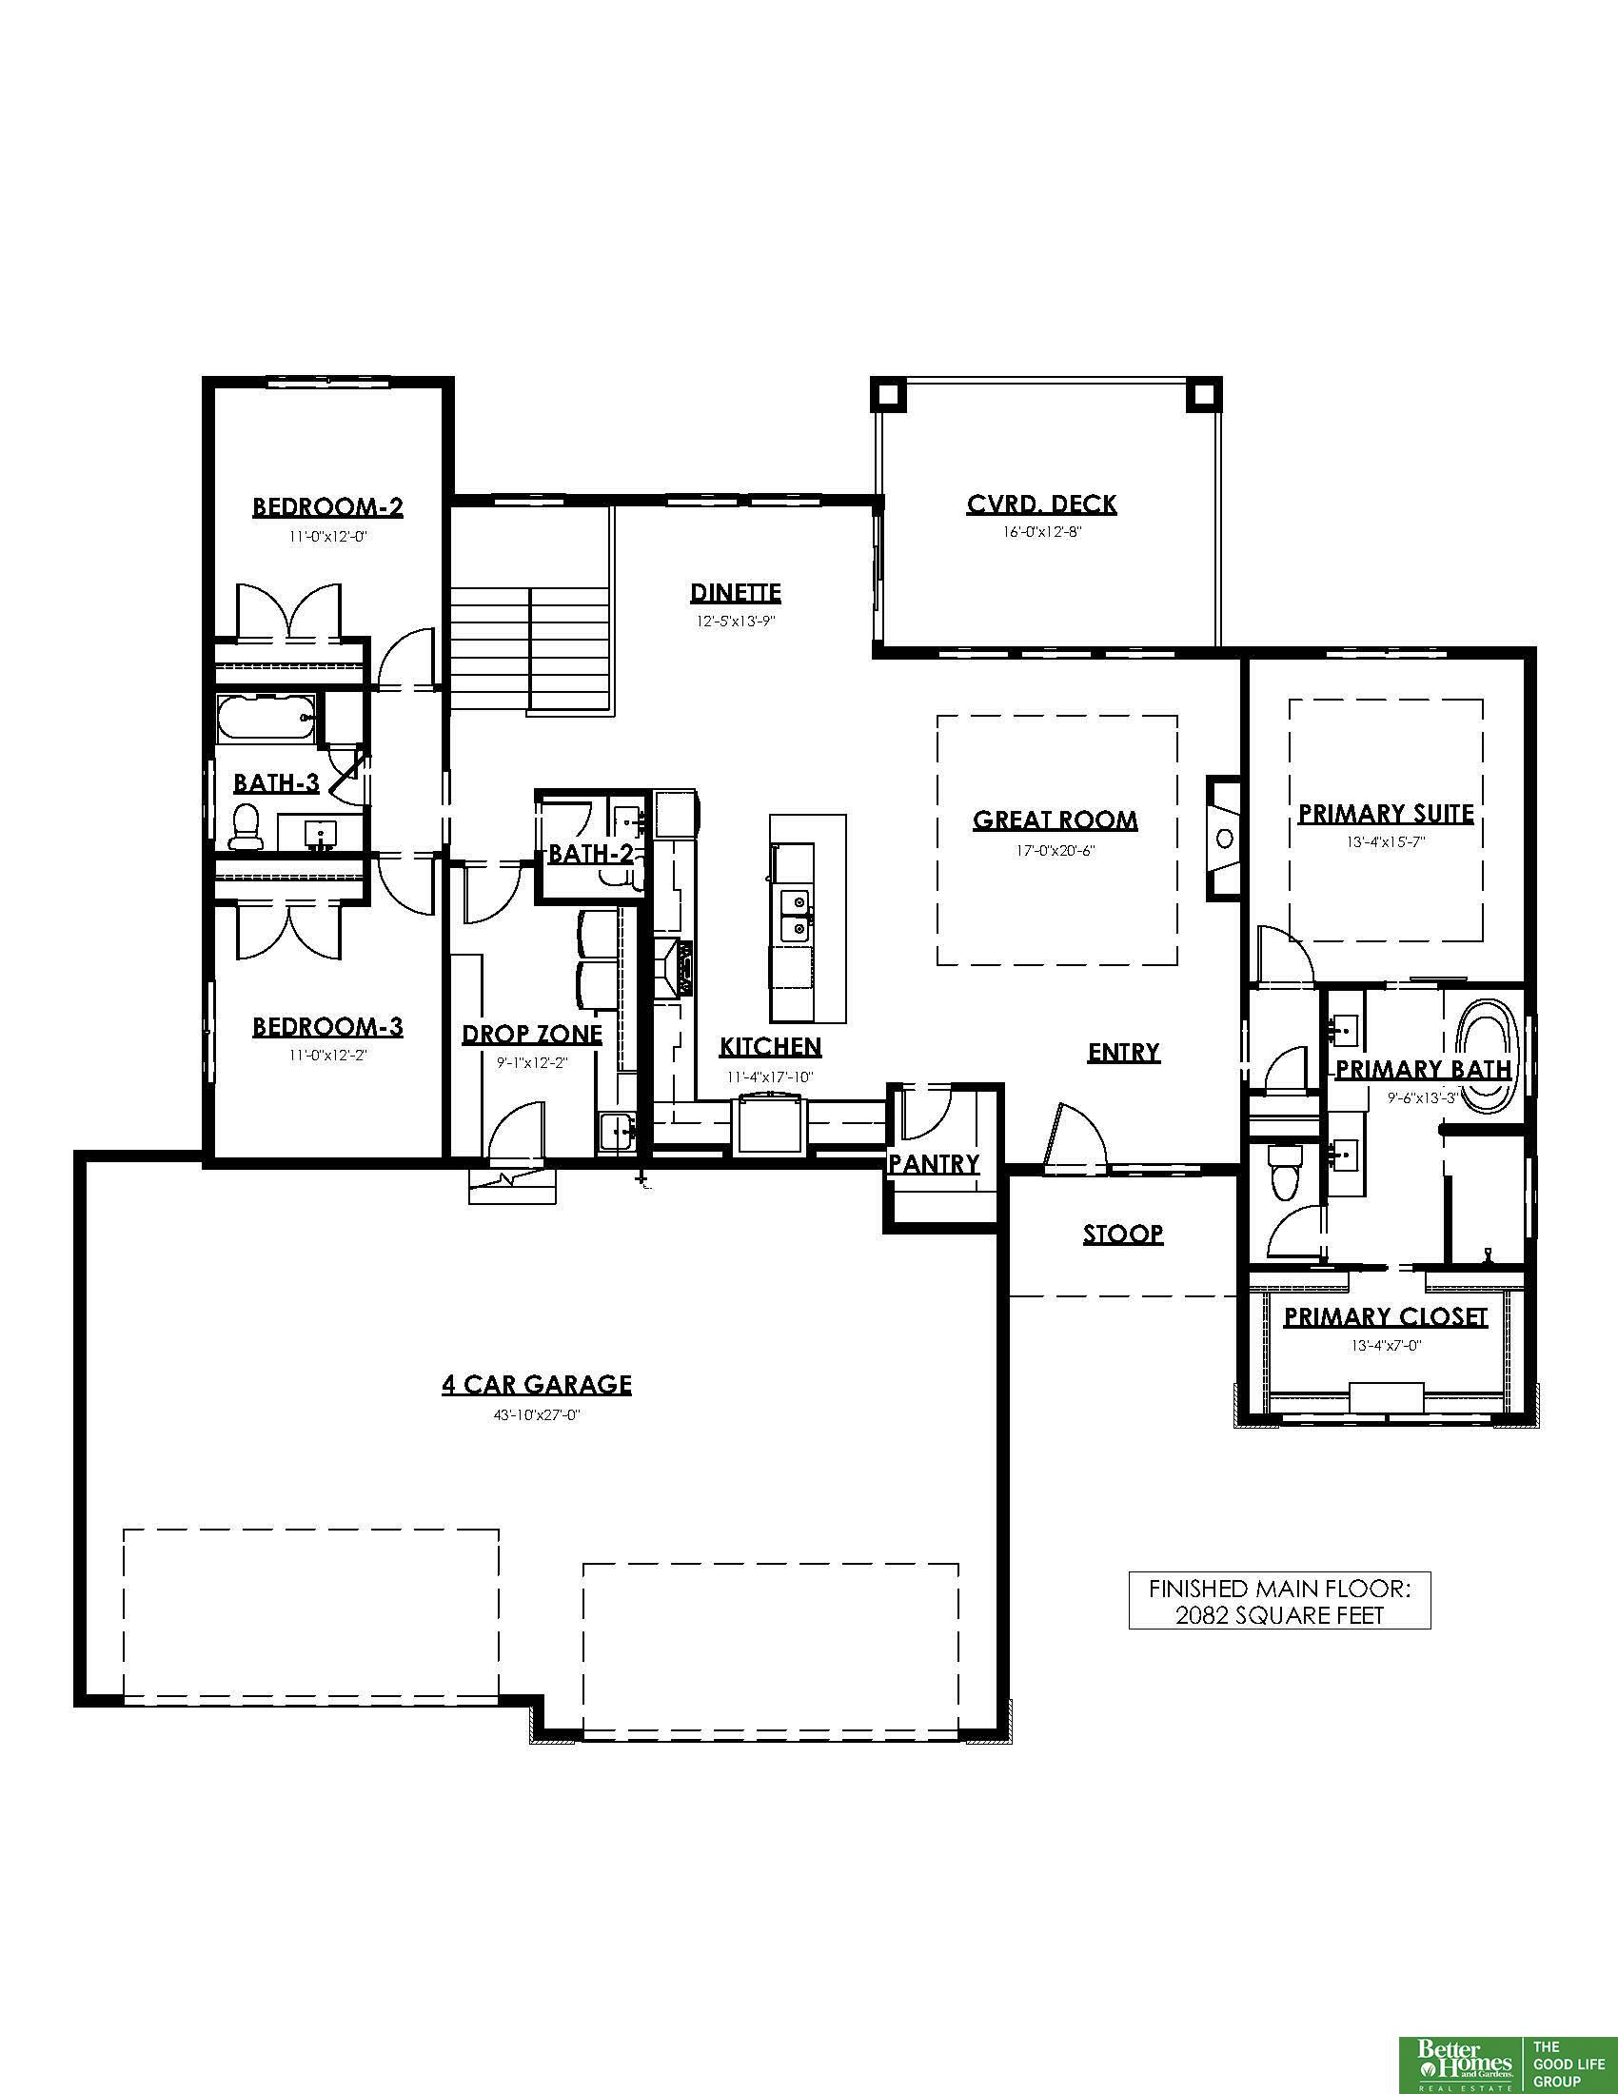
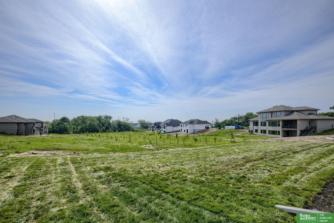
NO REAR NEIGHBORS! Former model w/$50K in complimentary upgrades! Kelly Construction's 5 bed 4 bath 4-CAR "Poplar" plan located in Calarosa Estates situated on an oversized 0.31 acre walk-out lot backing to GREEN SPACE! Impeccably crafted w/superior quality & attention to detail. Inviting main lvl featuring a sunlit living rm w/soaring 10' ceilings & fireplace, along w/a remarkable kitchen with custom soft close, dovetail construction cabinetry, equipped w/upgraded appliances including a 5-burner gas cooktop. Primary suite indulges w/a luxurious spa bath, complete w/dual vanities, curbless walk-in shower, stunning soaker tub, heated tile & walk-in closet. Completing this lvl is a convenient 1/2 bath, 2 large additional bedrms & full bath. The fully finished lower level is perfect for entertaining, offering a wet bar, cozy fireplace, 2 bedrooms, full bath & oversized flex room. 1,100+ sq ft heated 4-car garage! AMA

Share Property

Location

20658 Laurel Avenue, Elkhorn, NE 68022

Status

Sold

Date Sold

June 10, 2026
Johnathan O'Gorman

Johnathan O'Gorman

TITLE

REALTOR®

Property Amenities

Interior
Laundry room Ceramic Tile Floor
Fireplace Family Room, Living Room
Appliances Humidifier, Oven, Refrigerator, Dishwasher, Disposal, Microwave, Cooktop
Flooring Carpet, Ceramic Tile, Luxury Vinyl, Plank
Total Bedrooms: 5
Half Bathrooms: 1
Full Bathrooms: 3
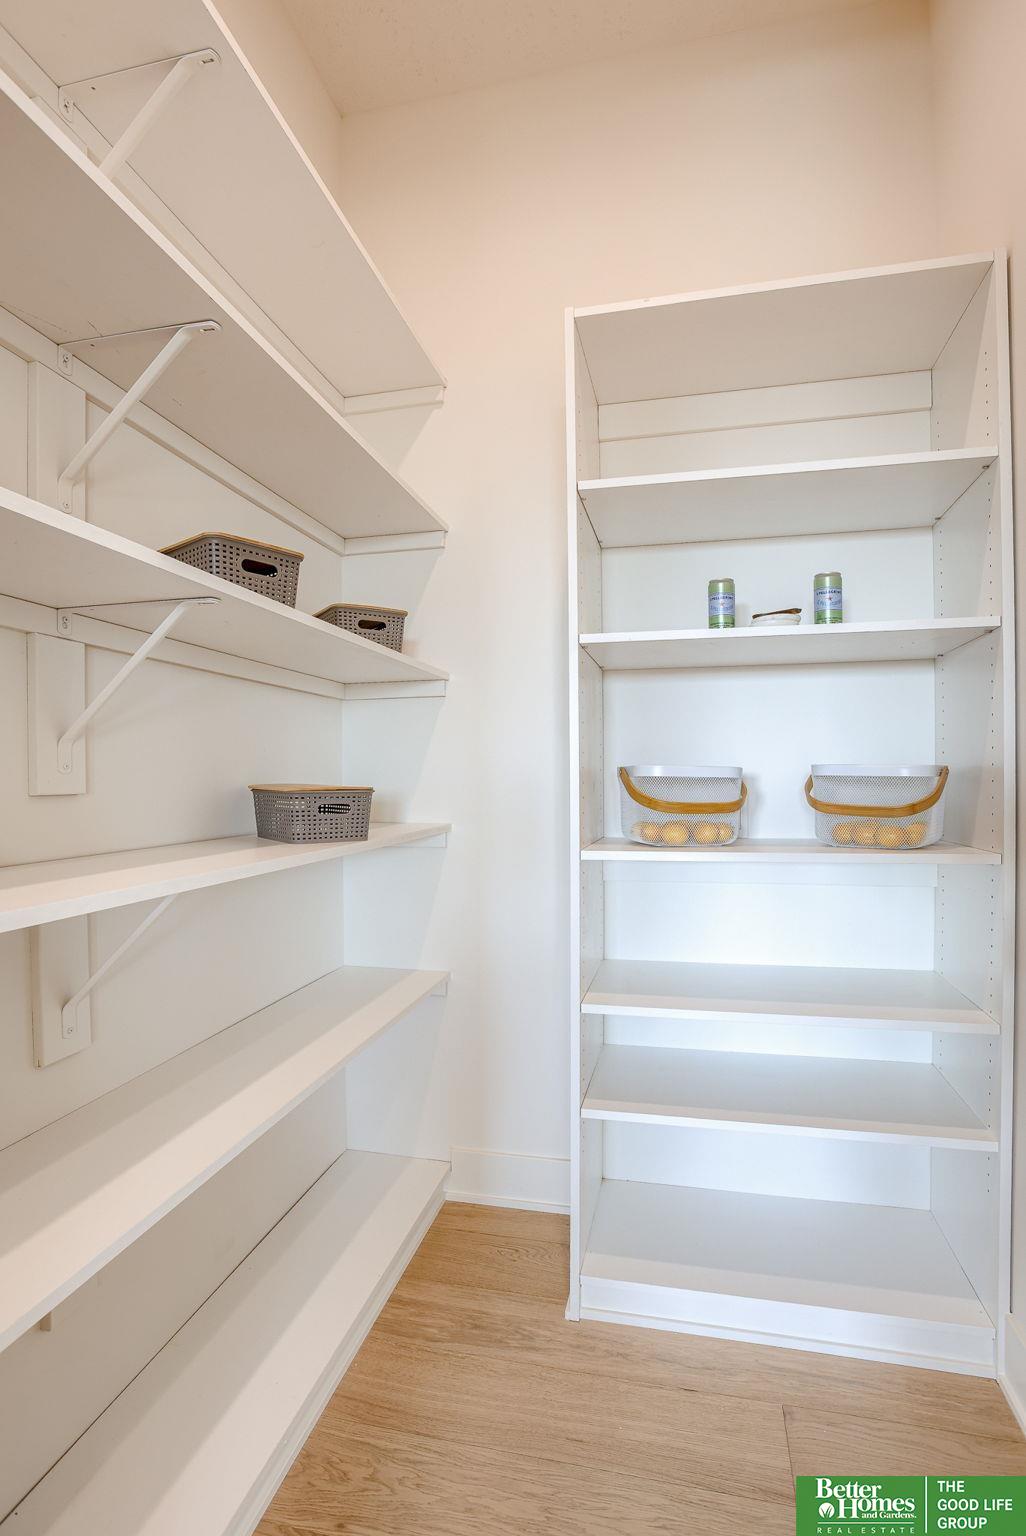
Other Interior Features Wet Bar, High Ceilings, Ceiling Fan(s), Pantry
Area & Lot
Total area 3,698 Sq.Ft.
Lot Area 0.31 Acres
Living area 3,698 Sq.Ft.
MLS® ID 22606934
Year Built 2024
School District Elkhorn
High School Elkhorn
Middle School Elkhorn North Ridge
Elementary School Arbor View
Architecture Styles Ranch
Type Residential
Status Sold
Exterior
Air conditioning Central Air
Heat type Natural Gas, Forced Air
Water Source Public
Garage Space 4.0
Sewer Public Sewer
Other Exterior Features Sprinkler System
Parking Attached, Garage Door Opener
Lot Features Over 1/4 up to 1/2 Acre, Subdivided, Public Sidewalk, Curb Cut, Curb and Gutter
Roof Composition
Utilities Cable Available
Finance
Sales Price $930,000
Real Estate Tax $10,470 yearly

Discover Active Listings

Work With Us

When you are represented by dedicated real estate professionals who are inspired to live up to the trusted reputation of the Better Homes and Gardens® Real Estate brand, you can enjoy peace of mind throughout the entire home buying and selling process.

Follow Me On Instagram