Leave a Message

By providing your contact information to Better Homes & Gardens | The Good Life Group, your personal information will be processed in accordance with Better Homes & Gardens | The Good Life Group's Privacy Policy. By checking the box(es) below, you expressly consent to receive marketing or promotional real estate communication from Better Homes & Gardens | The Good Life Group in the manner selected by you. For SMS text messages, message frequency varies. Message and data rates may apply. Consent is not a condition of purchase of any goods or services. You may opt out of receiving further communications from Better Homes & Gardens | The Good Life Group at any time. To opt out of receiving SMS text messages, reply STOP to unsubscribe. SMS text messaging is subject to our Terms of Use.

Thank you for your message. We will be in touch with you shortly.

Explore Our Properties
21336 Blackstone Circle
Courtesy of Better Homes and Gardens R.E.
$485,000

21336 Blackstone Circle

5 Beds 4 Baths 3,117 Sq.Ft. 0.3 Acres

Description

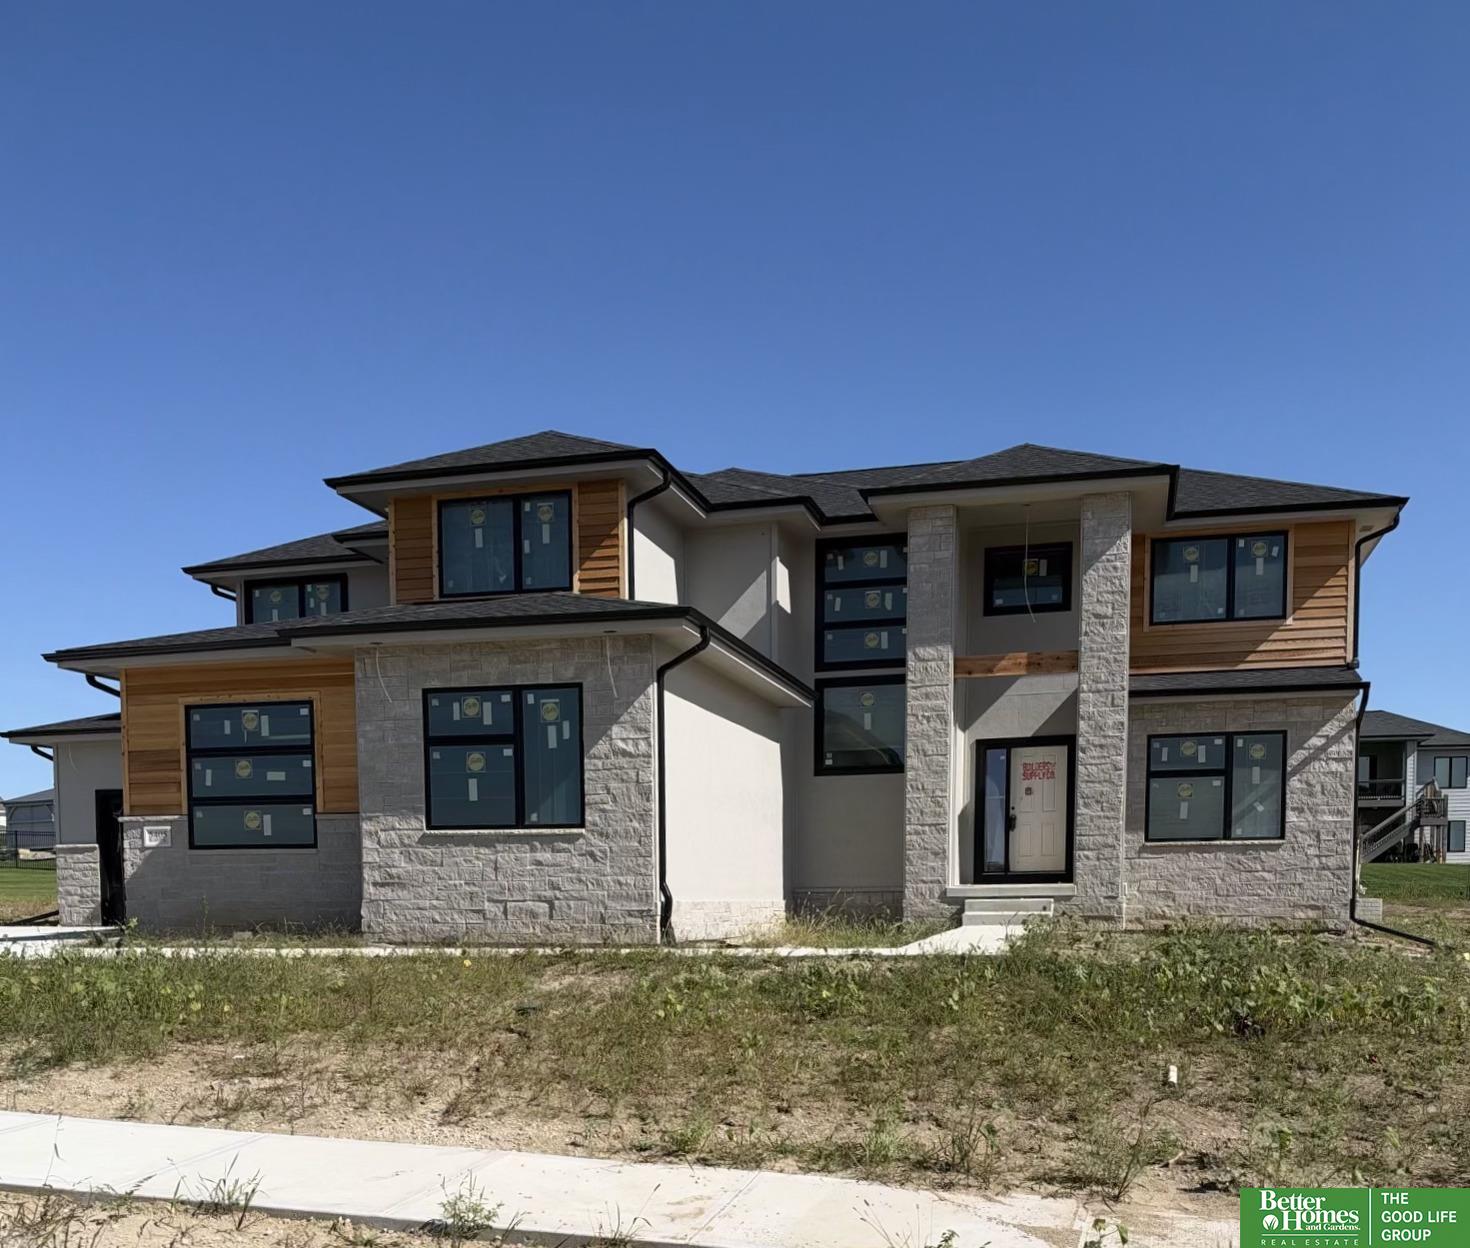
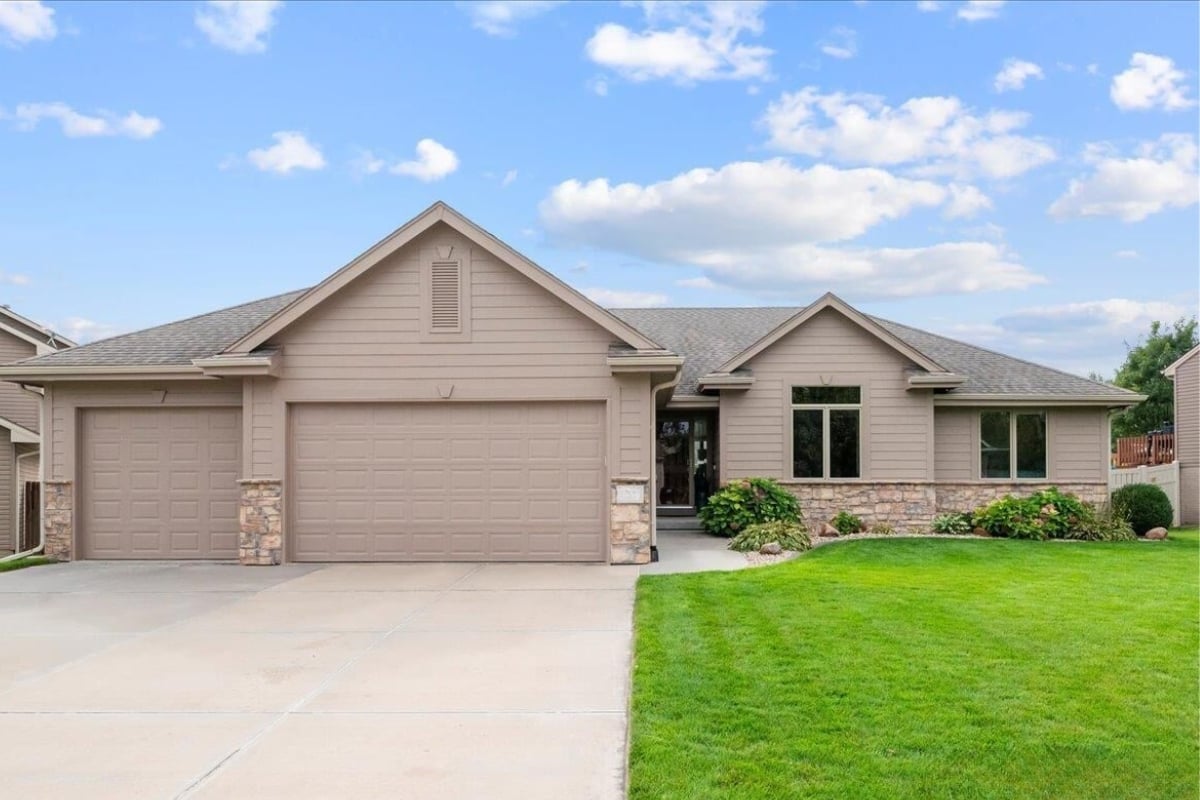
Seller offering a $10,000 CREDIT towards buyers closing costs or interest rate buy down. Welcome to this stunning 2-story home located in Standing Stone in Gretna! Boasting 5 beds, 4 baths, and an oversized 3-car extra deep garage, this home is designed for comfort and functionality. The main floor features an open layout with a formal dining room, a light-filled living room, and kitchen complete with a walk-in pantry, generous dining area, drop zone, and a convenient half bath. Upstairs, you'll find a beautiful primary suite with a full bath and walk-in closet, three additional bedrooms, each with a walk-in closet, and a 2nd floor laundry. The fully finished lower level offers even more space with a large rec room, 3/4 bath, 5th bedroom, and that handy additional access via the garage staircase. Enjoy the outdoors in the fully fenced backyard on a 1/3 acre lot, play set and access to walking trail. AMA

Share Property

Location

21336 Blackstone Circle, Gretna, NE 68028

Status

Sold

Date Sold

July 16, 2025
Katie Day

Katie Day

TITLE

REALTOR®

Property Amenities

Interior
Fireplace Living Room, Direct-Vent Gas Fire
Appliances Oven, Ice Maker, Refrigerator, Washer, Dishwasher, Dryer, Disposal, Microwave
Flooring Wood, Vinyl, Carpet, Laminate, Ceramic Tile, Luxury Vinyl, Plank
Total Bedrooms: 5
Half Bathrooms: 1
Three-Quarter Bathrooms: 1
Full Bathrooms: 2
Other Interior Features High Ceilings, Two Story Entry, Whirlpool, Ceiling Fan(s), Formal Dining Room, Pantry
Area & Lot
Total area 3,117 Sq.Ft.
Lot Area 0.3 Acres
Living area 3,117 Sq.Ft.
MLS® ID 22514703
Year Built 2009
School District Gretna
High School Gretna
Middle School Gretna
Elementary School Harvest Hills
Type Residential
Status Sold
Exterior
Stories 2
Air conditioning Central Air
Heat type Natural Gas, Forced Air
Water Source Public
Garage Space 3.0
Sewer Public Sewer
Other Exterior Features Sprinkler System
Parking Tandem, Attached, Garage Door Opener
Lot Features Over 1/4 up to 1/2 Acre, Cul-De-Sac, Subdivided, Public Sidewalk, Curb Cut, Common Area
Roof Composition
Utilities Electricity Available, Natural Gas Available, Water Available, Sewer Available
Finance
Sales Price $485,000
HOA Fees $300 yearly
Real Estate Tax $8,160 yearly

Discover Active Listings

Work With Us

When you are represented by dedicated real estate professionals who are inspired to live up to the trusted reputation of the Better Homes and Gardens® Real Estate brand, you can enjoy peace of mind throughout the entire home buying and selling process.

Follow Me On Instagram