Leave a Message

By providing your contact information to Better Homes & Gardens | The Good Life Group, your personal information will be processed in accordance with Better Homes & Gardens | The Good Life Group's Privacy Policy. By checking the box(es) below, you expressly consent to receive marketing or promotional real estate communication from Better Homes & Gardens | The Good Life Group in the manner selected by you. For SMS text messages, message frequency varies. Message and data rates may apply. Consent is not a condition of purchase of any goods or services. You may opt out of receiving further communications from Better Homes & Gardens | The Good Life Group at any time. To opt out of receiving SMS text messages, reply STOP to unsubscribe. SMS text messaging is subject to our Terms of Use.

Thank you for your message. We will be in touch with you shortly.

Explore Our Properties
2140 S 61st Street
2140 S 61st Street
2140 S 61st Street
2140 S 61st Street
2140 S 61st Street
2140 S 61st Street
2140 S 61st Street
2140 S 61st Street
2140 S 61st Street
2140 S 61st Street
2140 S 61st Street
2140 S 61st Street
2140 S 61st Street
2140 S 61st Street
2140 S 61st Street
2140 S 61st Street
2140 S 61st Street
2140 S 61st Street
2140 S 61st Street
2140 S 61st Street
2140 S 61st Street
2140 S 61st Street
2140 S 61st Street
2140 S 61st Street
2140 S 61st Street
2140 S 61st Street
2140 S 61st Street
2140 S 61st Street
2140 S 61st Street
2140 S 61st Street
2140 S 61st Street
2140 S 61st Street
2140 S 61st Street
2140 S 61st Street
2140 S 61st Street
VIEW PHOTOS
Courtesy of Better Homes and Gardens R.E.
$265,000

2140 S 61st Street

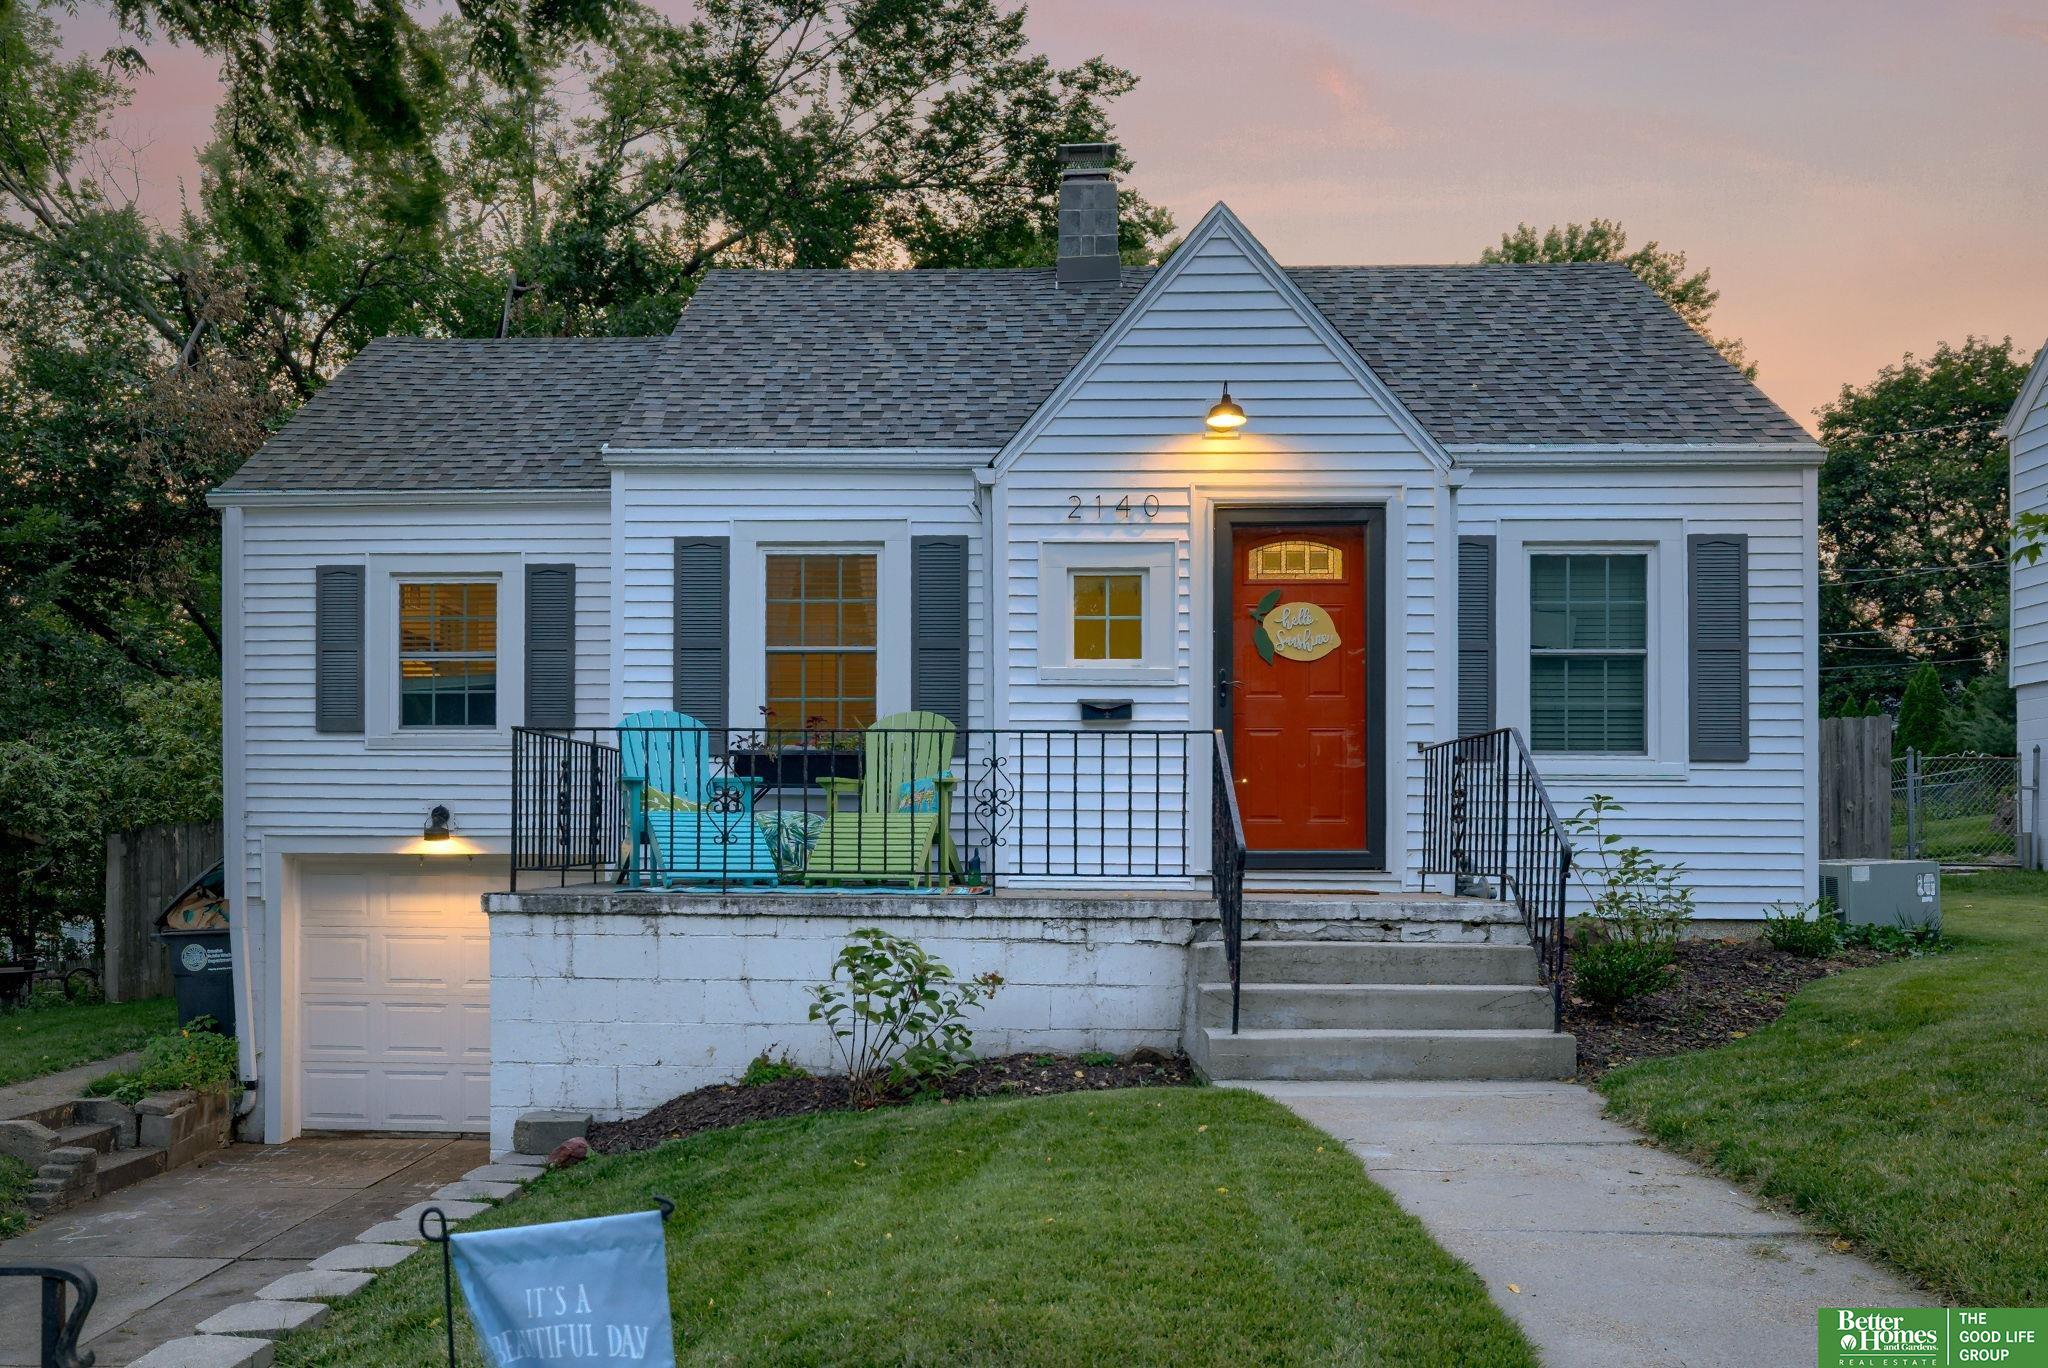
3 Beds 2 Baths 1,320 Sq.Ft. 8,276.4 Sq.Ft.

Description

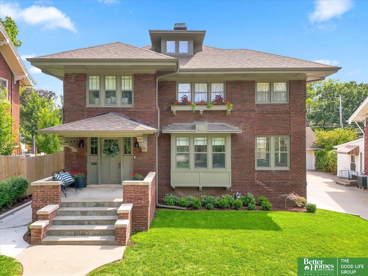
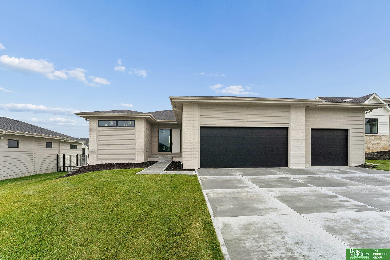
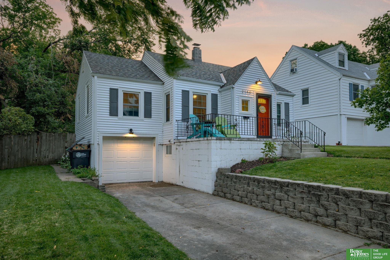
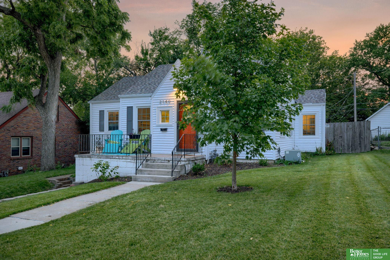
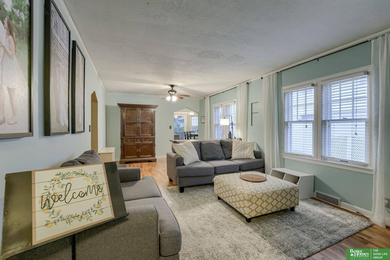
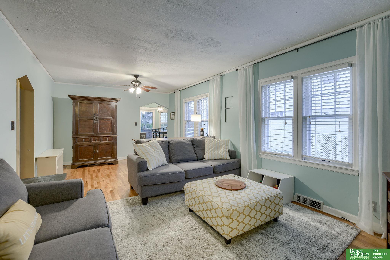
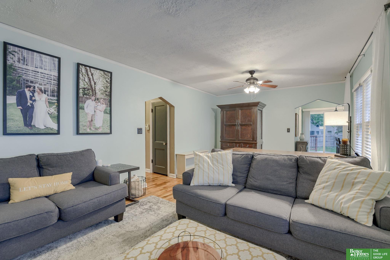
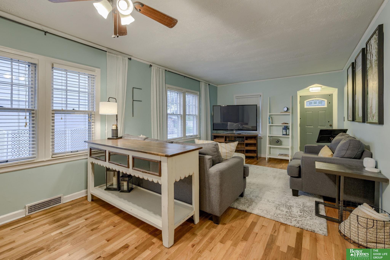

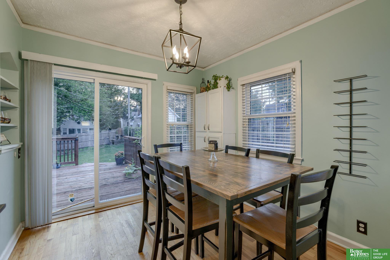
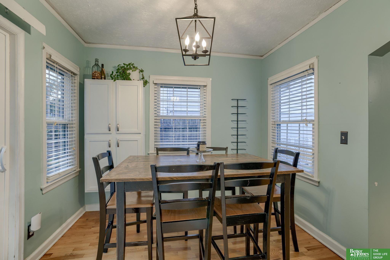
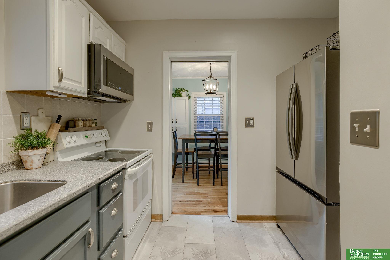
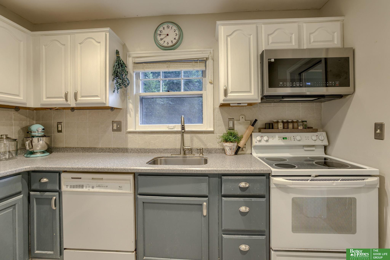
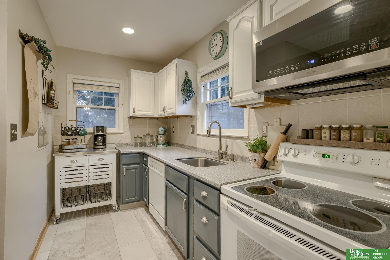
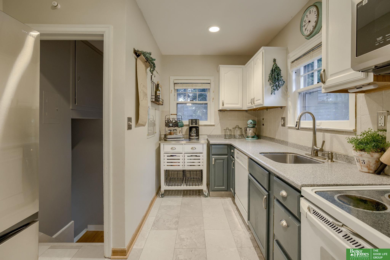
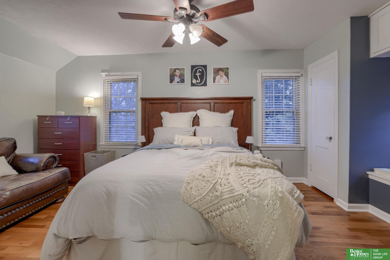
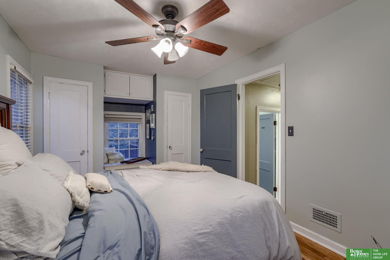
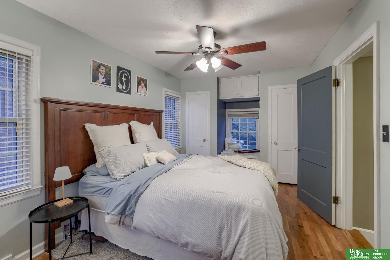
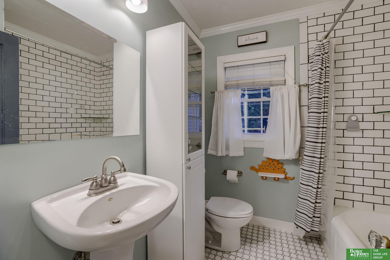
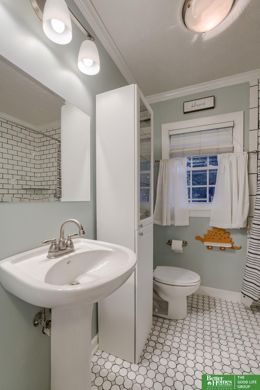
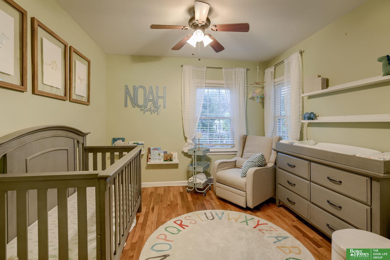
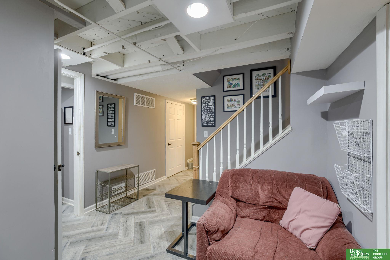
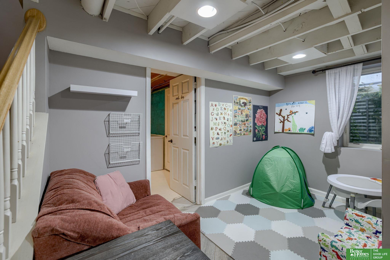
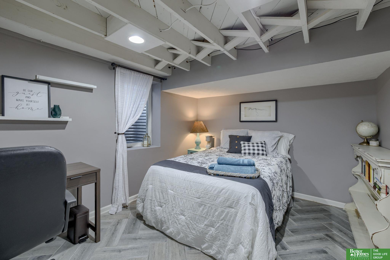
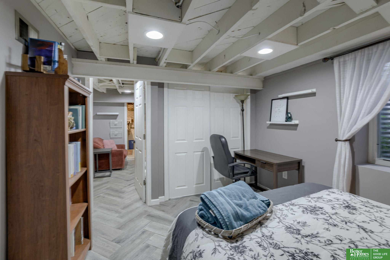
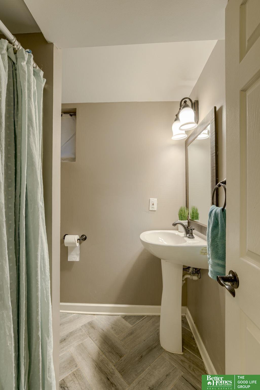
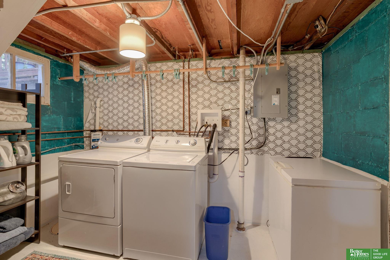
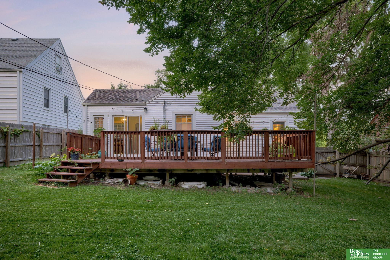
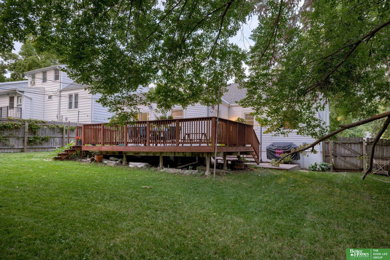
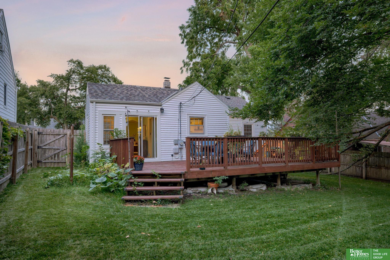
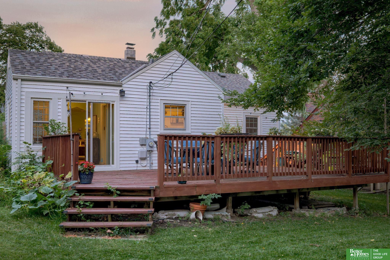
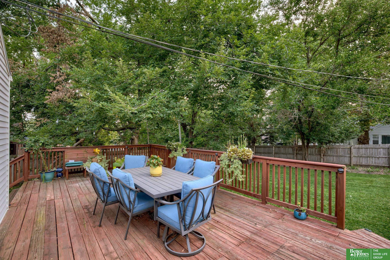
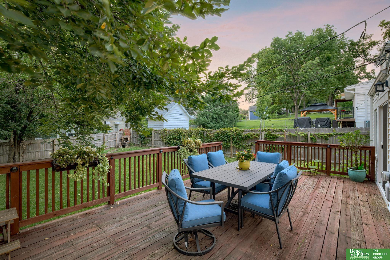
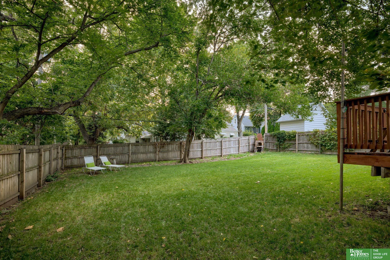
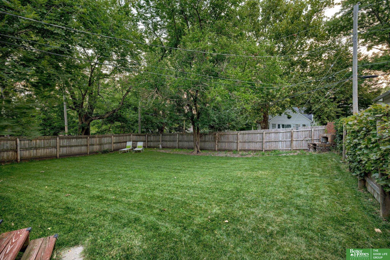
Contract pending- noAksarben beauty is ready for the taking! Check out this gorgeous 3 bedroom 2 bathroom raised ranch right by Aksarben! Ample natural light welcomes you into the spacious living room just through the front door. Enjoy the original character of the home filled with modern day touches. Main bathroom includes shower and tub with gorgeous tile finishes. Primary bed offers two closets, window bench, and plenty of room for sitting and sleeping! Second bedroom on mainfloor offers plenty of room for a bedroom or office space! Enjoy a dining room large enough for everyone open to updated kitchen with stylish painted cabinets! Downstairs, you'll find an updated 3/4 bathroom, full bedroom with oversized closet, and living space plus extensive storage space off of laundry room and garage! Outside, enjoy relaxing on your oversized deck or enjoy gardening in the private backyard escape. Keep your cars off the street, enjoy parking in your garage this winter or on your driveway! AMA

Share Property

Location

2140 S 61st Street, Omaha, NE 68106

Status

Sold

Date Sold

October 24, 2024
Hannah Maris

Hannah Maris

TITLE

REALTOR®

Property Amenities

Interior
Appliances Range - Cooktop Oven, Dishwasher, Disposal
Total Bedrooms: 3
Three-Quarter Bathrooms: 1
Full Bathrooms: 1
Area & Lot
Total area 1,320 Sq.Ft.
Lot Area 8,276.4 Sq.Ft.
Living area 1,320 Sq.Ft.
MLS® ID 22421581
Year Built 1939
School District Omaha
High School Central
Middle School Norris
Elementary School Belle Ryan
Architecture Styles Raised Ranch
Type Residential
Status Sold
Exterior
Air conditioning Central Air
Heat type Gas, Forced Air
Water Source Public
Garage Space 1.0
Sewer Public Sewer
Other Exterior Features Lighting
Parking Attached
Lot Features Up to 1/4 Acre, City Lot, Subdivided
Roof Composition
Utilities Natural Gas Available, Water Available, Sewer Available
Finance
Sales Price $265,000
Real Estate Tax $4,682 yearly

Discover Active Listings

Work With Us

When you are represented by dedicated real estate professionals who are inspired to live up to the trusted reputation of the Better Homes and Gardens® Real Estate brand, you can enjoy peace of mind throughout the entire home buying and selling process.

Follow Me On Instagram