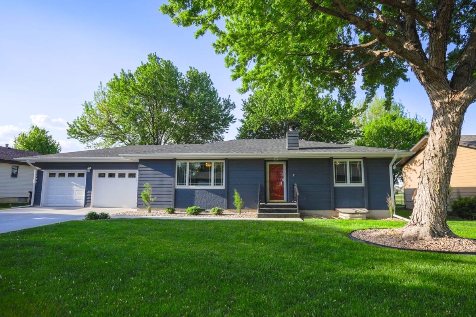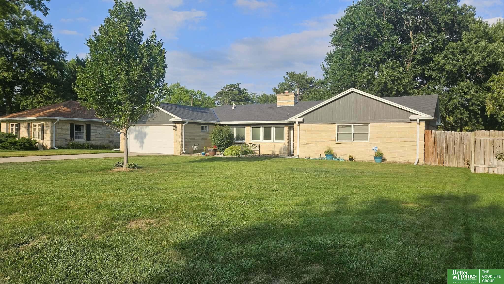
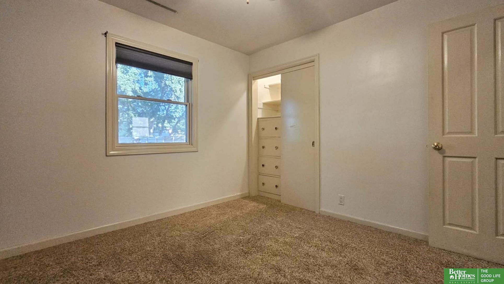
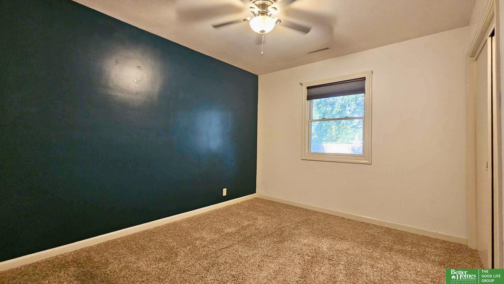
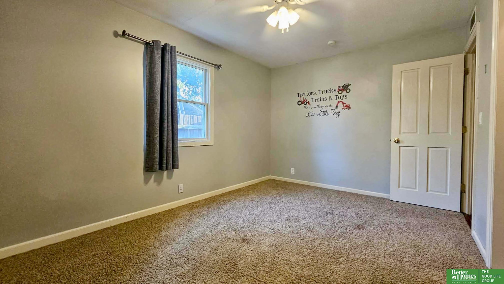
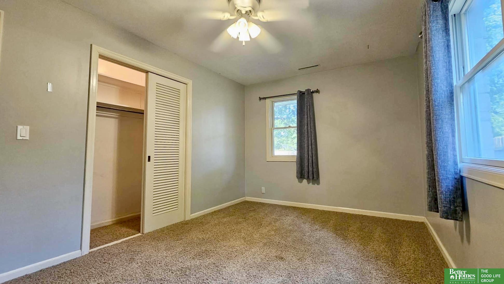
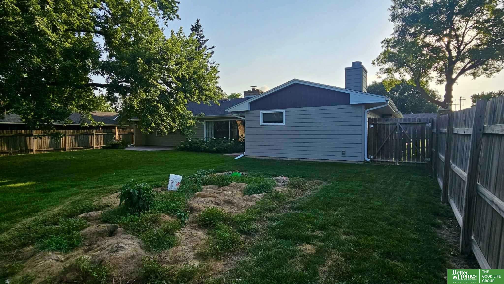
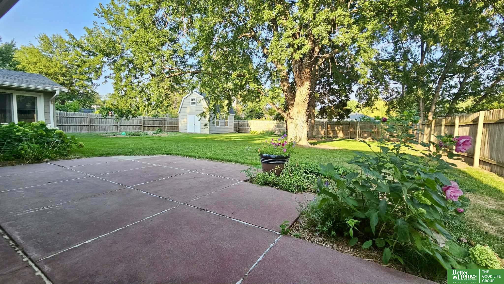
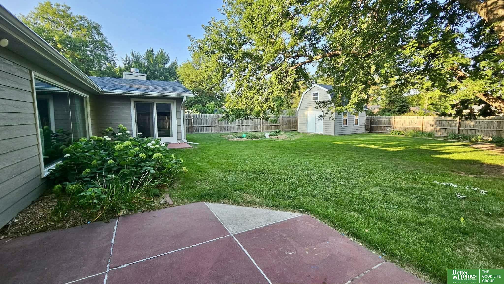
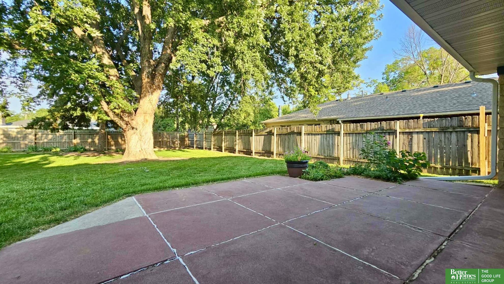
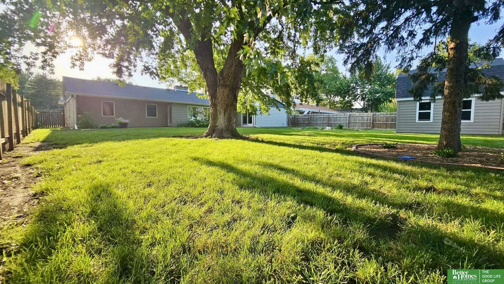
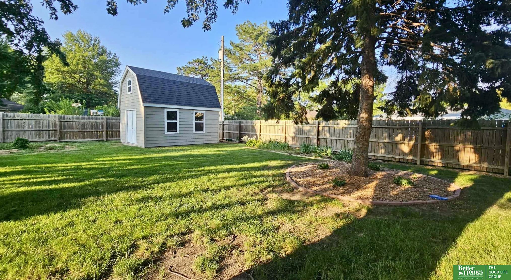
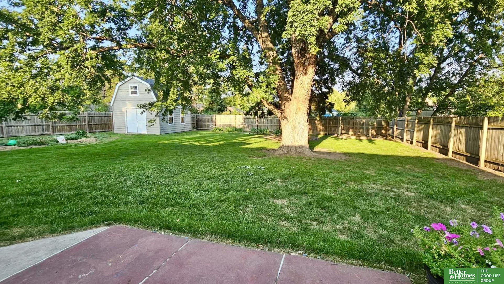
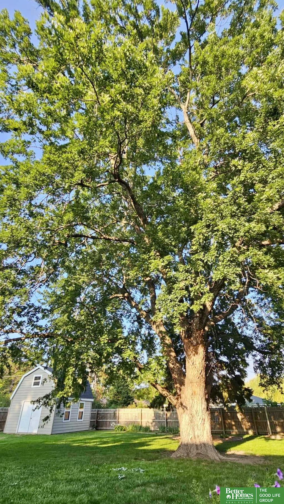
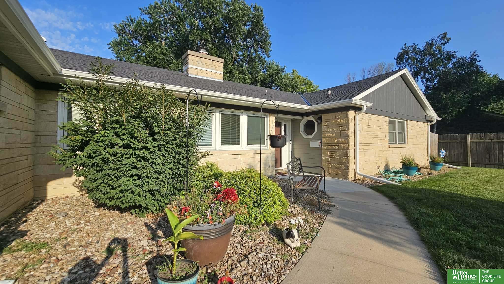
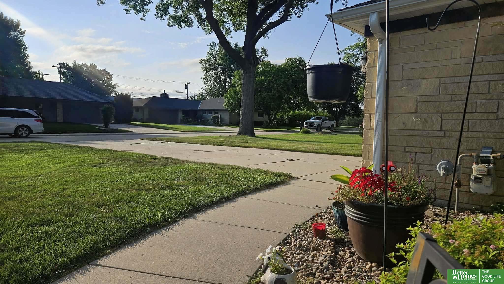
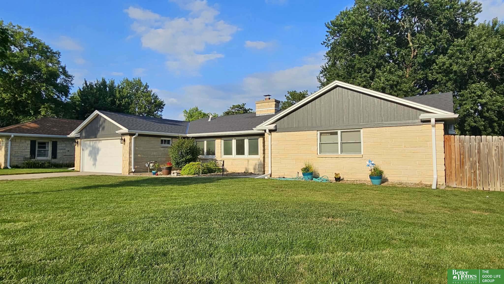
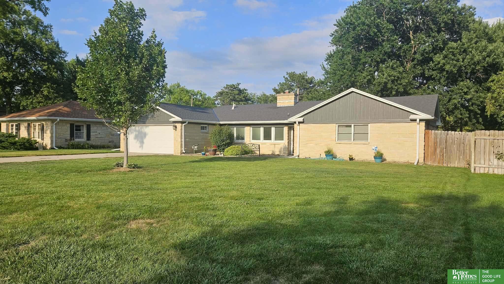
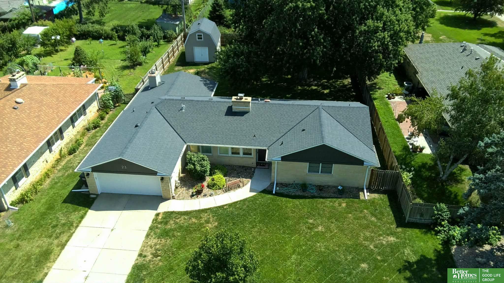
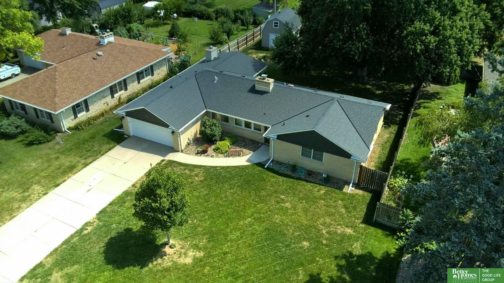
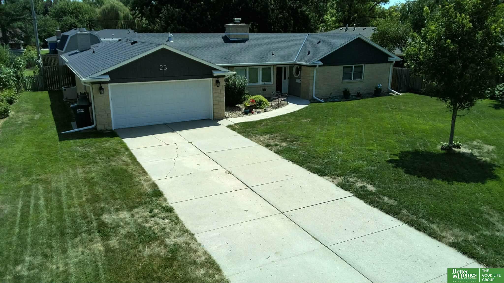
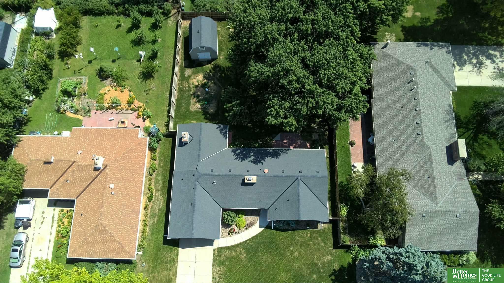
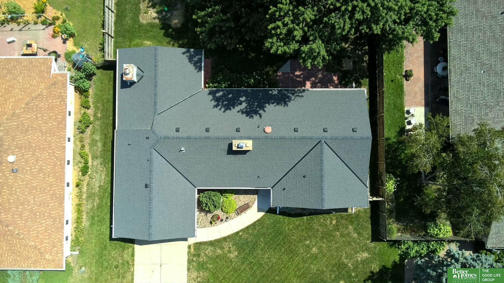
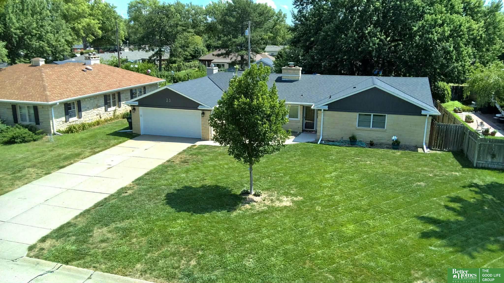
Single-story home with a broad lawn, attached garage, and wooden fence.
23 Arbor Heights Drive
VIEW PHOTOS
$259,900

23 Arbor Heights Drive

3 Beds 2 Baths 1,823 Sq.Ft. 0.3 Acres

Description

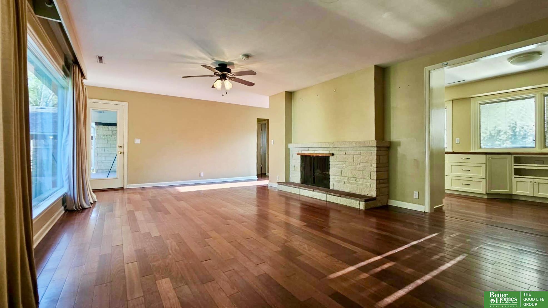
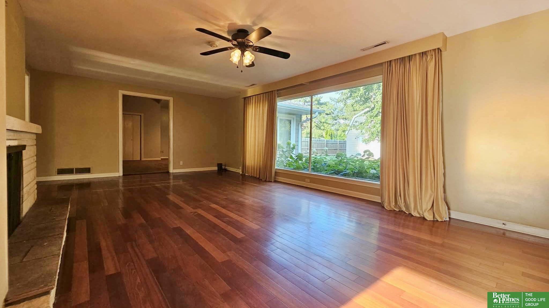
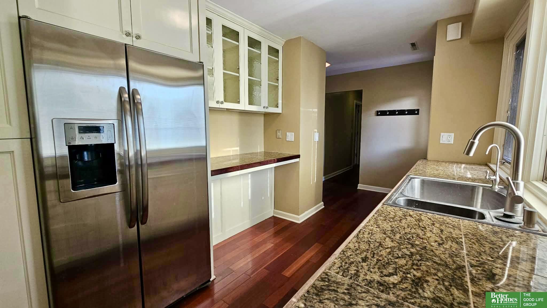
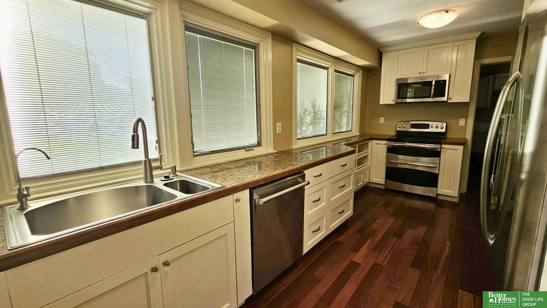
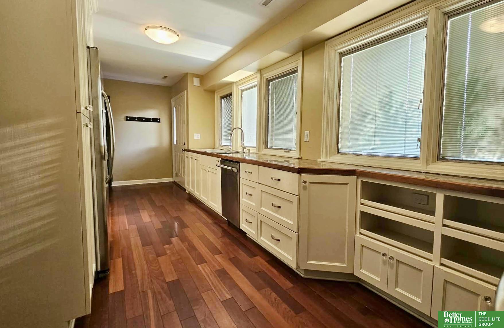
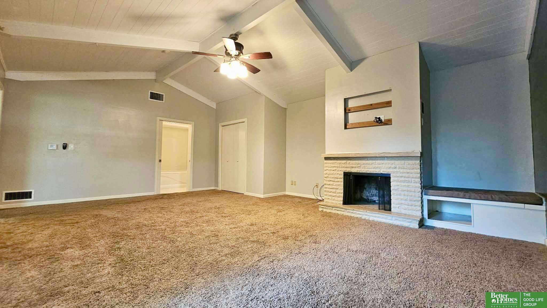
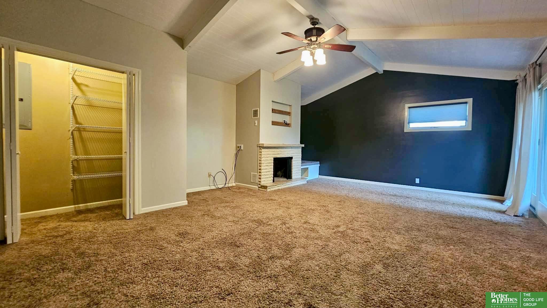
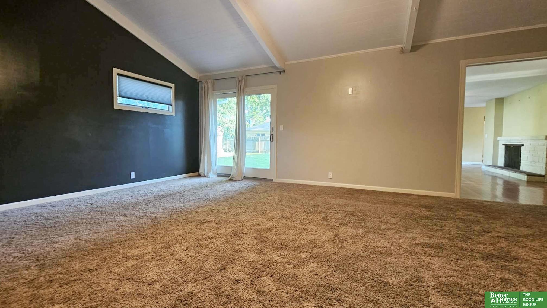
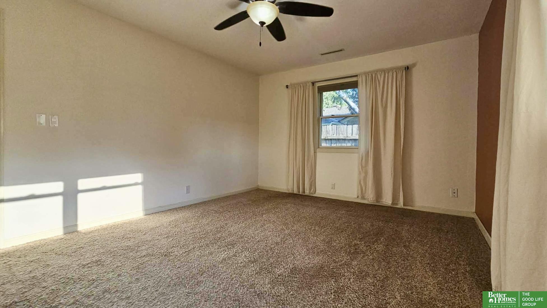
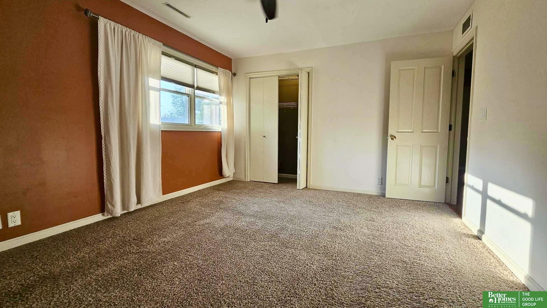
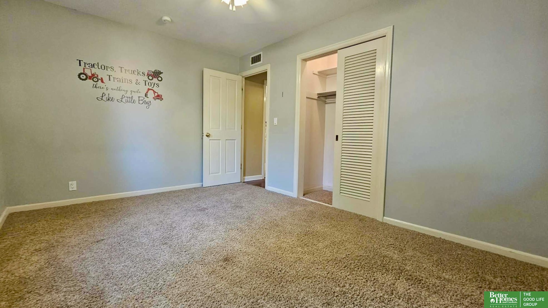
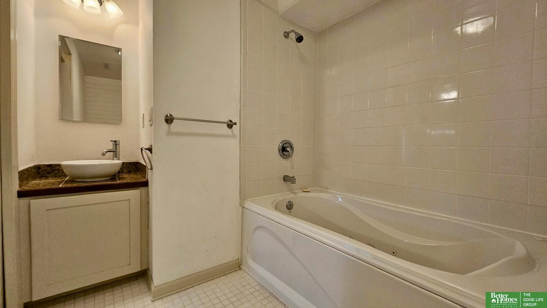
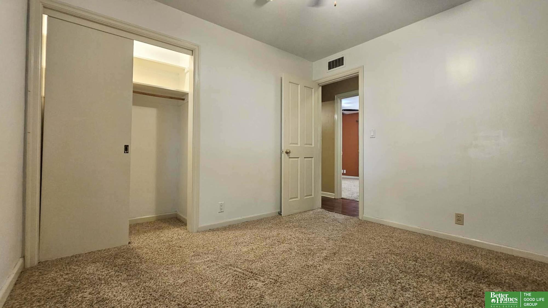
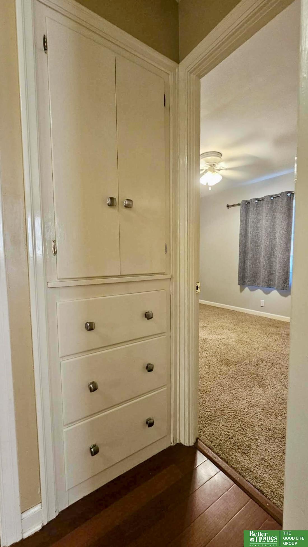
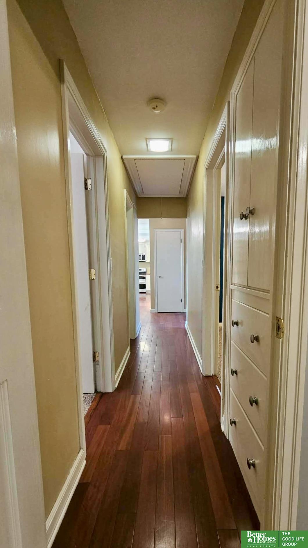
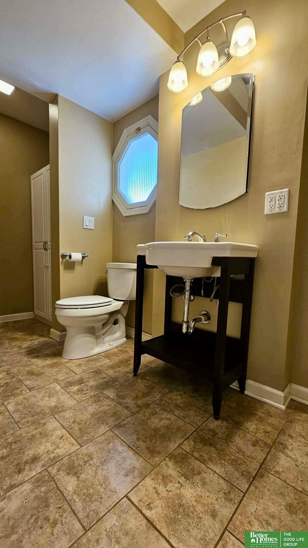
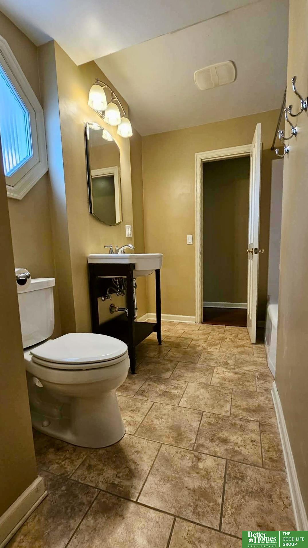
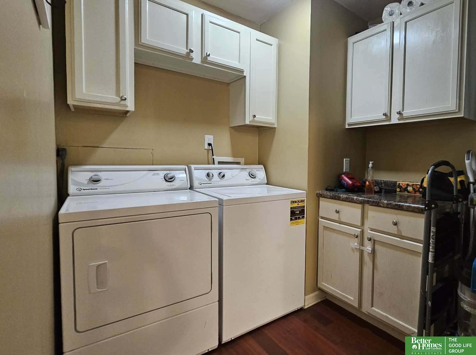
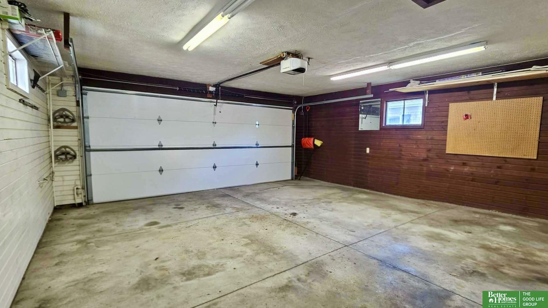
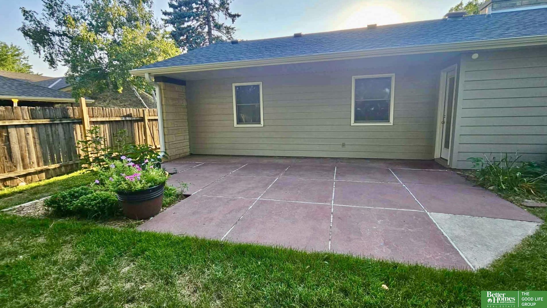
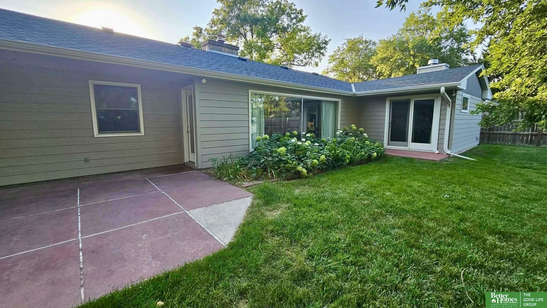
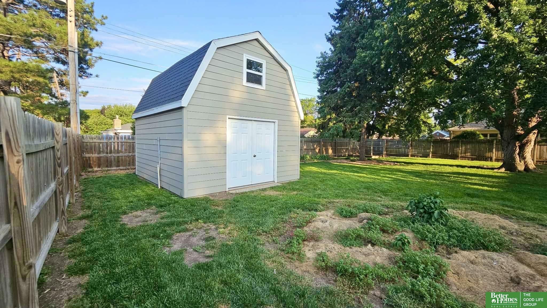
Welcome home to this classic mid-century gem, offering the perfect blend of timeless 1950s ranch architecture and functional modern living. Boasting excellent curb appeal and a sprawling single-story layout, this property is ideal for anyone seeking space, comfort, and convenience. Inside, you will find a spacious layout featuring 3+ bedrooms and 2 full bathrooms. The versatile floor plan includes generous living spaces filled with natural light, perfect for both quiet family evenings and entertaining guests. The flexible bonus room can easily serve as a fourth bedroom, a dedicated home office, or great room to suit your lifestyle needs. The property excels in outdoor amenities and storage, featuring an attached double garage that provides ample space for vehicles and projects. The large, fully fenced yard offers a private and secure oasis for pets, play, and outdoor gatherings. Storage is never an issue with the inclusion of a sturdy backyard shed.

Share Property

Location

23 Arbor Heights Drive, York, NE 68467

Status

For Sale

Mortgage Calculator

Estimate your monthly mortgage payment, including the principal and interest, property taxes, and HOA. Adjust the values to generate a more accurate rate.


All estimates are provided for informational purposes only. Actual amounts may vary.
$0,000 Your Payment 20 15 65
$0,000 Your Payment
Cindi Nickel

Cindi Nickel

TITLE

REALTOR®

Elise Owens

Elise Owens

TITLE

REALTOR®

Property Amenities

Interior
Appliances Range, Refrigerator, Freezer, Washer, Dishwasher, Dryer, Disposal, Microwave
Total Bedrooms: 3
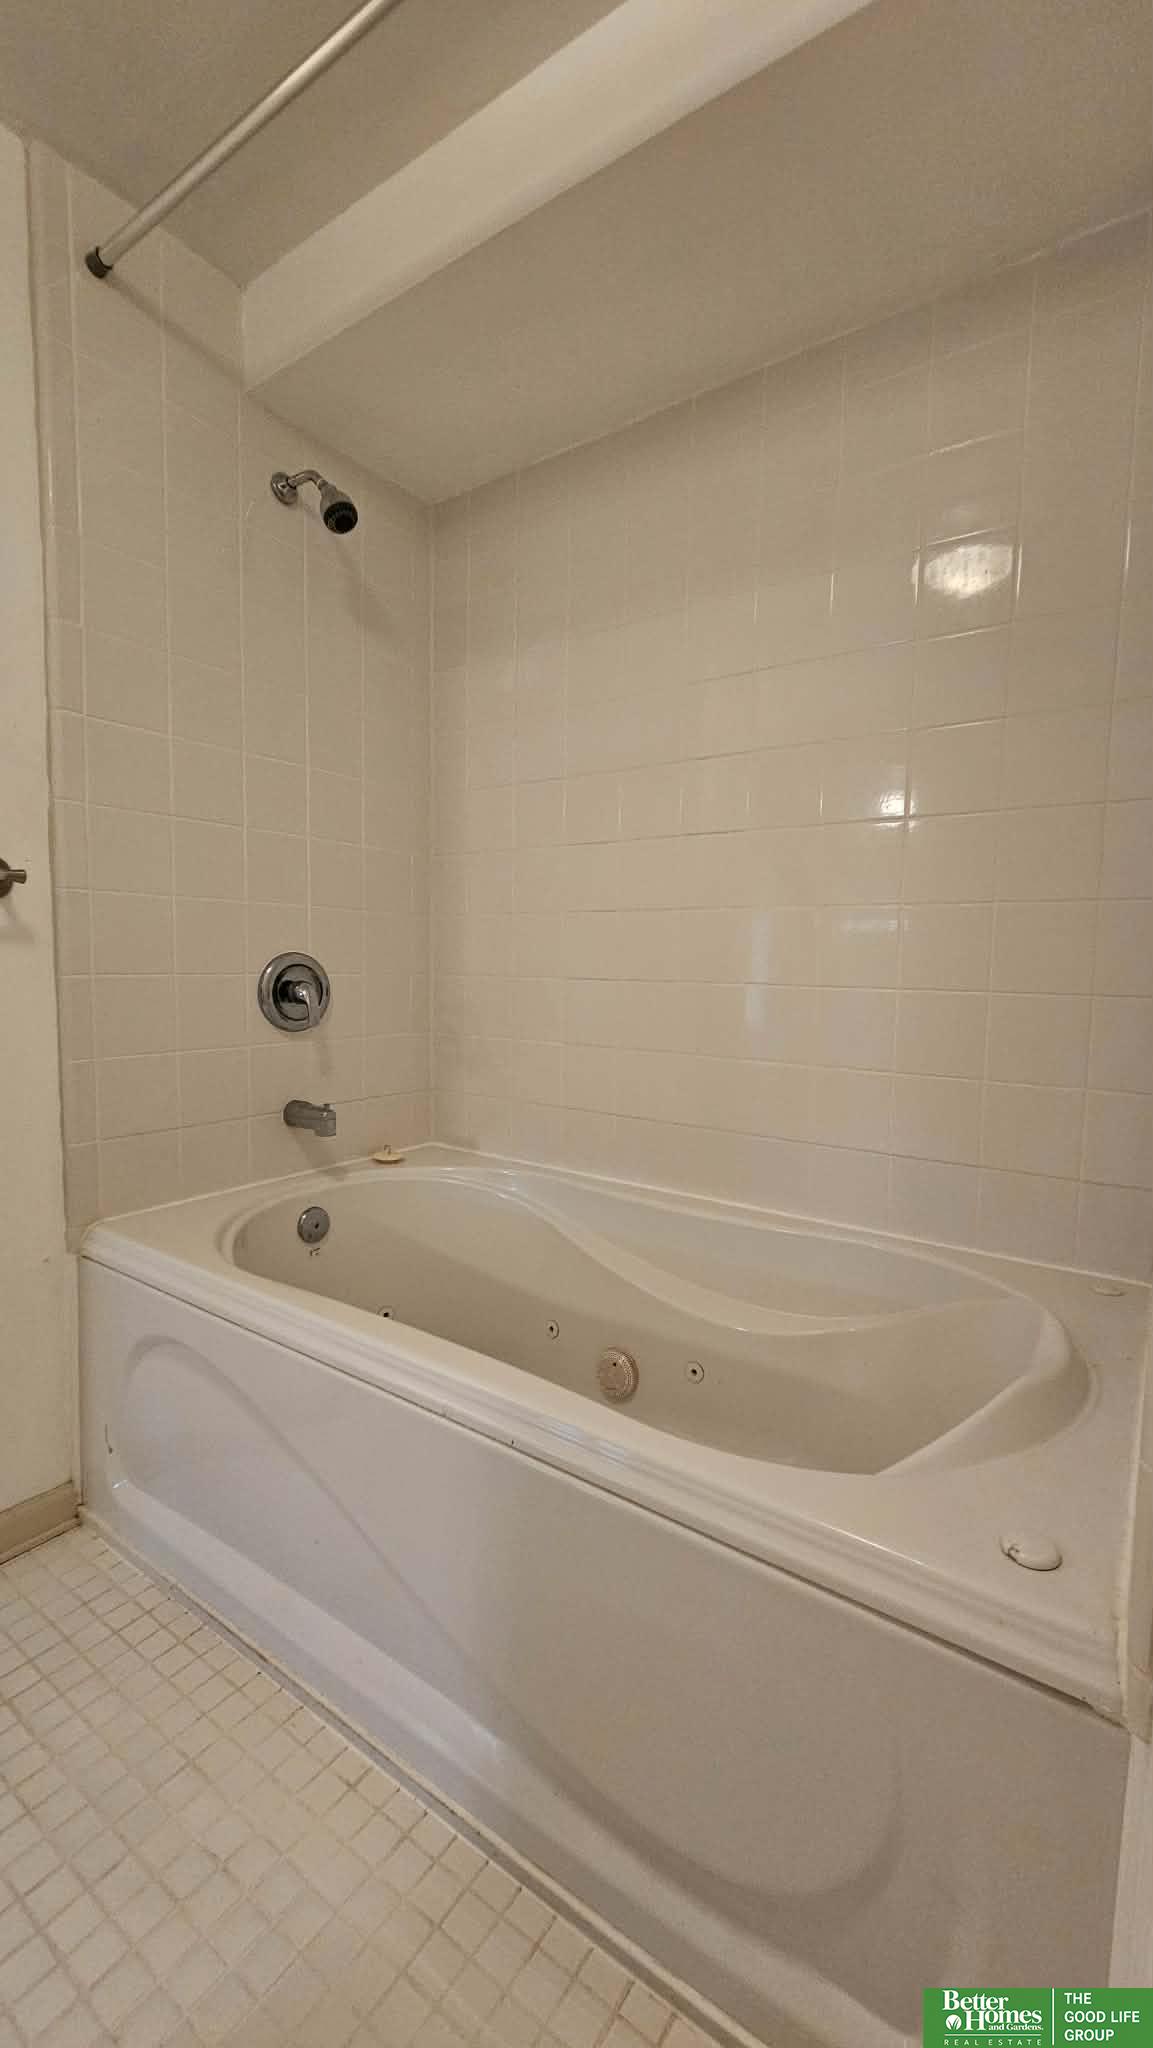
Three-Quarter Bathrooms: 1
Full Bathrooms: 1
Other Interior Features Ceiling Fan(s)
Area & Lot
Total area 1,823 Sq.Ft.
Lot Area 0.3 Acres
Living area 1,823 Sq.Ft.
MLS® ID 22623391
Year Built 1954
School District York
High School York
Middle School York
Elementary School York
Architecture Styles Ranch
Type Residential
Status For Sale
Exterior
Air conditioning Central Air
Heat type Natural Gas, Forced Air
Water Source Public
Garage Space 2.0
Sewer Public Sewer
Lot Features Over 1/4 up to 1/2 Acre
Finance
Sales Price $259,900
Real Estate Tax $2,316 yearly
image

Schedule a Showing

We would love to show you our beautiful property. Please select your preferred date and time below. An agent will be in touch shortly to confirm your appointment.

Schedule a Showing

We would love to show you our beautiful property. Please select your preferred date and time below. An agent will be in touch shortly to confirm your appointment.

Thank you for your interest in 23 Arbor Heights Drive, York, NE 68467. We are reviewing your request and will be in touch shortly!

Discover Active Listings

Work With Us

When you are represented by dedicated real estate professionals who are inspired to live up to the trusted reputation of the Better Homes and Gardens® Real Estate brand, you can enjoy peace of mind throughout the entire home buying and selling process.

Follow Me On Instagram