Leave a Message

By providing your contact information to Better Homes & Gardens | The Good Life Group, your personal information will be processed in accordance with Better Homes & Gardens | The Good Life Group's Privacy Policy. By checking the box(es) below, you expressly consent to receive marketing or promotional real estate communication from Better Homes & Gardens | The Good Life Group in the manner selected by you. For SMS text messages, message frequency varies. Message and data rates may apply. Consent is not a condition of purchase of any goods or services. You may opt out of receiving further communications from Better Homes & Gardens | The Good Life Group at any time. To opt out of receiving SMS text messages, reply STOP to unsubscribe. SMS text messaging is subject to our Terms of Use.

Thank you for your message. We will be in touch with you shortly.

Explore Our Properties
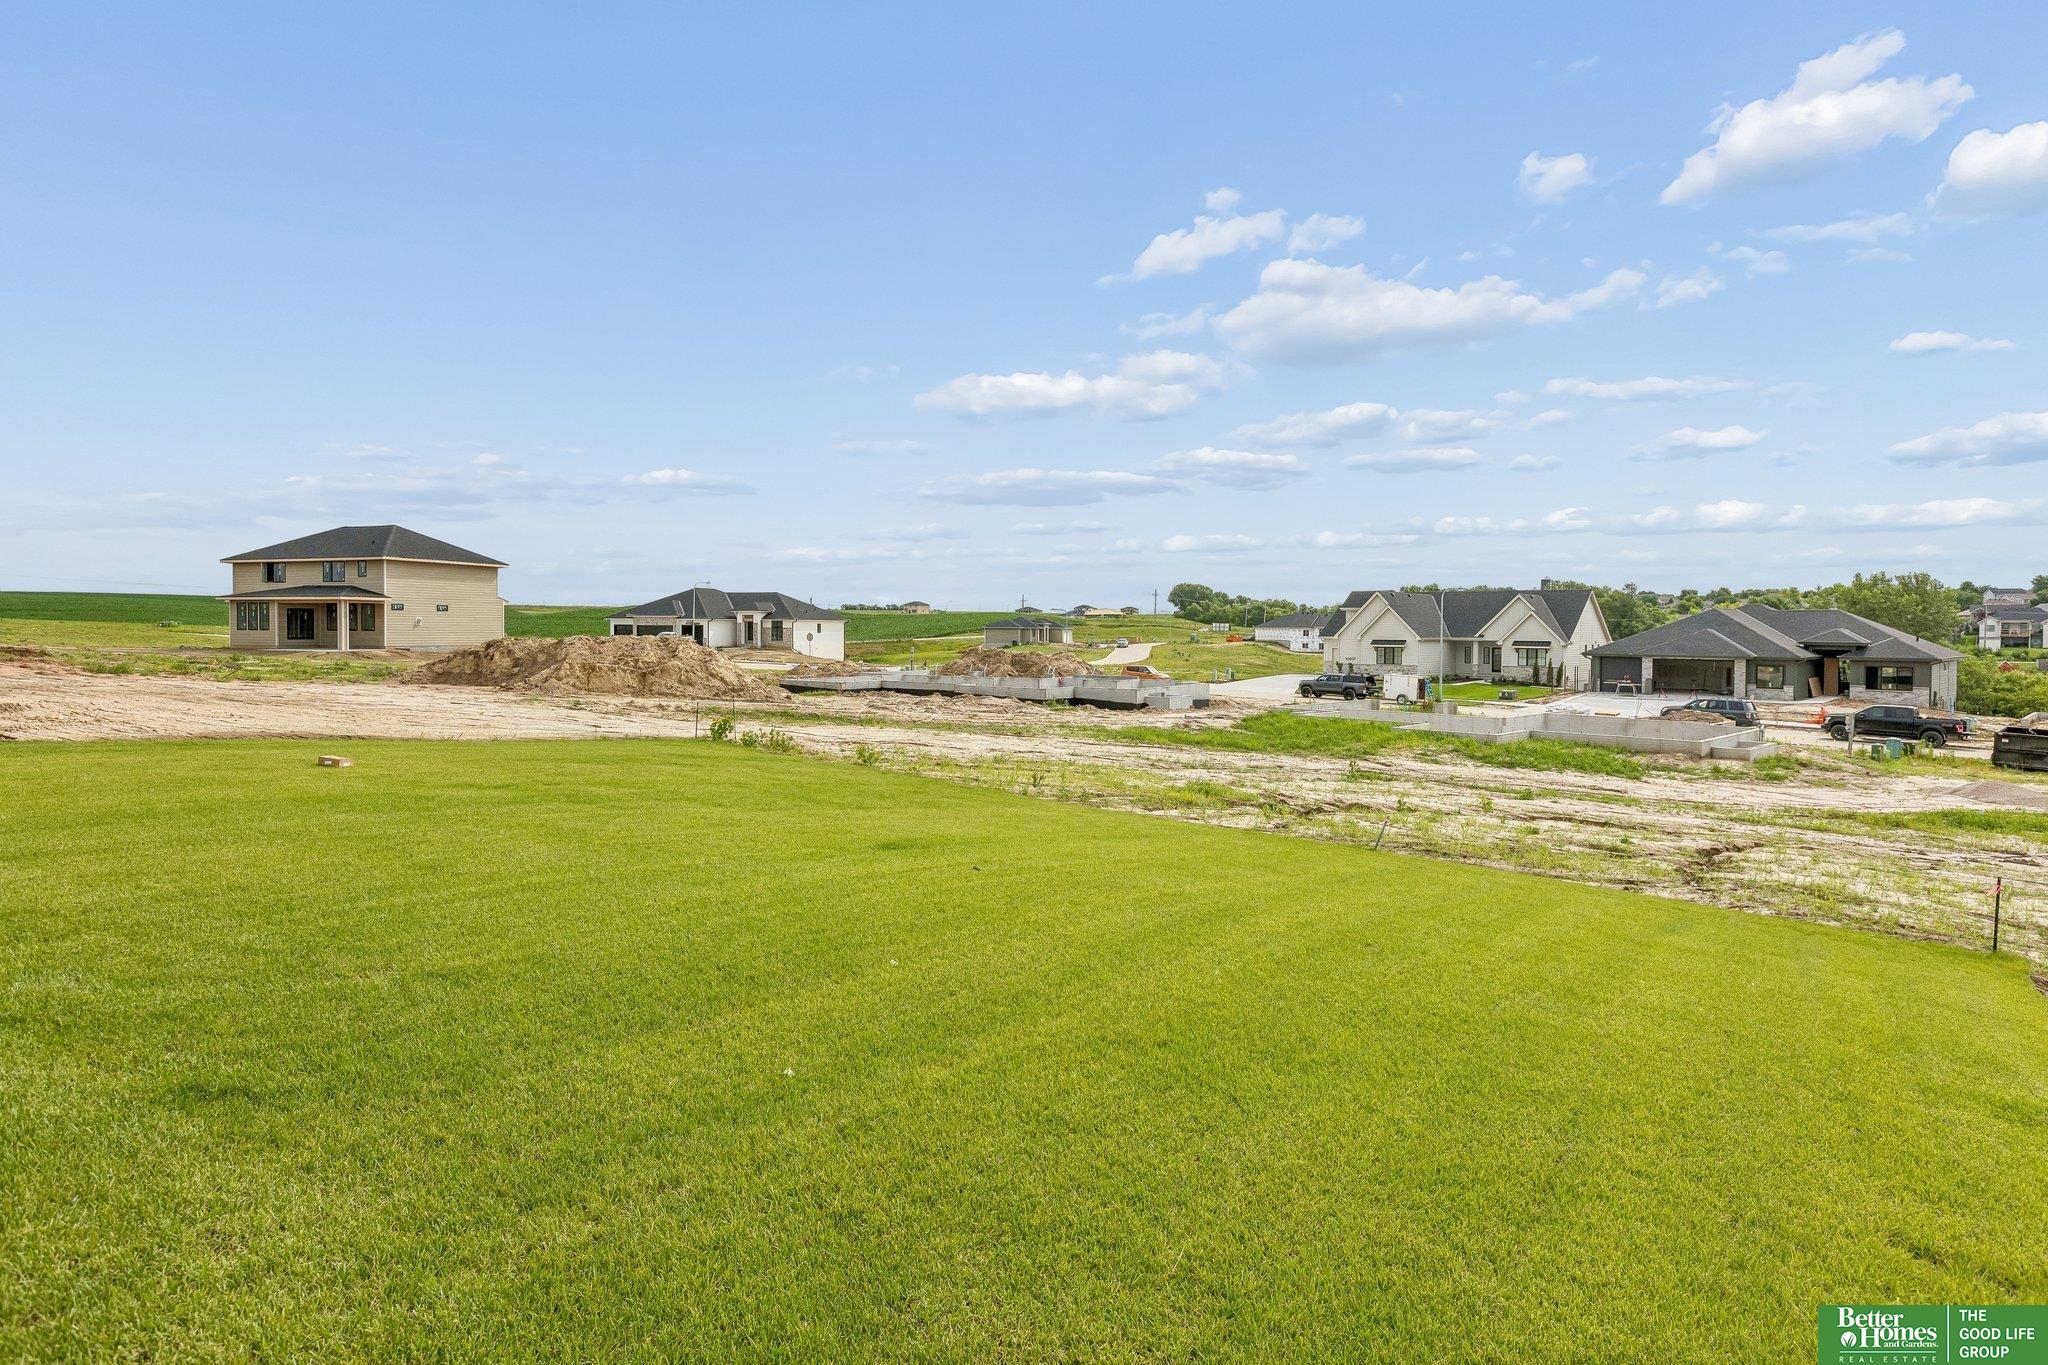
2344 N 212th Street
2344 N 212th Street
2344 N 212th Street
2344 N 212th Street
2344 N 212th Street
2344 N 212th Street
2344 N 212th Street
2344 N 212th Street
2344 N 212th Street
2344 N 212th Street
2344 N 212th Street
2344 N 212th Street
2344 N 212th Street
2344 N 212th Street
2344 N 212th Street
2344 N 212th Street
2344 N 212th Street
2344 N 212th Street
2344 N 212th Street
2344 N 212th Street
2344 N 212th Street
2344 N 212th Street
2344 N 212th Street
2344 N 212th Street
2344 N 212th Street
2344 N 212th Street
2344 N 212th Street
2344 N 212th Street
2344 N 212th Street
2344 N 212th Street
2344 N 212th Street
2344 N 212th Street
2344 N 212th Street
2344 N 212th Street
2344 N 212th Street
2344 N 212th Street
2344 N 212th Street
2344 N 212th Street
2344 N 212th Street
2344 N 212th Street
VIEW PHOTOS
Courtesy of Better Homes and Gardens R.E.
$689,000

2344 N 212th Street

5 Beds 3 Baths 3,749 Sq.Ft. 9,844.56 Sq.Ft.

Description

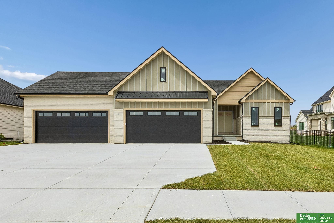
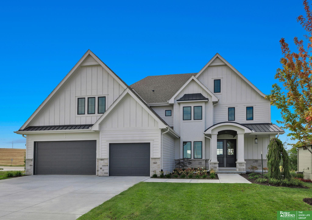
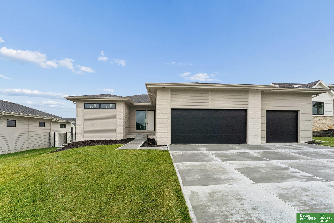
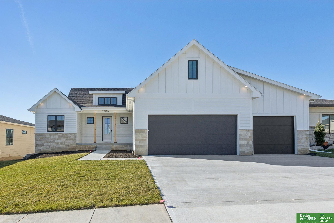
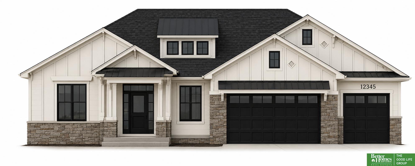
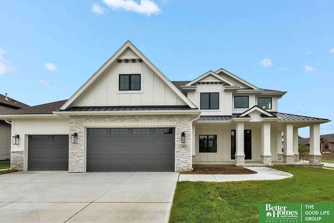
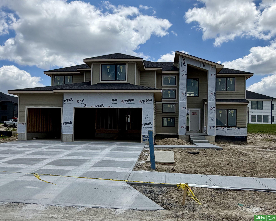

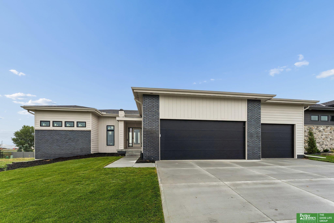
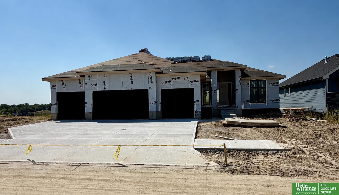
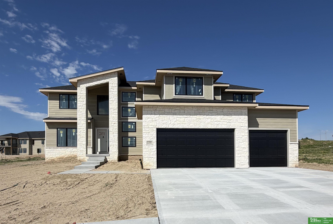
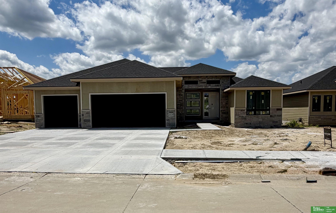
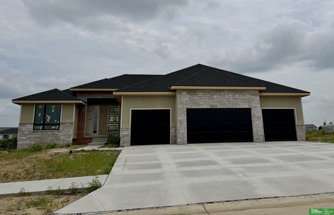
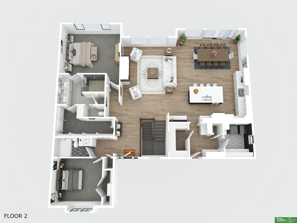
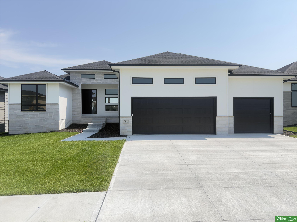
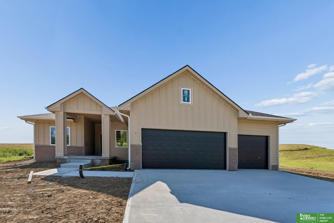
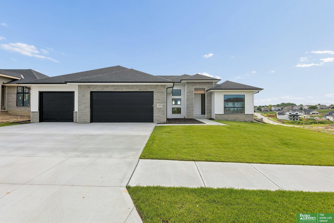
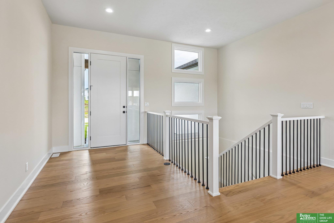
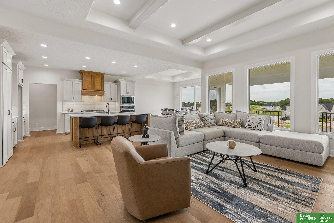
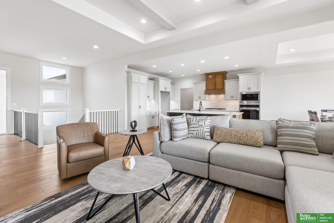
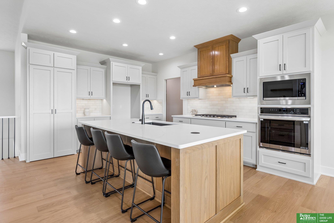
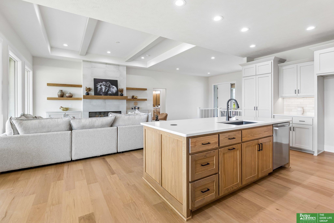
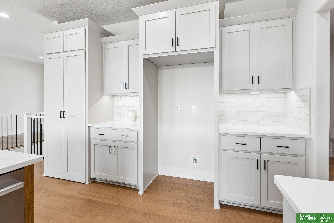
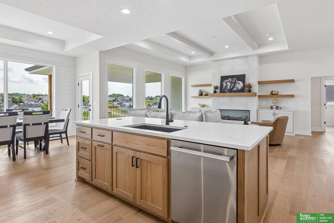
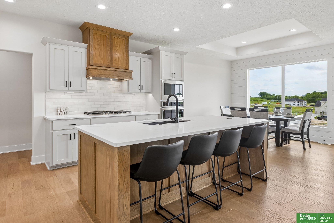
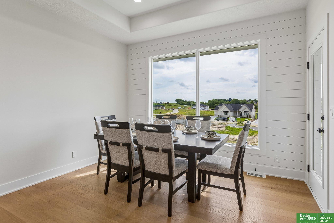
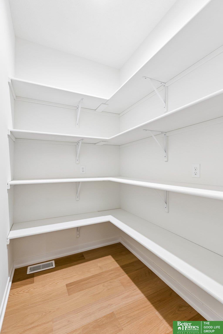
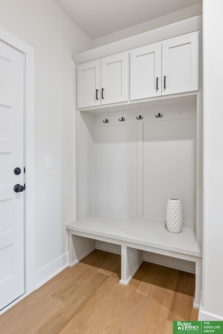
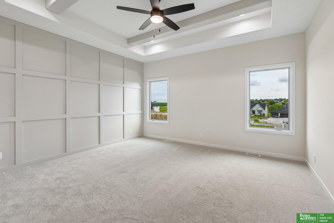
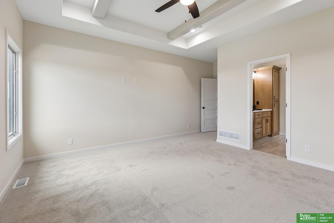
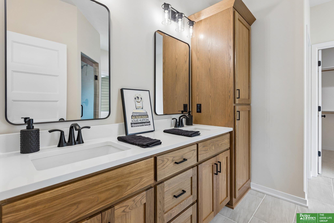
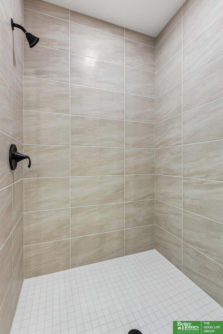
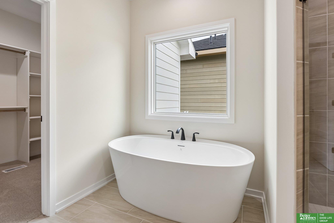
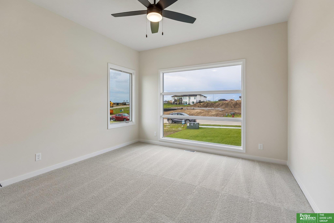
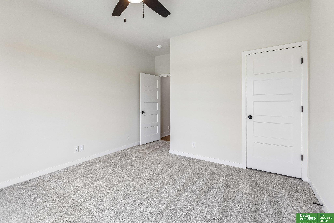
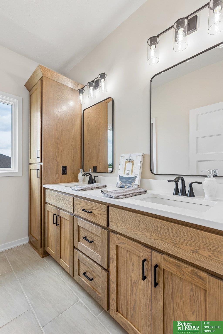
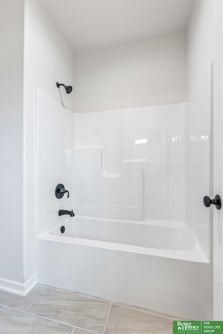
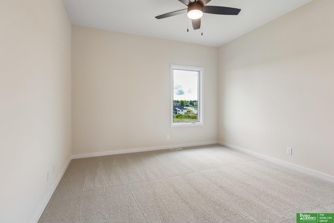
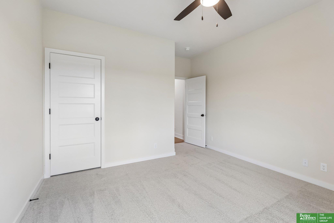
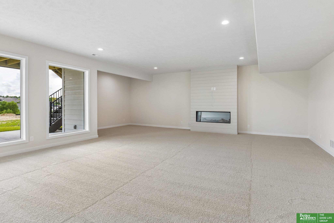
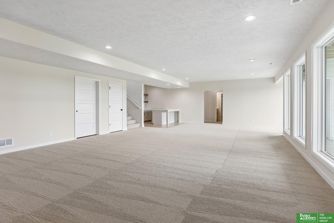
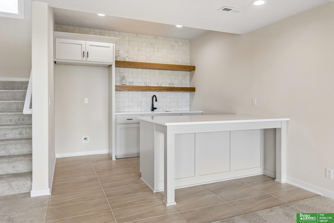
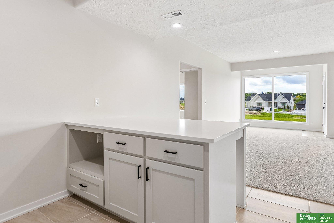
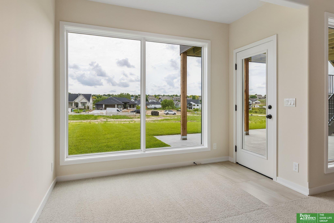
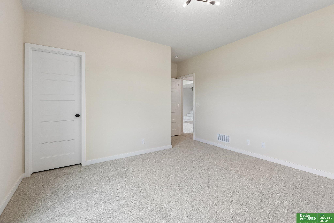
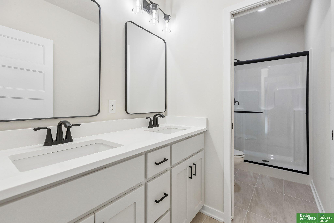
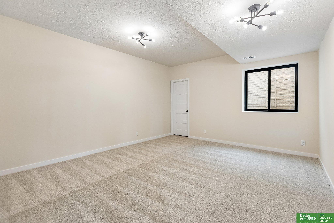
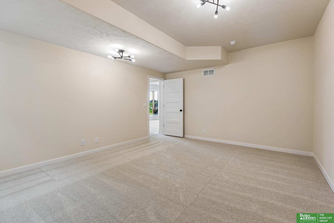
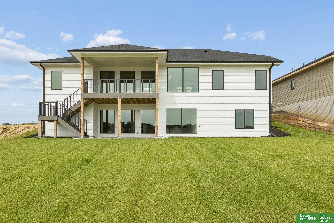
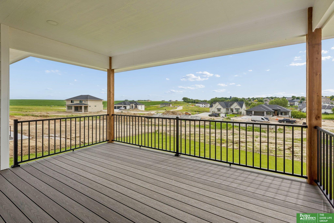
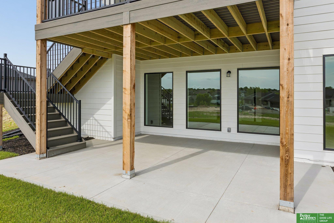
SSDL Charlie stands out in a crowd. With 3,767 finished square feet, he has a sensible soul and always has your back. He offers an open floor plan with a large great room, dining area and kitchen with a huge hidden pantry that makes this home perfect for entertaining. If you feel more like a night in, he offers a spa-like master bath with a walk in tiled shower and soaking tub. He also has all of the things you love like Pella windows, quartz countertops, engineered hardwood flooring, stainless steel appliances, custom built cabinets, shiplap, a covered deck and a 3 CAR insulated GARAGE. Charlie is located on a WALKOUT lot and a finished basement including a wet bar and fireplace. Charlie may be the man of your dreams... AMA. Listed finishes are deemed reliable but subject to change at the builder's discretion without prior notice. Act quickly and you may be able to make selections.

Share Property

Location

2344 N 212th Street, Elkhorn, NE 68022

Status

Pending

Mortgage Calculator

Estimate your monthly mortgage payment, including the principal and interest, property taxes, and HOA. Adjust the values to generate a more accurate rate.


All estimates are provided for informational purposes only. Actual amounts may vary.
$0,000 Your Payment 20 15 65
$0,000 Your Payment
Nicole Hilderbrand

Nicole Hilderbrand

TITLE

REALTOR®

Jamie Hilderbrand

Jamie Hilderbrand

TITLE

REALTOR®

Property Amenities

Interior
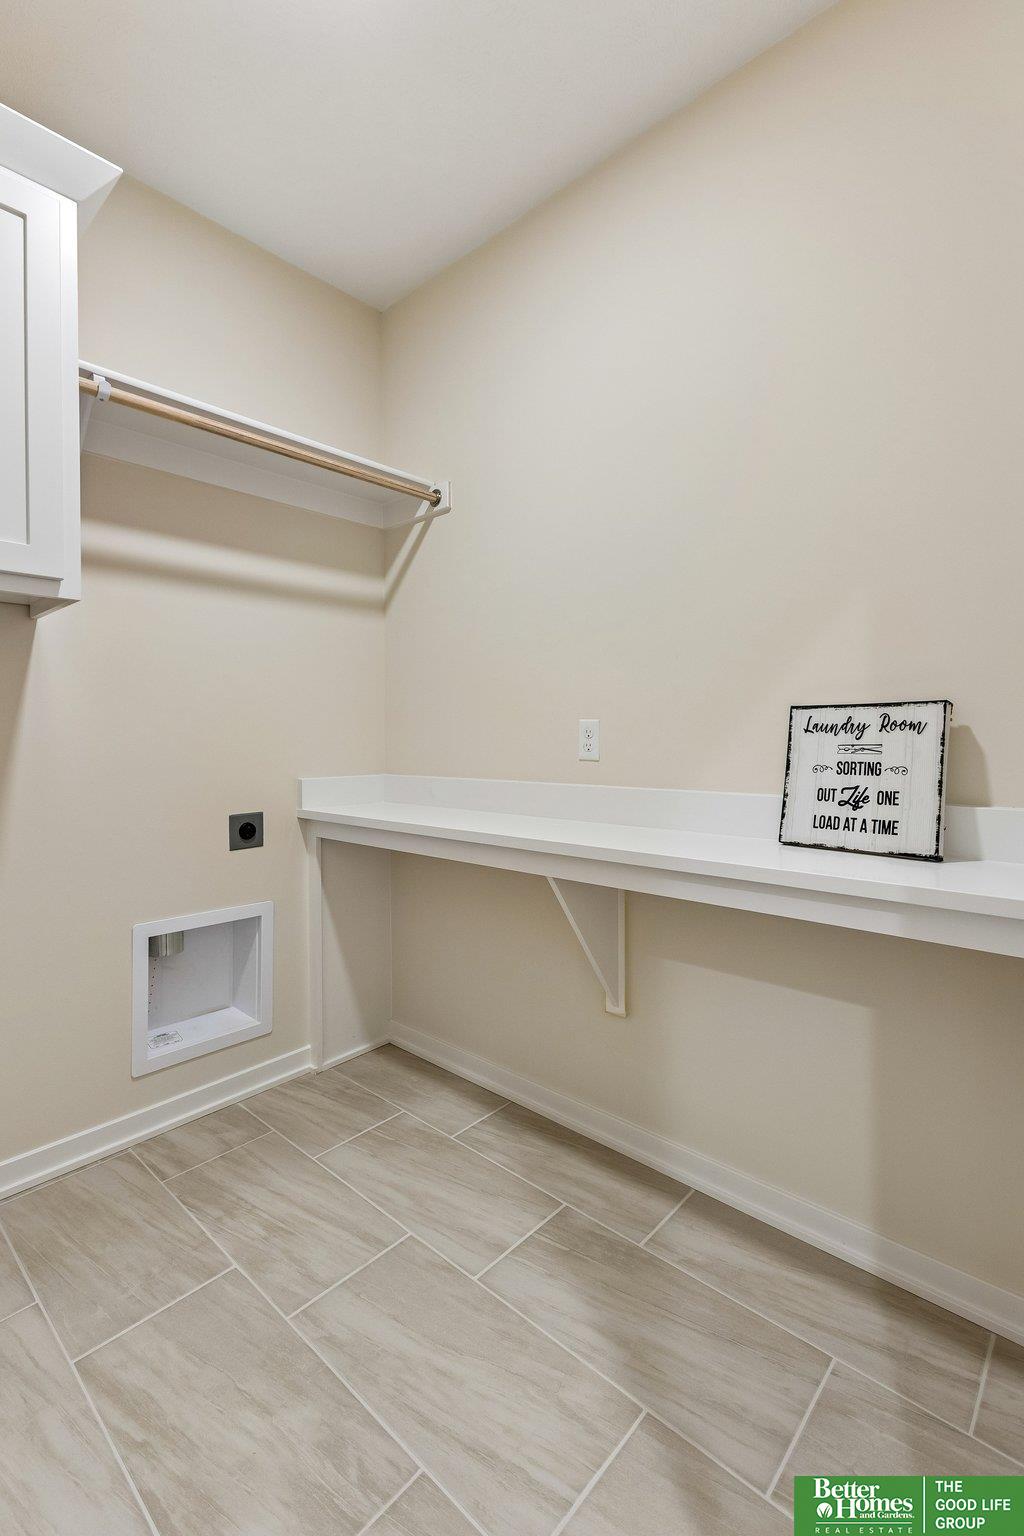
Laundry room Ceramic Tile Floor, 9 Ceiling
Fireplace Electric
Appliances Humidifier, Oven, Dishwasher, Disposal, Microwave, Cooktop
Flooring Carpet, Ceramic Tile, Engineered Wood
Total Bedrooms: 5
Full Bathrooms: 3
Other Interior Features Wet Bar, High Ceilings, Ceiling Fan(s), Drain Tile, Pantry
Area & Lot
Total area 3,749 Sq.Ft.
Lot Area 9,844.56 Sq.Ft.
Living area 3,749 Sq.Ft.
MLS® ID 22624975
Year Built 2026
School District Elkhorn
High School Elkhorn
Middle School Elkhorn
Elementary School Westridge
Architecture Styles Ranch
Type Residential
Status Pending
Exterior
Air conditioning Central Air
Heat type Natural Gas, Forced Air
Water Source Public
Garage Space 3.0
Sewer Public Sewer
Other Exterior Features Sprinkler System, Drain Tile
Lot Features Up to 1/4 Acre, Subdivided, Public Sidewalk, Curb and Gutter
Roof Composition
Utilities Cable Available
Finance
Sales Price $689,000
Real Estate Tax $216 yearly
image

Schedule a Showing

We would love to show you our beautiful property. Please select your preferred date and time below. An agent will be in touch shortly to confirm your appointment.

Schedule a Showing

We would love to show you our beautiful property. Please select your preferred date and time below. An agent will be in touch shortly to confirm your appointment.

Thank you for your interest in 2344 N 212th Street, Elkhorn, NE 68022. We are reviewing your request and will be in touch shortly!

Discover Active Listings

Work With Us

When you are represented by dedicated real estate professionals who are inspired to live up to the trusted reputation of the Better Homes and Gardens® Real Estate brand, you can enjoy peace of mind throughout the entire home buying and selling process.

Follow Me On Instagram