2403 Marilyn Drive
2403 Marilyn Drive
2403 Marilyn Drive
2403 Marilyn Drive
2403 Marilyn Drive
2403 Marilyn Drive
2403 Marilyn Drive
2403 Marilyn Drive
2403 Marilyn Drive
2403 Marilyn Drive
2403 Marilyn Drive
2403 Marilyn Drive
2403 Marilyn Drive
2403 Marilyn Drive
2403 Marilyn Drive
2403 Marilyn Drive
2403 Marilyn Drive
2403 Marilyn Drive
2403 Marilyn Drive
2403 Marilyn Drive
2403 Marilyn Drive
2403 Marilyn Drive
2403 Marilyn Drive
2403 Marilyn Drive
2403 Marilyn Drive
VIEW PHOTOS
$291,000

2403 Marilyn Drive

3 Beds 2 Baths 1,796 Sq.Ft. 8,232.84 Sq.Ft.

Description

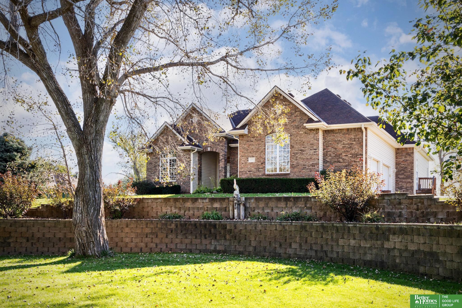
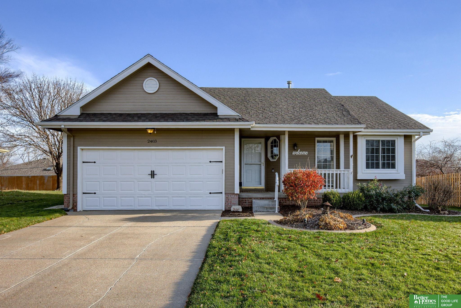
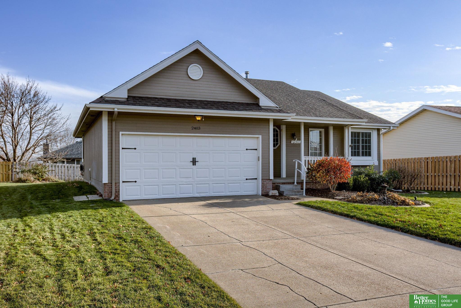
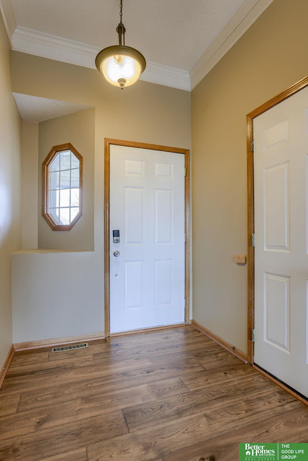
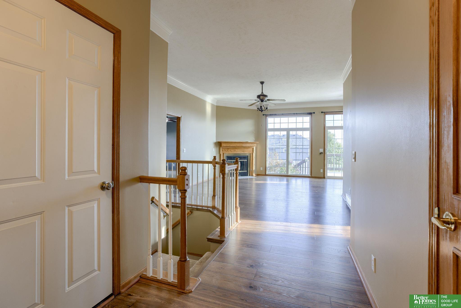
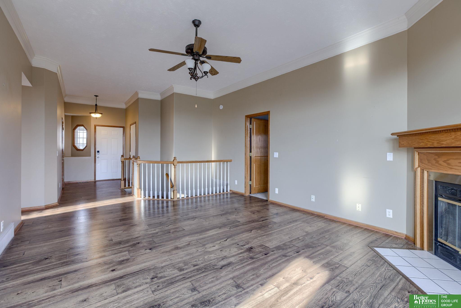
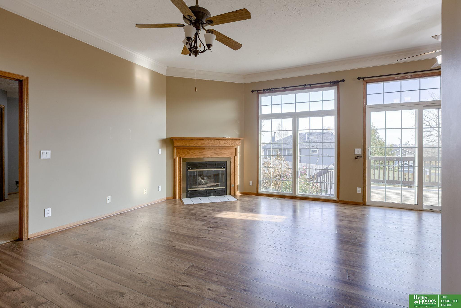
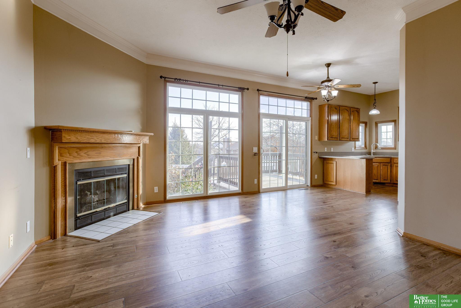
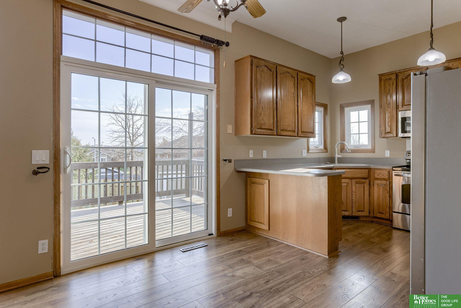
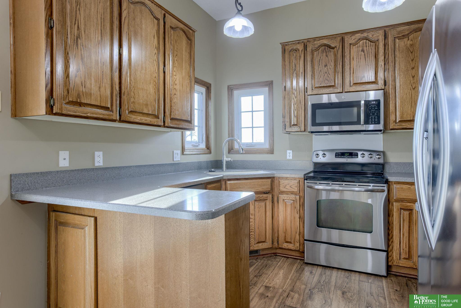
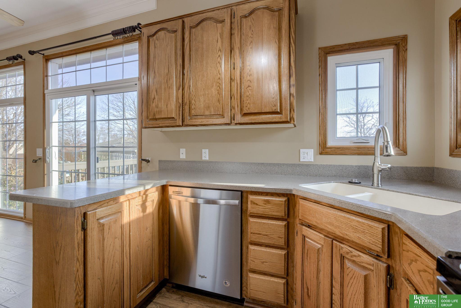
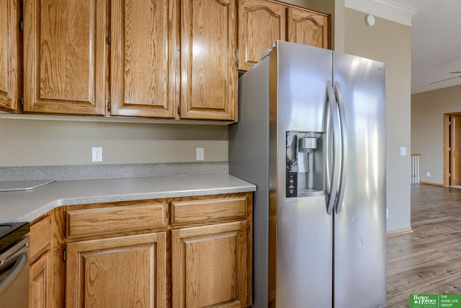
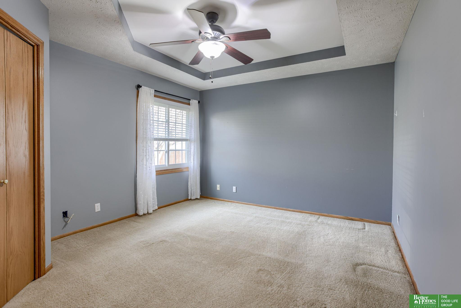
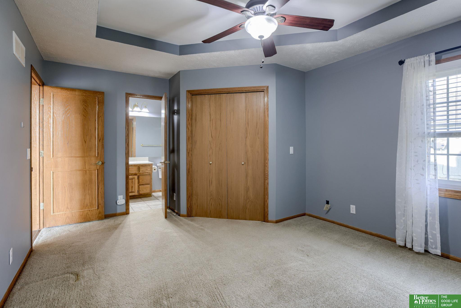
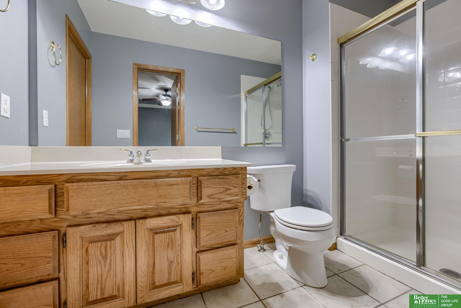
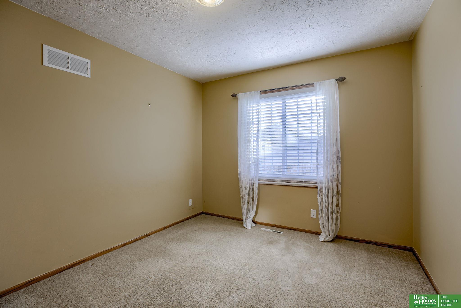
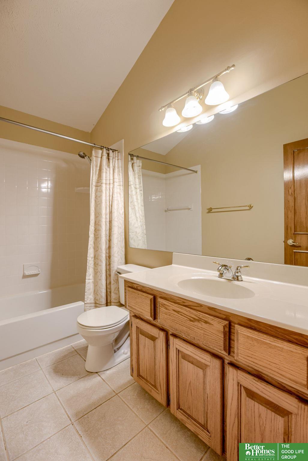
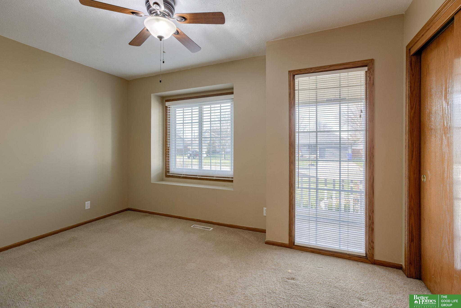
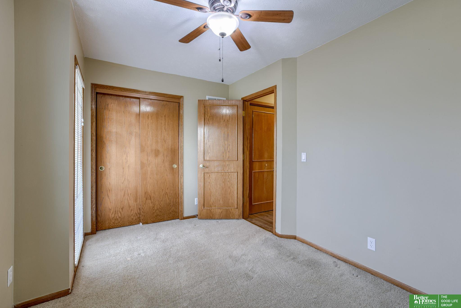
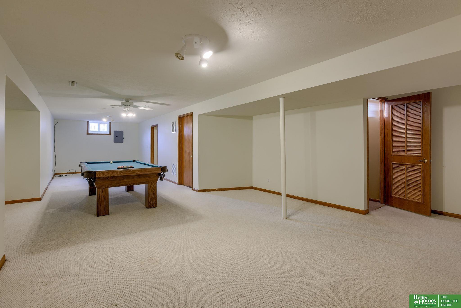
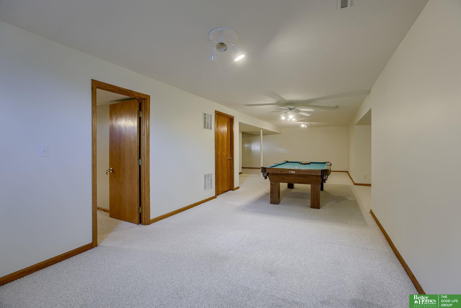
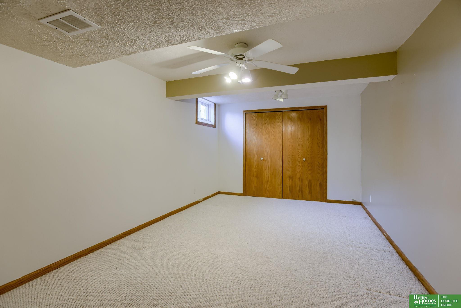
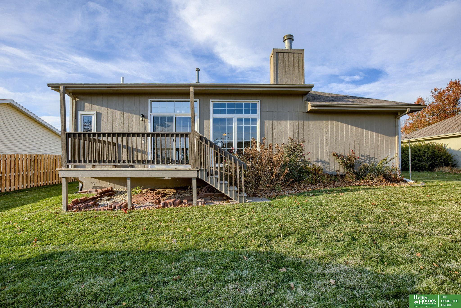
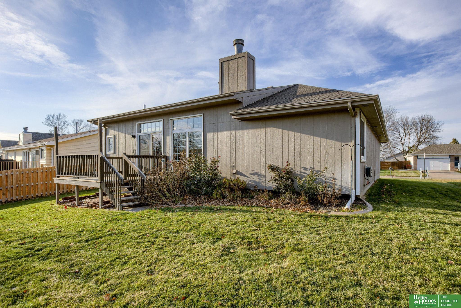
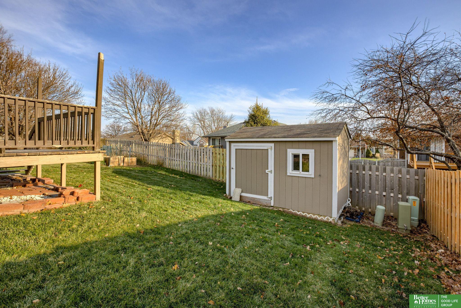
Welcome home to this charming 3 bed 2 bath Papillion ranch located in Glenwood Hills. From the covered porch, step into a bright main level with beautiful LVP flooring. Cozy up in front of the fire place in the spacious living room and cook your favorite dinners in the kitchen equipped with stainless steel appliances and ample counter & cabinet space, alongside a nice dining area with sliding door access to the deck. Retreat to the primary suite featuring a convenient 3/4 en suite bath. Two additional main level bedrooms and a full bath with vaulted ceilings & shower/tub combo. In the lower level, you'll find an expansive family/rec room, as well as an oversized flex room perfect for a non-conforming 4th bedroom, office, exercise room, or play room! Deck overlooking a level back yard & storage shed great for extra lawn equipment. Easy access to HWY 370 and close to Shadow Lake Towne Center! AMA

Share Property

Location

2403 Marilyn Drive, Papillion, NE 68046

Status

Sold

Date Sold

December 27, 2024
Johnathan O'Gorman

Johnathan O'Gorman

TITLE

REALTOR®

Property Amenities

Interior
Fireplace Living Room
Appliances Range - Cooktop Oven, Dishwasher, Disposal, Microwave
Flooring Carpet, Ceramic Tile, Luxury Vinyl Plank
Total Bedrooms: 3
Three-Quarter Bathrooms: 1
Full Bathrooms: 1
Other Interior Features 9 Ceiling, Ceiling Fan(s)
Area & Lot
Total area 1,796 Sq.Ft.
Lot Area 8,232.84 Sq.Ft.
Living area 1,796 Sq.Ft.
MLS® ID 22430098
Year Built 1995
School District Papillion-La Vista
High School Papillion-La Vista South
Middle School Papillion
Elementary School Bell Elementary
Architecture Styles Ranch
Type Residential
Status Sold
Exterior
Air conditioning Central Air
Heat type Gas, Forced Air
Water Source Public
Garage Space 2.0
Sewer Public Sewer
Parking Attached, Garage Door Opener
Lot Features Up to 1/4 Acre, City Lot, Subdivided, Public Sidewalk, Curb and Gutter
Roof Composition
Utilities Cable Available
Finance
Sales Price $291,000
Real Estate Tax $3,932 yearly

Discover Active Listings

Papillion

Work With Us

When you are represented by dedicated real estate professionals who are inspired to live up to the trusted reputation of the Better Homes and Gardens® Real Estate brand, you can enjoy peace of mind throughout the entire home buying and selling process.

Follow Me On Instagram