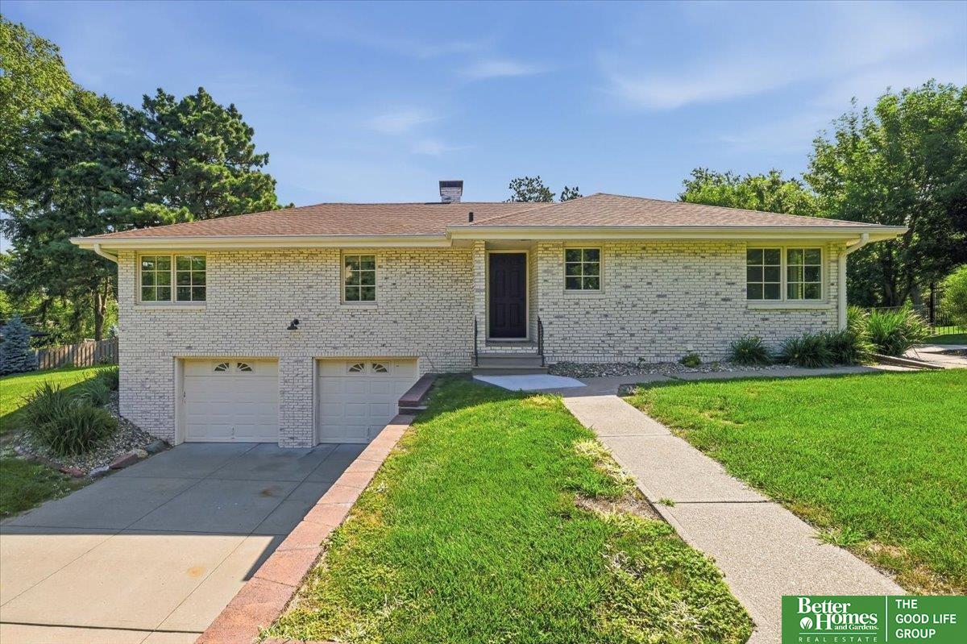
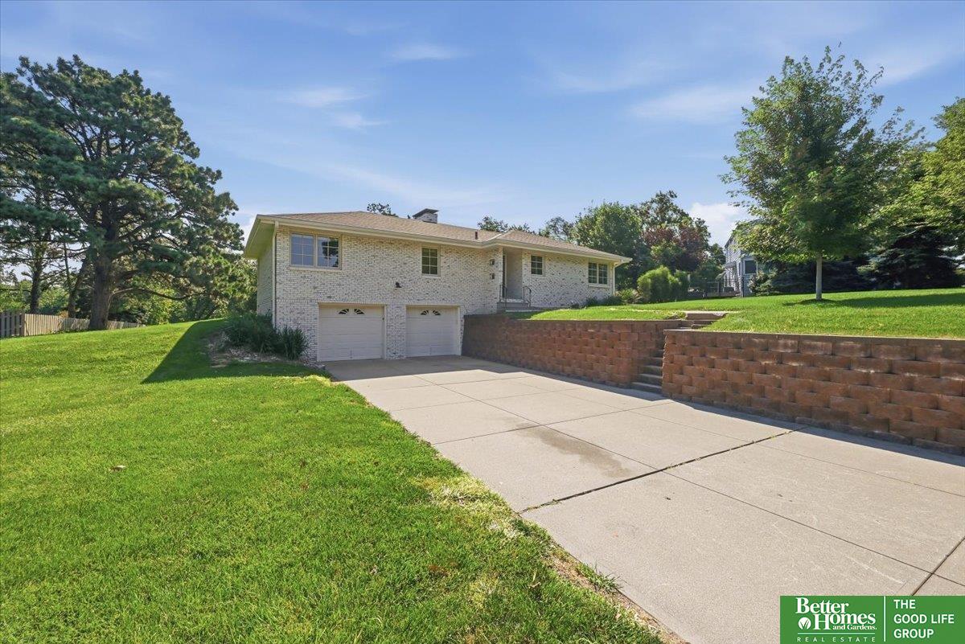
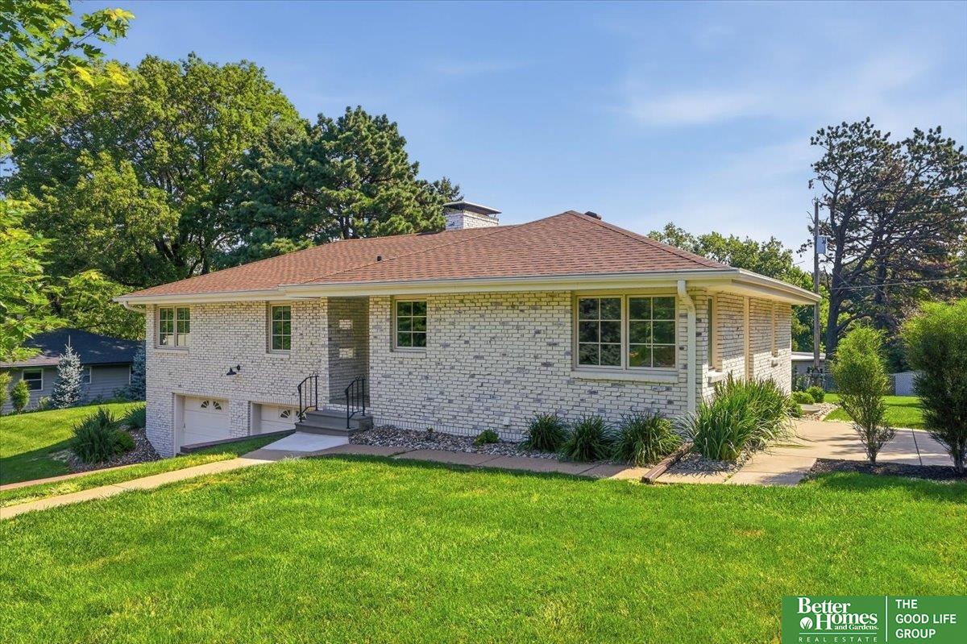
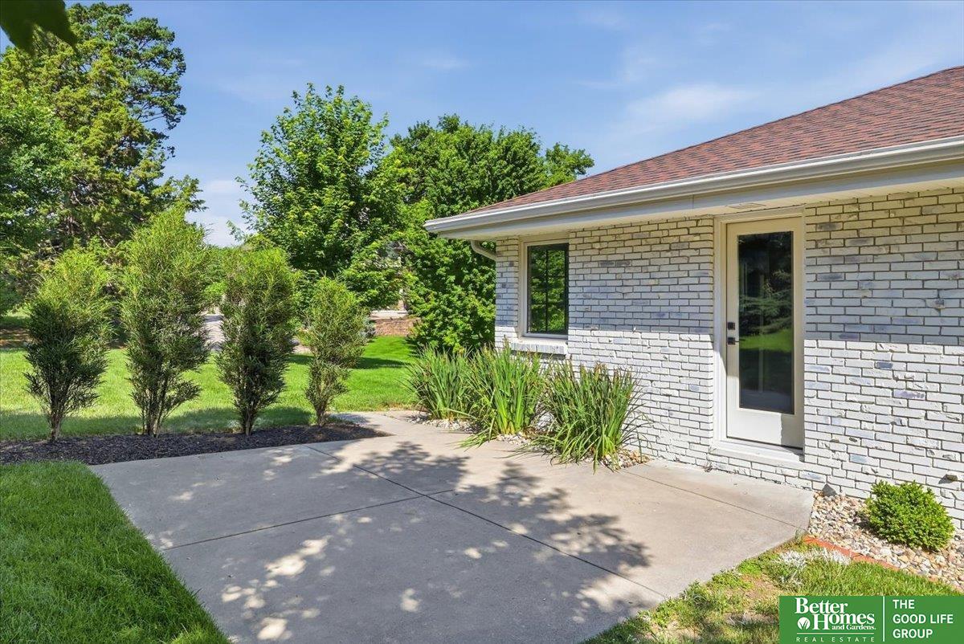
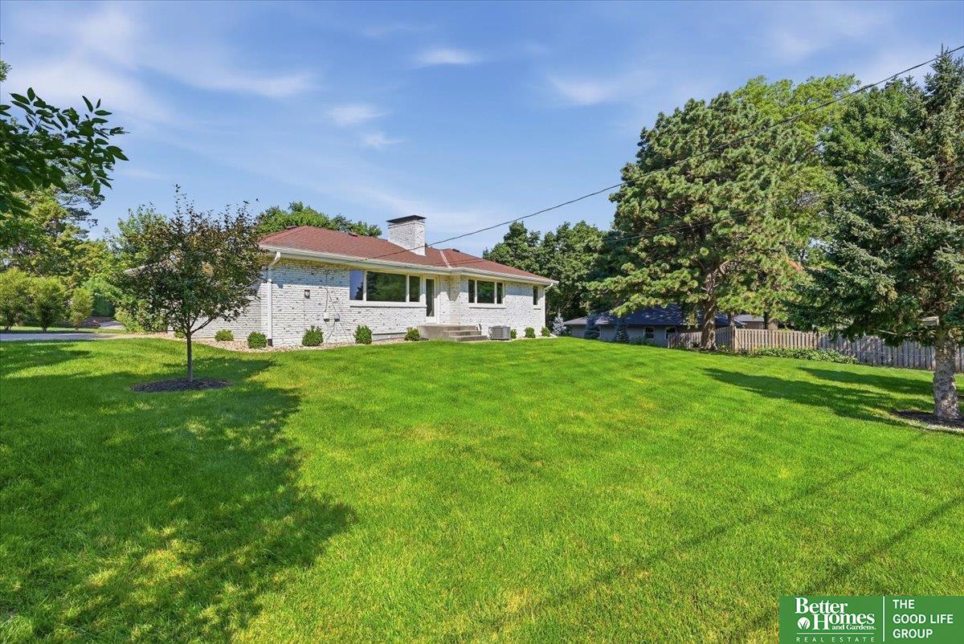
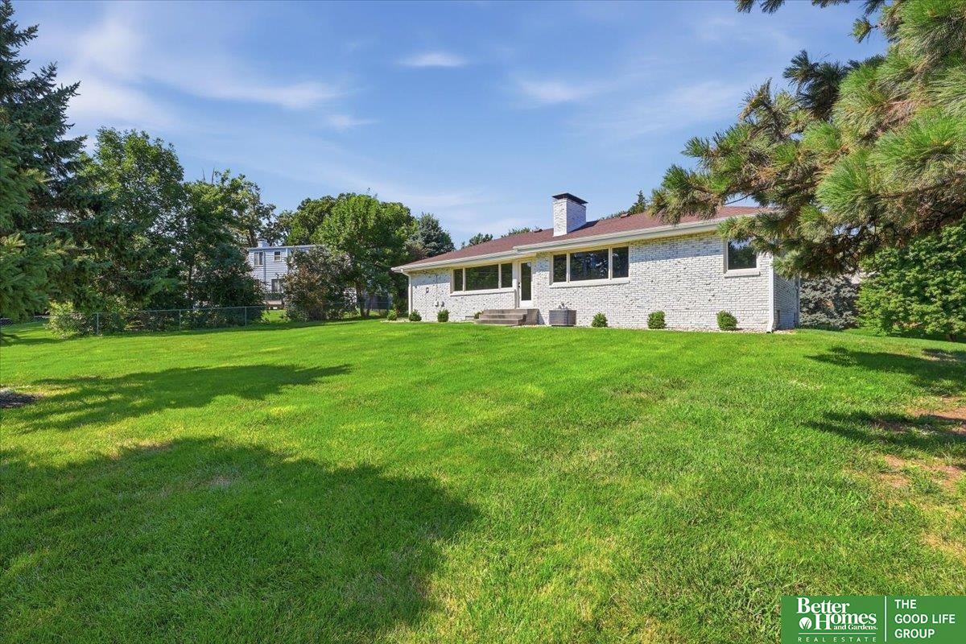
Light-brick ranch home with two garage doors, a front walkway, and mature trees.
2615 S 99th Avenue
2615 S 99th Avenue
2615 S 99th Avenue
2615 S 99th Avenue
2615 S 99th Avenue
2615 S 99th Avenue
2615 S 99th Avenue
2615 S 99th Avenue
2615 S 99th Avenue
2615 S 99th Avenue
2615 S 99th Avenue
2615 S 99th Avenue
2615 S 99th Avenue
2615 S 99th Avenue
2615 S 99th Avenue
2615 S 99th Avenue
2615 S 99th Avenue
2615 S 99th Avenue
2615 S 99th Avenue
2615 S 99th Avenue
2615 S 99th Avenue
2615 S 99th Avenue
2615 S 99th Avenue
2615 S 99th Avenue
2615 S 99th Avenue
2615 S 99th Avenue
2615 S 99th Avenue
2615 S 99th Avenue
2615 S 99th Avenue
2615 S 99th Avenue
2615 S 99th Avenue
2615 S 99th Avenue
2615 S 99th Avenue
2615 S 99th Avenue
2615 S 99th Avenue
2615 S 99th Avenue
2615 S 99th Avenue
2615 S 99th Avenue
2615 S 99th Avenue
VIEW PHOTOS
$480,000

2615 S 99th Avenue

4 Beds 2 Baths 1,941 Sq.Ft. 0.4 Acres

Description

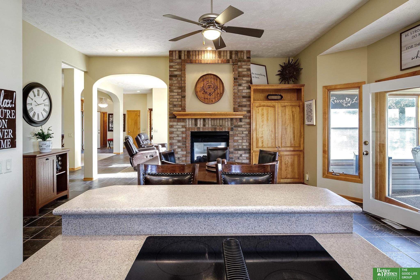
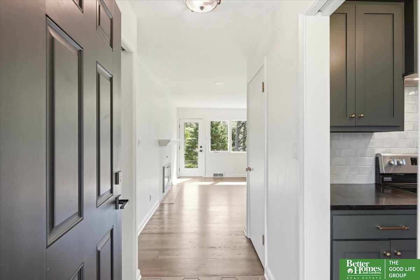
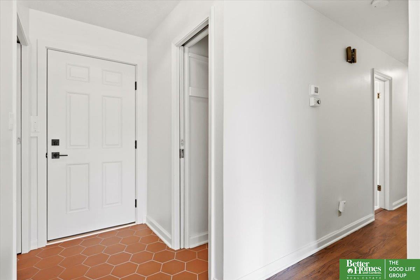
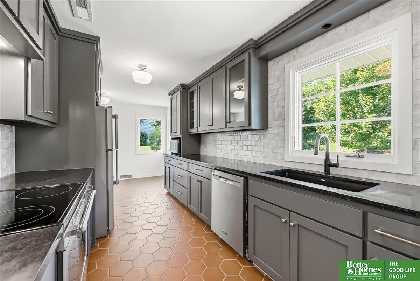
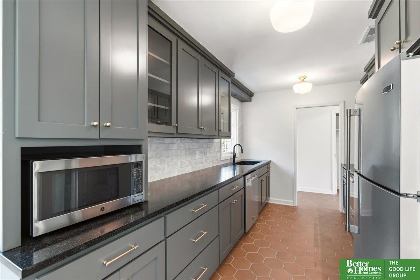
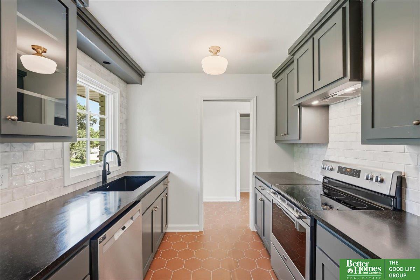
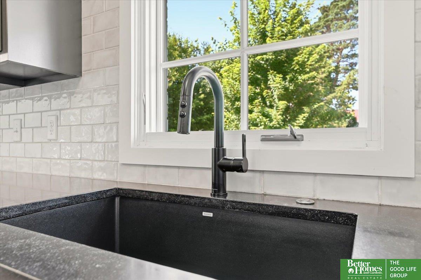
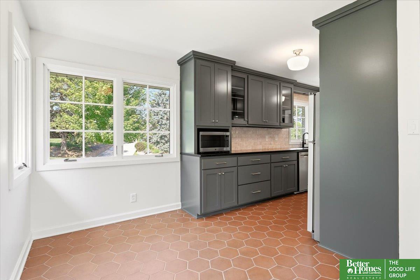
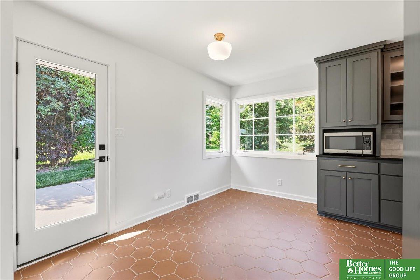
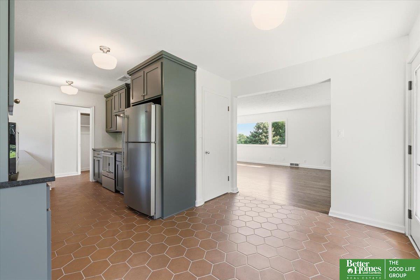
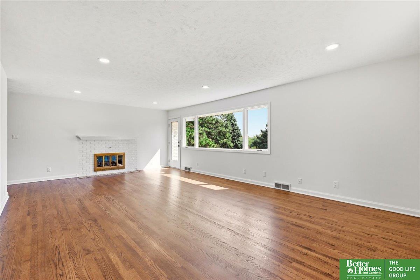
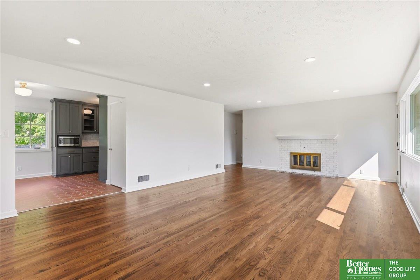
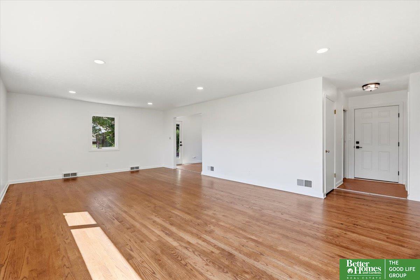
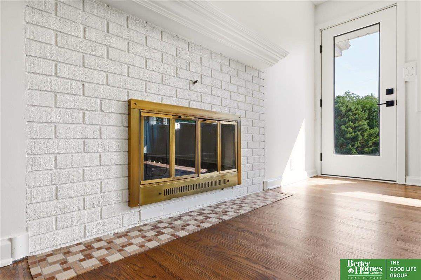
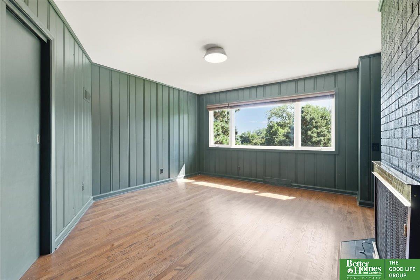
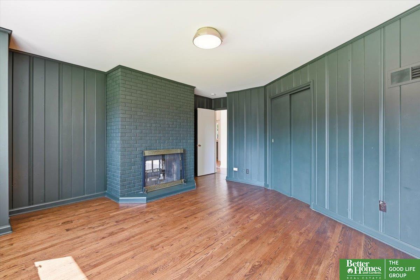
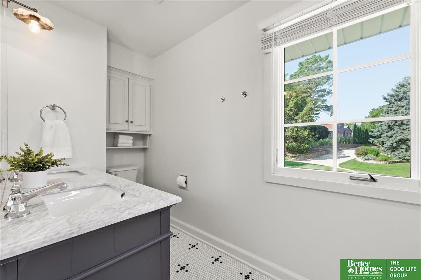
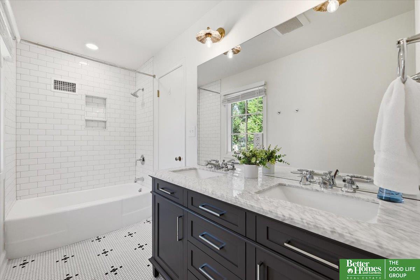
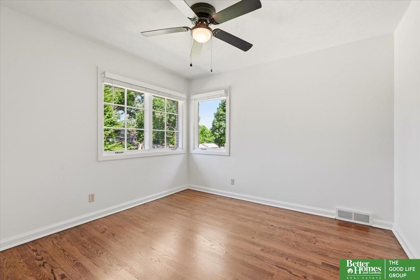
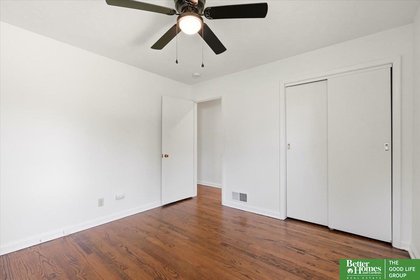
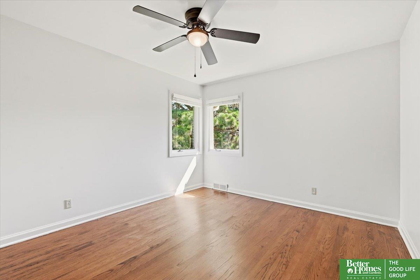
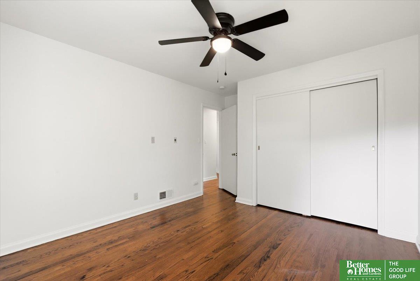
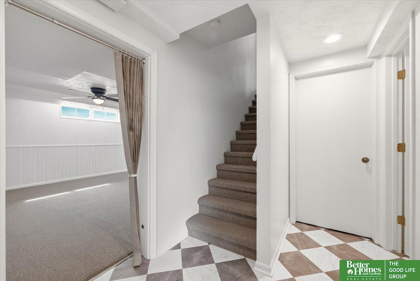
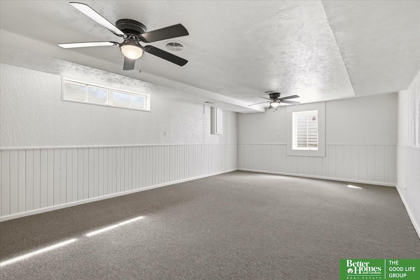
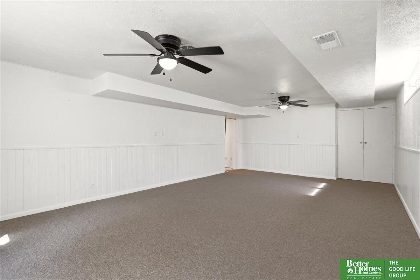
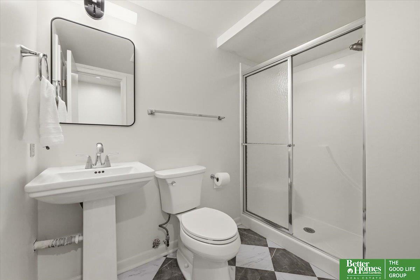
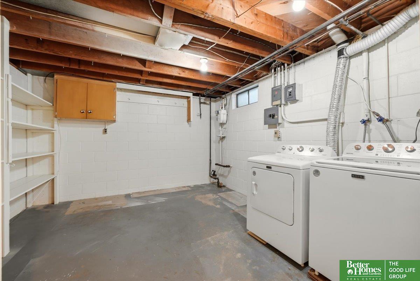
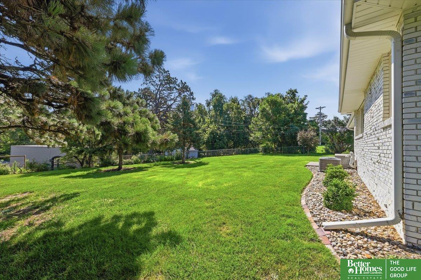
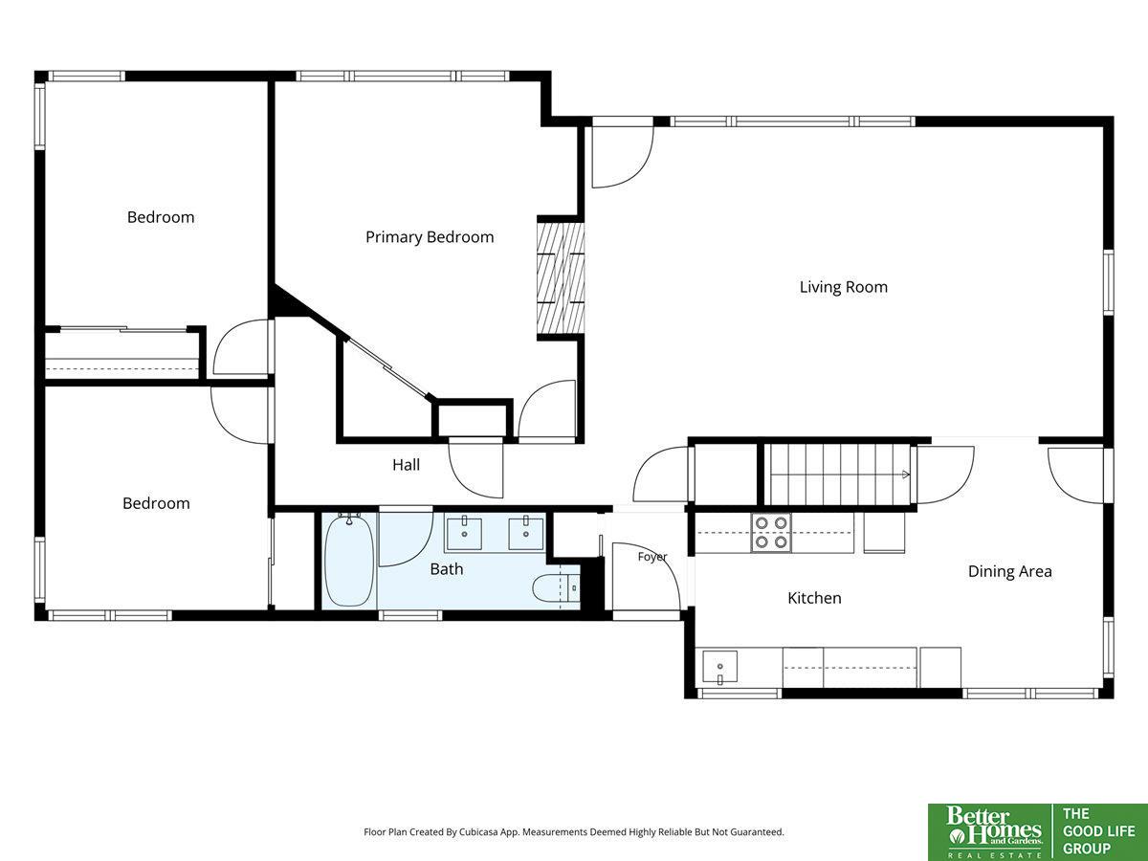
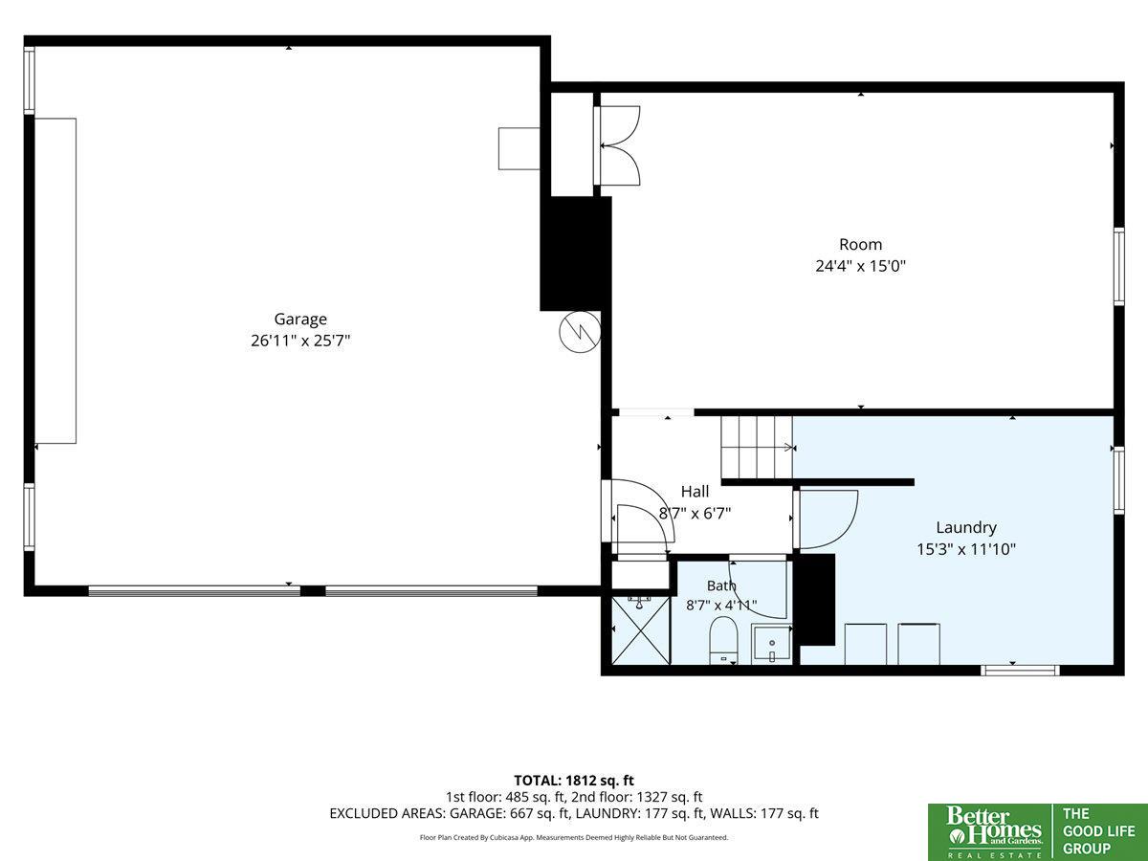
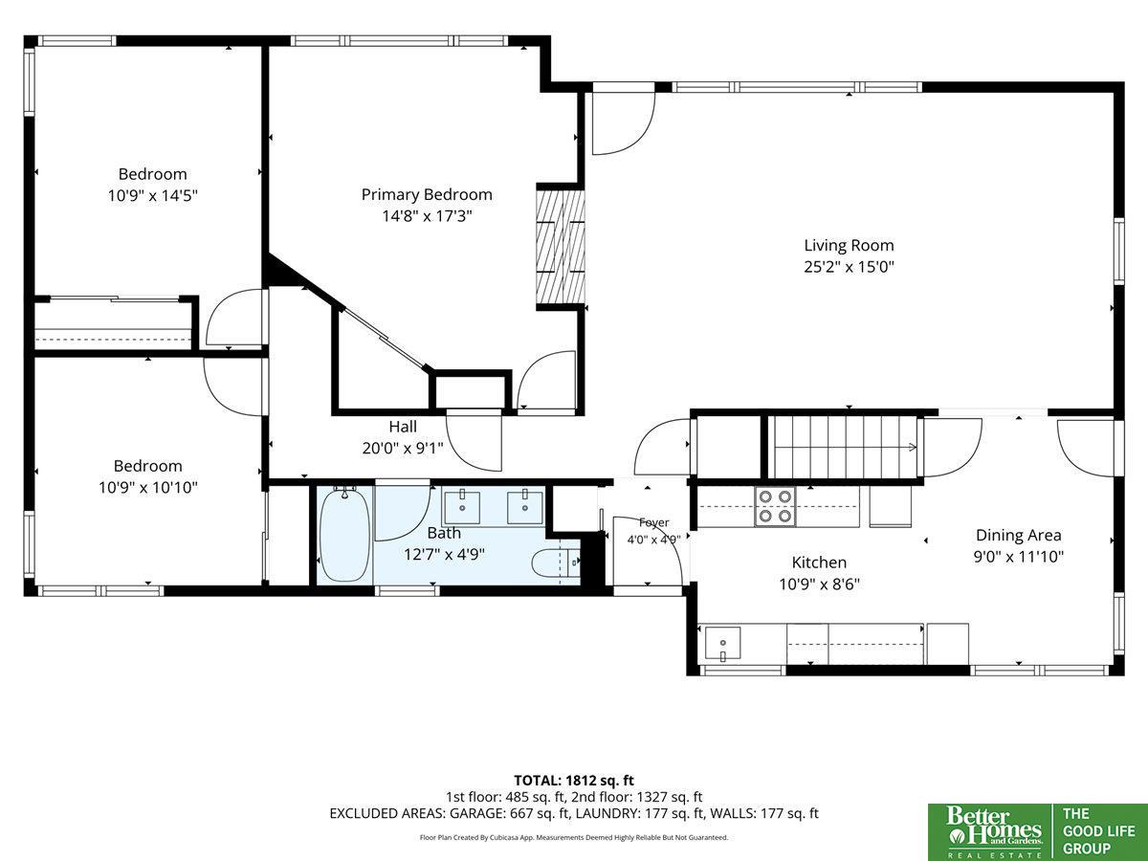
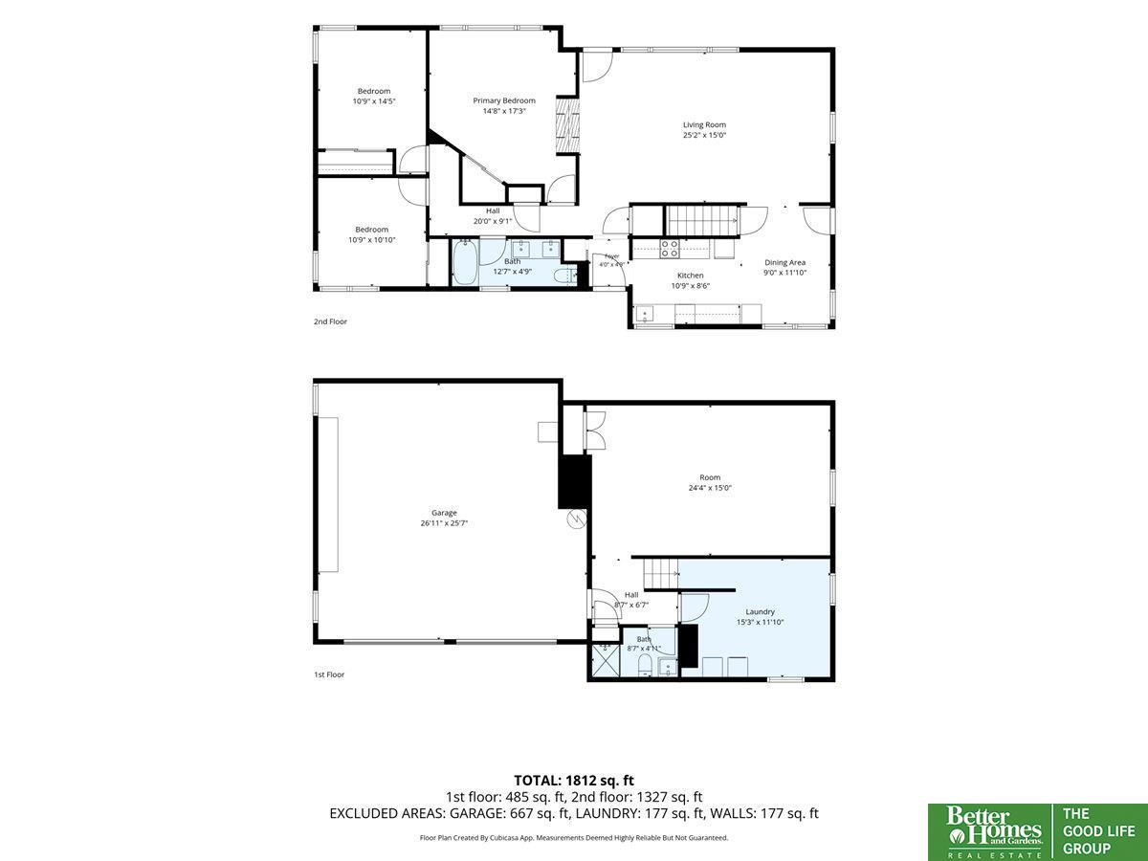
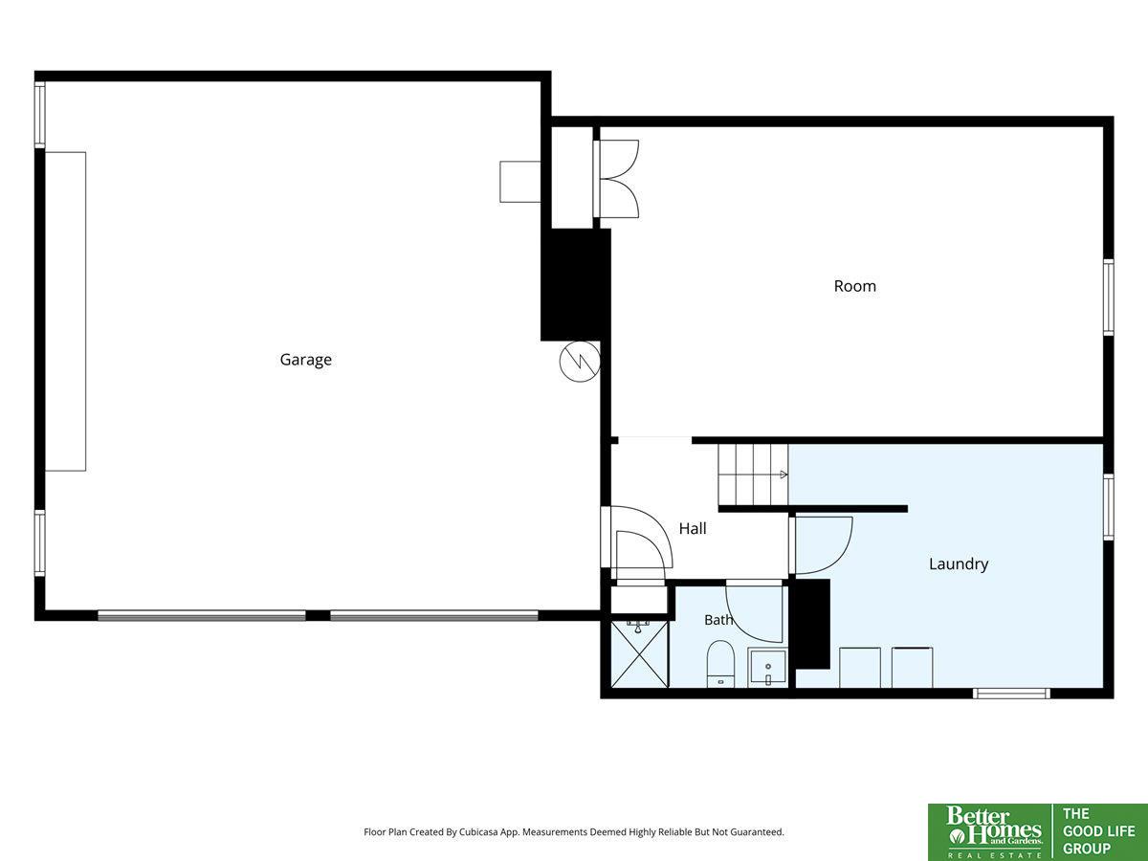
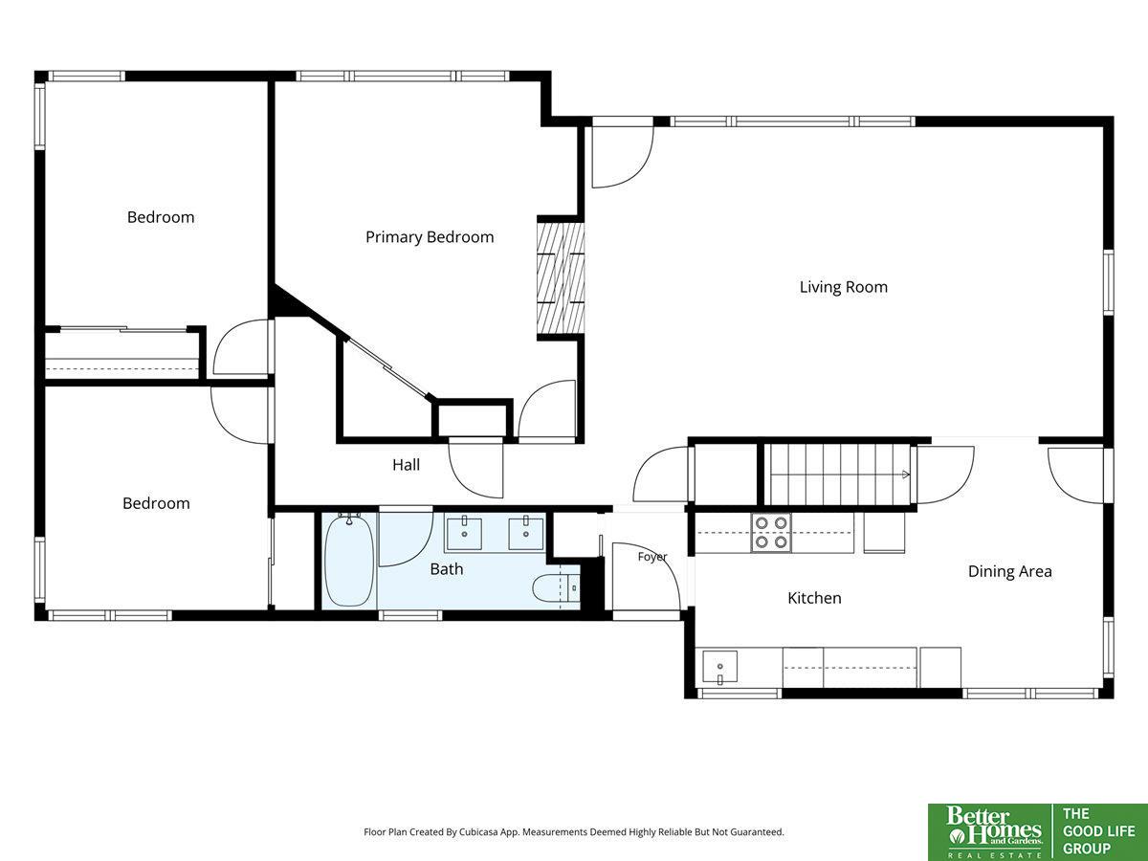
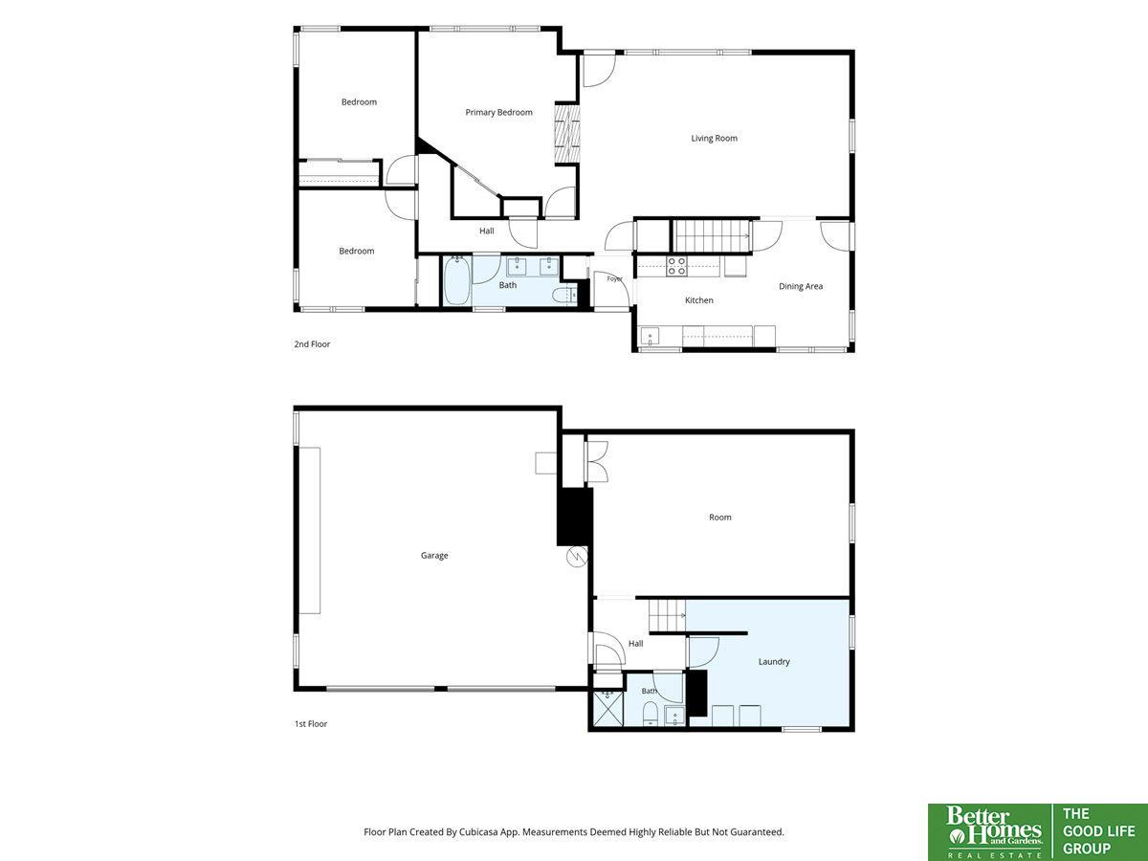
Contract Pending Beautifully updated 4 bed, 3 bath home in the highly sought-after Westside/District 66 area! Priced at $480,000, this home offers an incredible combination of updates, space, and location. Features include a newer roof, updated kitchen, newer appliances, updated main floor bath, refinished wood floors, newer HVAC, water heater, and Marvin windows. Enjoy the oversized 2-car garage, large lot, two fireplaces, and great natural light throughout. The finished lower level includes an egress window, adding flexibility for additional living space, office, guest area, or bedroom use. Washer and dryer included. Fantastic location within walking distance to Oakdale Elementary and close to shopping, dining, and major conveniences. This is a wonderful opportunity in one of Omaha's most popular areas!

Share Property

Location

2615 S 99th Avenue, Omaha, NE 68124

Status

Sold

Date Sold

August 14, 2026
Chad Ahlvers

Chad Ahlvers

TITLE

REALTOR®

Property Amenities

Interior
Fireplace Wood Burning
Appliances Humidifier, Range, Ice Maker, Refrigerator, Freezer, Washer, Dishwasher, Dryer, Disposal, Microwave
Flooring Carpet, Wood
Total Bedrooms: 4
Three-Quarter Bathrooms: 1
Full Bathrooms: 1
Other Interior Features Ceiling Fan(s), Garage Floor Drain
Area & Lot
Total area 1,941 Sq.Ft.
Lot Area 0.4 Acres
Living area 1,941 Sq.Ft.
MLS® ID 22619415
Year Built 1956
School District Westside
High School Westside
Middle School Westside
Elementary School Oakdale
Architecture Styles Raised Ranch, Traditional
Type Residential
Status Sold
Date Sold August 14, 2026
Exterior
Air conditioning Central Air
Heat type Natural Gas, Forced Air
Water Source Public
Garage Space 2.0
Sewer Public Sewer
Other Exterior Features Sprinkler System
Parking Attached, Garage Door Opener
Lot Features Over 1/4 up to 1/2 Acre, City Lot
Roof Composition
Utilities Cable Available, Electricity Available, Natural Gas Available, Water Available, Sewer Available
Finance
Sales Price $480,000
Real Estate Tax $6,459 yearly

Discover Active Listings

Work With Us

When you are represented by dedicated real estate professionals who are inspired to live up to the trusted reputation of the Better Homes and Gardens® Real Estate brand, you can enjoy peace of mind throughout the entire home buying and selling process.

Follow Me On Instagram