Leave a Message

By providing your contact information to Better Homes & Gardens | The Good Life Group, your personal information will be processed in accordance with Better Homes & Gardens | The Good Life Group's Privacy Policy. By checking the box(es) below, you expressly consent to receive marketing or promotional real estate communication from Better Homes & Gardens | The Good Life Group in the manner selected by you. For SMS text messages, message frequency varies. Message and data rates may apply. Consent is not a condition of purchase of any goods or services. You may opt out of receiving further communications from Better Homes & Gardens | The Good Life Group at any time. To opt out of receiving SMS text messages, reply STOP to unsubscribe. SMS text messaging is subject to our Terms of Use.

Thank you for your message. We will be in touch with you shortly.

Explore Our Properties
2707 John Street
2707 John Street
2707 John Street
2707 John Street
2707 John Street
2707 John Street
2707 John Street
2707 John Street
2707 John Street
2707 John Street
2707 John Street
2707 John Street
2707 John Street
2707 John Street
2707 John Street
2707 John Street
2707 John Street
2707 John Street
2707 John Street
2707 John Street
2707 John Street
2707 John Street
2707 John Street
2707 John Street
2707 John Street
2707 John Street
2707 John Street
2707 John Street
2707 John Street
2707 John Street
2707 John Street
2707 John Street
2707 John Street
2707 John Street
2707 John Street
2707 John Street
2707 John Street
2707 John Street
2707 John Street
2707 John Street
2707 John Street
2707 John Street
2707 John Street
2707 John Street
2707 John Street
2707 John Street
2707 John Street
2707 John Street
2707 John Street
2707 John Street
2707 John Street
2707 John Street
2707 John Street
2707 John Street
2707 John Street
2707 John Street
2707 John Street
VIEW PHOTOS
Courtesy of Better Homes and Gardens R.E.
$390,000

2707 John Street

4 Beds 3 Baths 2,542 Sq.Ft. 9,147.6 Sq.Ft.

Description

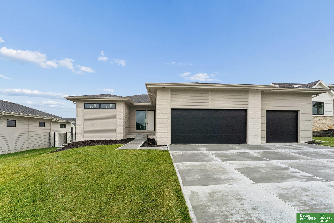
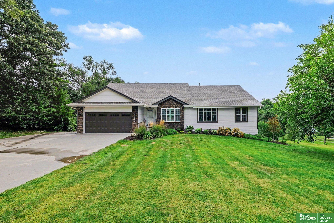
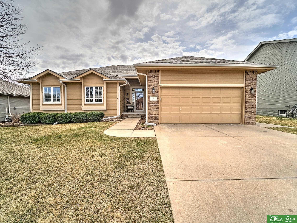
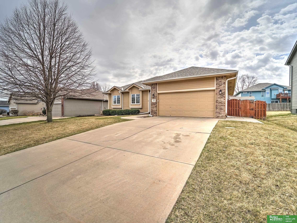
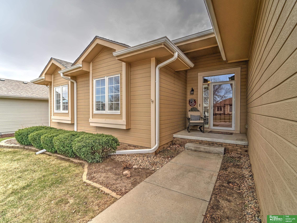
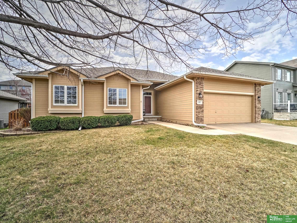
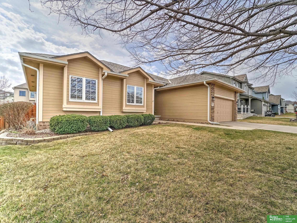
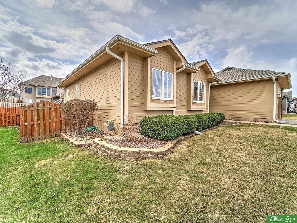
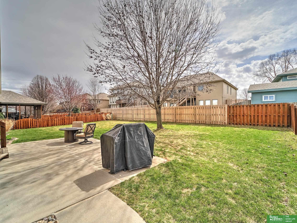
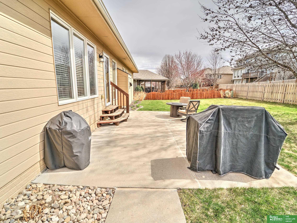
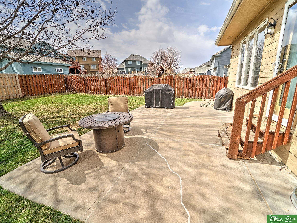
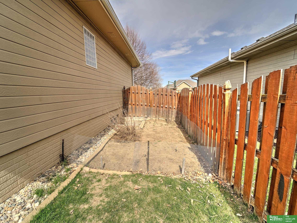
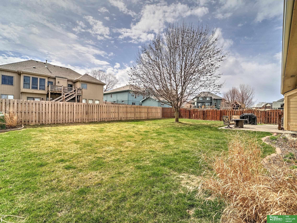
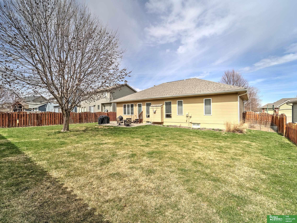
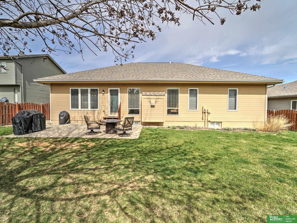
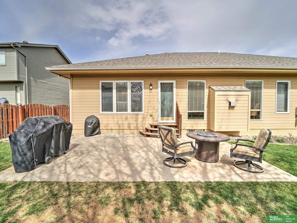
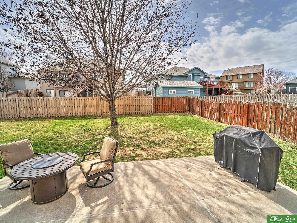
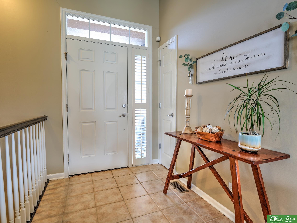
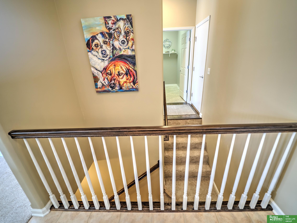
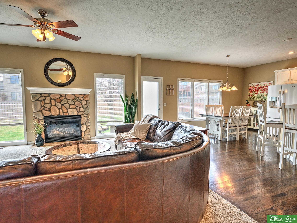
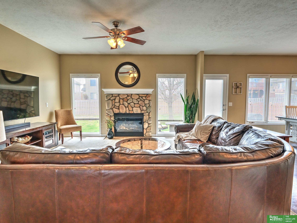
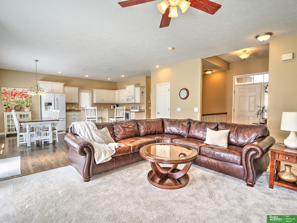
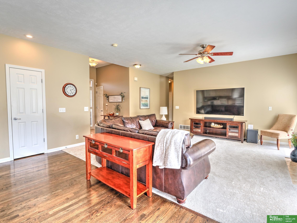
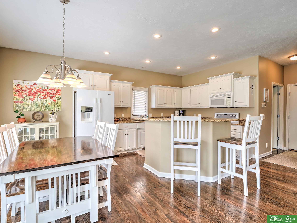
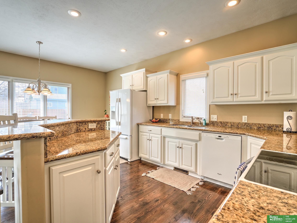
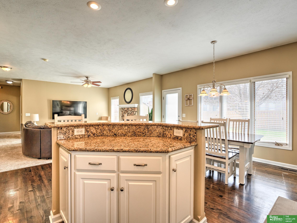
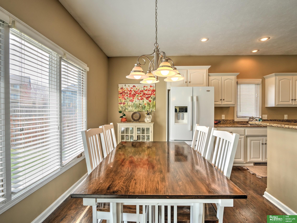
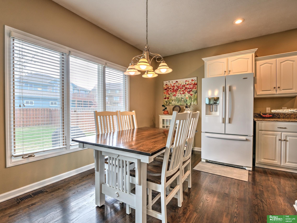
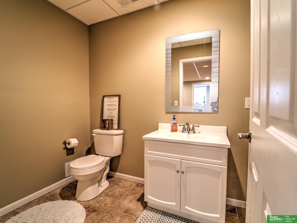
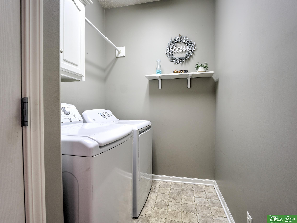
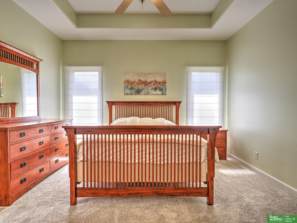
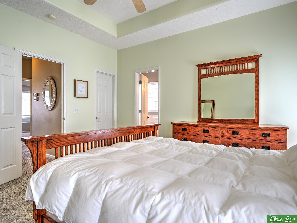
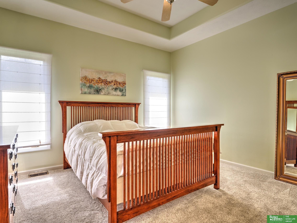
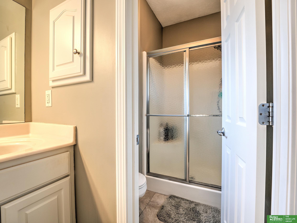
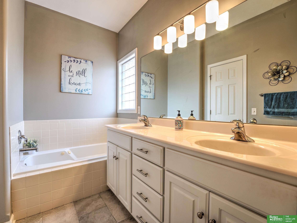
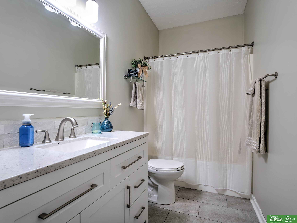
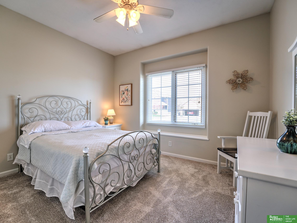
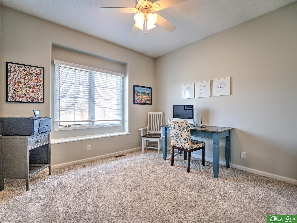
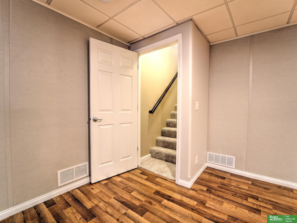
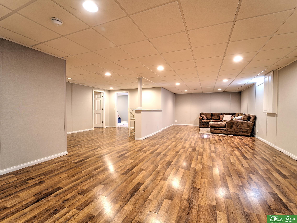
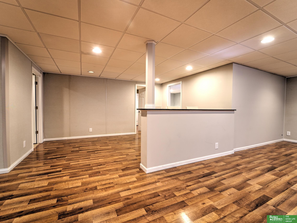
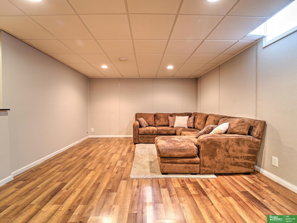
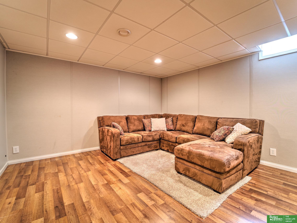
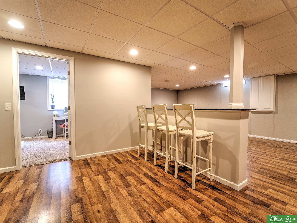
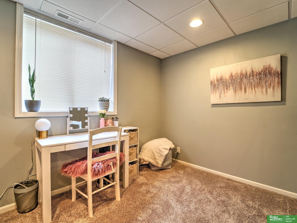
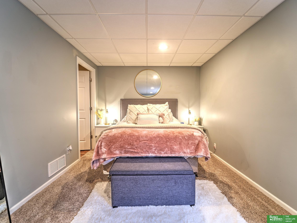
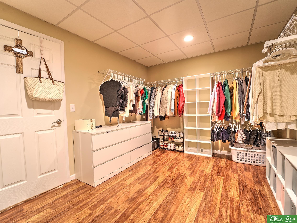
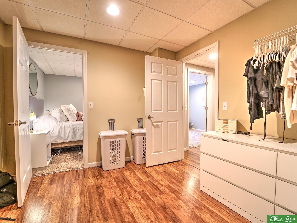
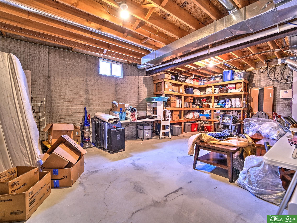
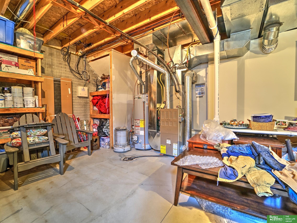
OPEN HOUSE 4/5, 12-2. Must-See in Eagle Hills!Welcome to this stunning ranch-style home in the heart of Papillion--move-in ready and full of charm! Step inside to discover brand new carpet throughout, installed last week, giving the entire home a fresh and inviting feel. The main level features three spacious bedrooms, including a generous primary suite, plus convenient main-floor laundry. You'll love the abundance of natural light and the walkout from the living room to the backyard--perfect for enjoying your morning coffee or entertaining guests.Downstairs, you'll find a fourth bedroom with an oversized walk-in closet, a half bath, and an expansive great room ideal for movie nights, game days, or just unwinding. The sectional in the lower level is negotiable--and fits the space perfectly!Need storage? You've got it! Don't miss the massive storage room in the basement--plenty of space for all your extras. This home has it all--schedule your showing today before it's gone!

Share Property

Location

2707 John Street, Papillion, NE 68133

Status

Sold

Date Sold

May 30, 2025
Rhonda Wachholtz

Rhonda Wachholtz

TITLE

REALTOR®

Property Amenities

Interior
Fireplace Gas Log Lighter
Appliances Range, Refrigerator, Dishwasher, Disposal, Microwave
Total Bedrooms: 4
Half Bathrooms: 1
Full Bathrooms: 2
Area & Lot
Total area 2,542 Sq.Ft.
Lot Area 9,147.6 Sq.Ft.
Living area 2,542 Sq.Ft.
MLS® ID 22507778
Year Built 2004
School District Papillion-La Vista
High School Papillion-La Vista
Middle School La Vista
Elementary School Rumsey Station
Architecture Styles Ranch
Type Residential
Status Sold
Exterior
Air conditioning Central Air
Heat type Natural Gas, Forced Air
Water Source Public
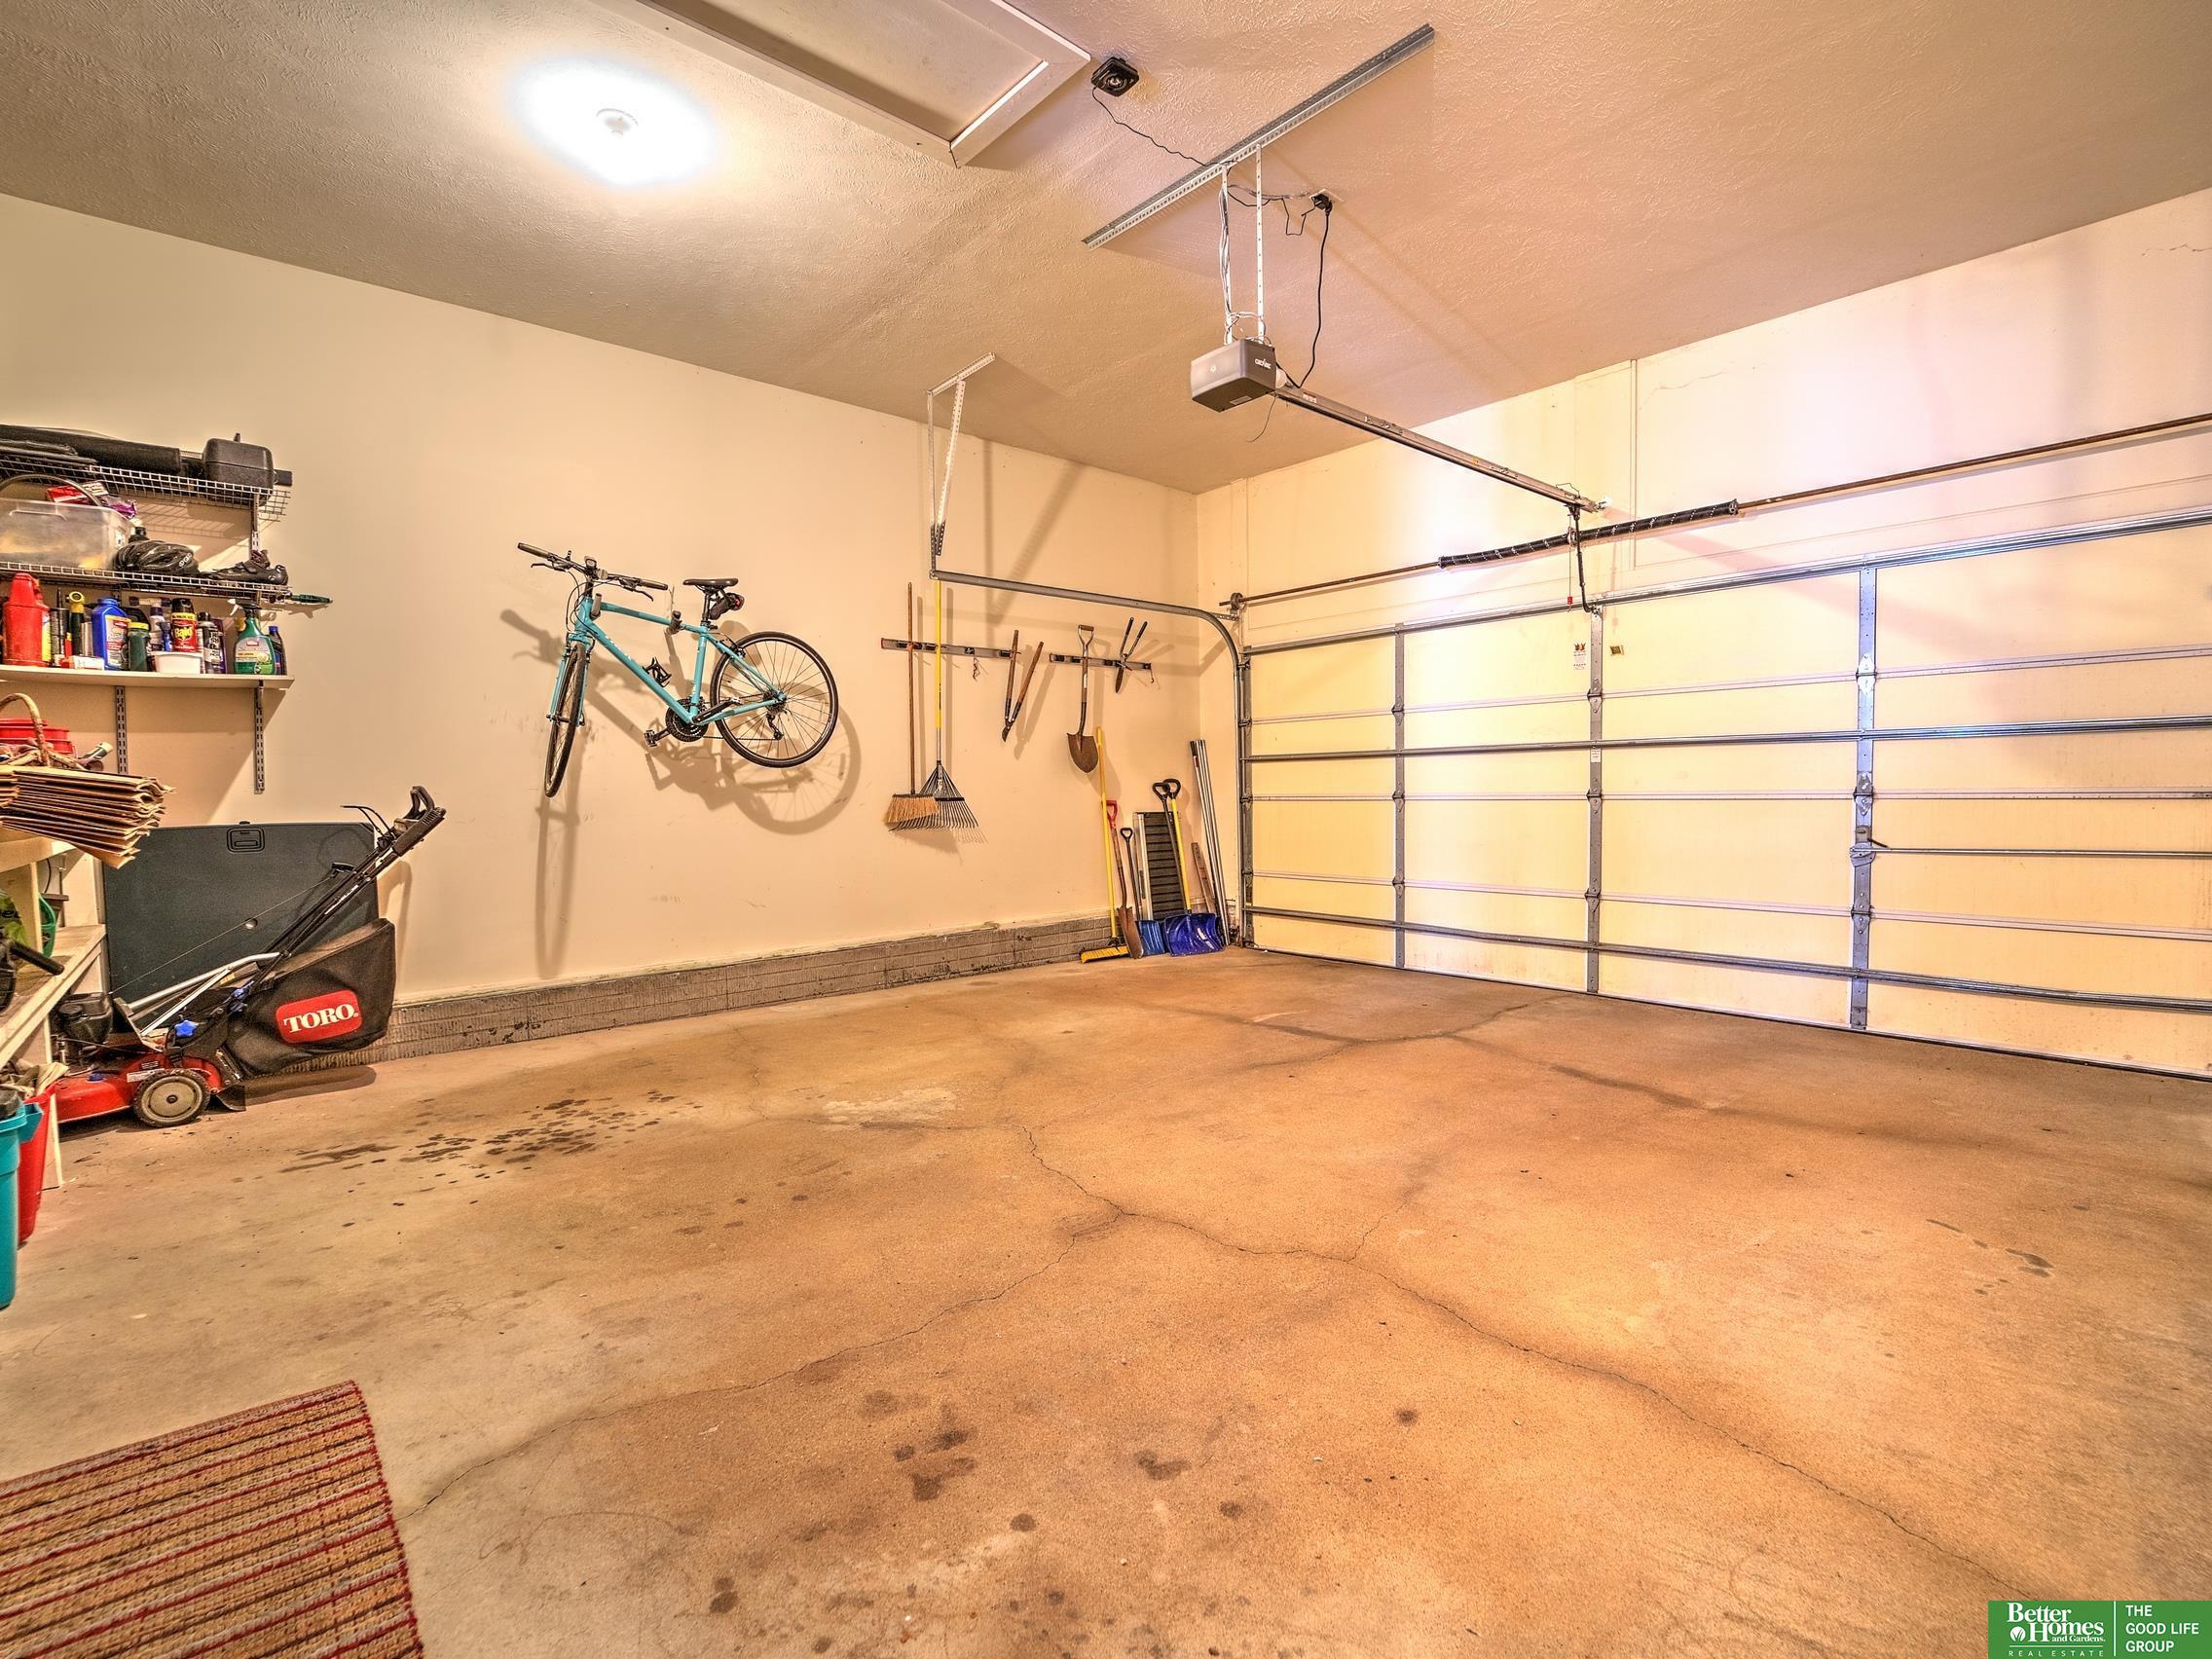
Garage Space 2.0
Sewer Public Sewer
Parking Attached
Lot Features Up to 1/4 Acre
Finance
Sales Price $390,000
HOA Fees $40 yearly
Real Estate Tax $4,619 yearly

Discover Active Listings

Papillion

Work With Us

When you are represented by dedicated real estate professionals who are inspired to live up to the trusted reputation of the Better Homes and Gardens® Real Estate brand, you can enjoy peace of mind throughout the entire home buying and selling process.

Follow Me On Instagram