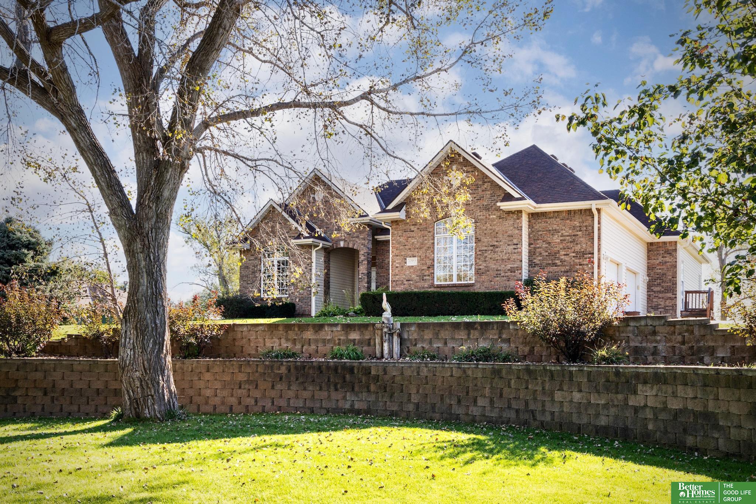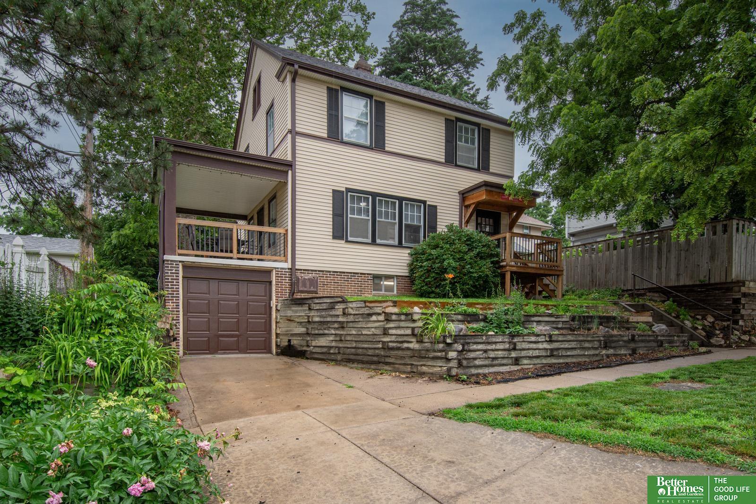
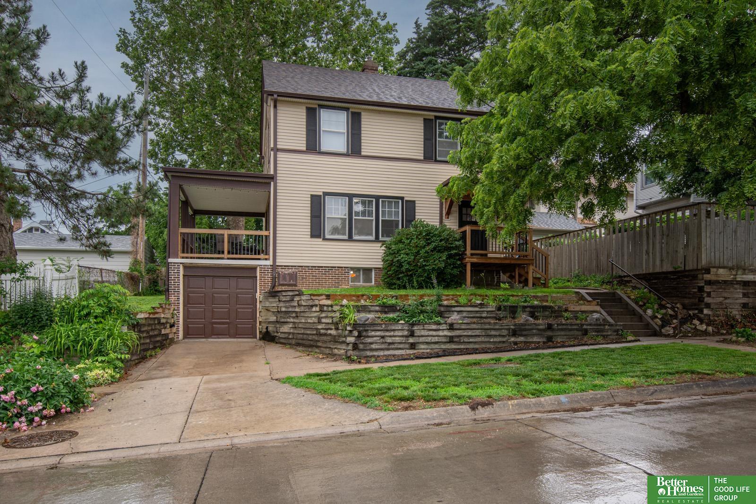
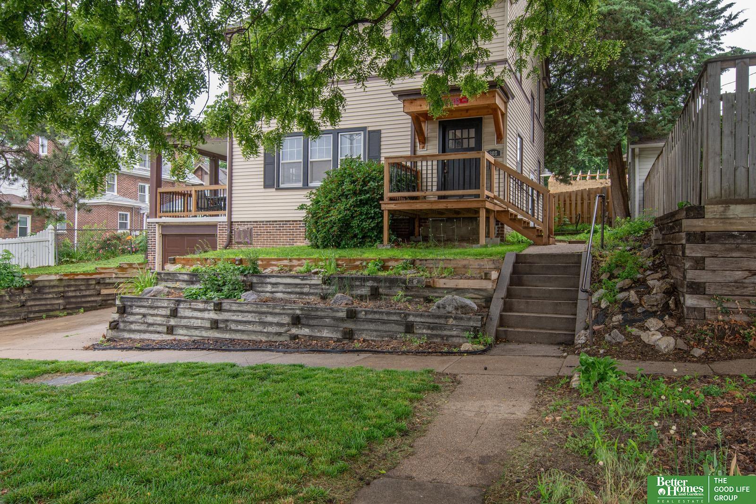
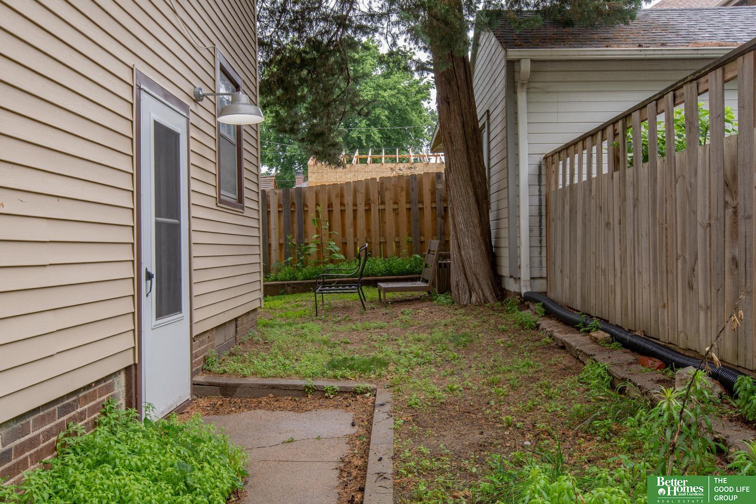
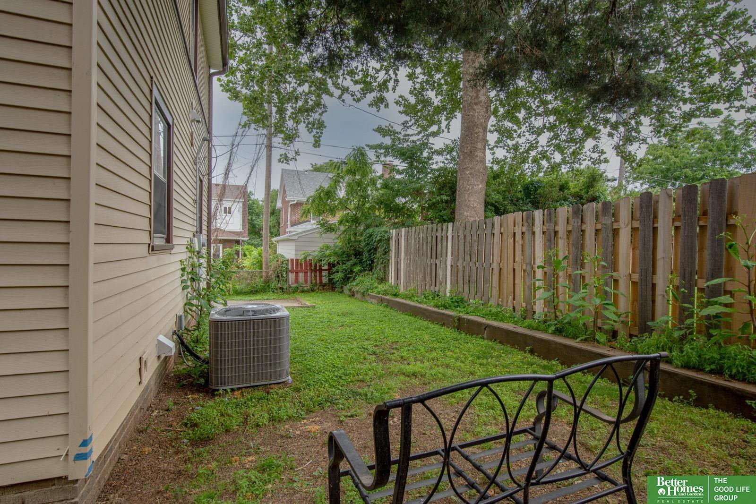
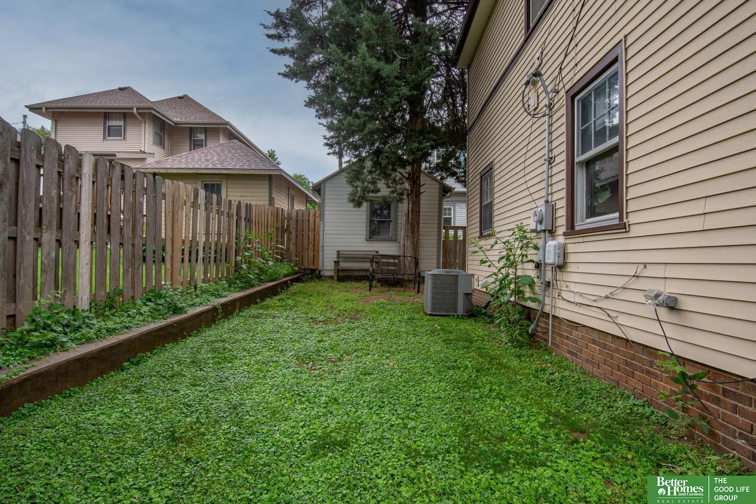
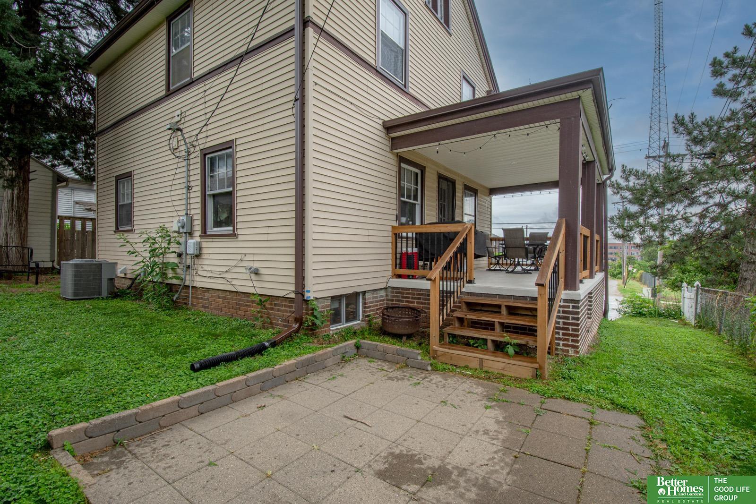
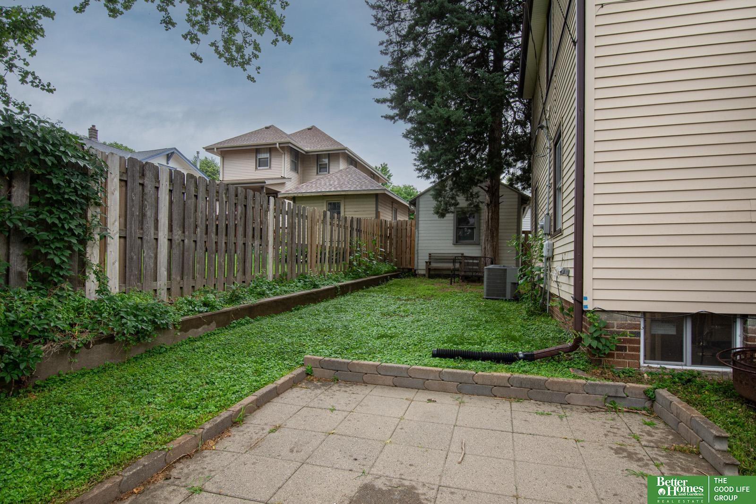
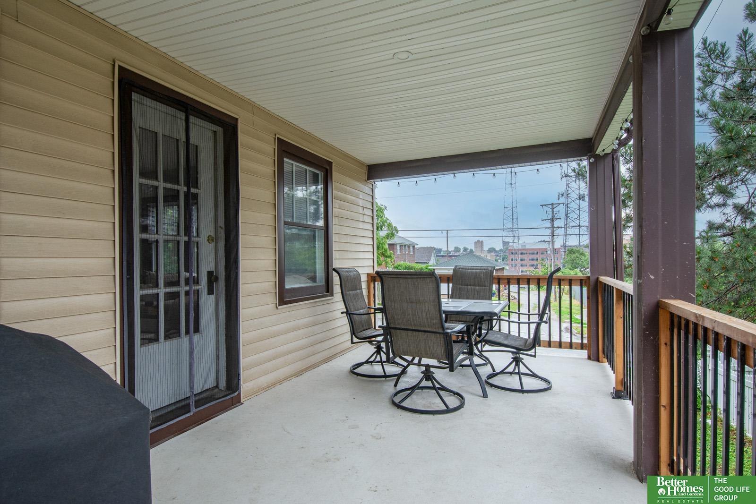
Two-story beige house with attached garage, raised wooden deck, and tiered garden retaining walls.
308 S 48 Street
308 S 48 Street
308 S 48 Street
308 S 48 Street
308 S 48 Street
308 S 48 Street
308 S 48 Street
308 S 48 Street
308 S 48 Street
308 S 48 Street
308 S 48 Street
308 S 48 Street
308 S 48 Street
308 S 48 Street
308 S 48 Street
308 S 48 Street
308 S 48 Street
308 S 48 Street
308 S 48 Street
308 S 48 Street
308 S 48 Street
308 S 48 Street
308 S 48 Street
308 S 48 Street
308 S 48 Street
308 S 48 Street
308 S 48 Street
308 S 48 Street
308 S 48 Street
308 S 48 Street
308 S 48 Street
308 S 48 Street
308 S 48 Street
VIEW PHOTOS
$325,000

308 S 48 Street

3 Beds 2 Baths 1,521 Sq.Ft. 2,964 Sq.Ft.

Description

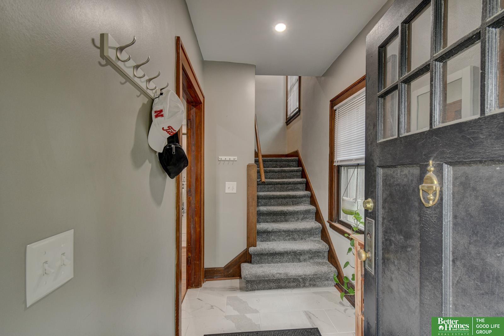
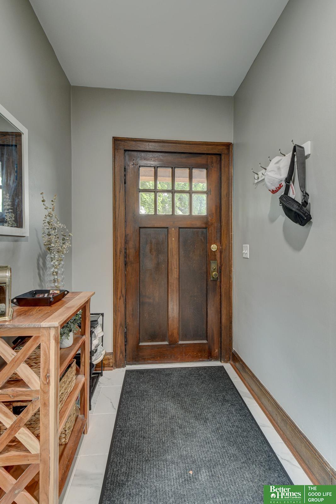
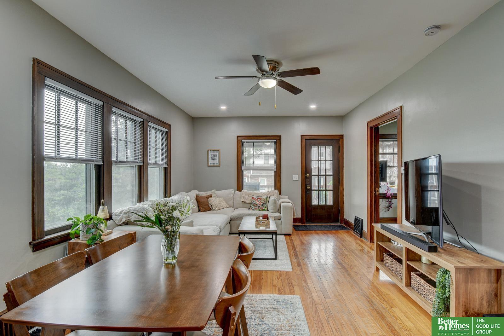
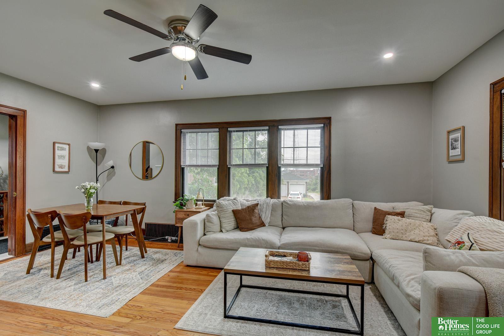
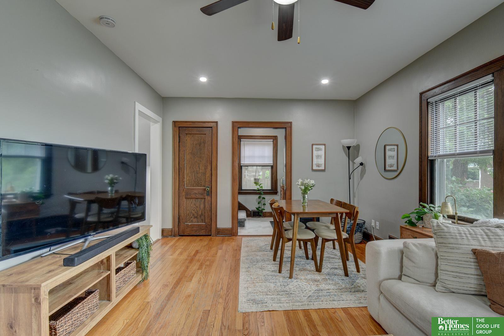
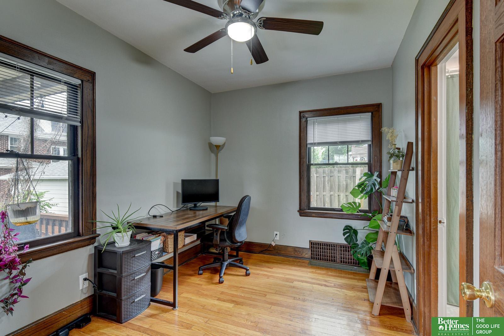
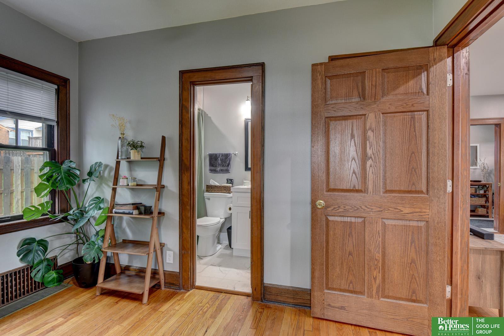
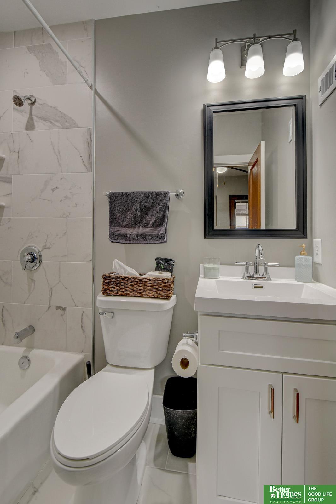
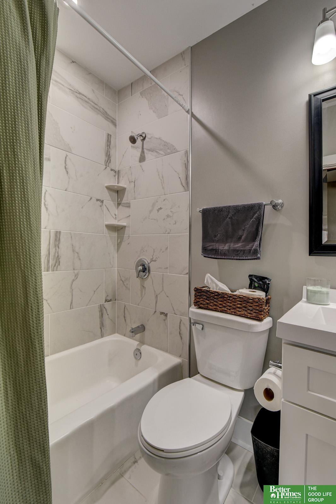
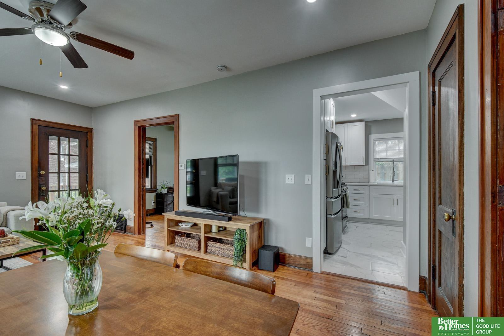
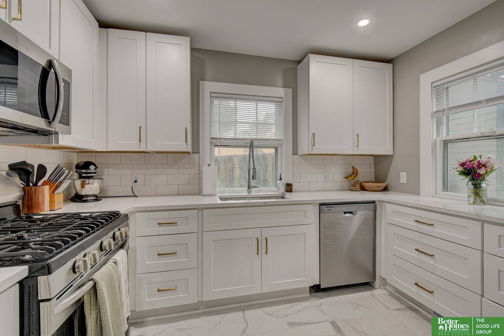
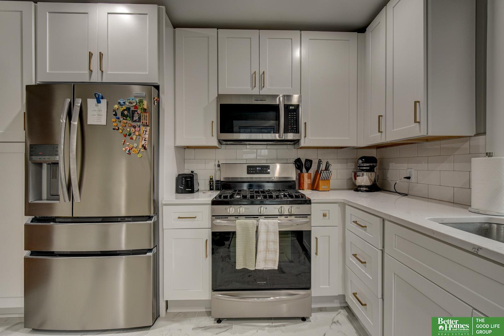
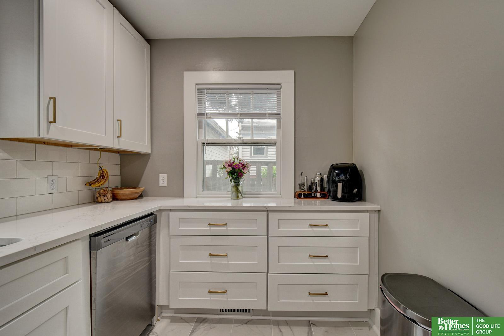
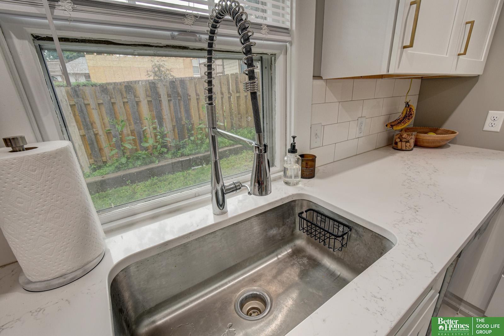
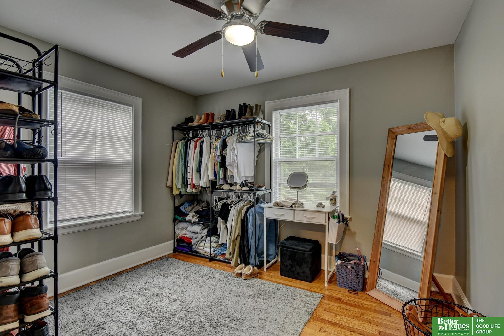
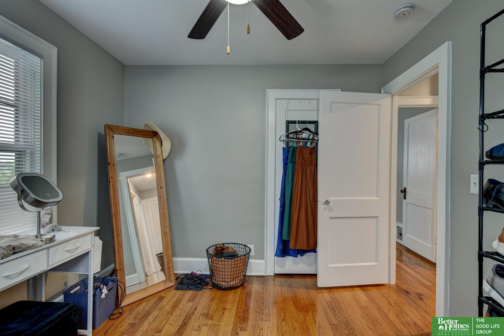
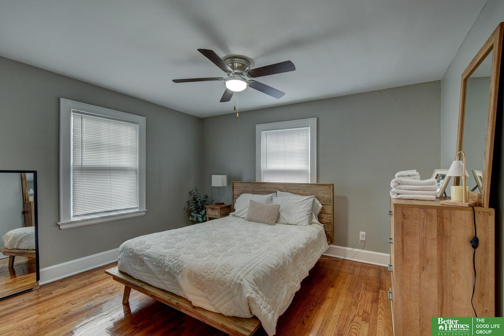
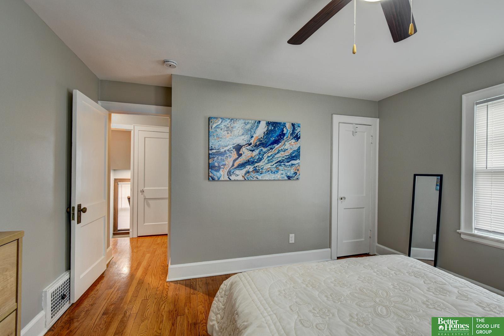
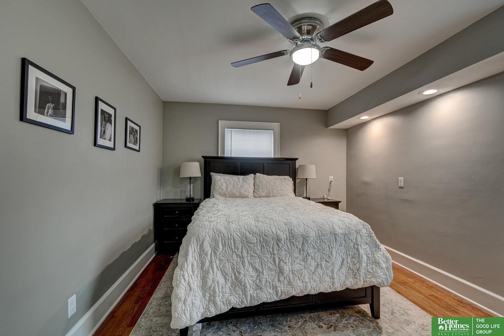
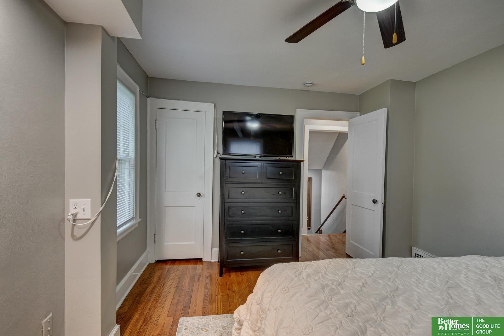
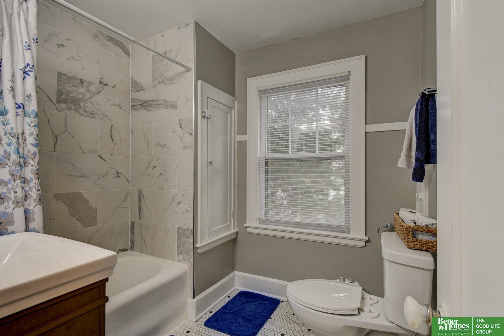
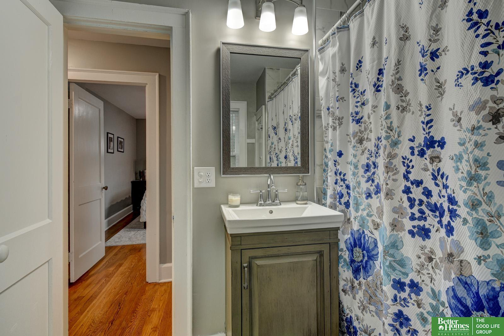
Charming Dundee Two-Story with Stunning Updates Throughout! Welcome home to this beautifully updated 2-story in Omaha's sought-after Historic Dundee neighborhood! From the moment you step inside, you'll appreciate the quality and craftsmanship of the extensive renovations. The new kitchen, bathrooms, plumbing, electrical, fixtures, and finishes absolutely shine, creating the perfect blend of modern convenience and timeless character. The heart of the home is the gorgeous kitchen featuring granite countertops that are ready for everything from morning coffee to impressive charcuterie boards when entertaining family and friends. The spacious covered patio is the ideal spot to relax, unwind, and enjoy outdoor living just in time for patio season.Offering 3 bedrooms, 2 bathrooms, and a versatile main-floor den/office, this home provides plenty of space for today's lifestyle.

Share Property

Location

308 S 48 Street, Omaha, NE 68132

Status

Sold

Date Sold

August 26, 2026
Oscar Barrera

Oscar Barrera

TITLE

REALTOR®

Property Amenities

Interior
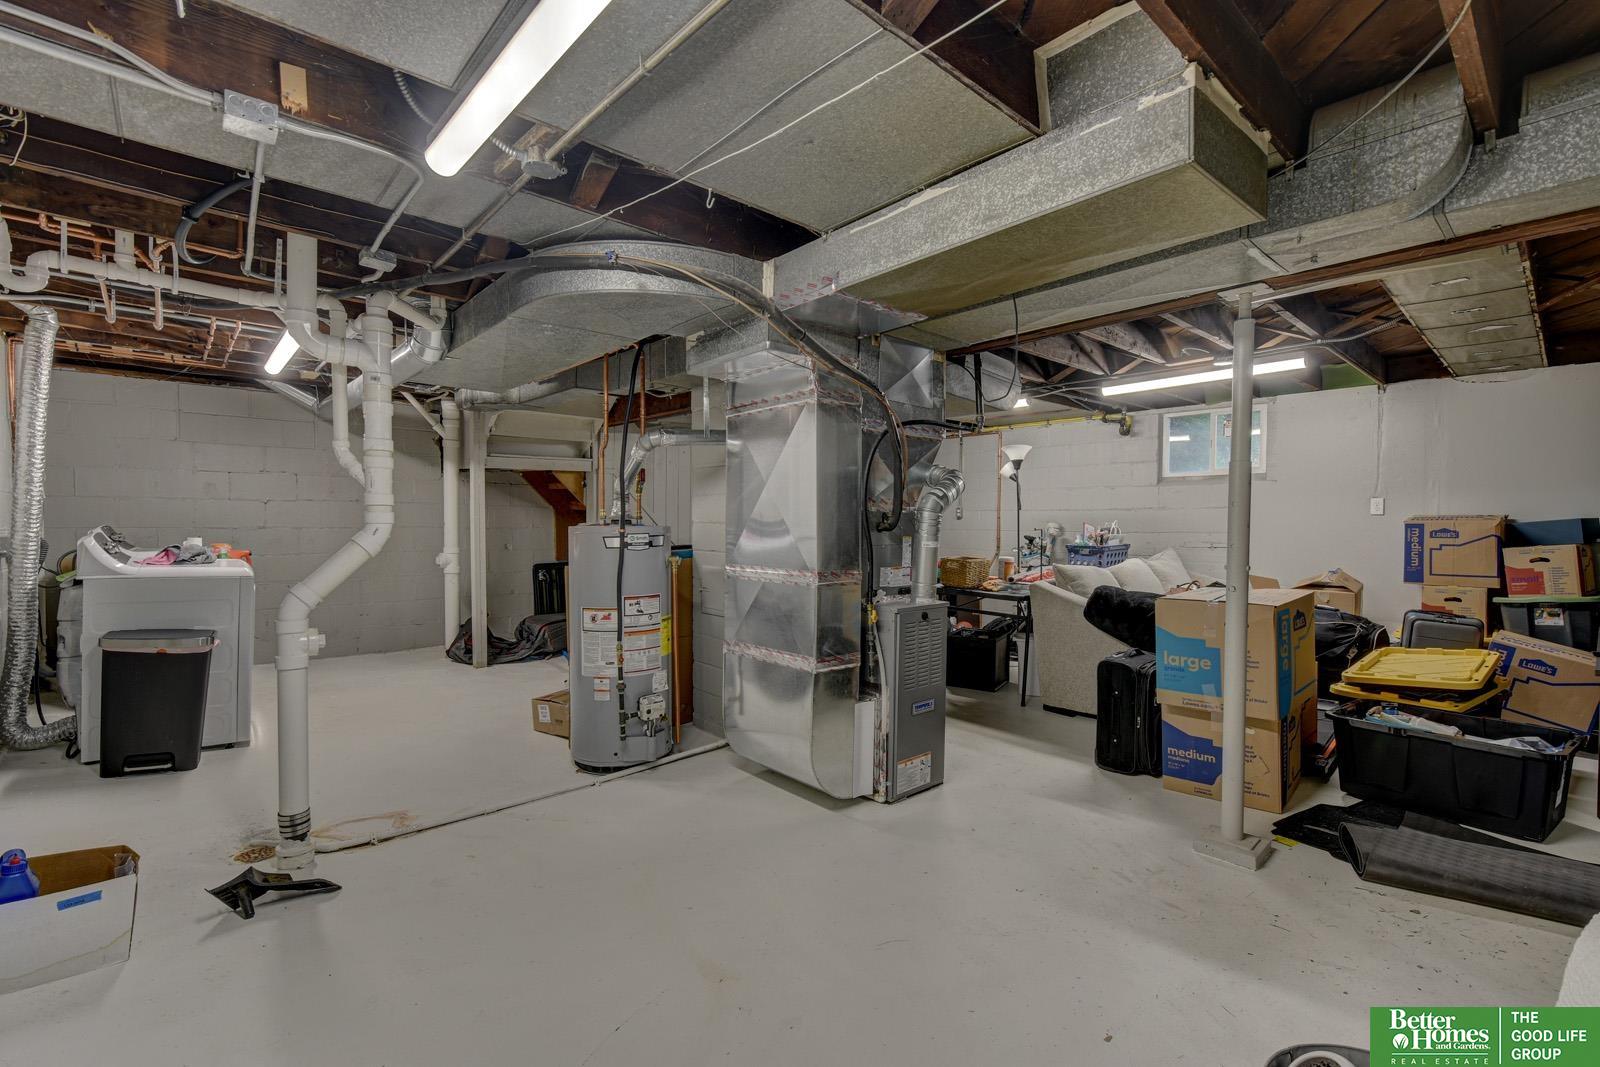
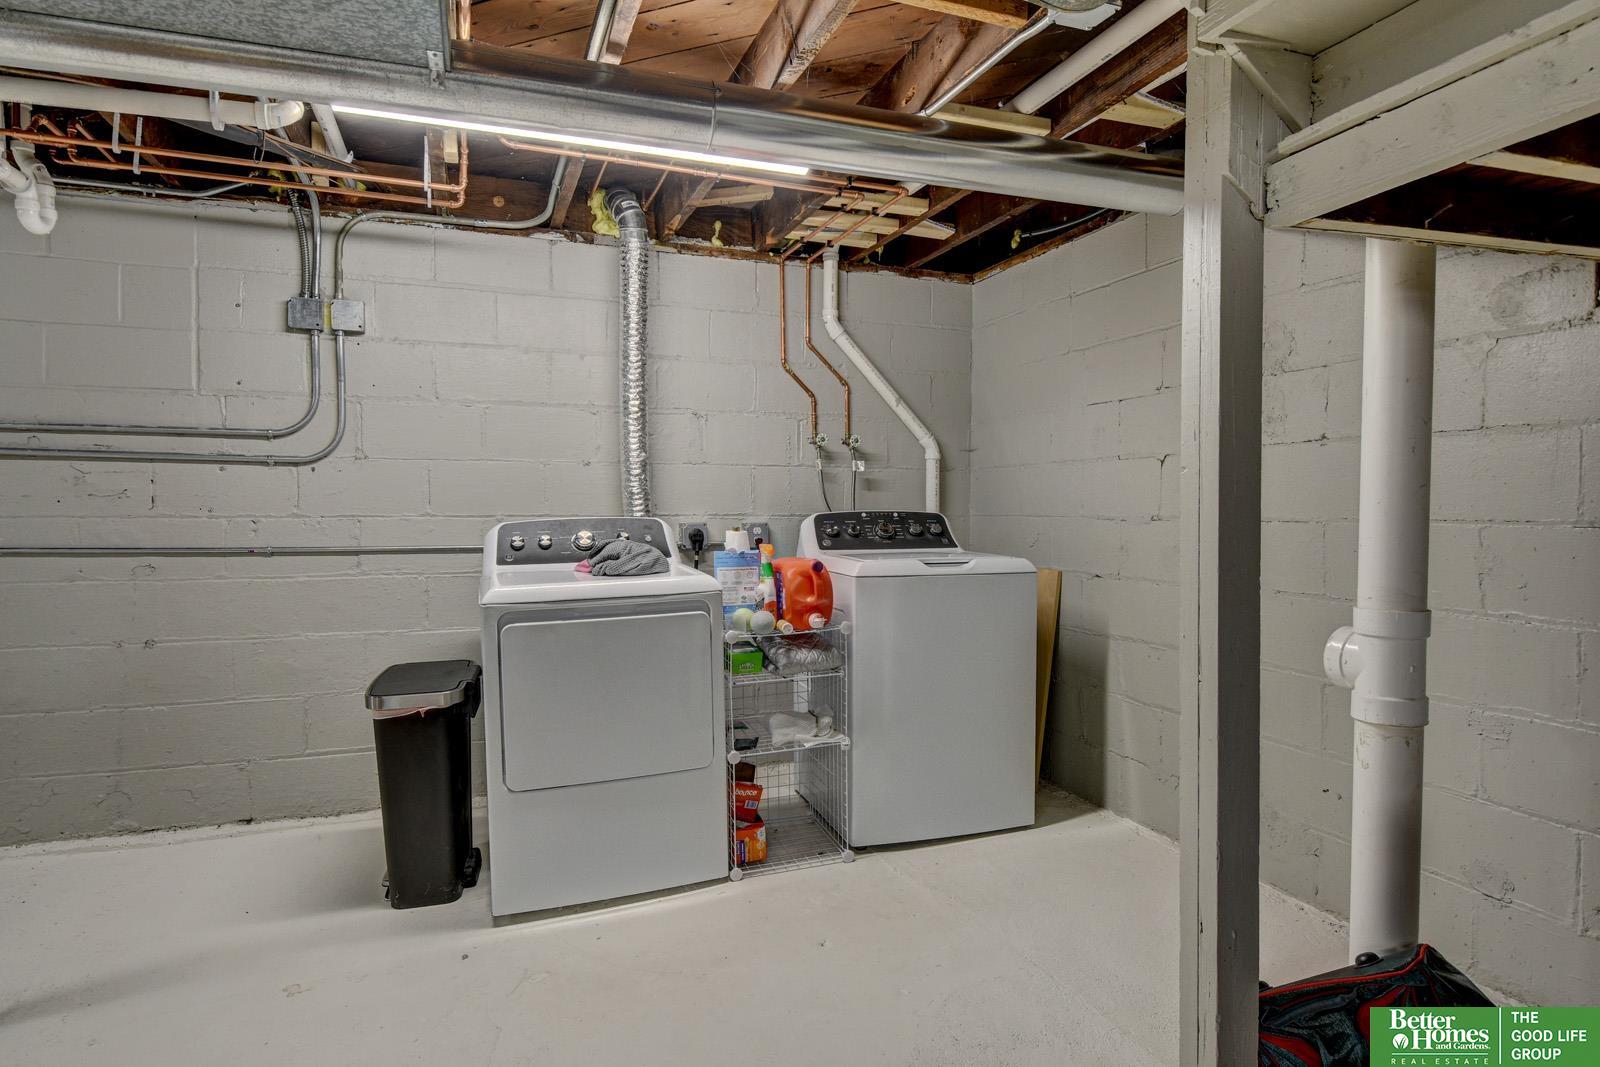
Laundry room Concrete Floor
Flooring Carpet, Ceramic Tile, Concrete, Wood
Total Bedrooms: 3
Full Bathrooms: 2
Area & Lot
Total area 1,521 Sq.Ft.
Lot Area 2,964 Sq.Ft.
Living area 1,521 Sq.Ft.
MLS® ID 22617053
Year Built 1926
School District Omaha
High School Central
Middle School Lewis and Clark
Elementary School Dundee
Architecture Styles Traditional
Type Residential
Status Sold
Exterior
Stories 2
Air conditioning Central Air
Heat type Natural Gas, Forced Air
Water Source Public
Garage Space 1.0
Sewer Public Sewer
Parking Attached
Lot Features Up to 1/4 Acre, City Lot
Roof Composition
Finance
Sales Price $325,000
Real Estate Tax $2,749 yearly

Discover Active Listings

Dundee

Where tree-lined streets and vintage architecture create a picturesque setting.

Work With Us

When you are represented by dedicated real estate professionals who are inspired to live up to the trusted reputation of the Better Homes and Gardens® Real Estate brand, you can enjoy peace of mind throughout the entire home buying and selling process.

Follow Me On Instagram