Leave a Message

By providing your contact information to Better Homes & Gardens | The Good Life Group, your personal information will be processed in accordance with Better Homes & Gardens | The Good Life Group's Privacy Policy. By checking the box(es) below, you expressly consent to receive marketing or promotional real estate communication from Better Homes & Gardens | The Good Life Group in the manner selected by you. For SMS text messages, message frequency varies. Message and data rates may apply. Consent is not a condition of purchase of any goods or services. You may opt out of receiving further communications from Better Homes & Gardens | The Good Life Group at any time. To opt out of receiving SMS text messages, reply STOP to unsubscribe. SMS text messaging is subject to our Terms of Use.

Thank you for your message. We will be in touch with you shortly.

Explore Our Properties
3129 California Street
VIEW PHOTOS
Courtesy of Better Homes and Gardens R.E.
$317,500

3129 California Street

2 Beds 3 Baths 1,406 Sq.Ft. 871.2 Sq.Ft.

Description

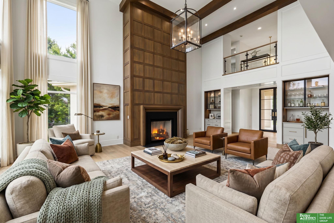
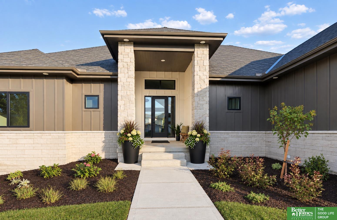
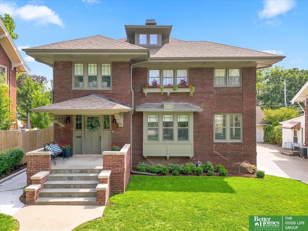
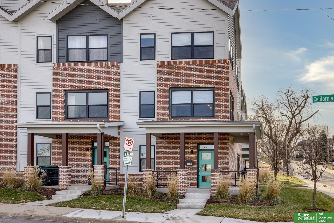
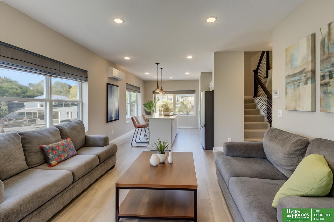
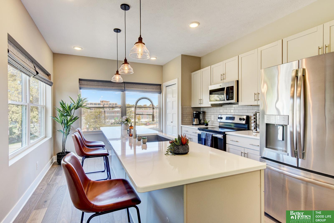
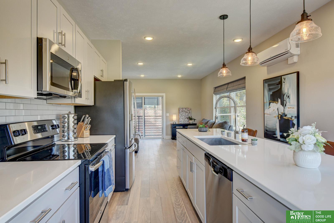
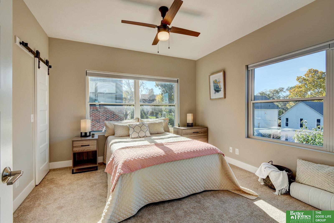
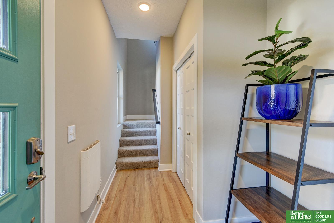
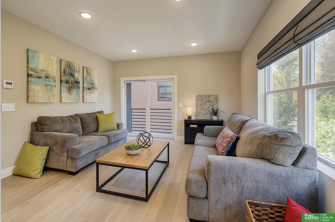
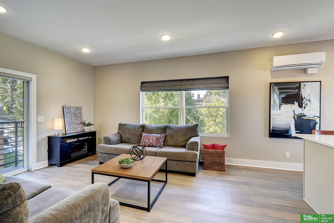
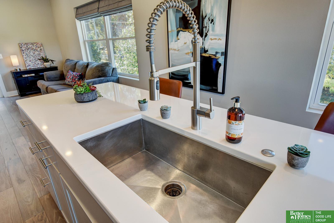
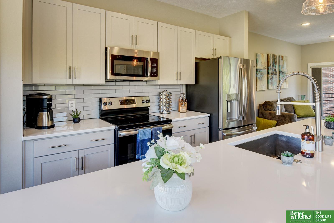
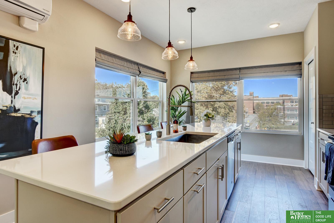
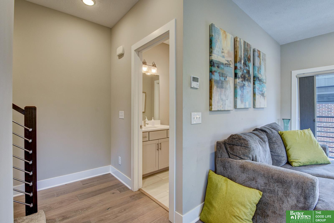
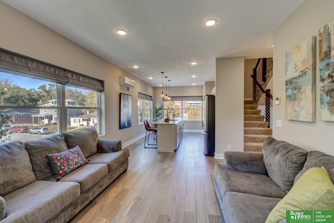
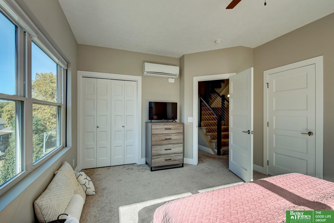
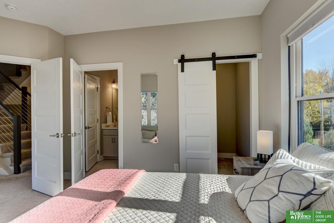
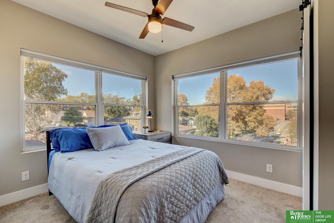
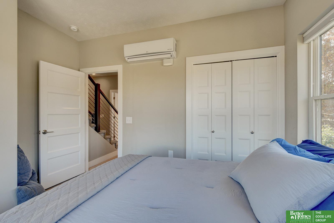
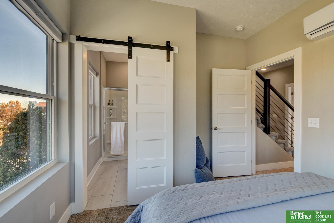
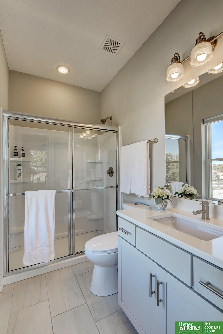
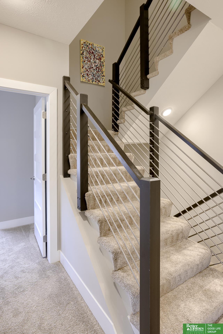
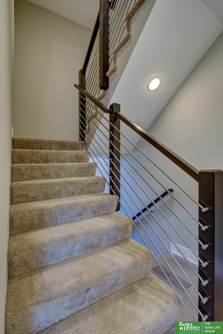
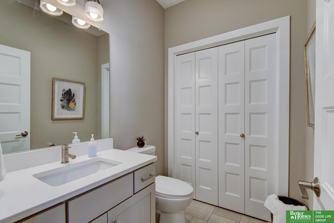
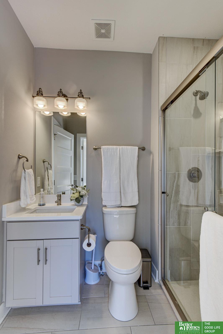
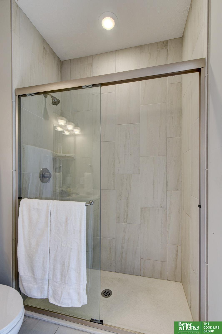
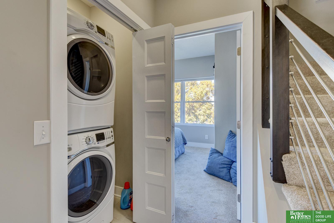
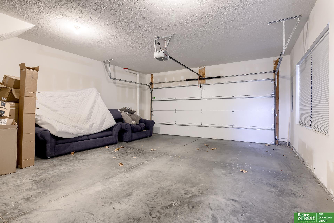
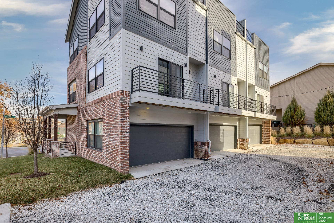
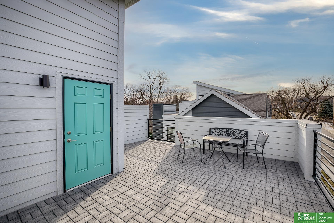
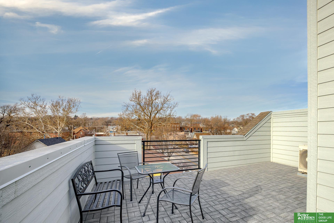
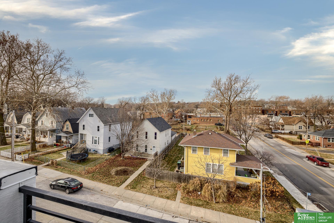
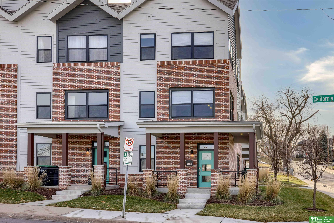
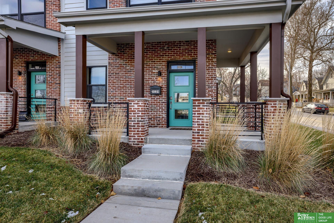
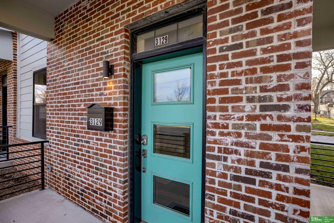
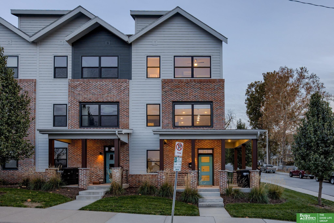
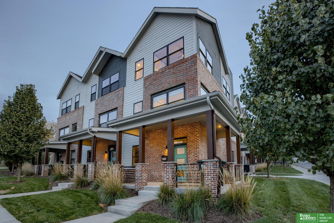
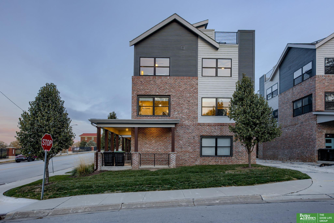
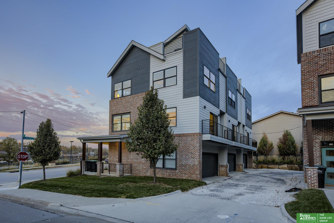
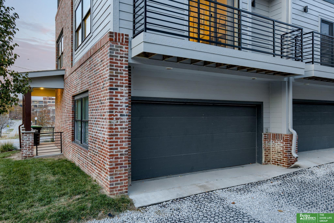
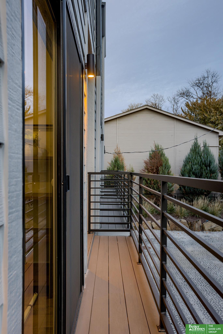
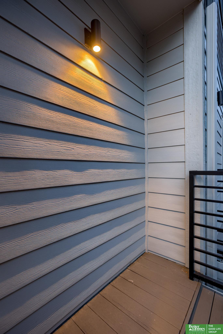
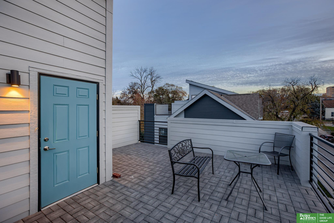
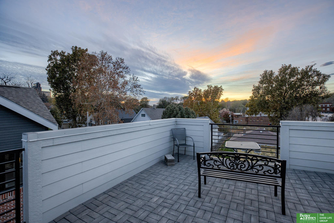
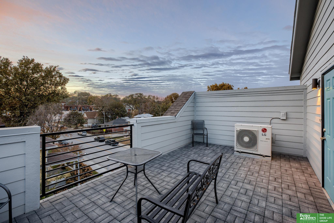
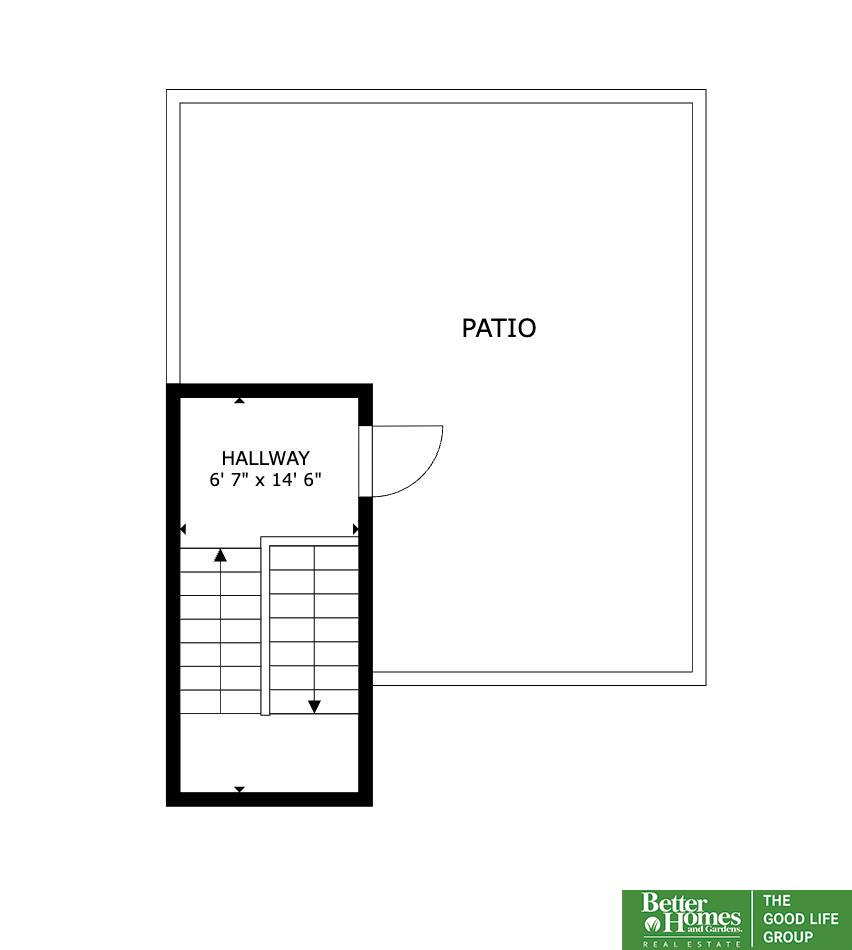
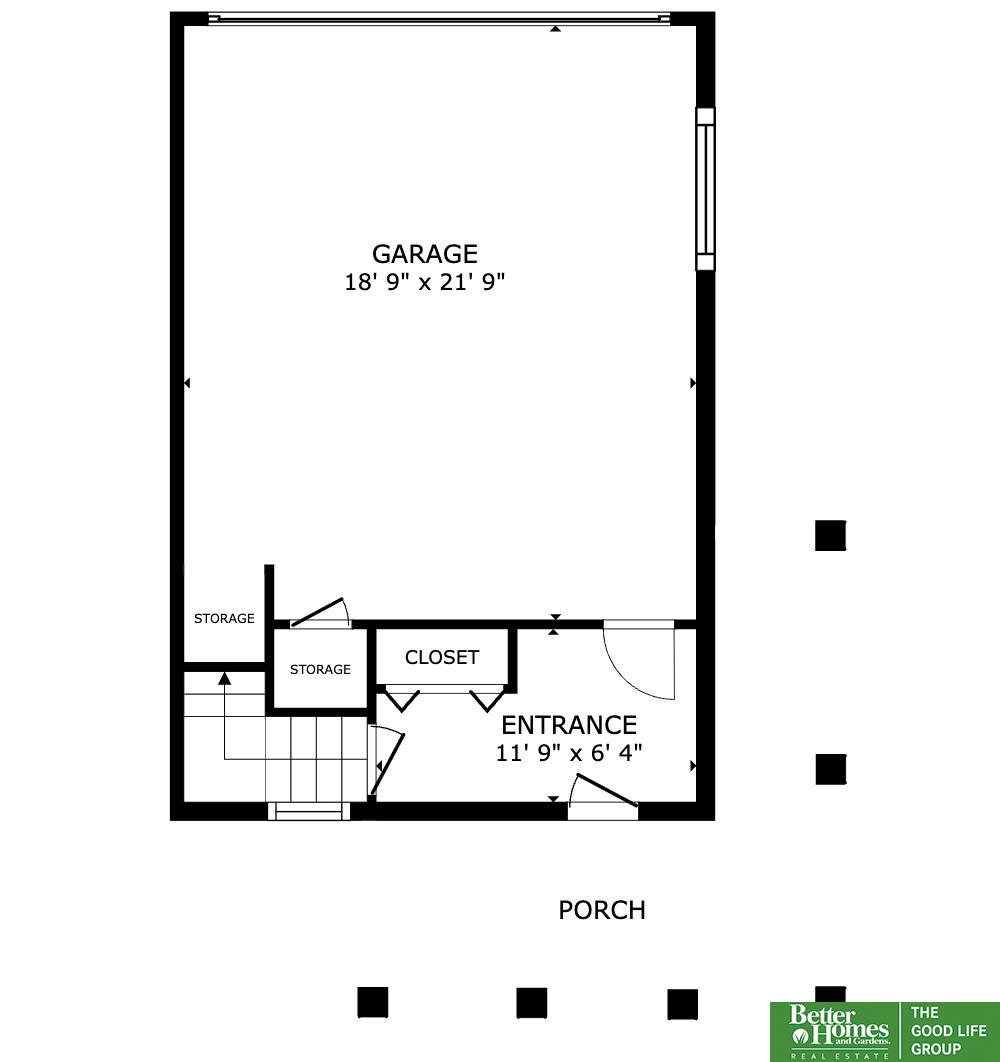
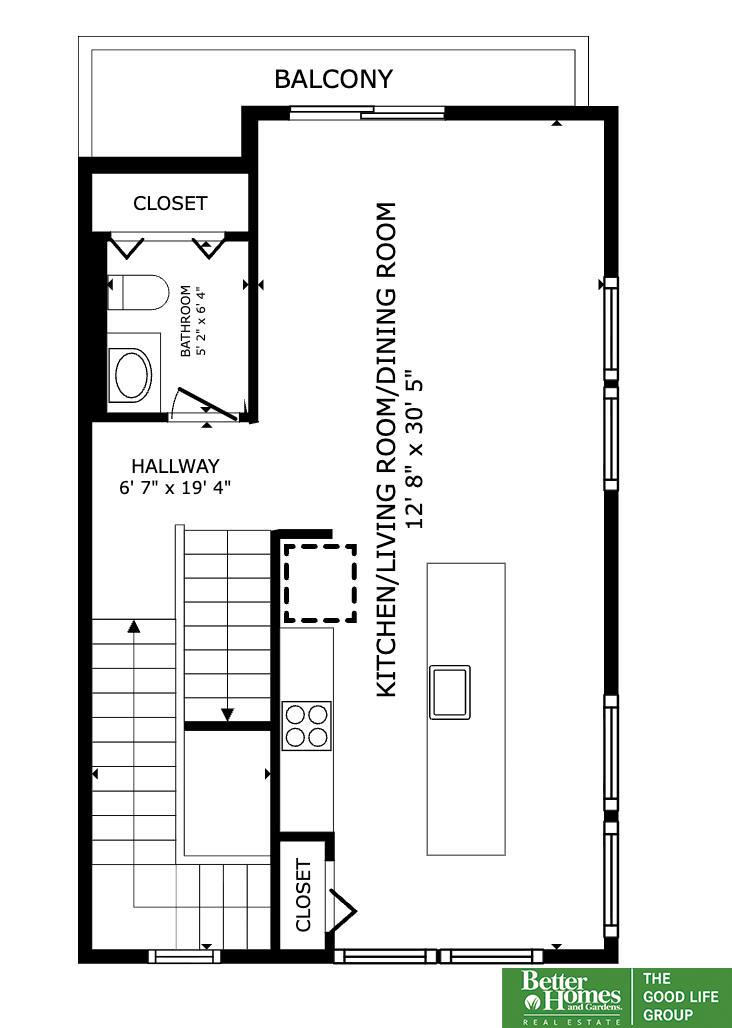
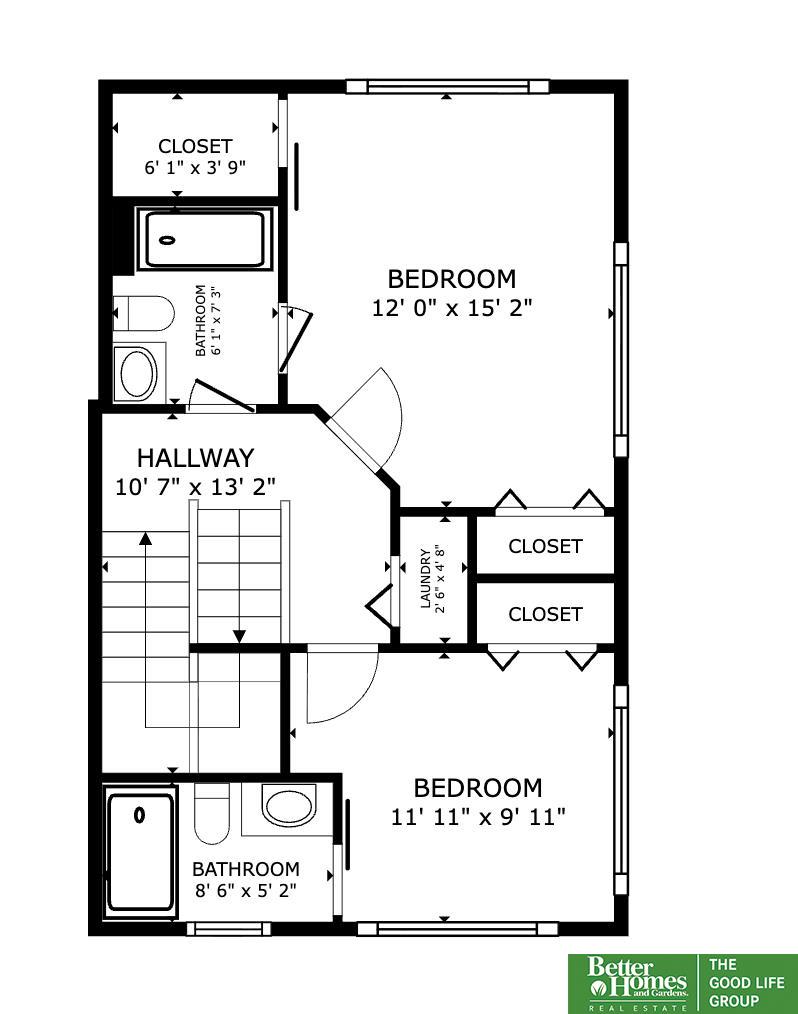
Light pours into this corner unit townhome from every direction, filling the space with warmth and energy. It's easy to see why end units are so highly sought after. This contemporary Midtown gem offers a private rooftop patio, spacious bedrooms--each with its own bathroom--and a welcoming front porch that invites connection with the neighborhood. The rooftop deck is ideal for entertaining, grilling, or watching the sunset over the city. An attached two-car garage means you can drive right in without ever braving the weather. Pets are welcome, and the HOA takes care of lawn care, snow removal, and exterior maintenance so you can focus on enjoying life. Offered fully furnished or empty, it's ready for any lifestyle--move-in ready, short or long-term rental ready. Just minutes from Creighton, downtown, and Midtown Crossing, with the ORBT stop and future streetcar line within walking distance. Even Boystown Hospital is just down the block.

Share Property

Location

3129 California Street, Omaha, NE 68131

Status

Sold

Date Sold

March 31, 2026
Tim Reeder

Tim Reeder

TITLE

Associate Broker & Realtor®

Property Amenities

Interior
Total Bedrooms: 2
Half Bathrooms: 1
Three-Quarter Bathrooms: 2
Area & Lot
Total area 1,406 Sq.Ft.
Lot Area 871.2 Sq.Ft.
Living area 1,406 Sq.Ft.
MLS® ID 22604152
Year Built 2018
School District Omaha
High School Central
Middle School Lewis and Clark
Elementary School Gifford Park
Type Townhouse
Status Sold
Exterior
Air conditioning Other
Heat type Electric, Wall Furnace
Water Source Public
Garage Space 2.0
Sewer Public Sewer
Parking Attached
Lot Features Up to 1/4 Acre
Finance
Sales Price $317,500
HOA Fees $149 monthly
Real Estate Tax $4,270 yearly

Discover Active Listings

Work With Us

When you are represented by dedicated real estate professionals who are inspired to live up to the trusted reputation of the Better Homes and Gardens® Real Estate brand, you can enjoy peace of mind throughout the entire home buying and selling process.

Follow Me On Instagram