Leave a Message

By providing your contact information to Better Homes & Gardens | The Good Life Group, your personal information will be processed in accordance with Better Homes & Gardens | The Good Life Group's Privacy Policy. By checking the box(es) below, you expressly consent to receive marketing or promotional real estate communication from Better Homes & Gardens | The Good Life Group in the manner selected by you. For SMS text messages, message frequency varies. Message and data rates may apply. Consent is not a condition of purchase of any goods or services. You may opt out of receiving further communications from Better Homes & Gardens | The Good Life Group at any time. To opt out of receiving SMS text messages, reply STOP to unsubscribe. SMS text messaging is subject to our Terms of Use.

Thank you for your message. We will be in touch with you shortly.

Explore Our Properties
316 S 52 Street
Courtesy of Better Homes and Gardens R.E.
$499,000

316 S 52 Street

4 Beds 4 Baths 3,047 Sq.Ft. 6,150 Sq.Ft.

Description

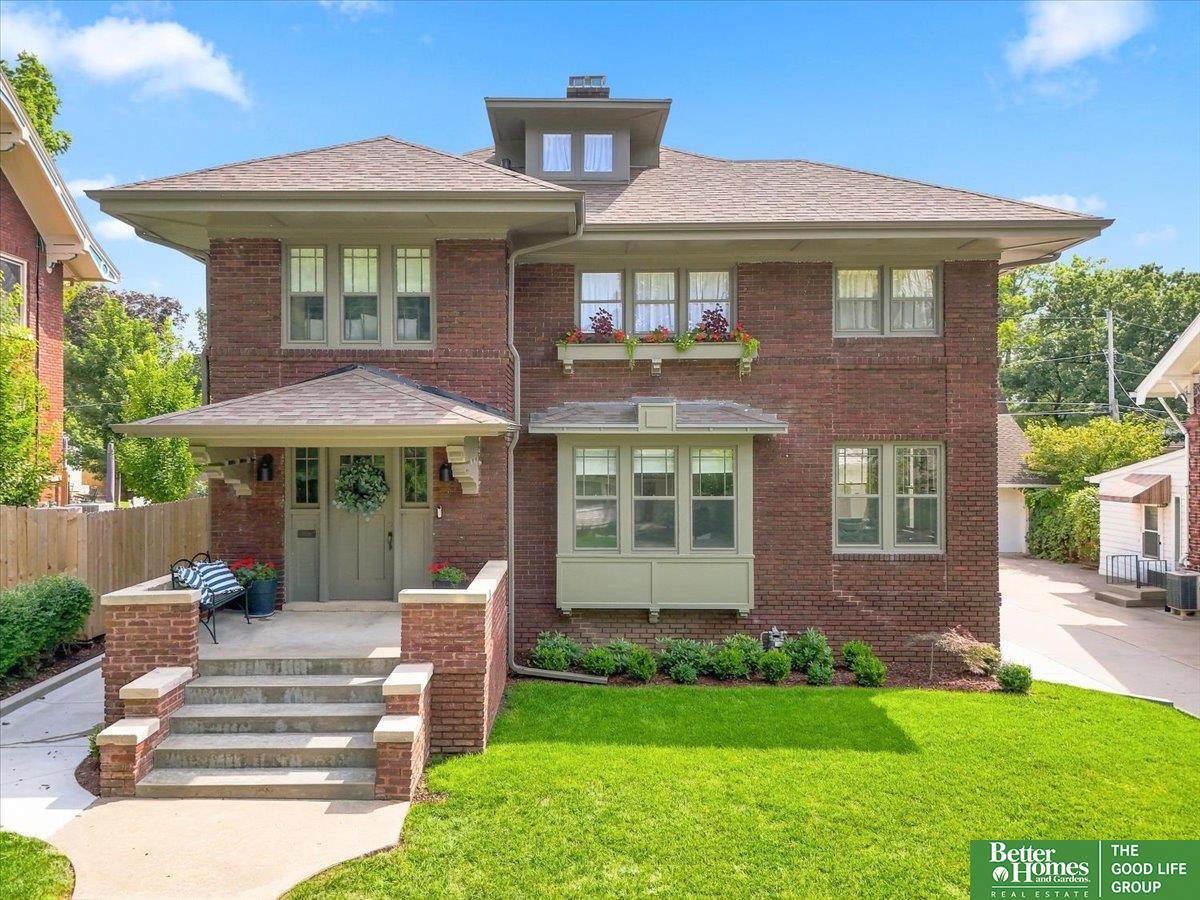
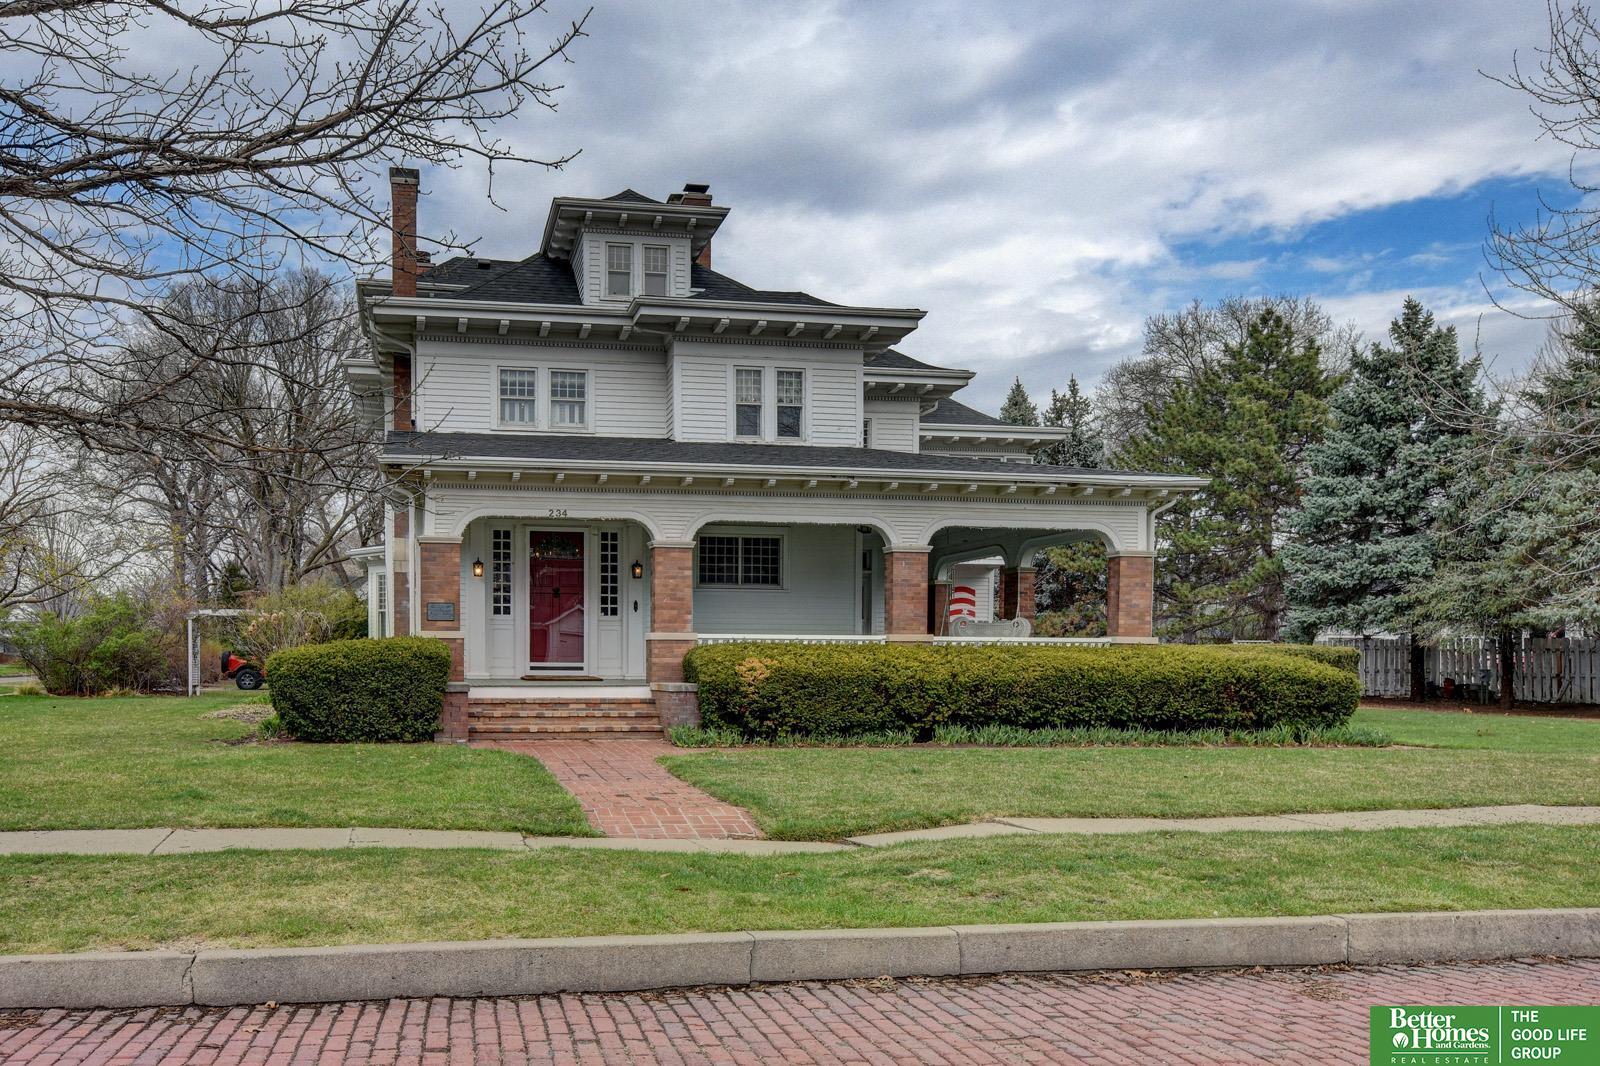
Contract Pending. This home has been pre- inspected! If you have been searching for a classic Dundee home with tons of original character but has also been completely updated and meticulously maintained, look no further! You will find this gem sitting proudly among some of the neighborhood's most beautiful homes along tree-lined 52nd Street. The list of upgrades on this home is lengthy and includes; new gutters and roof in 2019, new electrical throughout with a new panel in 2022, new energy efficient heat pump 2023, new copper water service line 2022, new patio and sprinkler system 2022, beautifully remodeled basement 2022, primary bedroom/bathroom remodel 2023, 2nd floor bathroom remodel 2022, remodeled balcony 2021, front landscaping 2023, extensive kitchen remodel with fabulous pantry in 2024, 50 amp electrical to garage for EV with 240 electrical hookup, the home has also been completely replumbed with modern plumbing over the course of these remodels.

Share Property

Location

316 S 52 Street, Omaha, NE 68132

Status

Sold

Date Sold

April 1, 2025
Megan Hepburn

Megan Hepburn

TITLE

REALTOR®

Property Amenities

Interior
Fireplace Gas Log
Appliances Range, Refrigerator, Freezer, Washer, Dishwasher, Dryer, Disposal, Microwave, Wine Refrigerator, Convection Oven, Cooktop
Flooring Wood, Ceramic Tile
Total Bedrooms: 4
Half Bathrooms: 1
Full Bathrooms: 3
Other Interior Features Ceiling Fan(s), Pantry
Area & Lot
Total area 3,047 Sq.Ft.
Lot Area 6,150 Sq.Ft.
Living area 3,047 Sq.Ft.
MLS® ID 22423493
Year Built 1922
School District Omaha
High School Central
Middle School Lewis and Clark
Elementary School Dundee
Type Residential
Status Sold
Exterior
Stories 25
Air conditioning Central Air
Heat type Natural Gas, Forced Air
Water Source Public
Garage Space 2.0
Other Exterior Features Sprinkler System
Parking Detached, Extra Parking Slab, Garage Door Opener
Lot Features Up to 1/4 Acre, City Lot, Public Sidewalk
Roof Composition
Utilities Electricity Available, Natural Gas Available, Water Available, Sewer Available, Storm Sewer, Phone Available, Fiber Optic, Cable Available
Finance
Sales Price $499,000
Real Estate Tax $6,743 yearly

Discover Active Listings

Dundee

Where tree-lined streets and vintage architecture create a picturesque setting.

Work With Us

When you are represented by dedicated real estate professionals who are inspired to live up to the trusted reputation of the Better Homes and Gardens® Real Estate brand, you can enjoy peace of mind throughout the entire home buying and selling process.

Follow Me On Instagram